SET_V2_LOT 5 -1 - 328 Tooley Street, Belhaven, NC 27810
1-web-or-mls-328 Tooley Road VD (1) - 328 Tooley Street, Belhaven, NC 27810
5937996210042693272 - 328 Tooley Street, Belhaven, NC 27810
2-web-or-mls-IMG_0133 - 328 Tooley Street, Belhaven, NC 27810
IMG_5183 - 328 Tooley Street, Belhaven, NC 27810
3-web-or-mls-328 Tooley Road VD - 328 Tooley Street, Belhaven, NC 27810
SET_LOT 5 -6 - 328 Tooley Street, Belhaven, NC 27810
4-web-or-mls-DJI_20261019111928_0004_D - 328 Tooley Street, Belhaven, NC 27810
SET_V2_LOT 5 -2 - 328 Tooley Street, Belhaven, NC 27810
6-web-or-mls-IMG_0132_edit - 328 Tooley Street, Belhaven, NC 27810
SET_LOT 5 -2 - 328 Tooley Street, Belhaven, NC 27810
7-web-or-mls-DJI_20261019111859_0002_D - 328 Tooley Street, Belhaven, NC 27810
SET_LOT 5 - 3 - 328 Tooley Street, Belhaven, NC 27810
8-web-or-mls-IMG_0134_edit - 328 Tooley Street, Belhaven, NC 27810
SET_LOT 5 - 5 - 328 Tooley Street, Belhaven, NC 27810
9-web-or-mls-DJI_20261019111757_0001_D - 328 Tooley Street, Belhaven, NC 27810
SET_V2_LOT 5 -4 - 328 Tooley Street, Belhaven, NC 27810
10-web-or-mls-DJI_20261019111916_0003_D - 328 Tooley Street, Belhaven, NC 27810
SET_LOT 5 -4 - 328 Tooley Street, Belhaven, NC 27810
11-web-or-mls-DJI_20261019111955_0005_D - 328 Tooley Street, Belhaven, NC 27810
LOT 5 FLOORPLANS DIMENSIONS - 328 Tooley Street, Belhaven, NC 27810
IMG_5173 - 328 Tooley Street, Belhaven, NC 27810
12-web-or-mls-DJI_20261019112128_0006_D - 328 Tooley Street, Belhaven, NC 27810
IMG_5176 - 328 Tooley Street, Belhaven, NC 27810
14-web-or-mls-DJI_20261019112434_0010_D - 328 Tooley Street, Belhaven, NC 27810
BELHAVEN SITE MAP 6.27.2025 - 328 Tooley Street, Belhaven, NC 27810
15-web-or-mls-DJI_20261019112450_0011_D - 328 Tooley Street, Belhaven, NC 27810
SET_V2_LOT 5 -6 - 328 Tooley Street, Belhaven, NC 27810
16-web-or-mls-DJI_20261019112612_0013_D - 328 Tooley Street, Belhaven, NC 27810
Picture of the lots - 328 Tooley Street, Belhaven, NC 27810
17-web-or-mls-DJI_20261019112635_0014_D - 328 Tooley Street, Belhaven, NC 27810
18-web-or-mls-DJI_20261019114217_0020_D - 328 Tooley Street, Belhaven, NC 27810
5-web-or-mls-DJI_20261019112450_0011_D_P - 328 Tooley Street, Belhaven, NC 27810
19-web-or-mls-DJI_20261019114233_0021_D - 328 Tooley Street, Belhaven, NC 27810
20-web-or-mls-IMG_0001-(1)_edit - 328 Tooley Street, Belhaven, NC 27810
21-web-or-mls-IMG_0002 (1) - 328 Tooley Street, Belhaven, NC 27810
22-web-or-mls-IMG_0002 - 328 Tooley Street, Belhaven, NC 27810
23-web-or-mls-IMG_0005 - 328 Tooley Street, Belhaven, NC 27810
24-web-or-mls-IMG_0008 - 328 Tooley Street, Belhaven, NC 27810
25-web-or-mls-IMG_0011 - 328 Tooley Street, Belhaven, NC 27810
26-web-or-mls-IMG_0014 - 328 Tooley Street, Belhaven, NC 27810
27-web-or-mls-IMG_0020 - 328 Tooley Street, Belhaven, NC 27810
28-web-or-mls-IMG_0065 - 328 Tooley Street, Belhaven, NC 27810
29-web-or-mls-IMG_0071 - 328 Tooley Street, Belhaven, NC 27810
30-web-or-mls-IMG_0074 - 328 Tooley Street, Belhaven, NC 27810
31-web-or-mls-IMG_0095 - 328 Tooley Street, Belhaven, NC 27810
32-web-or-mls-IMG_0041 - 328 Tooley Street, Belhaven, NC 27810
33-web-or-mls-IMG_0044_edit - 328 Tooley Street, Belhaven, NC 27810
34-web-or-mls-IMG_0098 - 328 Tooley Street, Belhaven, NC 27810
35-web-or-mls-IMG_0023 - 328 Tooley Street, Belhaven, NC 27810
36-web-or-mls-IMG_0026 - 328 Tooley Street, Belhaven, NC 27810
37-web-or-mls-IMG_0029_edit - 328 Tooley Street, Belhaven, NC 27810
38-web-or-mls-IMG_0032 - 328 Tooley Street, Belhaven, NC 27810
39-web-or-mls-IMG_0035 - 328 Tooley Street, Belhaven, NC 27810
40-web-or-mls-IMG_0038 - 328 Tooley Street, Belhaven, NC 27810
41-web-or-mls-IMG_0047 - 328 Tooley Street, Belhaven, NC 27810
42-web-or-mls-IMG_0053_edit - 328 Tooley Street, Belhaven, NC 27810
43-web-or-mls-IMG_0056_edit - 328 Tooley Street, Belhaven, NC 27810
44-web-or-mls-IMG_0059 - 328 Tooley Street, Belhaven, NC 27810
45-web-or-mls-IMG_0062 - 328 Tooley Street, Belhaven, NC 27810
46-web-or-mls-IMG_0080 - 328 Tooley Street, Belhaven, NC 27810
47-web-or-mls-IMG_0086_edit - 328 Tooley Street, Belhaven, NC 27810
48-web-or-mls-IMG_0089 - 328 Tooley Street, Belhaven, NC 27810
49-web-or-mls-IMG_0092 - 328 Tooley Street, Belhaven, NC 27810
50-web-or-mls-IMG_0107_edit - 328 Tooley Street, Belhaven, NC 27810
51-web-or-mls-IMG_0110 - 328 Tooley Street, Belhaven, NC 27810
52-web-or-mls-IMG_0113 - 328 Tooley Street, Belhaven, NC 27810
53-web-or-mls-IMG_0115 - 328 Tooley Street, Belhaven, NC 27810
54-web-or-mls-IMG_0116 - 328 Tooley Street, Belhaven, NC 27810
55-web-or-mls-IMG_0118 - 328 Tooley Street, Belhaven, NC 27810
56-web-or-mls-IMG_0121 - 328 Tooley Street, Belhaven, NC 27810
57-web-or-mls-IMG_0124 - 328 Tooley Street, Belhaven, NC 27810
58-web-or-mls-IMG_0127 - 328 Tooley Street, Belhaven, NC 27810
59-web-or-mls-IMG_0130 - 328 Tooley Street, Belhaven, NC 27810
13-web-or-mls-DJI_20261019112346_0009_D - 328 Tooley Street, Belhaven, NC 27810
75 photos

$899,900

328 Tooley Street, Belhaven, NC 27810
Belhaven, NC 27810
Listed by Lee Goldstein · Intrust Realty, Inc.
Bedrooms
3
Bathrooms
3
Living area
N/A
Year built
2026

About this home

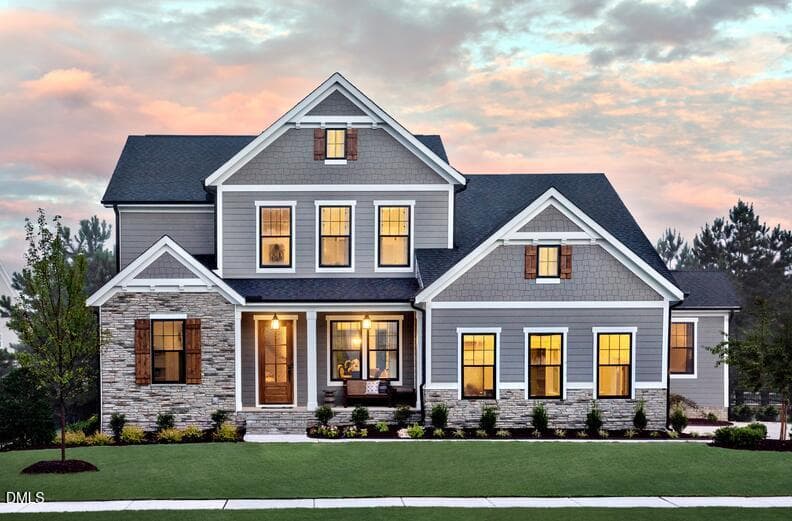
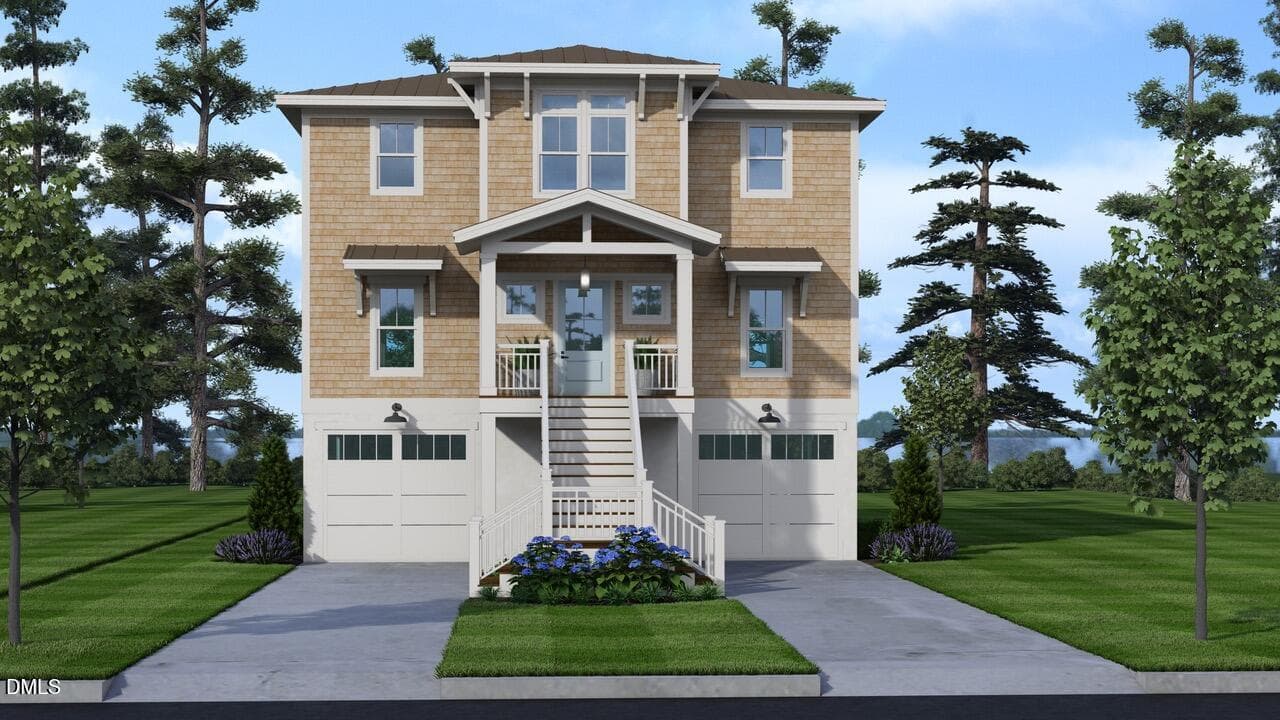
*** NOW COMPLETE • NEW PRICE *** Coastal elegance, river views, and the pleasure of an unhurried day, welcome to 328 Tooley Street. This luxury home by award-winning Sadler Construction, a member of the Southern Living Custom Builder Program, brings beautifully finished new construction to historic Belhaven. Two expansive covered rear porches overlook a peaceful setting of mature trees framing views toward the Pungo River, inviting morning coffee, leisurely outdoor meals, and evenings spent enjoying the coastal breeze. Offering 3 bedrooms, 3 baths, and approximately 2,330 square feet, the home blends warm wood tones, soft coastal colors, and distinctive architectural details. Upstairs, the kitchen, dining, and living areas come together in a light-filled gathering space with an elegant fireplace, patterned tile surround, and direct access to the upper porch. Soft neutral cabinetry, gold-tone hardware, stainless steel appliances, a decorative tile backsplash, and peninsula seating give the kitchen a refined yet welcoming feel. A walk-in pantry keeps everyday essentials close at hand. An elevator serves all three levels, connecting the ground-level garage and entry spaces with the bedrooms and upper-level living area. The primary suite offers a striking accent wall, direct porch access, and a spacious walk-in closet. Its beautifully appointed bath features a dual vanity, rich cabinetry, gold-tone fixtures, and an expansive walk-in shower with dramatic veined tile. Convenient laundry access from both the hallway and primary closet adds thoughtful functionality. A built-in mudroom bench with hooks and cubbies, ground-level garage bays, and generous storage complete the home. Life here reaches beyond the porch. Belhaven's laid-back harbor-town charm invites golf cart rides, afternoons exploring local shops, and dinner plans worth lingering over. Spoon River Artworks & Market draws food lovers and visiting boaters with creative farm-to-table dining and a vibrant, artful atmosphere. Fish Hooks Cafe offers a welcoming spot for a casual meal, while nearby River Forest Manor & Marina pairs a historic waterfront inn, restaurant, bar and wedding venue with a deep-water marina on the Pungo River. With marinas, boating, fishing, and connections to the Intracoastal Waterway nearby, this is a place to spend more time doing what you love. Discover refined coastal comfort in a town that makes slowing down feel like a luxury all its own.

Highlights

FireplaceNew construction

Property details

MLS
Doorify MLS
MLS #
10130559
Property type
Single Family Residence
Subdivision
Not in a Subdivision
Status
Active
Days on market
362
On market date
October 30, 2025
Stories
N/A
Total bathrooms
3
Garage spaces
2
Parking spaces
N/A
Lot size
0.51 acres
Loading map…

Nearby schools

Within 10 miles. School directory data from the National Center for Education Statistics (NCES), accessed via the Urban Institute Education Data API. Local Score is calculated by INNOVATE Real Estate; where a state rating is shown, it comes from that state's own official school report card.

Elementary
Northeast Elementary
5.53 mi away · Grades -1-8
Nearest school -- attendance-zone data not available here
3.3
Local Score (state rating (2025) blended 70/30 with student-teacher ratio) -- not an official state rating
State rating: C (2025)
Enrollment
369
Student:teacher ratio
12.3:1
District
Beaufort County Schools
Middle
None found nearby
High
Northside High
6.69 mi away · Grades 9-12
Nearest school -- attendance-zone data not available here
3.3
Local Score (state rating (2025) blended 70/30 with student-teacher ratio) -- not an official state rating
State rating: C (2025)
Enrollment
361
Student:teacher ratio
12.0:1
District
Beaufort County Schools

Walkability

Blended score for Belhaven's center, calculated by INNOVATE Real Estate from two sources: the EPA's National Walkability Index (street network, transit, land-use mix) and Google Places amenity data (what's actually reachable on foot from this point). 60% EPA National Walkability Index + 40% nearby-amenity density (Google Places).

44
Somewhat walkable
out of 100
EPA National Walkability Index
9.3 / 20 -- Below average walkable
Google Places amenity density
40 / 100
Restaurants & cafes10
Grocery stores0
Parks5
Schools0
Transit stops0
Pharmacies0

Market position

How this listing compares to current activity in Belhaven, from live MLS data.

On the market 362 days -- 101 more days than Belhaven's current average of 261 days.
For reference, the median list price across 106 active listings in Belhaven right now is $129,500.

Mortgage calculator

Estimate only - actual rate and payment depend on your lender, credit, and loan program.

$
%
%
Adjust tax / insurance estimates
% / yr
$
/mo
Est. monthly payment
$5,569/mo
$179,980 down
$719,920 loan
Principal & interest$4,669
Property tax (est.)$750
Home insurance (est.)$150

Similar homes you might like

Data source: Listing information provided by Doorify MLS via Trestle/CoreLogic. Last updated 20 hr ago.

Information herein deemed reliable but not guaranteed; all measurements, school assignments, HOA fees, taxes, and feature lists are approximate and should be independently verified. Equal Housing Opportunity.