
$975,000
About this home
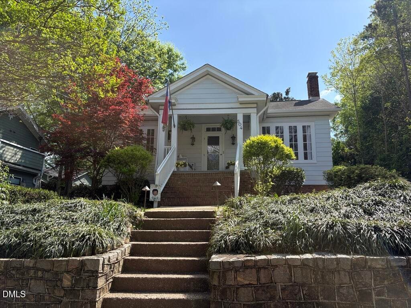
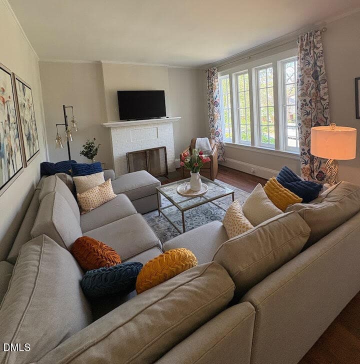
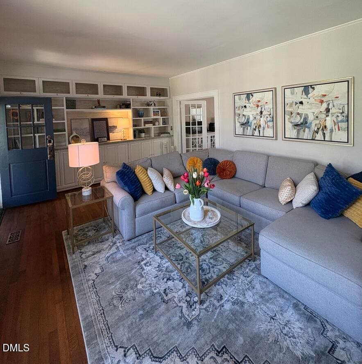
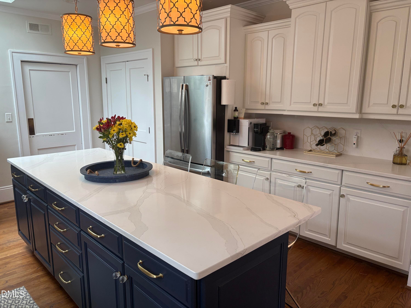
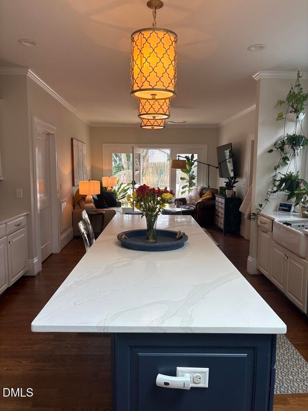
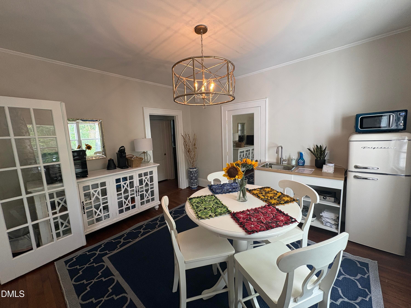
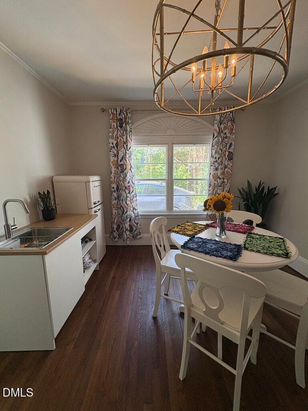
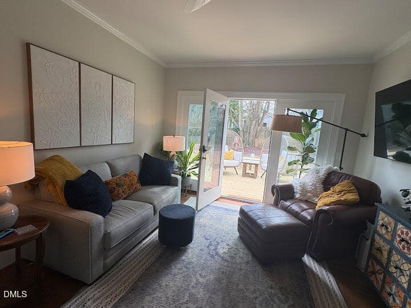
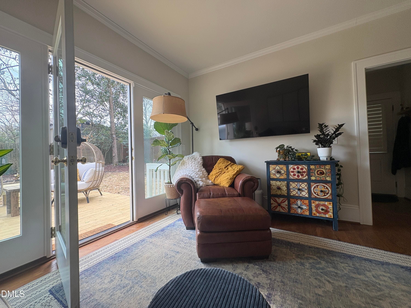
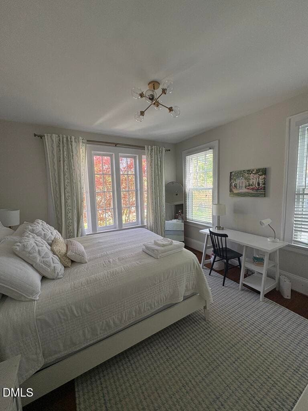
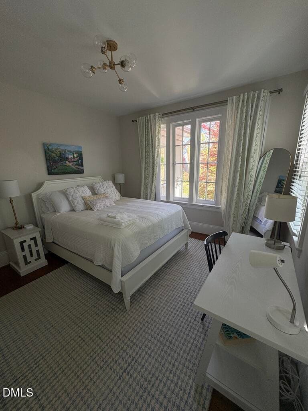
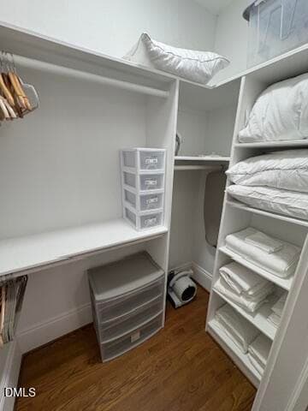
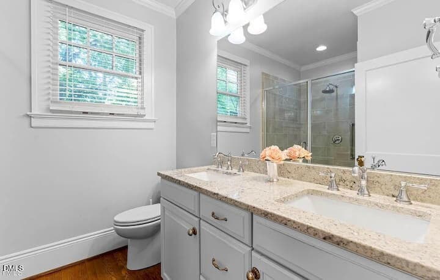
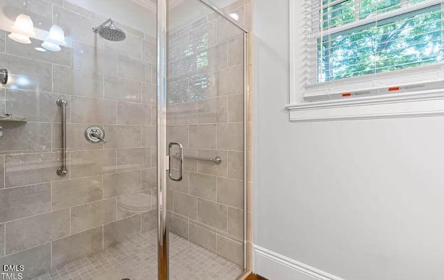
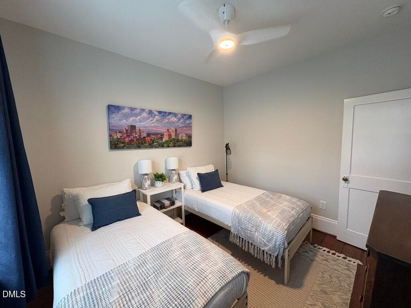
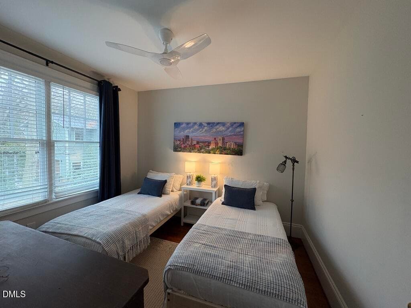
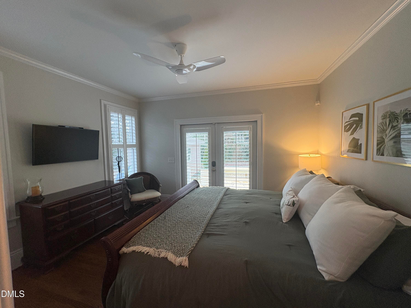
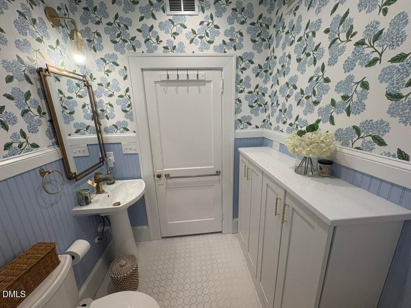
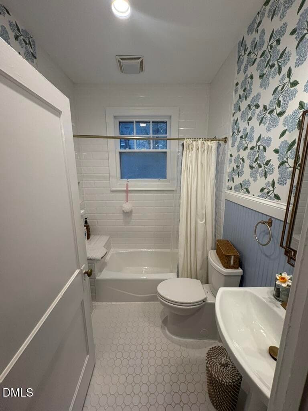
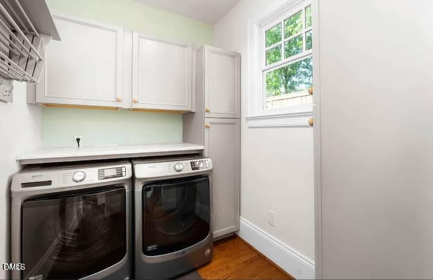
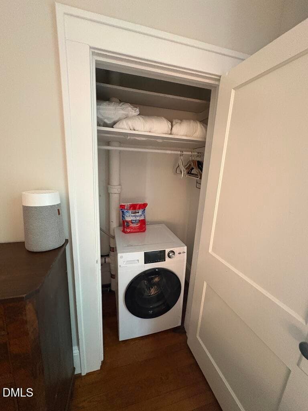
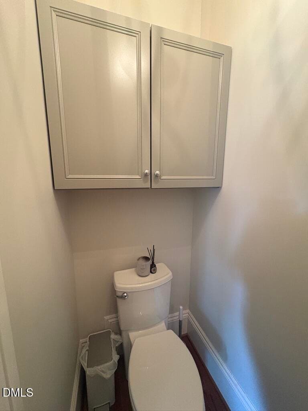
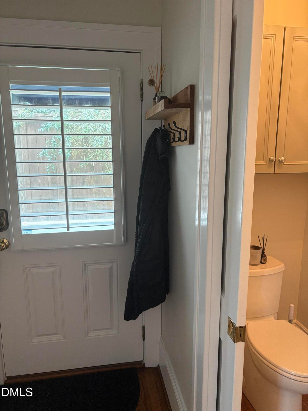
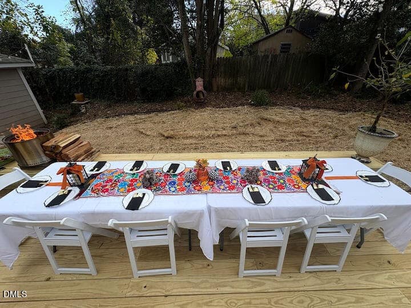
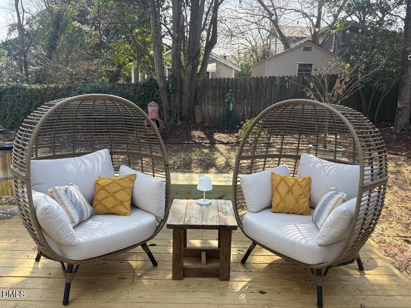
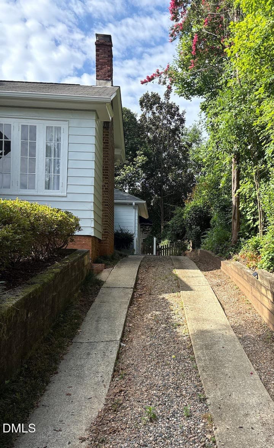
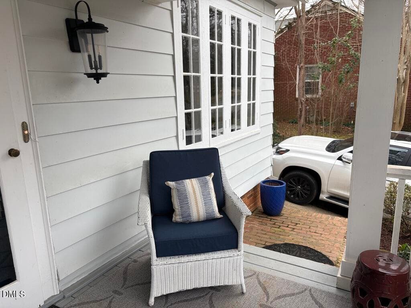
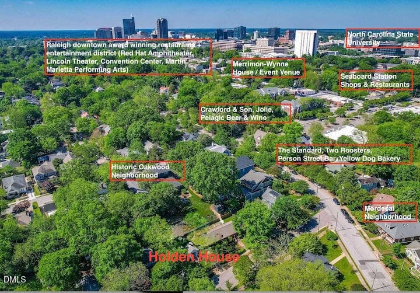
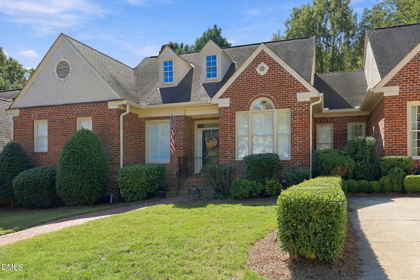
A rare combination of historic character, walkability and incredible flexibility in the heart of Raleigh's Person Street district. This beautifully restored 3BR/2.5BA home lives comfortably as one connected residence, while its unique floor plan allows it to function as two distinct living areas whenever additional privacy is desired. The main living area features a full kitchen, open living and dining space, private primary suite with walk-in closet and newly renovated spa-style bath, half bath, laundry room, and glass doors opening to a large new deck and fenced backyard. The front living area offers two bedrooms, a full bath, living and dining space, kitchenette, front porch, and its own washer/dryer. The two areas connect through an interior vestibule with a sound-insulated door, leave it open for one cohesive 3-bedroom home or close it when you want additional privacy. Each area also has independent climate control. It's a floor plan that can evolve with you: enjoy the entire home every day, give extended-stay guests or visiting family their own comfortable space, create a private work or creative area, accommodate multigenerational living, or explore the potential to live in one area while generating income from the other. Thoughtfully updated since 2024 with a new full bathroom, kitchen countertops, front kitchenette and washer/dryer, tankless water heater, dual-zone HVAC controls, fresh paint throughout, and a large new rear deck. Just two blocks from Person Street restaurants, bars and coffee shops, a five-minute walk to Mordecai Historic Park, and steps from Historic Oakwood. Approximately 0.9 miles to Moore Square and downtown, 1 mile to Glenwood South, 1.4 miles to the Convention Center and 2 miles to NC State. One home when you want it. Two private living areas when you need them. A special historic Raleigh property designed to adapt to the way you live.
Highlights
Property details
- MLS
- Doorify MLS
- MLS #
- 10199161
- Property type
- Single Family Residence
- Subdivision
- Oakdale
- Status
- Active
- Days on market
- N/A
- On market date
- October 25, 2026
- Stories
- N/A
- Total bathrooms
- 2.5
- Garage spaces
- N/A
- Parking spaces
- 3
- Lot size
- 0.18 acres
Location
Get directions →Nearby schools
Within 10 miles. School directory data from the National Center for Education Statistics (NCES), accessed via the Urban Institute Education Data API. Local Score is calculated by INNOVATE Real Estate; where a state rating is shown, it comes from that state's own official school report card.
- Enrollment
- 462
- Student:teacher ratio
- 11.8:1
- District
- Wake County Schools
- Enrollment
- 1,202
- Student:teacher ratio
- 15.2:1
- District
- Wake County Schools
- Enrollment
- 2,098
- Student:teacher ratio
- 16.1:1
- District
- Wake County Schools
Walkability
Blended score for Raleigh's center, calculated by INNOVATE Real Estate from two sources: the EPA's National Walkability Index (street network, transit, land-use mix) and Google Places amenity data (what's actually reachable on foot from this point). 60% EPA National Walkability Index + 40% nearby-amenity density (Google Places).
Market position
How this listing compares to current activity in Raleigh, from live MLS data.
Mortgage calculator
Estimate only - actual rate and payment depend on your lender, credit, and loan program.
Adjust tax / insurance estimates
Similar homes you might like
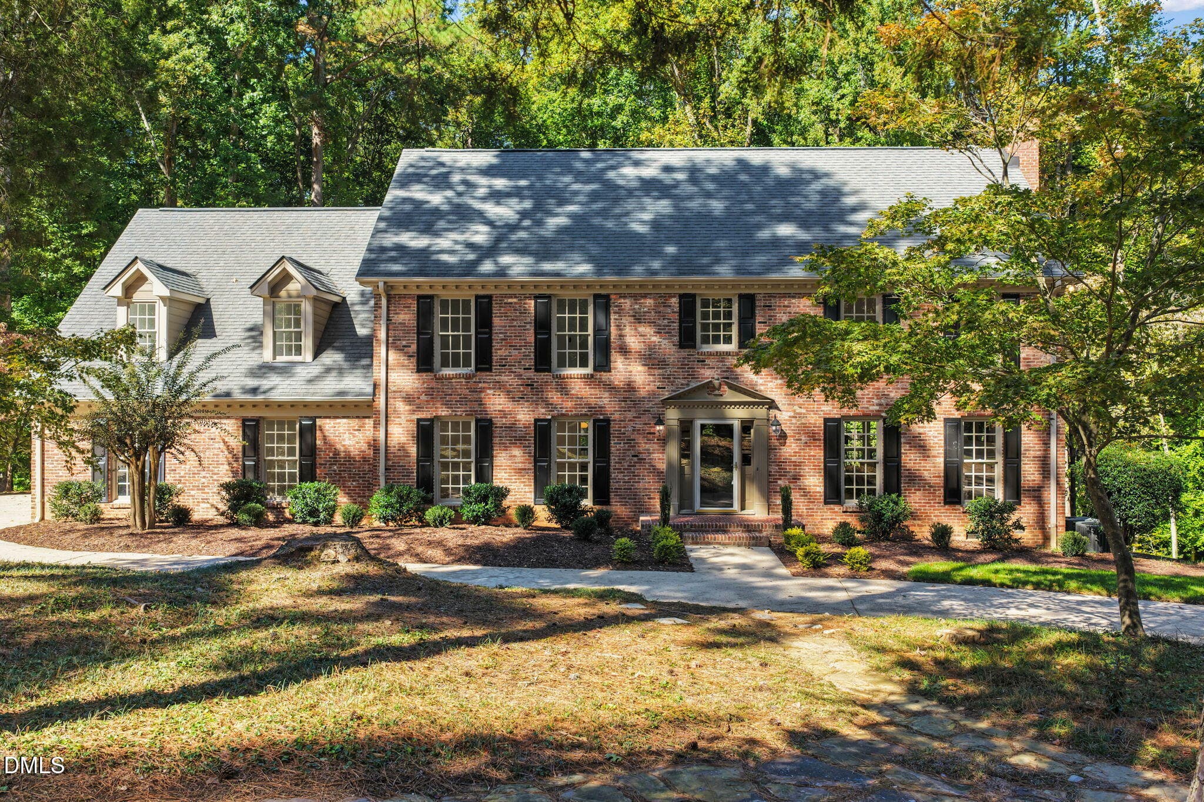
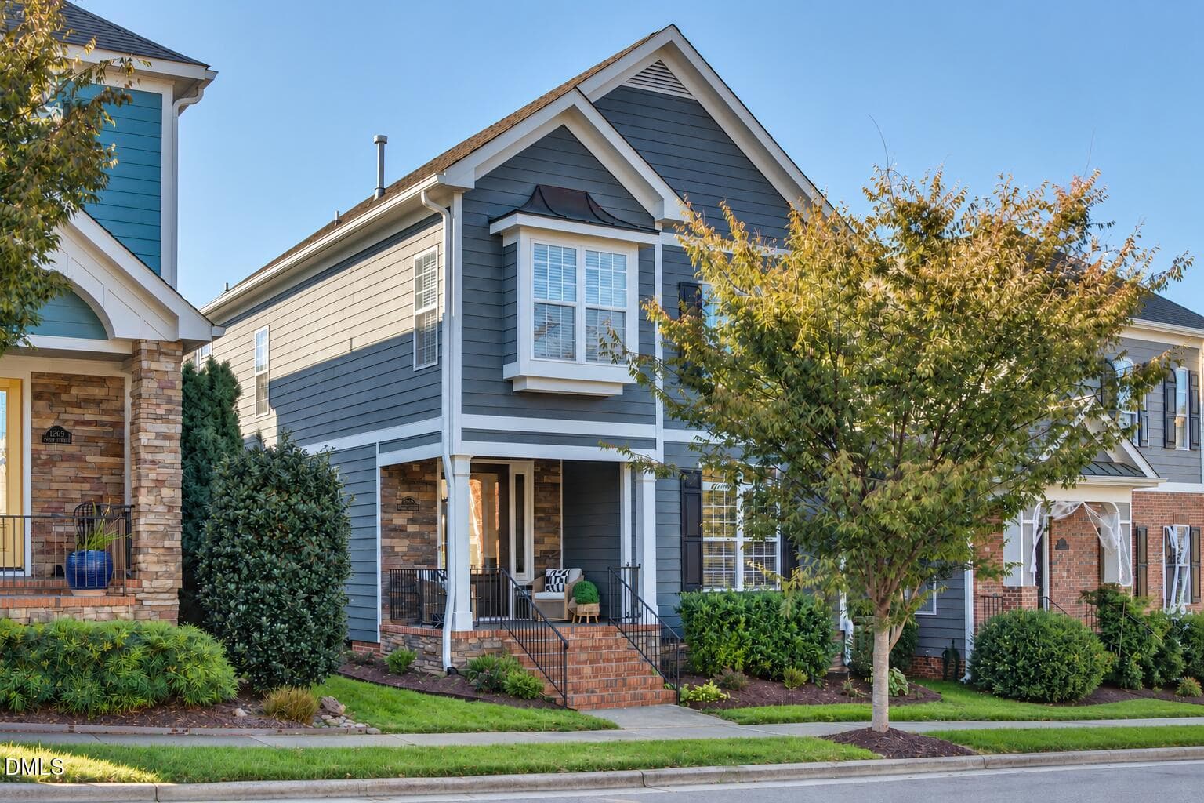
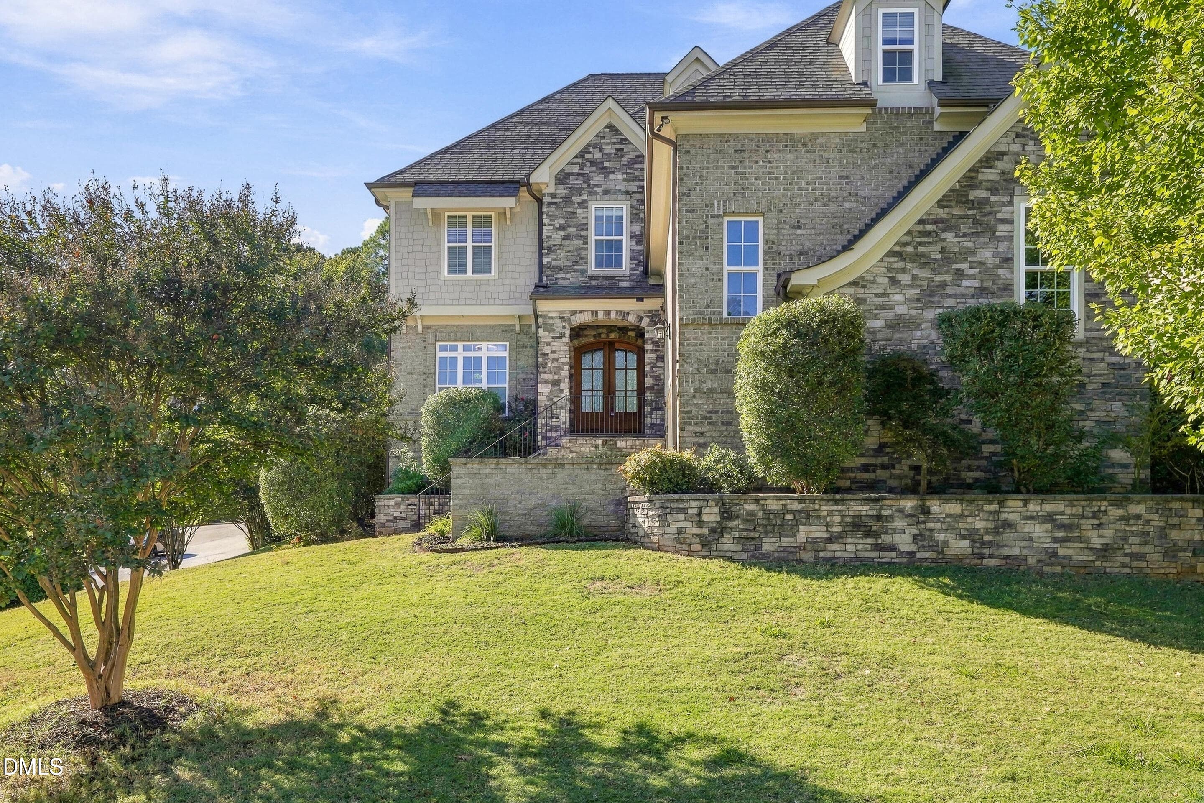
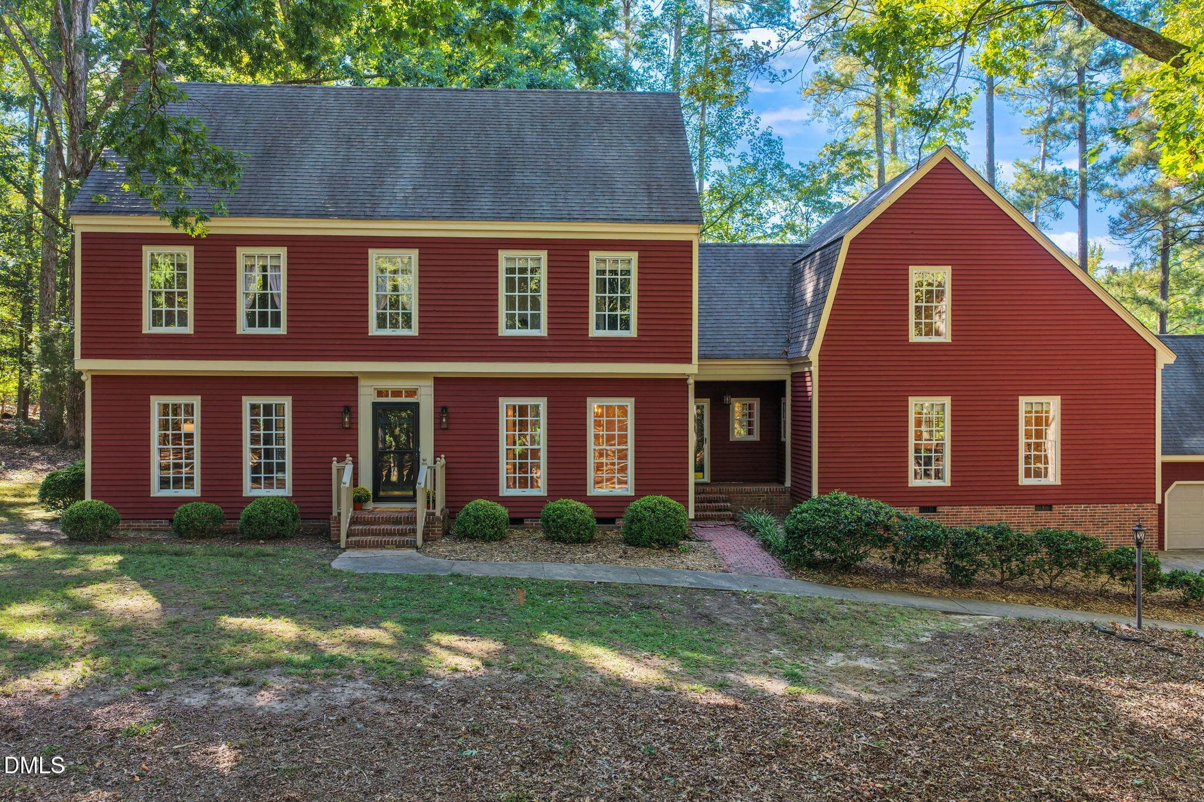
Data source: Listing information provided by Doorify MLS via Trestle/CoreLogic. Last updated 11 hr ago.
Information herein deemed reliable but not guaranteed; all measurements, school assignments, HOA fees, taxes, and feature lists are approximate and should be independently verified. Equal Housing Opportunity.