


$499,900
About this home
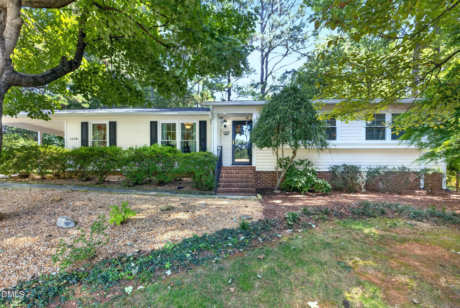
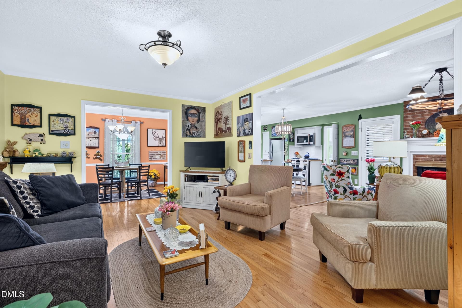
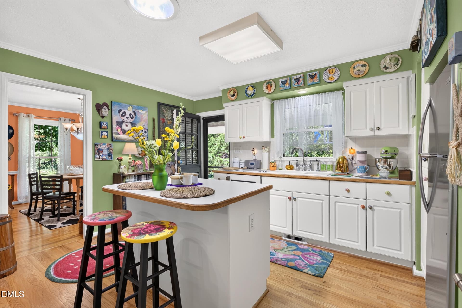
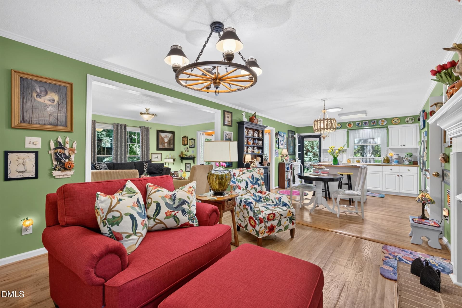
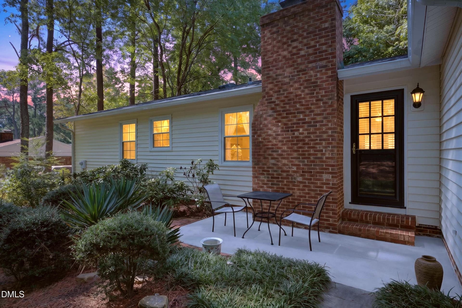
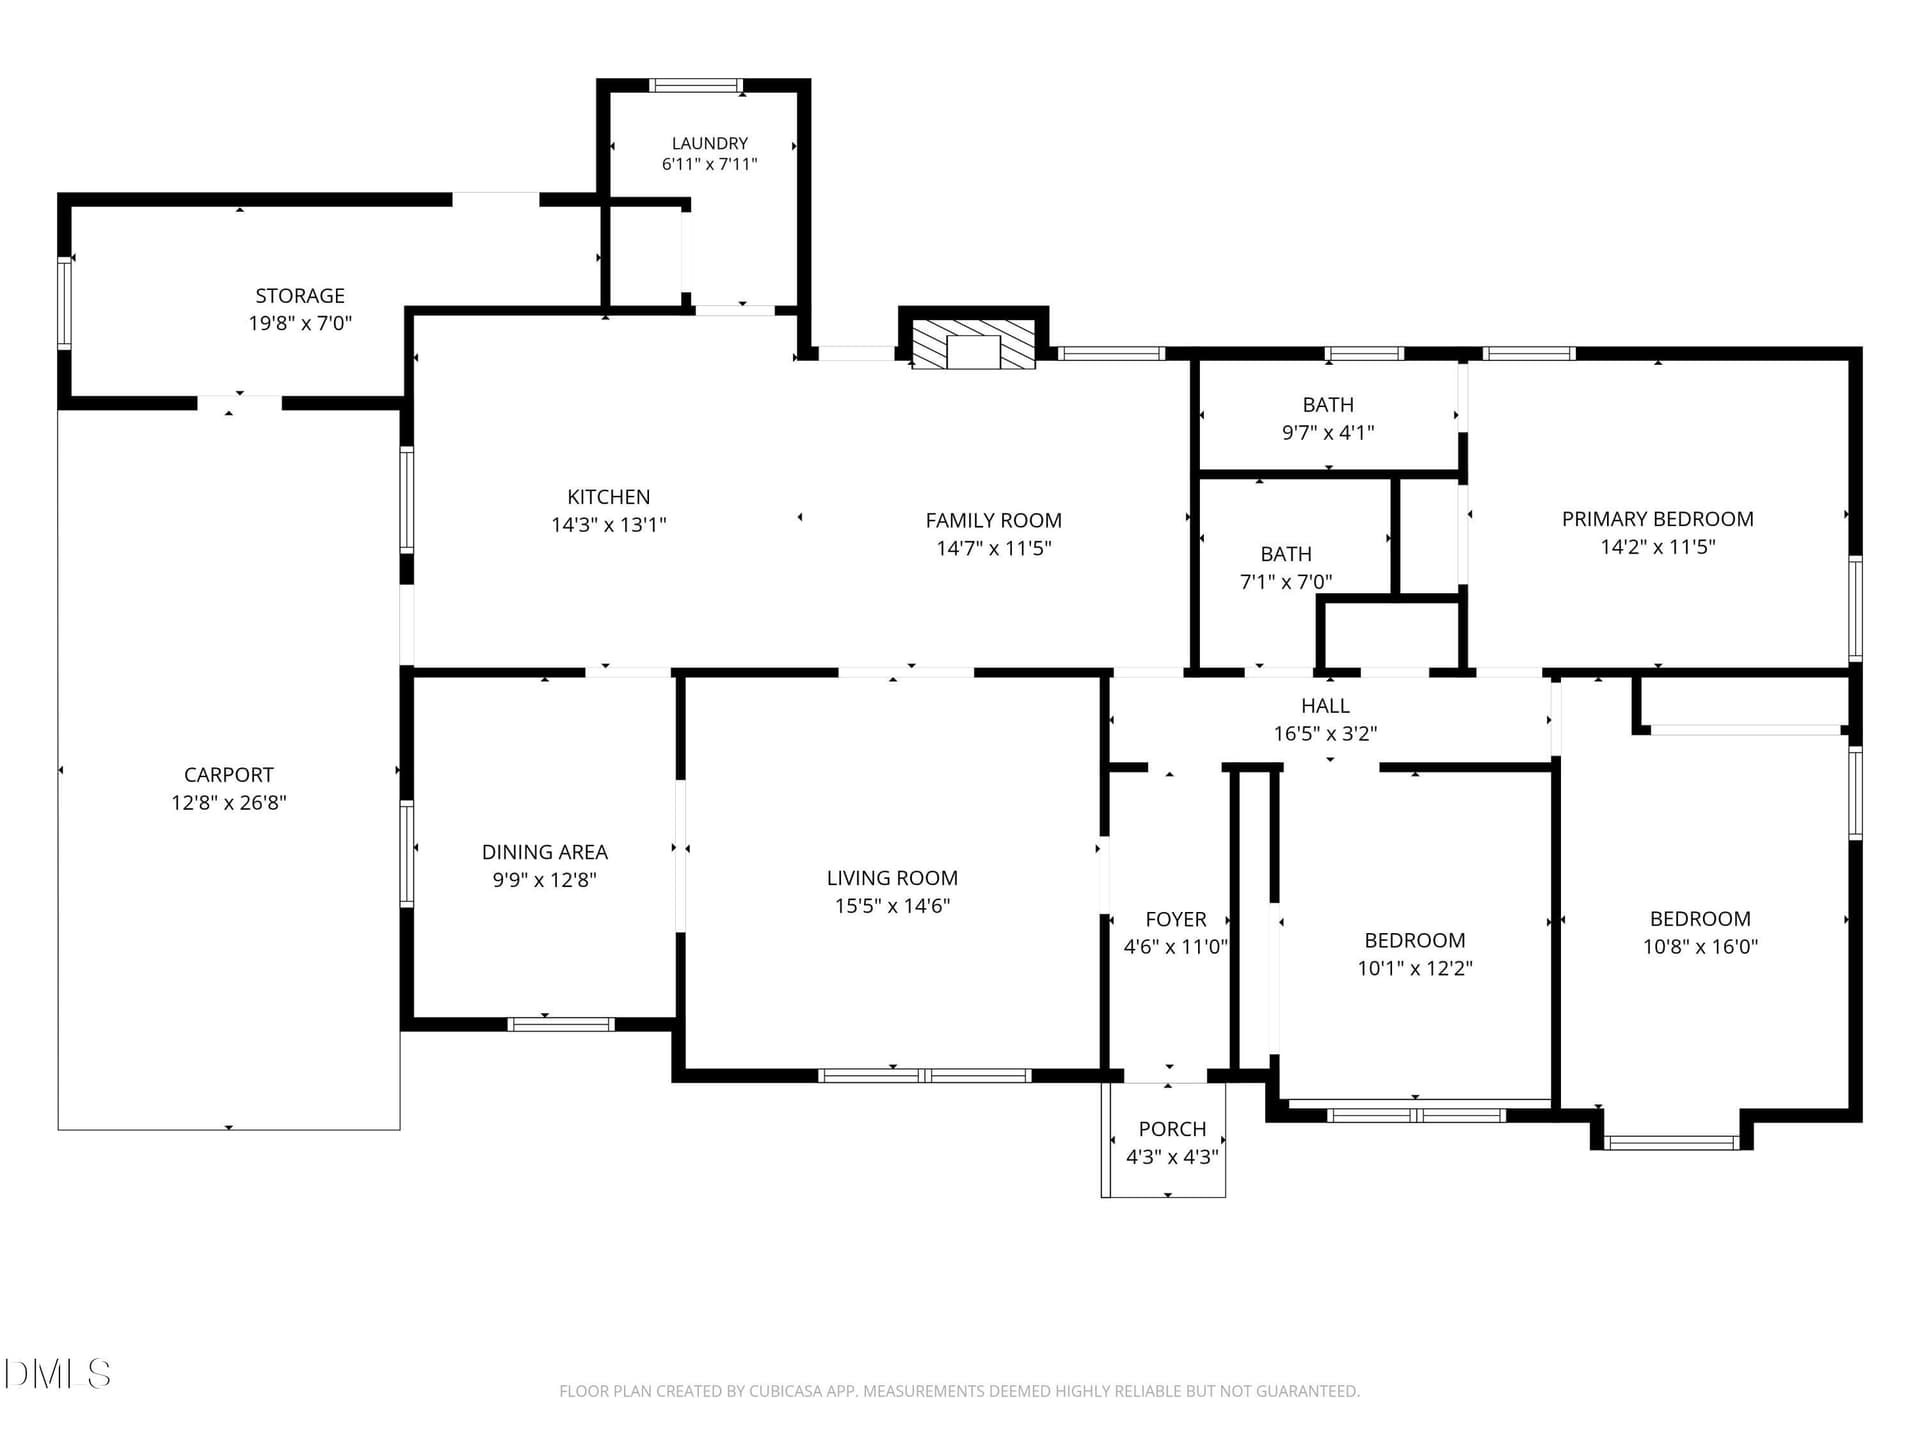
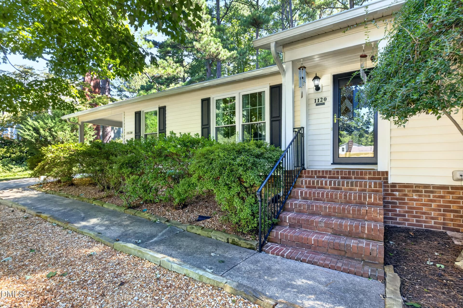
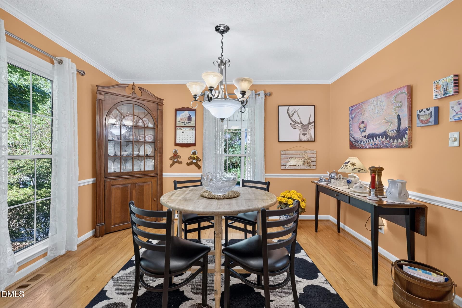
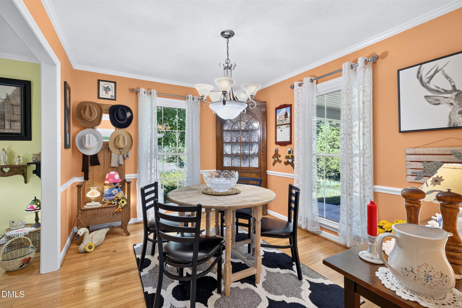
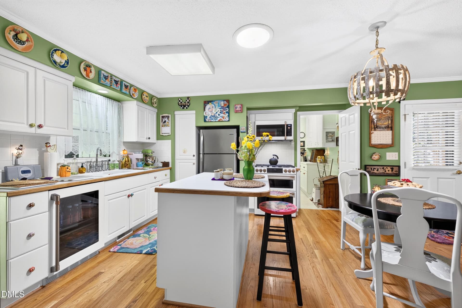
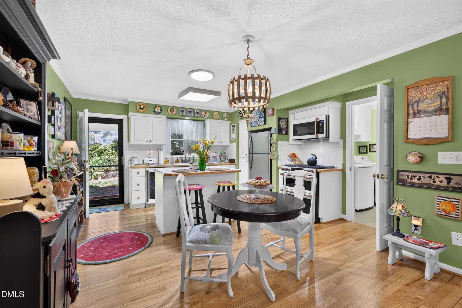
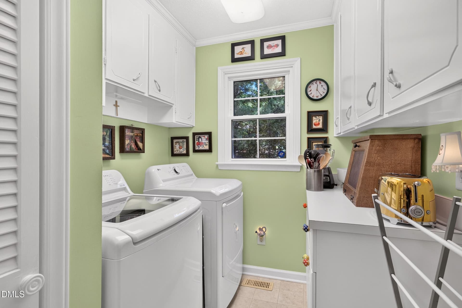
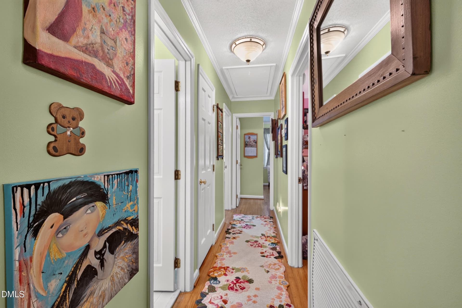
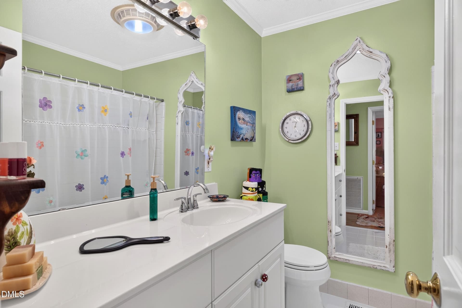
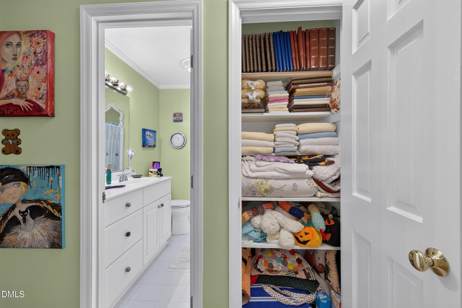
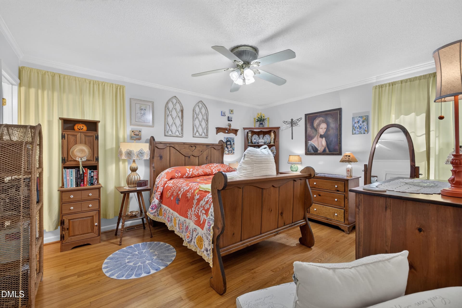
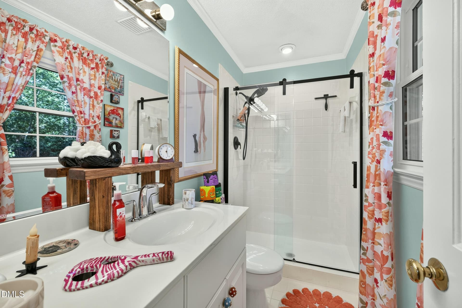
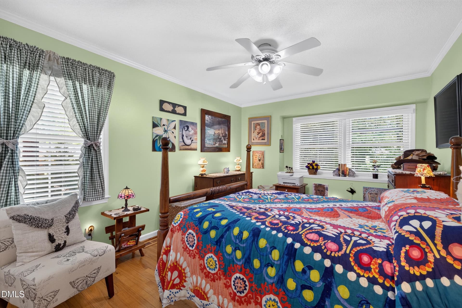
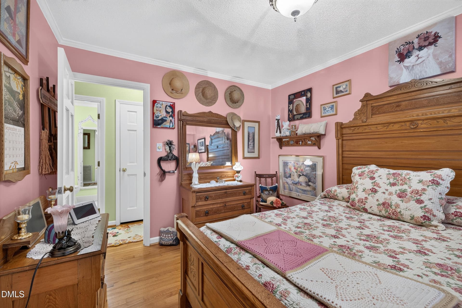
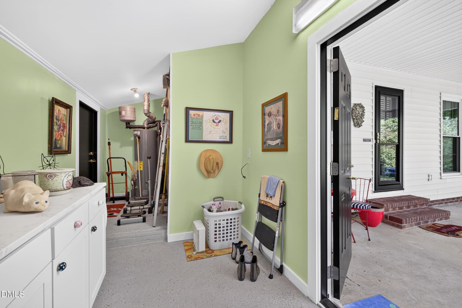
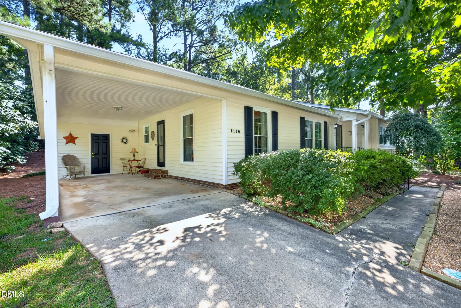
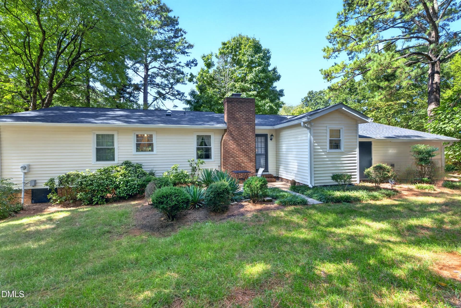
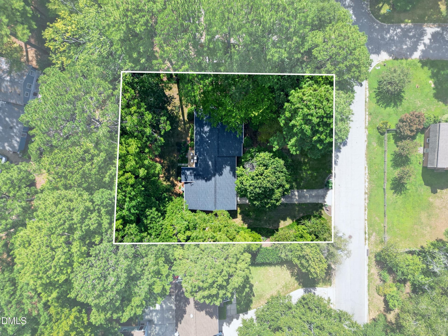
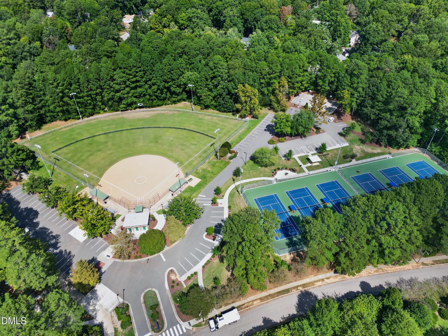
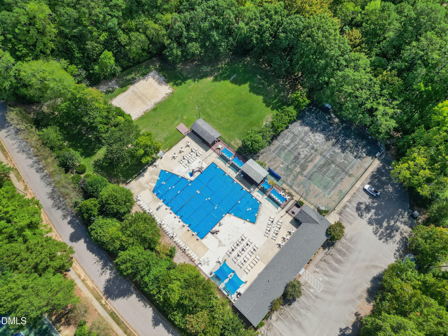
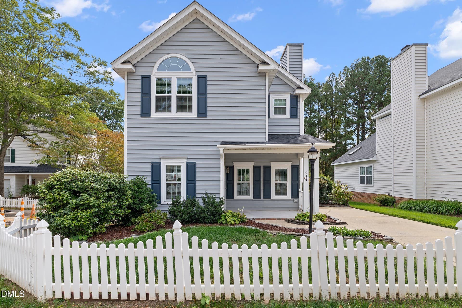
Classic one-story living on a private, tree-lined 0.41-acre lot in Cary's beloved Scottish Hills, with no HOA and more than $74,000 in documented improvements. The big-ticket items are done: a new Timberline HDZ roof and gutter system (2026), 16 Restoration Innovative windows (2024) and aluminum storm doors (2022), all with lifetime transferable warranties. The attic has TAP insulation (2024), and the gas water heater dates to 2019. Inside, hardwood floors and crown molding run throughout. A formal living room and dining room offer room to gather. The family room has a gas fireplace with new logs and opens to a bright kitchen with GE Café appliances, including a gas range and a beverage fridge, plus white cabinetry and an island with seating. Plantation blinds, a private primary bath and a laundry room with a new LG washer and dryer add everyday comfort. Outside, a patio sits among mature trees, and the covered carport connects to a renovated 20-foot storage room with ProVia steel entry doors. Enjoy easy access to Cary's greenways and parks, plus the option to join the Scottish Hills Recreation Club.
Highlights
Property details
- MLS
- Doorify MLS
- MLS #
- 10195567
- Property type
- Single Family Residence
- Subdivision
- Scottish Hills
- Status
- Active
- Days on market
- 20
- On market date
- September 30, 2026
- Stories
- N/A
- Total bathrooms
- 2
- Garage spaces
- N/A
- Parking spaces
- N/A
- Lot size
- 0.41 acres
Location
Get directions →Nearby schools
Within 10 miles. School directory data from the National Center for Education Statistics (NCES), accessed via the Urban Institute Education Data API. Local Score is calculated by INNOVATE Real Estate; where a state rating is shown, it comes from that state's own official school report card.
- Enrollment
- 472
- Student:teacher ratio
- 13.9:1
- District
- Wake County Schools
- Enrollment
- 697
- Student:teacher ratio
- 13.9:1
- District
- Wake County Schools
- Enrollment
- 2,071
- Student:teacher ratio
- 17.3:1
- District
- Wake County Schools
Walkability
Blended score for Cary's center, calculated by INNOVATE Real Estate from two sources: the EPA's National Walkability Index (street network, transit, land-use mix) and Google Places amenity data (what's actually reachable on foot from this point). 60% EPA National Walkability Index + 40% nearby-amenity density (Google Places).
Market position
How this listing compares to current activity in Cary, from live MLS data.
Mortgage calculator
Estimate only - actual rate and payment depend on your lender, credit, and loan program.
Adjust tax / insurance estimates
Similar homes you might like
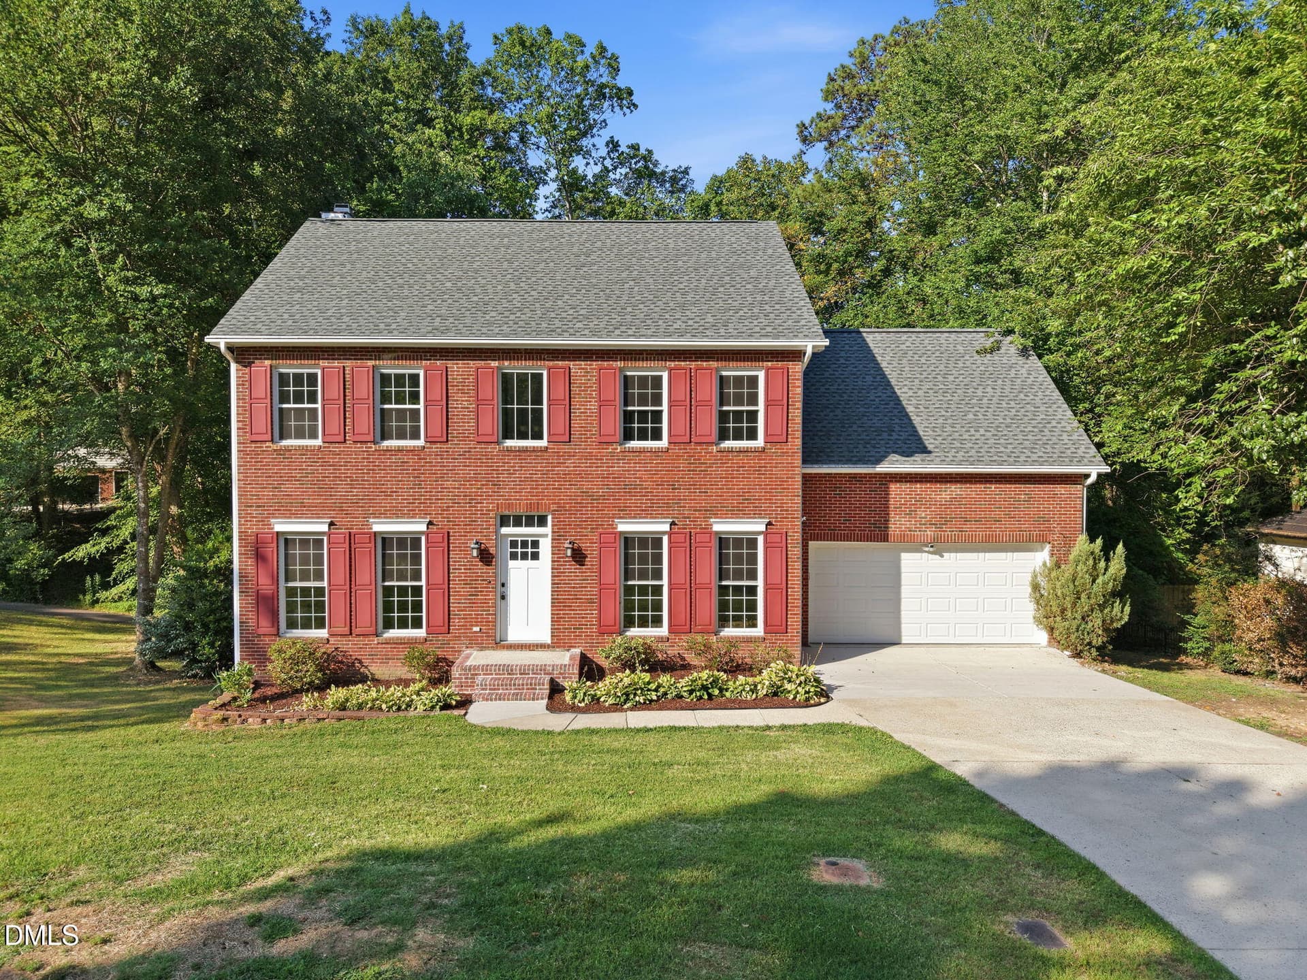
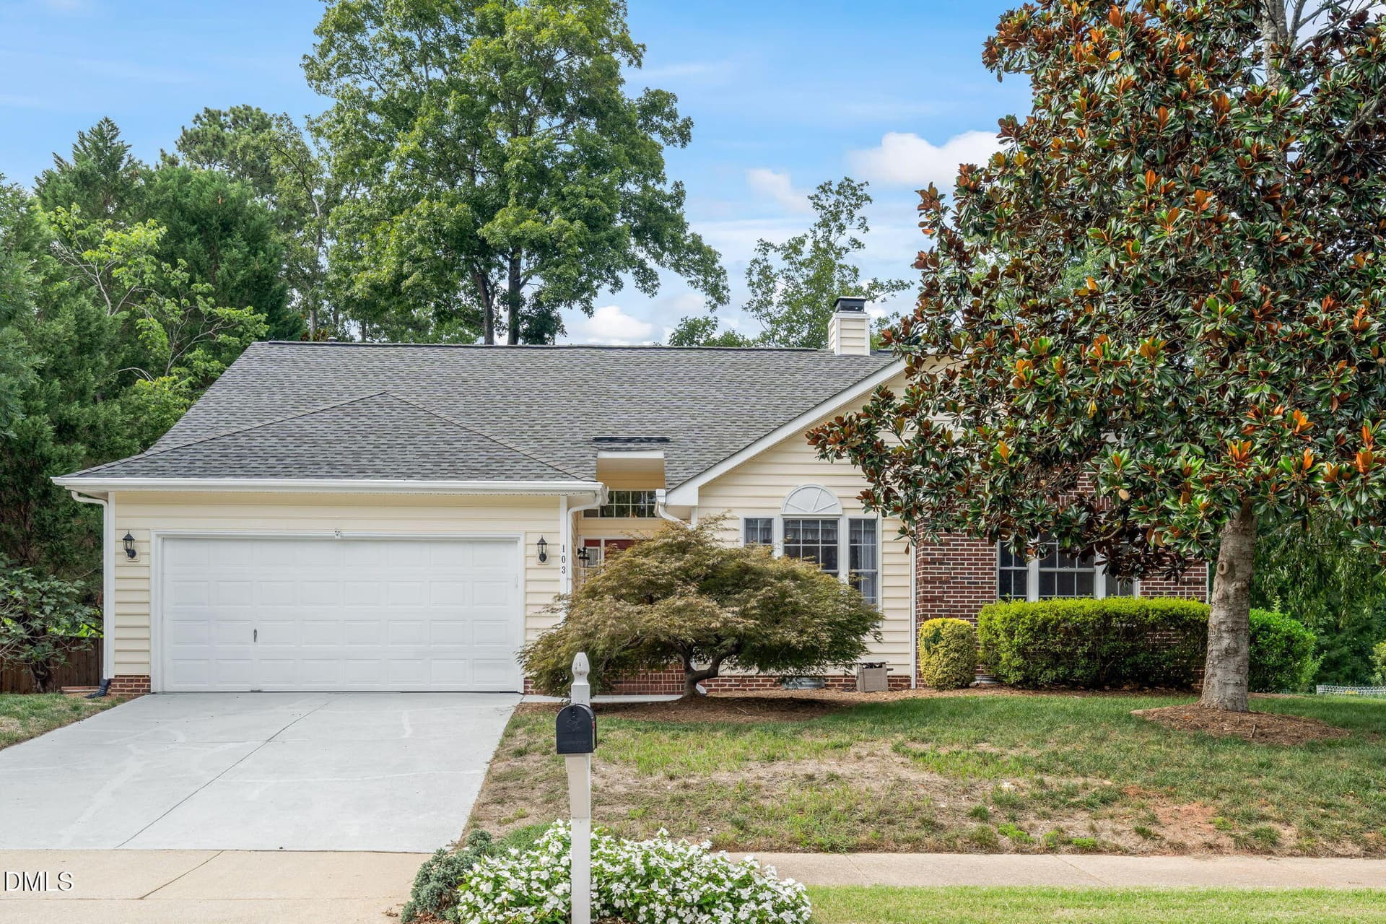
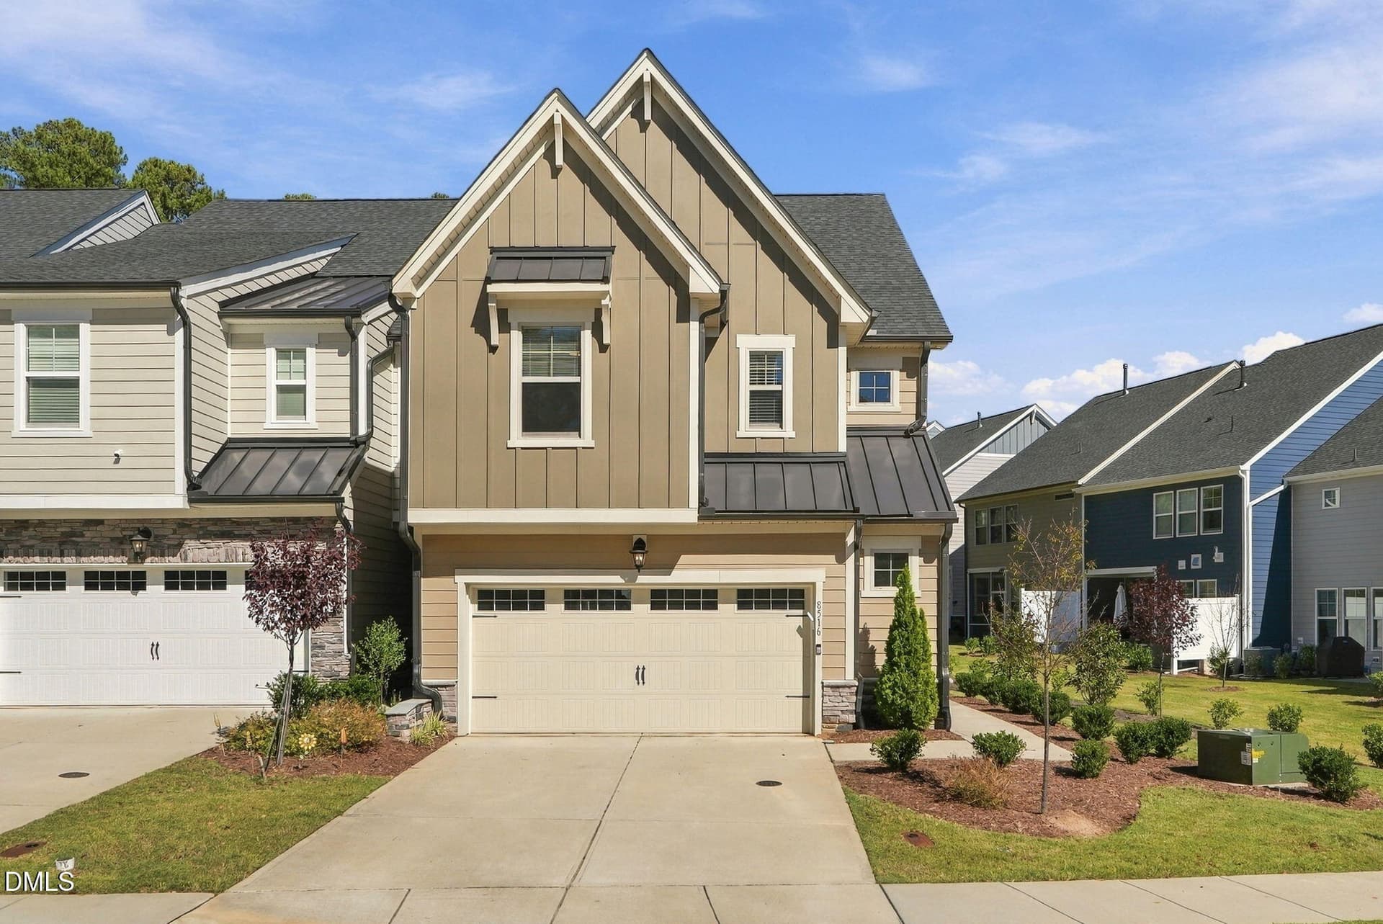
Data source: Listing information provided by Doorify MLS via Trestle/CoreLogic. Last updated 12 days ago.
Information herein deemed reliable but not guaranteed; all measurements, school assignments, HOA fees, taxes, and feature lists are approximate and should be independently verified. Equal Housing Opportunity.