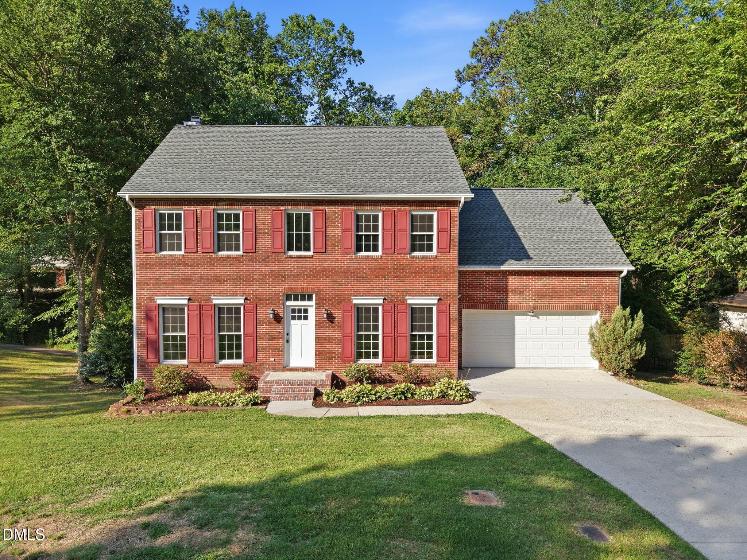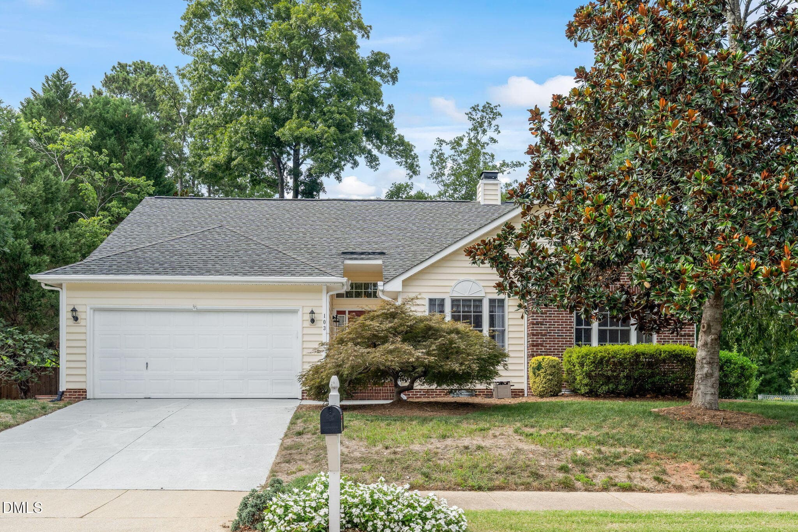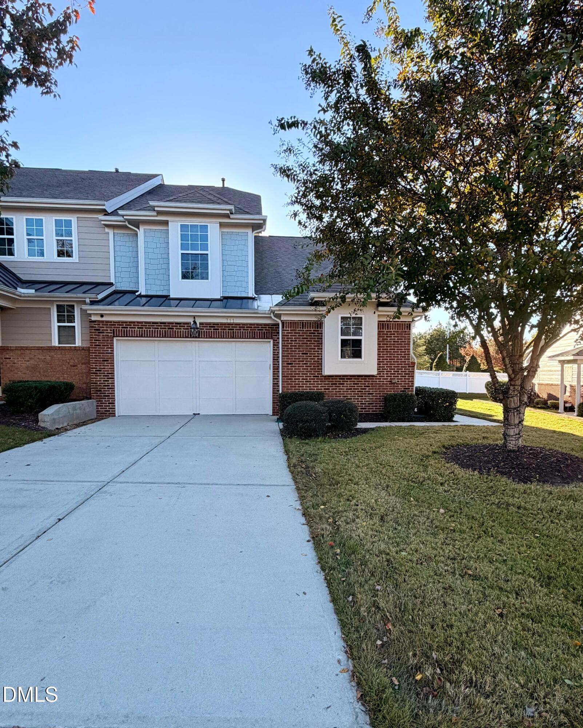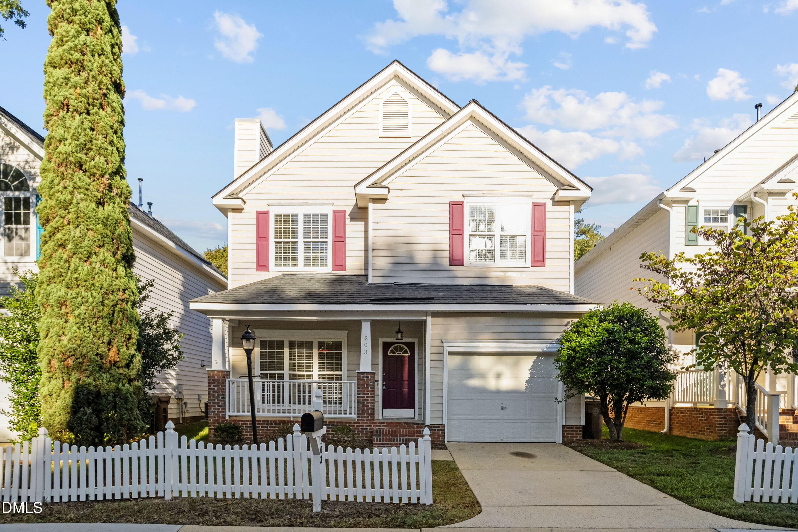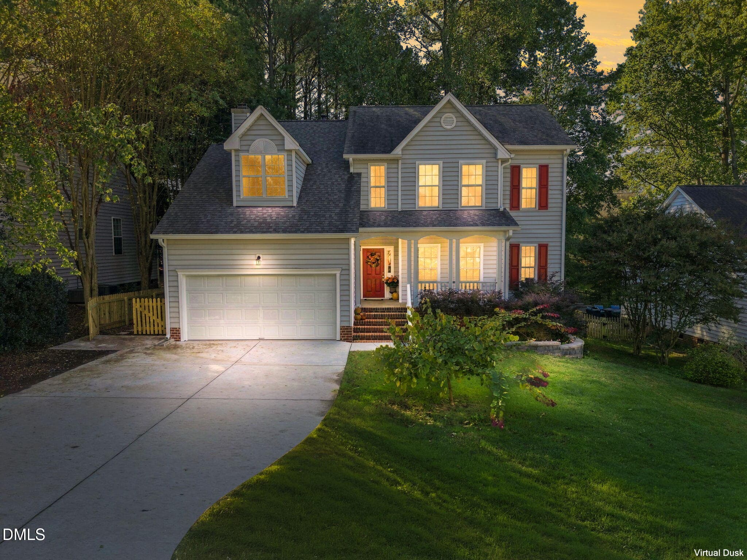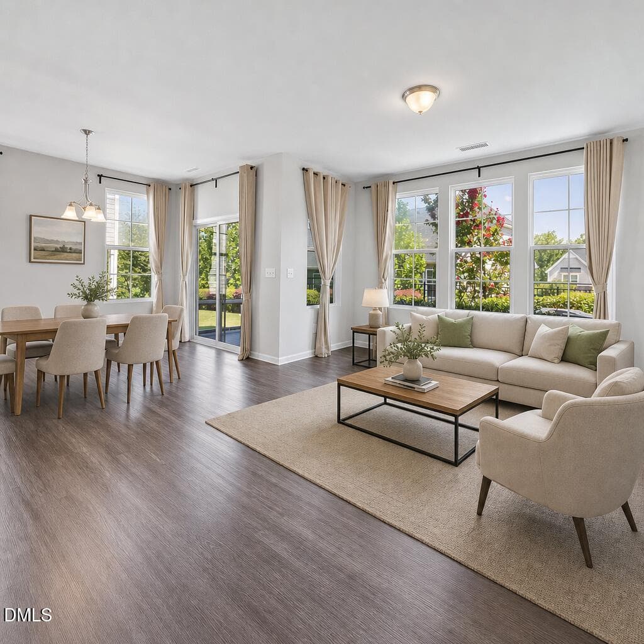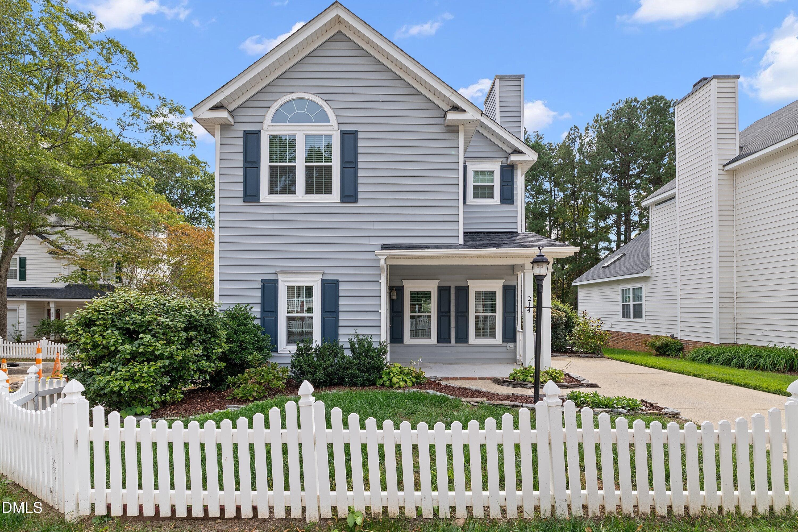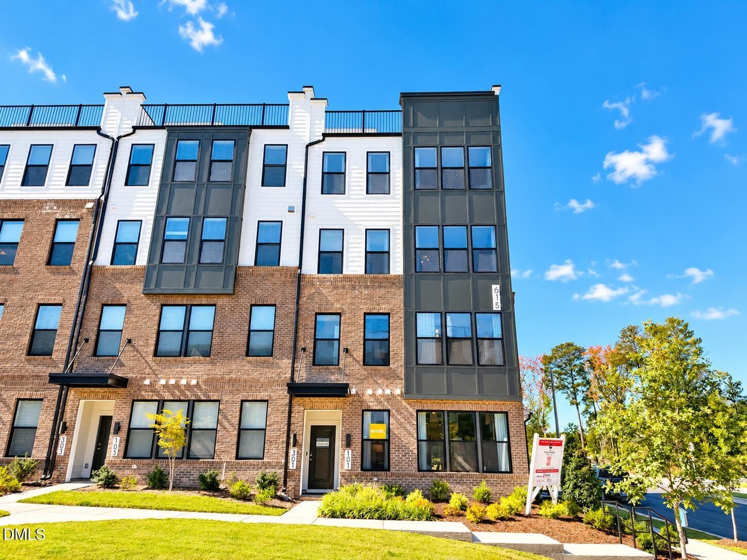

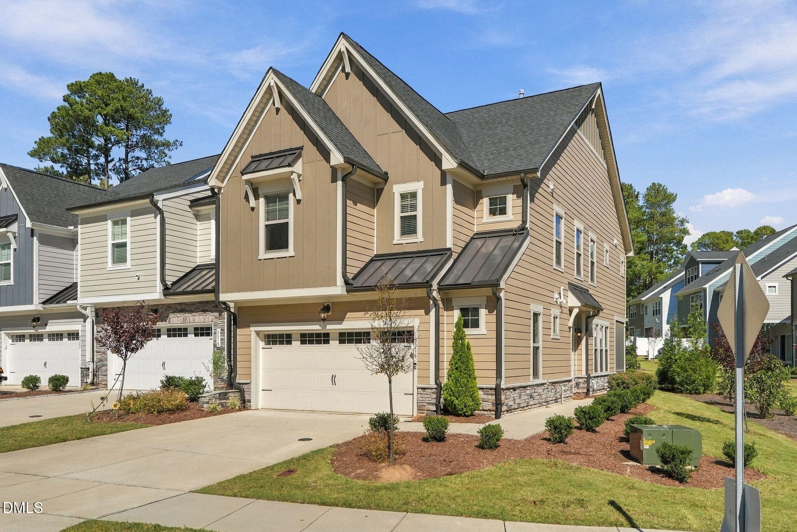
8516 Thurford Drive-1 - 8516 Thurford Drive, Cary, NC 27519
5-Floorplan_6 - 8516 Thurford Drive, Cary, NC 27519
8516 Thurford Drive-99 - 8516 Thurford Drive, Cary, NC 27519
8516 Thurford Drive-12 - 8516 Thurford Drive, Cary, NC 27519
8516 Thurford Drive-23 - 8516 Thurford Drive, Cary, NC 27519
8516 Thurford Drive-10 - 8516 Thurford Drive, Cary, NC 27519
8516 Thurford Drive-13 - 8516 Thurford Drive, Cary, NC 27519
8516 Thurford Drive-19 - 8516 Thurford Drive, Cary, NC 27519
8516 Thurford Drive-14 - 8516 Thurford Drive, Cary, NC 27519
8516 Thurford Drive-21 - 8516 Thurford Drive, Cary, NC 27519
8516 Thurford Drive-18 - 8516 Thurford Drive, Cary, NC 27519
8516 Thurford Drive-22 - 8516 Thurford Drive, Cary, NC 27519
8516 Thurford Drive-24 - 8516 Thurford Drive, Cary, NC 27519
8516 Thurford Drive-25 - 8516 Thurford Drive, Cary, NC 27519
8516 Thurford Drive-30 - 8516 Thurford Drive, Cary, NC 27519
8516 Thurford Drive-29 - 8516 Thurford Drive, Cary, NC 27519
8516 Thurford Drive-28 - 8516 Thurford Drive, Cary, NC 27519
8516 Thurford Drive-31 - 8516 Thurford Drive, Cary, NC 27519
8516 Thurford Drive-33 - 8516 Thurford Drive, Cary, NC 27519
8516 Thurford Drive-45 - 8516 Thurford Drive, Cary, NC 27519
8516 Thurford Drive-46 - 8516 Thurford Drive, Cary, NC 27519
8516 Thurford Drive-48 - 8516 Thurford Drive, Cary, NC 27519
8516 Thurford Drive-50 - 8516 Thurford Drive, Cary, NC 27519
8516 Thurford Drive-52 - 8516 Thurford Drive, Cary, NC 27519
8516 Thurford Drive-53 - 8516 Thurford Drive, Cary, NC 27519
8516 Thurford Drive-54 - 8516 Thurford Drive, Cary, NC 27519
8516 Thurford Drive-51 - 8516 Thurford Drive, Cary, NC 27519
8516 Thurford Drive-49 - 8516 Thurford Drive, Cary, NC 27519
8516 Thurford Drive-56 - 8516 Thurford Drive, Cary, NC 27519
8516 Thurford Drive-57 - 8516 Thurford Drive, Cary, NC 27519
8516 Thurford Drive-58 - 8516 Thurford Drive, Cary, NC 27519
8516 Thurford Drive-60 - 8516 Thurford Drive, Cary, NC 27519
8516 Thurford Drive-61 - 8516 Thurford Drive, Cary, NC 27519
8516 Thurford Drive-62 - 8516 Thurford Drive, Cary, NC 27519
8516 Thurford Drive-63 - 8516 Thurford Drive, Cary, NC 27519
8516 Thurford Drive-43 - 8516 Thurford Drive, Cary, NC 27519
8516 Thurford Drive-44 - 8516 Thurford Drive, Cary, NC 27519
8516 Thurford Drive-65 - 8516 Thurford Drive, Cary, NC 27519
8516 Thurford Drive-67 - 8516 Thurford Drive, Cary, NC 27519
8516 Thurford Drive-68 - 8516 Thurford Drive, Cary, NC 27519
8516 Thurford Drive-70 - 8516 Thurford Drive, Cary, NC 27519
8516 Thurford Drive-69 - 8516 Thurford Drive, Cary, NC 27519
8516 Thurford Drive-72 - 8516 Thurford Drive, Cary, NC 27519
8516 Thurford Drive-74 - 8516 Thurford Drive, Cary, NC 27519
8516 Thurford Drive-77 - 8516 Thurford Drive, Cary, NC 27519
8516 Thurford Drive-81 - 8516 Thurford Drive, Cary, NC 27519
8516 Thurford Drive-84 - 8516 Thurford Drive, Cary, NC 27519
8516 Thurford Drive-86 - 8516 Thurford Drive, Cary, NC 27519
8516 Thurford Drive-88 - 8516 Thurford Drive, Cary, NC 27519
8516 Thurford Drive-90 - 8516 Thurford Drive, Cary, NC 27519
8516 Thurford Drive-91 - 8516 Thurford Drive, Cary, NC 27519
8516 Thurford Drive-92 - 8516 Thurford Drive, Cary, NC 27519
8516 Thurford Drive-93 - 8516 Thurford Drive, Cary, NC 27519
8516 Thurford Drive-94 - 8516 Thurford Drive, Cary, NC 27519
8516 Thurford Drive-95 - 8516 Thurford Drive, Cary, NC 27519
8516 Thurford Drive-96 - 8516 Thurford Drive, Cary, NC 27519
8516 Thurford Drive-98 - 8516 Thurford Drive, Cary, NC 27519
8516 Thurford Drive-100 - 8516 Thurford Drive, Cary, NC 27519
8516 Thurford Drive-101 - 8516 Thurford Drive, Cary, NC 27519
6-Floorplan_5 - 8516 Thurford Drive, Cary, NC 27519
3-Floorplan_4 - 8516 Thurford Drive, Cary, NC 27519
8516 Thurford Drive-2 - 8516 Thurford Drive, Cary, NC 27519
62 photos

$529,000

8516 Thurford Drive, Cary, NC 27519
Cary, NC 27519
Listed by Neil Rowerdink · DINK Realty
Bedrooms
3
Bathrooms
2.5
Living area
N/A
Year built
2023

About this home

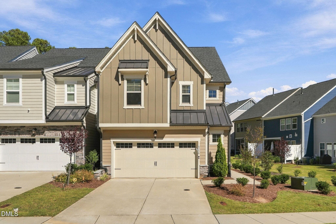
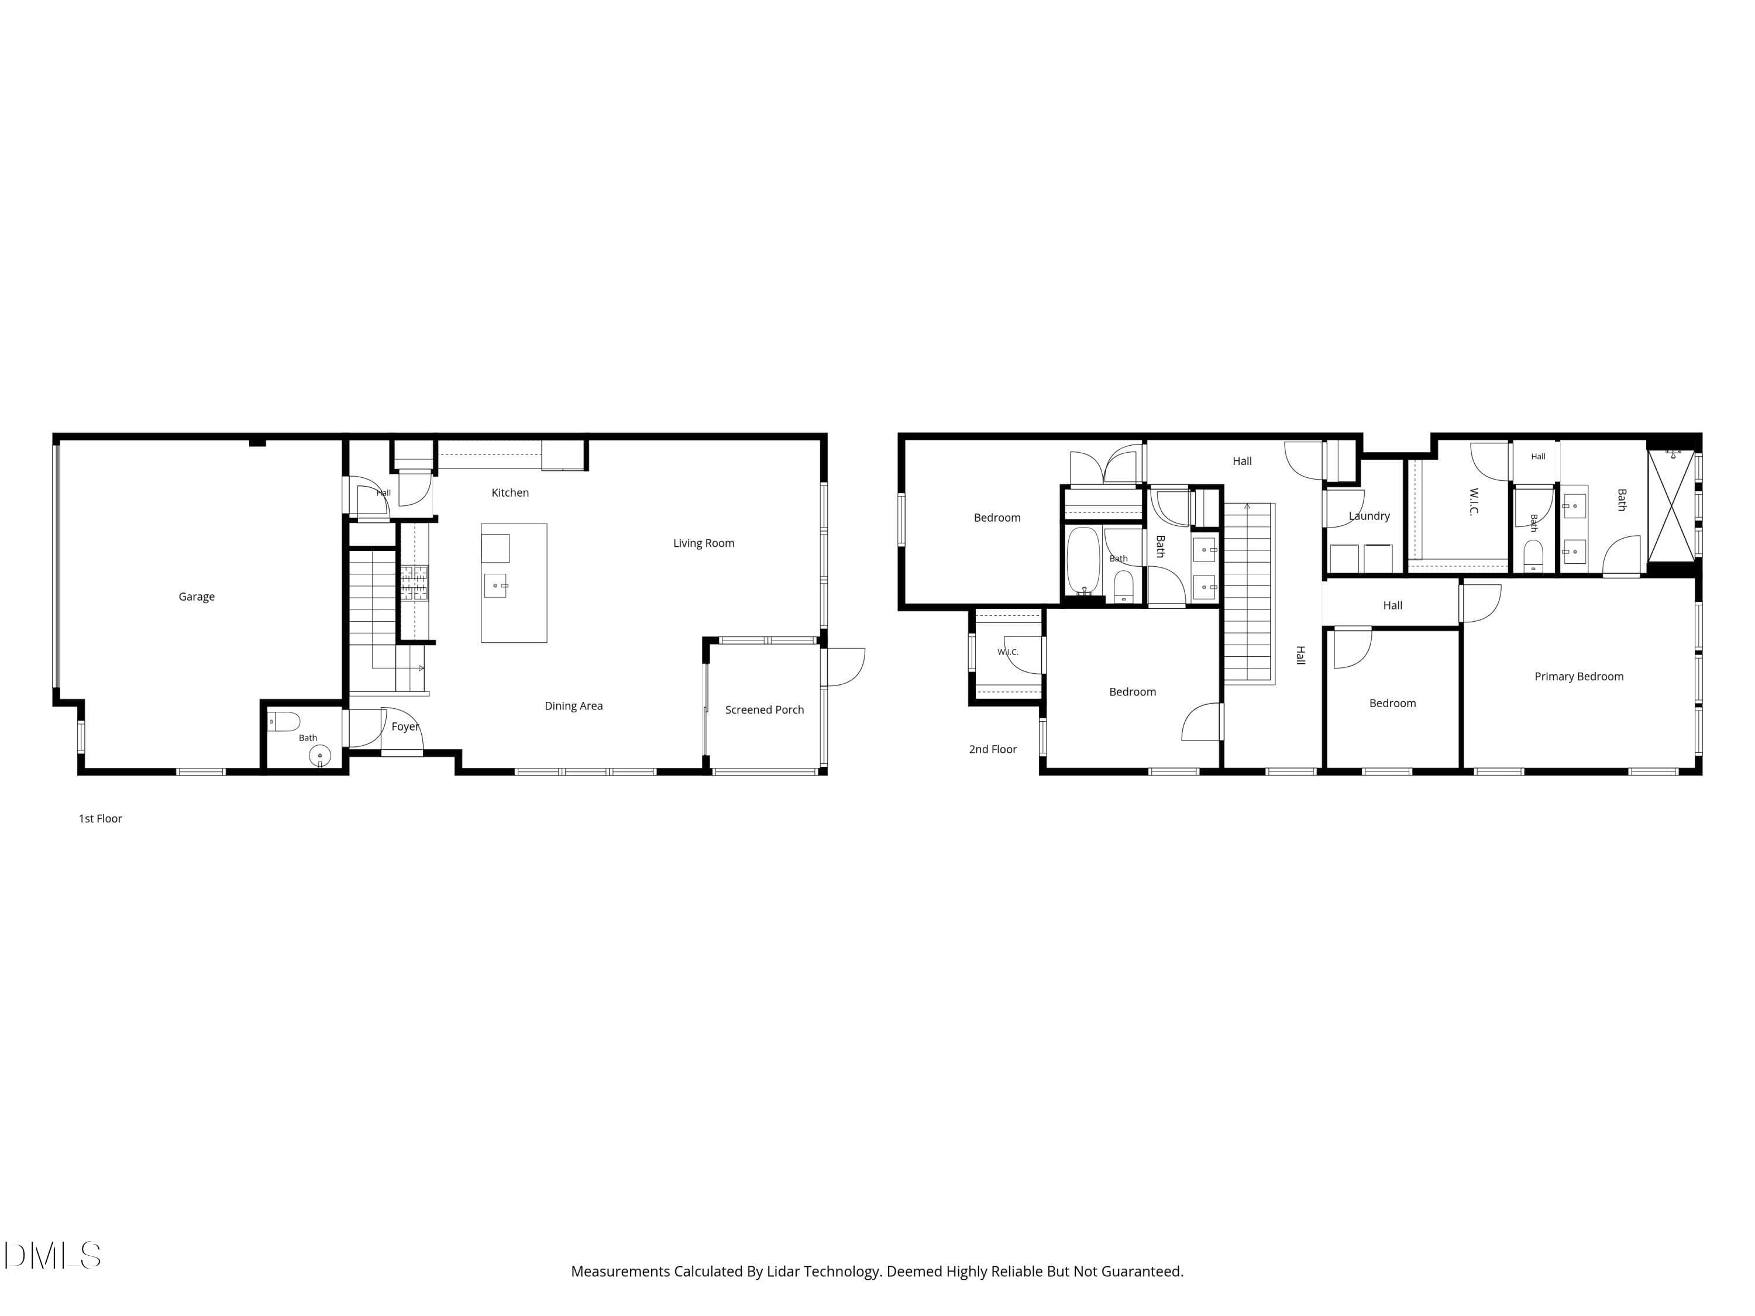
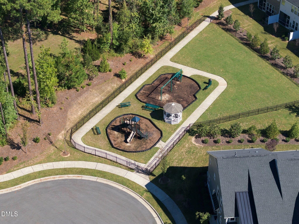
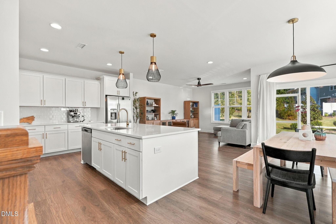
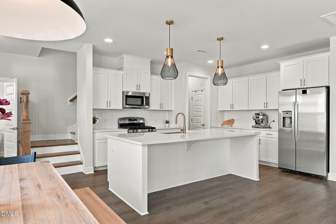
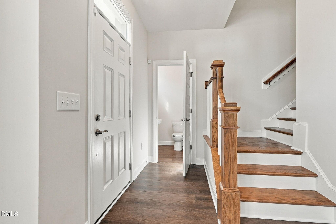
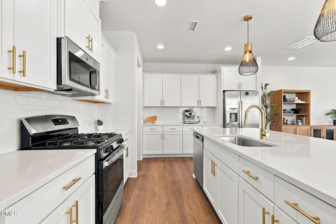
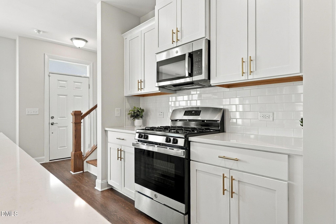
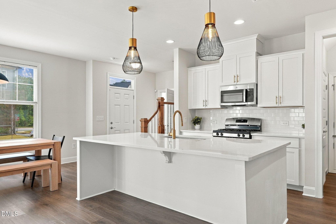
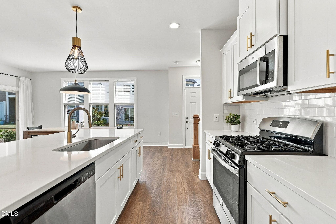
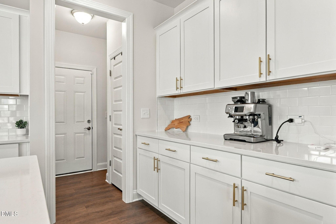
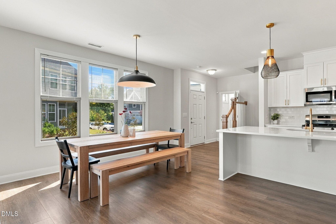
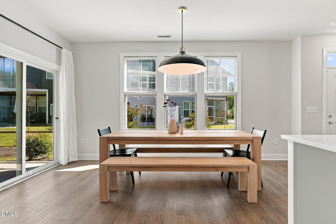
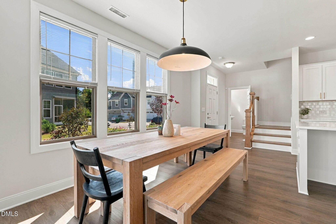
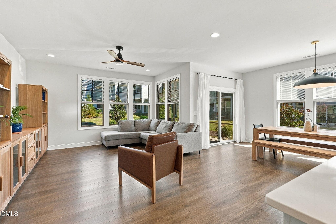
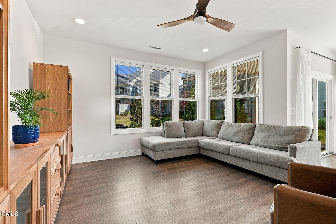
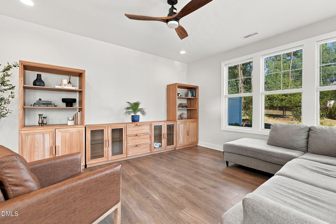
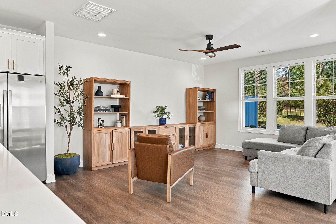
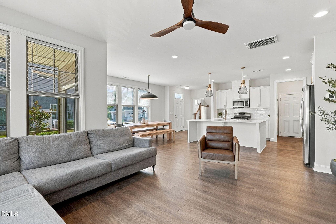
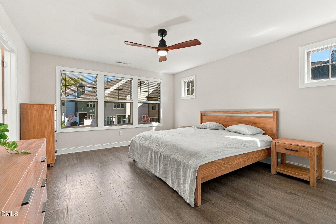
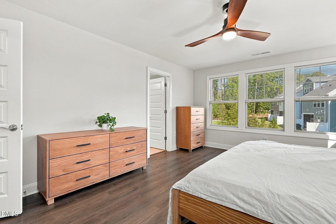
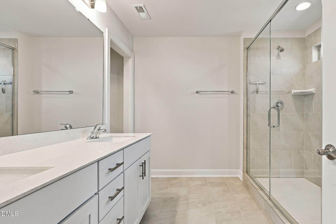
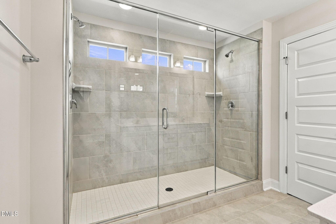
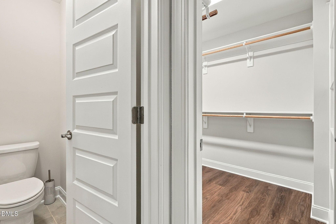
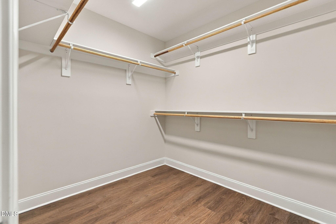
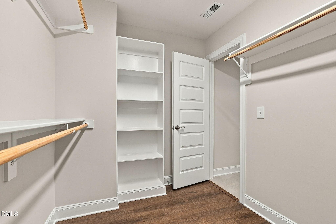
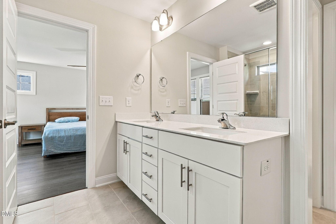
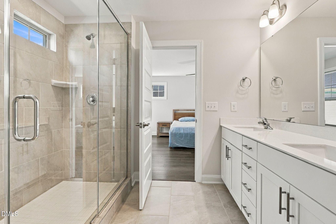
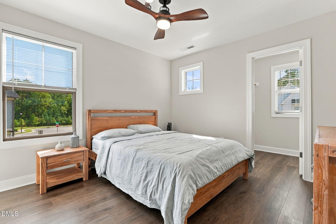
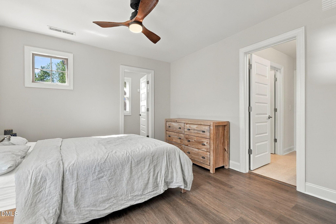
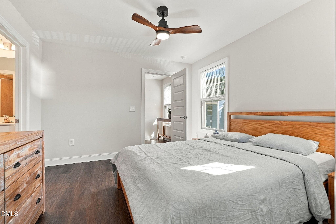
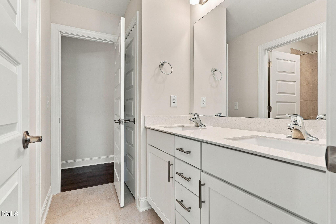
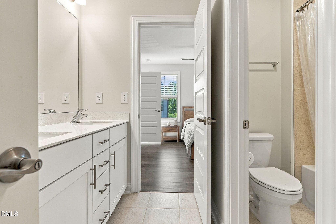
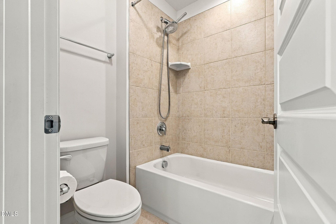
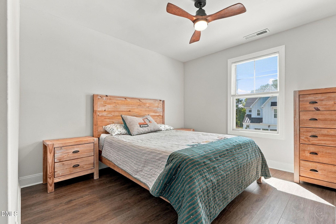
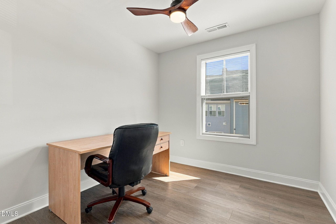
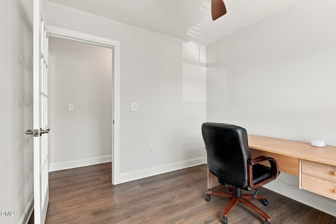
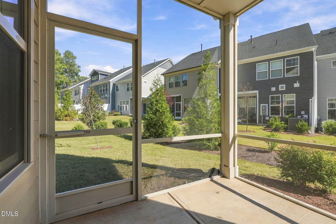
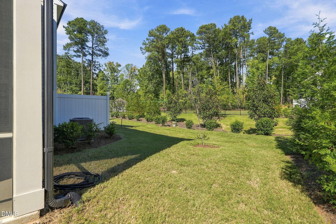
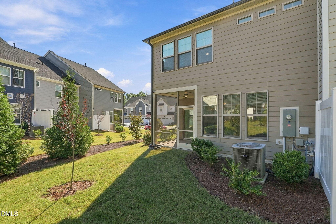
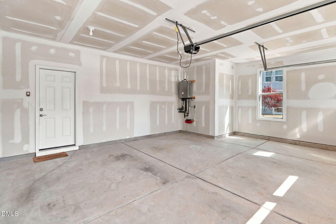
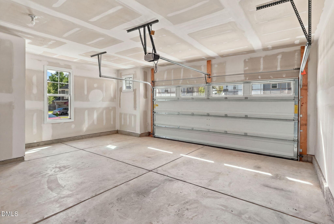
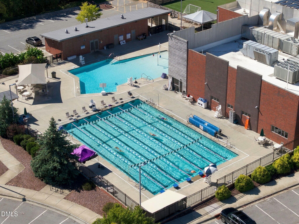
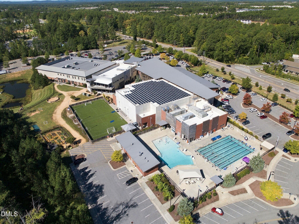
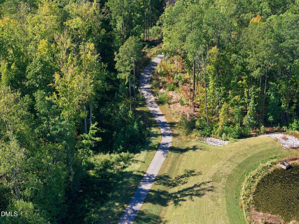
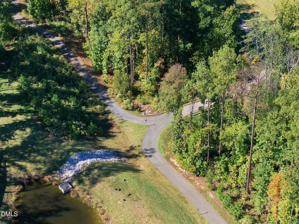
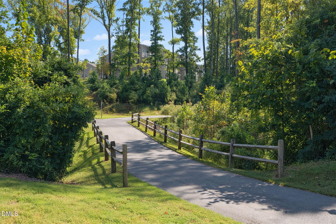
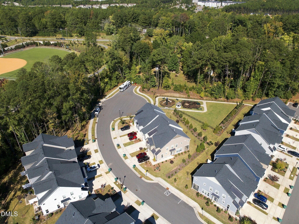
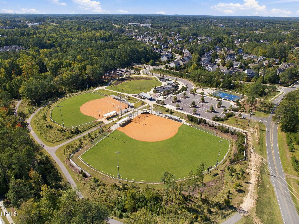
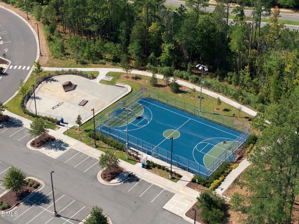
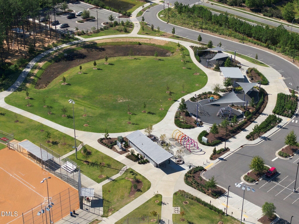
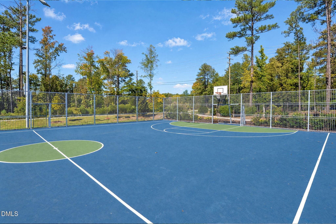
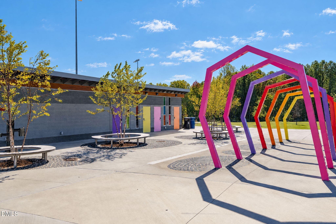
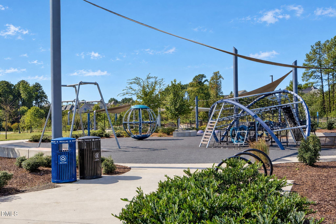
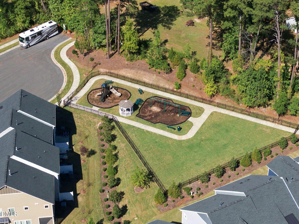
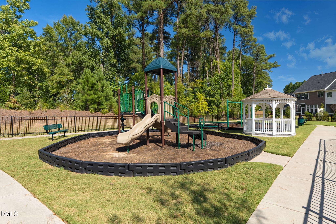
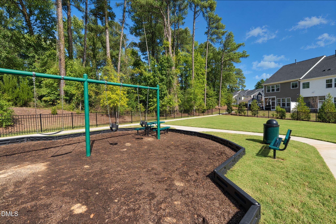
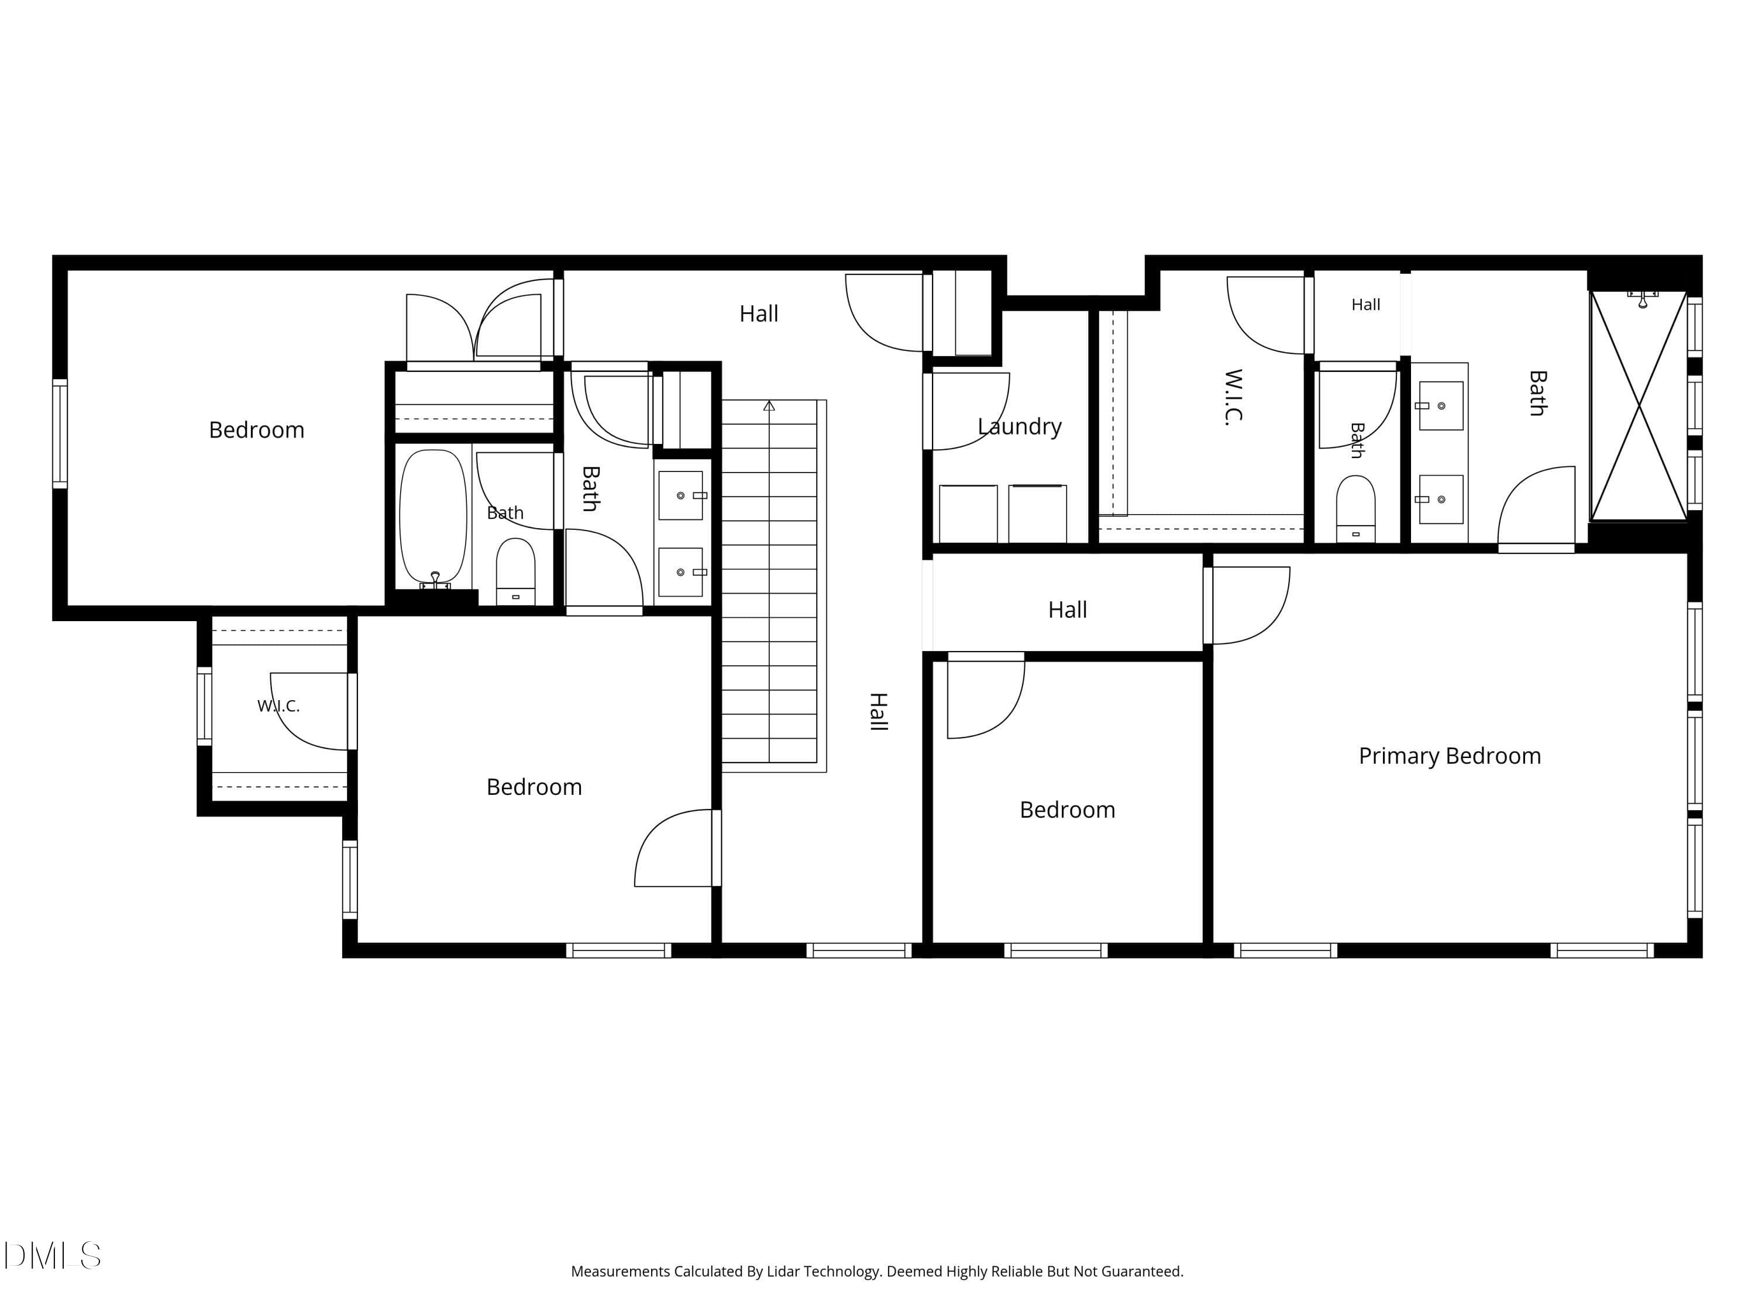
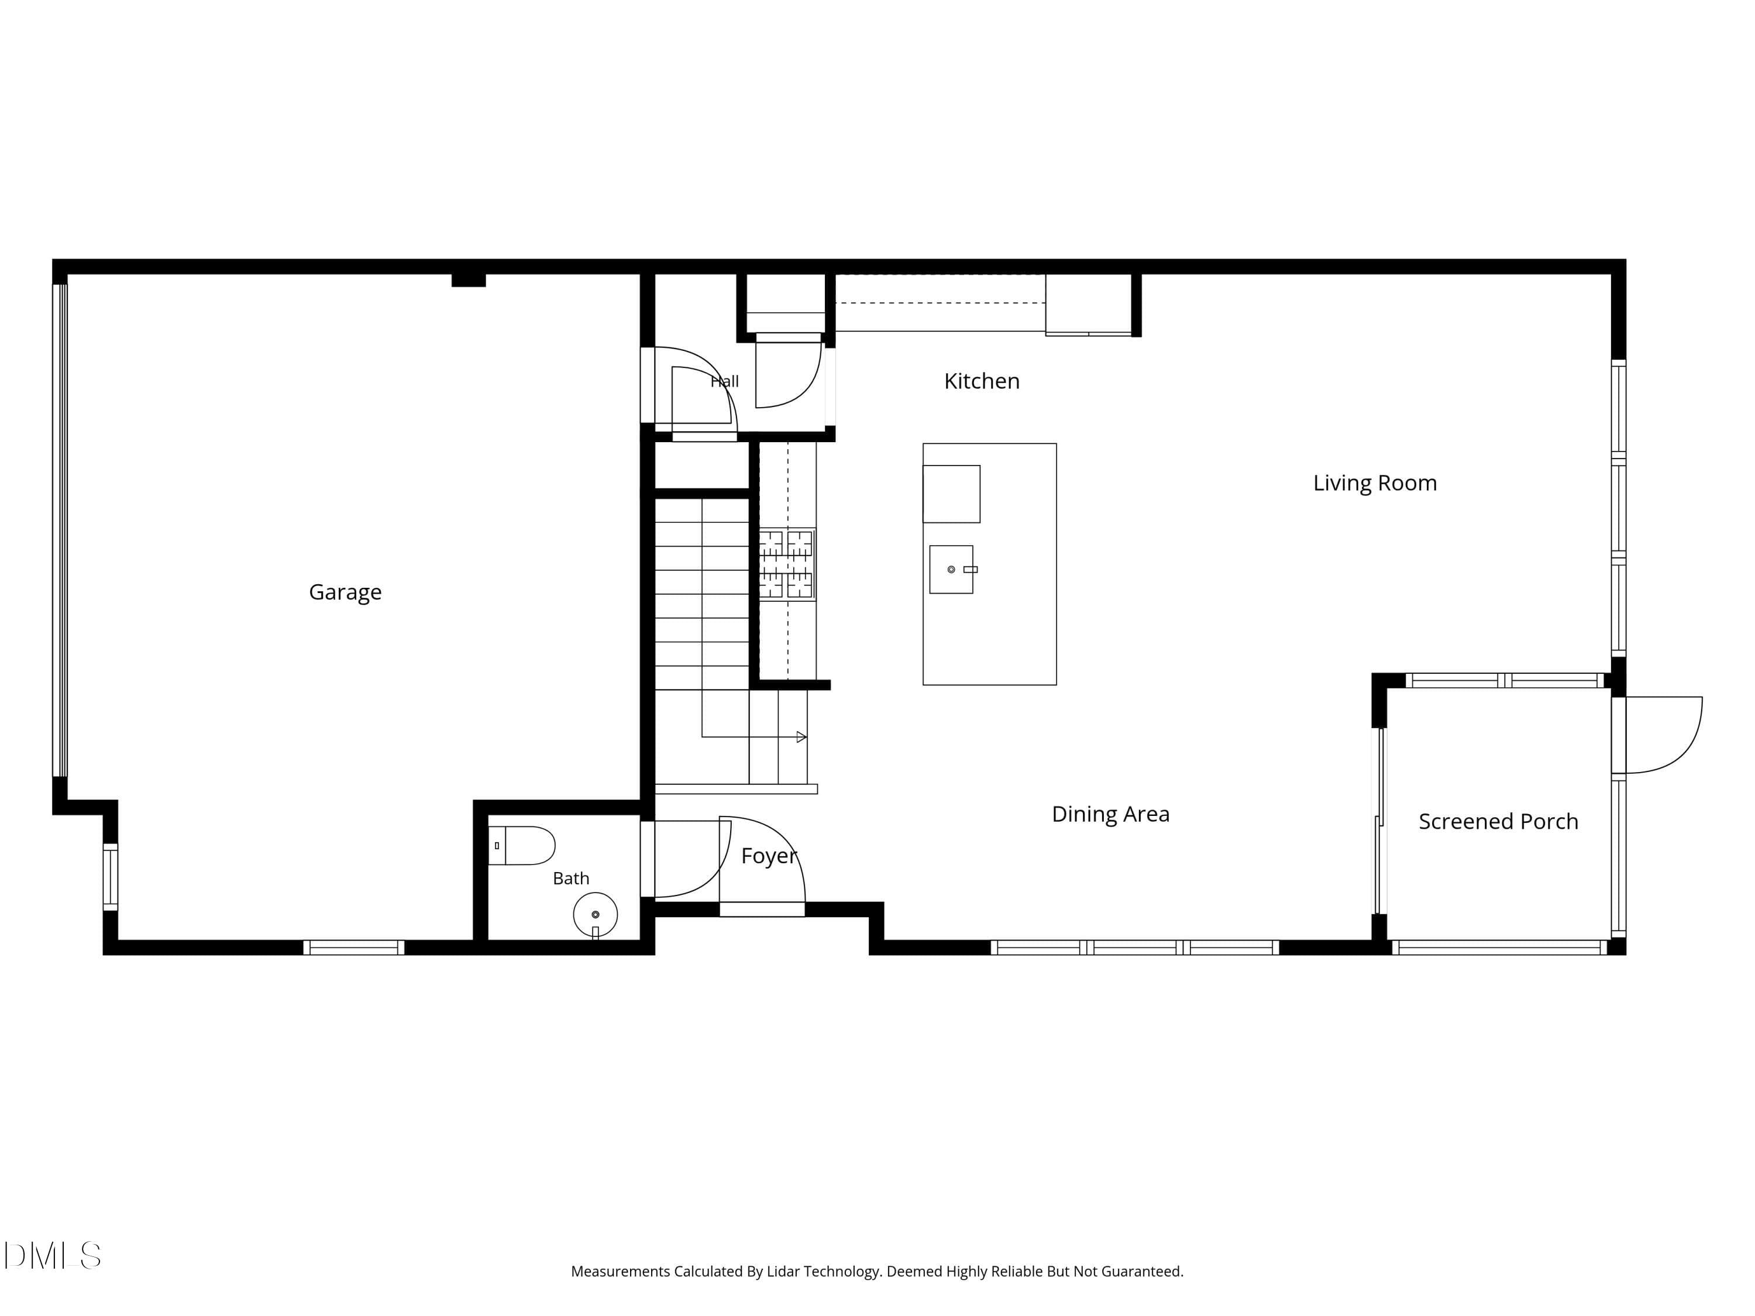
Make this luxurious townhome in Carpenters Point yours! This amazing home offers spacious living areas with an open floor plan, 3 bedrooms, and a separate office! You'll be sure to enjoy this end-unit with lots of natural light as you relax on the screened porch overlooking the community mini-park/playground. The gourmet kitchen comes complete with stainless steel appliances, quartz countertops, gas range, and a large island w/breakfast bar! The oversized primary suite offers accent windows, a huge dual-showerhead shower, large walk-in closet + toilet closet. Some of the many features include LVP, tile & wood flooring (no carpet), stylish fixtures and ceiling fans, upgraded wood shelves in all closets and pantry, and a tankless water heater. In the 2-car garage you'll find a bump out with windows giving you an extra storage area, ample space for trash/recycling bins (or even a workout space) while still allowing both cars to be parked inside. Fantastic location adjacent to Carpenter Fire Station Neighborhood Park, walking distance to Cary Greenway trails that connect to the neighborhood, and your local YMCA is just down the street! This quiet location is insulated from traffic as it's situated on an inner street with no outlet. Guest parking is right in front of the home and this convenient location gives you easy access to I-540, RTP, and RDU airport!

Property details

MLS
Doorify MLS
MLS #
10200062
Property type
Townhouse
Subdivision
Carpenters Pointe
Status
Active
Days on market
1
On market date
October 23, 2026
Stories
N/A
Total bathrooms
2.5
Garage spaces
2
Parking spaces
4
Lot size
0.06 acres
Loading map…

Nearby schools

Within 10 miles. School directory data from the National Center for Education Statistics (NCES), accessed via the Urban Institute Education Data API. Local Score is calculated by INNOVATE Real Estate; where a state rating is shown, it comes from that state's own official school report card.

Elementary
Alston Ridge Elementary
2.76 mi away · Grades -1-5
Zoned school (attendance boundary, 2015-16 data)
4.0
Local Score (state rating (2025) blended 70/30 with student-teacher ratio) -- not an official state rating
State rating: B (2025)
Enrollment
1,076
Student:teacher ratio
14.5:1
District
Wake County Schools
Middle
Mills Park Middle
1.09 mi away · Grades 6-8
Zoned school (attendance boundary, 2015-16 data)
4.4
Local Score (state rating (2025) blended 70/30 with student-teacher ratio) -- not an official state rating
State rating: A (2025)
Enrollment
1,619
Student:teacher ratio
18.0:1
District
Wake County Schools
High
Panther Creek High
0.74 mi away · Grades 9-12
Zoned school (attendance boundary, 2015-16 data)
4.1
Local Score (state rating (2025) blended 70/30 with student-teacher ratio) -- not an official state rating
State rating: A (2025)
Enrollment
2,326
Student:teacher ratio
20.4:1
District
Wake County Schools

Walkability

Blended score for Cary's center, calculated by INNOVATE Real Estate from two sources: the EPA's National Walkability Index (street network, transit, land-use mix) and Google Places amenity data (what's actually reachable on foot from this point). 60% EPA National Walkability Index + 40% nearby-amenity density (Google Places).

40
Car-dependent
out of 100
EPA National Walkability Index
7.8 / 20 -- Below average walkable
Google Places amenity density
40 / 100
Restaurants & cafes4
Grocery stores1
Parks5
Schools2
Transit stops0
Pharmacies0

Market position

How this listing compares to current activity in Cary, from live MLS data.

On the market 1 days -- 70 fewer days than Cary's current average of 71 days.
For reference, the median list price across 590 active listings in Cary right now is $499,900.

Mortgage calculator

Estimate only - actual rate and payment depend on your lender, credit, and loan program.

$
%
%
Adjust tax / insurance estimates
% / yr
$
/mo
Est. monthly payment
$3,336/mo
$105,800 down
$423,200 loan
Principal & interest$2,745
Property tax (est.)$441
Home insurance (est.)$150

Similar homes you might like

Data source: Listing information provided by Doorify MLS via Trestle/CoreLogic. Last updated 18 hr ago.

Information herein deemed reliable but not guaranteed; all measurements, school assignments, HOA fees, taxes, and feature lists are approximate and should be independently verified. Equal Housing Opportunity.