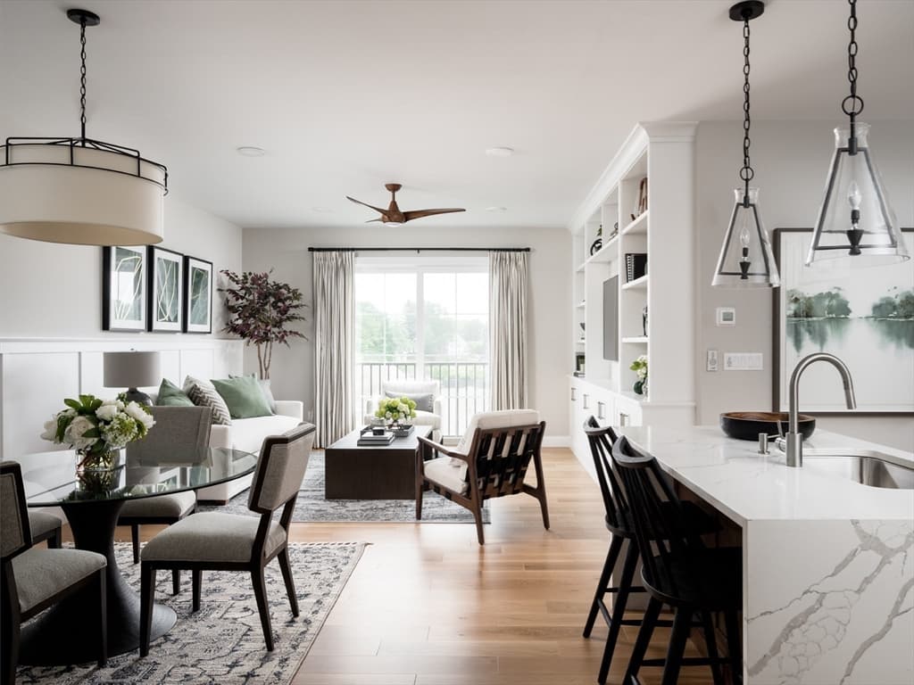
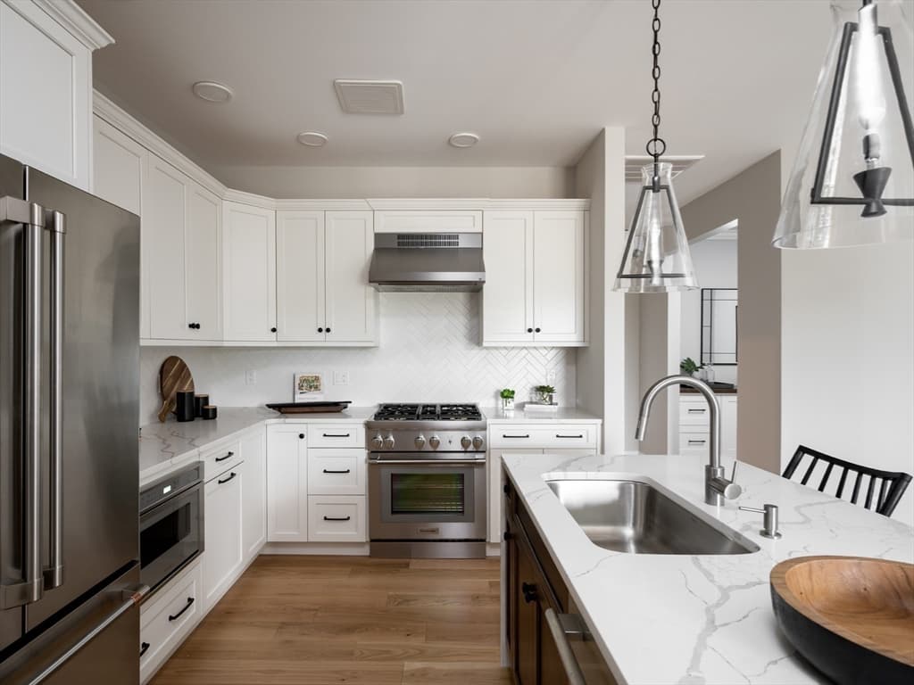
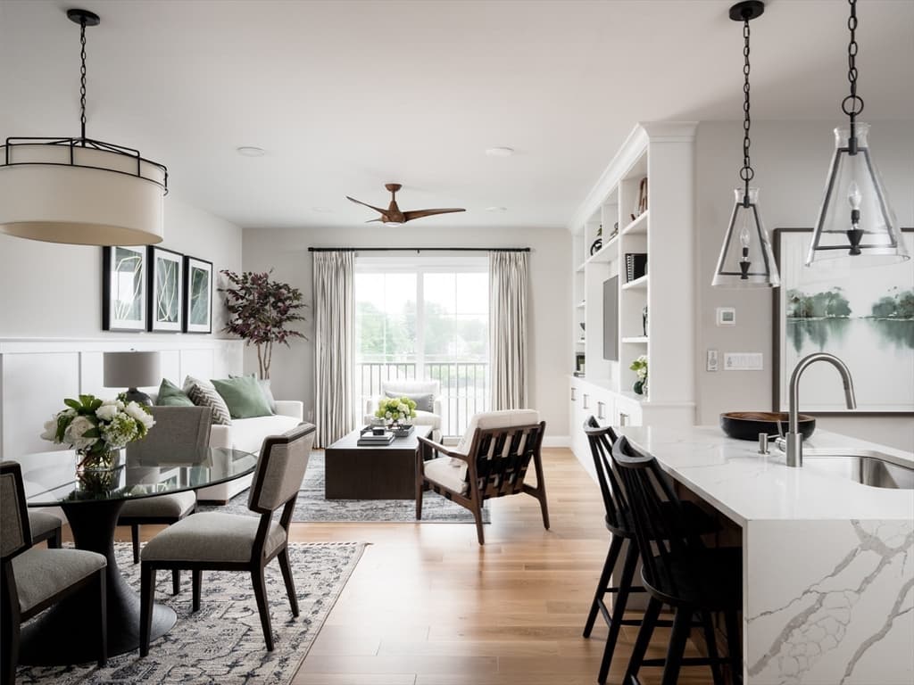
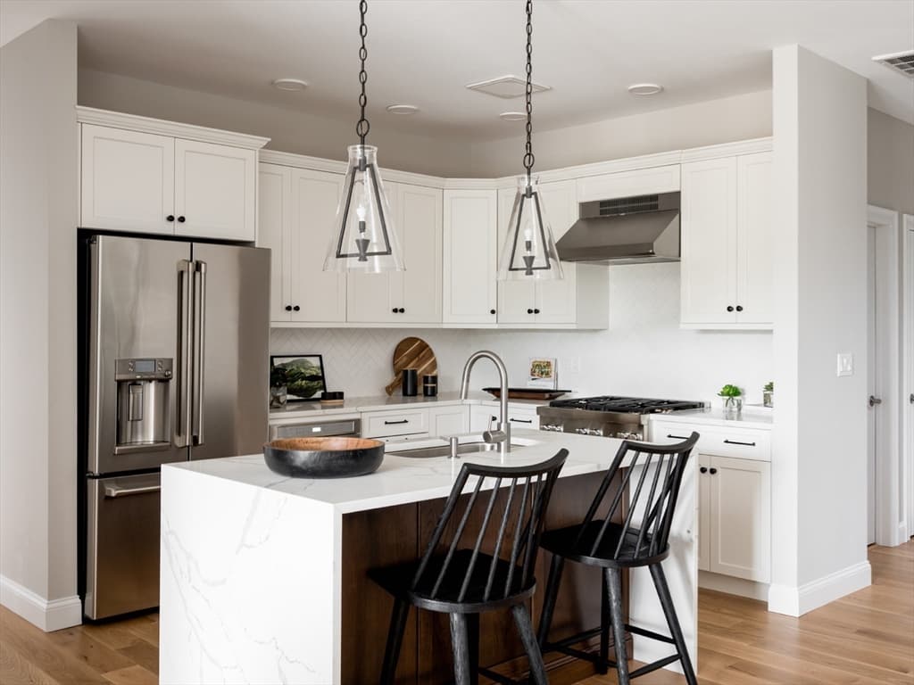
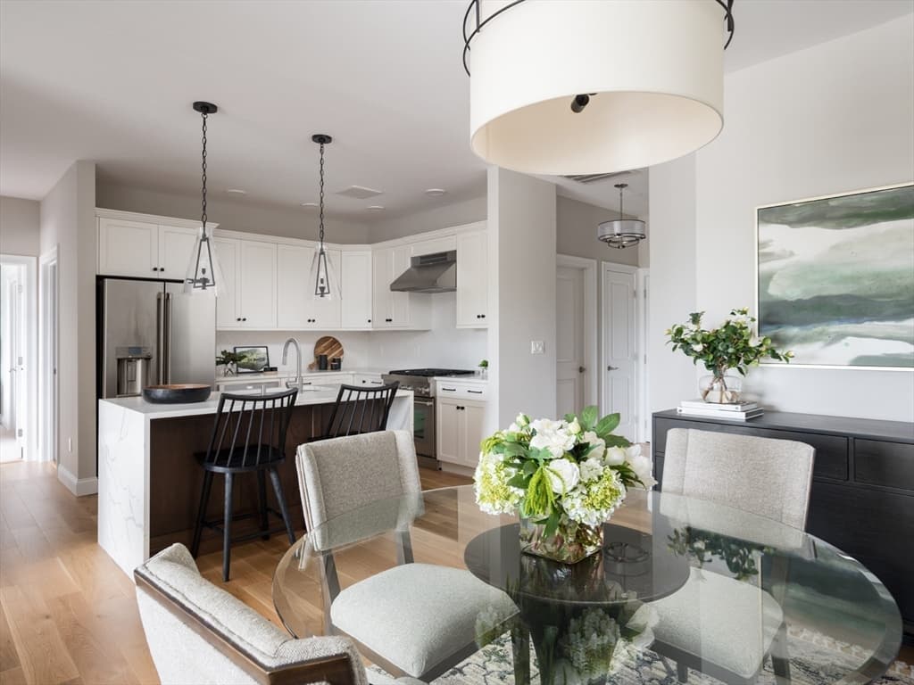
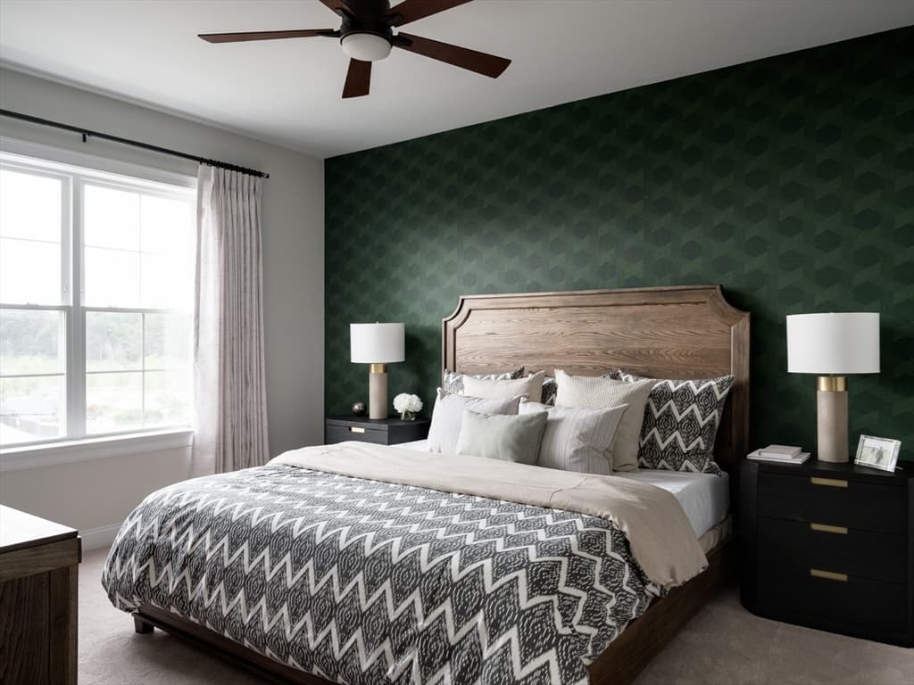
Condominium at 265 Monponsett Street # 2106, Halifax MA 02338, Halifax
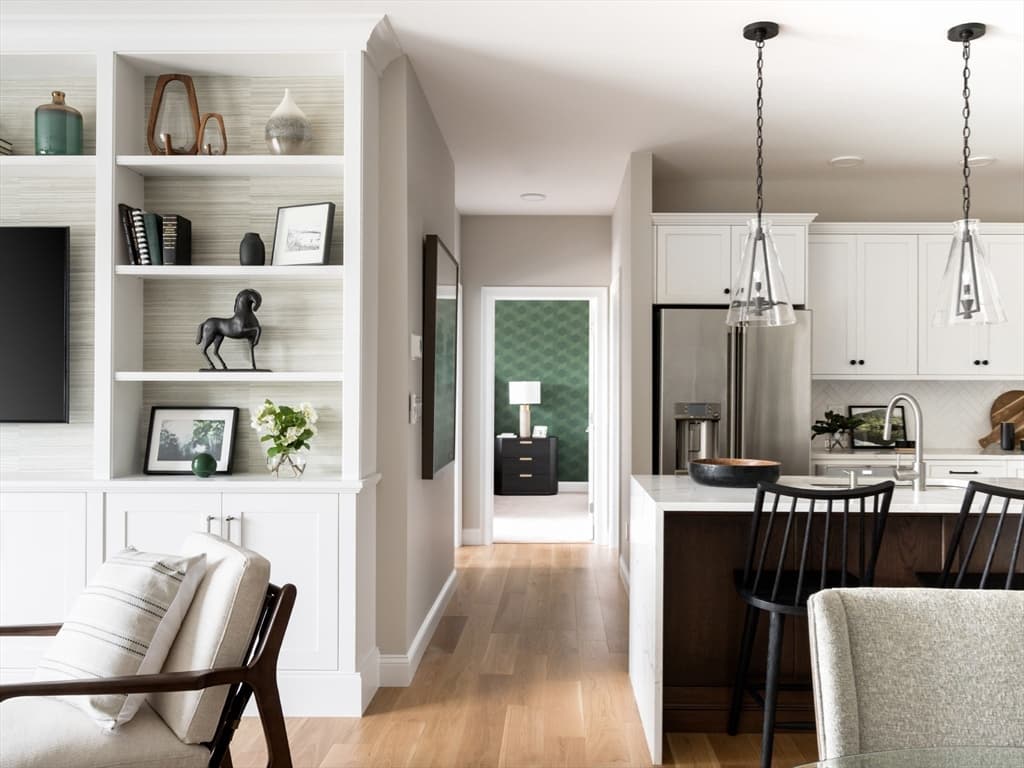
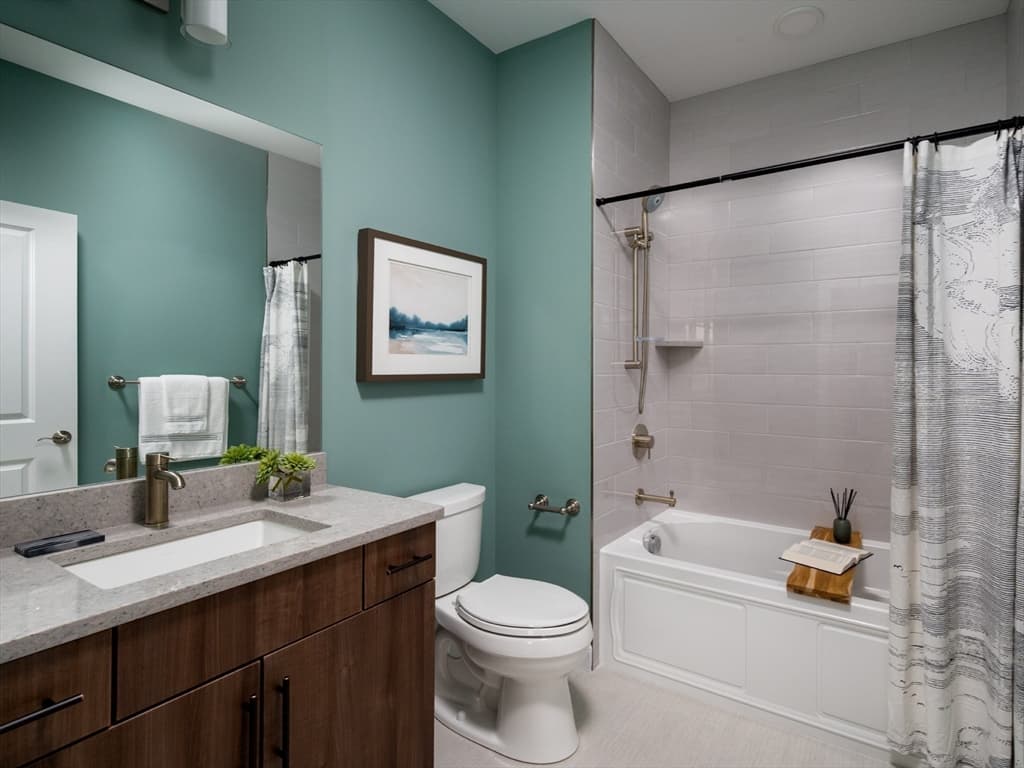
Condominium at 265 Monponsett Street # 2106, Halifax MA 02338, Halifax, photo 2 of 23
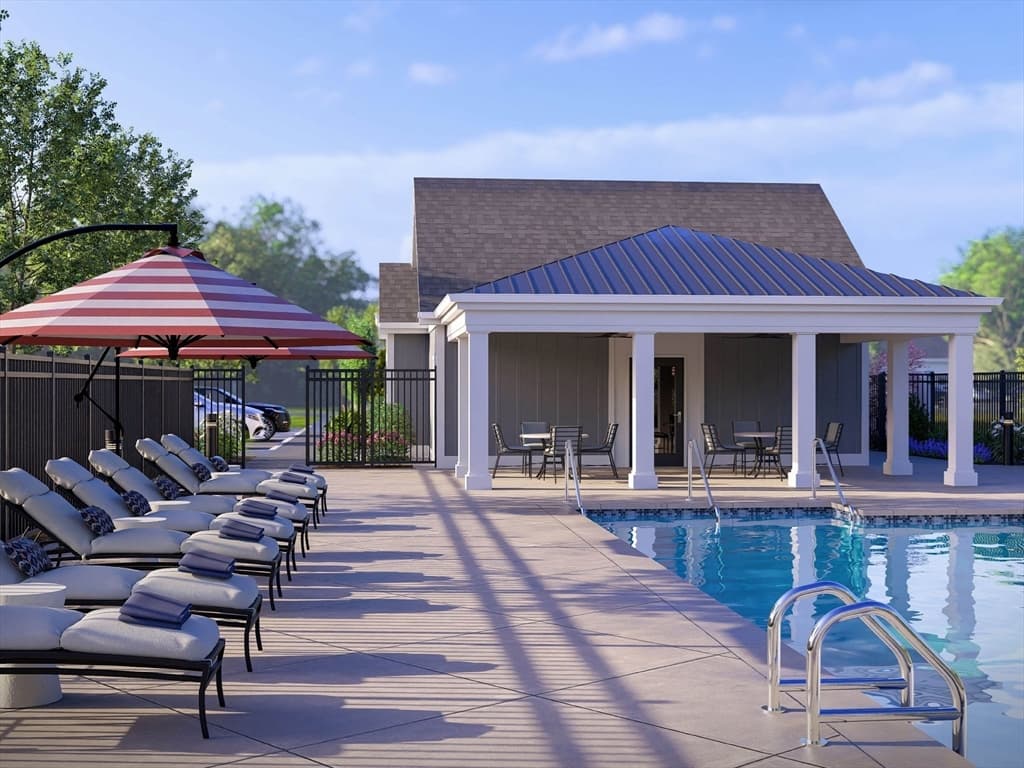
Condominium at 265 Monponsett Street # 2106, Halifax MA 02338, Halifax, photo 3 of 23
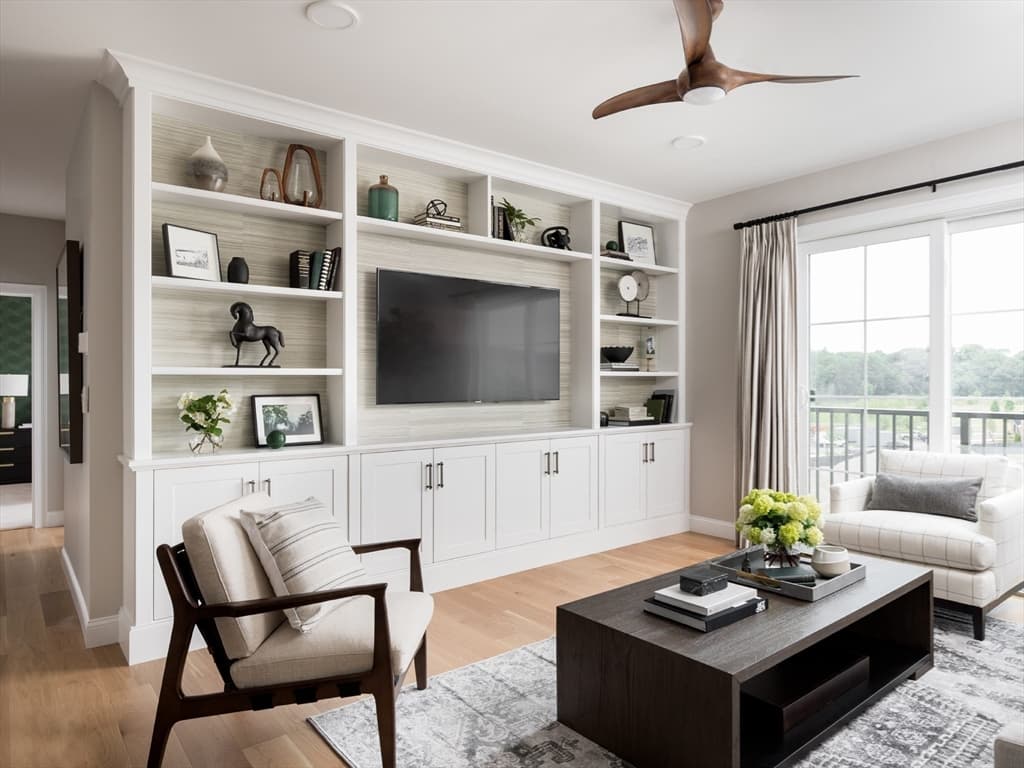
Condominium at 265 Monponsett Street # 2106, Halifax MA 02338, Halifax, photo 4 of 23
Condominium at 265 Monponsett Street # 2106, Halifax MA 02338, Halifax, photo 5 of 23
Condominium at 265 Monponsett Street # 2106, Halifax MA 02338, Halifax, photo 6 of 23
Condominium at 265 Monponsett Street # 2106, Halifax MA 02338, Halifax, photo 7 of 23
Condominium at 265 Monponsett Street # 2106, Halifax MA 02338, Halifax, photo 8 of 23
Condominium at 265 Monponsett Street # 2106, Halifax MA 02338, Halifax, photo 9 of 23
Condominium at 265 Monponsett Street # 2106, Halifax MA 02338, Halifax, photo 10 of 23
Condominium at 265 Monponsett Street # 2106, Halifax MA 02338, Halifax, photo 11 of 23
Condominium at 265 Monponsett Street # 2106, Halifax MA 02338, Halifax, photo 12 of 23
Condominium at 265 Monponsett Street # 2106, Halifax MA 02338, Halifax, photo 13 of 23
Condominium at 265 Monponsett Street # 2106, Halifax MA 02338, Halifax, photo 14 of 23
Condominium at 265 Monponsett Street # 2106, Halifax MA 02338, Halifax, photo 15 of 23
Condominium at 265 Monponsett Street # 2106, Halifax MA 02338, Halifax, photo 16 of 23
Condominium at 265 Monponsett Street # 2106, Halifax MA 02338, Halifax, photo 17 of 23
Condominium at 265 Monponsett Street # 2106, Halifax MA 02338, Halifax, photo 18 of 23
Condominium at 265 Monponsett Street # 2106, Halifax MA 02338, Halifax, photo 19 of 23
Condominium at 265 Monponsett Street # 2106, Halifax MA 02338, Halifax, photo 20 of 23
Condominium at 265 Monponsett Street # 2106, Halifax MA 02338, Halifax, photo 21 of 23
Condominium at 265 Monponsett Street # 2106, Halifax MA 02338, Halifax, photo 22 of 23
Condominium at 265 Monponsett Street # 2106, Halifax MA 02338, Halifax, photo 23 of 23
23 photos

$459,000

265 Monponsett Street # 2106, Halifax MA 02338
Halifax, MA 02338
Listed by Scott Blagden
Bedrooms
1
Bathrooms
1
Living area
1,027 sqft
Year built
2026

About this home

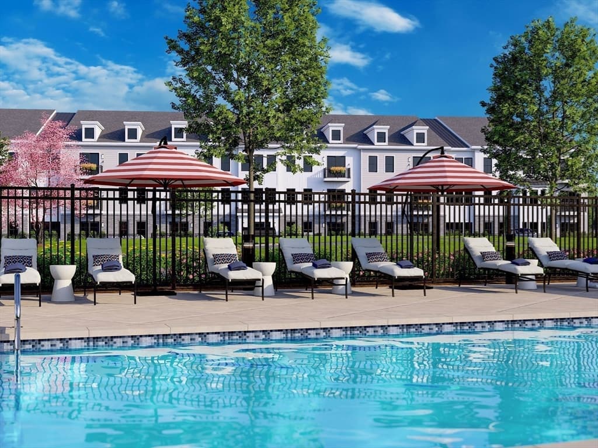
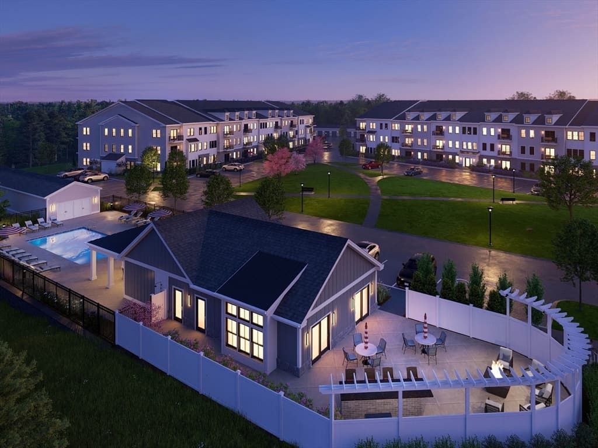
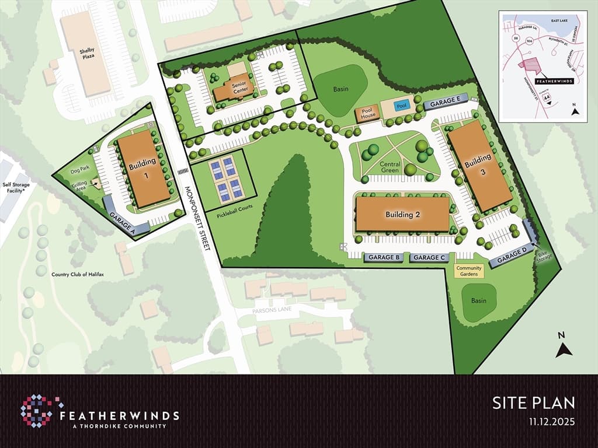
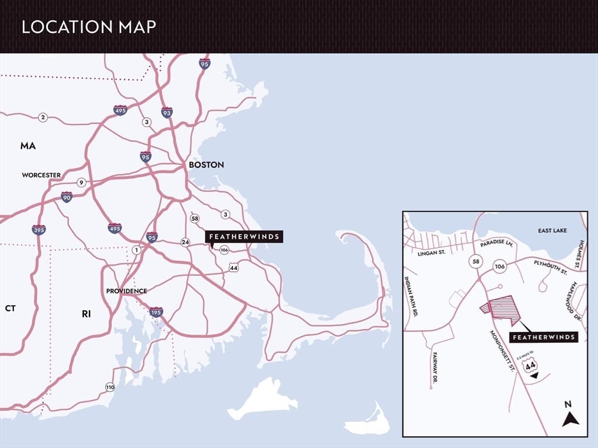

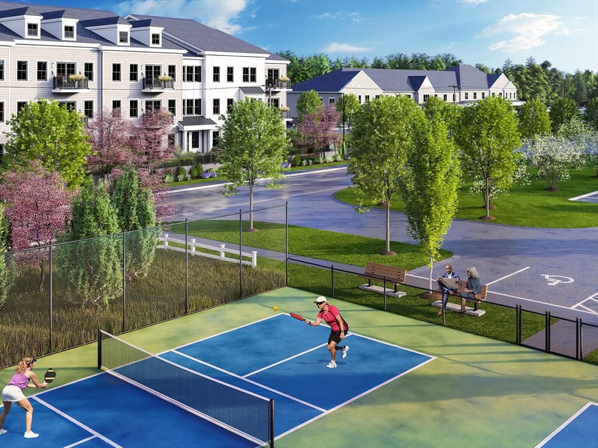
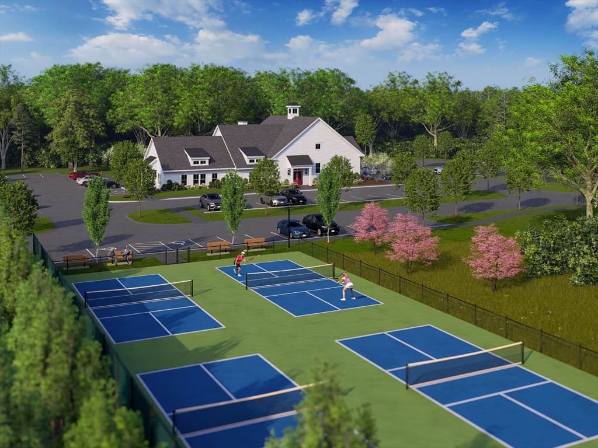
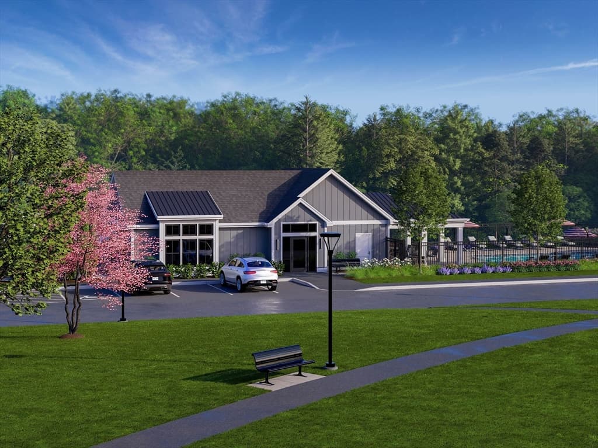
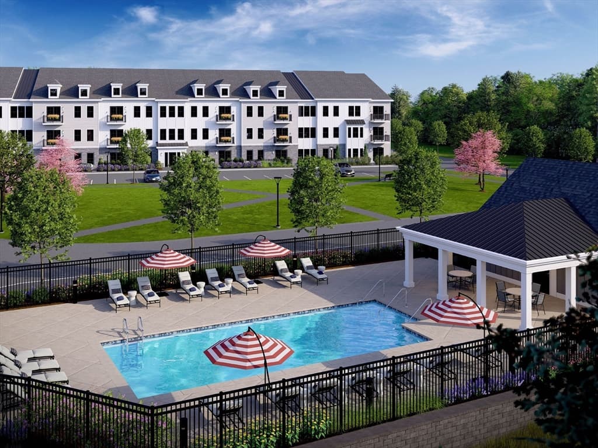
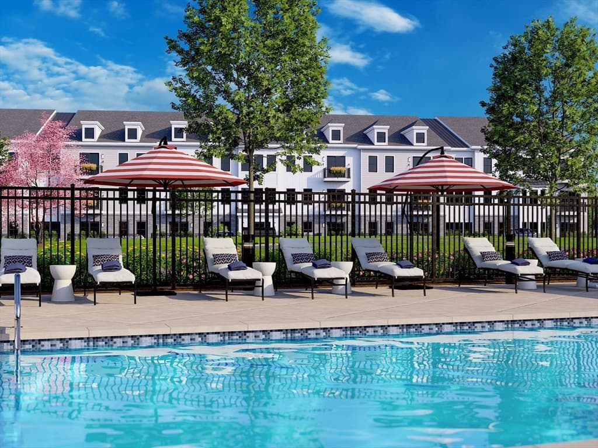
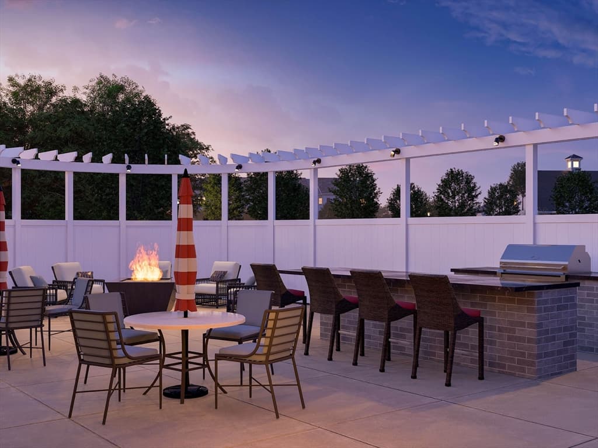
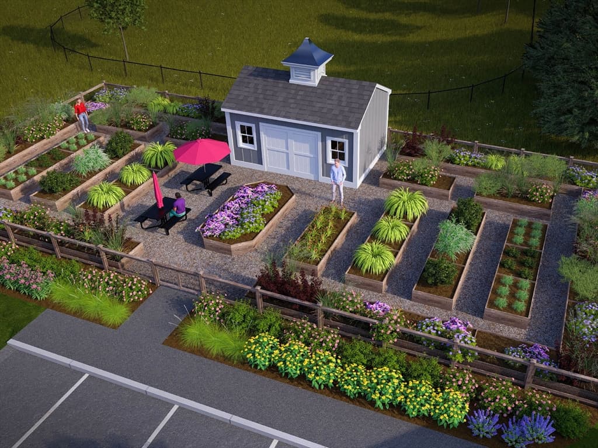
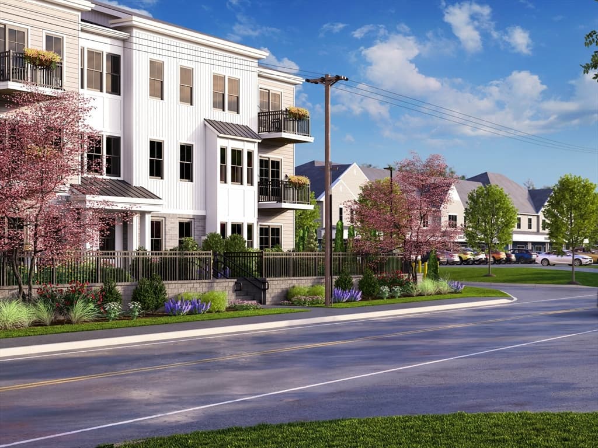
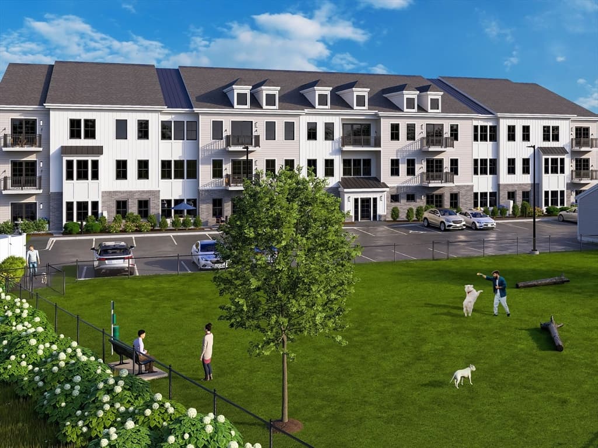
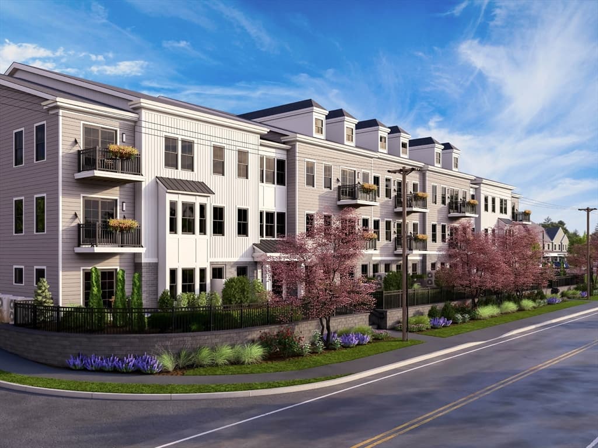
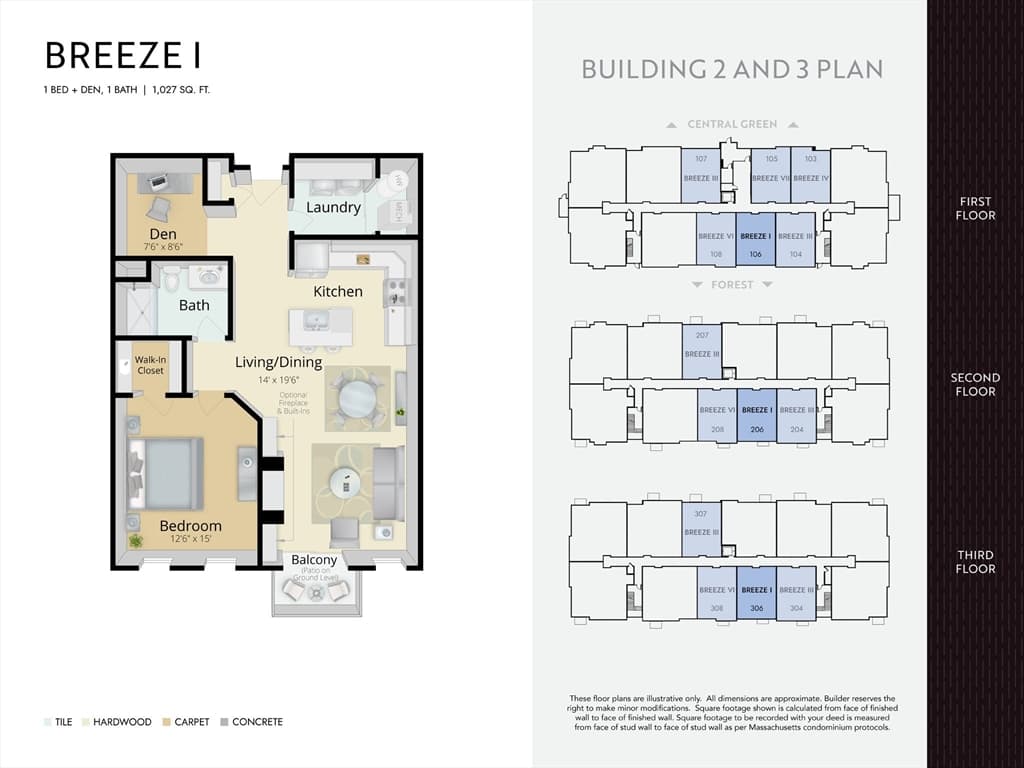
1st floor Breeze with patio in Building 2 across from the Central Green, pool, poolhouse, and community garden. Featherwinds is where you can leave life’s heavy responsibilities behind. Life is lighter with fewer “must do’s” & more free time. Time for family, lunch with friends, a round of golf, or a day trip to Boston. Featherwinds puts the “plus” in 55+. Enjoy your fabulous new single-level living home with no stairs due to elevator! Beautiful landscaping & the bonus of the new Halifax Senior Center & pickleball courts right on site. Offered by award winning Thorndike Development, these sleek modern buildings feature a boutique ambiance that keeps pace with your uncompromising taste & busy lifestyle. Within easy reach of highways to Providence, Cape Cod, & Boston. Plymouth, with its delightful mix of historic sites, chic shops, galleries, & restaurants, is only 20 minutes away. Near stores and restaurants accessible by sidewalk. Optional 1-car garage available for purchase.

Property details

MLS #
73548210
Property type
Condominium
Subdivision
N/A
Status
Active
Days on market
49
On market date
July 10, 2026
Stories
1
Total bathrooms
1
Garage spaces
N/A
Parking spaces
1
Lot size
N/A
Loading map…

Nearby schools

Within 10 miles · public school directory data (NCES)

Elementary
Halifax Elementary
0.8 mi away · Grades 0-6
Nearest school -- attendance-zone data not available here
4.0
Local Score (student-teacher ratio only (preliminary -- will incorporate state test-score data once available)) -- not an official state rating
Enrollment
564
Student:teacher ratio
14.8:1
District
Halifax
Middle
Pembroke Community Middle School
3.33 mi away · Grades 7-8
Nearest school -- attendance-zone data not available here
4.0
Local Score (student-teacher ratio only (preliminary -- will incorporate state test-score data once available)) -- not an official state rating
Enrollment
412
Student:teacher ratio
14.7:1
District
Pembroke
High
Silver Lake Regional High
3.29 mi away · Grades 9-12
Nearest school -- attendance-zone data not available here
4.0
Local Score (student-teacher ratio only (preliminary -- will incorporate state test-score data once available)) -- not an official state rating
Enrollment
1,182
Student:teacher ratio
12.8:1
District
Silver Lake

Mortgage calculator

Estimate only - actual rate and payment depend on your lender, credit, and loan program.

$
%
%
Adjust tax / insurance estimates
% / yr
$
/mo
Est. monthly payment
$2,914/mo
$91,800 down
$367,200 loan
Principal & interest$2,382
Property tax (est.)$383
Home insurance (est.)$150

Similar homes you might like

Data source: Listing information provided by MLS Property Information Network via Trestle/CoreLogic. Last updated 26 days ago.

Information herein deemed reliable but not guaranteed; all measurements, school assignments, HOA fees, taxes, and feature lists are approximate and should be independently verified. Equal Housing Opportunity.