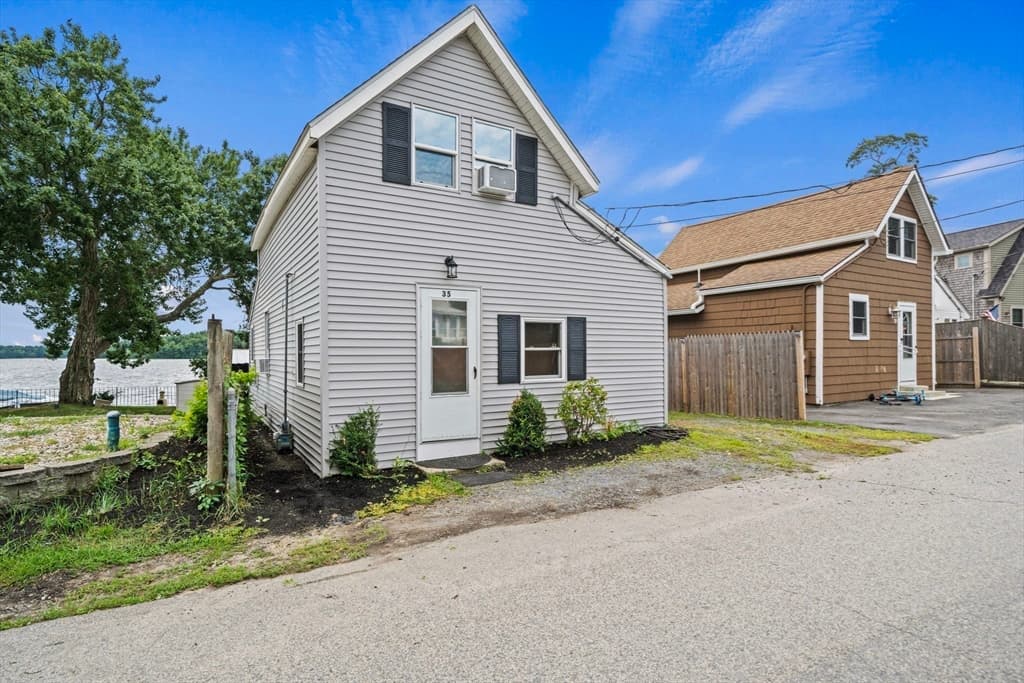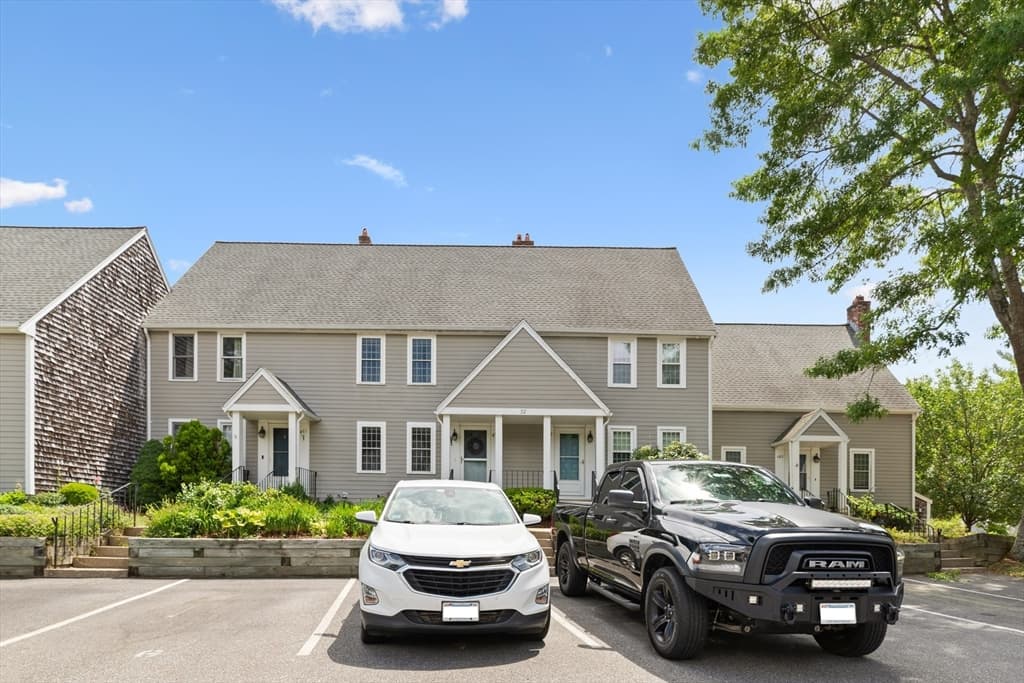
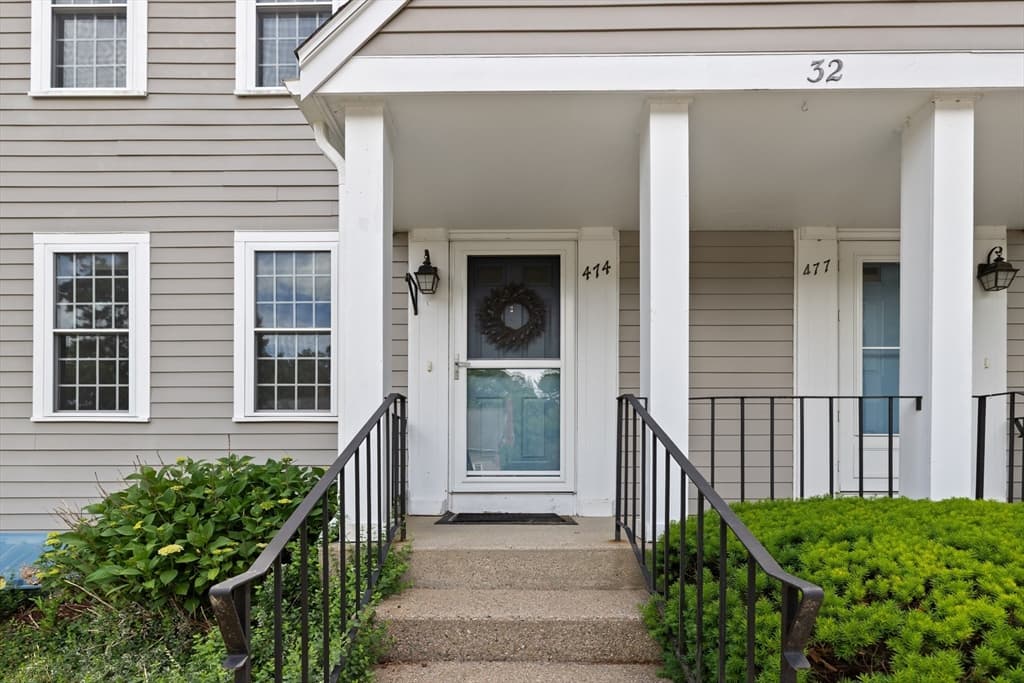
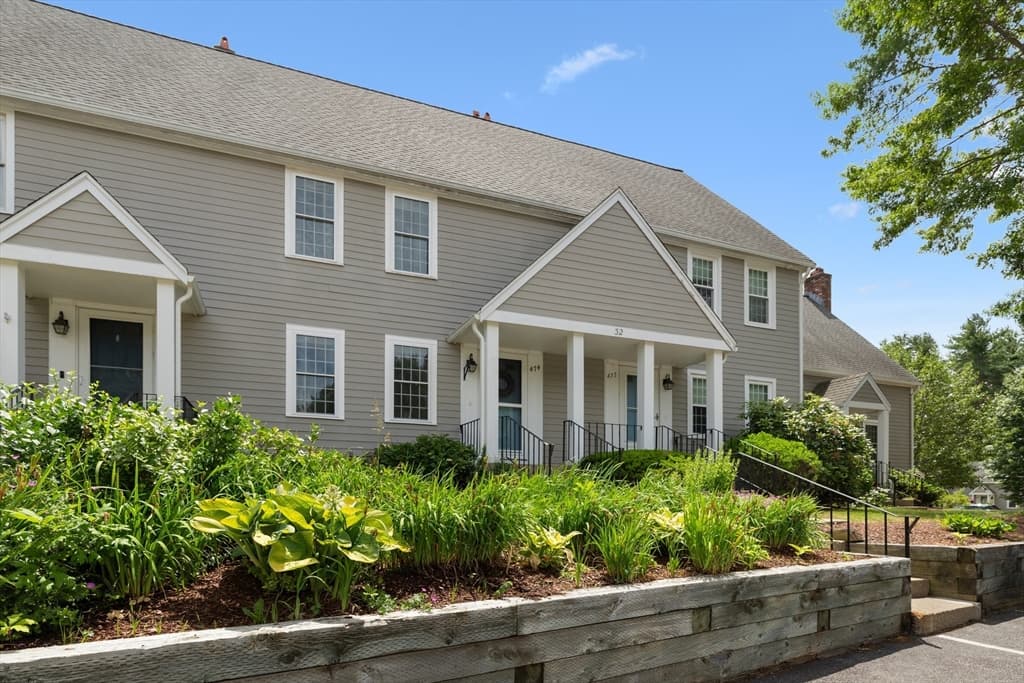
Condominium at 474 Twin Lakes Dr # 474, Halifax MA 02338, Halifax
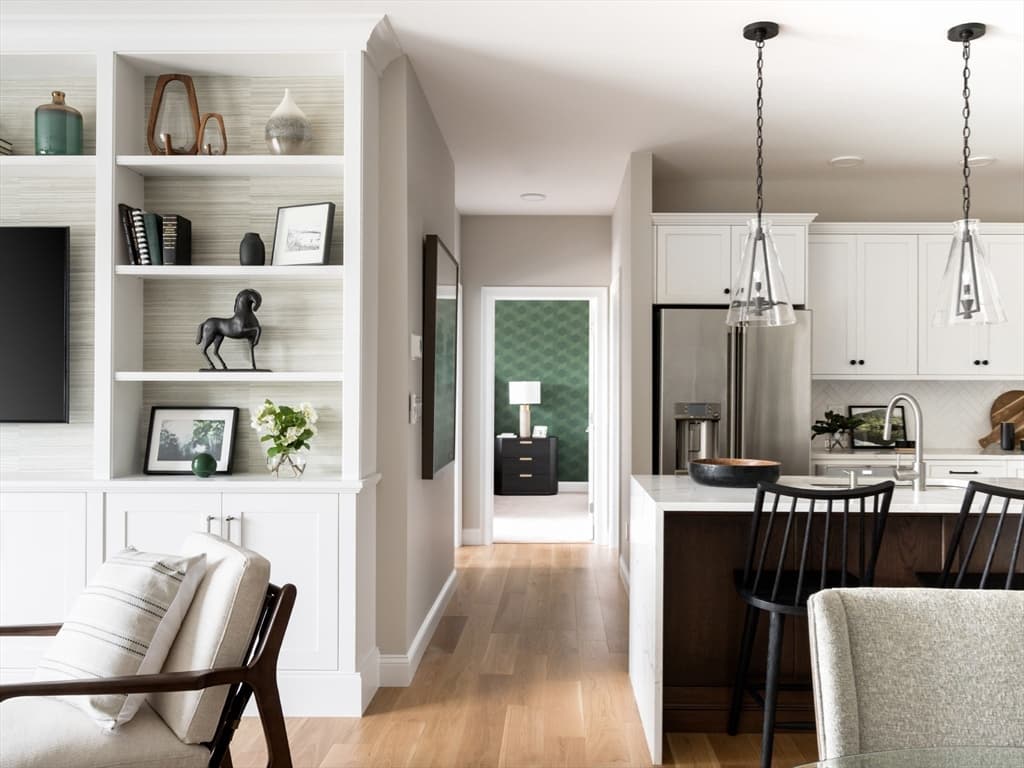
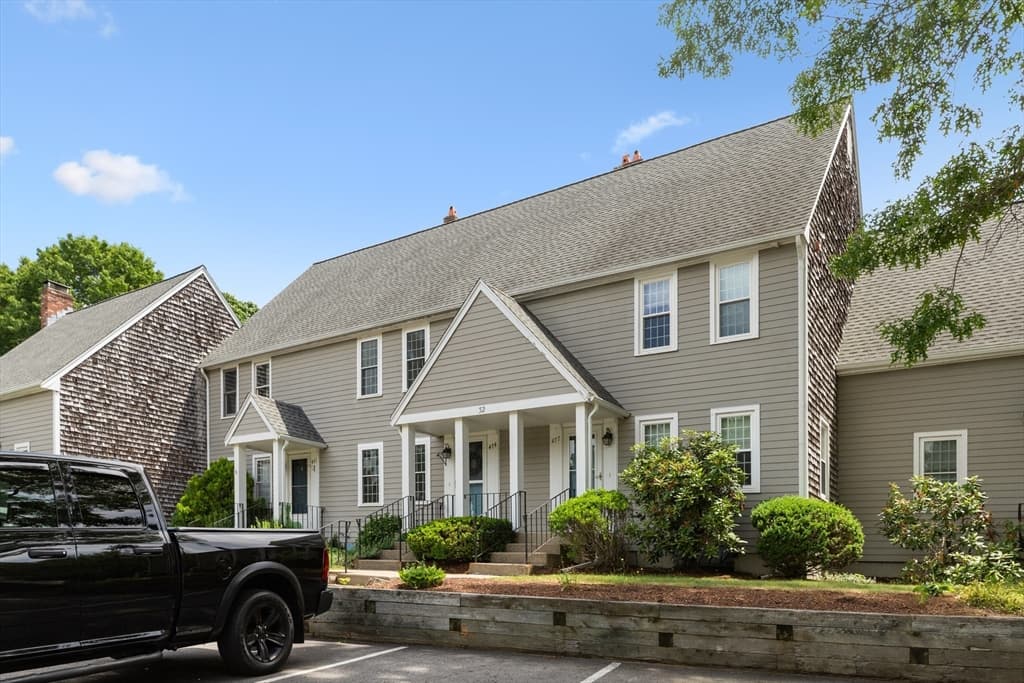
Condominium at 474 Twin Lakes Dr # 474, Halifax MA 02338, Halifax, photo 2 of 23
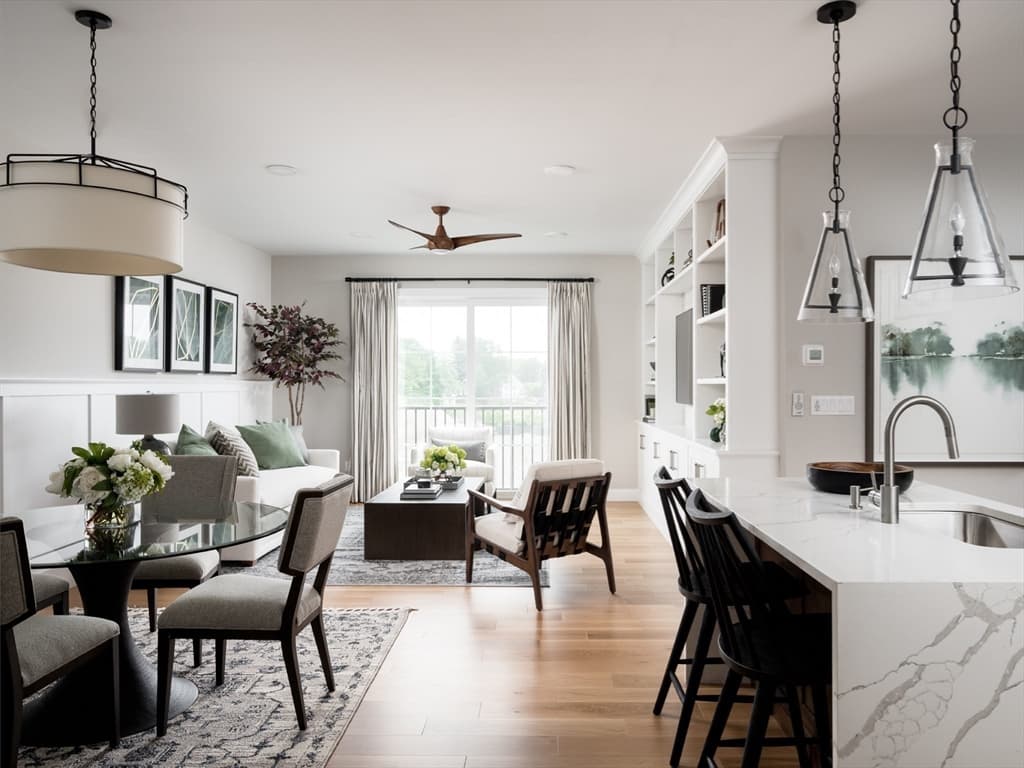
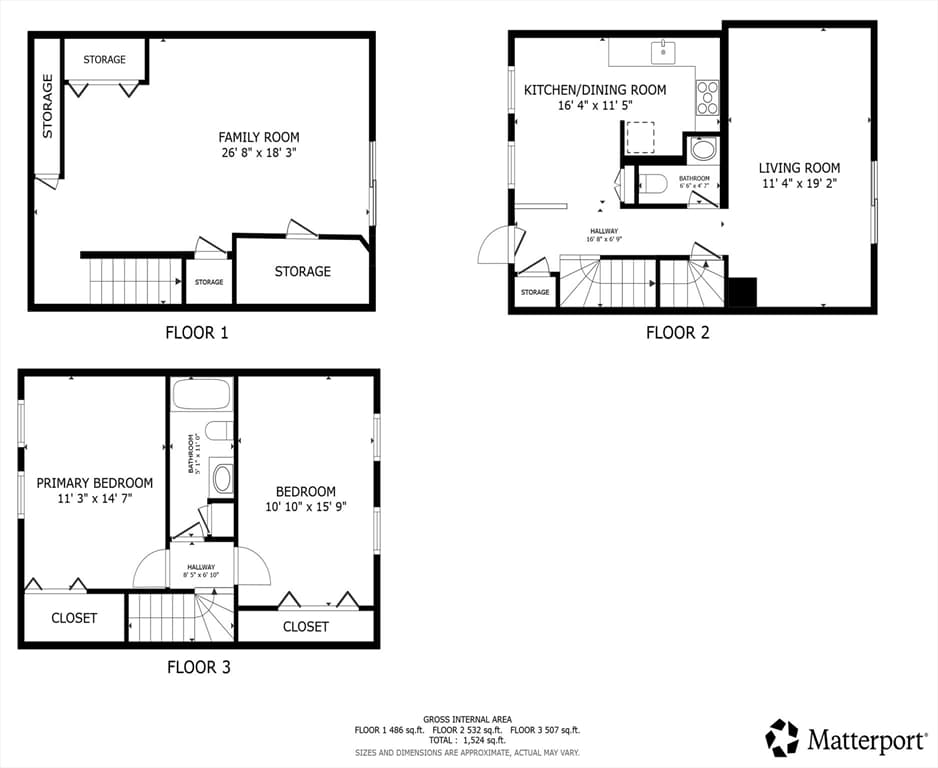
Condominium at 474 Twin Lakes Dr # 474, Halifax MA 02338, Halifax, photo 3 of 23
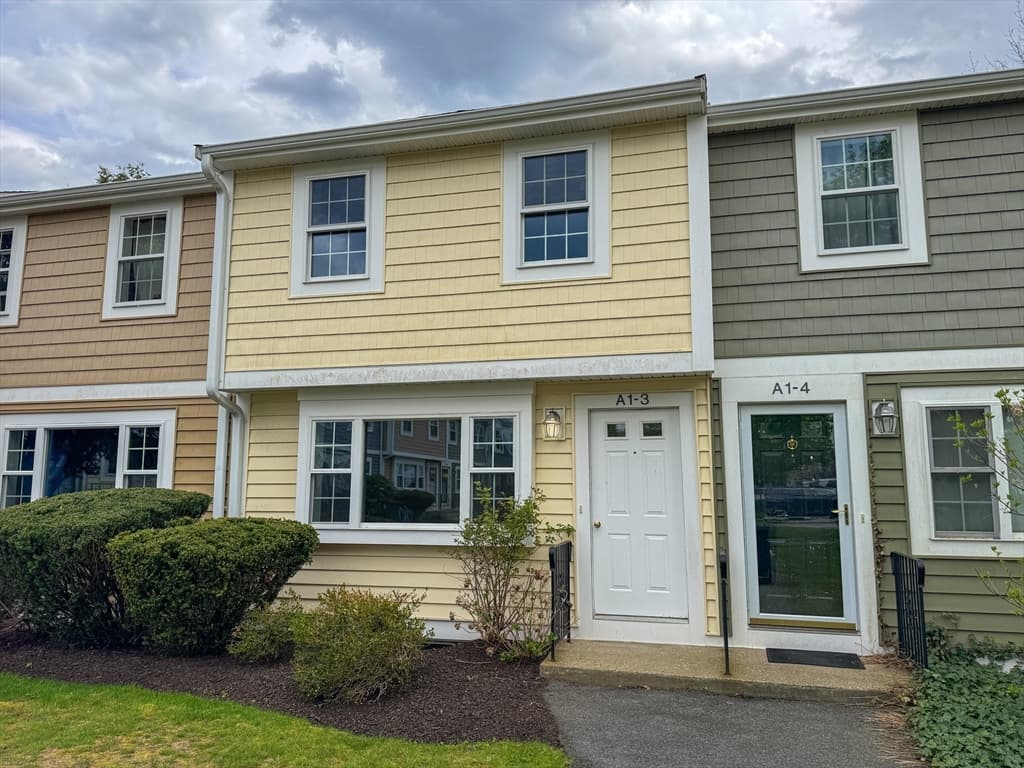
Condominium at 474 Twin Lakes Dr # 474, Halifax MA 02338, Halifax, photo 4 of 23
Condominium at 474 Twin Lakes Dr # 474, Halifax MA 02338, Halifax, photo 5 of 23
Condominium at 474 Twin Lakes Dr # 474, Halifax MA 02338, Halifax, photo 6 of 23
Condominium at 474 Twin Lakes Dr # 474, Halifax MA 02338, Halifax, photo 7 of 23
Condominium at 474 Twin Lakes Dr # 474, Halifax MA 02338, Halifax, photo 8 of 23
Condominium at 474 Twin Lakes Dr # 474, Halifax MA 02338, Halifax, photo 9 of 23
Condominium at 474 Twin Lakes Dr # 474, Halifax MA 02338, Halifax, photo 10 of 23
Condominium at 474 Twin Lakes Dr # 474, Halifax MA 02338, Halifax, photo 11 of 23
Condominium at 474 Twin Lakes Dr # 474, Halifax MA 02338, Halifax, photo 12 of 23
Condominium at 474 Twin Lakes Dr # 474, Halifax MA 02338, Halifax, photo 13 of 23
Condominium at 474 Twin Lakes Dr # 474, Halifax MA 02338, Halifax, photo 14 of 23
Condominium at 474 Twin Lakes Dr # 474, Halifax MA 02338, Halifax, photo 15 of 23
Condominium at 474 Twin Lakes Dr # 474, Halifax MA 02338, Halifax, photo 16 of 23
Condominium at 474 Twin Lakes Dr # 474, Halifax MA 02338, Halifax, photo 17 of 23
Condominium at 474 Twin Lakes Dr # 474, Halifax MA 02338, Halifax, photo 18 of 23
Condominium at 474 Twin Lakes Dr # 474, Halifax MA 02338, Halifax, photo 19 of 23
Condominium at 474 Twin Lakes Dr # 474, Halifax MA 02338, Halifax, photo 20 of 23
Condominium at 474 Twin Lakes Dr # 474, Halifax MA 02338, Halifax, photo 21 of 23
Condominium at 474 Twin Lakes Dr # 474, Halifax MA 02338, Halifax, photo 22 of 23
Condominium at 474 Twin Lakes Dr # 474, Halifax MA 02338, Halifax, photo 23 of 23
23 photos

$399,000

474 Twin Lakes Dr # 474, Halifax MA 02338
Halifax, MA 02338
Listed by Eric Sugrue
Bedrooms
2
Bathrooms
1.1
Living area
1,524 sqft
Year built
1987

About this home

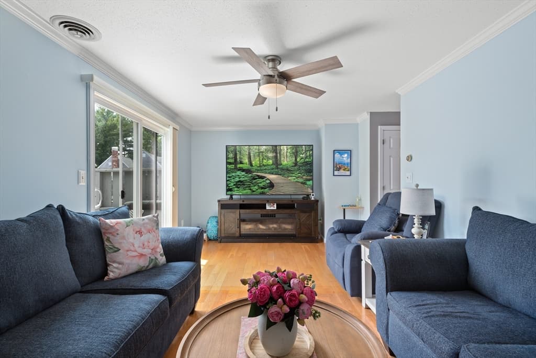
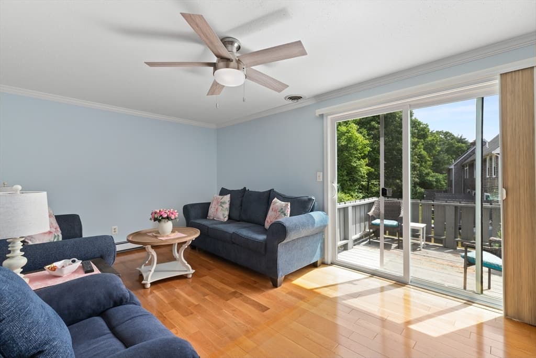
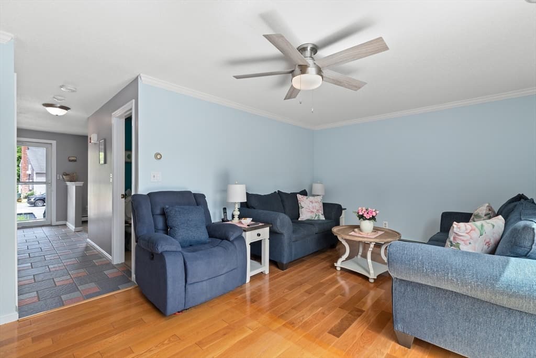
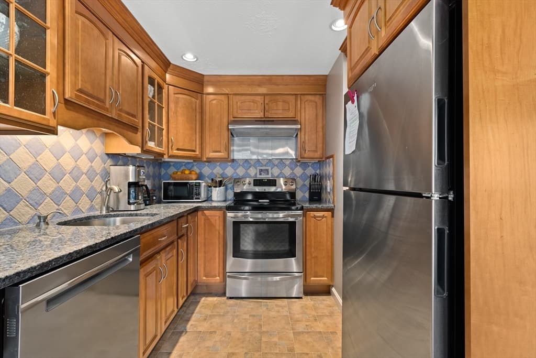
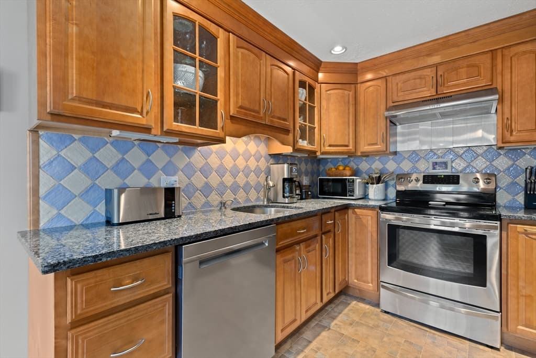
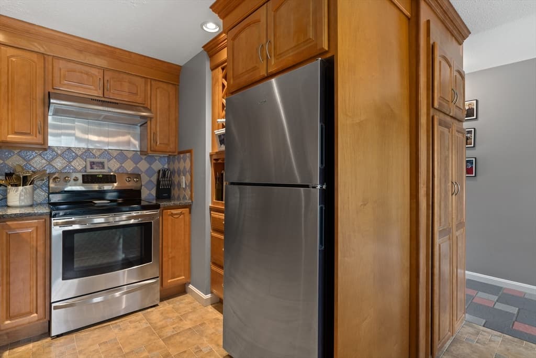
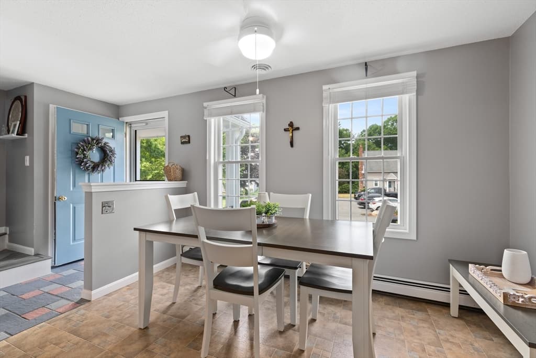
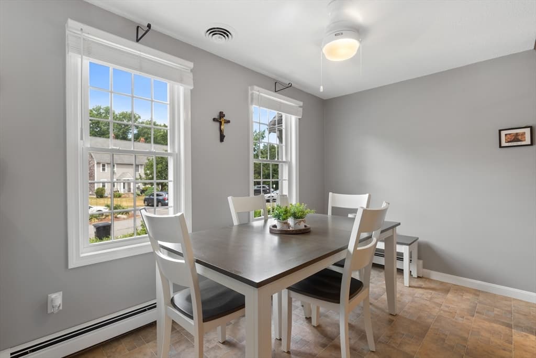
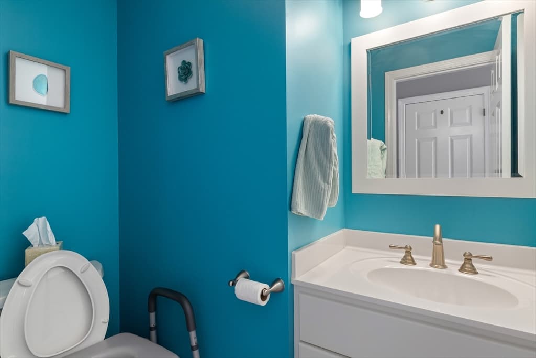
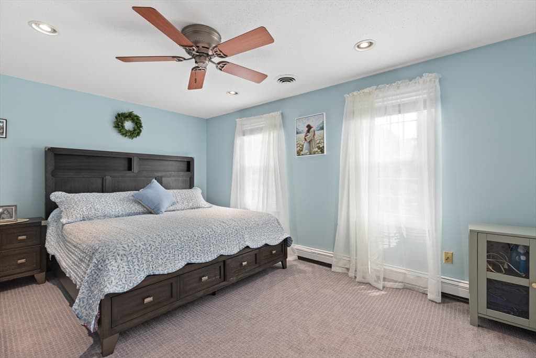
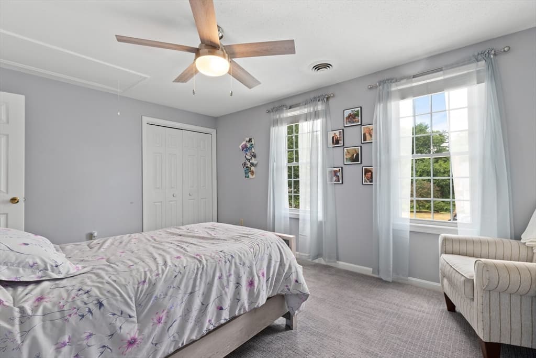
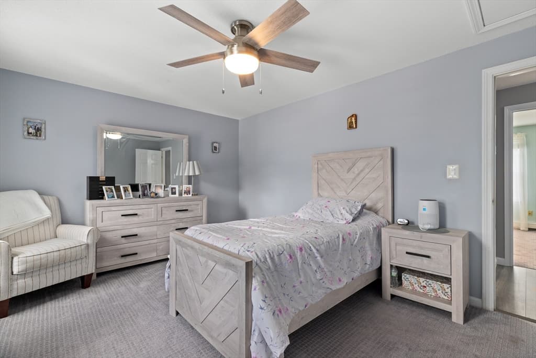
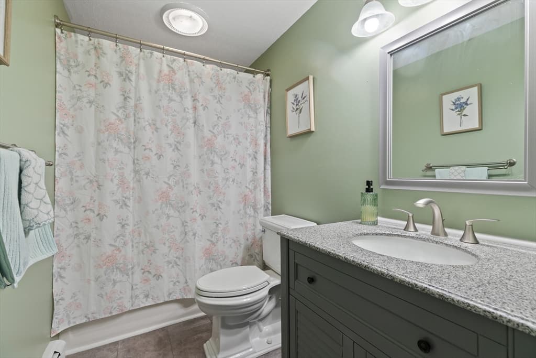
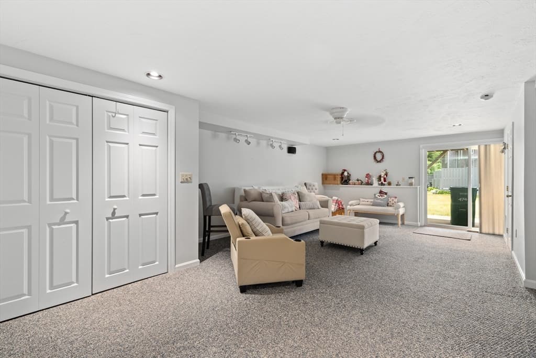
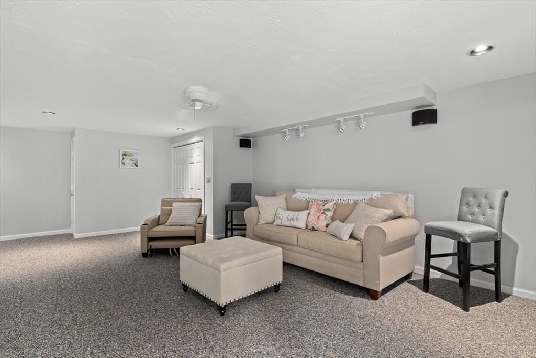
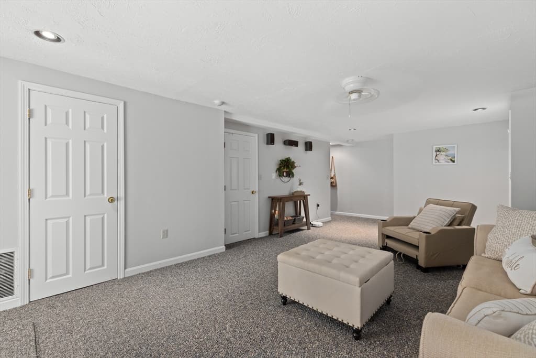
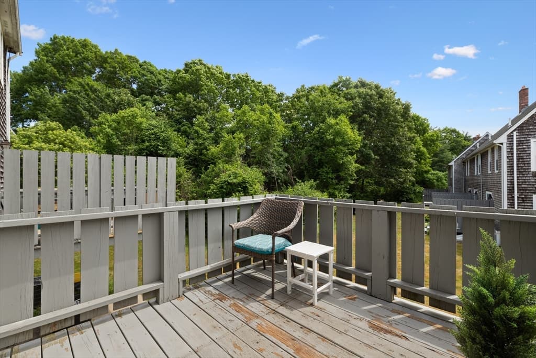
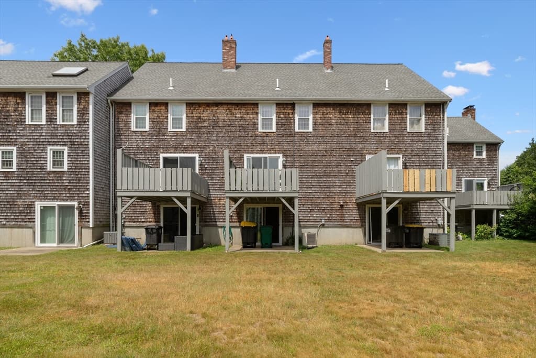
Next showing available - Open House Sunday, August 30th, 11am-130pm. This meticulously updated condo blends modern aesthetics with high-end utility, offering a move-in-ready retreat. The exterior charm begins with a perennial garden and a covered entry that leads into a pristine, sun-drenched interior. At the heart of the home, the kitchen and dining area shine with spiced maple cabinetry, granite countertops, and a full suite of stainless appliances. A sophisticated lighting package ,including recessed, under-cabinet, and interior display lights The main level transitions smoothly from the tiled hallway and powder room to a spacious living area, which opens directly onto a private deck ideal for outdoor dining. Upstairs, you will find two comfortable bedrooms, a full bathroom, and convenient attic access. The finished lower level provides a versatile family room that walks out to a private patio. Located just a short stroll from the beach, residents enjoy easy access to a fully recreational lake.

Property details

MLS #
73549279
Property type
Condominium
Subdivision
N/A
Status
Active
Days on market
45
On market date
July 14, 2026
Stories
3
Total bathrooms
2
Garage spaces
N/A
Parking spaces
2
Lot size
N/A
Loading map…

Nearby schools

Within 10 miles · public school directory data (NCES)

Elementary
Halifax Elementary
1.97 mi away · Grades 0-6
Nearest school -- attendance-zone data not available here
4.0
Local Score (student-teacher ratio only (preliminary -- will incorporate state test-score data once available)) -- not an official state rating
Enrollment
564
Student:teacher ratio
14.8:1
District
Halifax
Middle
Pembroke Community Middle School
2.04 mi away · Grades 7-8
Nearest school -- attendance-zone data not available here
4.0
Local Score (student-teacher ratio only (preliminary -- will incorporate state test-score data once available)) -- not an official state rating
Enrollment
412
Student:teacher ratio
14.7:1
District
Pembroke
High
Silver Lake Regional High
2.4 mi away · Grades 9-12
Nearest school -- attendance-zone data not available here
4.0
Local Score (student-teacher ratio only (preliminary -- will incorporate state test-score data once available)) -- not an official state rating
Enrollment
1,182
Student:teacher ratio
12.8:1
District
Silver Lake

Mortgage calculator

Estimate only - actual rate and payment depend on your lender, credit, and loan program.

$
%
%
Adjust tax / insurance estimates
% / yr
$
/mo
Est. monthly payment
$2,553/mo
$79,800 down
$319,200 loan
Principal & interest$2,070
Property tax (est.)$333
Home insurance (est.)$150

Similar homes you might like

Data source: Listing information provided by MLS Property Information Network via Trestle/CoreLogic. Last updated 5 days ago.

Information herein deemed reliable but not guaranteed; all measurements, school assignments, HOA fees, taxes, and feature lists are approximate and should be independently verified. Equal Housing Opportunity.