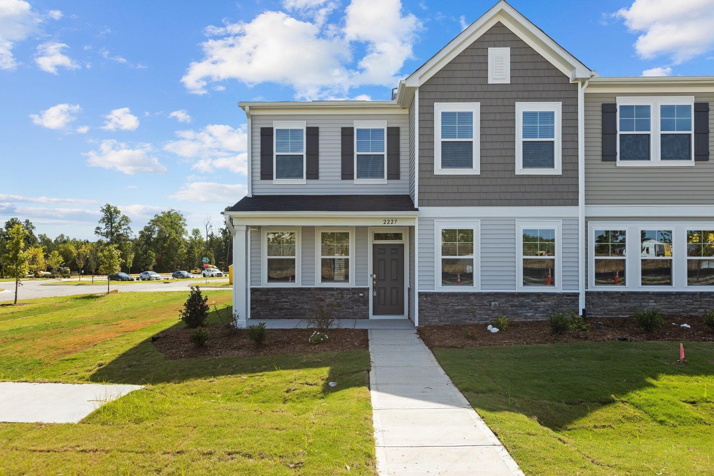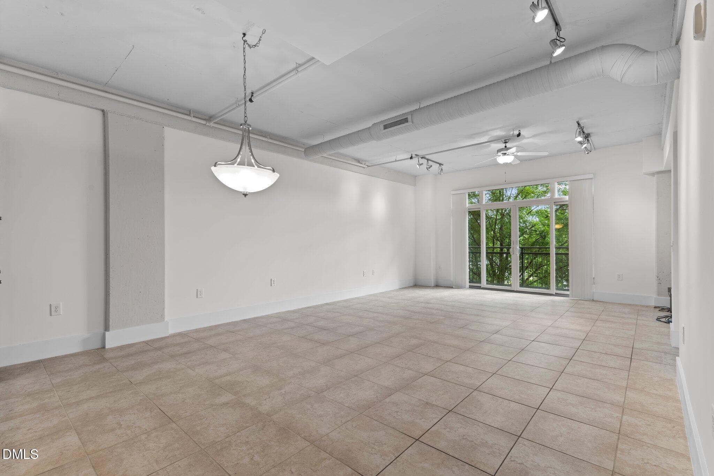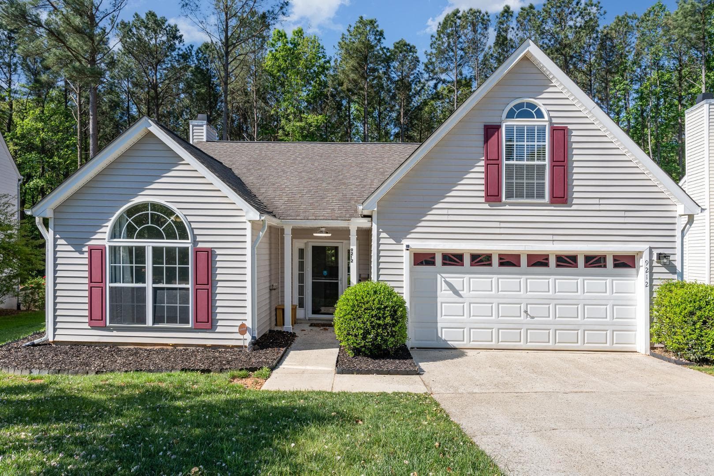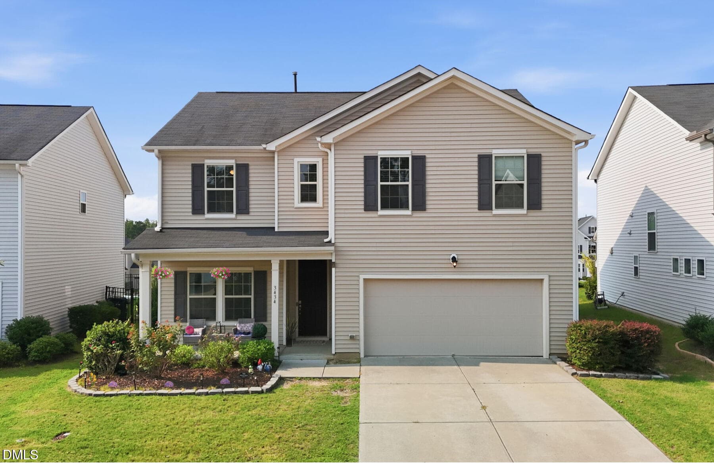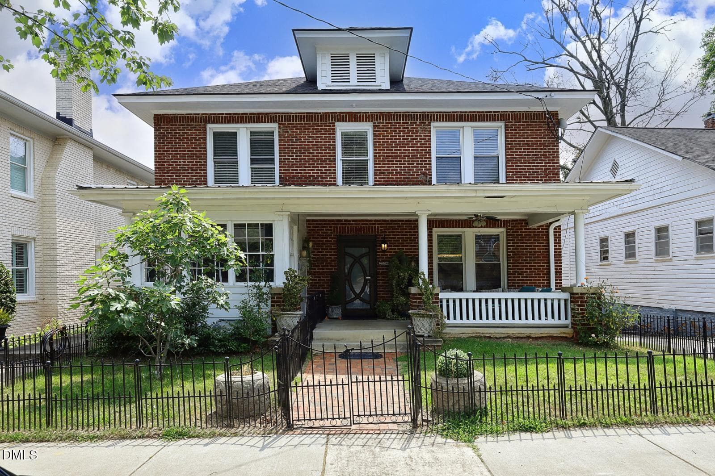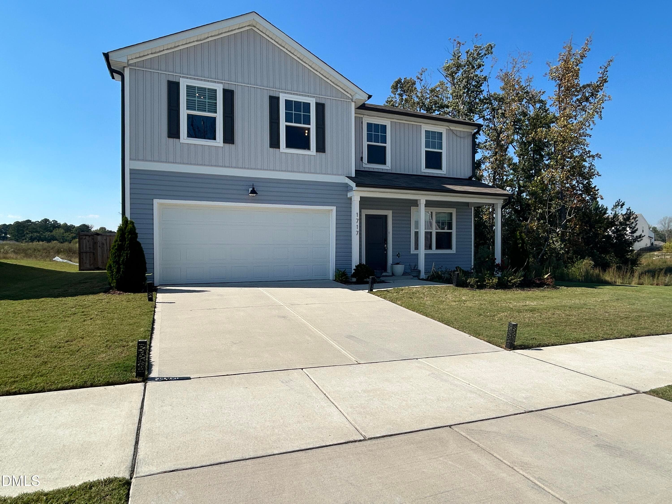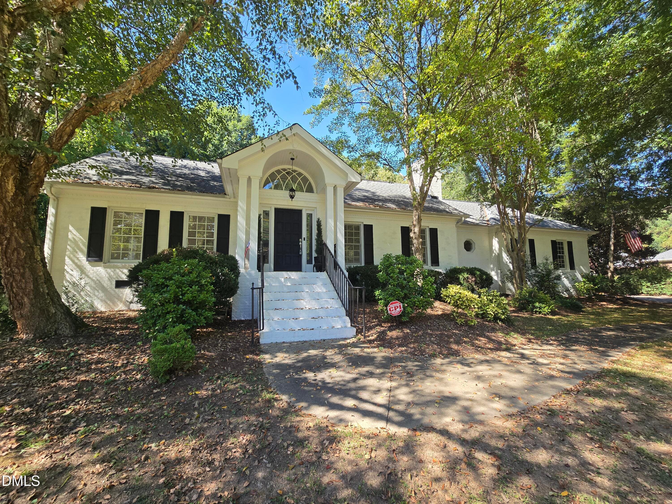
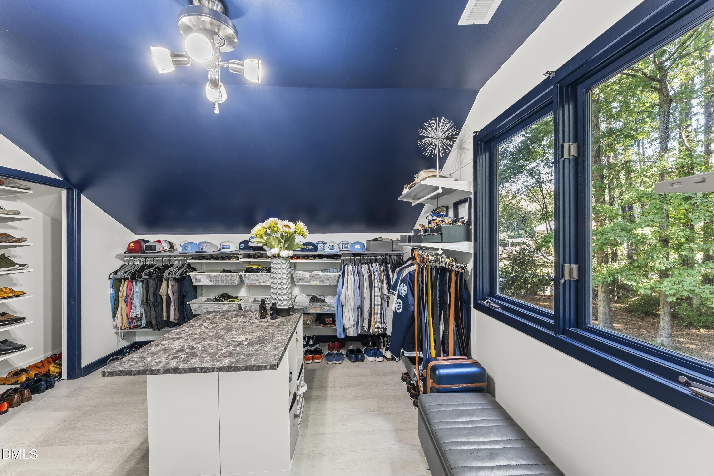
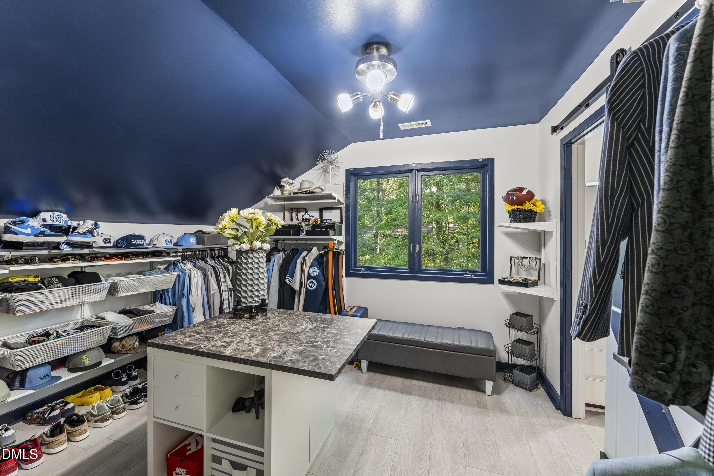
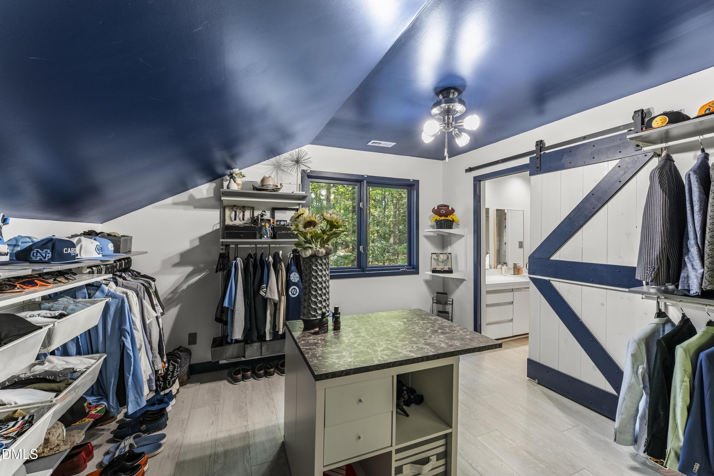
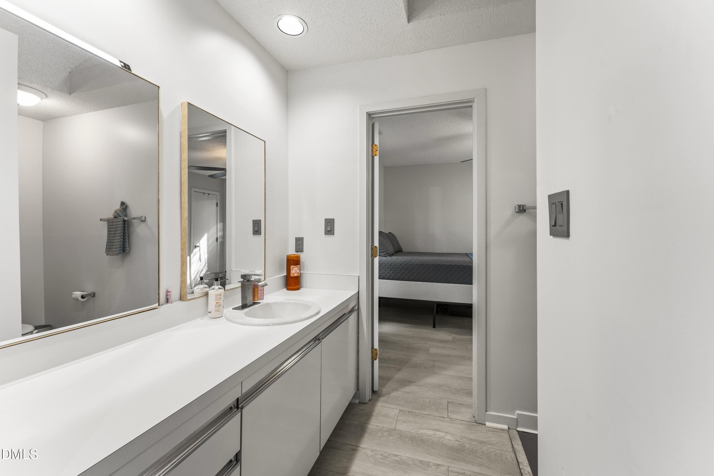
DJI_20261013123126_0112_D - 830 Lake Forest Drive, Raleigh, NC 27615
DJI_20261013122904_0092_D - 830 Lake Forest Drive, Raleigh, NC 27615
DSC01963 - 830 Lake Forest Drive, Raleigh, NC 27615
DSC01903 - 830 Lake Forest Drive, Raleigh, NC 27615
DSC01888 - 830 Lake Forest Drive, Raleigh, NC 27615
DSC01918 - 830 Lake Forest Drive, Raleigh, NC 27615
DSC01933 - 830 Lake Forest Drive, Raleigh, NC 27615
DSC01928 - 830 Lake Forest Drive, Raleigh, NC 27615
DSC01948 - 830 Lake Forest Drive, Raleigh, NC 27615
DSC01938 - 830 Lake Forest Drive, Raleigh, NC 27615
DSC01943 - 830 Lake Forest Drive, Raleigh, NC 27615
DSC01873 - 830 Lake Forest Drive, Raleigh, NC 27615
DSC01878 - 830 Lake Forest Drive, Raleigh, NC 27615
DSC01868 - 830 Lake Forest Drive, Raleigh, NC 27615
DSC01968 - 830 Lake Forest Drive, Raleigh, NC 27615
DSC01973 - 830 Lake Forest Drive, Raleigh, NC 27615
DSC01988 - 830 Lake Forest Drive, Raleigh, NC 27615
DSC01993 - 830 Lake Forest Drive, Raleigh, NC 27615
DSC02028 - 830 Lake Forest Drive, Raleigh, NC 27615
DSC02023 - 830 Lake Forest Drive, Raleigh, NC 27615
DSC02018 - 830 Lake Forest Drive, Raleigh, NC 27615
DSC02006 - 830 Lake Forest Drive, Raleigh, NC 27615
DSC01848 - 830 Lake Forest Drive, Raleigh, NC 27615
DSC02068 - 830 Lake Forest Drive, Raleigh, NC 27615
DSC02083 - 830 Lake Forest Drive, Raleigh, NC 27615
DSC02093 - 830 Lake Forest Drive, Raleigh, NC 27615
DSC02088 - 830 Lake Forest Drive, Raleigh, NC 27615
DSC02073 - 830 Lake Forest Drive, Raleigh, NC 27615
DSC02058 - 830 Lake Forest Drive, Raleigh, NC 27615
DJI_20261013123142_0117_D - 830 Lake Forest Drive, Raleigh, NC 27615
DSC02048 - 830 Lake Forest Drive, Raleigh, NC 27615
DSC02200 - 830 Lake Forest Drive, Raleigh, NC 27615
DSC02150 - 830 Lake Forest Drive, Raleigh, NC 27615
DSC02125 - 830 Lake Forest Drive, Raleigh, NC 27615
DSC02135 - 830 Lake Forest Drive, Raleigh, NC 27615
35 photos

$2,750

830 Lake Forest Drive, Raleigh, NC 27615
Raleigh, NC 27615
Listed by Elizabeth Crawford · The Luxe Group, Inc.
Bedrooms
4
Bathrooms
3
Living area
N/A
Year built
1986

About this home

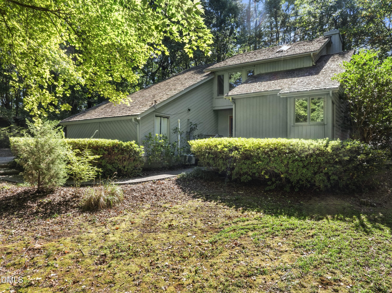
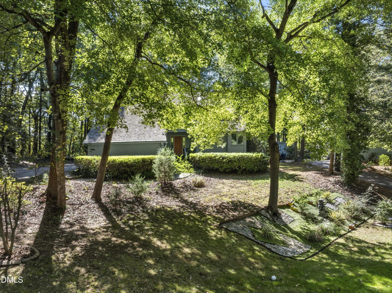
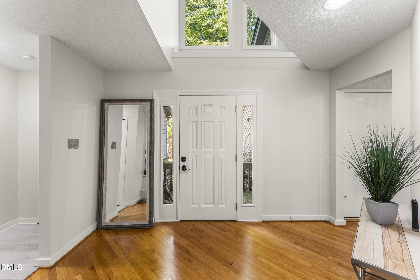
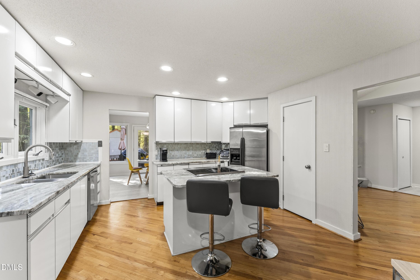
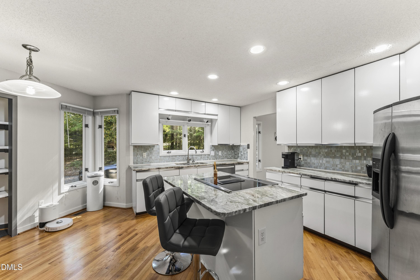
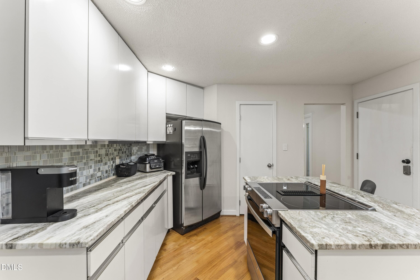
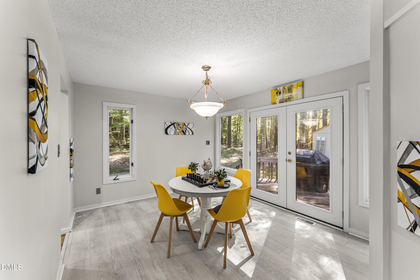
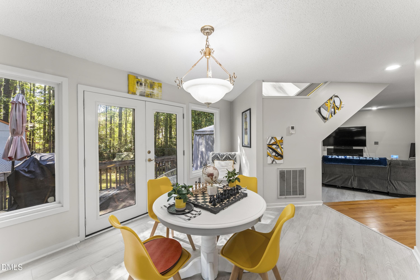
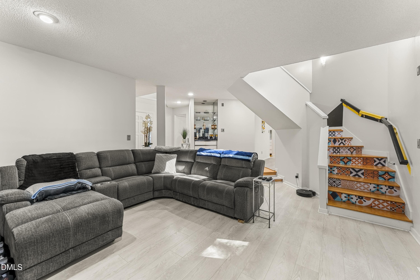
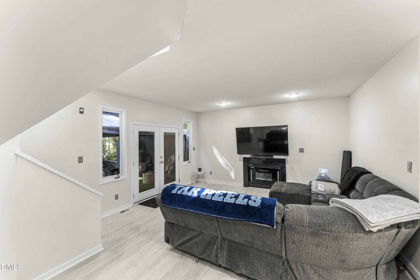
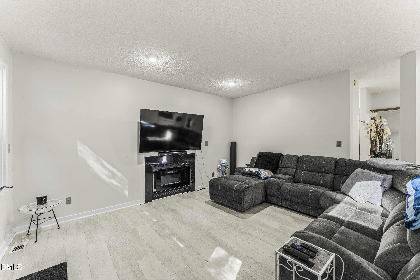
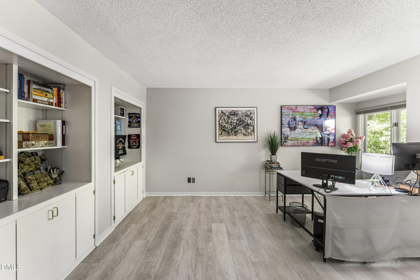
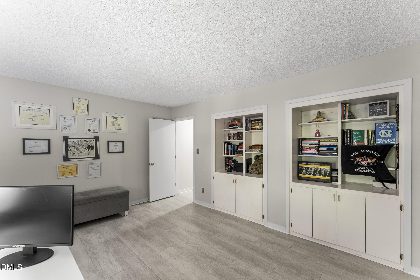
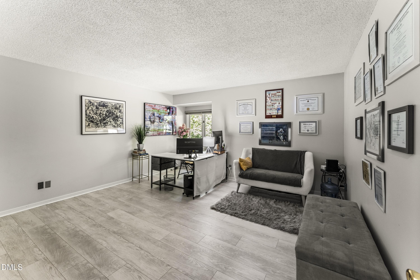
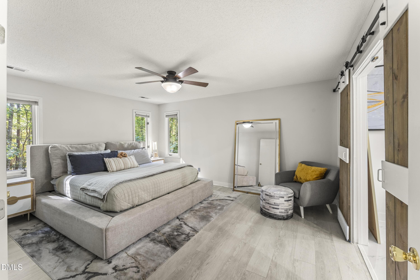
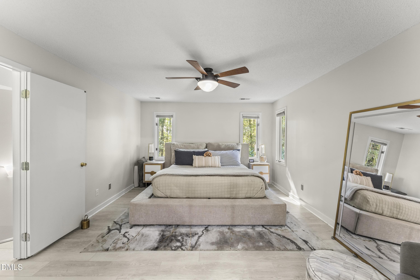
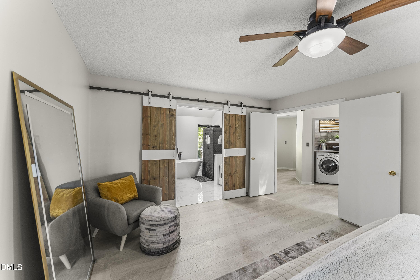
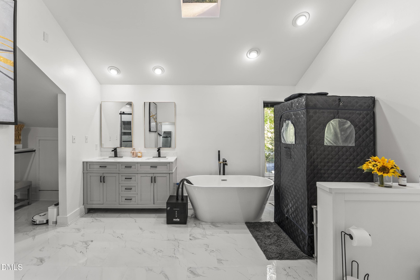
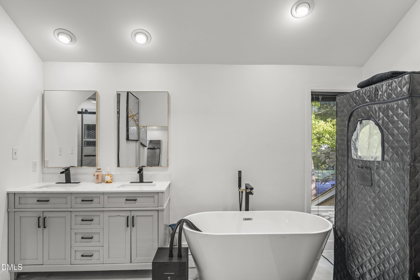
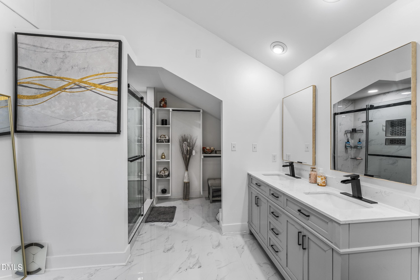
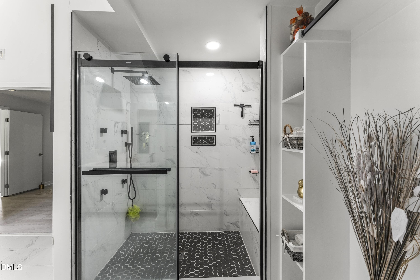
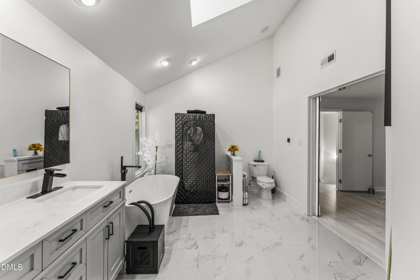
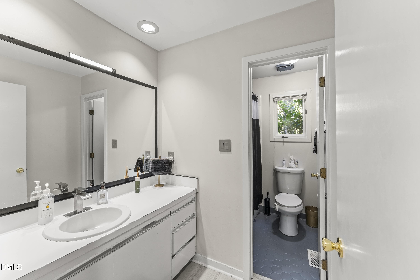
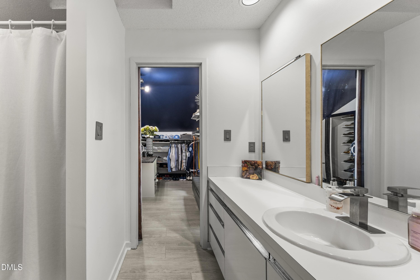
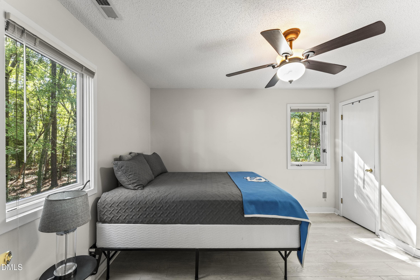
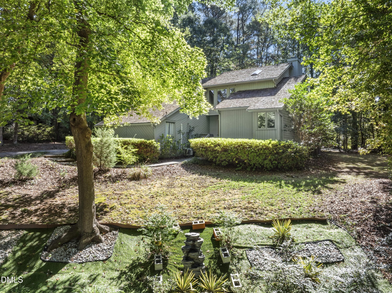
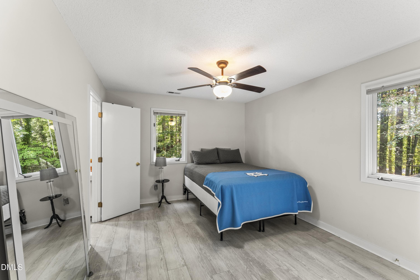
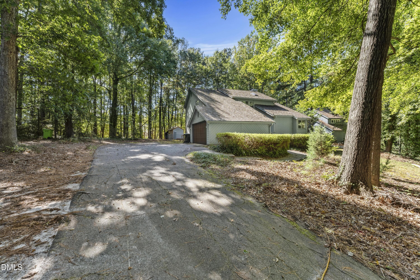
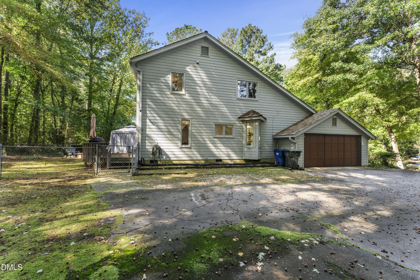
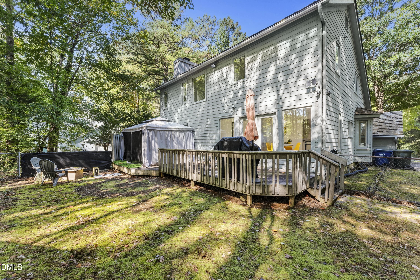
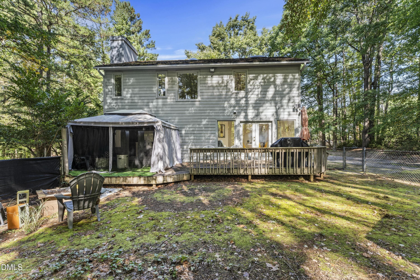
Enjoy comfortable living in this contemporary home nestled in the desirable Lake Forest subdivision, with no HOA! Conveniently located in the coveted North Raleigh community, this property offers easy access to shopping, dining, schools, and everyday essentials. The thoughtfully designed layout seamlessly connects the kitchen, dining room, and family room, creating an inviting atmosphere for everyday living and entertaining. A versatile main-level room with built-in cabinetry is ideal for a home office, bonus room, or additional flex space. Upstairs, the spacious owner's suite offers a private retreat with a beautifully renovated en-suite bathroom featuring a freestanding soaking tub and separate walk-in shower. Two additional generously sized bedrooms share a Jack-and-Jill bathroom. Situated on just under half an acre, the partially wooded lot provides a peaceful, private setting with plenty of room to enjoy the outdoors. Don't miss this opportunity to lease a distinctive home that combines comfort, convenience, and privacy in a sought-after North Raleigh location. Welcome home!

Property details

MLS
Doorify MLS
MLS #
10198875
Property type
Single Family Residence
Subdivision
Ashbury Park
Status
Active
Days on market
3
On market date
October 16, 2026
Stories
N/A
Total bathrooms
3
Garage spaces
2
Parking spaces
2
Lot size
0.49 acres
Loading map…

Nearby schools

Within 10 miles. School directory data from the National Center for Education Statistics (NCES), accessed via the Urban Institute Education Data API. Local Score is calculated by INNOVATE Real Estate; where a state rating is shown, it comes from that state's own official school report card.

Elementary
North Ridge Elementary
0.41 mi away · Grades -1-5
Zoned school (attendance boundary, 2015-16 data)
4.0
Local Score (state rating (2025) blended 70/30 with student-teacher ratio) -- not an official state rating
State rating: B (2025)
Enrollment
666
Student:teacher ratio
14.2:1
District
Wake County Schools
Middle
West Millbrook Middle
1.14 mi away · Grades 6-8
Zoned school (attendance boundary, 2015-16 data)
3.0
Local Score (state rating (2025) blended 70/30 with student-teacher ratio) -- not an official state rating
State rating: C (2025)
Enrollment
1,007
Student:teacher ratio
17.7:1
District
Wake County Schools
High
Sanderson High
1.56 mi away · Grades 9-12
Zoned school (attendance boundary, 2015-16 data)
3.0
Local Score (state rating (2025) blended 70/30 with student-teacher ratio) -- not an official state rating
State rating: C (2025)
Enrollment
1,610
Student:teacher ratio
16.8:1
District
Wake County Schools

Walkability

Blended score for Raleigh's center, calculated by INNOVATE Real Estate from two sources: the EPA's National Walkability Index (street network, transit, land-use mix) and Google Places amenity data (what's actually reachable on foot from this point). 60% EPA National Walkability Index + 40% nearby-amenity density (Google Places).

69
Walkable
out of 100
EPA National Walkability Index
10.2 / 20 -- Below average walkable
Google Places amenity density
95 / 100
Restaurants & cafes20
Grocery stores5
Parks2
Schools20
Transit stops20
Pharmacies7

Market position

How this listing compares to current activity in Raleigh, from live MLS data.

On the market 3 days -- 84 fewer days than Raleigh's current average of 87 days.
For reference, the median list price across 2,902 active listings in Raleigh right now is $379,647.

Mortgage calculator

Estimate only - actual rate and payment depend on your lender, credit, and loan program.

$
%
%
Adjust tax / insurance estimates
% / yr
$
/mo
Est. monthly payment
$167/mo
$550 down
$2,200 loan
Principal & interest$14
Property tax (est.)$2
Home insurance (est.)$150

Similar homes you might like

Data source: Listing information provided by Doorify MLS via Trestle/CoreLogic. Last updated 6 days ago.

Information herein deemed reliable but not guaranteed; all measurements, school assignments, HOA fees, taxes, and feature lists are approximate and should be independently verified. Equal Housing Opportunity.