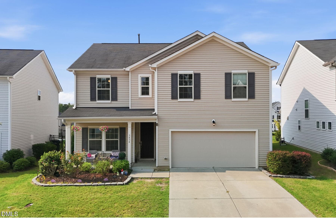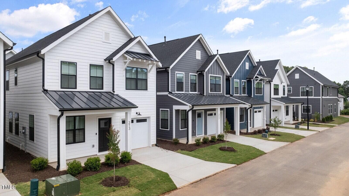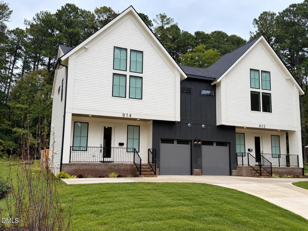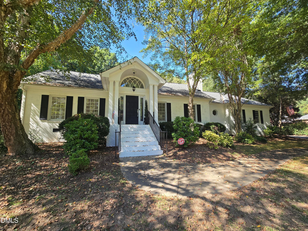
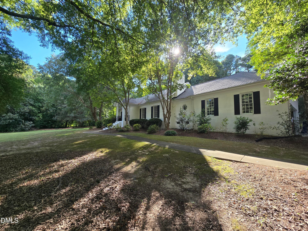
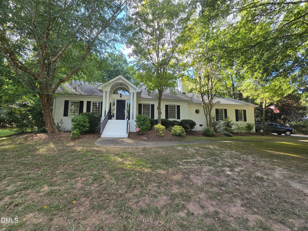
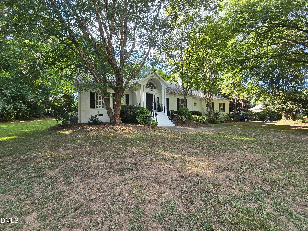
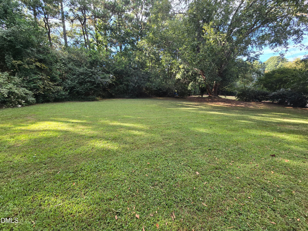
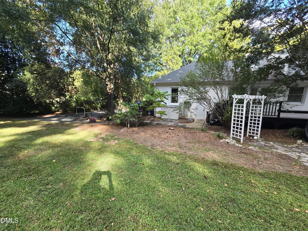
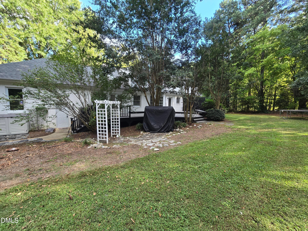
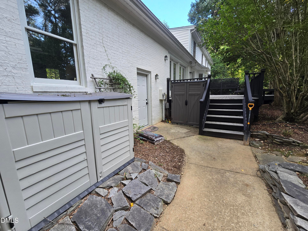
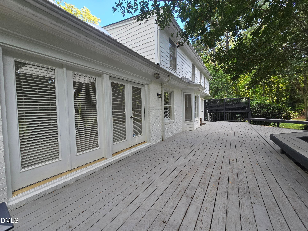
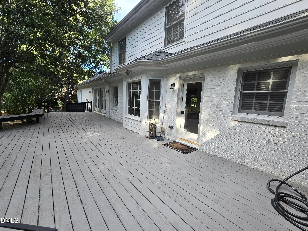
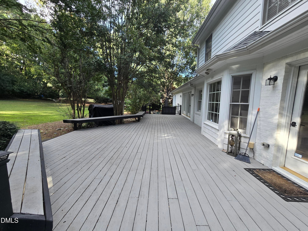
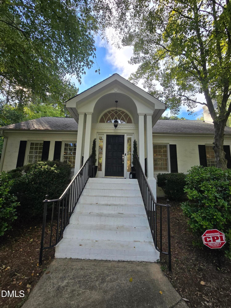
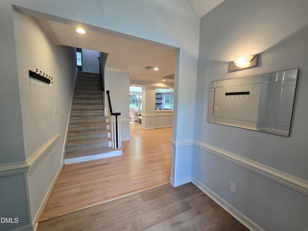
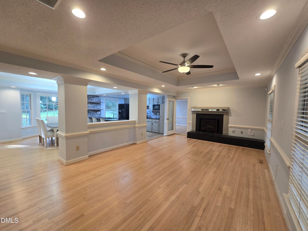
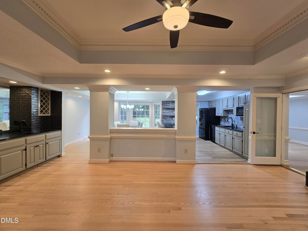
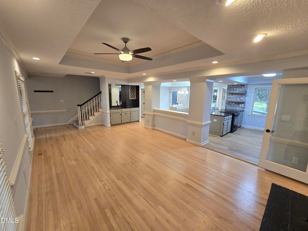
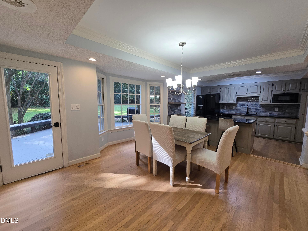
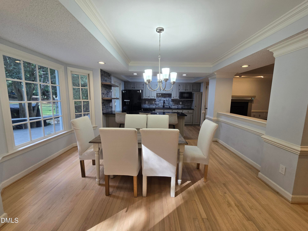
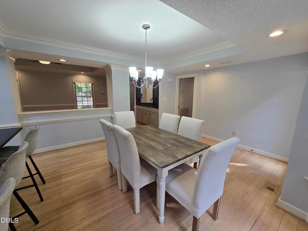
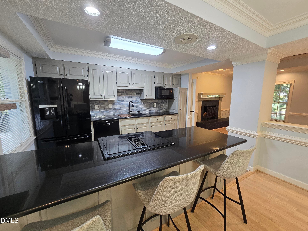
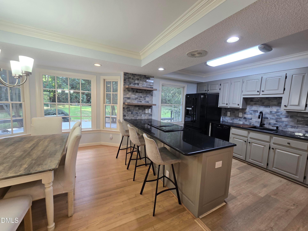
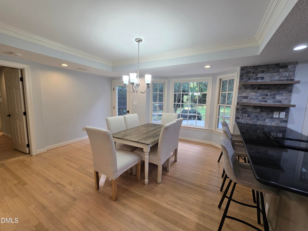
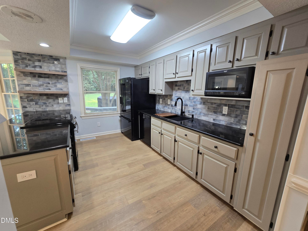
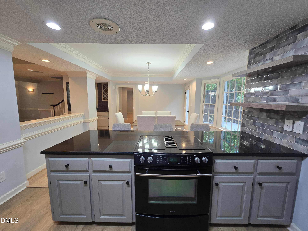
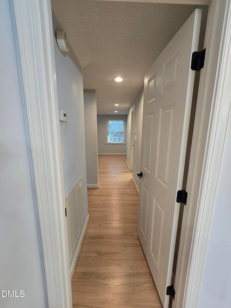
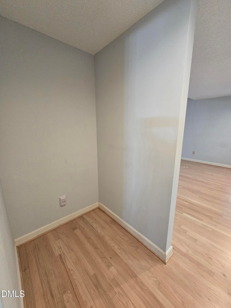
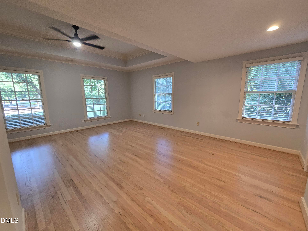
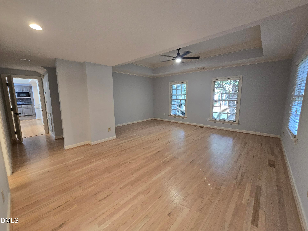
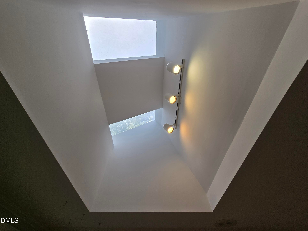
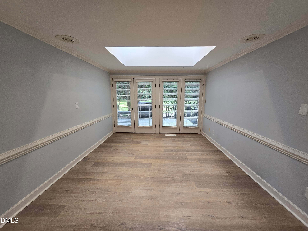
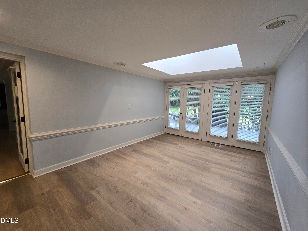
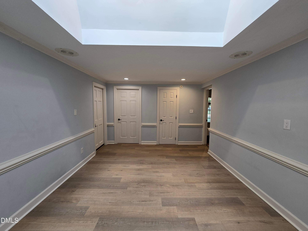
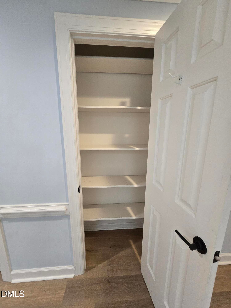
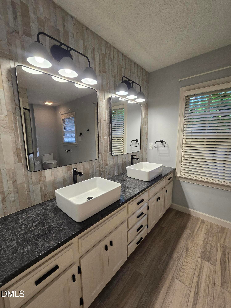
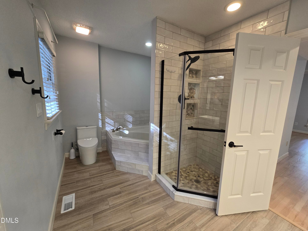
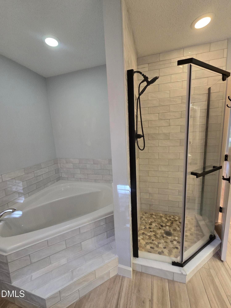
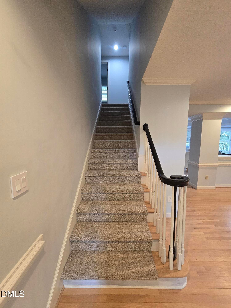
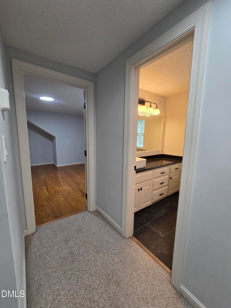
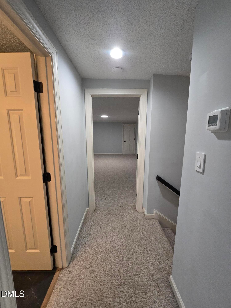
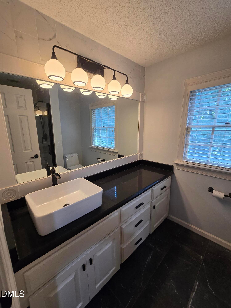
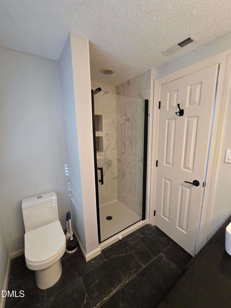
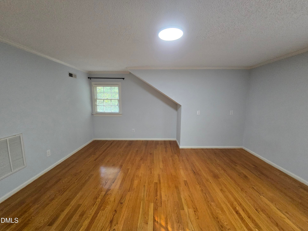
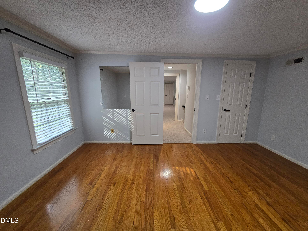
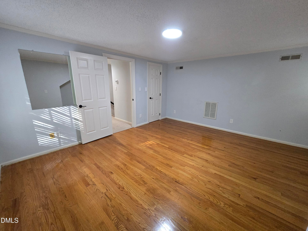
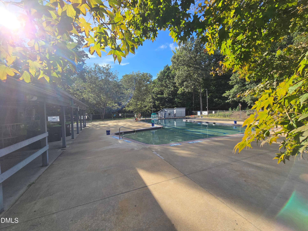
20261008_130157 - 5516 Den Heider Way, Raleigh, NC 27606
20260927_162110 - 5516 Den Heider Way, Raleigh, NC 27606
20260927_162130 - 5516 Den Heider Way, Raleigh, NC 27606
20260927_162205 - 5516 Den Heider Way, Raleigh, NC 27606
20260927_162149 - 5516 Den Heider Way, Raleigh, NC 27606
20261008_130124 - 5516 Den Heider Way, Raleigh, NC 27606
20260927_162217 - 5516 Den Heider Way, Raleigh, NC 27606
20260927_162244 - 5516 Den Heider Way, Raleigh, NC 27606
20260927_162301 - 5516 Den Heider Way, Raleigh, NC 27606
20260927_162309 - 5516 Den Heider Way, Raleigh, NC 27606
20260927_162311 - 5516 Den Heider Way, Raleigh, NC 27606
20260927_162329 - 5516 Den Heider Way, Raleigh, NC 27606
20260927_162339 - 5516 Den Heider Way, Raleigh, NC 27606
20260927_162359 - 5516 Den Heider Way, Raleigh, NC 27606
20260927_162403 - 5516 Den Heider Way, Raleigh, NC 27606
20260927_162621 - 5516 Den Heider Way, Raleigh, NC 27606
20260927_162641 - 5516 Den Heider Way, Raleigh, NC 27606
20260927_163039 - 5516 Den Heider Way, Raleigh, NC 27606
20260927_163047 - 5516 Den Heider Way, Raleigh, NC 27606
20260927_163052 - 5516 Den Heider Way, Raleigh, NC 27606
20260927_163100 - 5516 Den Heider Way, Raleigh, NC 27606
20260927_163105 - 5516 Den Heider Way, Raleigh, NC 27606
20260927_163112 - 5516 Den Heider Way, Raleigh, NC 27606
20260927_163004 - 5516 Den Heider Way, Raleigh, NC 27606
20260927_163208 - 5516 Den Heider Way, Raleigh, NC 27606
20260927_163159 - 5516 Den Heider Way, Raleigh, NC 27606
20260927_163150 - 5516 Den Heider Way, Raleigh, NC 27606
20260927_163145 - 5516 Den Heider Way, Raleigh, NC 27606
20260927_162934 - 5516 Den Heider Way, Raleigh, NC 27606
20260927_162938 - 5516 Den Heider Way, Raleigh, NC 27606
20260927_163118 - 5516 Den Heider Way, Raleigh, NC 27606
20260927_163126 - 5516 Den Heider Way, Raleigh, NC 27606
20260927_163211 - 5516 Den Heider Way, Raleigh, NC 27606
20260927_163216 - 5516 Den Heider Way, Raleigh, NC 27606
20260927_163226 - 5516 Den Heider Way, Raleigh, NC 27606
20260927_163247 - 5516 Den Heider Way, Raleigh, NC 27606
20260927_163256 - 5516 Den Heider Way, Raleigh, NC 27606
20260927_163304 - 5516 Den Heider Way, Raleigh, NC 27606
20261008_130528 - 5516 Den Heider Way, Raleigh, NC 27606
20260927_163713 - 5516 Den Heider Way, Raleigh, NC 27606
20260927_163754 - 5516 Den Heider Way, Raleigh, NC 27606
20260927_163734 - 5516 Den Heider Way, Raleigh, NC 27606
20260927_163941 - 5516 Den Heider Way, Raleigh, NC 27606
20260927_163759 - 5516 Den Heider Way, Raleigh, NC 27606
20260927_163954 - 5516 Den Heider Way, Raleigh, NC 27606
20260927_163846 - 5516 Den Heider Way, Raleigh, NC 27606
20261008_130303 - 5516 Den Heider Way, Raleigh, NC 27606
20261008_130322 - 5516 Den Heider Way, Raleigh, NC 27606
20260927_163739 - 5516 Den Heider Way, Raleigh, NC 27606
20260927_163320 - 5516 Den Heider Way, Raleigh, NC 27606
20260927_163327 - 5516 Den Heider Way, Raleigh, NC 27606
20260927_163336 - 5516 Den Heider Way, Raleigh, NC 27606
20260927_163412 - 5516 Den Heider Way, Raleigh, NC 27606
20260927_163456 - 5516 Den Heider Way, Raleigh, NC 27606
20260927_163502 - 5516 Den Heider Way, Raleigh, NC 27606
20260927_163512 - 5516 Den Heider Way, Raleigh, NC 27606
20260927_163524 - 5516 Den Heider Way, Raleigh, NC 27606
20260927_163532 - 5516 Den Heider Way, Raleigh, NC 27606
20260927_163538 - 5516 Den Heider Way, Raleigh, NC 27606
20260927_163543 - 5516 Den Heider Way, Raleigh, NC 27606
20261008_130652 - 5516 Den Heider Way, Raleigh, NC 27606
20260927_163606 - 5516 Den Heider Way, Raleigh, NC 27606
20260927_163615 - 5516 Den Heider Way, Raleigh, NC 27606
20260927_164817 - 5516 Den Heider Way, Raleigh, NC 27606
20260927_164839 - 5516 Den Heider Way, Raleigh, NC 27606
20260927_164845 - 5516 Den Heider Way, Raleigh, NC 27606
66 photos

$2,995

5516 Den Heider Way, Raleigh, NC 27606
Raleigh, NC 27606
Listed by Julio Fajardo · NEUSE RIVER ASSET MANAGEMENT LLC
Bedrooms
3
Bathrooms
3
Living area
N/A
Year built
1960

About this home

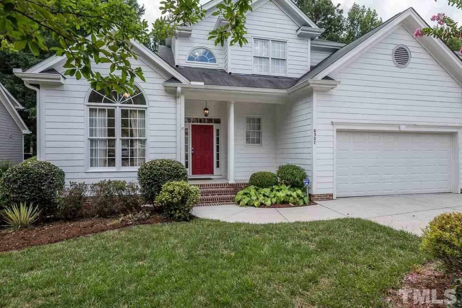
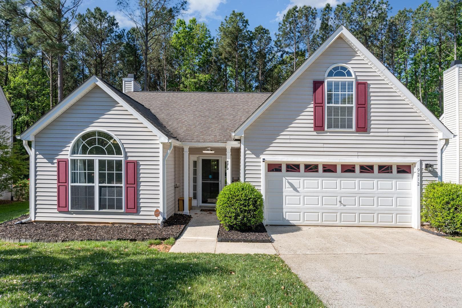
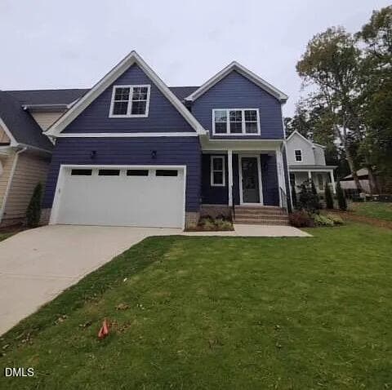
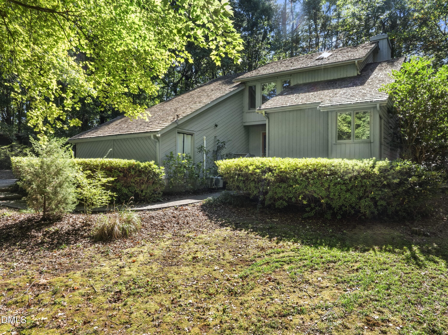
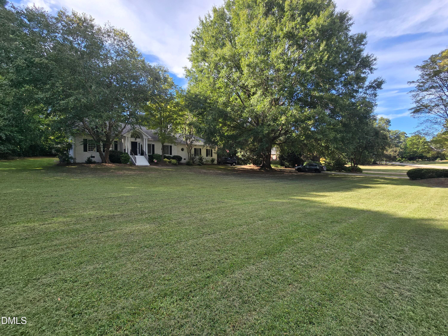
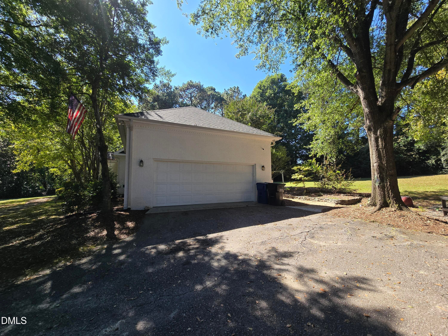
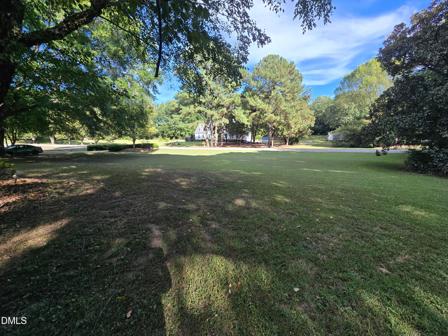
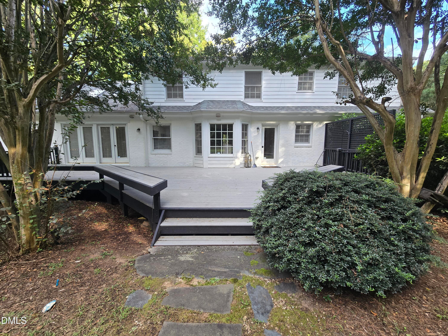
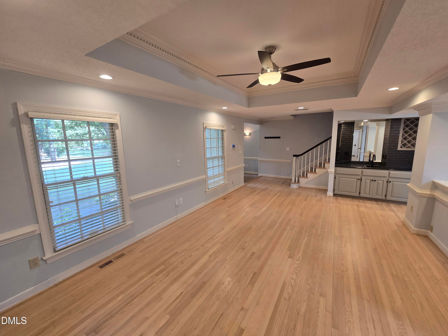
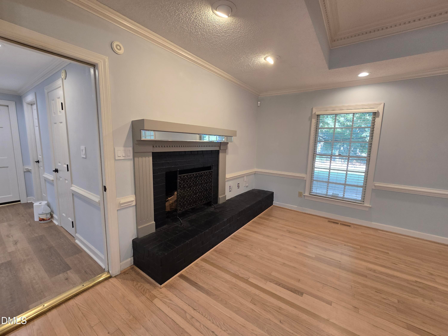
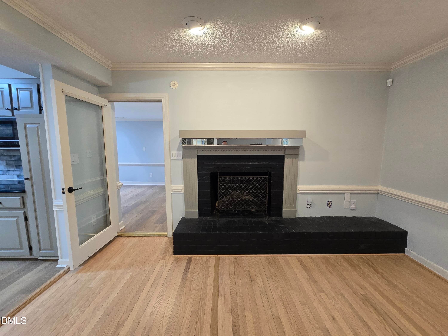
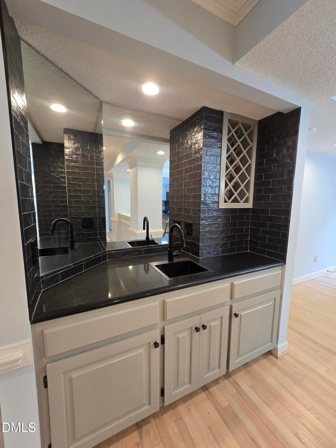
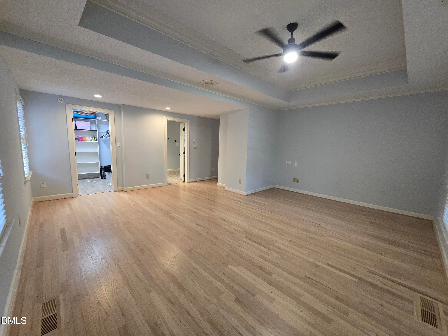
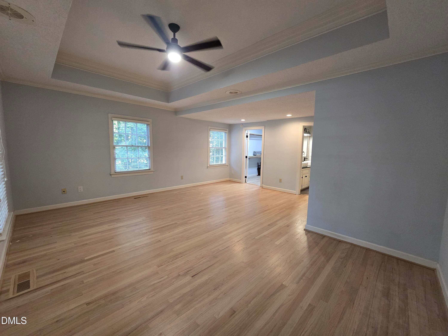
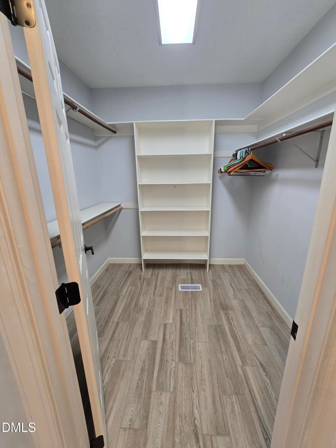
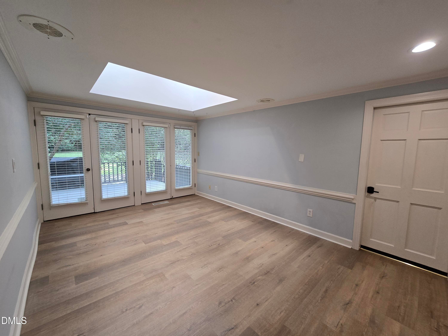
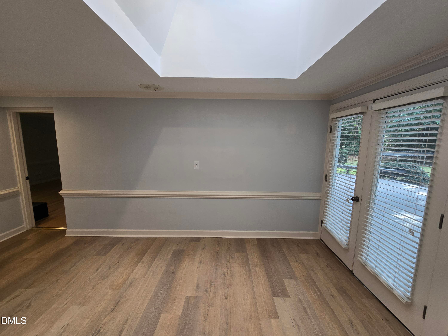
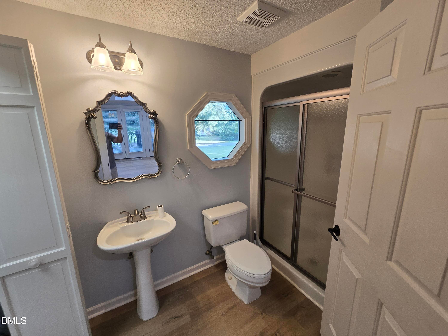
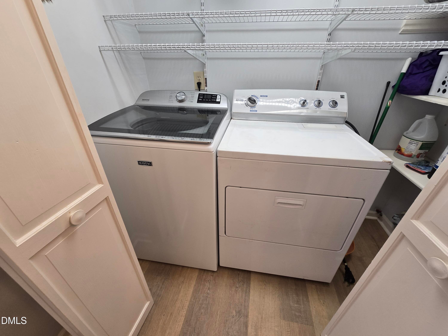
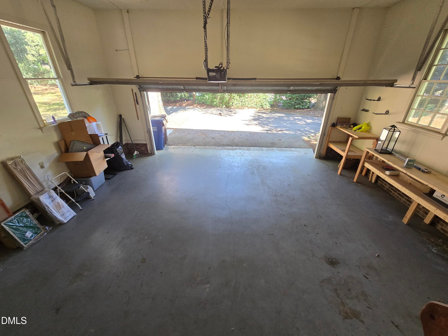
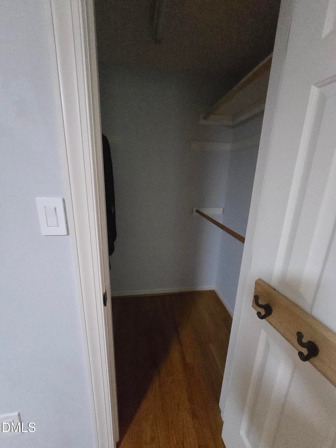
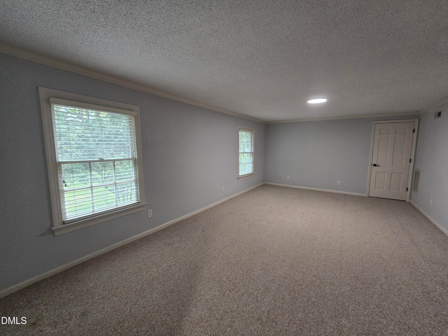
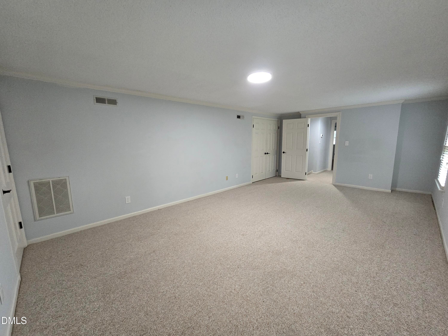
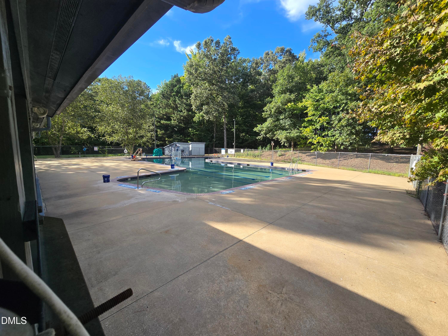
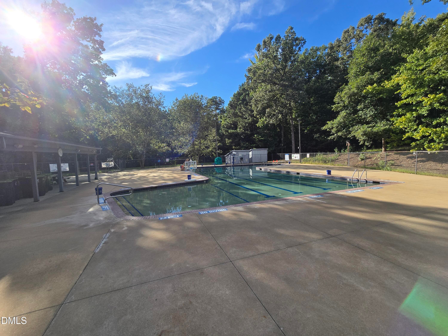
READY TO MOVE IN! Beautiful White Exterior Single-Family Home in Dutchman Downs. Located at the front of the neighborhood on a corner lot with 1.2 acres of lawn space. This home is spacious with 3 bedrooms, 3 full bathrooms, a 2-car garage, and a large back deck space for entertaining. Inside, the home features an open and comfortable main living area with distinctive tray ceilings, crown molding, and a fireplace. The kitchen offers plenty of cabinet and storage space, along with an additional wet bar area featuring updated fixtures and a terracotta tile backsplash. The oversized primary suite is located on the first floor and includes a walk-in closet and spacious private bathroom. Upstairs are two additional generously sized bedrooms, providing plenty of flexibility for bedrooms, a home office, guest space, or additional living needs. The sunroom offers great lighting, natural ceiling light, and access to the back deck and yard. Lawn care, well system filter change, and washer & dryer included! The property is on a septic & well system. The large homesite provides more breathing room than many typical neighborhood properties while still offering convenient access to US-1, I-540, shopping, dining, parks, and other nearby amenities. Dutchman Downs residents may also have the option to join the neighborhood pool for an additional membership fee.

Property details

MLS
Doorify MLS
MLS #
10198404
Property type
Single Family Residence
Subdivision
Dutchman Downs
Status
Active
Days on market
5
On market date
October 15, 2026
Stories
N/A
Total bathrooms
3
Garage spaces
2
Parking spaces
4
Lot size
1.2 acres
Loading map…

Nearby schools

Within 10 miles. School directory data from the National Center for Education Statistics (NCES), accessed via the Urban Institute Education Data API. Local Score is calculated by INNOVATE Real Estate; where a state rating is shown, it comes from that state's own official school report card.

Elementary
Penny Road Elementary
1.29 mi away · Grades 0-5
Zoned school (attendance boundary, 2015-16 data)
3.3
Local Score (state rating (2025) blended 70/30 with student-teacher ratio) -- not an official state rating
State rating: C (2025)
Enrollment
496
Student:teacher ratio
14.2:1
District
Wake County Schools
Middle
Dillard Drive Middle
4.86 mi away · Grades 6-8
Zoned school (attendance boundary, 2015-16 data)
2.6
Local Score (state rating (2025) blended 70/30 with student-teacher ratio) -- not an official state rating
State rating: D (2025)
Enrollment
1,003
Student:teacher ratio
15.0:1
District
Wake County Schools
High
Middle Creek High
2.71 mi away · Grades 9-12
Zoned school (attendance boundary, 2015-16 data)
3.4
Local Score (state rating (2025) blended 70/30 with student-teacher ratio) -- not an official state rating
State rating: B (2025)
Enrollment
1,779
Student:teacher ratio
18.3:1
District
Wake County Schools

Walkability

Blended score for Raleigh's center, calculated by INNOVATE Real Estate from two sources: the EPA's National Walkability Index (street network, transit, land-use mix) and Google Places amenity data (what's actually reachable on foot from this point). 60% EPA National Walkability Index + 40% nearby-amenity density (Google Places).

54
Somewhat walkable
out of 100
EPA National Walkability Index
7.8 / 20 -- Below average walkable
Google Places amenity density
75 / 100
Restaurants & cafes20
Grocery stores3
Parks1
Schools6
Transit stops0
Pharmacies5

Market position

How this listing compares to current activity in Raleigh, from live MLS data.

On the market 5 days -- 82 fewer days than Raleigh's current average of 87 days.
For reference, the median list price across 2,902 active listings in Raleigh right now is $379,647.

Mortgage calculator

Estimate only - actual rate and payment depend on your lender, credit, and loan program.

$
%
%
Adjust tax / insurance estimates
% / yr
$
/mo
Est. monthly payment
$168/mo
$599 down
$2,396 loan
Principal & interest$16
Property tax (est.)$2
Home insurance (est.)$150

Similar homes you might like

Data source: Listing information provided by Doorify MLS via Trestle/CoreLogic. Last updated 4 days ago.

Information herein deemed reliable but not guaranteed; all measurements, school assignments, HOA fees, taxes, and feature lists are approximate and should be independently verified. Equal Housing Opportunity.