







$1,950
About this home
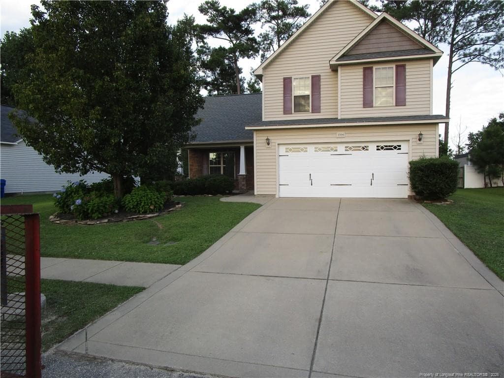
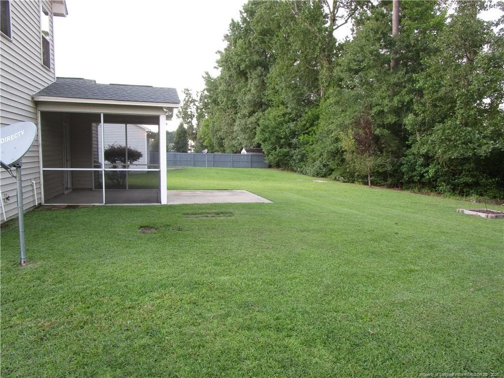
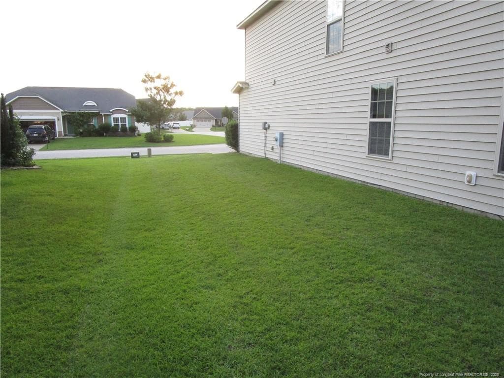
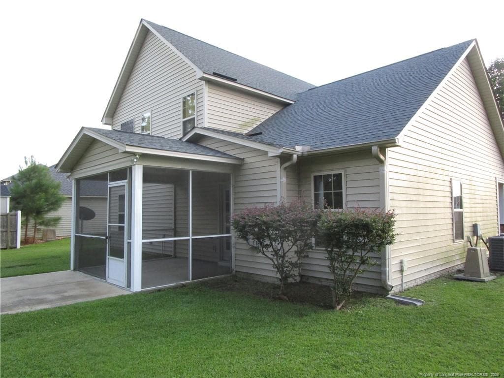
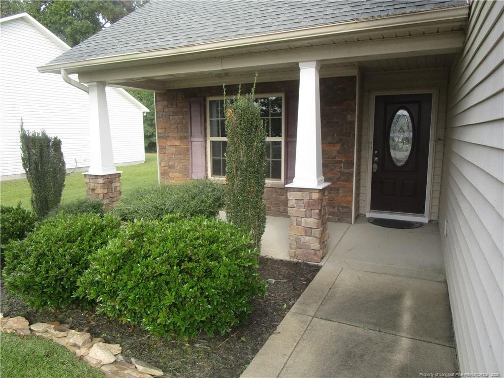
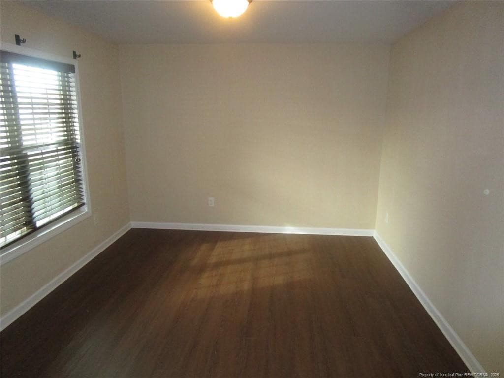
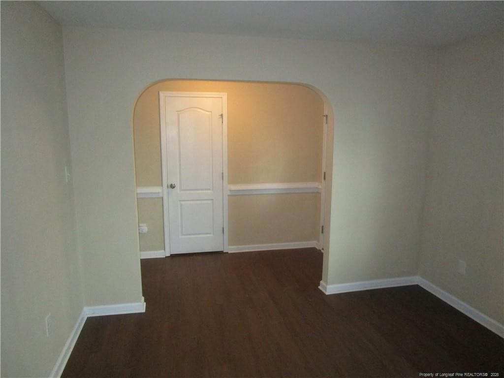
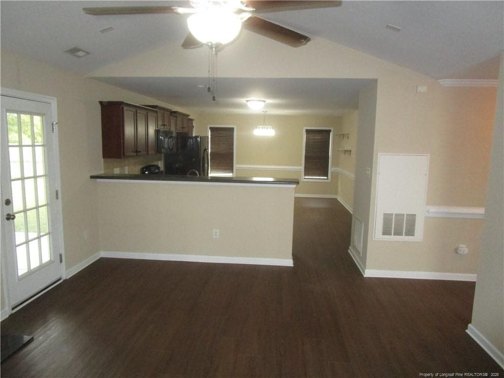
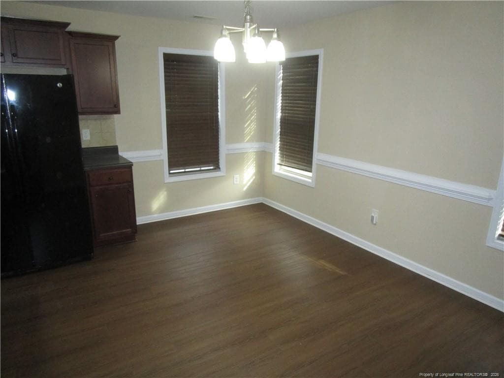
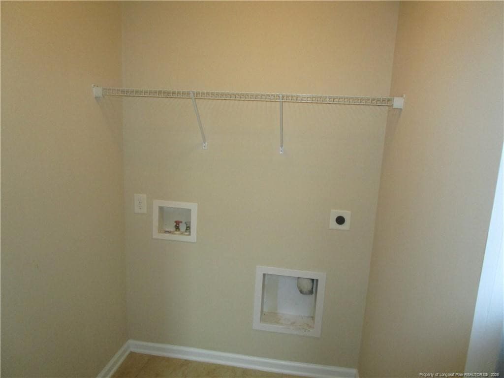
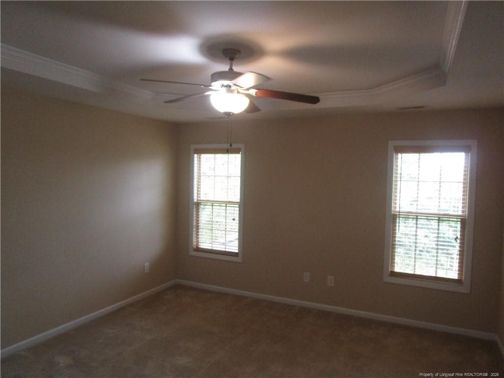
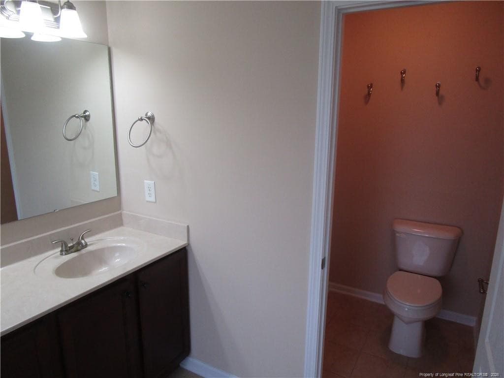
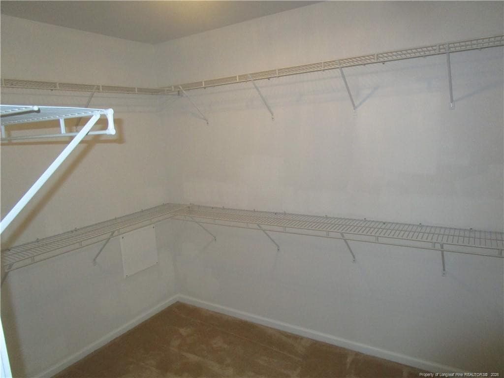
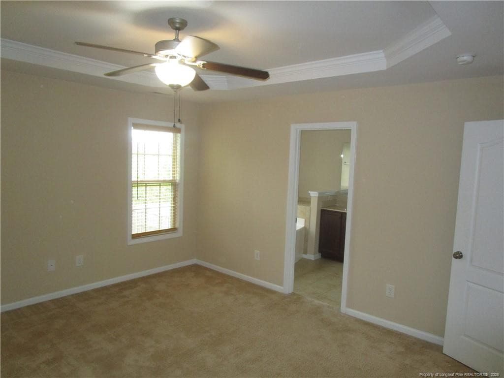
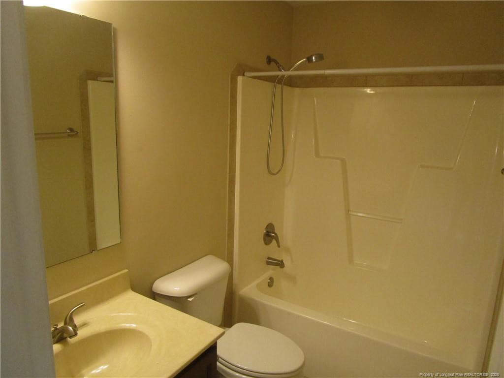
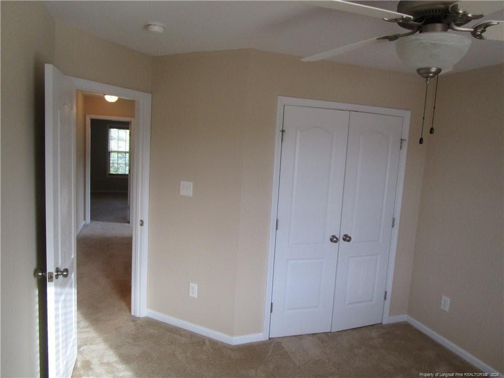
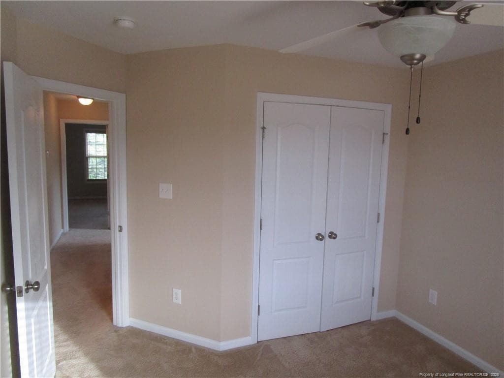
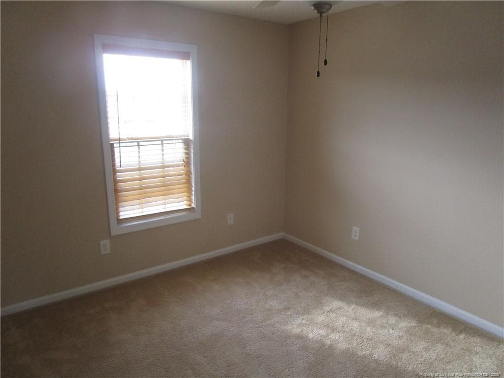
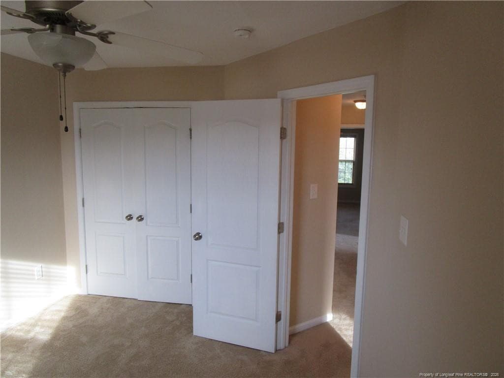
Westgate is is safe family oriented neighborhood located in a semi rural area convenient to shopping and easy commute to Fort Bragg. Spacious 1837 sq.ft. home with formal living room which could be a multipurpose room, Greatroom and kitchen create and open space that consumes the downstairs area. spaciouse kitchen offers a center bar area and ample pantry for a growing family, eating area would accommodate a very large table with space for other furniture. Huge master bedroom with 9x8 walk in closet, also boasts a luxury bath which has a garden tub, double sink vanity w/separte shower and toilet in separate room, 2 additional bedrooms convenient to the upstairs main bath. Laundry room conveniently located immediately downstairs near exit to the garage. Laundry room is overly spacious keeping laundry unvisible to company Double garage with remote opener, St Johns loop is a convenient running or walking circle. neighborhood pool and playground is located a short distance from the property. A must see for the family looking for safety and convenience. .
Highlights
Property details
- MLS
- Doorify MLS
- MLS #
- LP770803
- Property type
- Single Family Residence
- Subdivision
- Westgate
- Status
- Active
- Days on market
- 6
- On market date
- October 12, 2026
- Stories
- N/A
- Total bathrooms
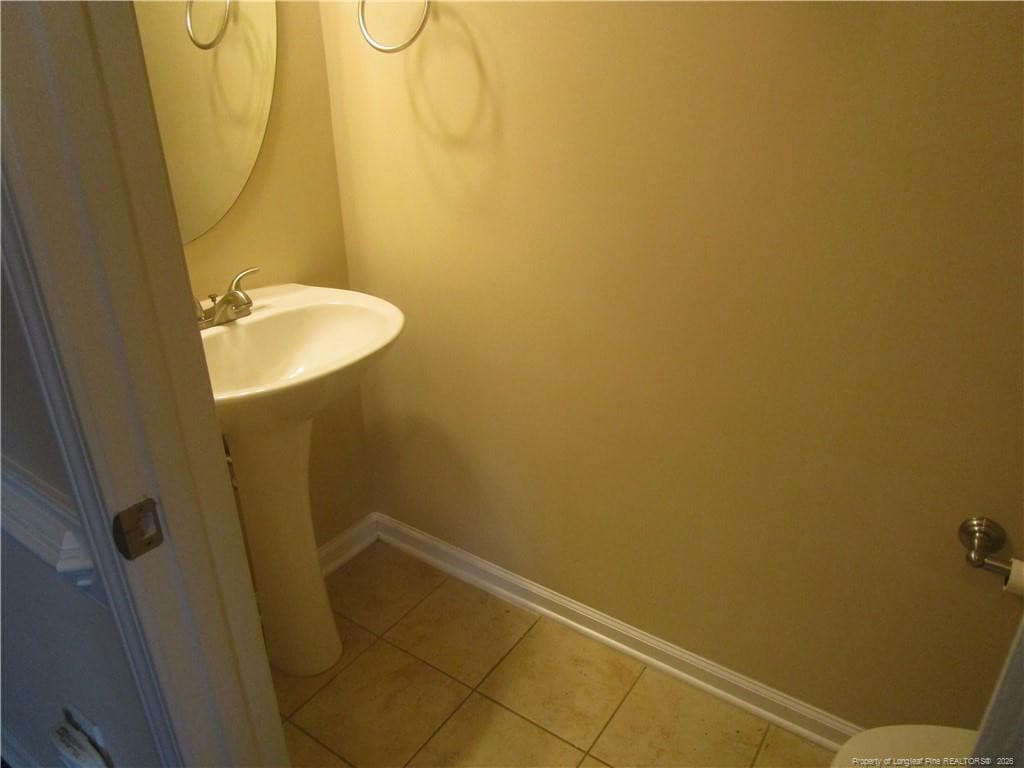
- 2.5
- Garage spaces
- 2
- Parking spaces
- N/A
- Lot size
- N/A
Location
Get directions →Nearby schools
Within 10 miles. School directory data from the National Center for Education Statistics (NCES), accessed via the Urban Institute Education Data API. Local Score is calculated by INNOVATE Real Estate; where a state rating is shown, it comes from that state's own official school report card.
- Enrollment
- 651
- Student:teacher ratio
- 14.2:1
- District
- Hoke County Schools
- Enrollment
- 778
- Student:teacher ratio
- 16.2:1
- District
- Hoke County Schools
- Enrollment
- 1,988
- Student:teacher ratio
- 15.9:1
- District
- Hoke County Schools
Walkability
Blended score for Raeford's center, calculated by INNOVATE Real Estate from two sources: the EPA's National Walkability Index (street network, transit, land-use mix) and Google Places amenity data (what's actually reachable on foot from this point). 60% EPA National Walkability Index + 40% nearby-amenity density (Google Places).
Market position
How this listing compares to current activity in Raeford, from live MLS data.
Mortgage calculator
Estimate only - actual rate and payment depend on your lender, credit, and loan program.
Adjust tax / insurance estimates
Similar homes you might like
Data source: Listing information provided by Doorify MLS via Trestle/CoreLogic. Last updated 14 days ago.
Information herein deemed reliable but not guaranteed; all measurements, school assignments, HOA fees, taxes, and feature lists are approximate and should be independently verified. Equal Housing Opportunity.