
$2,200
About this home
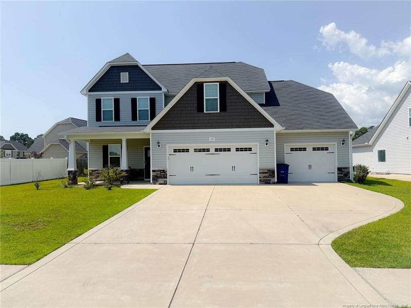
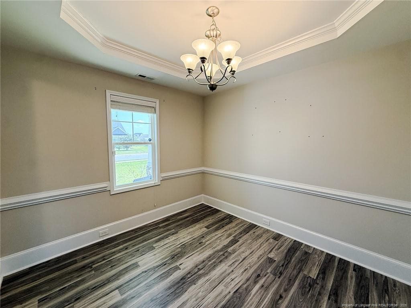
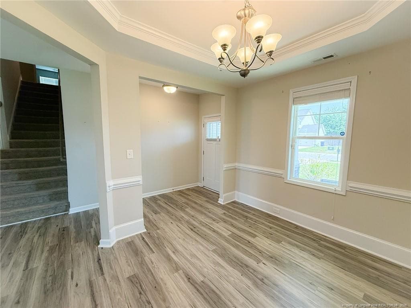
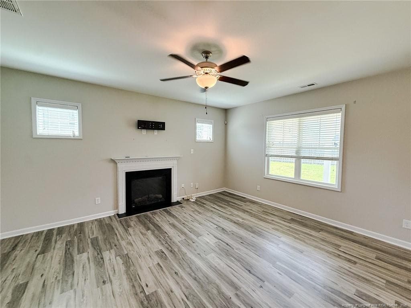
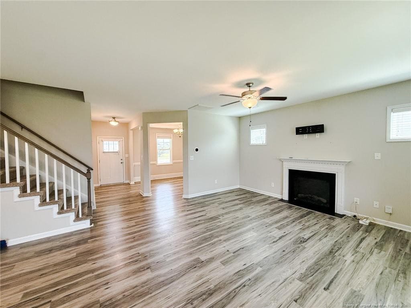
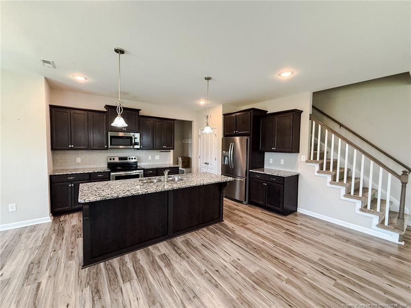
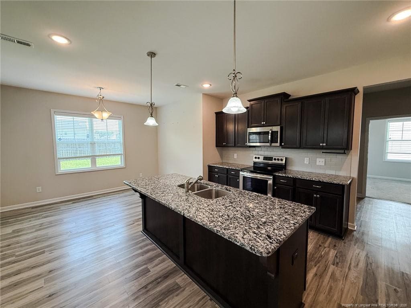
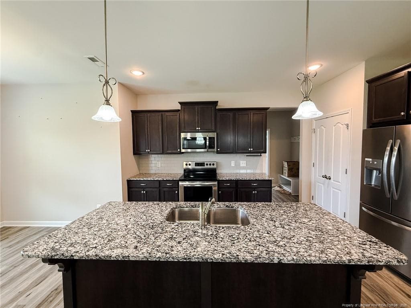
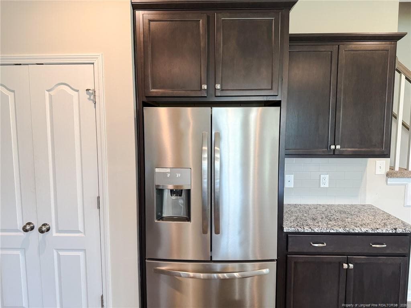
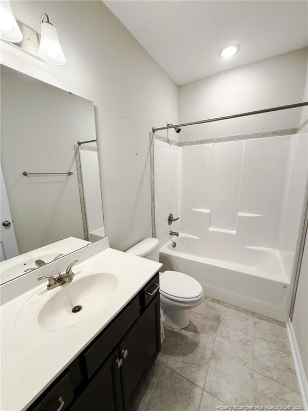
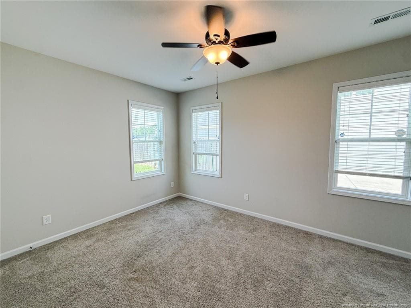
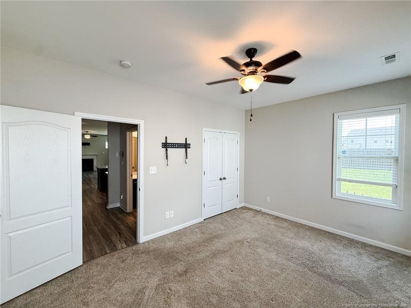
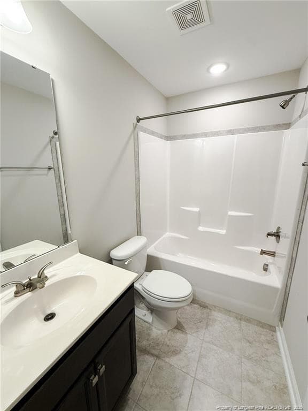
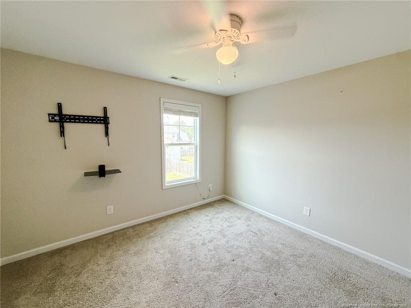
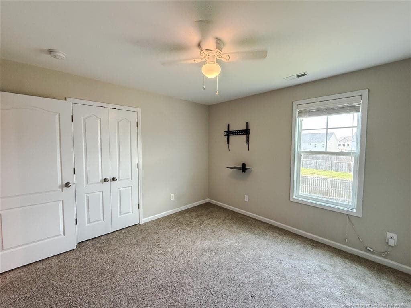
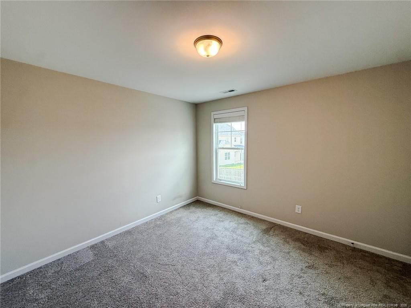
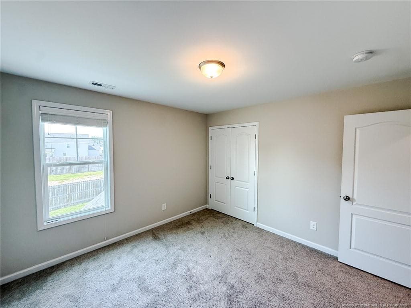
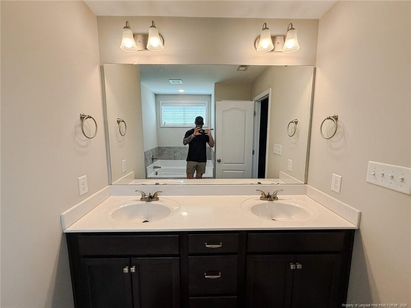
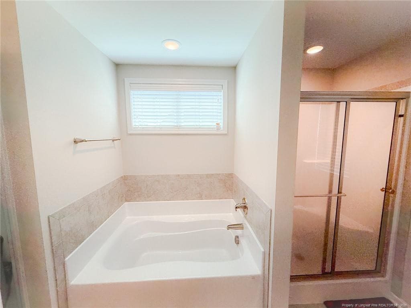
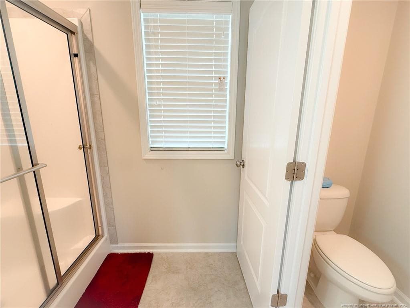
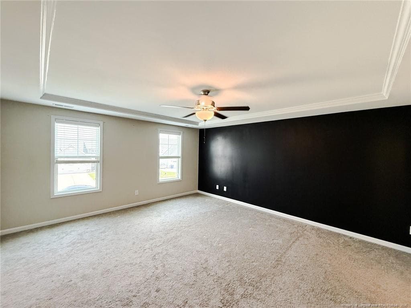
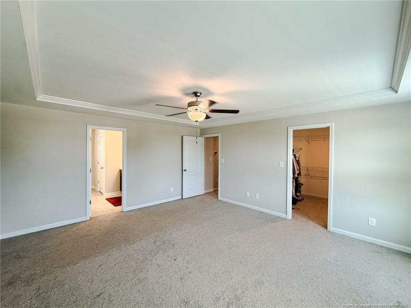
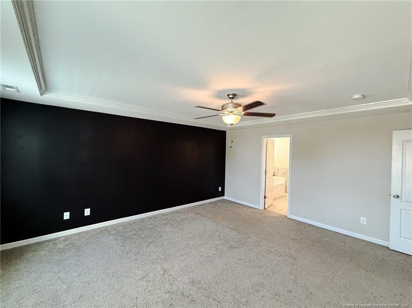
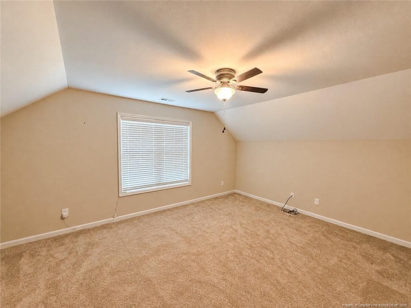
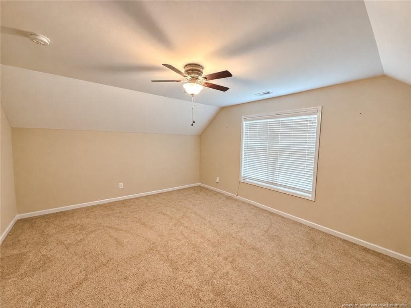
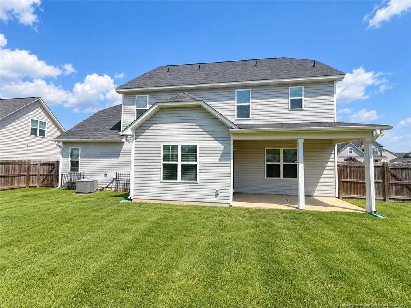
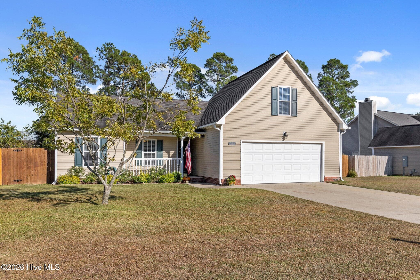
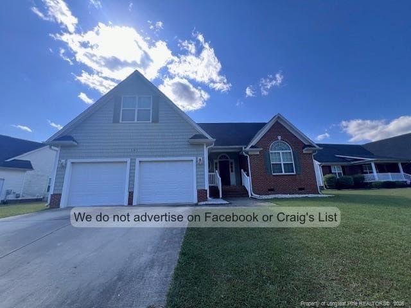
BONUS ROOM, 3-CAR GARAGE & FENCED BACKYARD! This spacious 4-bedroom, 3-bathroom home offers plenty of room, a functional layout, and great features throughout.The large bonus room provides valuable additional space that can be used as a game room, media room, home office, or flex space. The main living area features a large, open-concept living room that flows directly into the kitchen, creating a bright and welcoming central space. A separate formal dining room provides additional space for meals and entertaining.Outside, enjoy a fenced-in backyard offering plenty of usable outdoor space. The impressive 3-car garage provides excellent parking, storage, and additional flexibility.Pets are permitted with owner approval and are subject to a $30 monthly pet fee per pet. Pet restrictions apply; contact Pineland Property Management for additional information regarding pet requirements and restrictions. Tenants are also responsible for a $7 monthly technology fee.Qualified applicants may have access to third-party programs that provide a security deposit alternative and/or the ability to split monthly rent payments. Qualification and approval are handled directly through the third-party providers, and additional terms and fees may apply.BEWARE OF RENTAL SCAMS: Pineland Property Management will never ask you to wire money, send funds through Cash App, Venmo, Zelle, or any other person-to-person payment service to secure a rental property. All applications, deposits, and rental payments must be completed through our authorized systems. If you are contacted by anyone claiming to represent Pineland Property Management and something does not seem right, please contact our office directly before sending any money or providing personal information.
Highlights
Property details
- MLS
- Doorify MLS
- MLS #
- LP771331
- Property type
- Single Family Residence
- Subdivision
- Wedgefield
- Status
- Active
- Days on market
- 1
- On market date
- October 21, 2026
- Stories
- N/A
- Total bathrooms
- 3
- Garage spaces
- 3
- Parking spaces
- N/A
- Lot size
- 0.23 acres
Location
Get directions →Nearby schools
Within 10 miles. School directory data from the National Center for Education Statistics (NCES), accessed via the Urban Institute Education Data API. Local Score is calculated by INNOVATE Real Estate; where a state rating is shown, it comes from that state's own official school report card.
- Enrollment
- 703
- Student:teacher ratio
- 16.7:1
- District
- Hoke County Schools
- Enrollment
- 778
- Student:teacher ratio
- 16.2:1
- District
- Hoke County Schools
- Enrollment
- 1,988
- Student:teacher ratio
- 15.9:1
- District
- Hoke County Schools
Walkability
Blended score for Raeford's center, calculated by INNOVATE Real Estate from two sources: the EPA's National Walkability Index (street network, transit, land-use mix) and Google Places amenity data (what's actually reachable on foot from this point). 60% EPA National Walkability Index + 40% nearby-amenity density (Google Places).
Market position
How this listing compares to current activity in Raeford, from live MLS data.
Mortgage calculator
Estimate only - actual rate and payment depend on your lender, credit, and loan program.
Adjust tax / insurance estimates
Similar homes you might like
Data source: Listing information provided by Doorify MLS via Trestle/CoreLogic. Last updated 4 days ago.
Information herein deemed reliable but not guaranteed; all measurements, school assignments, HOA fees, taxes, and feature lists are approximate and should be independently verified. Equal Housing Opportunity.