$450,000
About this home
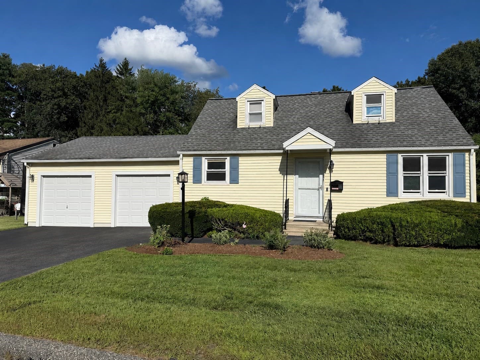
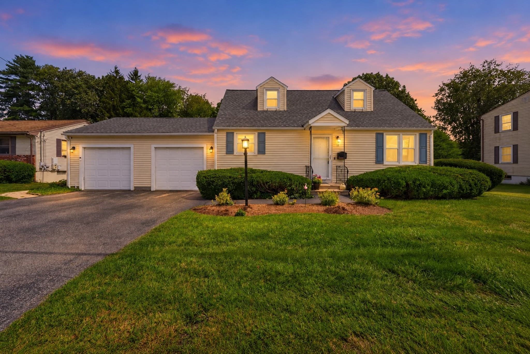
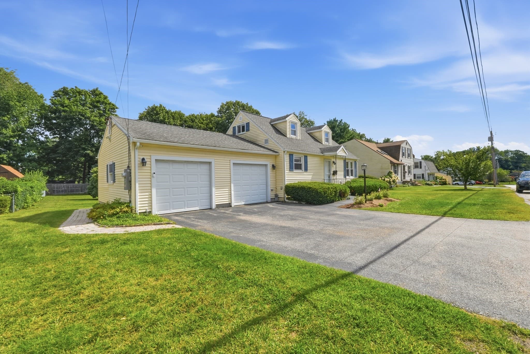
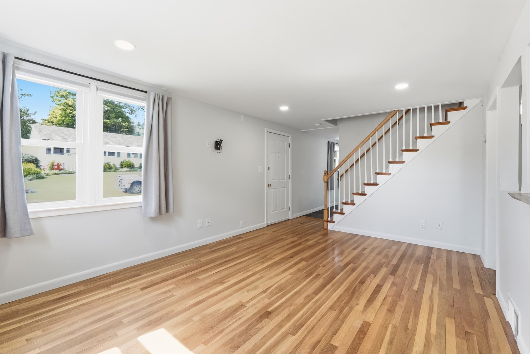
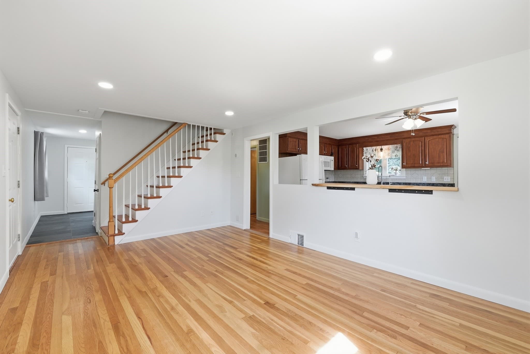
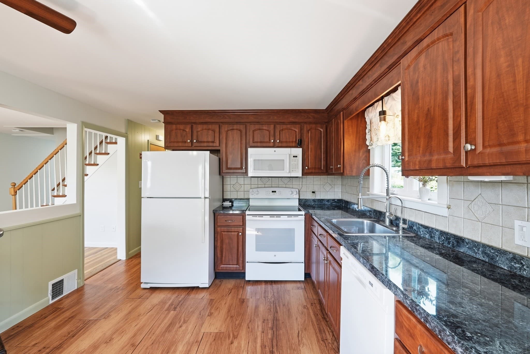
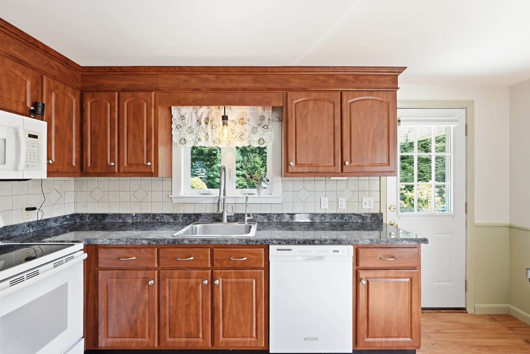
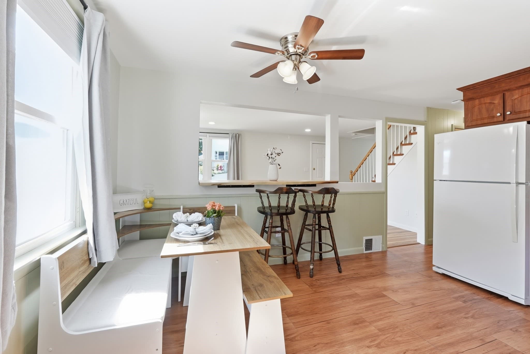
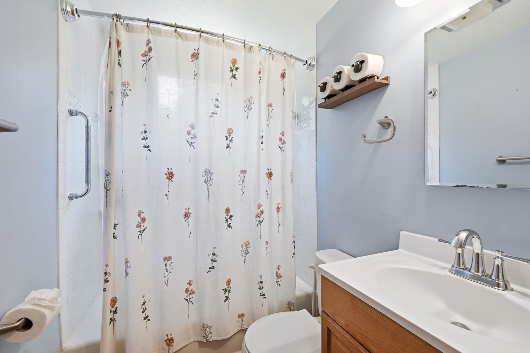
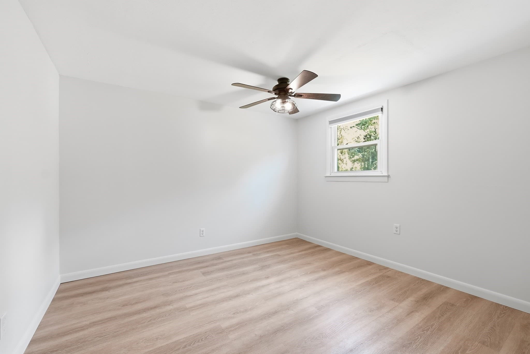
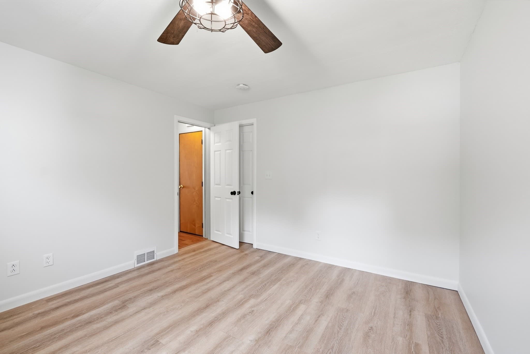
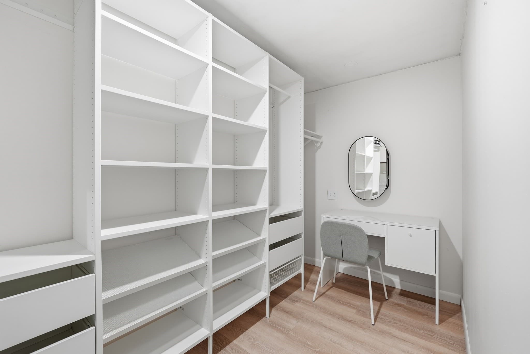
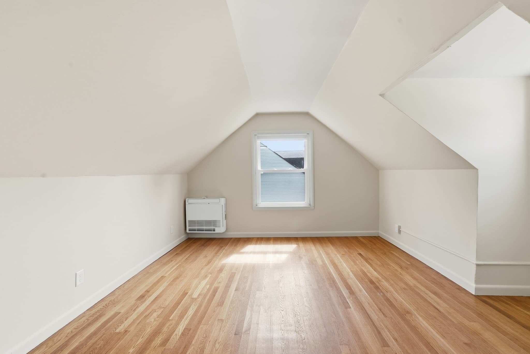
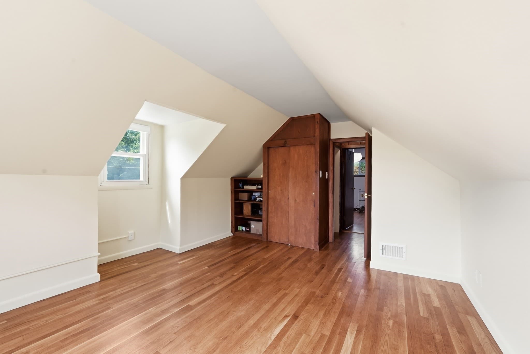
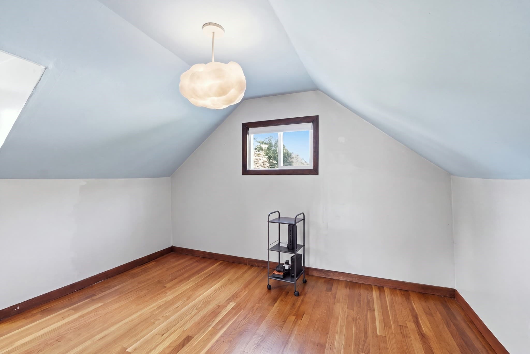
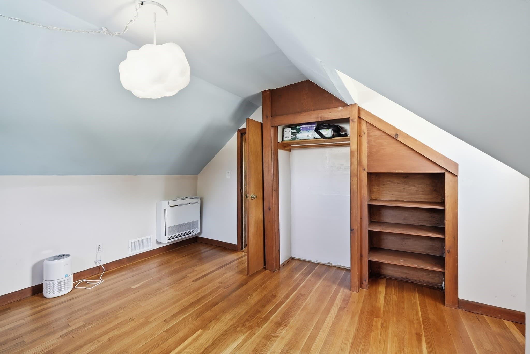
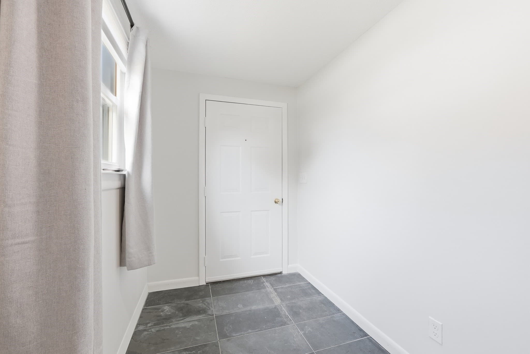
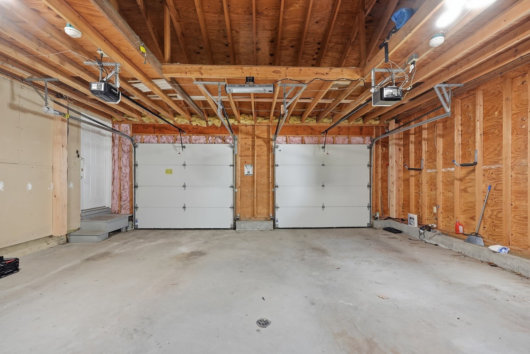
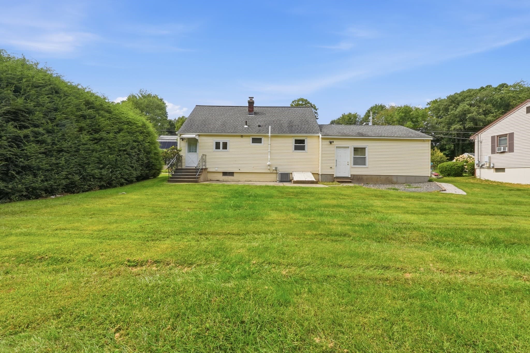
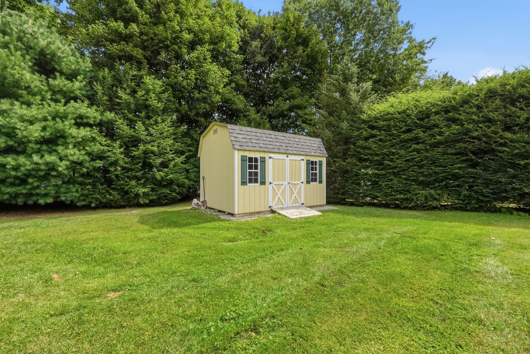
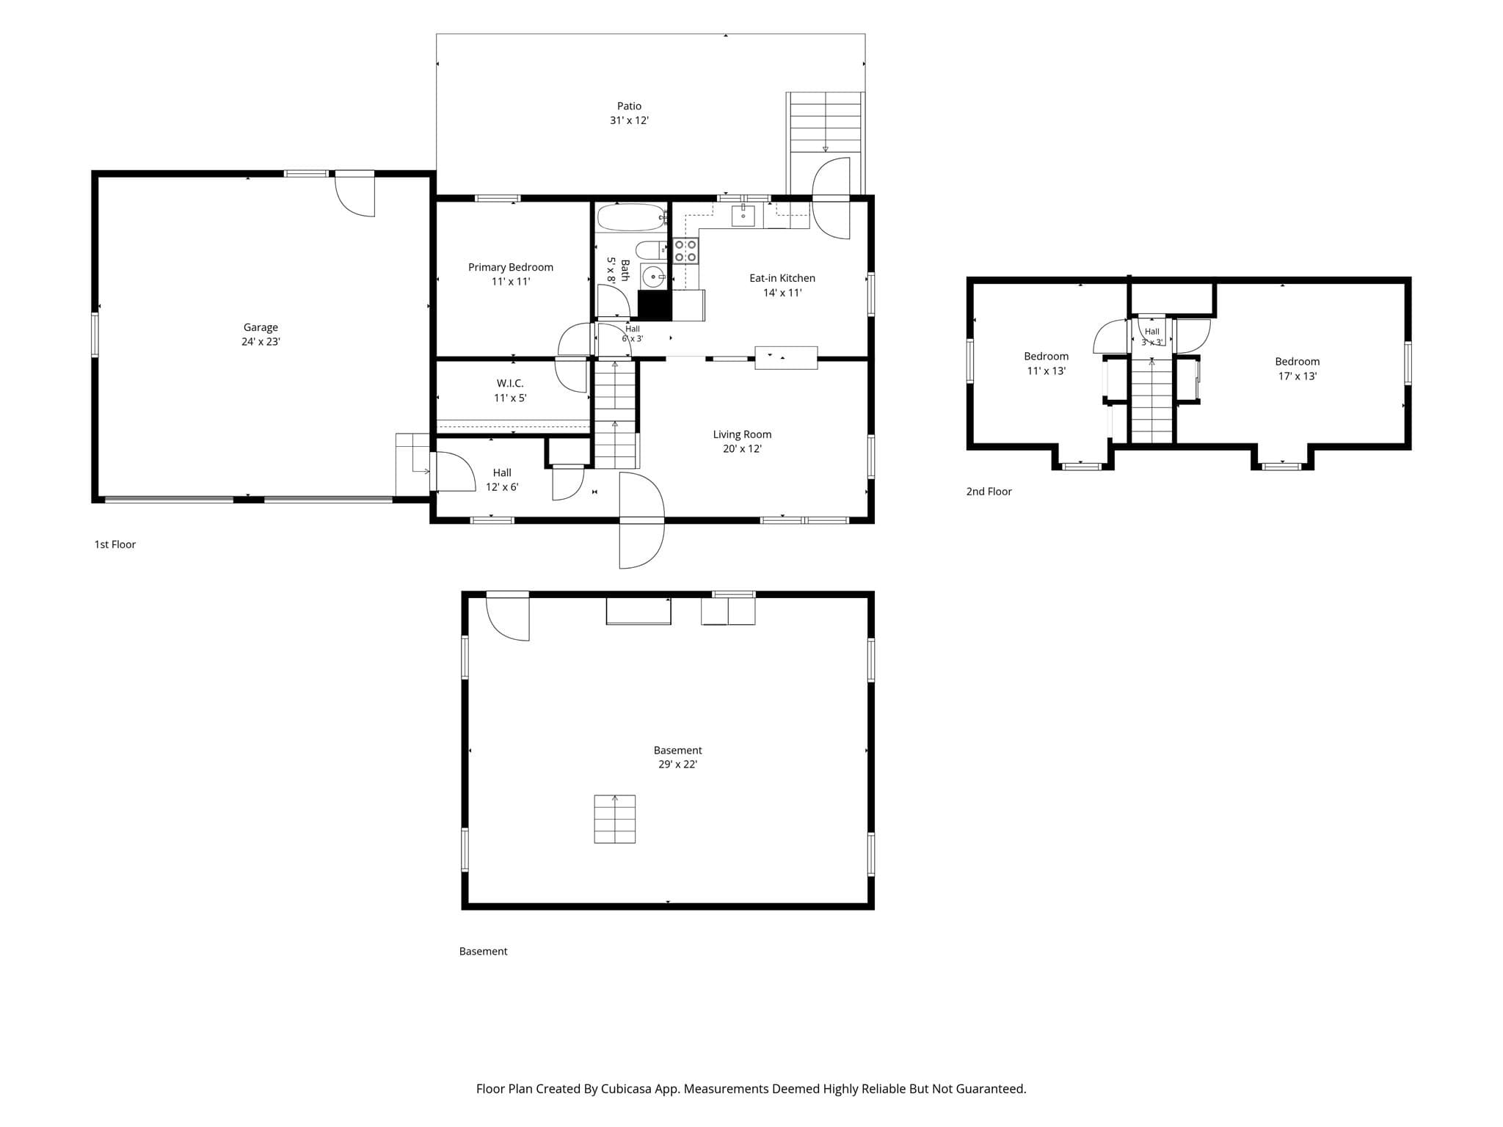
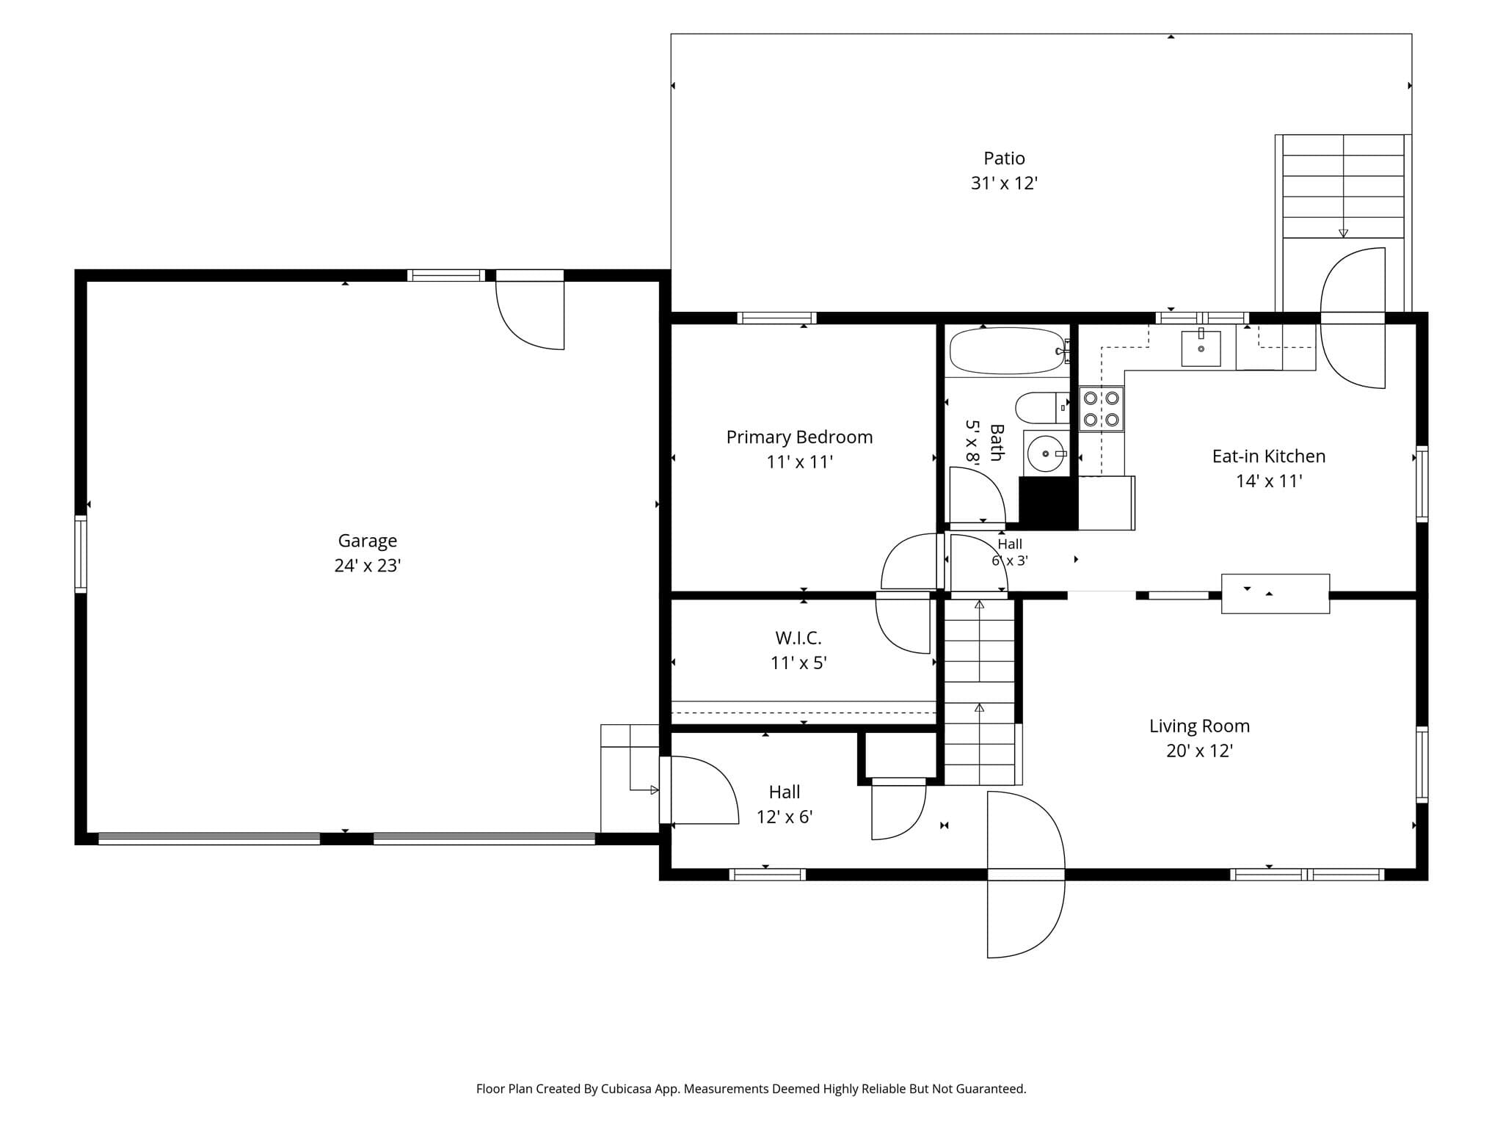
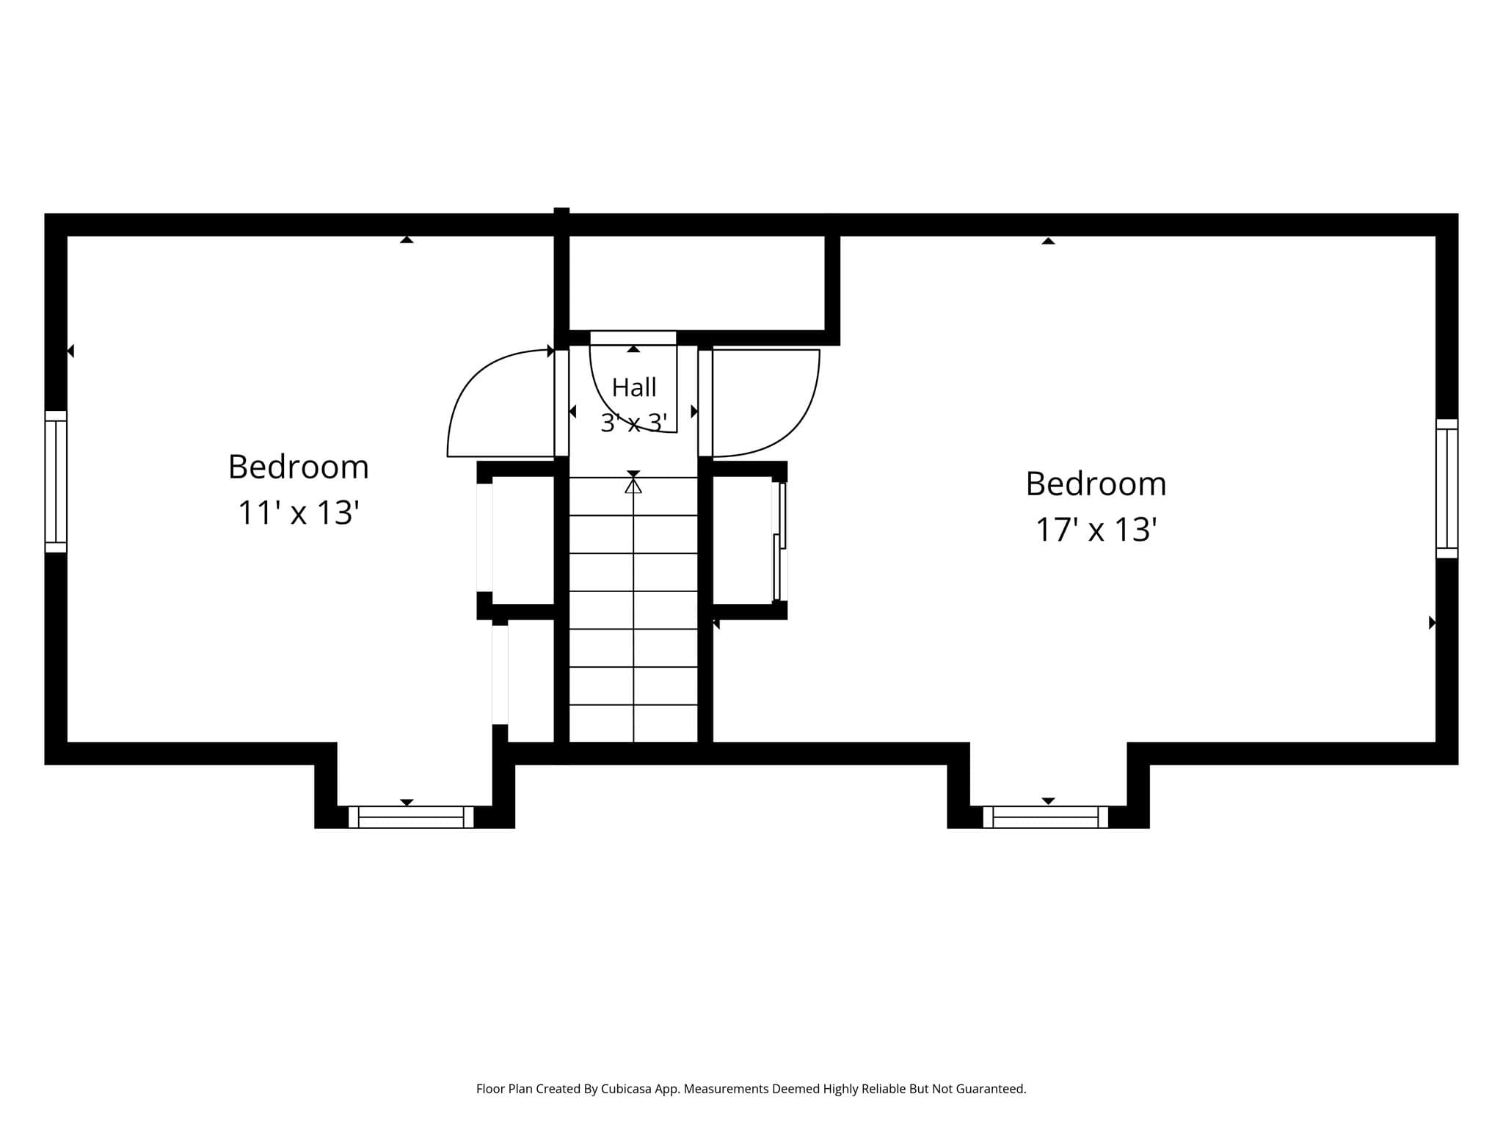
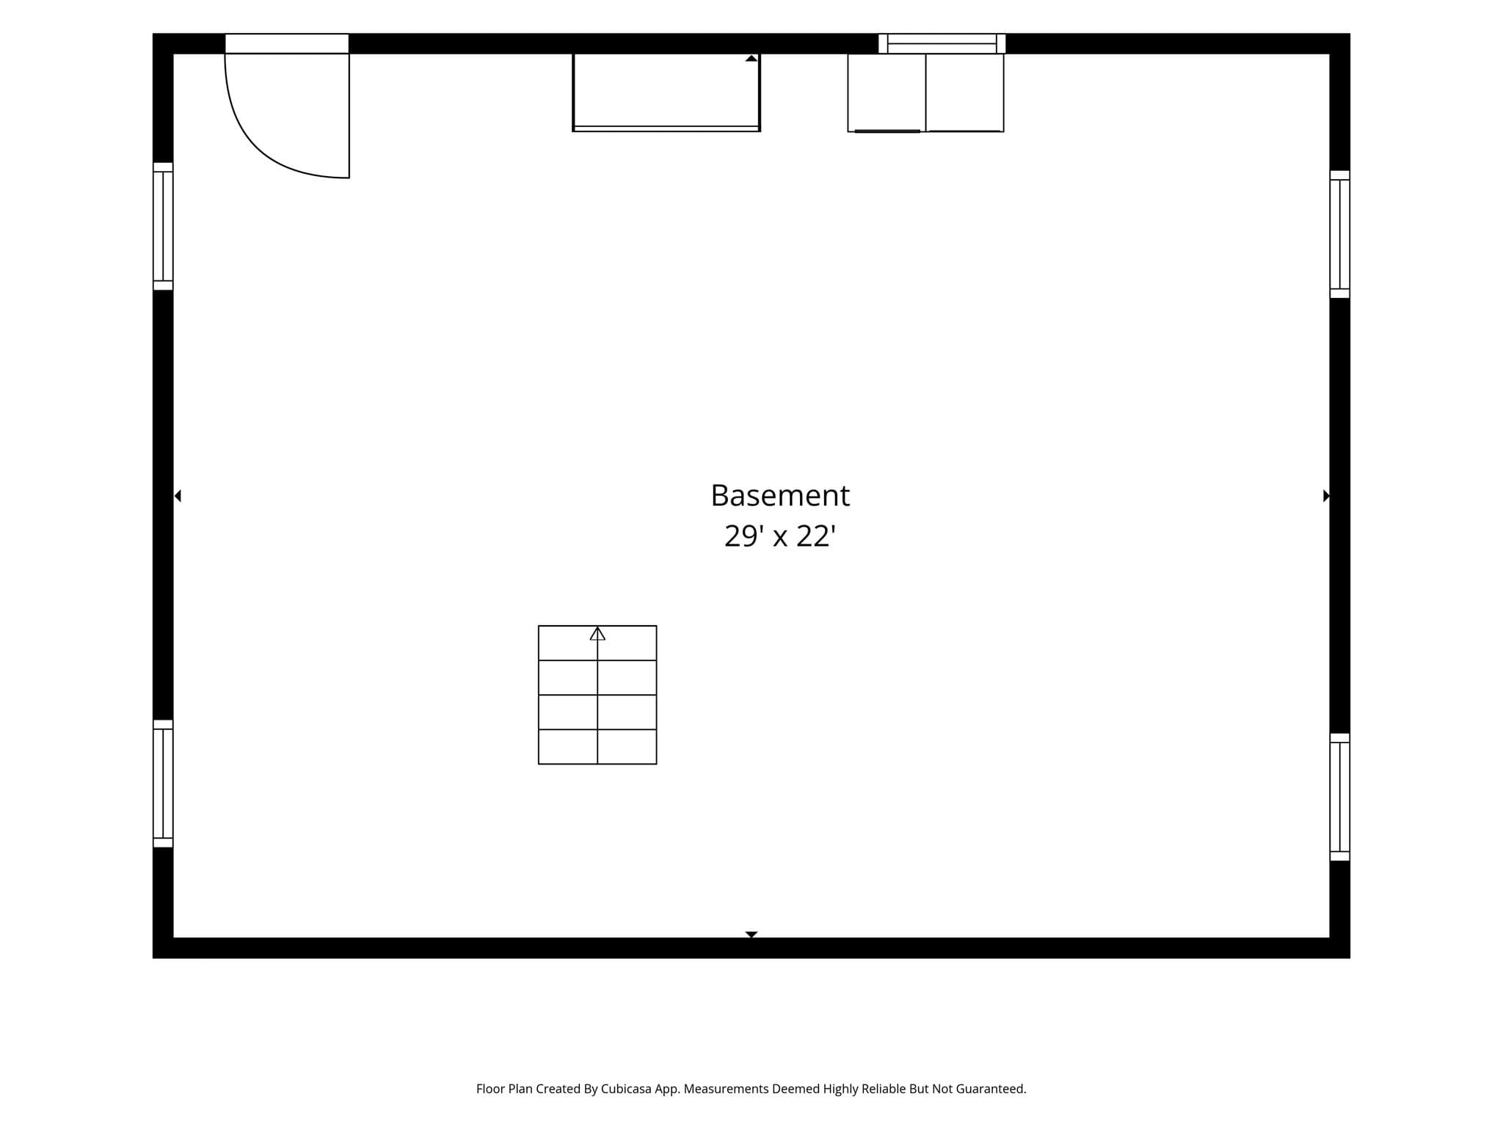
Welcome to this solidly built, charming 3-bedroom home in a convenient Auburn location. Recently updated throughout, a first-floor primary bedroom, oversized two car garage and flat back yard make this one a gem you don’t want to miss! Improvements include but not limited to: Samsung heat pump/mini-split systems in upstairs bedrooms (2026) upgraded 200-amp electrical panel (2026) Mass Saves energy efficient attic and basement insulation, air sealing, and exterior door weather sealing (2026) refinished hardwood floors (2023), new luxury vinyl plank flooring (2023), recessed lighting (2023), a newly tiled mudroom (2023) pet electric fence underground wiring installation (2024), radon mitigation system (2025) wifi super quiet garage doors (2023) and a new storage shed (2024). Smart home features included with the sale are a Nest thermostat, Nest WiFi-enabled smoke and carbon monoxide detectors, and Ring exterior floodlight cameras. Additional highlights include a young furnace, hot water tank, and central air system; vinyl thermal-pane double-hung windows; a new storm door; an approximately 14-year-old roof; and an oversized attached two-car garage. The flat backyard offers a patio and ample space for outdoor enjoyment. Connected to public sewer and ideally located near shopping, dining, local amenities, and major commuter routes, this move-in-ready home combines comfort, efficiency, and convenience. Schedule your showing today and discover all this wonderful property has to offer.
Property details
- MLS #
- 73584759
- Property type
- Single Family Residence
- Subdivision
- N/A
- Status
- Active
- Days on market
- 1
- On market date
- September 30, 2026
- Stories
- N/A
- Total bathrooms
- 1
- Garage spaces
- 2
- Parking spaces
- 4
- Lot size
- 0.29 acres
Location
Get directions →Nearby schools
Within 10 miles. School directory data from the National Center for Education Statistics (NCES), accessed via the Urban Institute Education Data API. Local Score is calculated by INNOVATE Real Estate; where a state rating is shown, it comes from that state's own official school report card (e.g. NC Dept. of Public Instruction, SC Report Card).
- Enrollment
- 261
- Student:teacher ratio
- 16.3:1
- District
- Auburn
- Enrollment
- 647
- Student:teacher ratio
- 14.7:1
- District
- Auburn
- Enrollment
- 840
- Student:teacher ratio
- 12.7:1
- District
- Auburn
Walkability
Blended score for Auburn's center, calculated by INNOVATE Real Estate from two sources: the EPA's National Walkability Index (street network, transit, land-use mix) and Google Places amenity data (what's actually reachable on foot from this point). 60% EPA National Walkability Index + 40% nearby-amenity density (Google Places).
Mortgage calculator
Estimate only - actual rate and payment depend on your lender, credit, and loan program.
Adjust tax / insurance estimates
Similar homes you might like
Data source: Listing information provided by MLS Property Information Network via Trestle/CoreLogic. Last updated 12 hr ago.
Information herein deemed reliable but not guaranteed; all measurements, school assignments, HOA fees, taxes, and feature lists are approximate and should be independently verified. Equal Housing Opportunity.