

$399,900
About this home
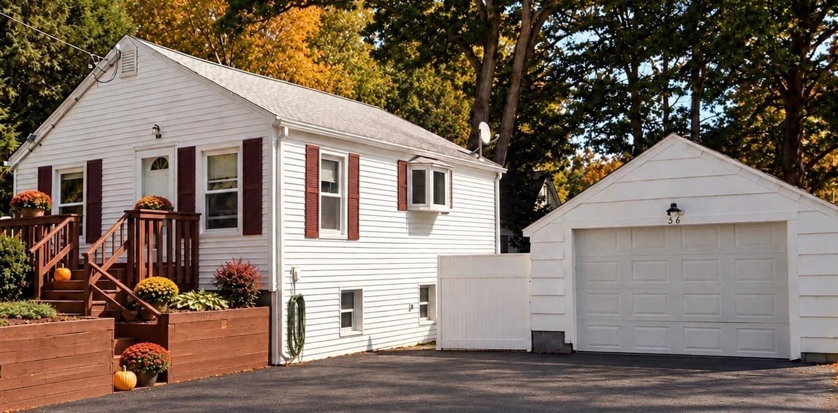
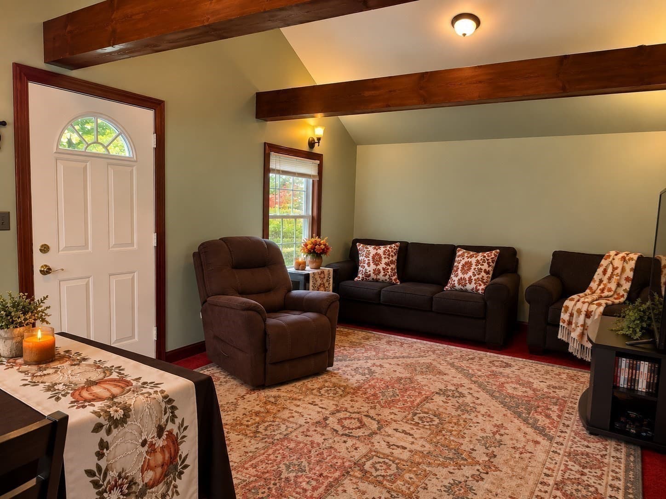
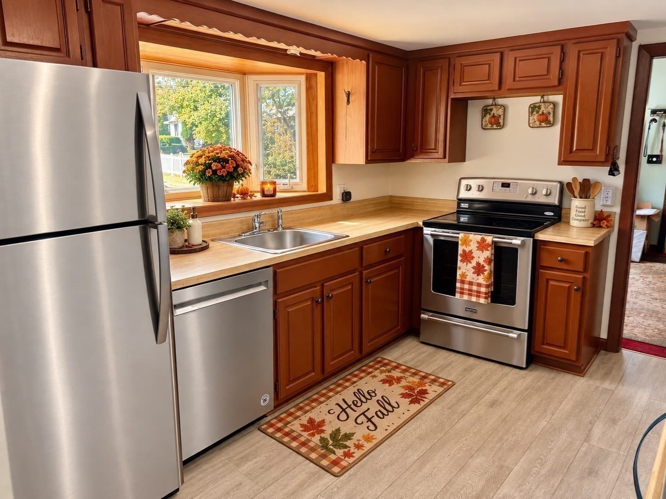
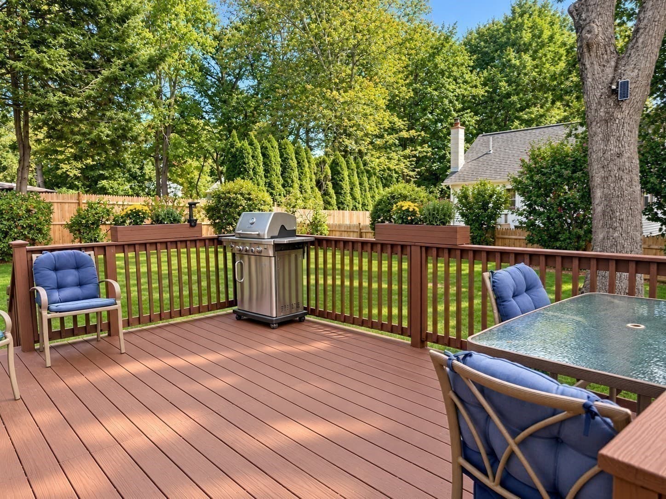
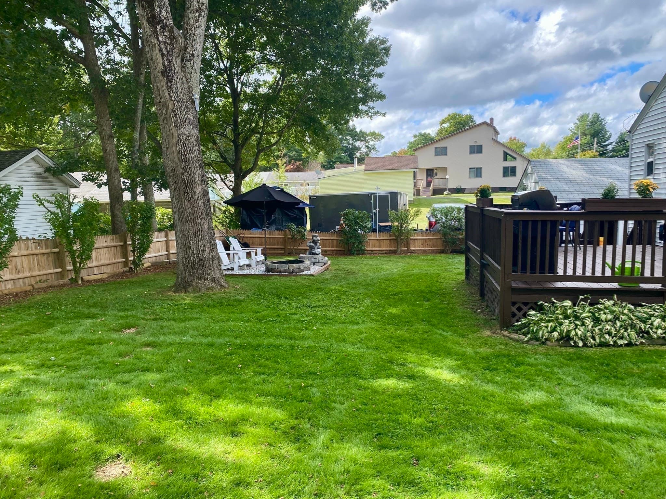
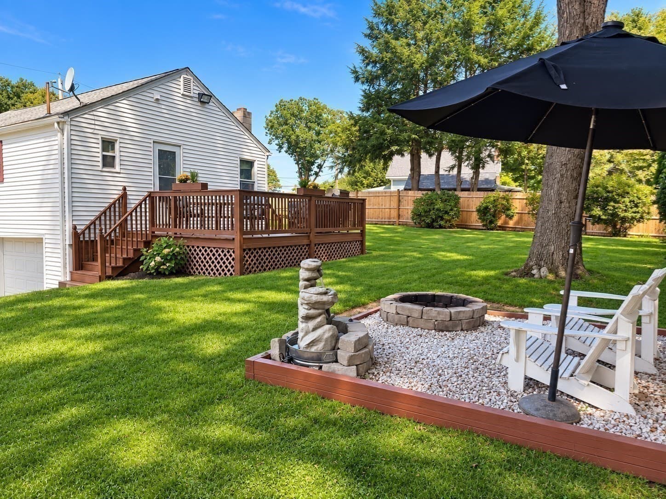
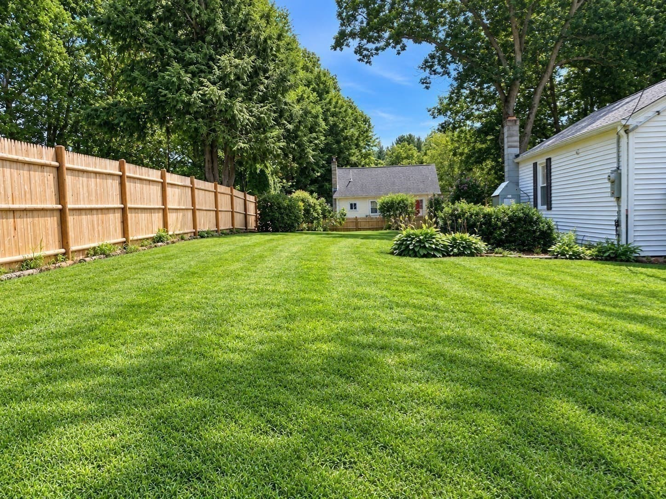
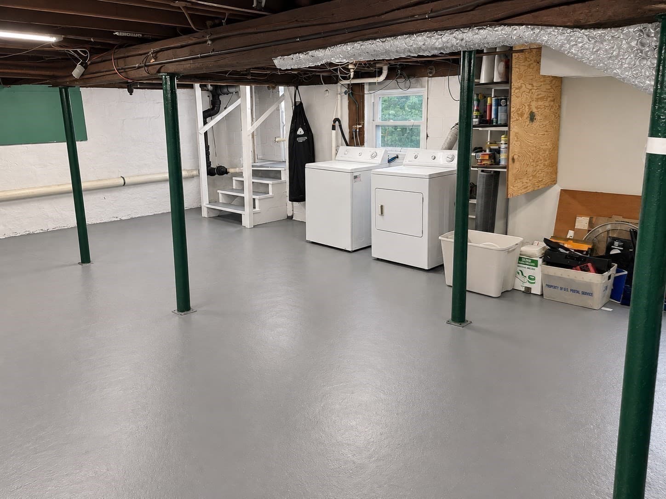
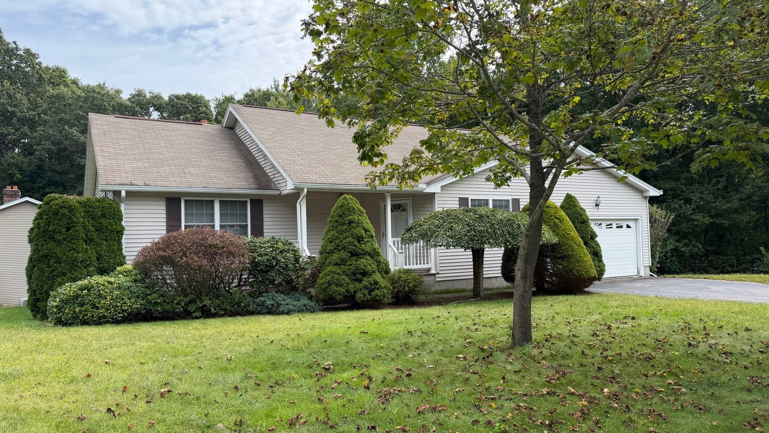
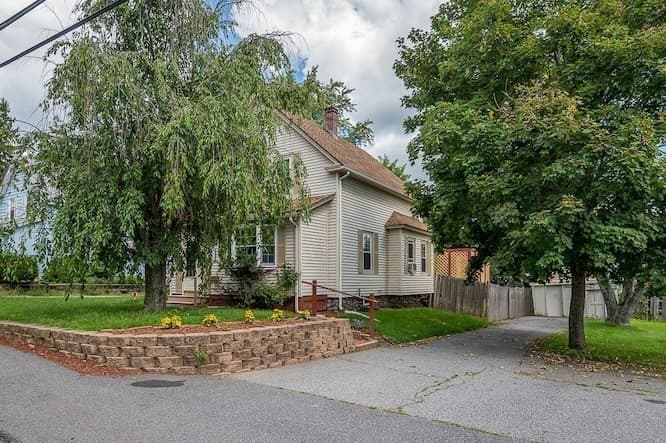
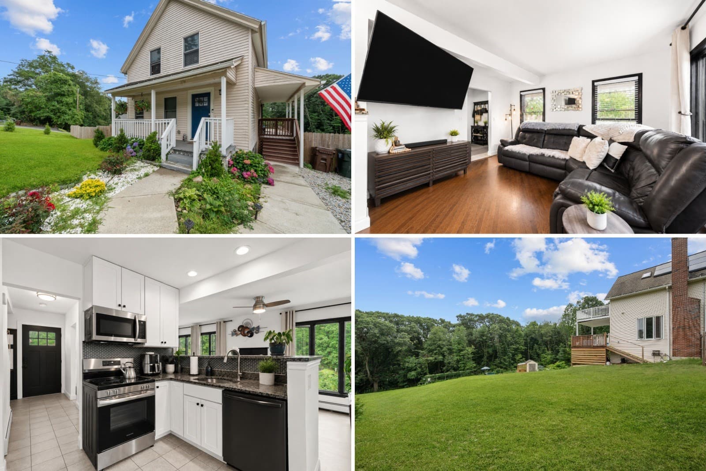
Welcome home to this beautifully maintained move in ready home tucked away in a quiet wooded cul-de-sac. This home offers the perfect balance of privacy and convenience. This home feels worlds away but sits just minutes from major commuter routes and within walking distance to The Auburn Sportsman Club and Pondville Pond known for kayaking, canoeing, and catching large mouth bass. Step inside to the living room with vaulted ceilings and decorative wooden beams. The bright sunny kitchen boasts a large bay window and is steps to your expansive deck that's perfect for entertaining. The deck leads to a fenced in yard with a custom built fire pit and water fountain to enjoy all year long. This home has been loved and cared for many years. There is a large garage off the deck with plenty of workspace. Next to the garage is a bright walk in basement that would be perfect to expand for your hobbies or extra storage. This is the ideal starter home or a great place to downsize. Move right in and celebrate the holiday season in your new home! Showings start at open house Sunday 9/27 11-1
Property details
- MLS #
- 73582175
- Property type
- Single Family Residence
- Subdivision
- N/A
- Status
- Active
- Days on market
- 1
- On market date
- September 24, 2026
- Stories
- N/A
- Total bathrooms
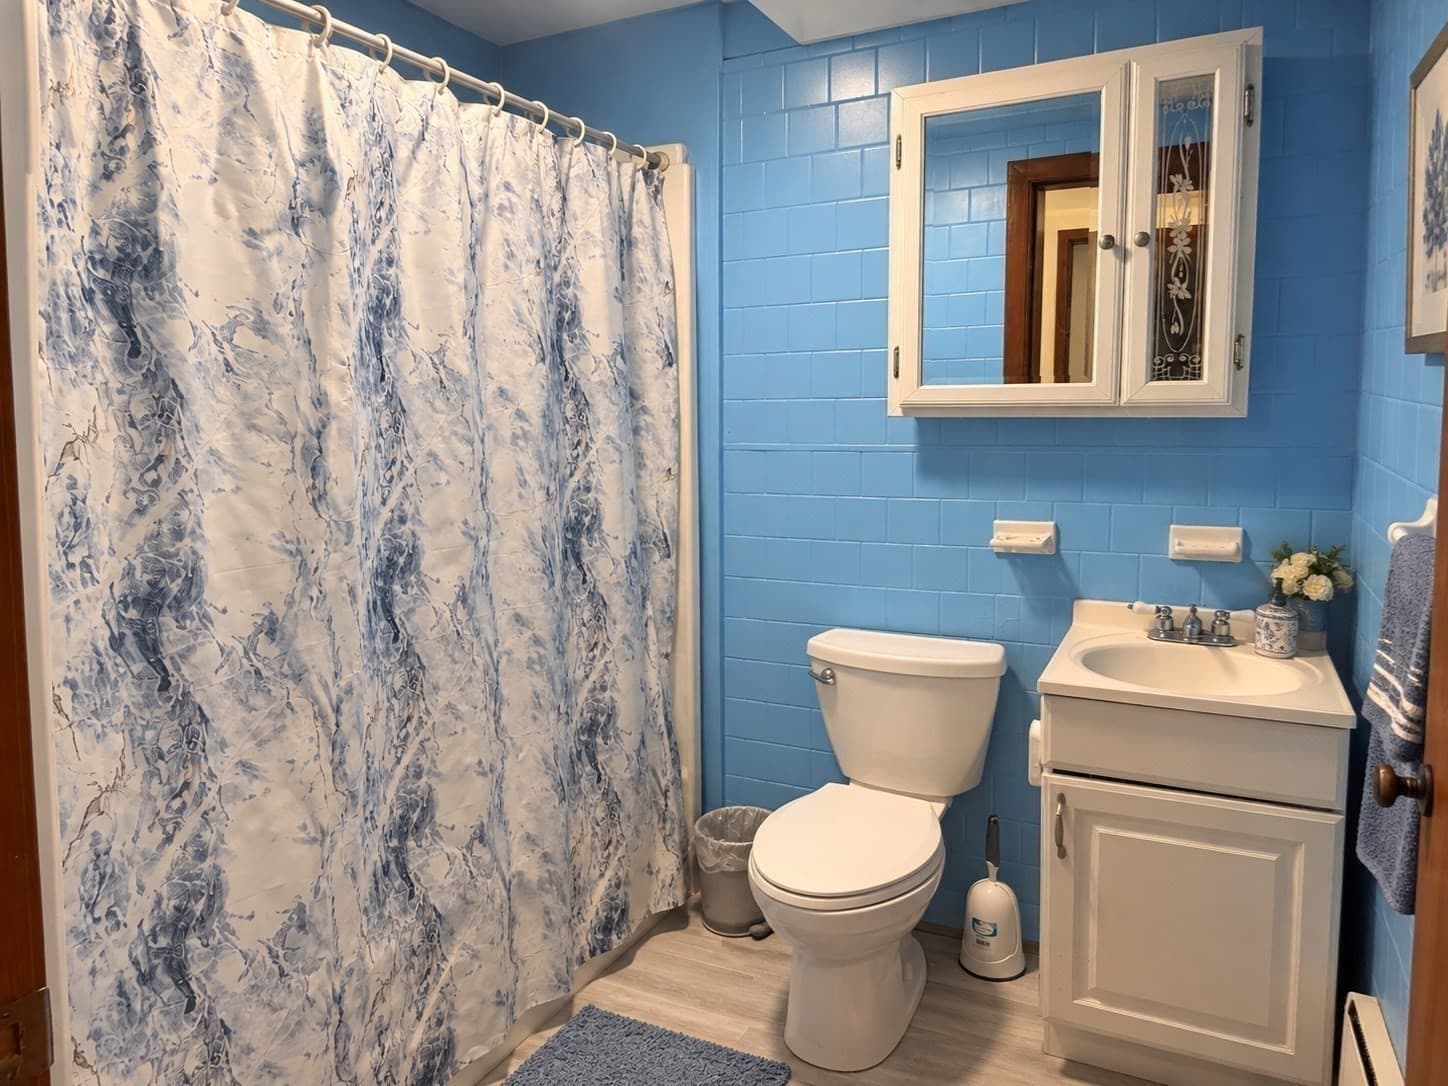
- 1
- Garage spaces
- 1
- Parking spaces
- 6
- Lot size
- 0.21 acres
Location
Get directions →Nearby schools
Within 10 miles · public school directory data (NCES)
- Enrollment
- 569
- Student:teacher ratio
- 13.5:1
- District
- Auburn
- Enrollment
- 339
- Student:teacher ratio
- 11.3:1
- District
- Millbury
- Enrollment
- 840
- Student:teacher ratio
- 12.7:1
- District
- Auburn
Walkability
Blended score for Auburn's center: EPA's National Walkability Index (street network, transit, land-use mix) combined with nearby-amenity density. 60% EPA National Walkability Index + 40% nearby-amenity density (Google Places).
Mortgage calculator
Estimate only - actual rate and payment depend on your lender, credit, and loan program.
Adjust tax / insurance estimates
Similar homes you might like
Data source: Listing information provided by MLS Property Information Network via Trestle/CoreLogic. Last updated 9 hr ago.
Information herein deemed reliable but not guaranteed; all measurements, school assignments, HOA fees, taxes, and feature lists are approximate and should be independently verified. Equal Housing Opportunity.