$949,000
About this home
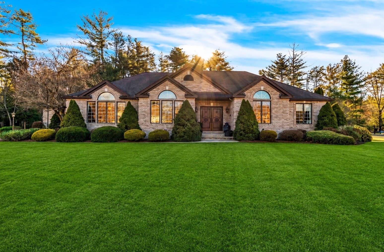
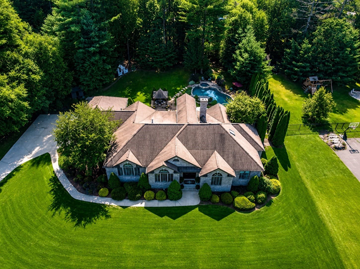
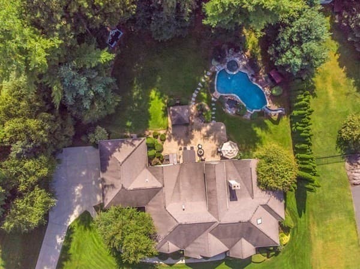
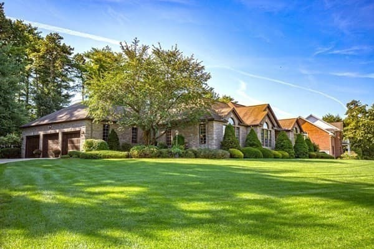
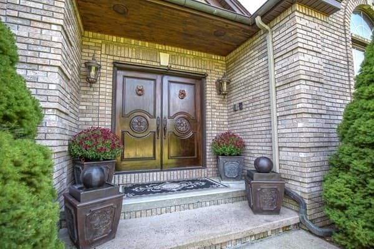
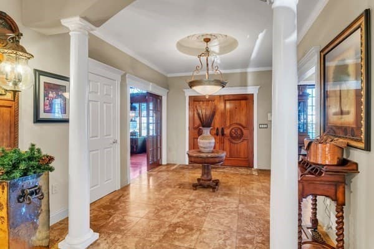
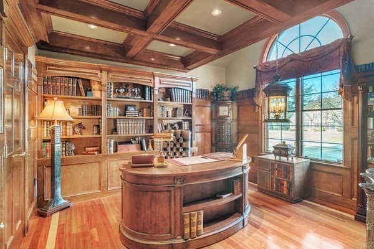
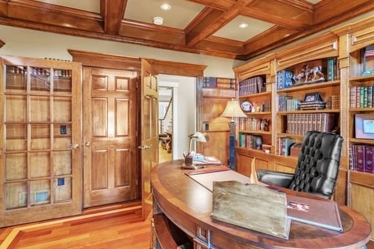
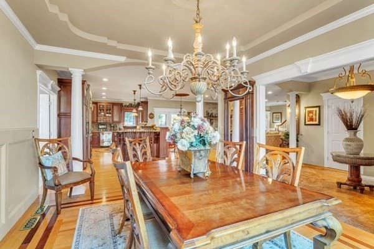
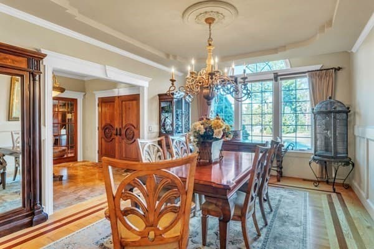
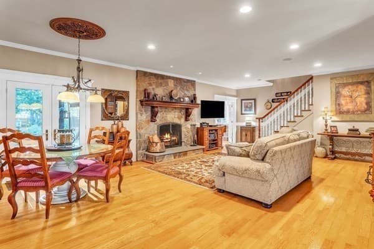
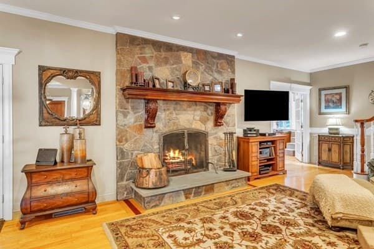
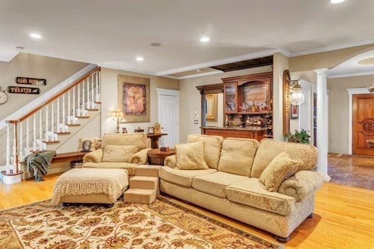
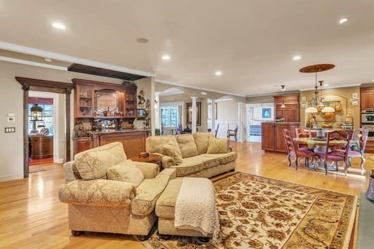
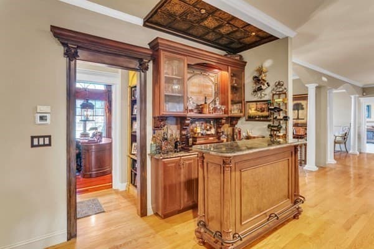
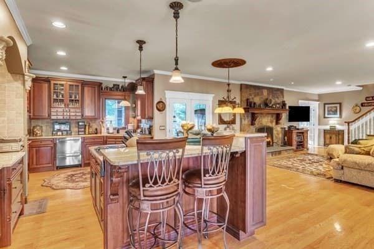
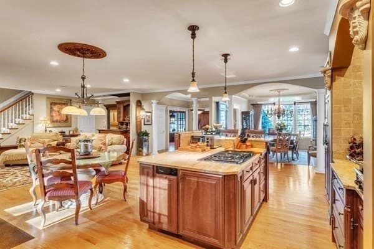
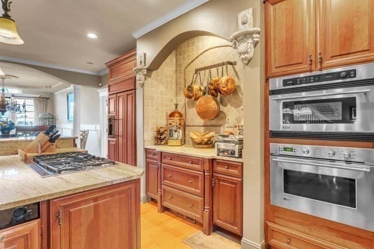
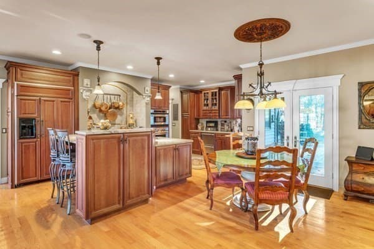
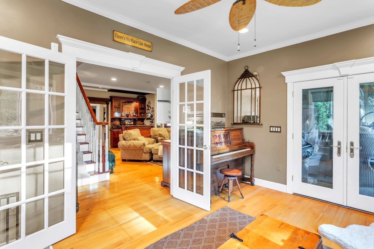
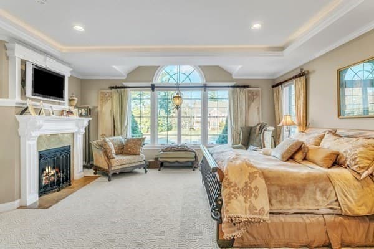
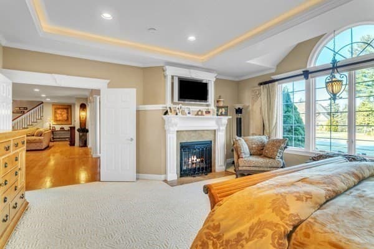
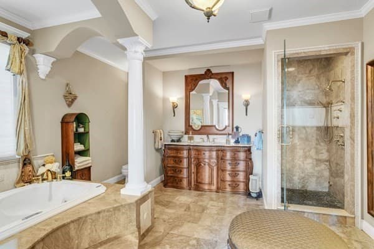
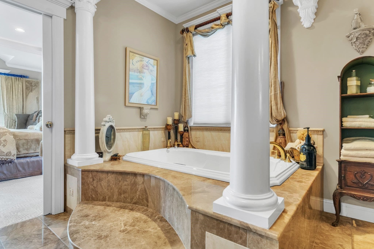
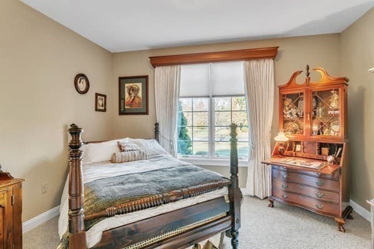
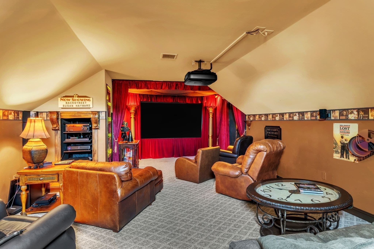
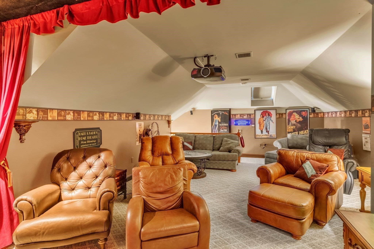
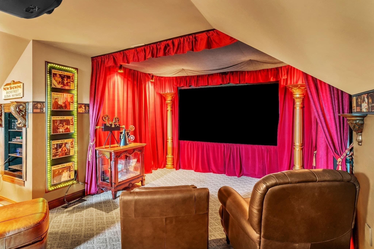
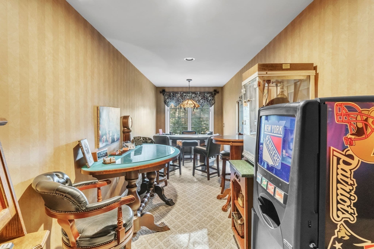
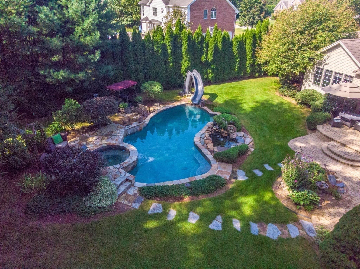
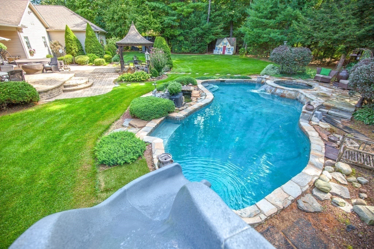
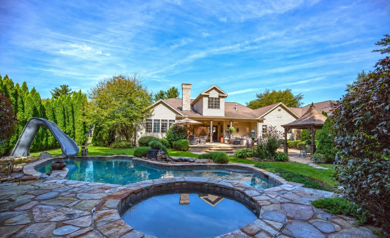
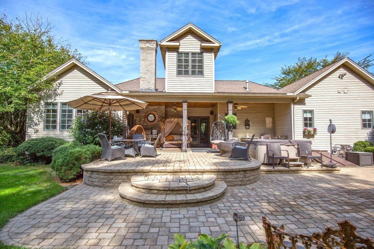
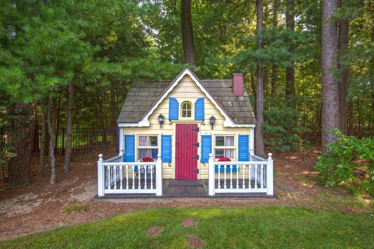
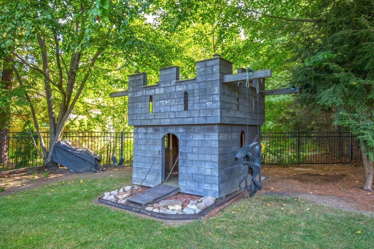
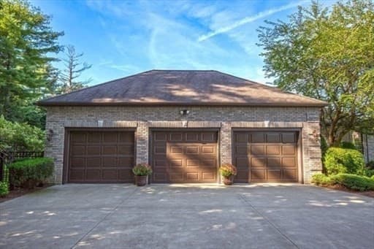
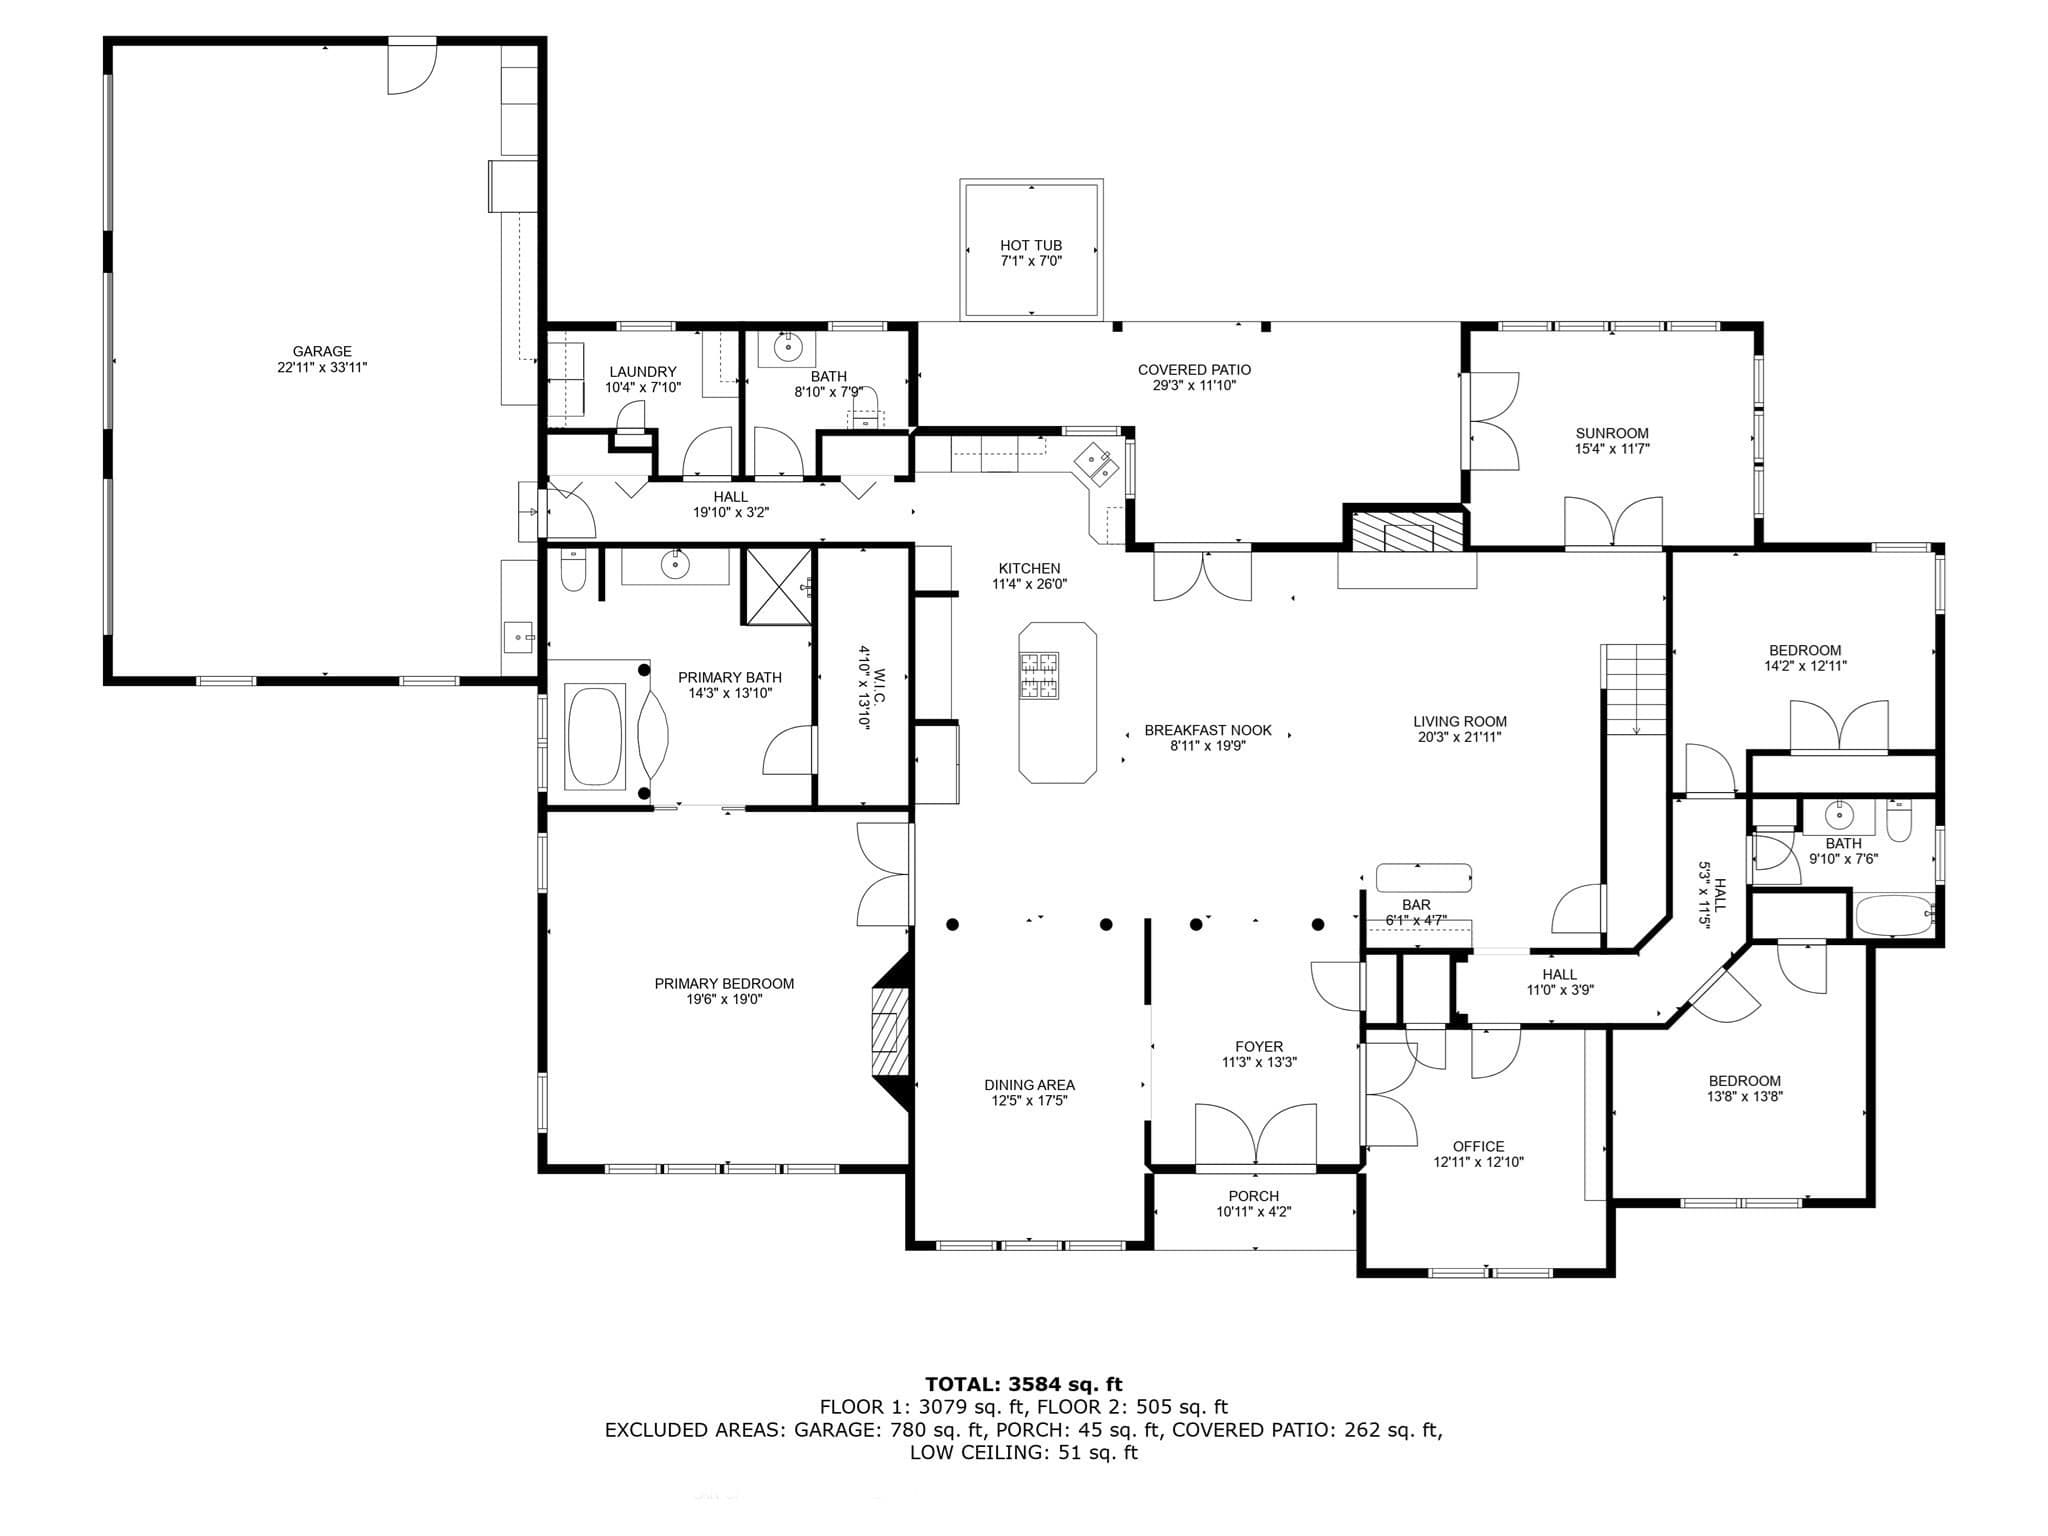
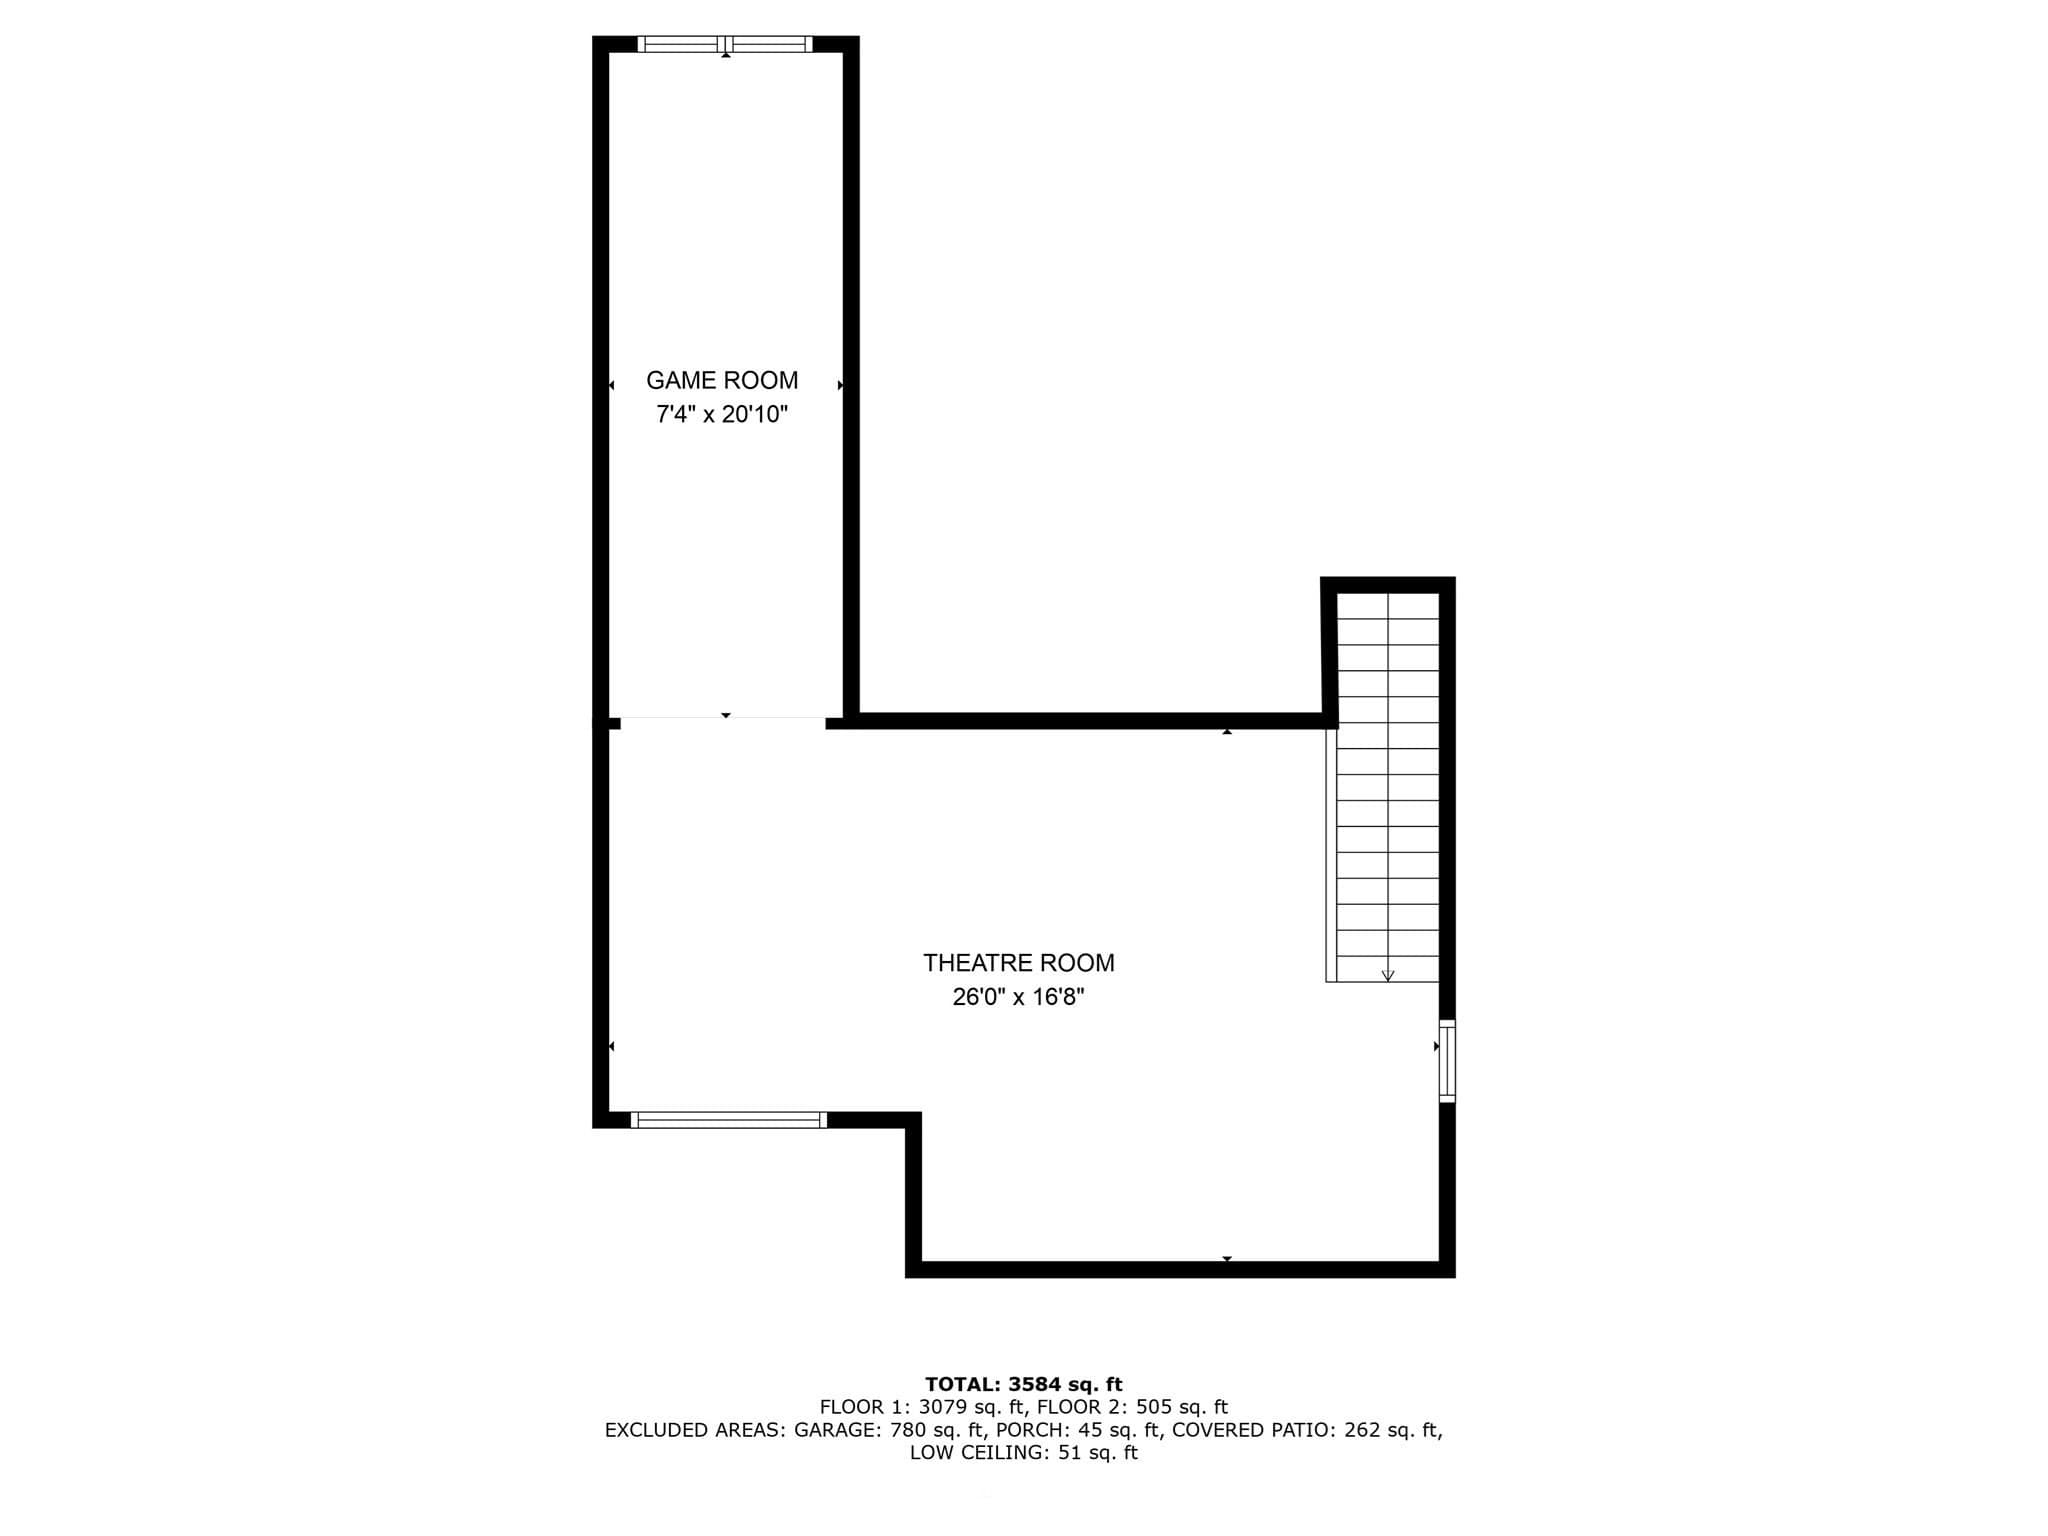
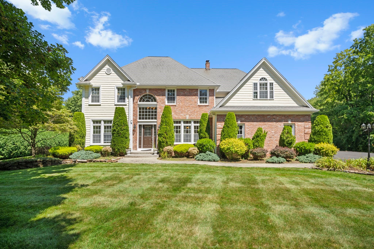
BRAND-NEW ROOF! Exquisite CRAFTSMANSHIP and remarkable attention to detail define this impressive 3,776 sq. ft. CUSTOM RANCH, distinguished by a three-sided BRICK FACADE with elegant keystone accents and a 3-CAR side-entry garage. Grand custom wood double doors open to a beautiful TRAVERTINE-TILED FOYER, setting the tone for the exceptional finishes found throughout. A refined HOME OFFICE showcases CHERRY FLOORS, a COFFERED CEILING, extensive millwork, and handsome built-ins, while the formal DINING ROOM is elegantly appointed with a TRAY CEILING and classic columns, perfect for holiday dinners and memorable gatherings. The SPACIOUS MAIN SUITE is a luxurious private sanctuary featuring a GAS FIREPLACE with custom mantel and a stunning MARBLE SPA-INSPIRED BATH. At the heart of the home, the impressive FAMILY ROOM was designed for gracious entertaining with a dramatic FIELDSTONE WOOD-BURNING FIREPLACE, BLUESTONE HEARTH, tailored mantel, and CUSTOM WET BAR. The CHEF’S KITCHEN is equally captivating, highlighting rich CHERRY CABINETRY, PREMIUM STONE FINISHES, and an upscale design that blends beauty with functionality. Entertainment continues in the PRIVATE HOME THEATER with an adjoining GAME LOUNGE, offering the perfect setting for movie nights and relaxed gatherings. Outdoors, discover an extraordinary and secluded GARDEN OASIS with a HEATED KIDNEY-SHAPED POOL, TWO SPAS, tranquil KOI POND, and beautifully manicured gardens. An electrified COTTAGE PLAYHOUSE and whimsical TWO-STORY CASTLE add storybook charm to this truly one-of-a-kind property. An exceptional home where timeless craftsmanship, luxurious amenities, and unforgettable outdoor living come together!
Highlights
Property details
- MLS #
- 73511047
- Property type
- Single Family Residence
- Subdivision
- N/A
- Status
- Active
- Days on market
- 152
- On market date
- May 4, 2026
- Stories
- N/A
- Total bathrooms
- 2.5
- Garage spaces
- 3
- Parking spaces
- 7
- Lot size
- 0.94 acres
Location
Get directions →Nearby schools
Within 10 miles. School directory data from the National Center for Education Statistics (NCES), accessed via the Urban Institute Education Data API. Local Score is calculated by INNOVATE Real Estate; where a state rating is shown, it comes from that state's own official school report card (e.g. NC Dept. of Public Instruction, SC Report Card).
- Enrollment
- 309
- Student:teacher ratio
- 10.7:1
- District
- Southwick-Tolland-Granville Regional School District
- Enrollment
- 579
- Student:teacher ratio
- 9.5:1
- District
- Agawam
- Enrollment
- 658
- Student:teacher ratio
- 11.0:1
- District
- Southwick-Tolland-Granville Regional School District
Walkability
Blended score for Southwick's center, calculated by INNOVATE Real Estate from two sources: the EPA's National Walkability Index (street network, transit, land-use mix) and Google Places amenity data (what's actually reachable on foot from this point). 60% EPA National Walkability Index + 40% nearby-amenity density (Google Places).
Mortgage calculator
Estimate only - actual rate and payment depend on your lender, credit, and loan program.
Adjust tax / insurance estimates
Similar homes you might like
Data source: Listing information provided by MLS Property Information Network via Trestle/CoreLogic. Last updated August 14, 2026.
Information herein deemed reliable but not guaranteed; all measurements, school assignments, HOA fees, taxes, and feature lists are approximate and should be independently verified. Equal Housing Opportunity.