$929,000
About this home
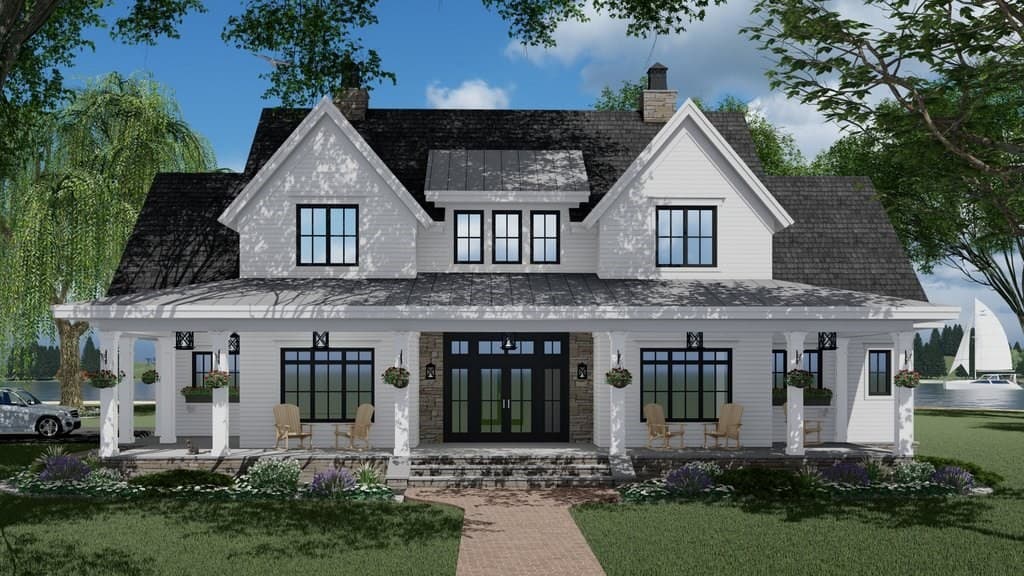
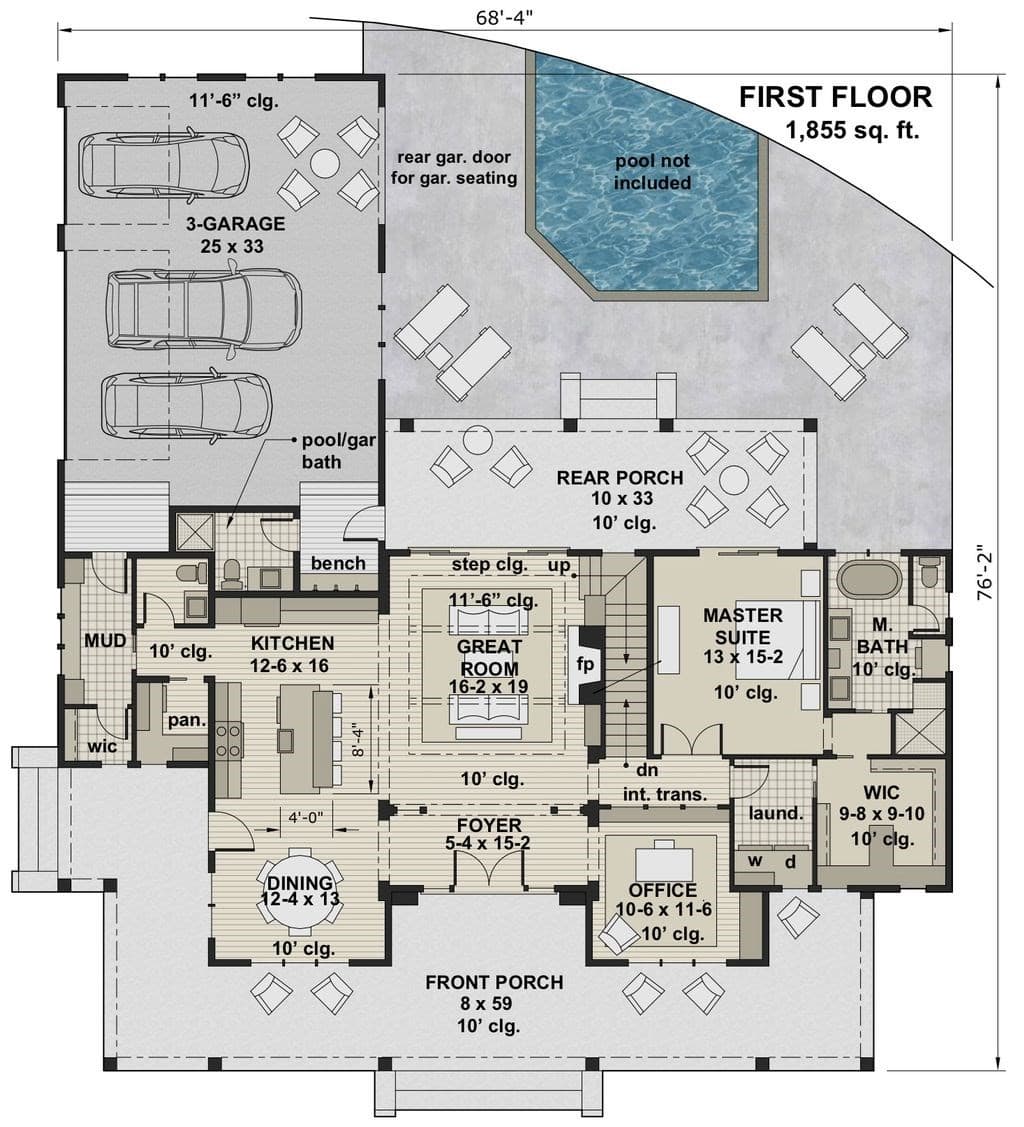
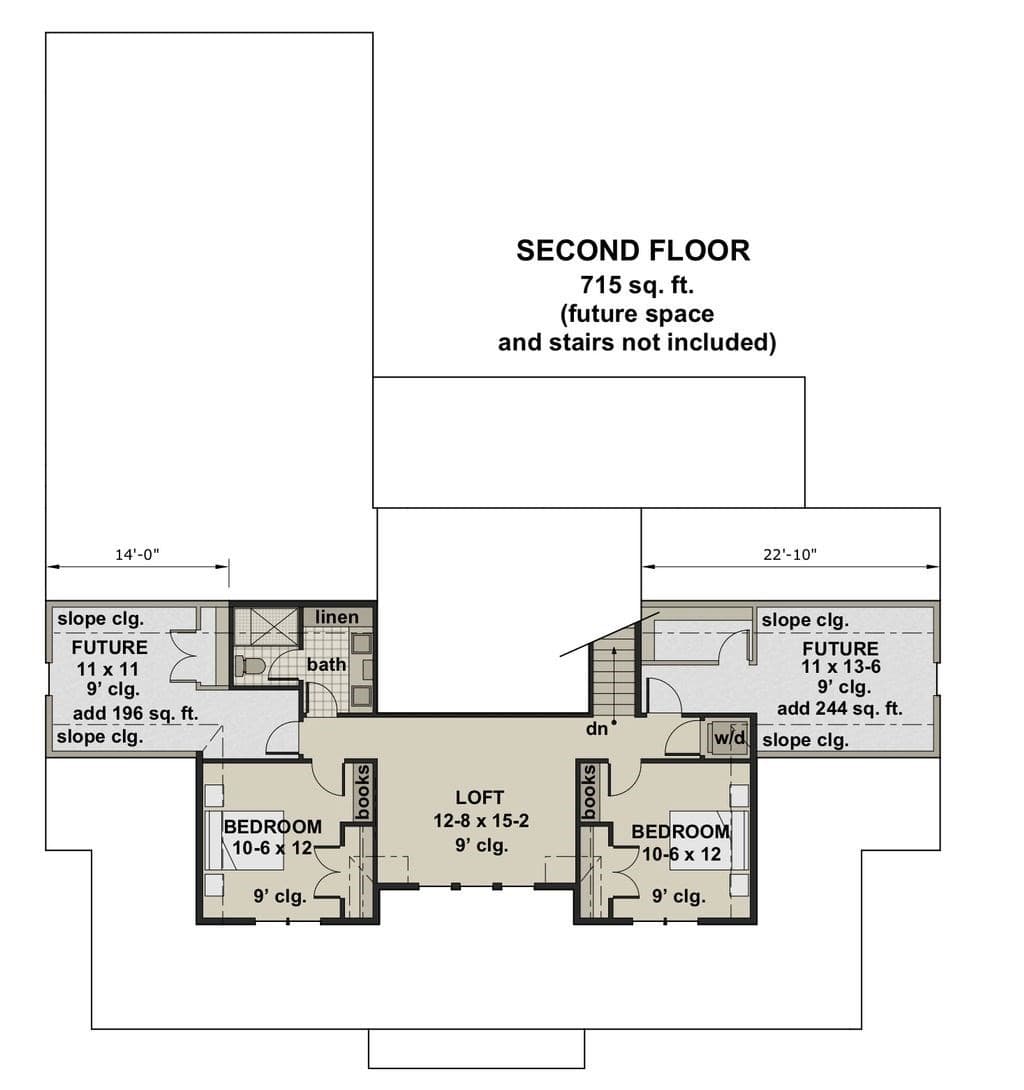
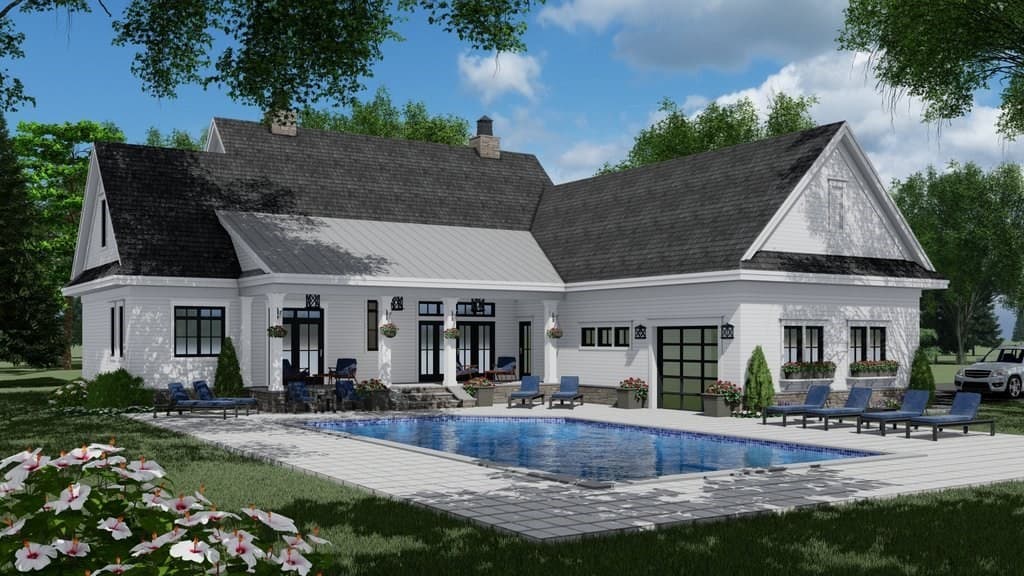
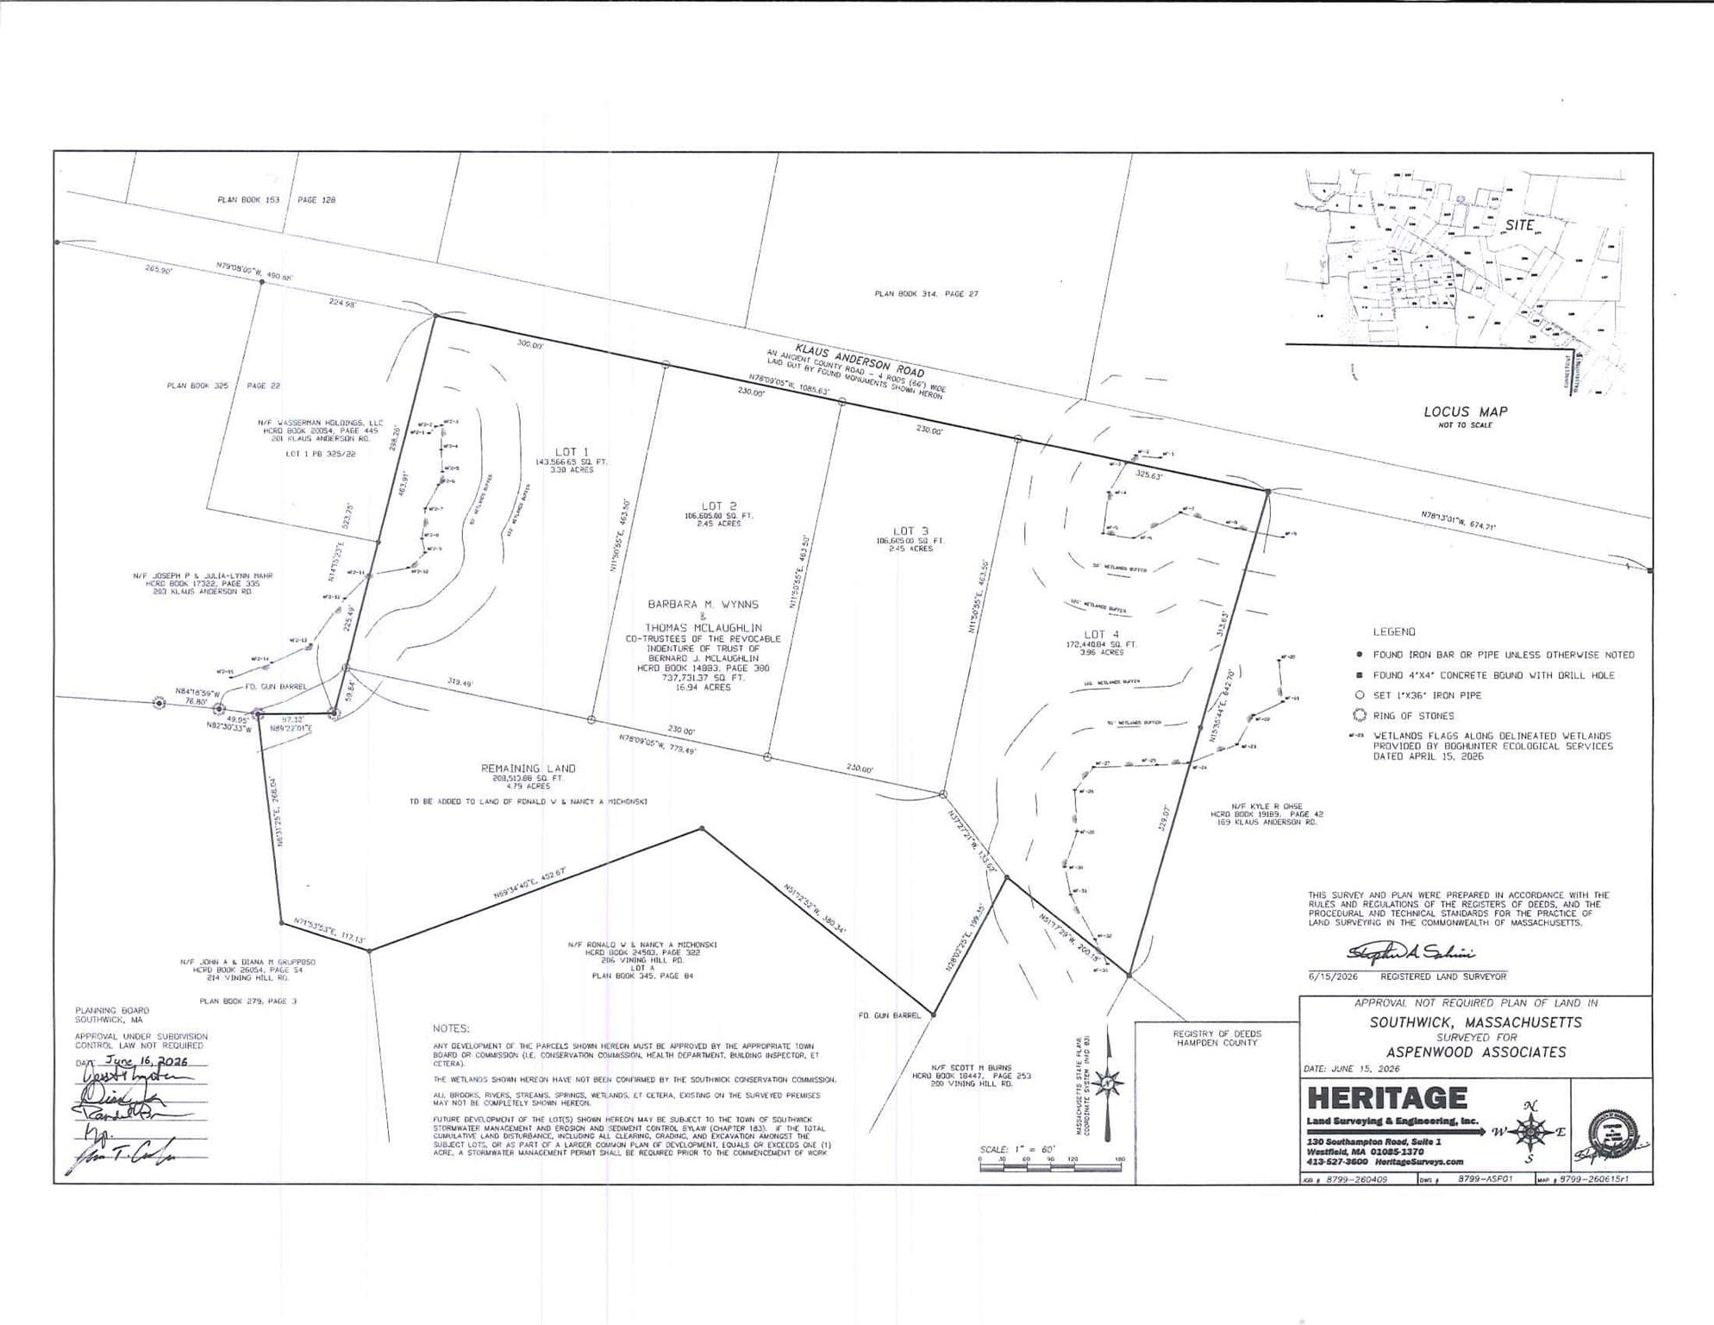
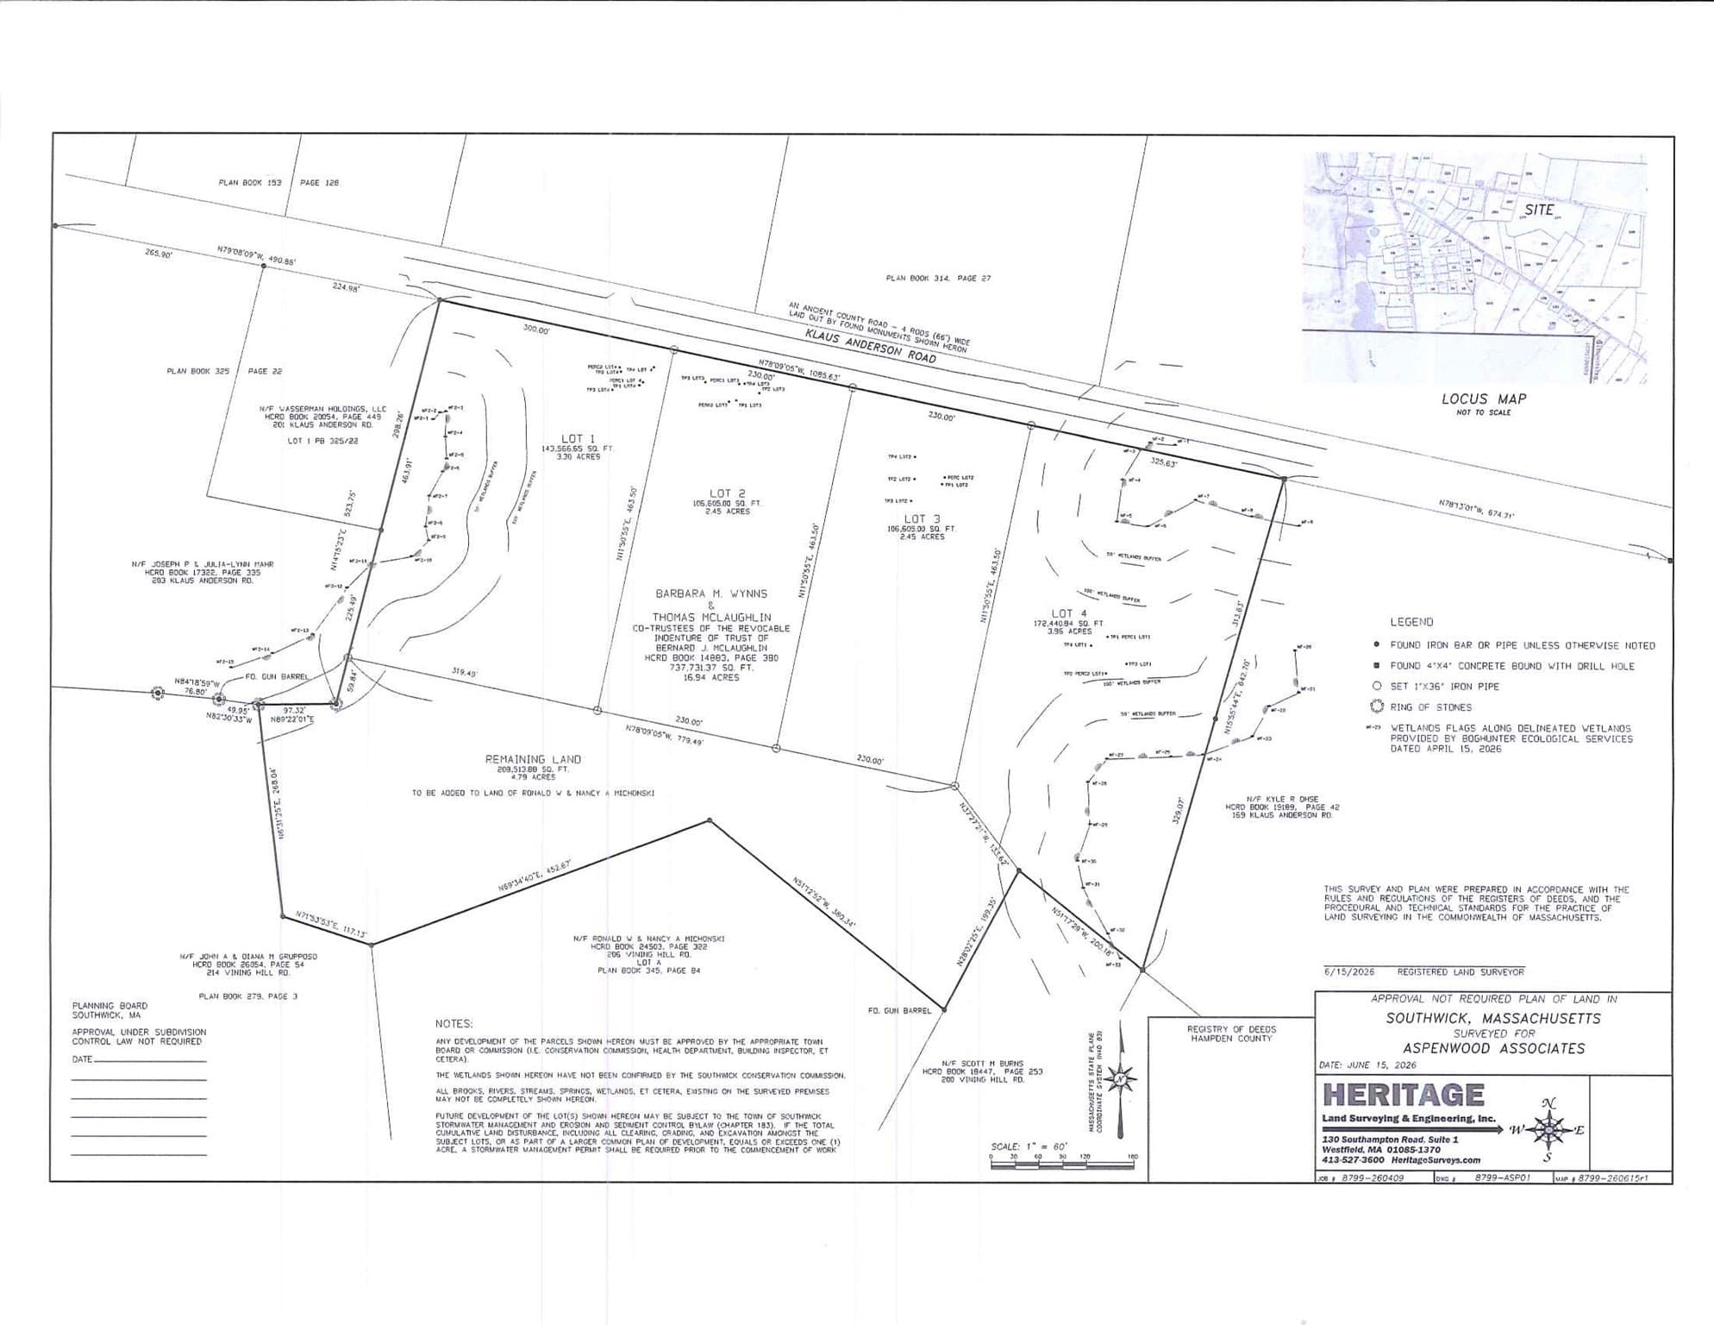
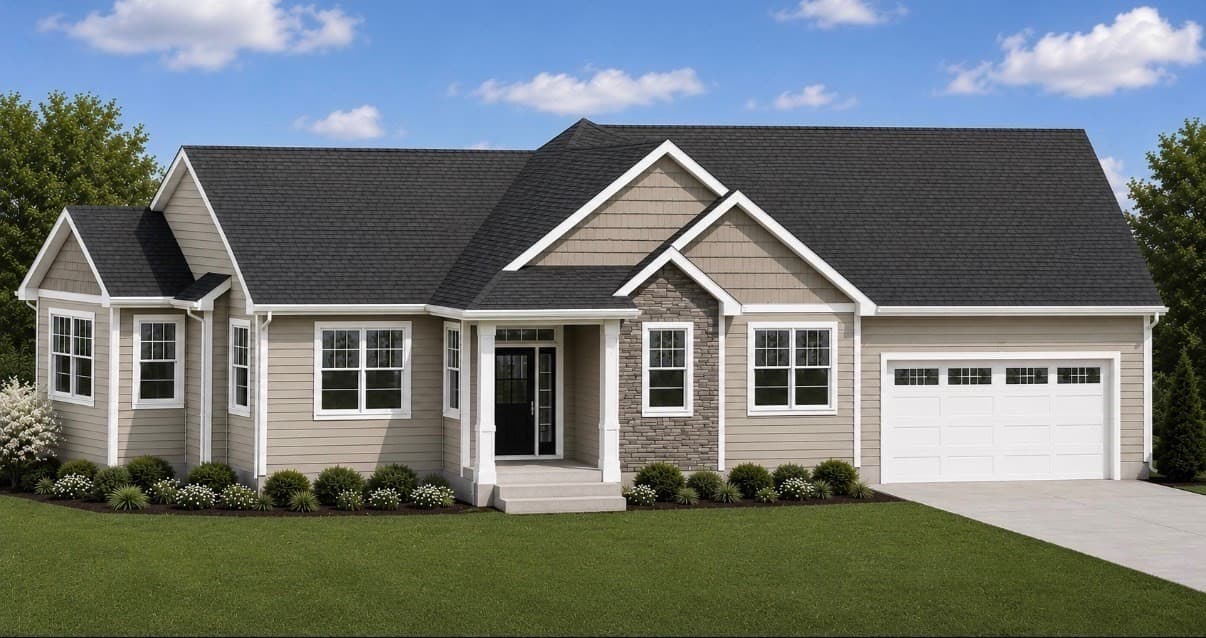
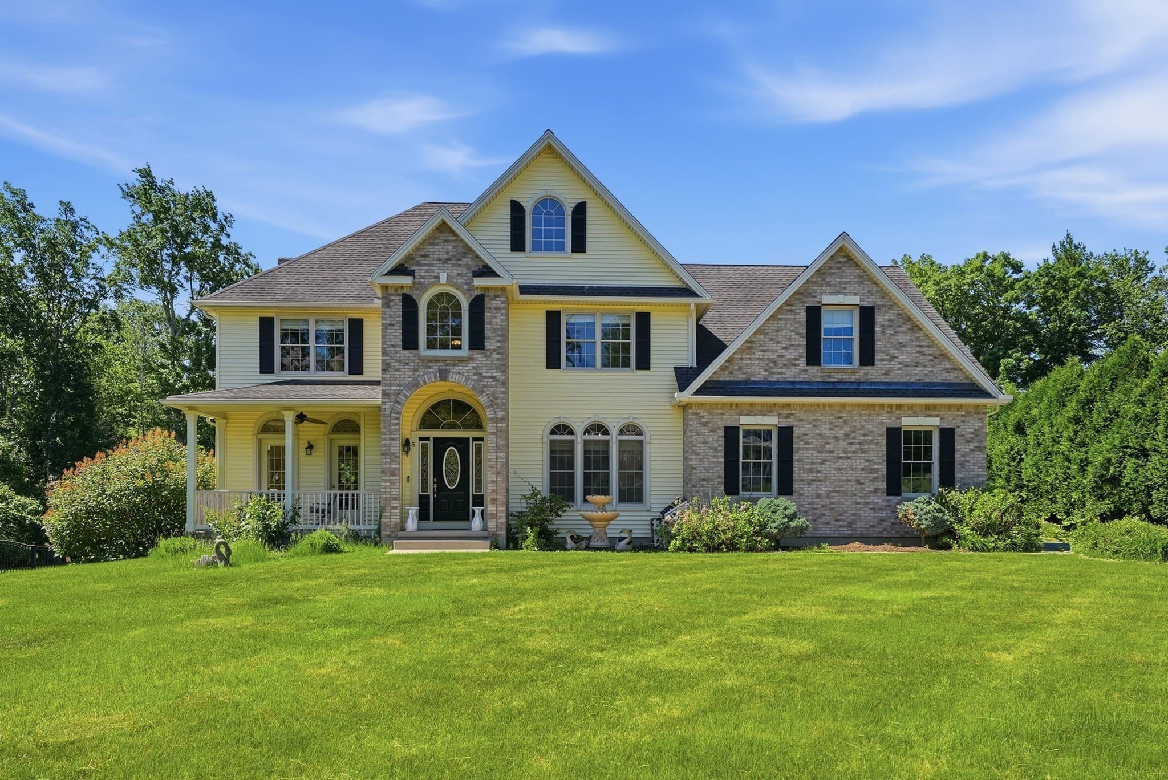
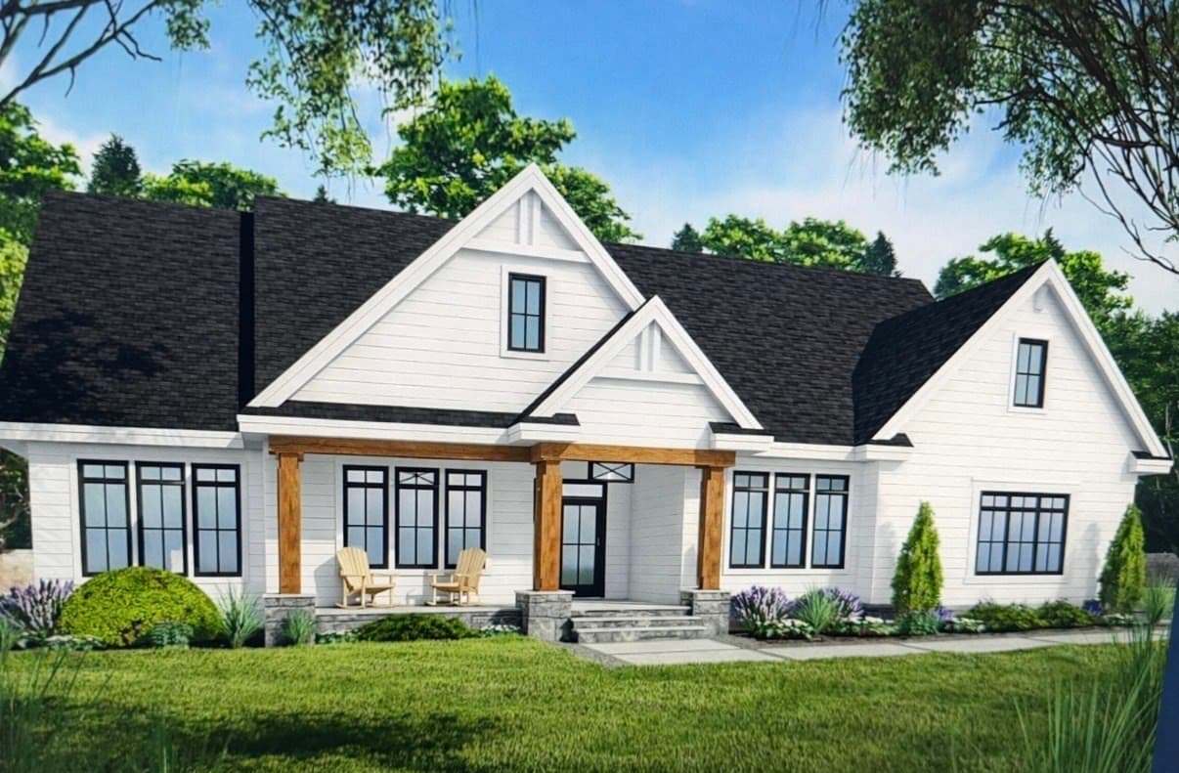
Just back on the market, 179 Klaus Anderson Road is Lot 1. This is a flat wooded 3.3 acre lot with 300 feet of frontage. This large lot allows for a lot of design flexibility. There is plenty of room for a swimming pool and/or a barn. This is a really beautiful lot. You can bring your own builder or build in the future. Or you can use Blue Sky Builders who are suggesting this design. They are custom home builders, so are happy to work with you on any plan that you like. They have been building custom homes in Northern Connecticut and Western Mass for over 30 years and specialize in upscale energy efficient new construction. These homes are built tight to minimize outside air flow and are meticulosly insulated. A Blue Sky Energy Saver Branded New Home features high performance air sealing and insulation, Energy Star windows, mechanical systems and appliances. Geothermal heating and cooling is an available option. We will be happy to meet with you to walk this lot and to discusss the building process. We will work with you to build the custom home of your dreams. Our mission is to have you "Live Happily Ever After".
Highlights
Property details
- MLS #
- 73483384
- Property type
- Single Family Residence
- Subdivision
- N/A
- Status
- Active
- Days on market
- 212
- On market date
- March 5, 2026
- Stories
- N/A
- Total bathrooms
- 3.5
- Garage spaces
- 3
- Parking spaces
- 9
- Lot size
- 3.3 acres
Location
Get directions →Nearby schools
Within 10 miles. School directory data from the National Center for Education Statistics (NCES), accessed via the Urban Institute Education Data API. Local Score is calculated by INNOVATE Real Estate; where a state rating is shown, it comes from that state's own official school report card (e.g. NC Dept. of Public Instruction, SC Report Card).
- Enrollment
- 392
- Student:teacher ratio
- 11.9:1
- District
- Southwick-Tolland-Granville Regional School District
- Enrollment
- 678
- Student:teacher ratio
- 10.9:1
- District
- Westfield
- Enrollment
- 658
- Student:teacher ratio
- 11.0:1
- District
- Southwick-Tolland-Granville Regional School District
Walkability
Blended score for Southwick's center, calculated by INNOVATE Real Estate from two sources: the EPA's National Walkability Index (street network, transit, land-use mix) and Google Places amenity data (what's actually reachable on foot from this point). 60% EPA National Walkability Index + 40% nearby-amenity density (Google Places).
Mortgage calculator
Estimate only - actual rate and payment depend on your lender, credit, and loan program.
Adjust tax / insurance estimates
Similar homes you might like
Data source: Listing information provided by MLS Property Information Network via Trestle/CoreLogic. Last updated 6 days ago.
Information herein deemed reliable but not guaranteed; all measurements, school assignments, HOA fees, taxes, and feature lists are approximate and should be independently verified. Equal Housing Opportunity.