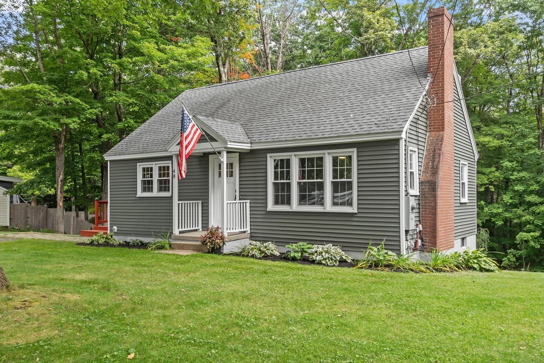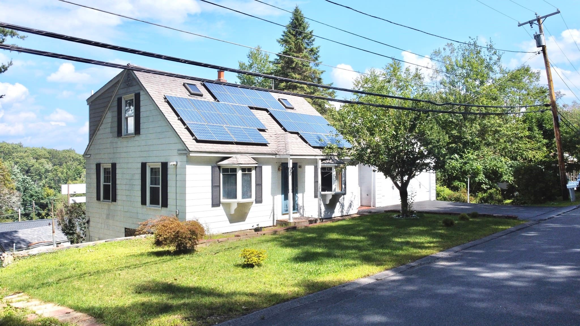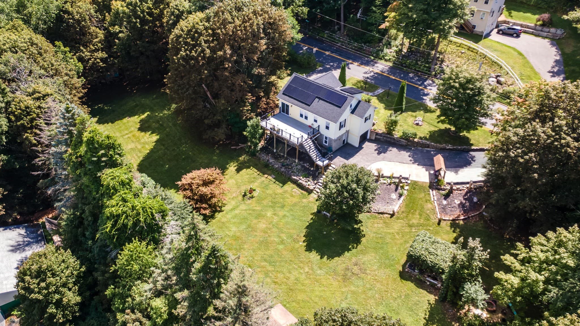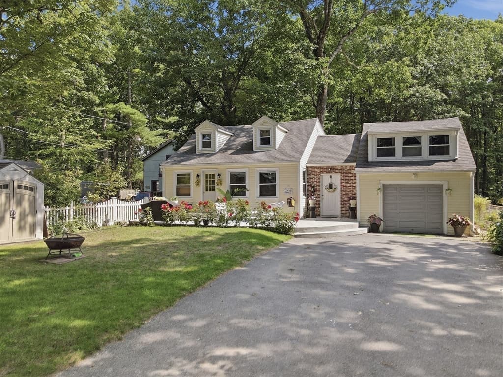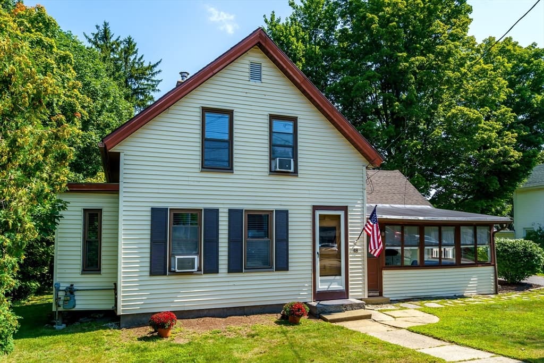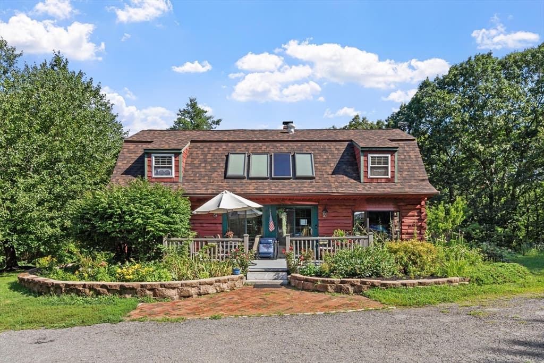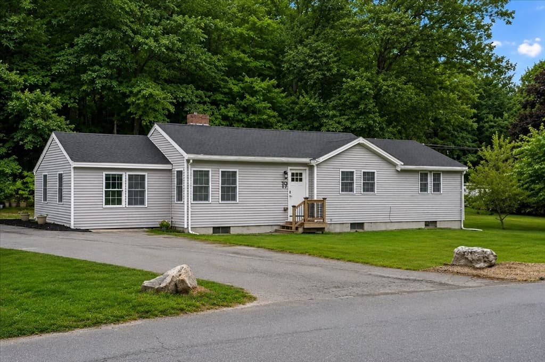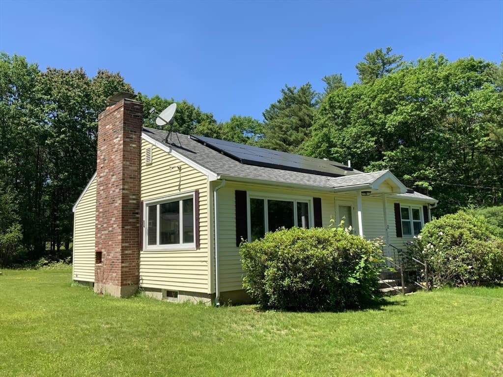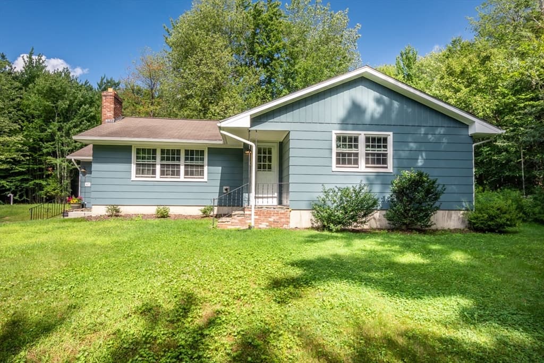
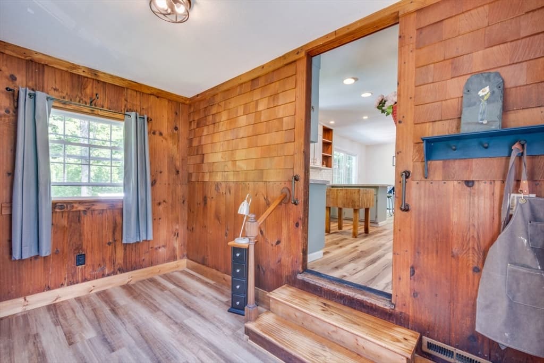
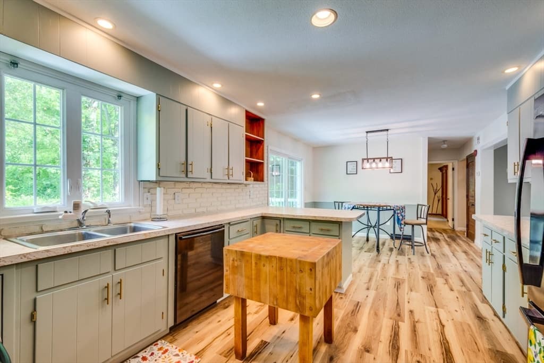
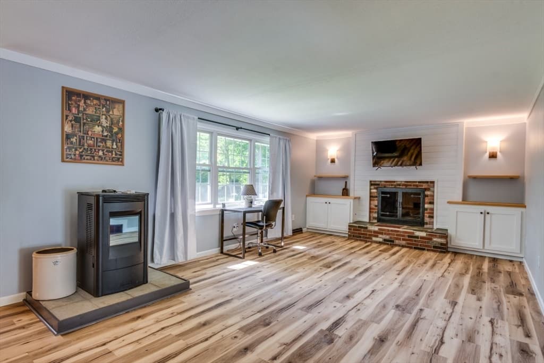
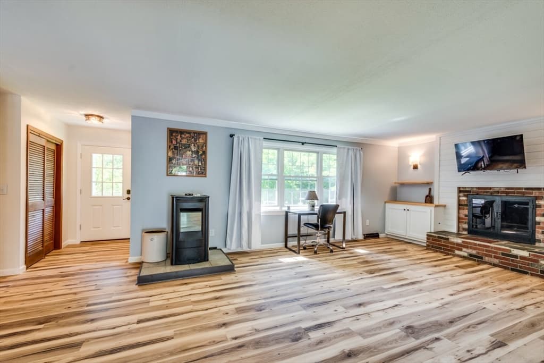
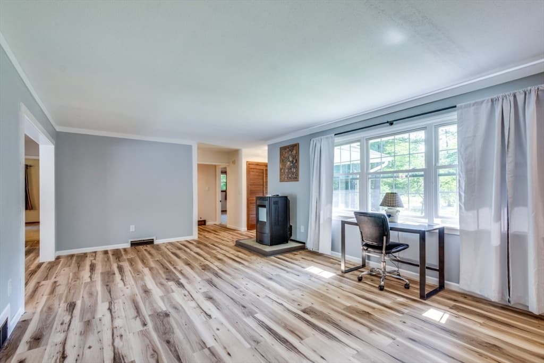
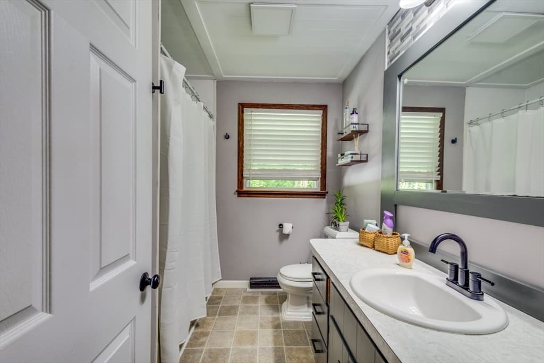
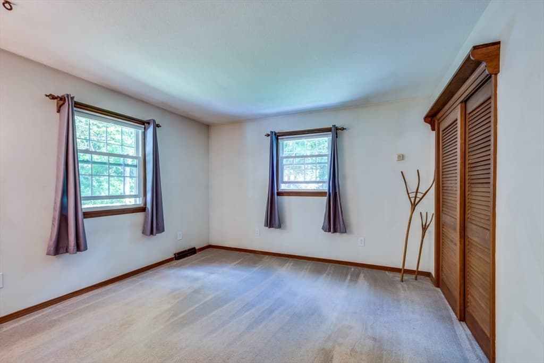
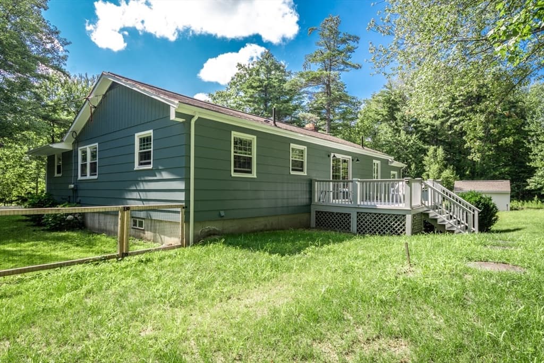
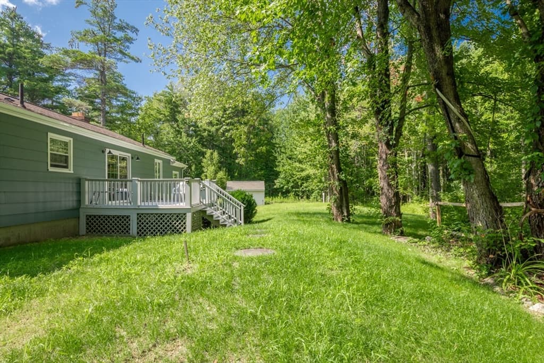
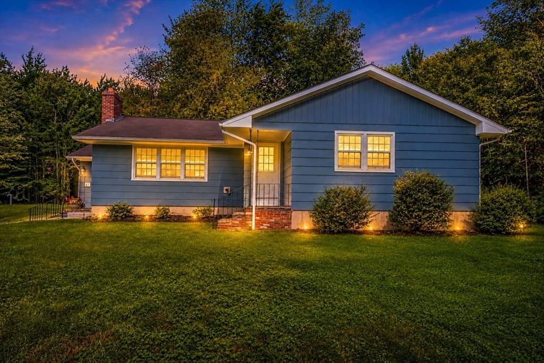
Single Family Residence at 41 Oakmont Ave, Westminster MA 01473, Westminster
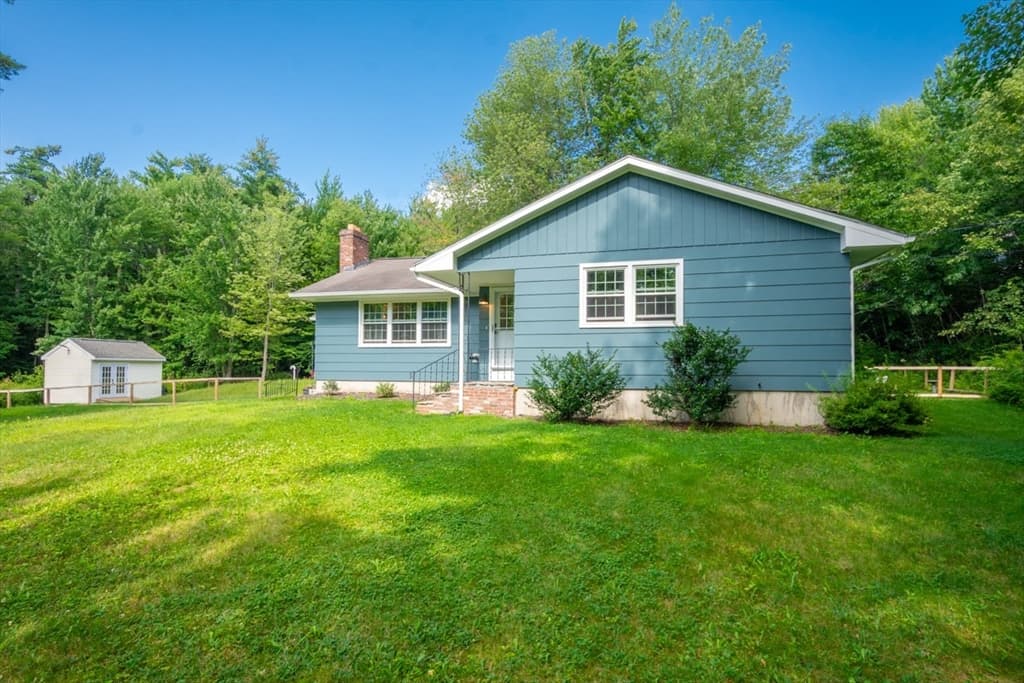
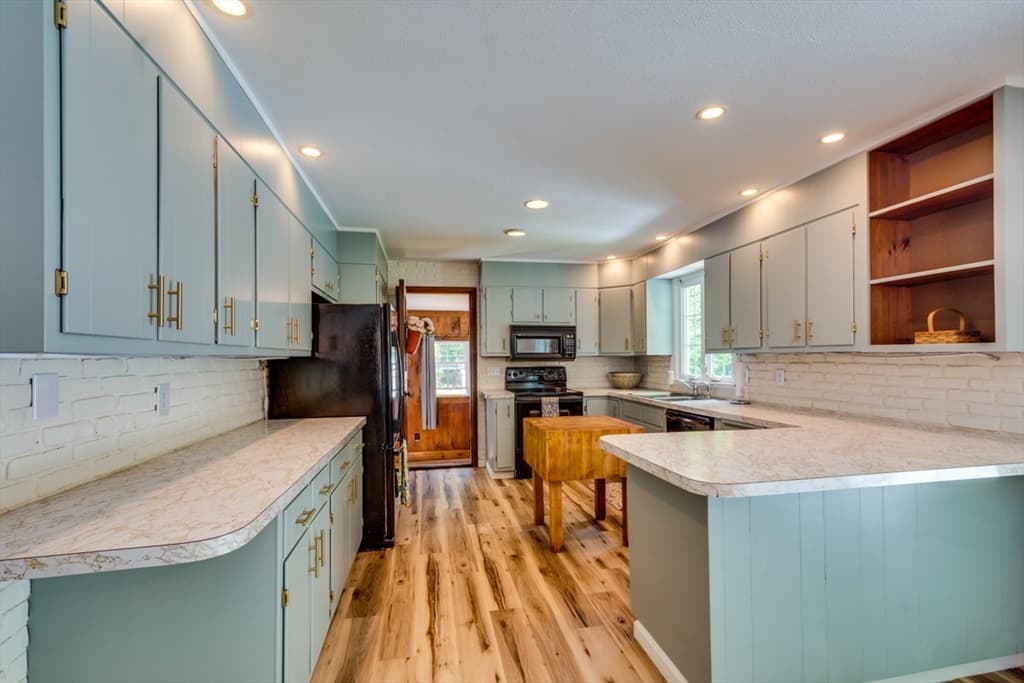
Single Family Residence at 41 Oakmont Ave, Westminster MA 01473, Westminster, photo 2 of 31
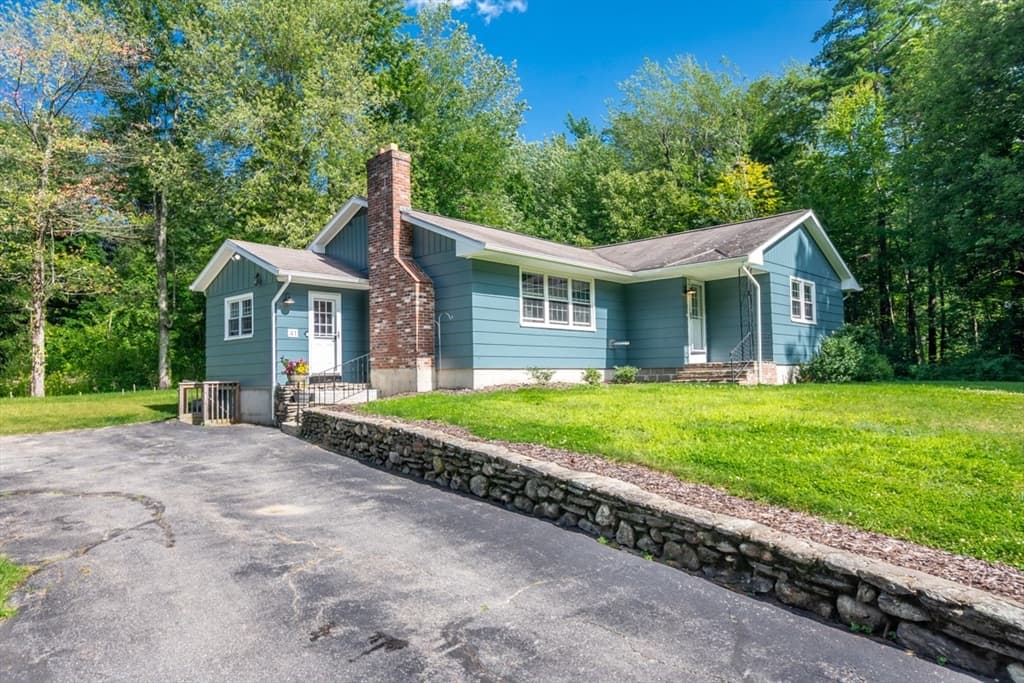
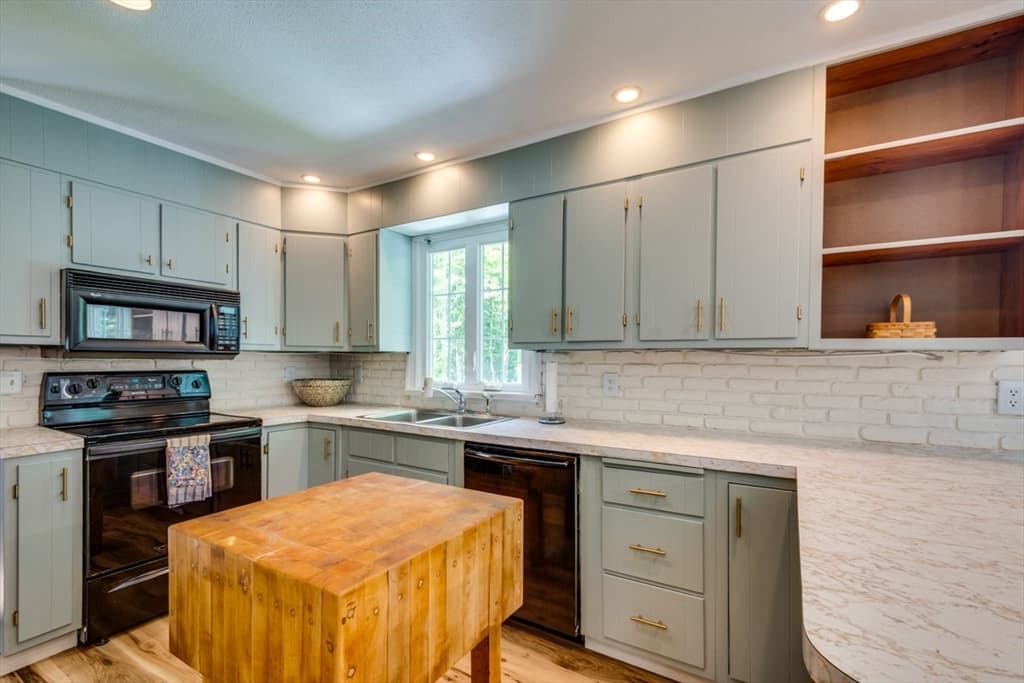
Single Family Residence at 41 Oakmont Ave, Westminster MA 01473, Westminster, photo 3 of 31
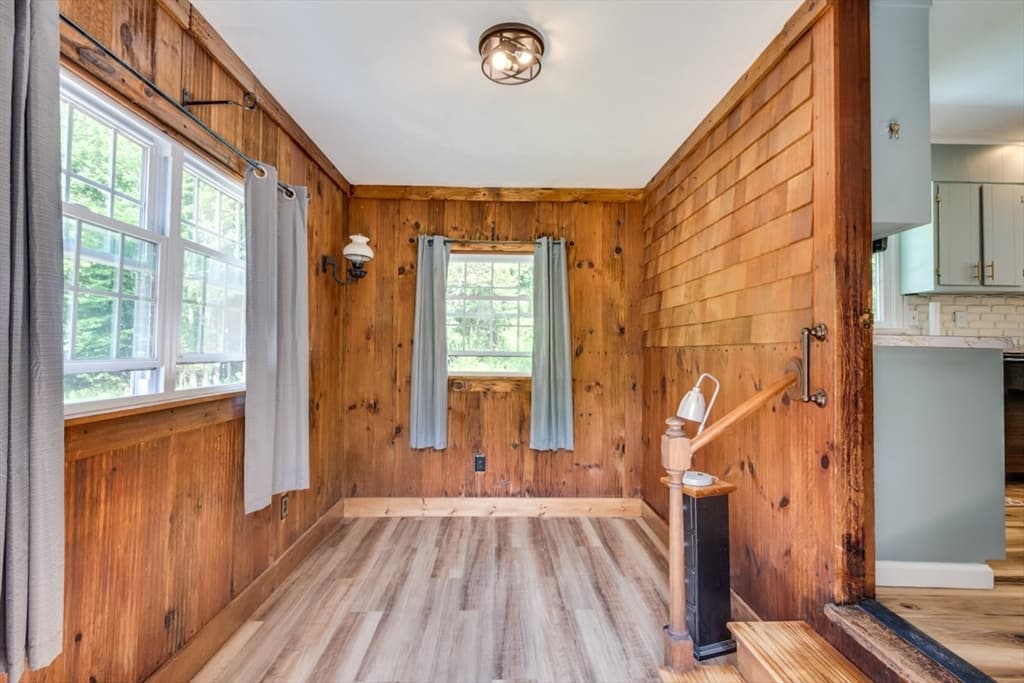
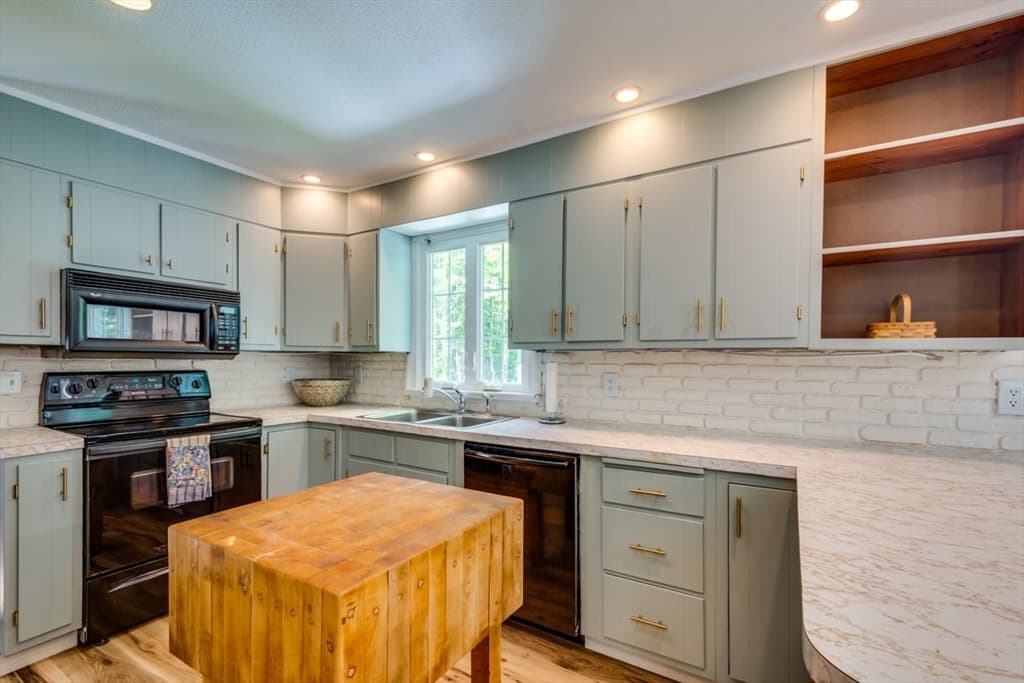
Single Family Residence at 41 Oakmont Ave, Westminster MA 01473, Westminster, photo 4 of 31
Single Family Residence at 41 Oakmont Ave, Westminster MA 01473, Westminster, photo 5 of 31
Single Family Residence at 41 Oakmont Ave, Westminster MA 01473, Westminster, photo 6 of 31
Single Family Residence at 41 Oakmont Ave, Westminster MA 01473, Westminster, photo 7 of 31
Single Family Residence at 41 Oakmont Ave, Westminster MA 01473, Westminster, photo 8 of 31
Single Family Residence at 41 Oakmont Ave, Westminster MA 01473, Westminster, photo 9 of 31
Single Family Residence at 41 Oakmont Ave, Westminster MA 01473, Westminster, photo 10 of 31
Single Family Residence at 41 Oakmont Ave, Westminster MA 01473, Westminster, photo 11 of 31
Single Family Residence at 41 Oakmont Ave, Westminster MA 01473, Westminster, photo 12 of 31
Single Family Residence at 41 Oakmont Ave, Westminster MA 01473, Westminster, photo 13 of 31
Single Family Residence at 41 Oakmont Ave, Westminster MA 01473, Westminster, photo 14 of 31
Single Family Residence at 41 Oakmont Ave, Westminster MA 01473, Westminster, photo 15 of 31
Single Family Residence at 41 Oakmont Ave, Westminster MA 01473, Westminster, photo 16 of 31
Single Family Residence at 41 Oakmont Ave, Westminster MA 01473, Westminster, photo 17 of 31
Single Family Residence at 41 Oakmont Ave, Westminster MA 01473, Westminster, photo 18 of 31
Single Family Residence at 41 Oakmont Ave, Westminster MA 01473, Westminster, photo 19 of 31
Single Family Residence at 41 Oakmont Ave, Westminster MA 01473, Westminster, photo 20 of 31
Single Family Residence at 41 Oakmont Ave, Westminster MA 01473, Westminster, photo 21 of 31
Single Family Residence at 41 Oakmont Ave, Westminster MA 01473, Westminster, photo 22 of 31
Single Family Residence at 41 Oakmont Ave, Westminster MA 01473, Westminster, photo 23 of 31
Single Family Residence at 41 Oakmont Ave, Westminster MA 01473, Westminster, photo 24 of 31
Single Family Residence at 41 Oakmont Ave, Westminster MA 01473, Westminster, photo 25 of 31
Single Family Residence at 41 Oakmont Ave, Westminster MA 01473, Westminster, photo 26 of 31
Single Family Residence at 41 Oakmont Ave, Westminster MA 01473, Westminster, photo 27 of 31
Single Family Residence at 41 Oakmont Ave, Westminster MA 01473, Westminster, photo 28 of 31
Single Family Residence at 41 Oakmont Ave, Westminster MA 01473, Westminster, photo 29 of 31
Single Family Residence at 41 Oakmont Ave, Westminster MA 01473, Westminster, photo 30 of 31
Single Family Residence at 41 Oakmont Ave, Westminster MA 01473, Westminster, photo 31 of 31
31 photos

$475,000

41 Oakmont Ave, Westminster MA 01473
Westminster, MA 01473
Listed by David Hearne
Bedrooms
3
Bathrooms
1
Living area
1,408 sqft
Year built
1968

About this home

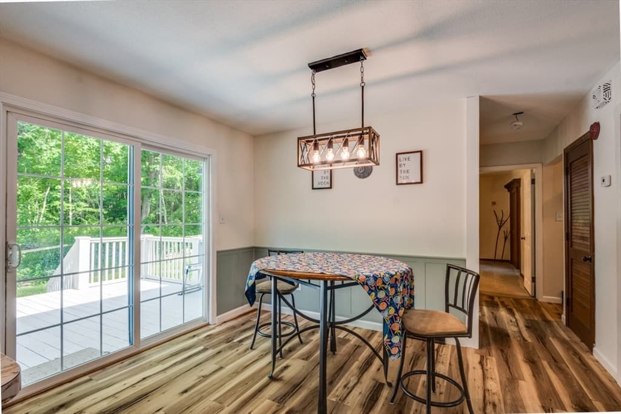
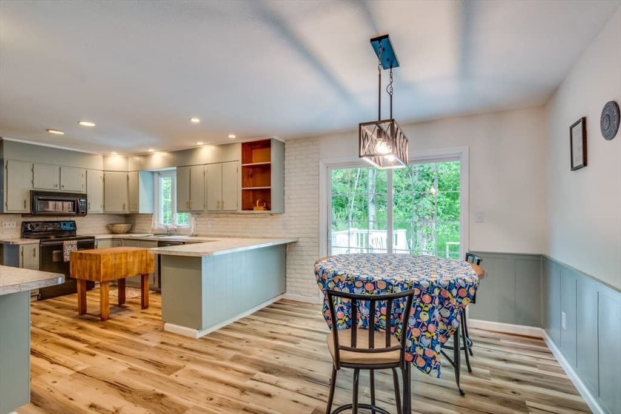
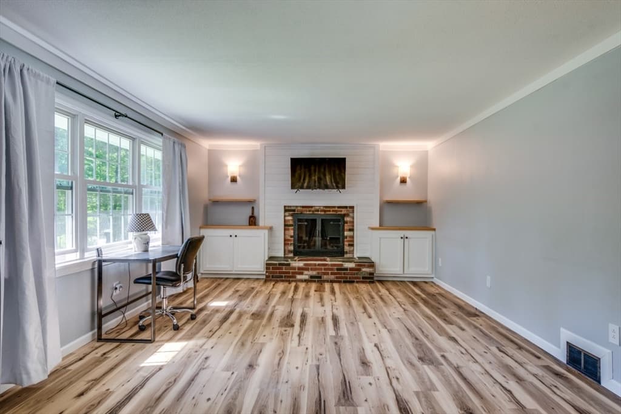
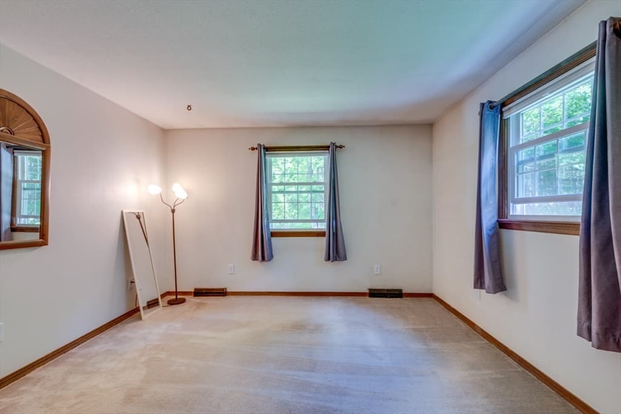
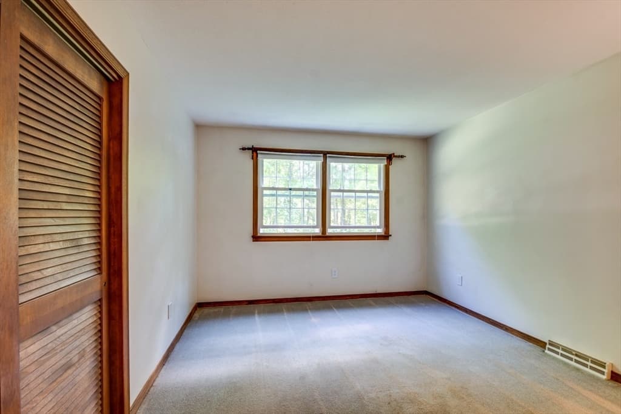
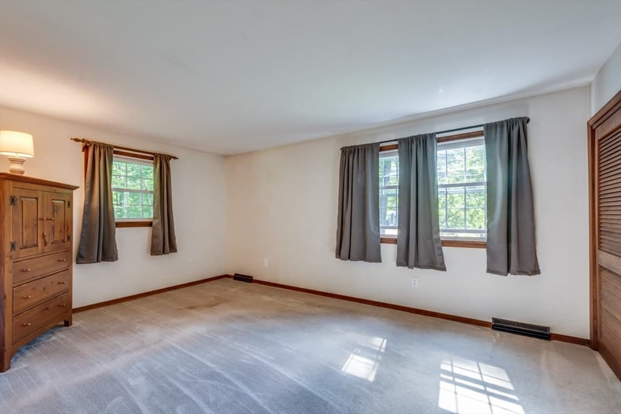
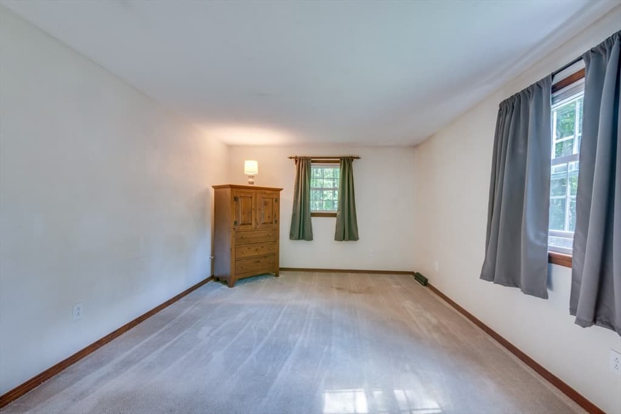
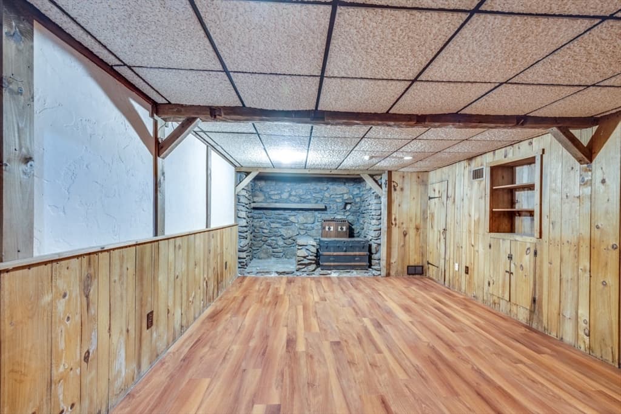
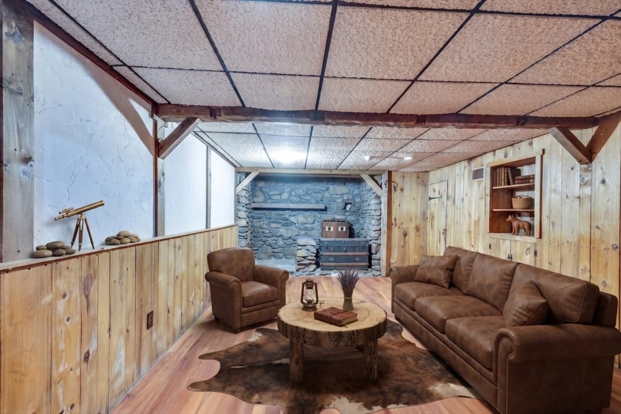
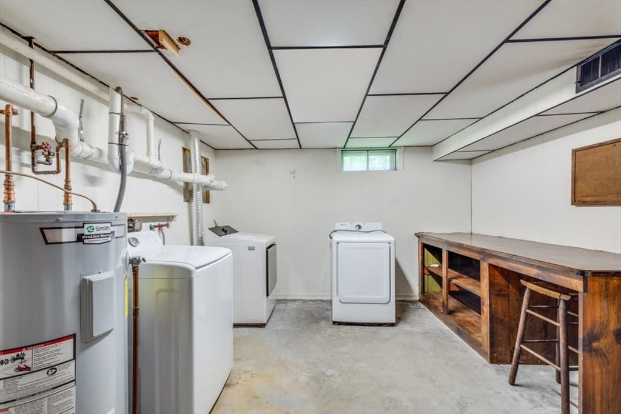
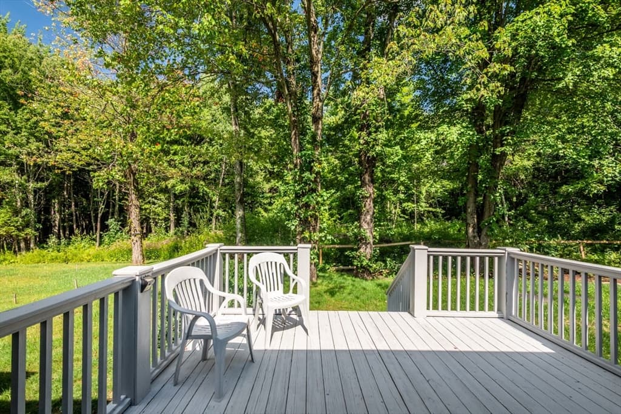
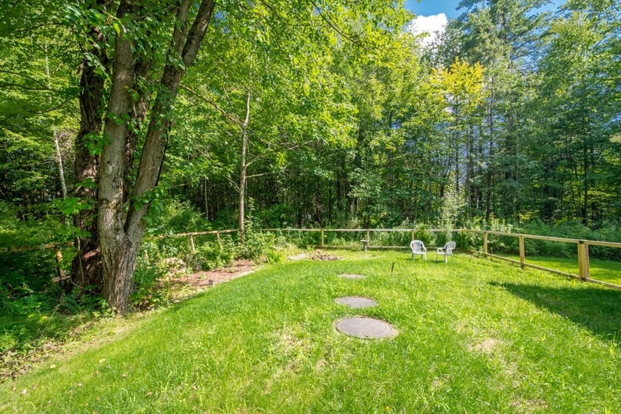
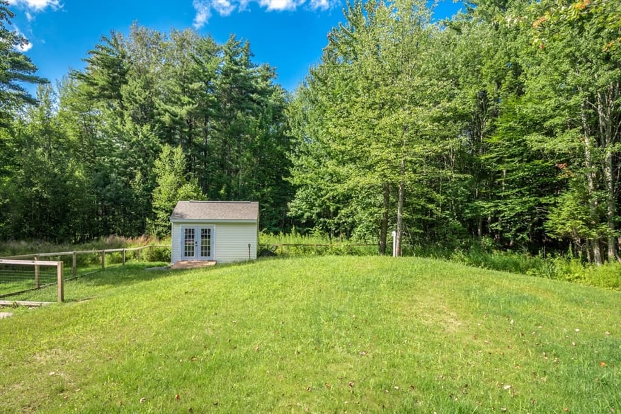
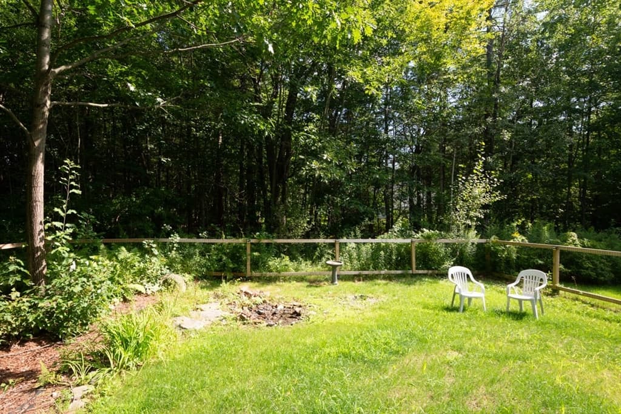
Welcome to 41 Oakmont Ave! Tucked into a picturesque lot, this home has spent its life in the care of one family, lovingly maintained, and is now ready for a new chapter. Enjoy breakfasts in a spacious, well-lit kitchen and kitchenette which opens out to a deck overlooking the backyard. Three good sized bedrooms all on the same level for stair- and stress-free access, and a bright, updated bathroom right across the hall.  A very attractive yard, sizable and level, is perfect for weekend relaxing or entertaining. Those with busy young families, or pet owners, will have peace of mind with the sturdy fenced-in portion of the backyard. Partially finished basement adds lots of square footage of versatile space not included in the listing! Newly painted, new gutters, and a BRAND NEW SEPTIC, incoming owners will have very little to worry about upon moving into their new home. Boasting one of the best school systems in the area, Westminster has embraced many local amenities, restaurants, and conveniences while still maintaining the charm of a small New England community. Minutes from downtown, Rt 2, Crocker Pond Rec. Area, and seconds from the town DPW (first to be plowed!), this property is just the right blend of charm, function, and affordability in a highly desirable community. Must bee seen!

Highlights

Fireplace

Property details

MLS #
73563716
Property type
Single Family Residence
Subdivision
N/A
Status
Active
Days on market
50
On market date
August 14, 2026
Stories
N/A
Total bathrooms
1
Garage spaces
N/A
Parking spaces
8
Lot size
1.7 acres
Loading map…

Nearby schools

Within 10 miles. School directory data from the National Center for Education Statistics (NCES), accessed via the Urban Institute Education Data API. Local Score is calculated by INNOVATE Real Estate; where a state rating is shown, it comes from that state's own official school report card (e.g. NC Dept. of Public Instruction, SC Report Card).

Elementary
Meetinghouse School
1.49 mi away · Grades 0-1
Nearest school -- attendance-zone data not available here
4.0
Local Score (student-teacher ratio only (preliminary -- will incorporate state test-score data once available)) -- not an official state rating
Enrollment
167
Student:teacher ratio
12.8:1
District
Ashburnham-Westminster
Middle
Overlook Middle School
2.87 mi away · Grades 6-8
Nearest school -- attendance-zone data not available here
3.0
Local Score (student-teacher ratio only (preliminary -- will incorporate state test-score data once available)) -- not an official state rating
Enrollment
575
Student:teacher ratio
16.0:1
District
Ashburnham-Westminster
High
Montachusett Regional Vocational Technical
2.25 mi away · Grades 9-12
Nearest school -- attendance-zone data not available here
4.0
Local Score (student-teacher ratio only (preliminary -- will incorporate state test-score data once available)) -- not an official state rating
Enrollment
1,413
Student:teacher ratio
12.5:1
District
Montachusett Regional Vocational Technical

Walkability

Blended score for Westminster's center, calculated by INNOVATE Real Estate from two sources: the EPA's National Walkability Index (street network, transit, land-use mix) and Google Places amenity data (what's actually reachable on foot from this point). 60% EPA National Walkability Index + 40% nearby-amenity density (Google Places).

17
Very car-dependent
out of 100
EPA National Walkability Index
5.2 / 20 -- Least walkable
Google Places amenity density
3 / 100
Restaurants & cafes1
Grocery stores0
Parks0
Schools0
Transit stops0
Pharmacies0

Mortgage calculator

Estimate only - actual rate and payment depend on your lender, credit, and loan program.

$
%
%
Adjust tax / insurance estimates
% / yr
$
/mo
Est. monthly payment
$3,011/mo
$95,000 down
$380,000 loan
Principal & interest$2,465
Property tax (est.)$396
Home insurance (est.)$150

Similar homes you might like

Data source: Listing information provided by MLS Property Information Network via Trestle/CoreLogic. Last updated August 18, 2026.

Information herein deemed reliable but not guaranteed; all measurements, school assignments, HOA fees, taxes, and feature lists are approximate and should be independently verified. Equal Housing Opportunity.