$499,900
About this home
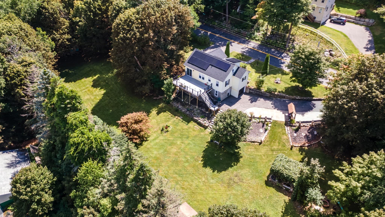
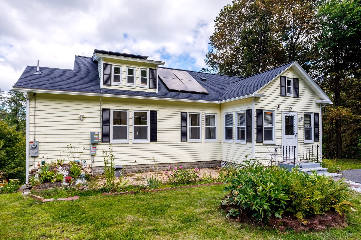
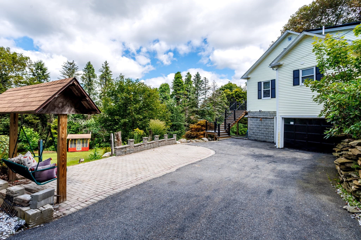
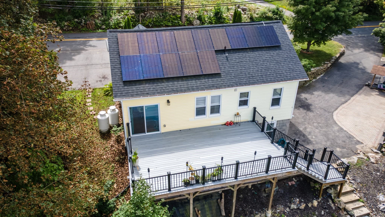
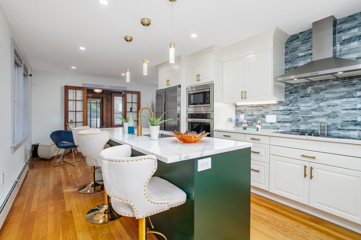
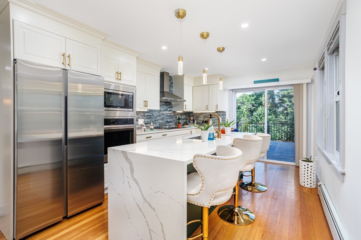
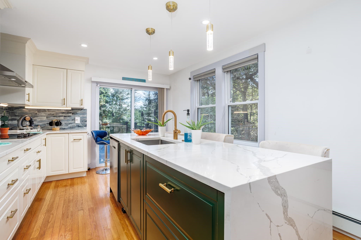
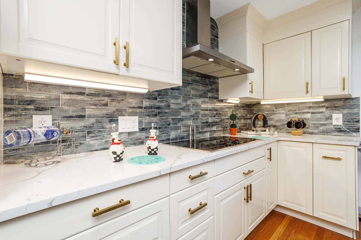
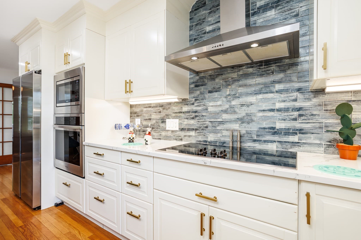
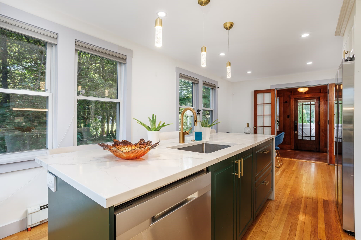
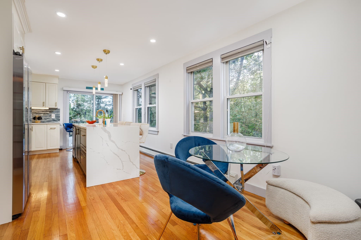
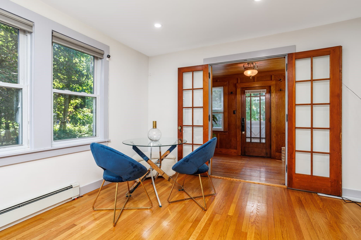
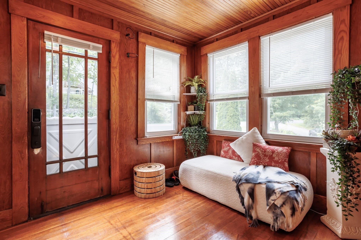
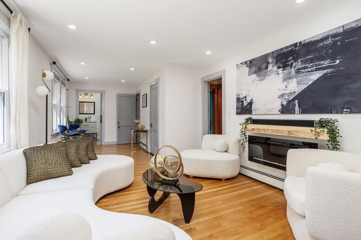
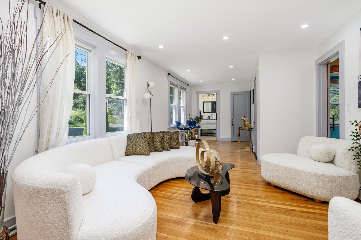
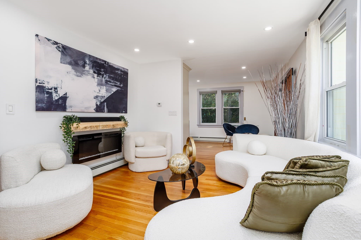
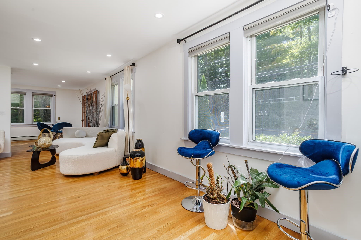
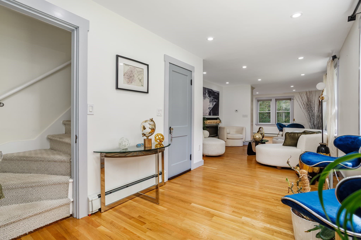
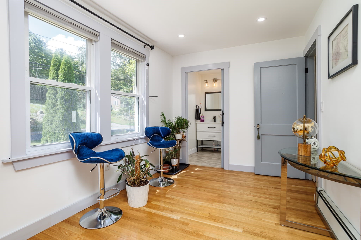
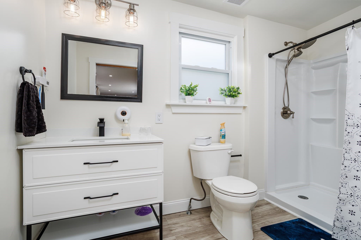
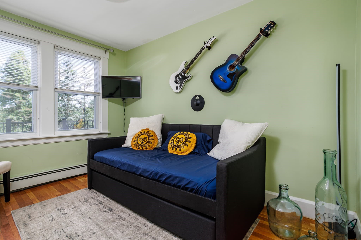
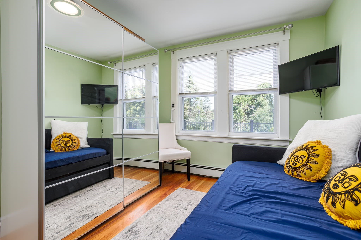
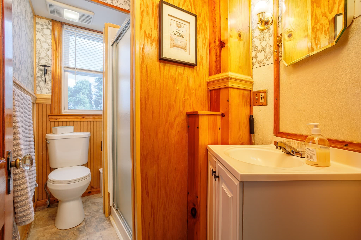
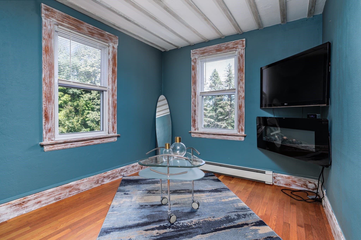
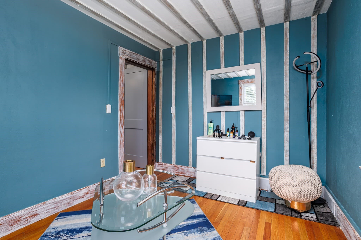
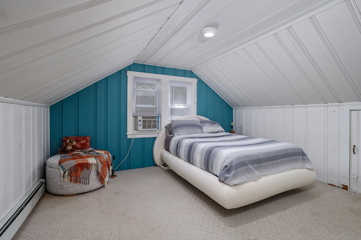
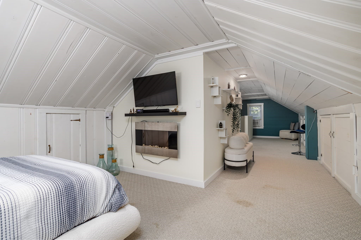
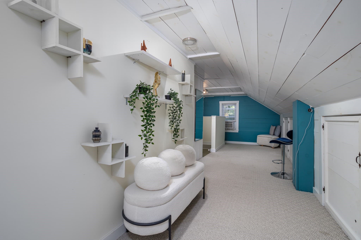
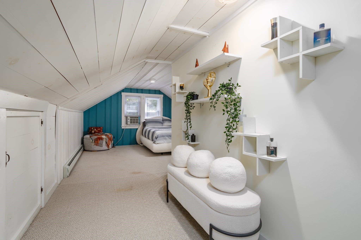
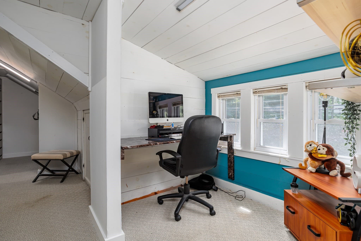
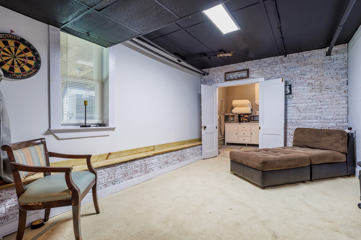
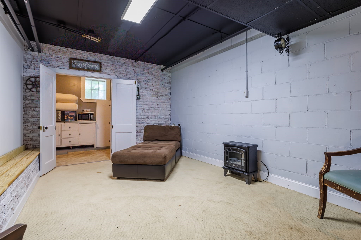
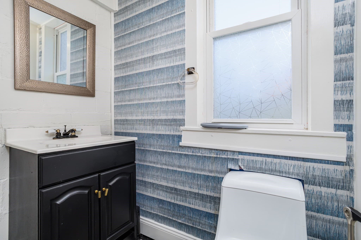
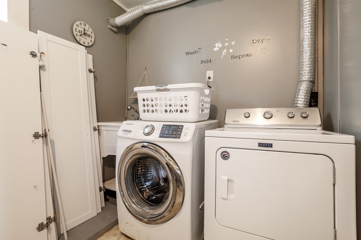
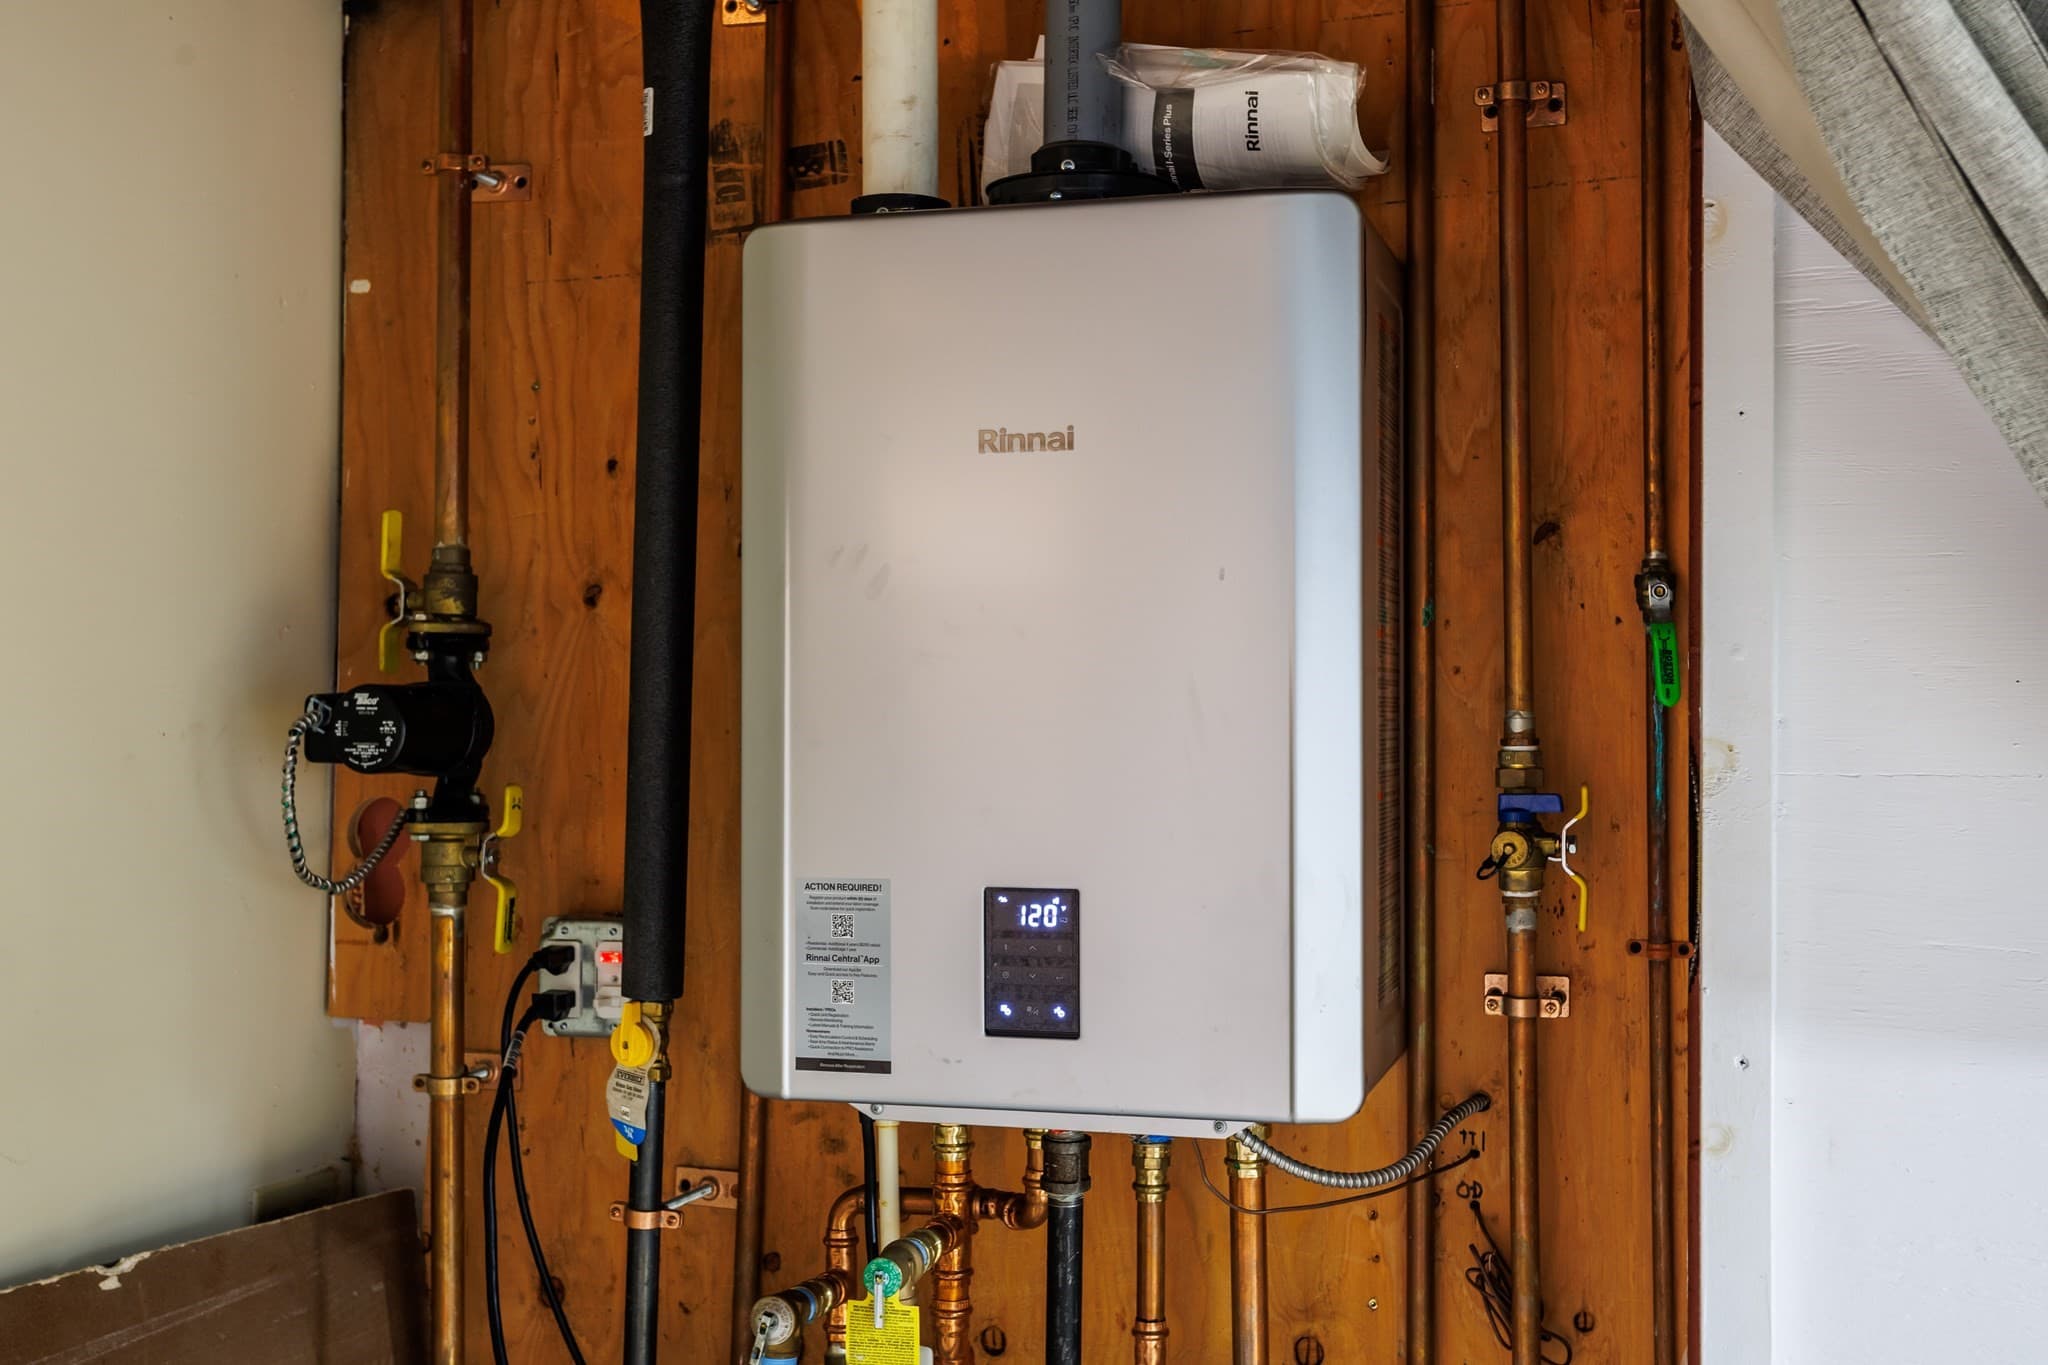
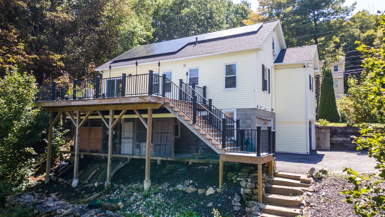
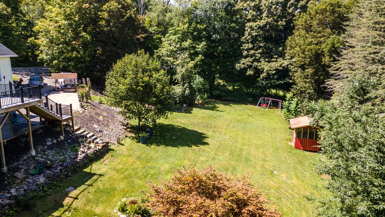
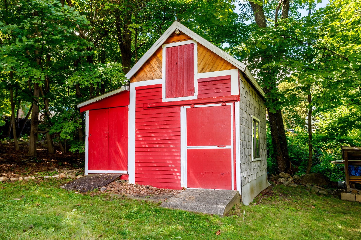
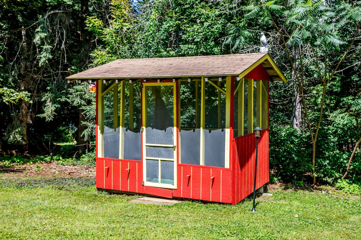
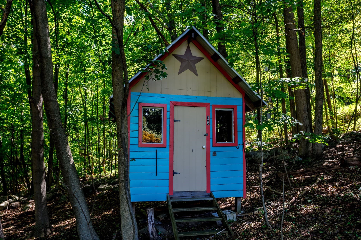
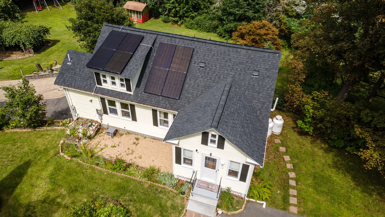
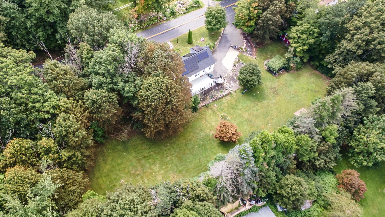
Set on approximately 1.5 acres just minutes from Route 2, this thoughtfully updated Cape offers a warm, flexible place to gather, unwind, and enjoy the best of Westminster living. At the heart of the home, the beautifully remodeled kitchen is made for bringing people together, with a generous island, quartz countertops, crisp white cabinetry, stainless-steel appliances, and hardwood floors. Step through the slider onto the expansive 25' x 15' composite deck, where a quiet morning coffee or an evening barbecue feels right at home. Natural light fills the living room and reflects across the hardwood floors, creating an inviting space to relax at the end of the day. Two first-floor bedrooms and two full baths, including a beautifully remodeled bath, add everyday convenience and flexibility. Upstairs, the entire second floor becomes a private retreat with dedicated sleeping and sitting areas, a home-office nook, walk-in-style dressing space, and generous eave storage beneath the classic Cape roofline. The finished walkout lower level offers another place to get away, whether for movie nights, music, games, hobbies, or simply some quiet time. A third full bath, laundry room with utility sink, direct exterior access, and a one-car under garage with workbench add practical versatility. Outside, the property feels peaceful and expansive. Gather around the fire pit, relax beneath the covered swing, enjoy a screened sitting area on warm evenings, or make use of the broad lawn for gardening, recreation, pets, or outdoor projects. Multiple outbuildings provide room for tools, equipment, recreational gear, and creative pursuits, while two driveways add parking and access. Owner improvements include gutters, ridge ventilation, attic insulation, a Rinnai tankless hot-water system, and radon mitigation. Propane hot-water baseboard heat, added insulation, and a leased solar array support a more energy-conscious home. Close to Westminster Center, Wachusett Mountain, Leominster shops and restaurants, and Route 2 for travel east toward Greater Boston or west across North Central Massachusetts, this is a home that offers breathing room, connection to nature, and convenient access to everyday life. Preview this lovely home in 3d, visit our open house or schedule a private showing.
Property details
- MLS #
- 73570444
- Property type
- Single Family Residence
- Subdivision
- N/A
- Status
- Active
- Days on market
- 32
- On market date
- September 1, 2026
- Stories
- N/A
- Total bathrooms
- 3
- Garage spaces
- 1
- Parking spaces
- 9
- Lot size
- 1.5 acres
Location
Get directions →Nearby schools
Within 10 miles. School directory data from the National Center for Education Statistics (NCES), accessed via the Urban Institute Education Data API. Local Score is calculated by INNOVATE Real Estate; where a state rating is shown, it comes from that state's own official school report card (e.g. NC Dept. of Public Instruction, SC Report Card).
- Enrollment
- 377
- Student:teacher ratio
- 14.5:1
- District
- Ashburnham-Westminster
- Enrollment
- 575
- Student:teacher ratio
- 16.0:1
- District
- Ashburnham-Westminster
- Enrollment
- 1,413
- Student:teacher ratio
- 12.5:1
- District
- Montachusett Regional Vocational Technical
Walkability
Blended score for Westminster's center, calculated by INNOVATE Real Estate from two sources: the EPA's National Walkability Index (street network, transit, land-use mix) and Google Places amenity data (what's actually reachable on foot from this point). 60% EPA National Walkability Index + 40% nearby-amenity density (Google Places).
Mortgage calculator
Estimate only - actual rate and payment depend on your lender, credit, and loan program.
Adjust tax / insurance estimates
Similar homes you might like
Data source: Listing information provided by MLS Property Information Network via Trestle/CoreLogic. Last updated 4 days ago.
Information herein deemed reliable but not guaranteed; all measurements, school assignments, HOA fees, taxes, and feature lists are approximate and should be independently verified. Equal Housing Opportunity.