



$400,000
About this home
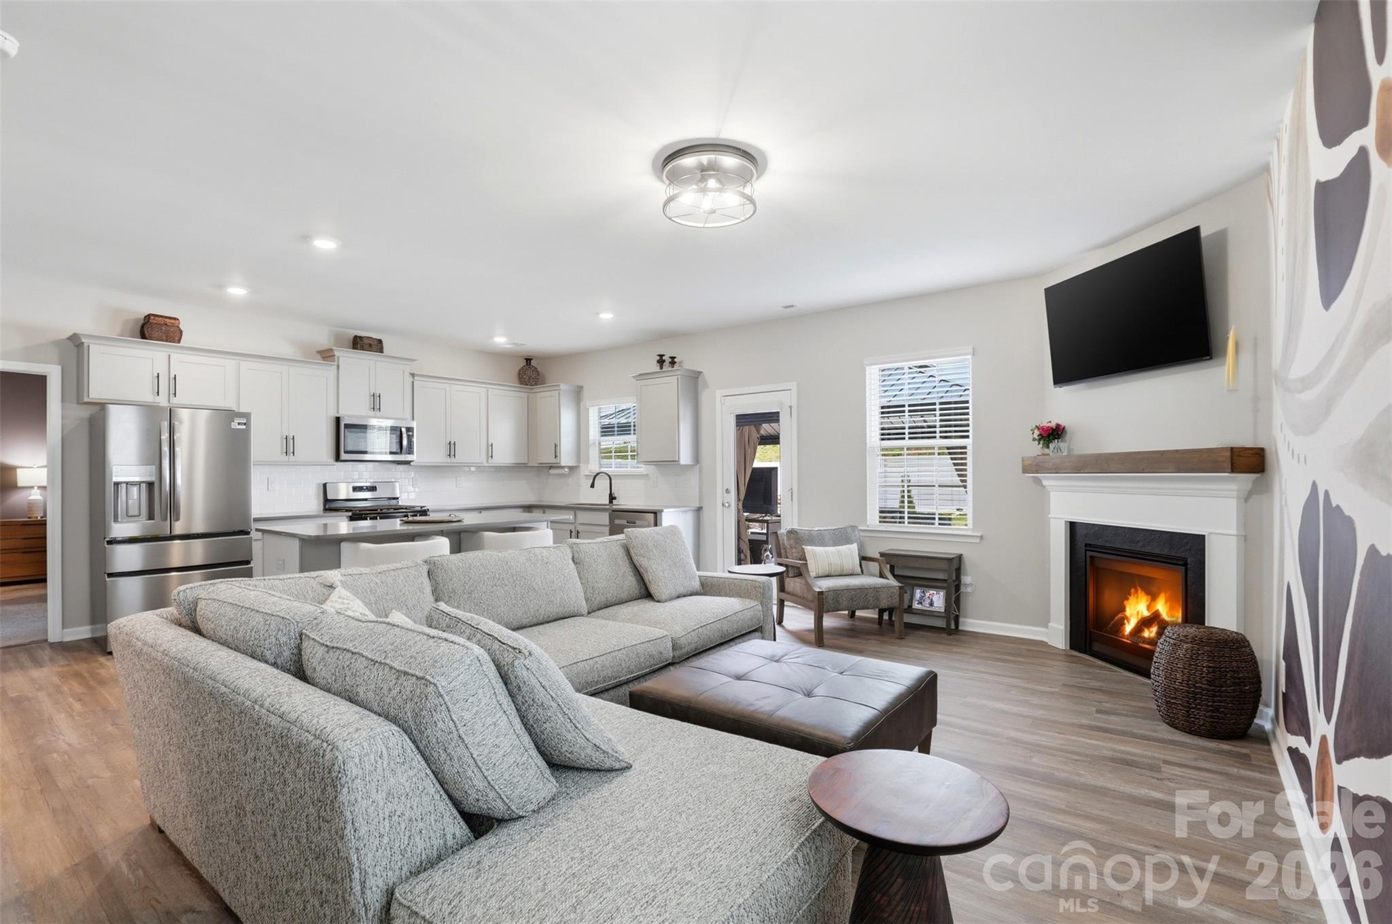
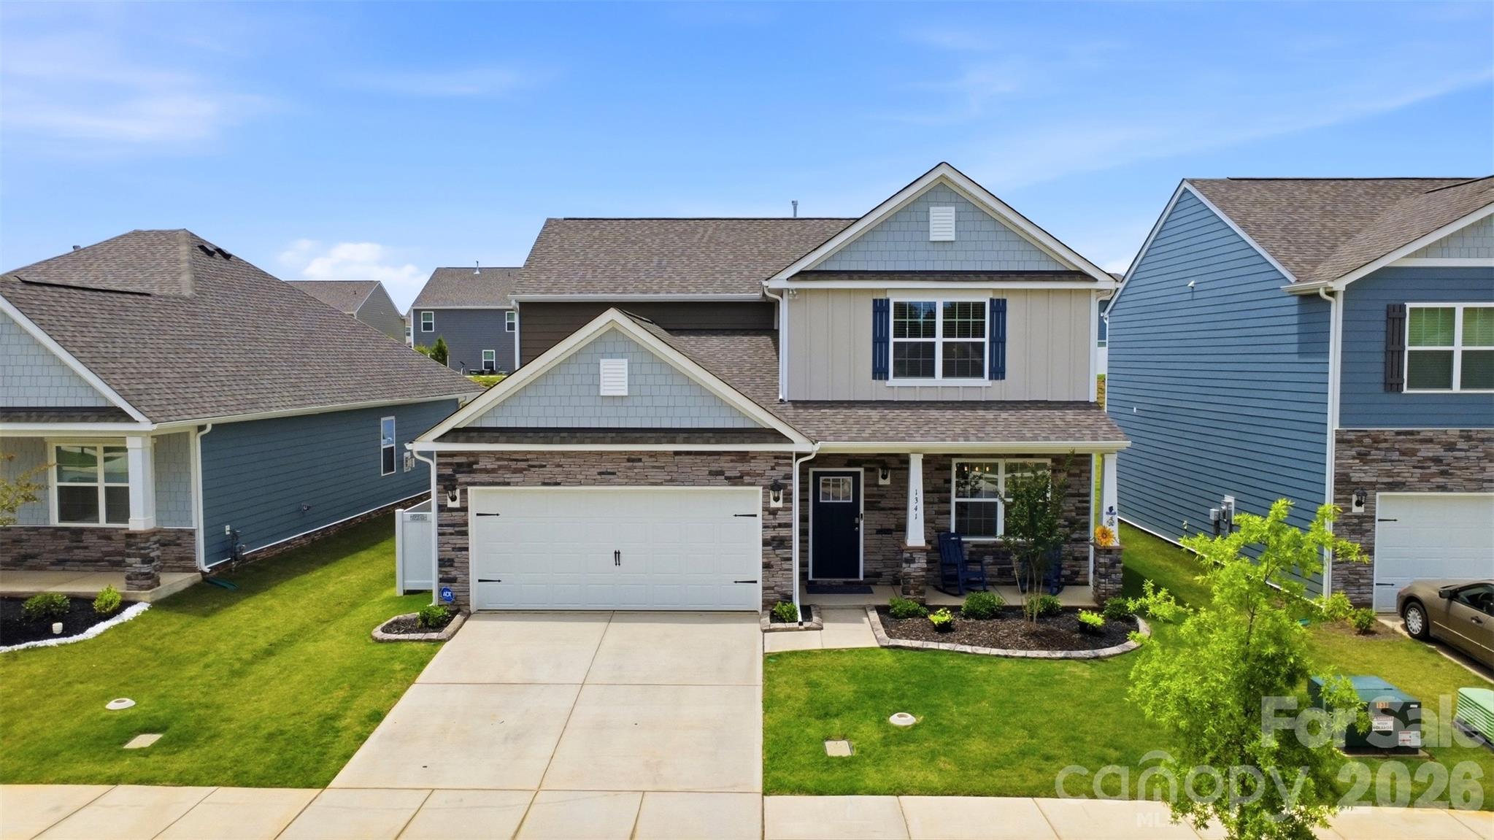
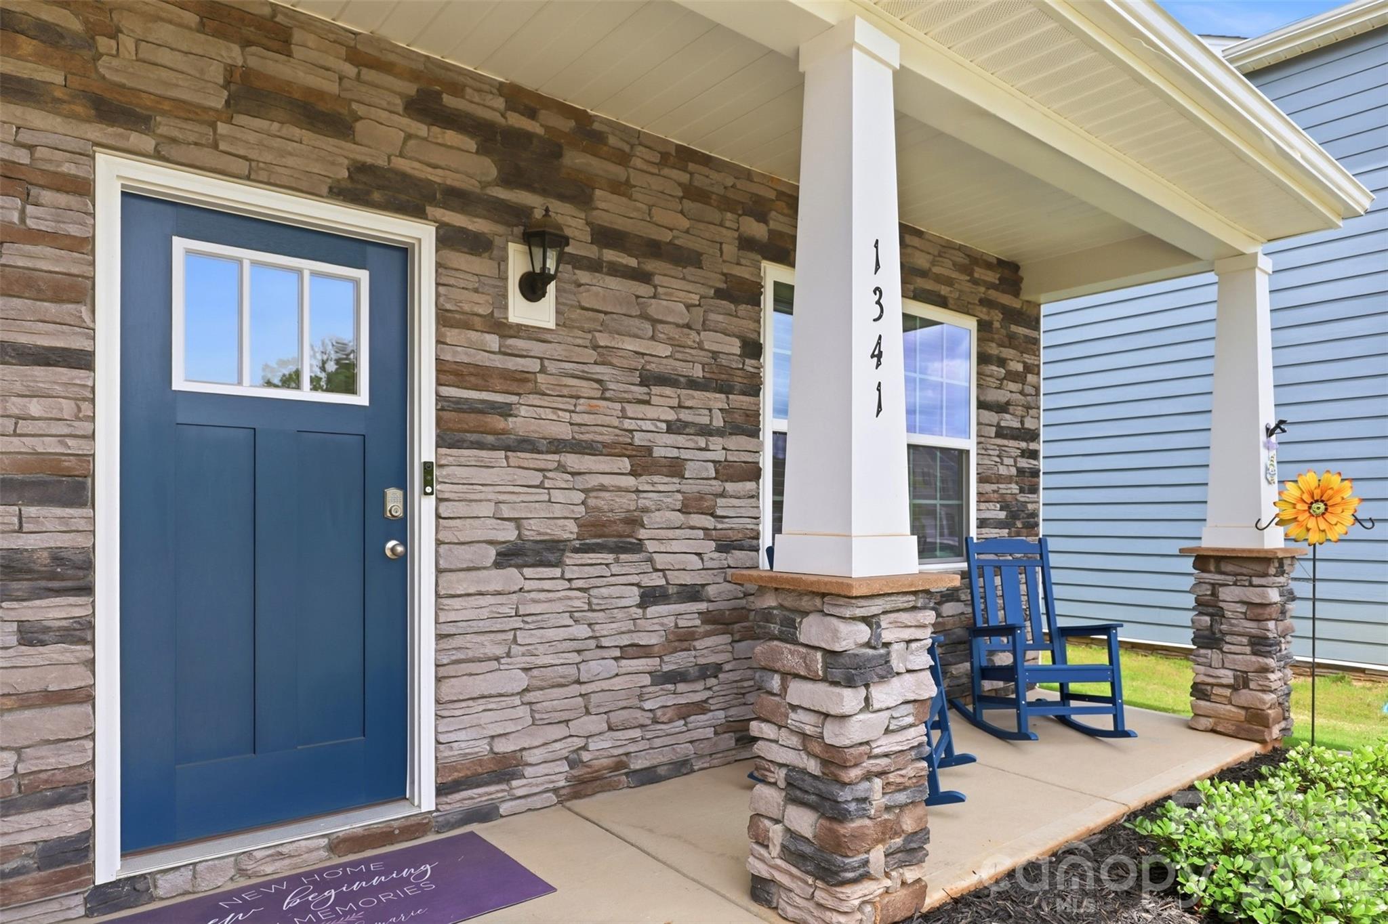
New Construction+...every new home in this neighborhood started with the same builder package. This one didn’t stop there. The “+” stands for everything the sellers added after closing, and they didn’t miss a thing. The home has 2,658 square feet with 4 bedrooms and 3.5 baths. The open floor plan centers on a fireplace and a kitchen made for gathering, with stainless appliances, a large island and a pantry with real storage. What you won’t find next door are the custom trim accent walls, curated wallpaper, moody bedrooms and upgraded light fixtures that give each room its own personality. The primary suite is on the main level and includes an upgraded walk-in closet. Upstairs, the other bedrooms and a flexible loft give everyone room to spread out. The backyard is where this home really stands apart. The builder’s 8x8 patio is now a 20x20 entertaining space, more than six times the original size, topped with a 20x12 pergola and canopy. The yard is fully fenced, with solar lights on every post, professional landscaping with concrete borders, and a dedicated slab and enclosure for the trash bins. The community pool and pickleball courts are half a block away. Qualified buyers may receive a lender credit of up to 1% of the loan amount toward eligible closing costs when financing through the preferred lender.
Highlights
Property details
- MLS
- Canopy MLS
- MLS #
- CAR4386780
- Property type
- Single Family Residence
- Subdivision
- Secrest Commons
- Status
- Active
- Days on market
- 144
- On market date
- June 4, 2026
- Stories
- N/A
- Total bathrooms
- 3.5
- Garage spaces
- 2
- Parking spaces
- N/A
- Lot size
- N/A
Location
Get directions →Nearby schools
Within 10 miles. School directory data from the National Center for Education Statistics (NCES), accessed via the Urban Institute Education Data API. Local Score is calculated by INNOVATE Real Estate; where a state rating is shown, it comes from that state's own official school report card.
- Enrollment
- 500
- Student:teacher ratio
- 10.6:1
- District
- Union County Public Schools
- Enrollment
- 988
- Student:teacher ratio
- 18.3:1
- District
- Union County Public Schools
- Enrollment
- 809
- Student:teacher ratio
- 18.4:1
- District
- Union County Public Schools
Walkability
Blended score for Monroe's center, calculated by INNOVATE Real Estate from two sources: the EPA's National Walkability Index (street network, transit, land-use mix) and Google Places amenity data (what's actually reachable on foot from this point). 60% EPA National Walkability Index + 40% nearby-amenity density (Google Places).
Market position
How this listing compares to current activity in Monroe, from live MLS data.
Mortgage calculator
Estimate only - actual rate and payment depend on your lender, credit, and loan program.
Adjust tax / insurance estimates
Similar homes you might like
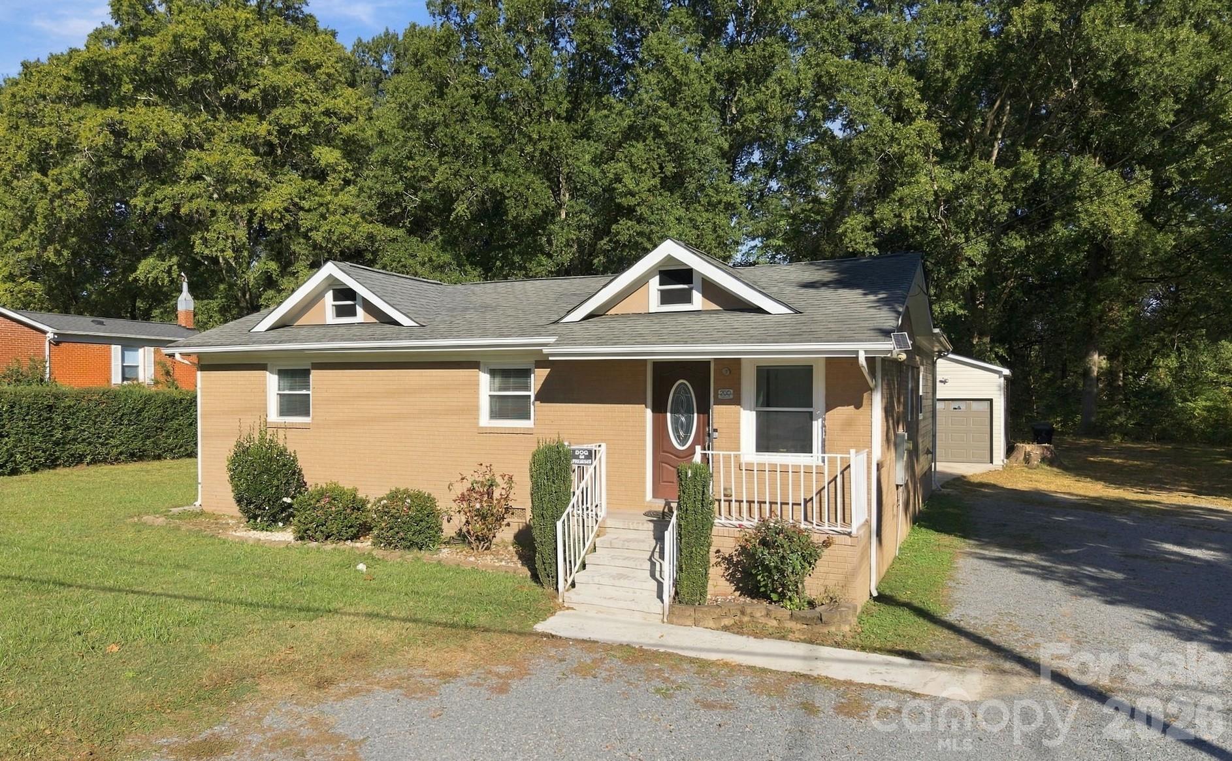
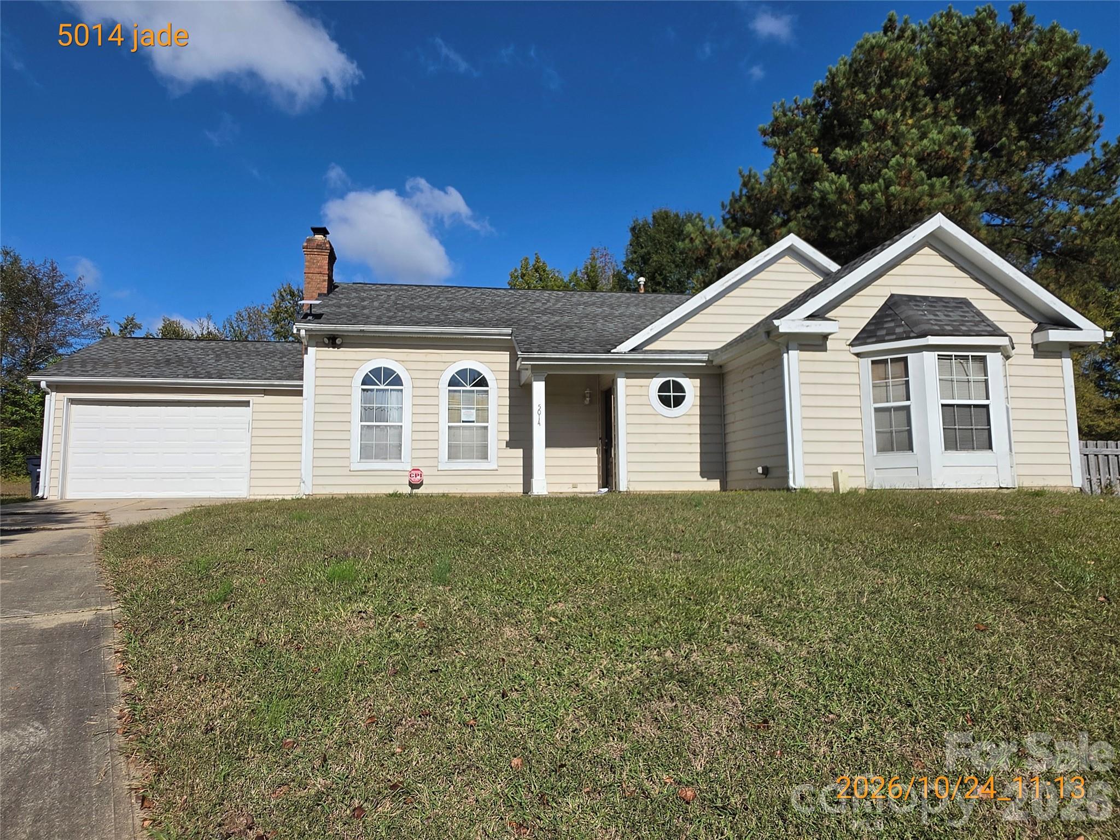
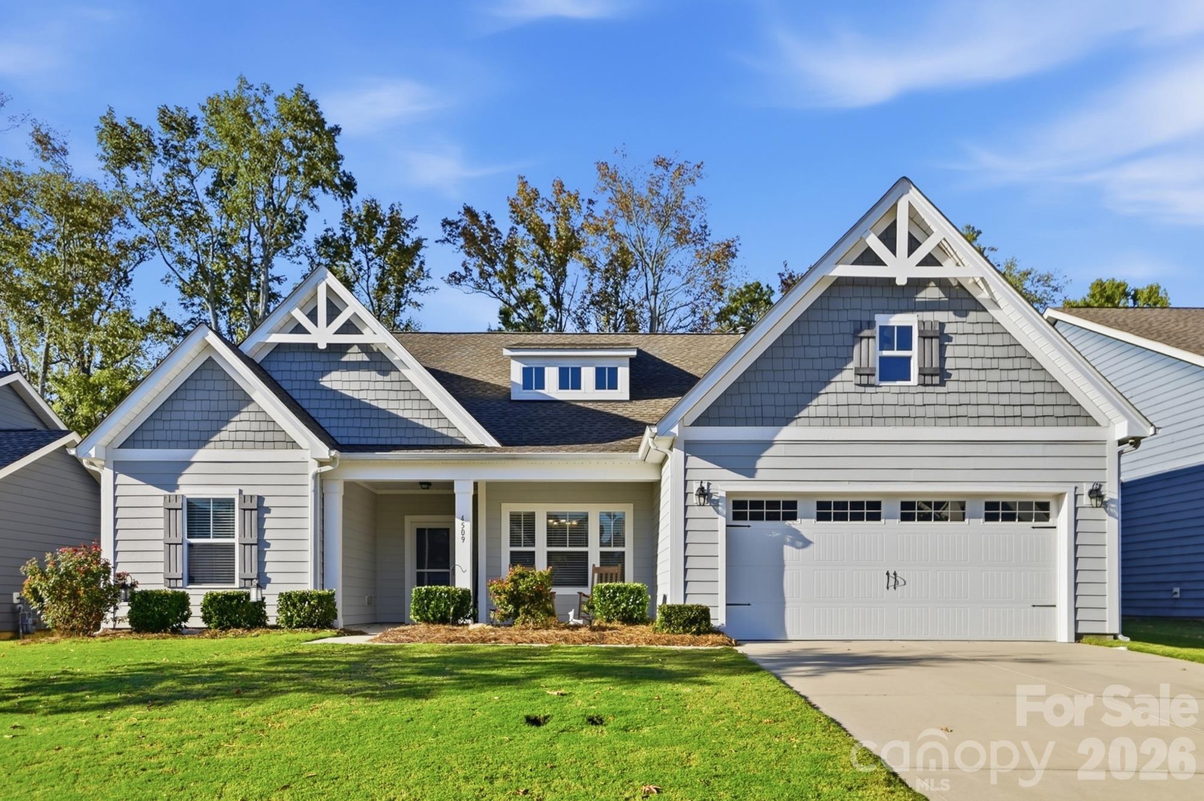
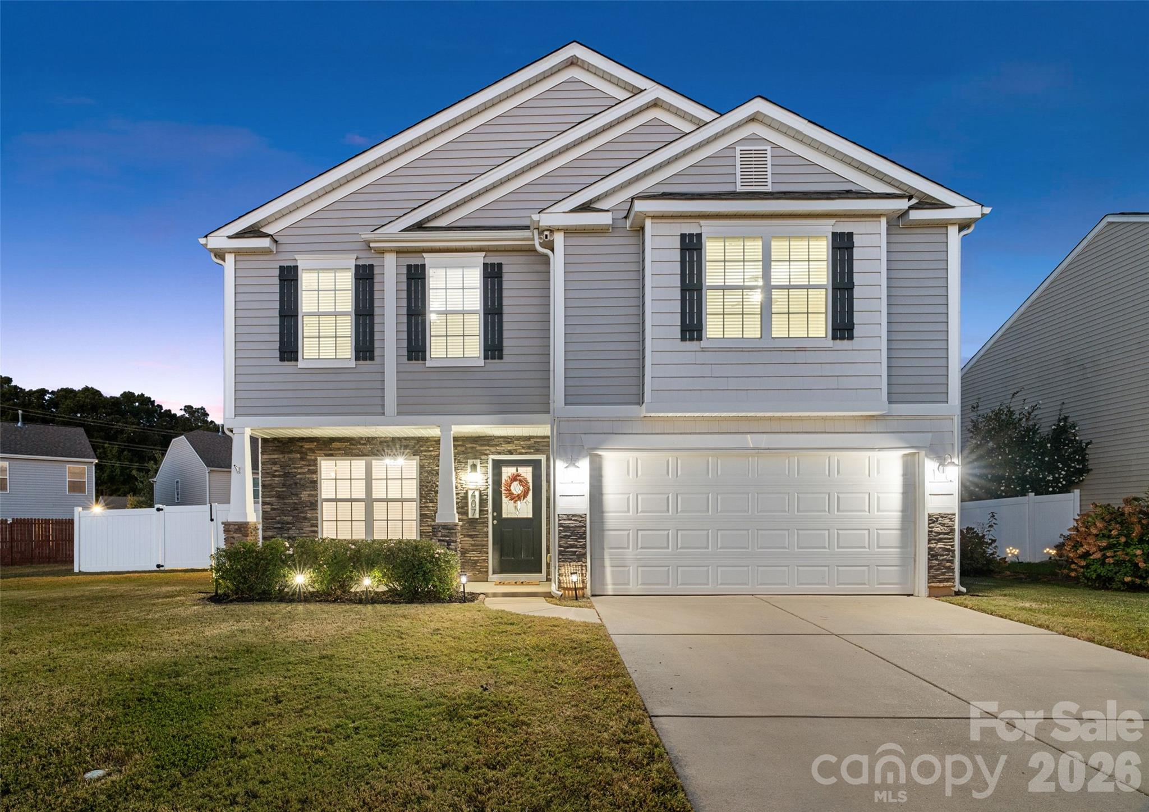
Data source: Listing information provided by Canopy MLS (carolina) via Trestle/CoreLogic. Last updated 1 days ago.
Information herein deemed reliable but not guaranteed; all measurements, school assignments, HOA fees, taxes, and feature lists are approximate and should be independently verified. Equal Housing Opportunity.