
$475,000
About this home
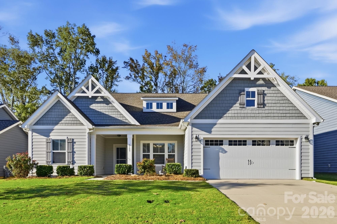
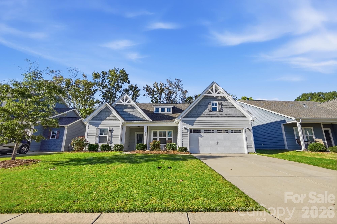
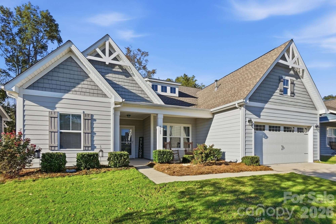
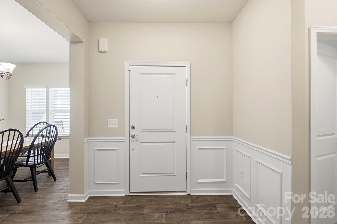
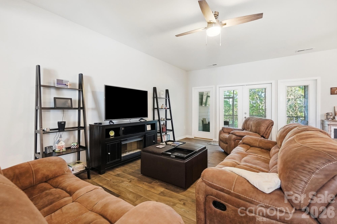
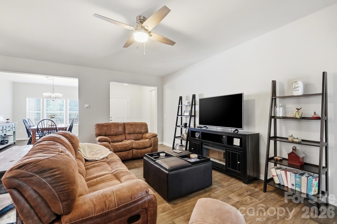
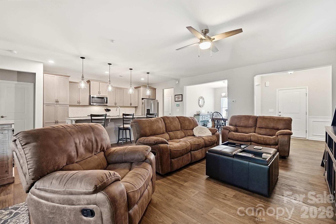
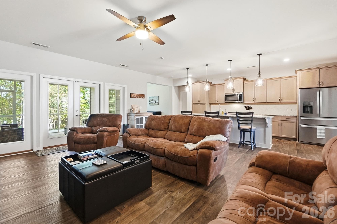
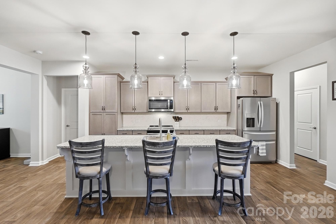
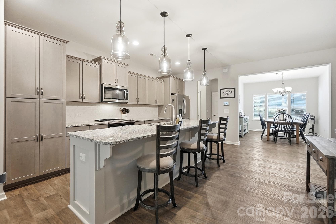
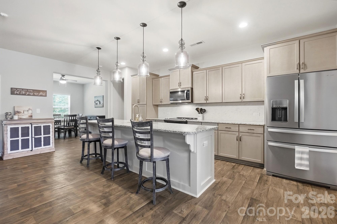
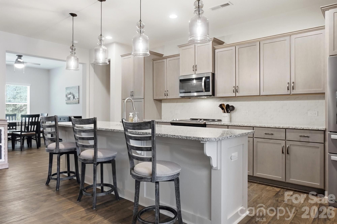
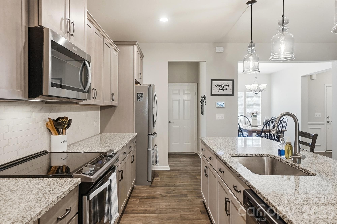
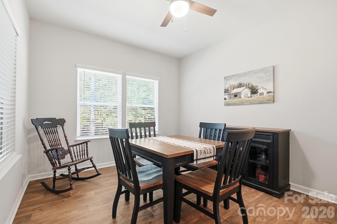
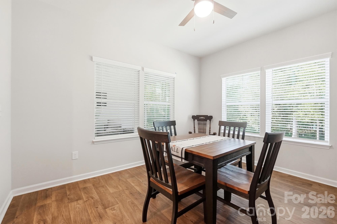
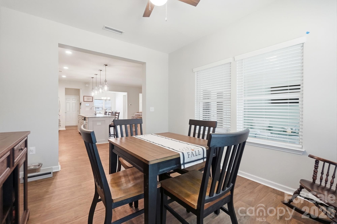
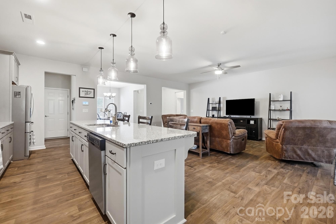
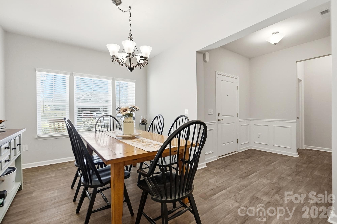
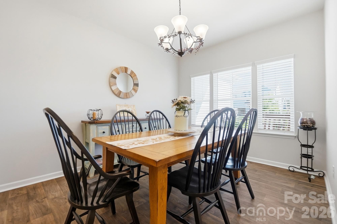
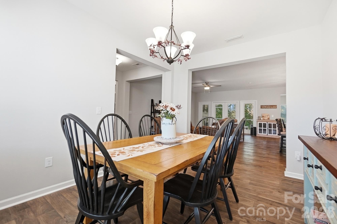
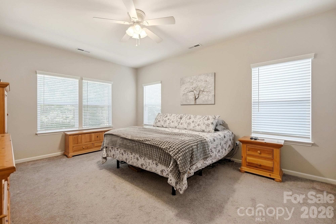
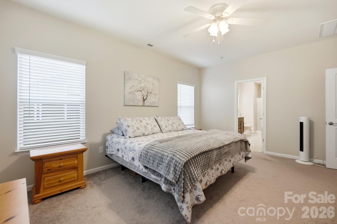
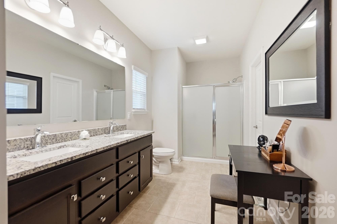
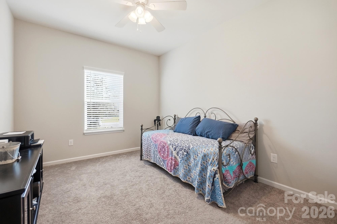
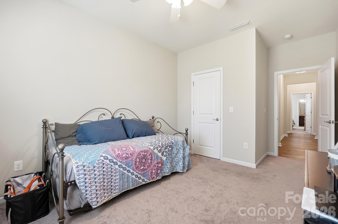
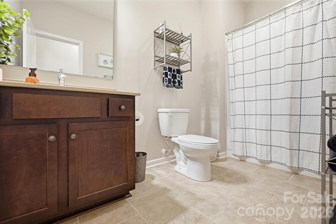
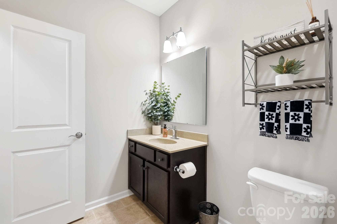
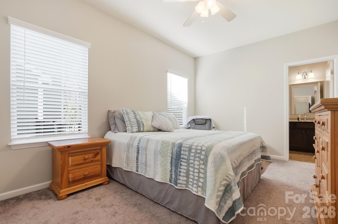
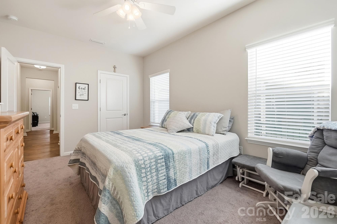
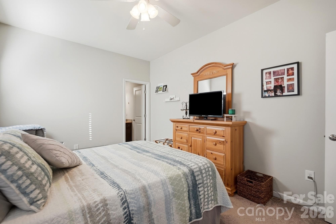
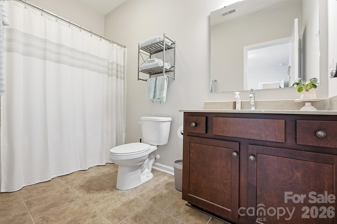
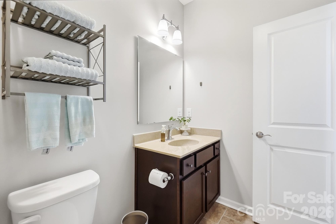
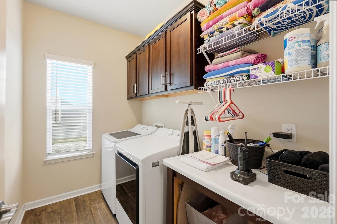
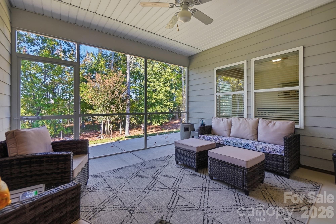
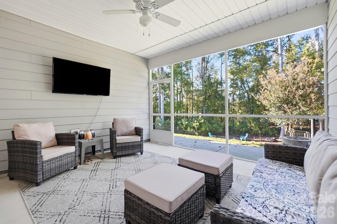
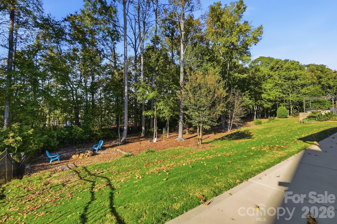
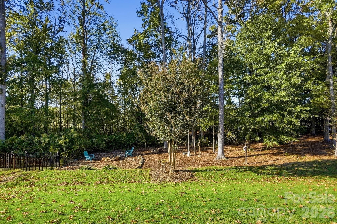
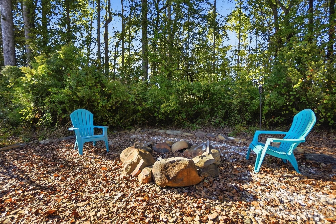
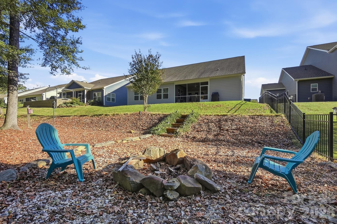
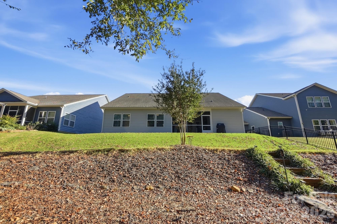
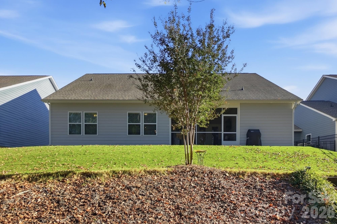
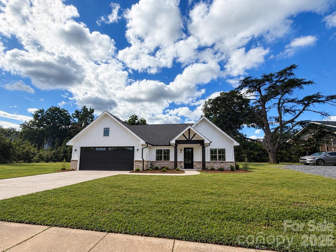
Three full bathrooms. Let that sink in (and yes, the pun is intentional). In a home this size, that’s a rarity, and it’s just one reason 4509 Bent Green Ln deserves a close look. This one-owner Craftsman has been well kept since day one, and the curb appeal shows it: gables, a covered front porch, and a two-car garage that does its job without stealing the show. Inside, the open floor plan lets the living room, kitchen, and dining area share the same air and the same good light. The kitchen is the one everyone will end up in anyway, with a granite island, stainless appliances, 42-inch cabinets, tile backsplash, and stylish pendant lighting. Just off the kitchen, a bright flex room is ready to be whatever you need: a casual dining spot, a playroom, an office, a hobby space. You decide, and it won’t argue. And if you want more formality, the separate dining room with wainscoting is ready for real dinners. The primary suite is a genuine retreat, with a dual-vanity bath, a walk-in shower, and not one but two walk-in closets. The second bedroom is also a true ensuite, a layout you don’t see often. A third bedroom gives you room to flex even further. The laundry room has cabinet storage and a window, which is more than most laundry rooms can say for themselves. Now for the best part. The owners upgraded the back porch to a screened porch with ceiling fans, then added a patio running the full width of the home, so you can spread out, grill, and claim every inch of outdoor space. Beyond the patio, the yard slopes down to a stone fire pit and a wooded tree line, and through the trees you can catch a glimpse of the neighborhood pond. Not a bad view for a Tuesday evening. Single-level, move-in ready, and easy to love. Come see it before someone else does.
Property details
- MLS
- Canopy MLS
- MLS #
- CAR4436416
- Property type
- Single Family Residence
- Subdivision
- Stonebridge
- Status
- Active
- Days on market
- 1
- On market date
- October 23, 2026
- Stories
- N/A
- Total bathrooms
- 3
- Garage spaces
- 2
- Parking spaces
- N/A
- Lot size
- N/A
Location
Get directions →Nearby schools
Within 10 miles. School directory data from the National Center for Education Statistics (NCES), accessed via the Urban Institute Education Data API. Local Score is calculated by INNOVATE Real Estate; where a state rating is shown, it comes from that state's own official school report card.
- Enrollment
- 500
- Student:teacher ratio
- 10.6:1
- District
- Union County Public Schools
- Enrollment
- 817
- Student:teacher ratio
- 20.4:1
- District
- Union County Public Schools
- Enrollment
- 809
- Student:teacher ratio
- 18.4:1
- District
- Union County Public Schools
Walkability
Blended score for Monroe's center, calculated by INNOVATE Real Estate from two sources: the EPA's National Walkability Index (street network, transit, land-use mix) and Google Places amenity data (what's actually reachable on foot from this point). 60% EPA National Walkability Index + 40% nearby-amenity density (Google Places).
Market position
How this listing compares to current activity in Monroe, from live MLS data.
Mortgage calculator
Estimate only - actual rate and payment depend on your lender, credit, and loan program.
Adjust tax / insurance estimates
Similar homes you might like
Data source: Listing information provided by Canopy MLS (carolina) via Trestle/CoreLogic. Last updated 10 hr ago.
Information herein deemed reliable but not guaranteed; all measurements, school assignments, HOA fees, taxes, and feature lists are approximate and should be independently verified. Equal Housing Opportunity.