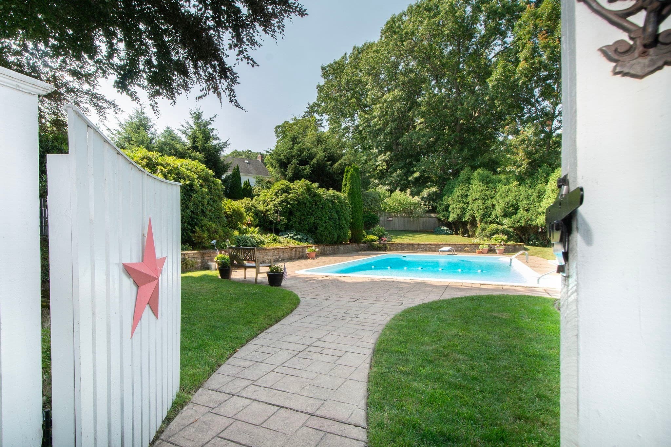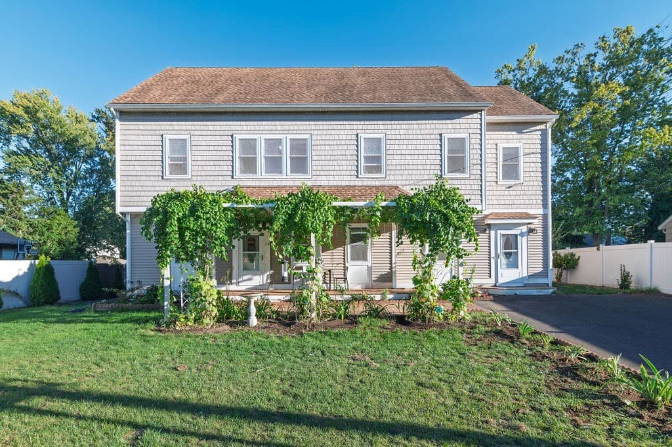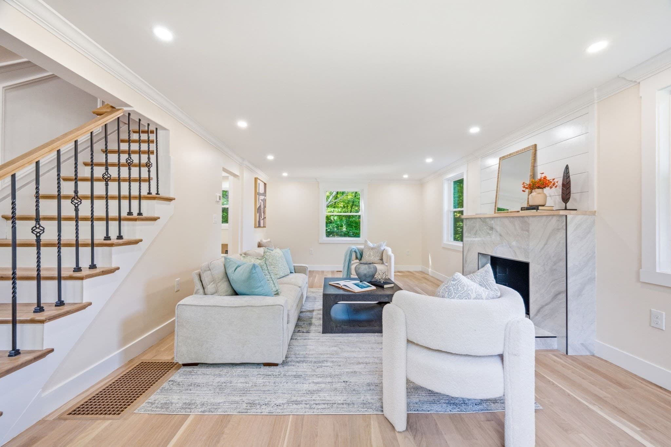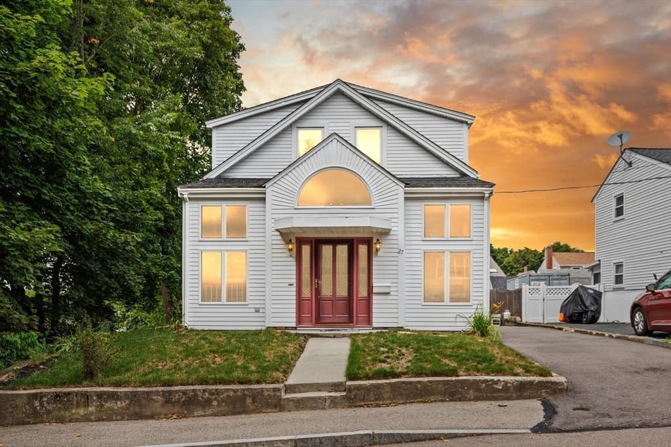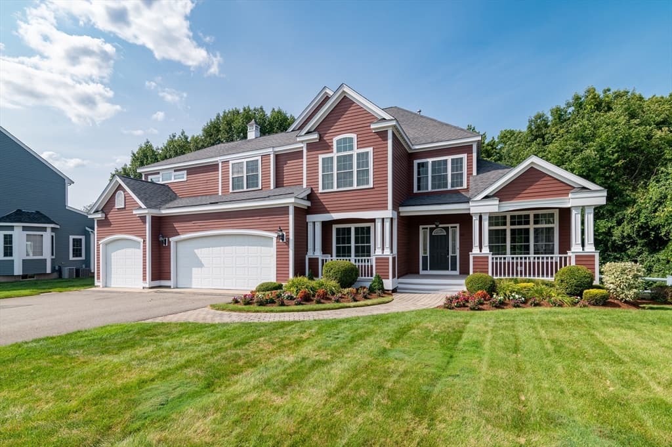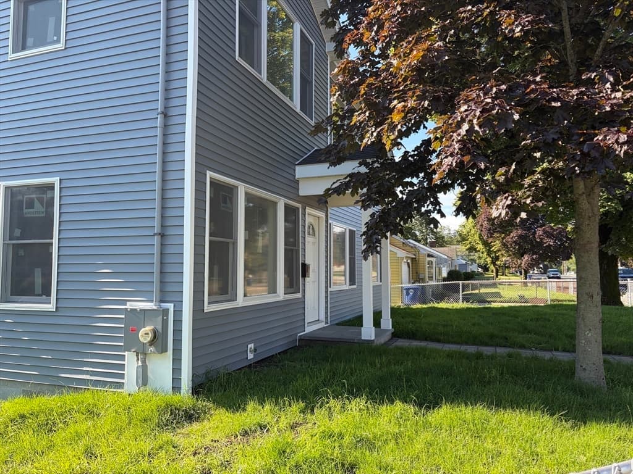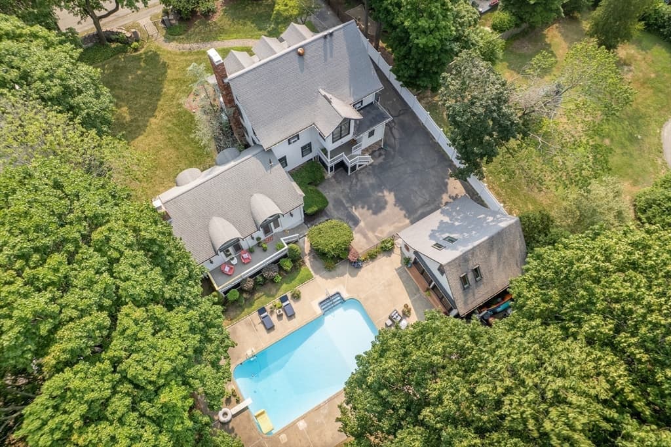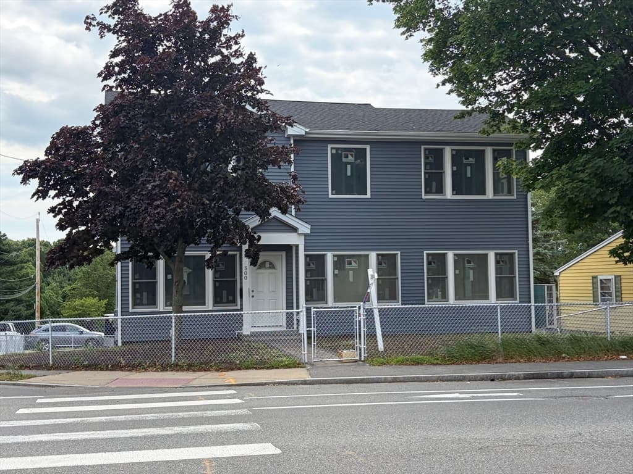
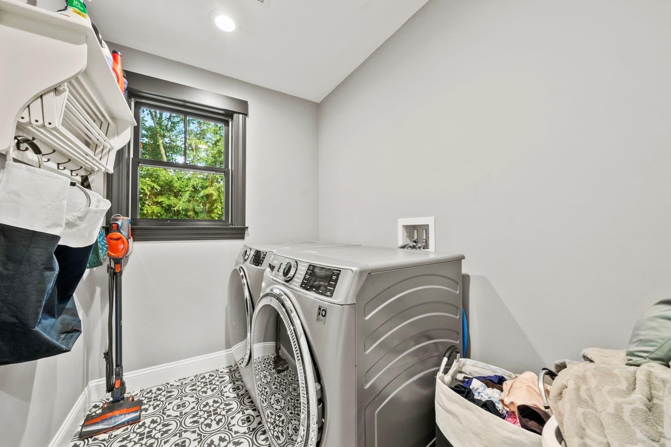
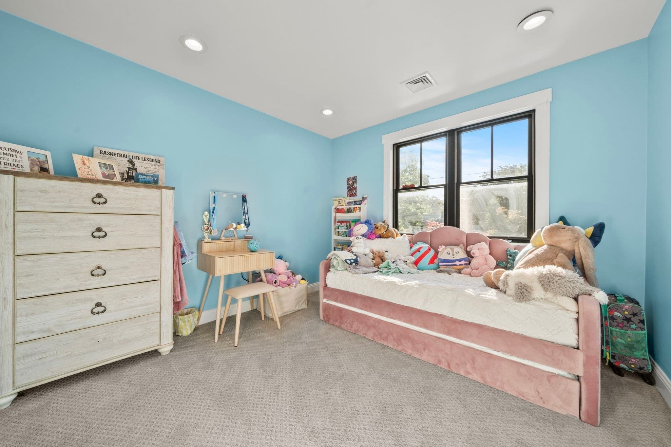
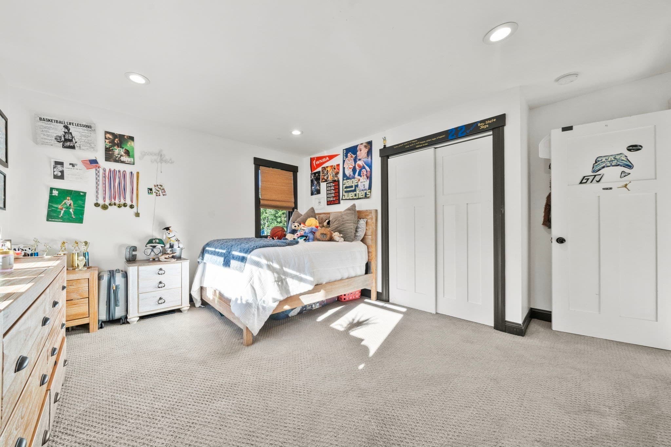
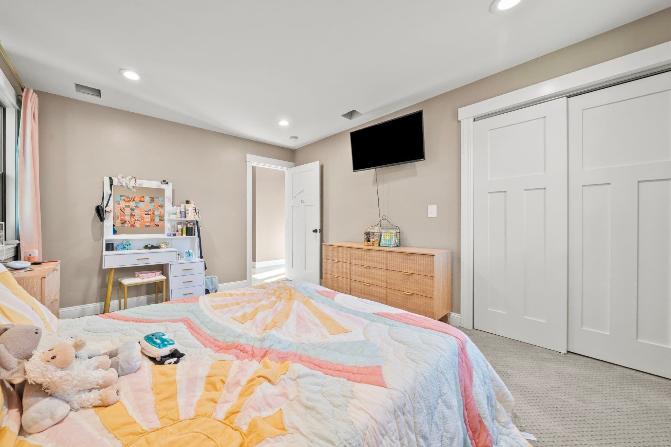
Single Family Residence at 53 Cranmore Rd, Braintree MA 02184, Braintree
Single Family Residence at 53 Cranmore Rd, Braintree MA 02184, Braintree, photo 2 of 39
Single Family Residence at 53 Cranmore Rd, Braintree MA 02184, Braintree, photo 3 of 39
Single Family Residence at 53 Cranmore Rd, Braintree MA 02184, Braintree, photo 4 of 39
Single Family Residence at 53 Cranmore Rd, Braintree MA 02184, Braintree, photo 5 of 39
Single Family Residence at 53 Cranmore Rd, Braintree MA 02184, Braintree, photo 6 of 39
Single Family Residence at 53 Cranmore Rd, Braintree MA 02184, Braintree, photo 7 of 39
Single Family Residence at 53 Cranmore Rd, Braintree MA 02184, Braintree, photo 8 of 39
Single Family Residence at 53 Cranmore Rd, Braintree MA 02184, Braintree, photo 9 of 39
Single Family Residence at 53 Cranmore Rd, Braintree MA 02184, Braintree, photo 10 of 39
Single Family Residence at 53 Cranmore Rd, Braintree MA 02184, Braintree, photo 11 of 39
Single Family Residence at 53 Cranmore Rd, Braintree MA 02184, Braintree, photo 12 of 39
Single Family Residence at 53 Cranmore Rd, Braintree MA 02184, Braintree, photo 13 of 39
Single Family Residence at 53 Cranmore Rd, Braintree MA 02184, Braintree, photo 14 of 39
Single Family Residence at 53 Cranmore Rd, Braintree MA 02184, Braintree, photo 15 of 39
Single Family Residence at 53 Cranmore Rd, Braintree MA 02184, Braintree, photo 16 of 39
Single Family Residence at 53 Cranmore Rd, Braintree MA 02184, Braintree, photo 17 of 39
Single Family Residence at 53 Cranmore Rd, Braintree MA 02184, Braintree, photo 18 of 39
Single Family Residence at 53 Cranmore Rd, Braintree MA 02184, Braintree, photo 19 of 39
Single Family Residence at 53 Cranmore Rd, Braintree MA 02184, Braintree, photo 20 of 39
Single Family Residence at 53 Cranmore Rd, Braintree MA 02184, Braintree, photo 21 of 39
Single Family Residence at 53 Cranmore Rd, Braintree MA 02184, Braintree, photo 22 of 39
Single Family Residence at 53 Cranmore Rd, Braintree MA 02184, Braintree, photo 23 of 39
Single Family Residence at 53 Cranmore Rd, Braintree MA 02184, Braintree, photo 24 of 39
Single Family Residence at 53 Cranmore Rd, Braintree MA 02184, Braintree, photo 25 of 39
Single Family Residence at 53 Cranmore Rd, Braintree MA 02184, Braintree, photo 26 of 39
Single Family Residence at 53 Cranmore Rd, Braintree MA 02184, Braintree, photo 27 of 39
Single Family Residence at 53 Cranmore Rd, Braintree MA 02184, Braintree, photo 28 of 39
Single Family Residence at 53 Cranmore Rd, Braintree MA 02184, Braintree, photo 29 of 39
Single Family Residence at 53 Cranmore Rd, Braintree MA 02184, Braintree, photo 30 of 39
Single Family Residence at 53 Cranmore Rd, Braintree MA 02184, Braintree, photo 31 of 39
Single Family Residence at 53 Cranmore Rd, Braintree MA 02184, Braintree, photo 32 of 39
Single Family Residence at 53 Cranmore Rd, Braintree MA 02184, Braintree, photo 33 of 39
Single Family Residence at 53 Cranmore Rd, Braintree MA 02184, Braintree, photo 34 of 39
Single Family Residence at 53 Cranmore Rd, Braintree MA 02184, Braintree, photo 35 of 39
Single Family Residence at 53 Cranmore Rd, Braintree MA 02184, Braintree, photo 36 of 39
Single Family Residence at 53 Cranmore Rd, Braintree MA 02184, Braintree, photo 37 of 39
Single Family Residence at 53 Cranmore Rd, Braintree MA 02184, Braintree, photo 38 of 39
Single Family Residence at 53 Cranmore Rd, Braintree MA 02184, Braintree, photo 39 of 39
39 photos

$1,399,900

53 Cranmore Rd, Braintree MA 02184
Braintree, MA 02184
Listed by Stacey Ballerino
Bedrooms
5
Bathrooms
3
Living area
3,504 sqft
Year built
2021

About this home

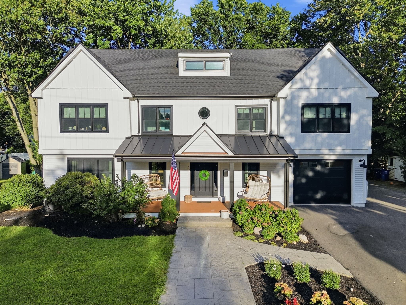
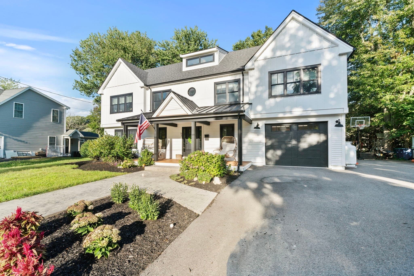
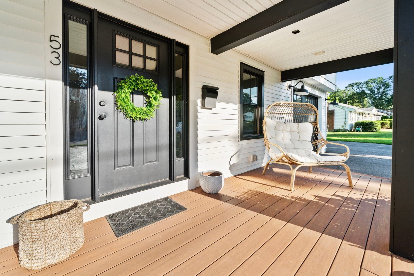
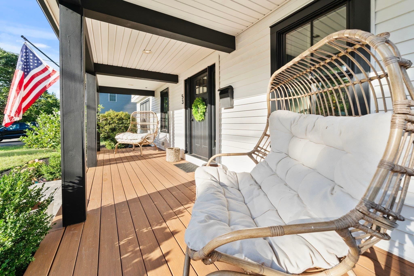
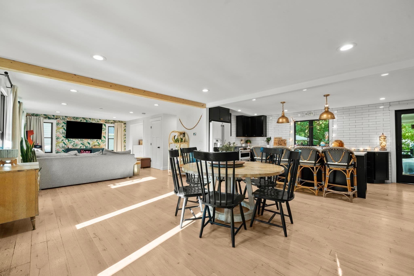
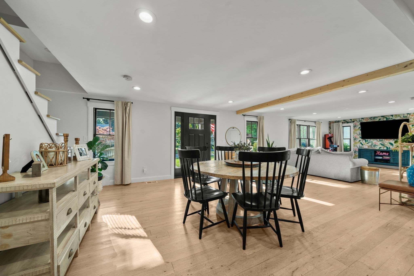
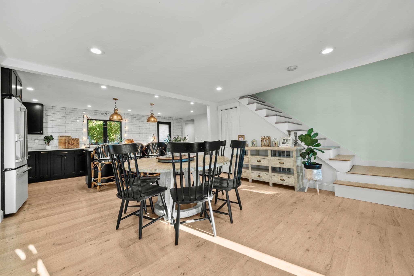
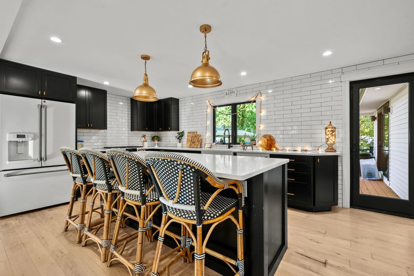
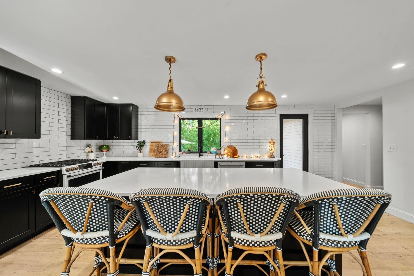
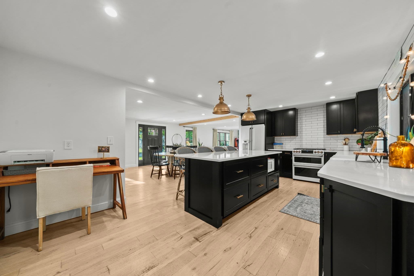
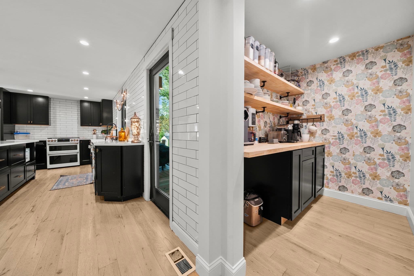
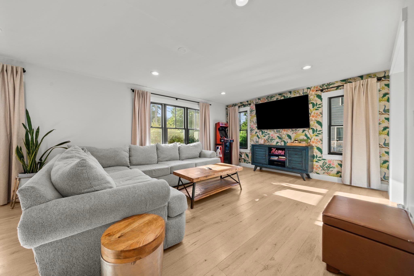
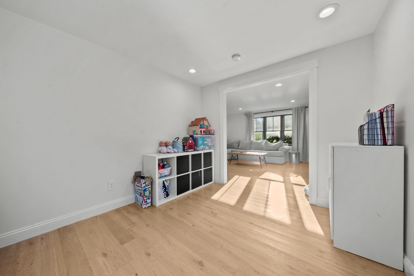
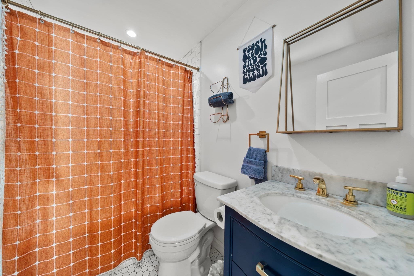
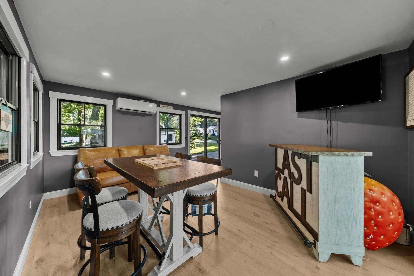
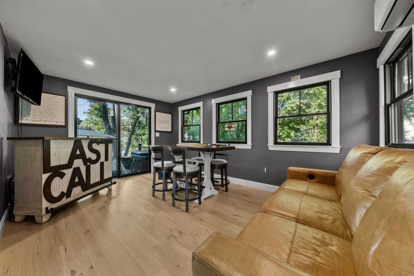
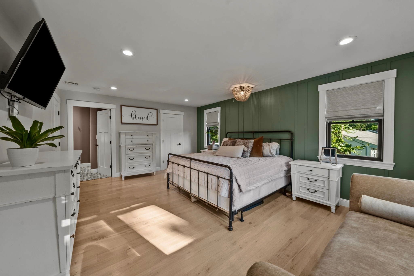
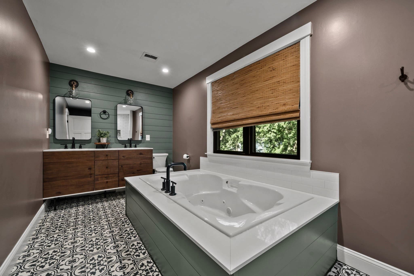
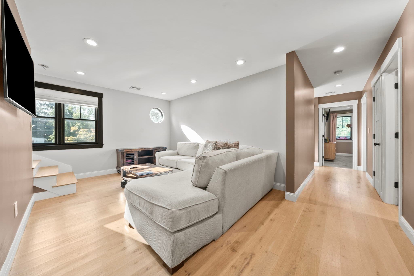
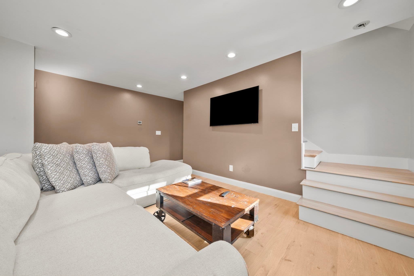
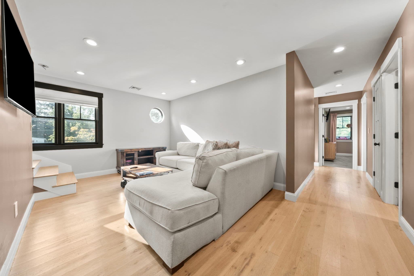
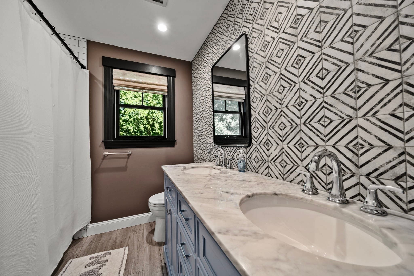
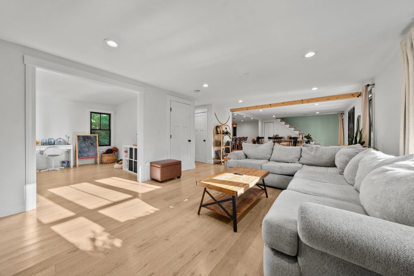
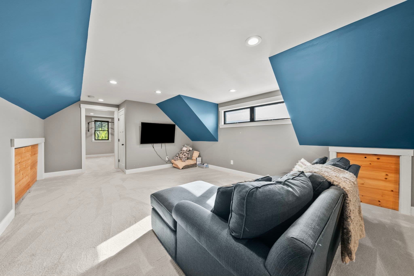
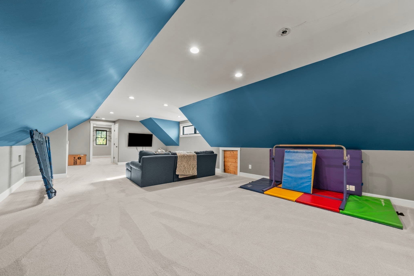
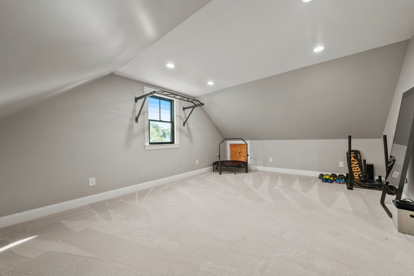
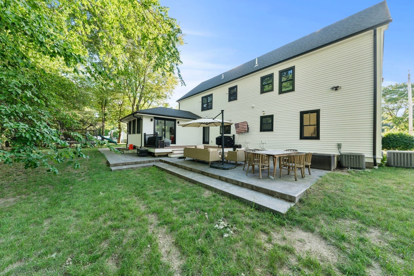
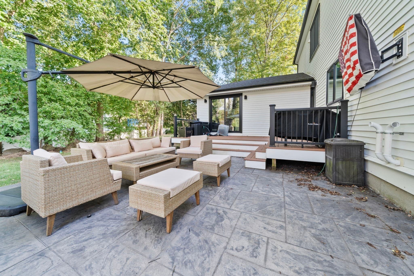
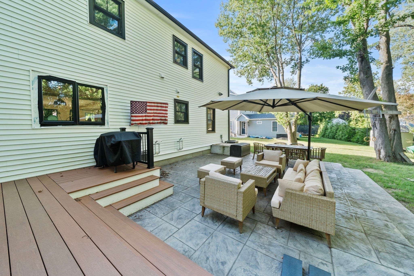
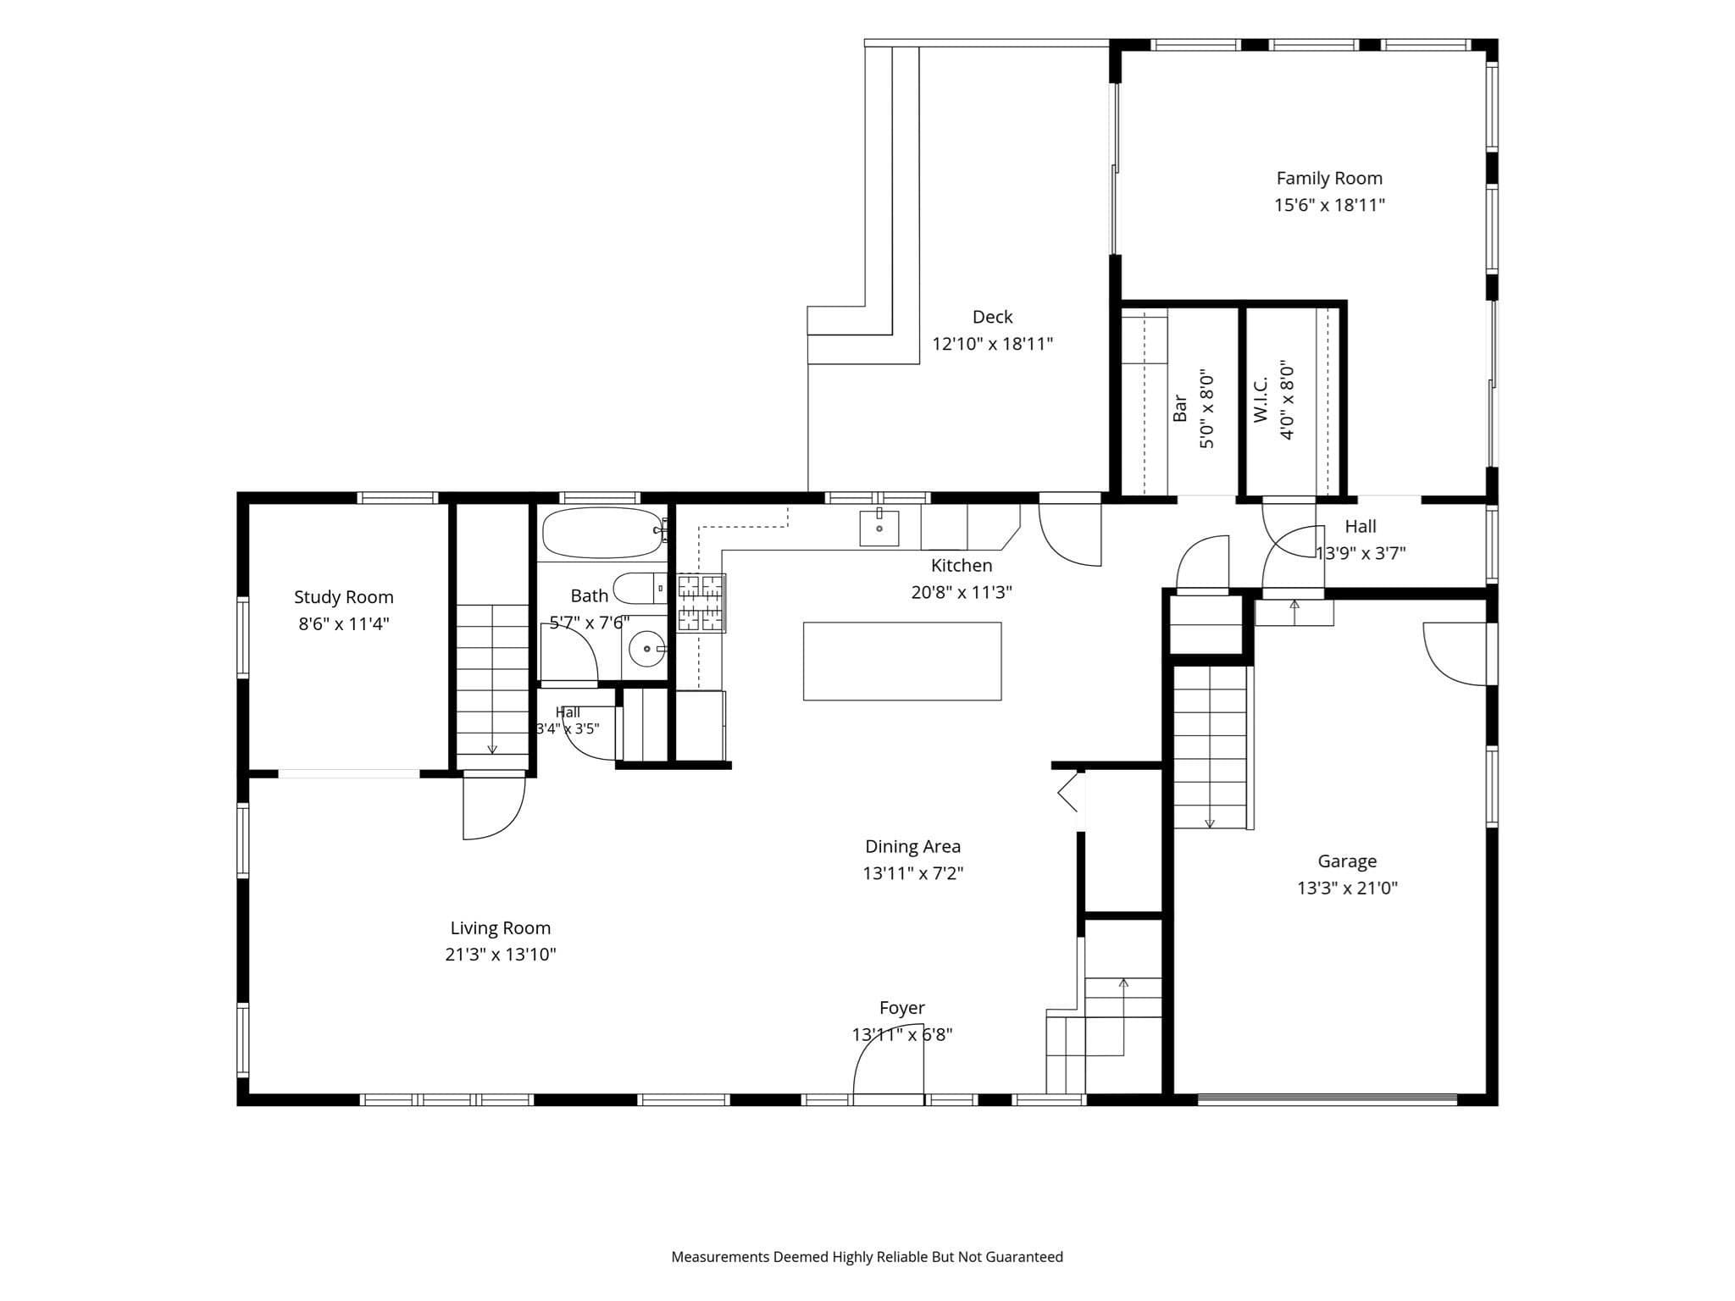
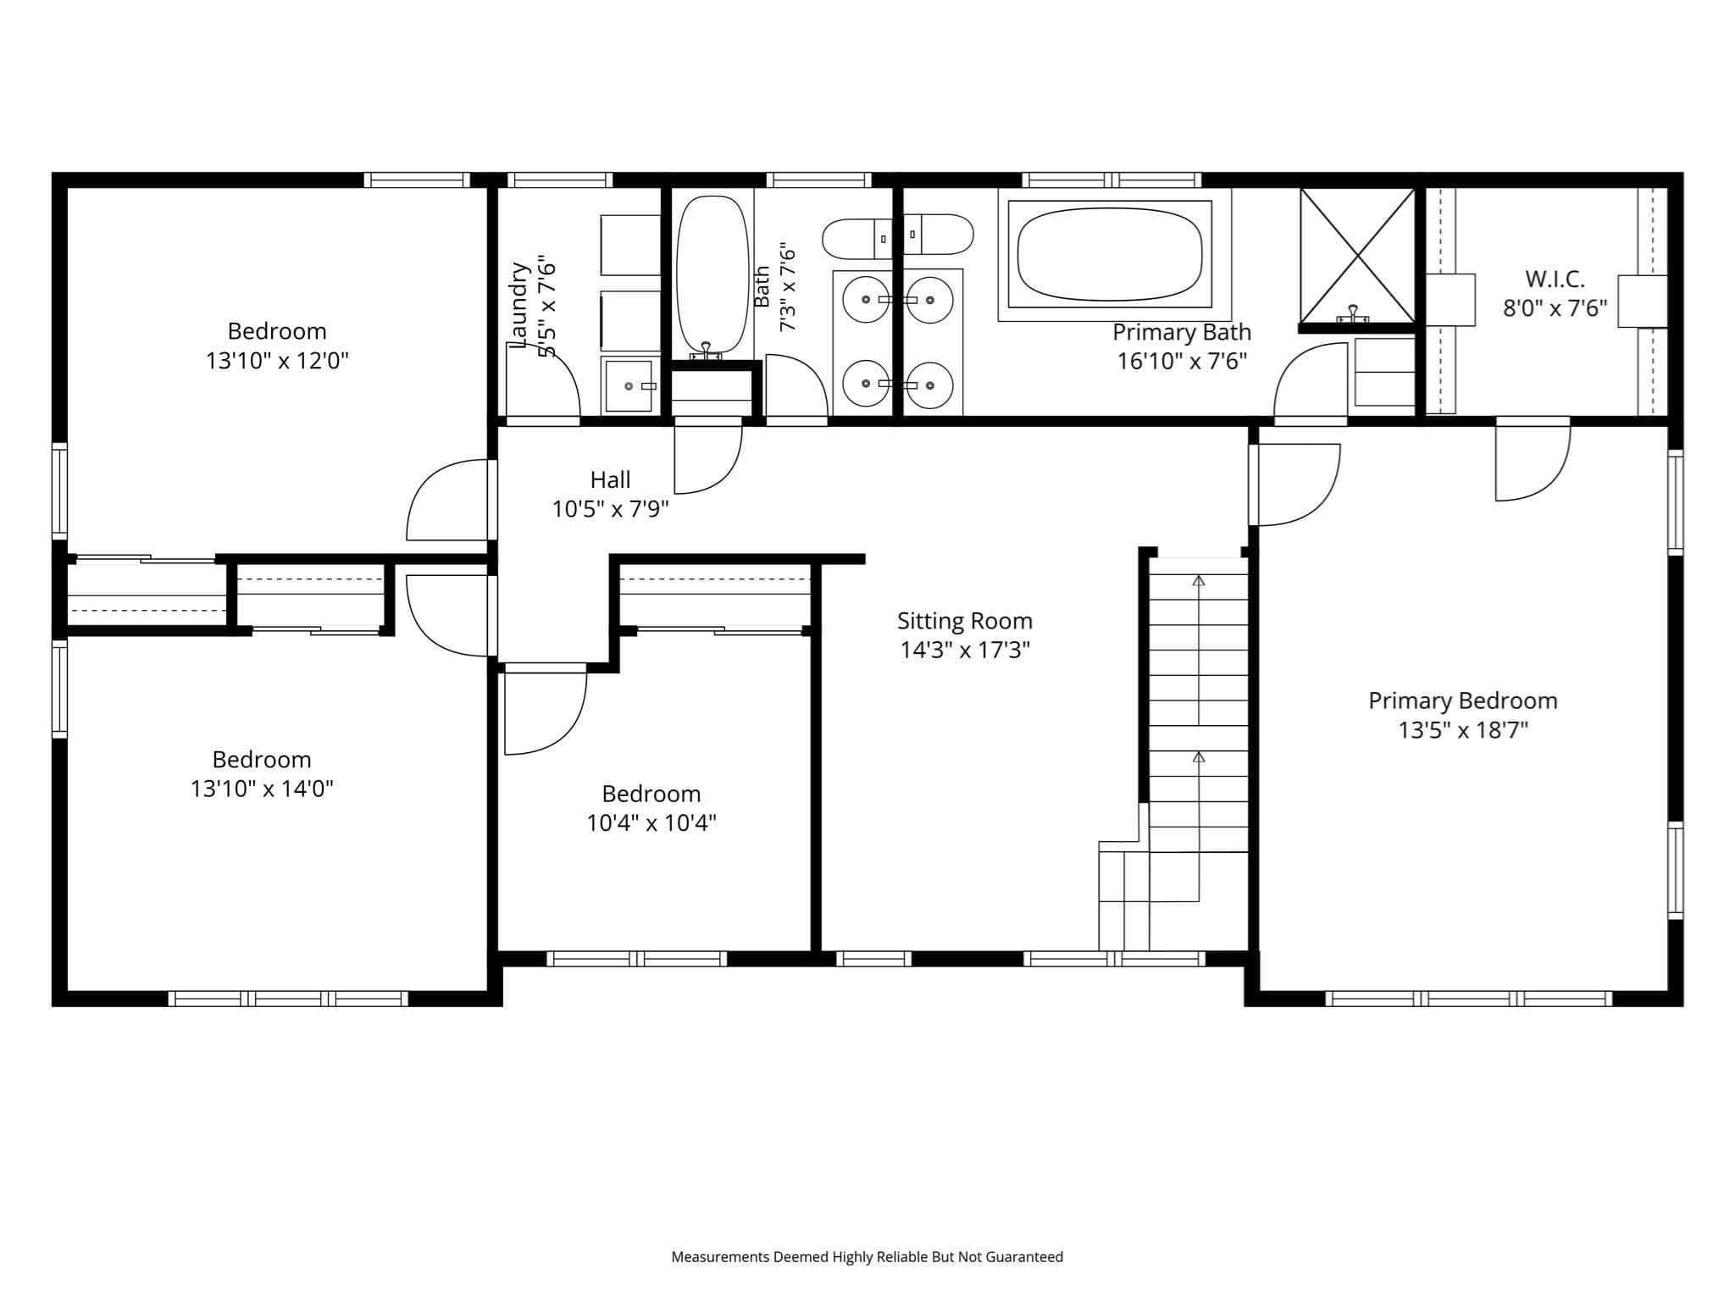
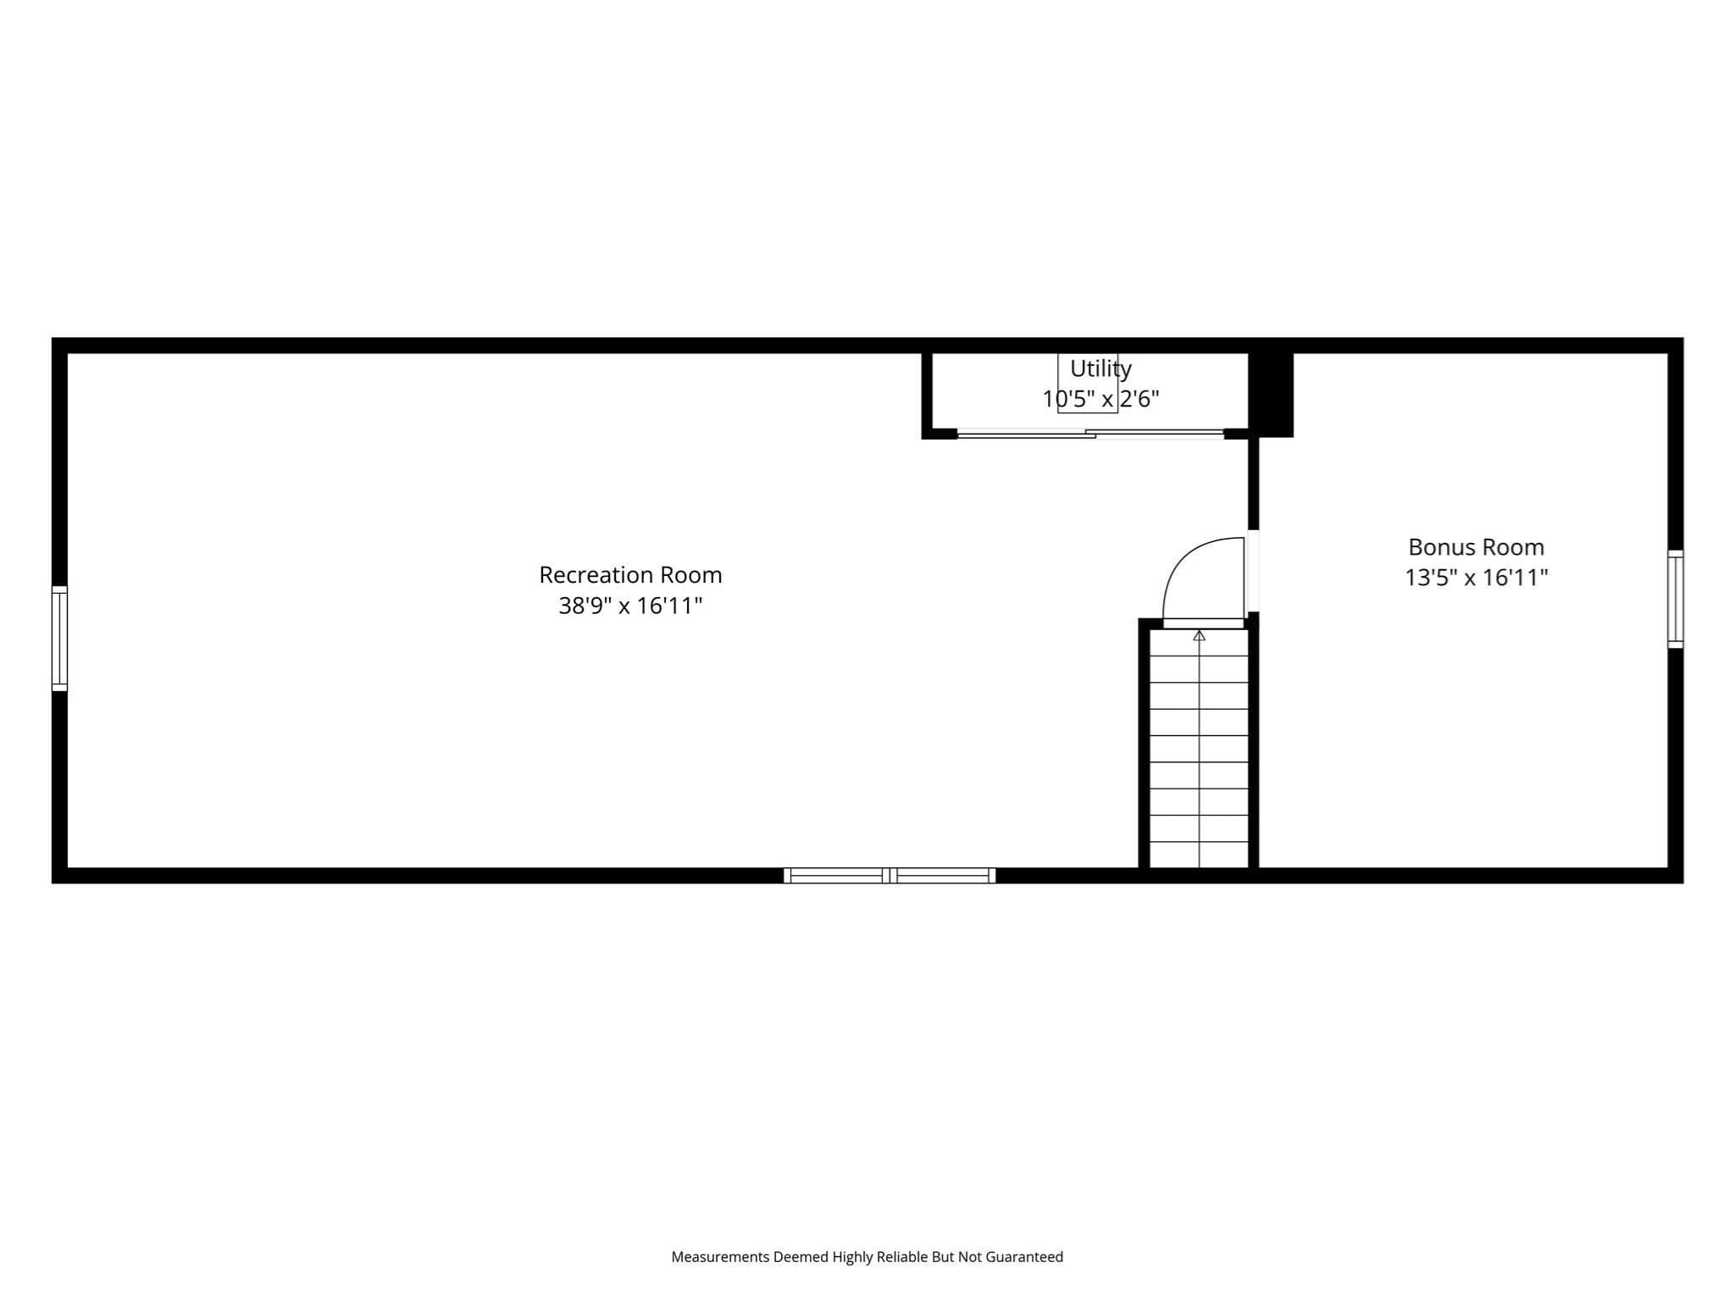
Welcome to 53 Cranmore Rd, a custom-built in 2021 this modern farmhouse is nestled in the highly sought-after Braintree Highlands neighborhood! Combining high-end architectural design with functional living, this turn-key home offers striking curb appeal featuring white board-and-batten siding, crisp black trim accents, a 1-car garage, and a welcoming covered front porch. Inside, the chef’s kitchen serves as the heart of the home, featuring dramatic black cabinetry, warm brass hardware and pendant lighting, polished quartz countertops, a full-wall subway tile backsplash, and a spacious center island with seating. The main level flows effortlessly into versatile living & entertaining areas, including a light-filled bonus room equipped with a mini-split system, ideal for a lounge, media room, or home office. The flexible floor plan offers 4+ bedrooms and 3 full bathrooms, including a primary suite designed for relaxation with a deep Jacuzzi tub. Head up to the finished walk-up attic to discover bonus space perfect for a media room, home gym, or playroom. All located in a established Braintree Highlands Location setting close to top-rated Braintree amenities, major commuter routes (Rt-3/Rt-93), and MBTA transit choice Custom Architecture: Modern farmhouse style featuring board & batten accents, black-framed windows, and a paved walkway. Minutes to South Braintree Square dining, daily conveniences, and top regional retail at South Shore Plaza.

Highlights

Fireplace

Property details

MLS #
73568824
Property type
Single Family Residence
Subdivision
N/A
Status
Active
Days on market
30
On market date
August 26, 2026
Stories
N/A
Total bathrooms
3
Garage spaces
1
Parking spaces
7
Lot size
0.34 acres
Loading map…

Nearby schools

Within 10 miles · public school directory data (NCES)

Elementary
Highlands
0.18 mi away · Grades 0-5
Nearest school -- attendance-zone data not available here
4.0
Local Score (student-teacher ratio only (preliminary -- will incorporate state test-score data once available)) -- not an official state rating
Enrollment
401
Student:teacher ratio
13.8:1
District
Braintree
Middle
South Middle School
0.78 mi away · Grades 6-8
Nearest school -- attendance-zone data not available here
4.0
Local Score (student-teacher ratio only (preliminary -- will incorporate state test-score data once available)) -- not an official state rating
Enrollment
532
Student:teacher ratio
12.1:1
District
Braintree
High
Holbrook Middle High School
1.87 mi away · Grades 6-12
Nearest school -- attendance-zone data not available here
4.0
Local Score (student-teacher ratio only (preliminary -- will incorporate state test-score data once available)) -- not an official state rating
Enrollment
612
Student:teacher ratio
14.2:1
District
Holbrook

Walkability

Blended score for Braintree's center: EPA's National Walkability Index (street network, transit, land-use mix) combined with nearby-amenity density. 60% EPA National Walkability Index + 40% nearby-amenity density (Google Places).

65
Walkable
out of 100
EPA National Walkability Index
13.2 / 20 -- Above average walkable
Nearby-amenity density
63 / 100
Restaurants & cafes7
Grocery stores0
Parks5
Schools4
Transit stops20
Pharmacies1

Mortgage calculator

Estimate only - actual rate and payment depend on your lender, credit, and loan program.

$
%
%
Adjust tax / insurance estimates
% / yr
$
/mo
Est. monthly payment
$8,580/mo
$279,980 down
$1,119,920 loan
Principal & interest$7,264
Property tax (est.)$1,167
Home insurance (est.)$150

Similar homes you might like

Data source: Listing information provided by MLS Property Information Network via Trestle/CoreLogic. Last updated 12 days ago.

Information herein deemed reliable but not guaranteed; all measurements, school assignments, HOA fees, taxes, and feature lists are approximate and should be independently verified. Equal Housing Opportunity.