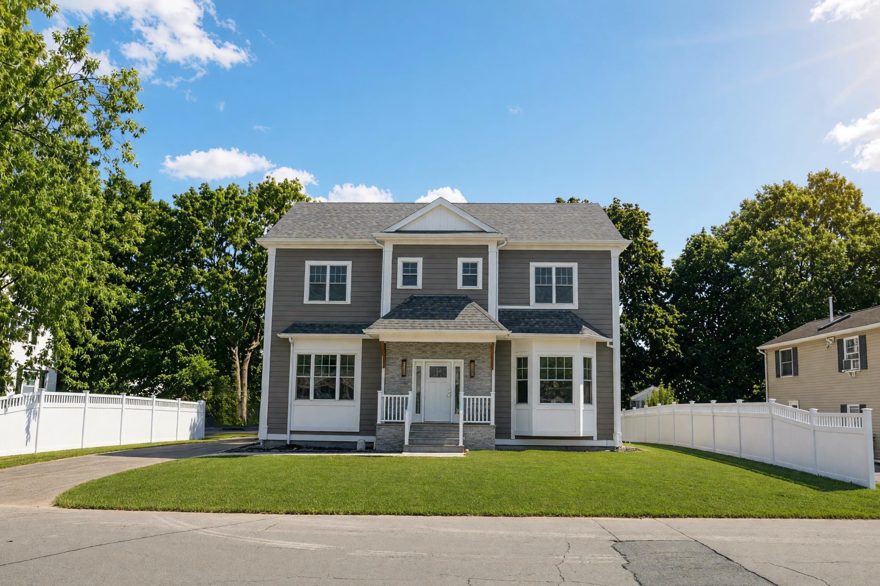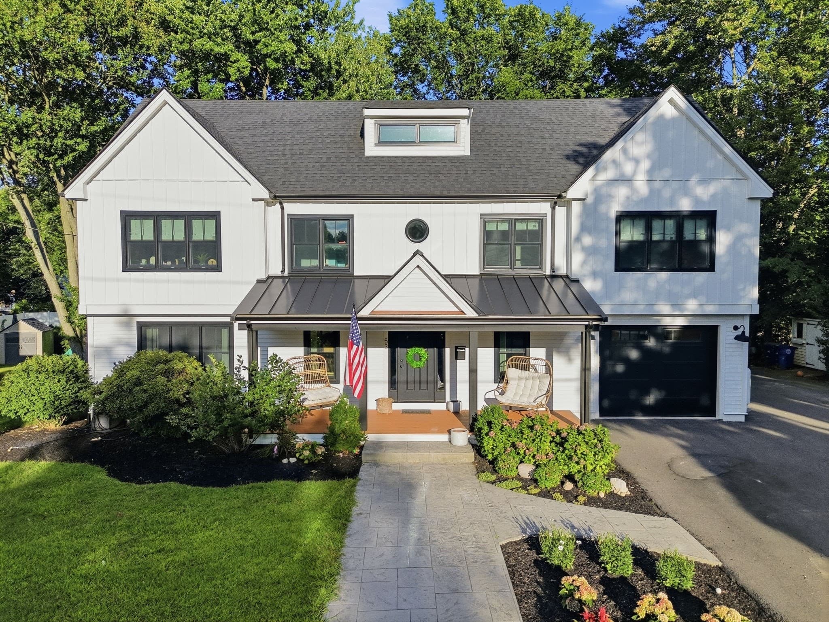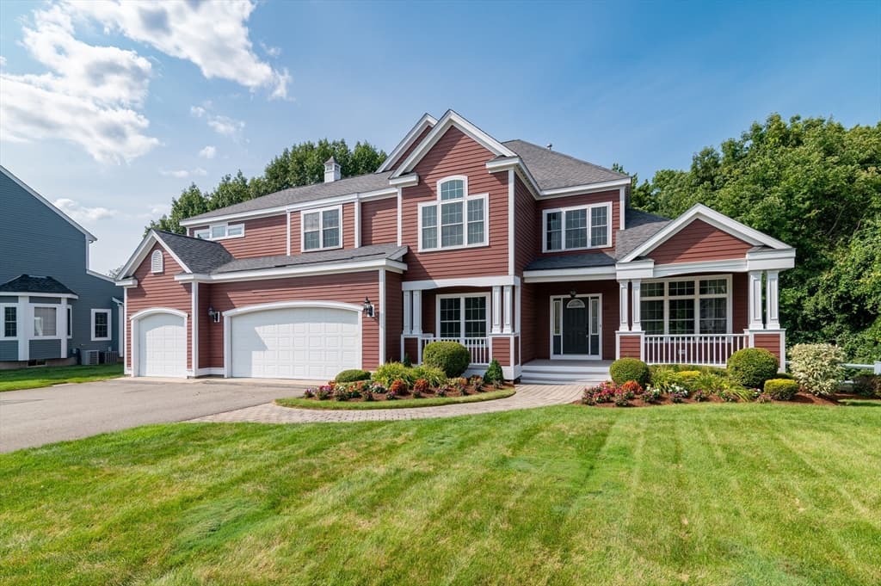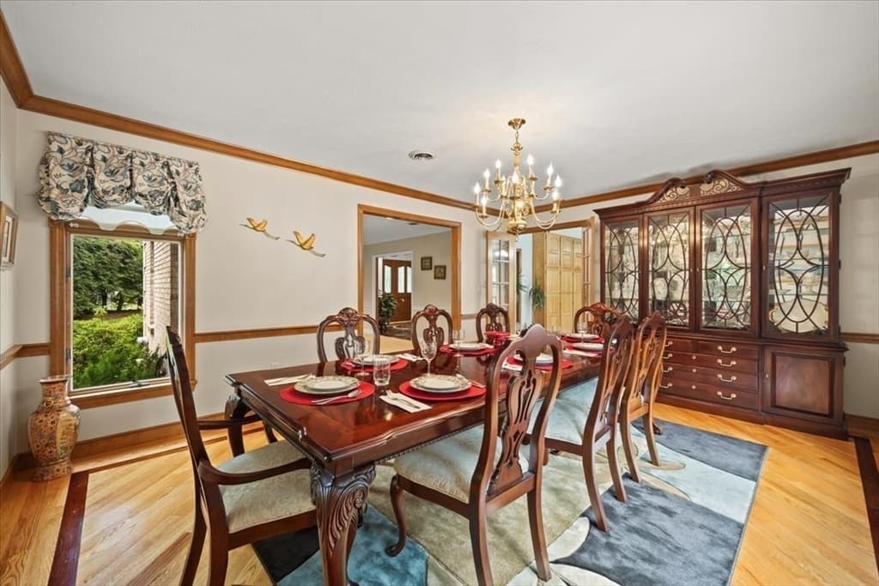
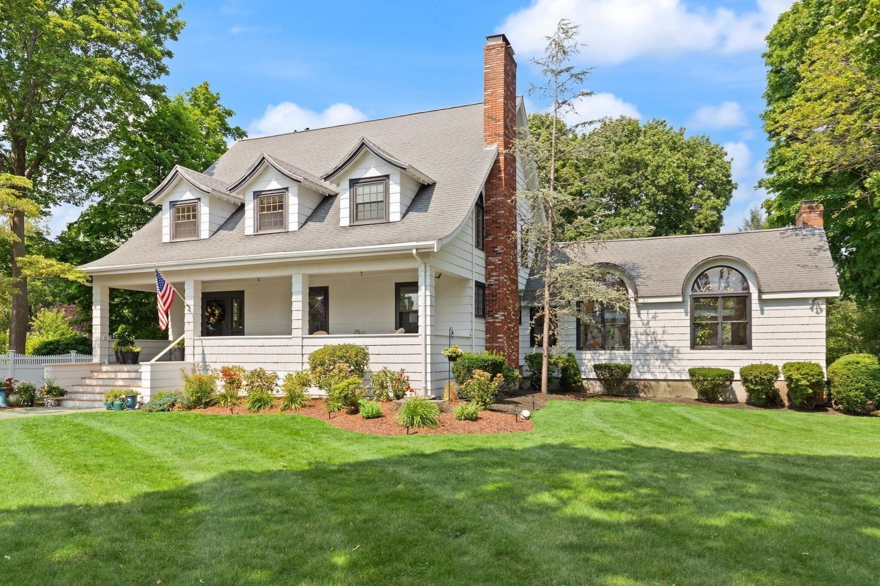
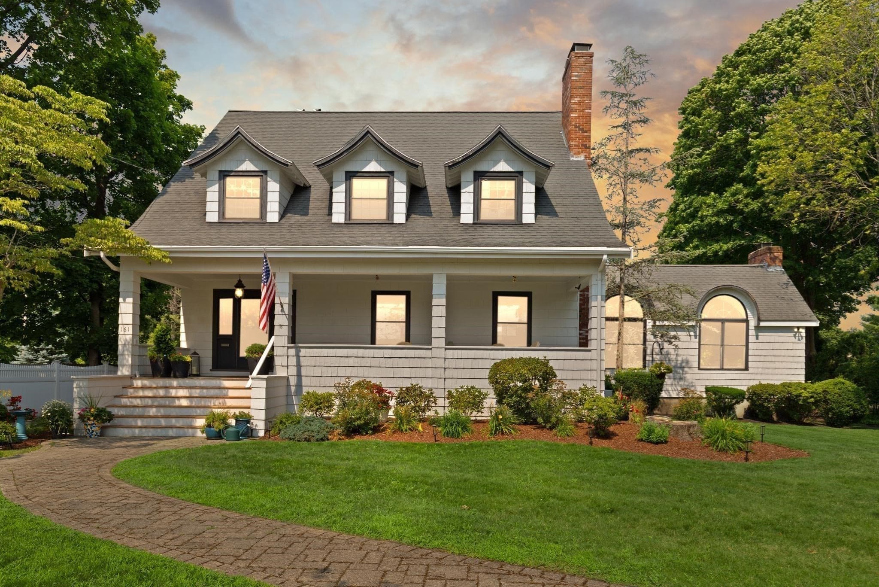
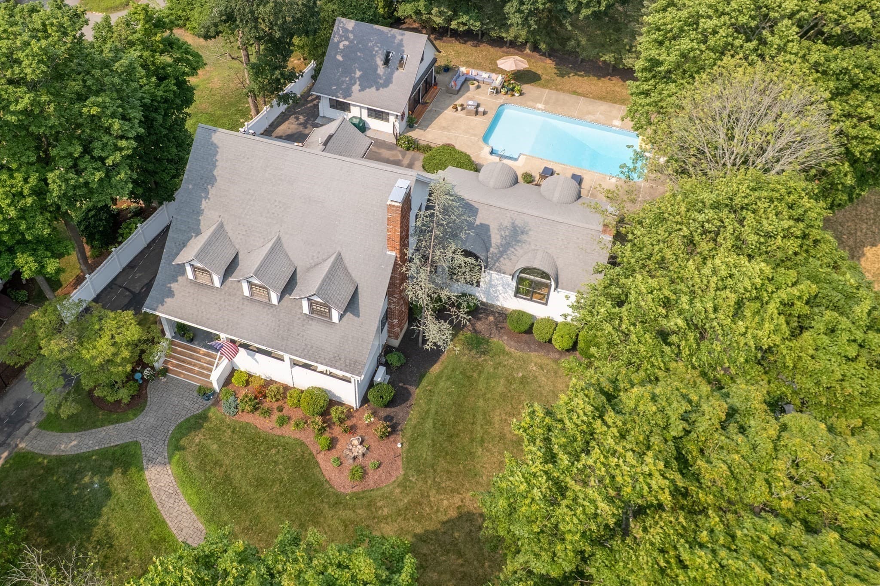
Single Family Residence at 161 Cedar Street, Braintree MA 02184, Braintree
Single Family Residence at 161 Cedar Street, Braintree MA 02184, Braintree, photo 2 of 36
Single Family Residence at 161 Cedar Street, Braintree MA 02184, Braintree, photo 3 of 36
Single Family Residence at 161 Cedar Street, Braintree MA 02184, Braintree, photo 4 of 36
Single Family Residence at 161 Cedar Street, Braintree MA 02184, Braintree, photo 5 of 36
Single Family Residence at 161 Cedar Street, Braintree MA 02184, Braintree, photo 6 of 36
Single Family Residence at 161 Cedar Street, Braintree MA 02184, Braintree, photo 7 of 36
Single Family Residence at 161 Cedar Street, Braintree MA 02184, Braintree, photo 8 of 36
Single Family Residence at 161 Cedar Street, Braintree MA 02184, Braintree, photo 9 of 36
Single Family Residence at 161 Cedar Street, Braintree MA 02184, Braintree, photo 10 of 36
Single Family Residence at 161 Cedar Street, Braintree MA 02184, Braintree, photo 11 of 36
Single Family Residence at 161 Cedar Street, Braintree MA 02184, Braintree, photo 12 of 36
Single Family Residence at 161 Cedar Street, Braintree MA 02184, Braintree, photo 13 of 36
Single Family Residence at 161 Cedar Street, Braintree MA 02184, Braintree, photo 14 of 36
Single Family Residence at 161 Cedar Street, Braintree MA 02184, Braintree, photo 15 of 36
Single Family Residence at 161 Cedar Street, Braintree MA 02184, Braintree, photo 16 of 36
Single Family Residence at 161 Cedar Street, Braintree MA 02184, Braintree, photo 17 of 36
Single Family Residence at 161 Cedar Street, Braintree MA 02184, Braintree, photo 18 of 36
Single Family Residence at 161 Cedar Street, Braintree MA 02184, Braintree, photo 19 of 36
Single Family Residence at 161 Cedar Street, Braintree MA 02184, Braintree, photo 20 of 36
Single Family Residence at 161 Cedar Street, Braintree MA 02184, Braintree, photo 21 of 36
Single Family Residence at 161 Cedar Street, Braintree MA 02184, Braintree, photo 22 of 36
Single Family Residence at 161 Cedar Street, Braintree MA 02184, Braintree, photo 23 of 36
Single Family Residence at 161 Cedar Street, Braintree MA 02184, Braintree, photo 24 of 36
Single Family Residence at 161 Cedar Street, Braintree MA 02184, Braintree, photo 25 of 36
Single Family Residence at 161 Cedar Street, Braintree MA 02184, Braintree, photo 26 of 36
Single Family Residence at 161 Cedar Street, Braintree MA 02184, Braintree, photo 27 of 36
Single Family Residence at 161 Cedar Street, Braintree MA 02184, Braintree, photo 28 of 36
Single Family Residence at 161 Cedar Street, Braintree MA 02184, Braintree, photo 29 of 36
Single Family Residence at 161 Cedar Street, Braintree MA 02184, Braintree, photo 30 of 36
Single Family Residence at 161 Cedar Street, Braintree MA 02184, Braintree, photo 31 of 36
Single Family Residence at 161 Cedar Street, Braintree MA 02184, Braintree, photo 32 of 36
Single Family Residence at 161 Cedar Street, Braintree MA 02184, Braintree, photo 33 of 36
Single Family Residence at 161 Cedar Street, Braintree MA 02184, Braintree, photo 34 of 36
Single Family Residence at 161 Cedar Street, Braintree MA 02184, Braintree, photo 35 of 36
Single Family Residence at 161 Cedar Street, Braintree MA 02184, Braintree, photo 36 of 36
36 photos

$1,645,000

161 Cedar Street, Braintree MA 02184
Braintree, MA 02184
Listed by Weinstein Keach Group
Bedrooms
4
Bathrooms
2.5
Living area
4,142 sqft
Year built
1913

About this home

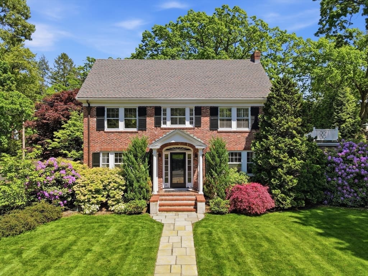
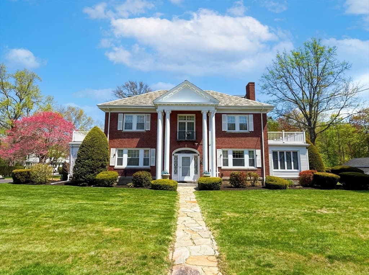
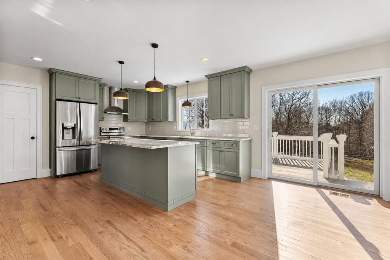
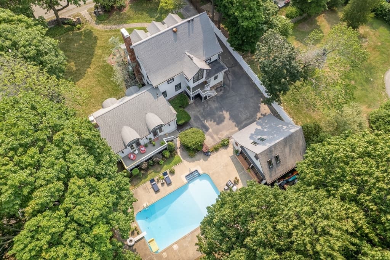
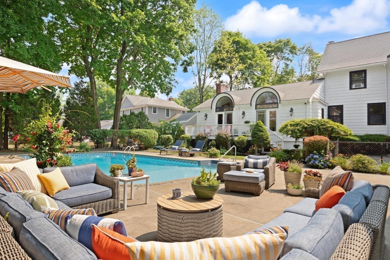
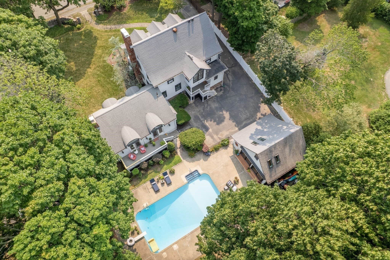
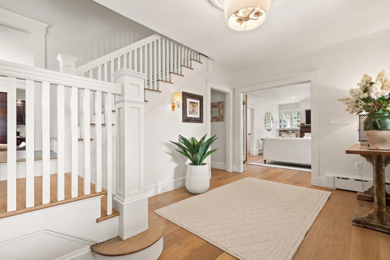
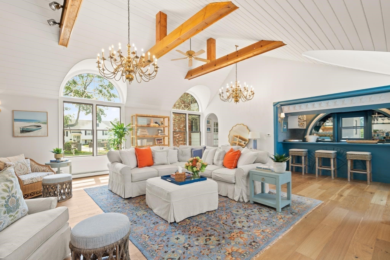
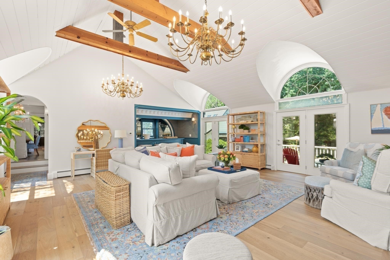
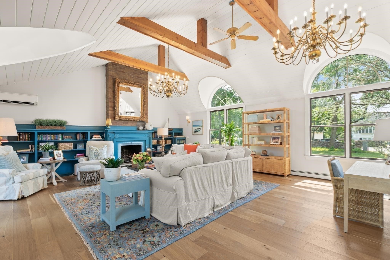
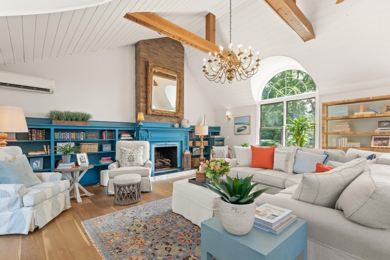
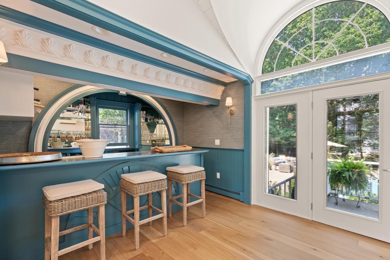
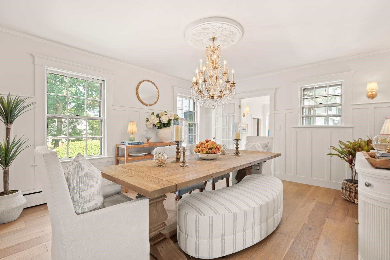
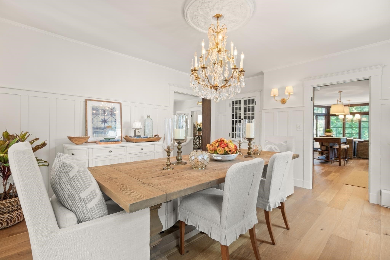
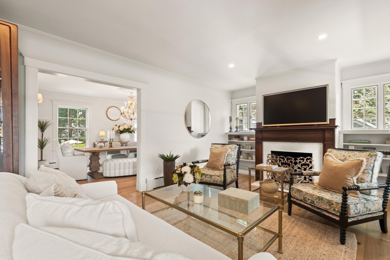
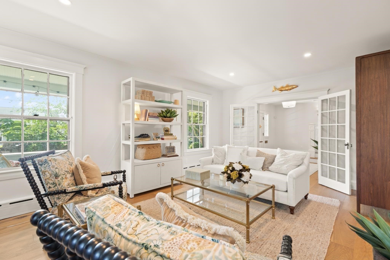
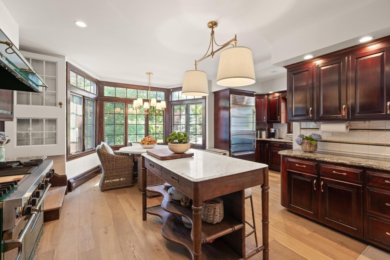
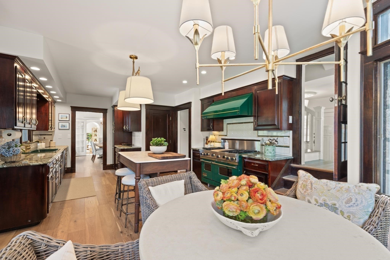
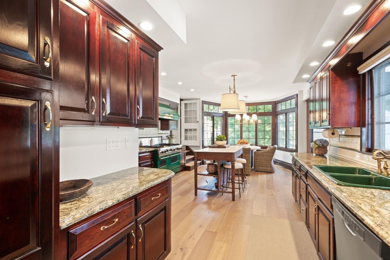
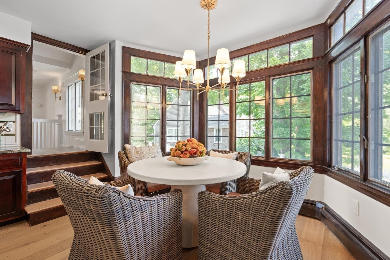
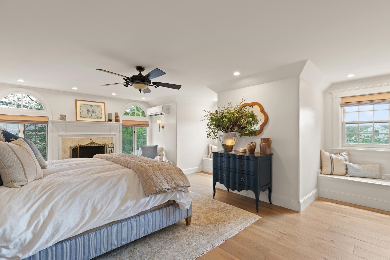
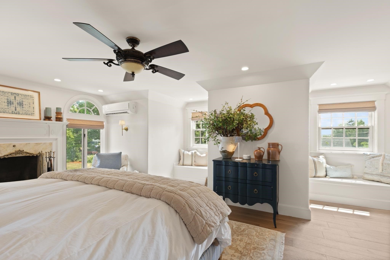
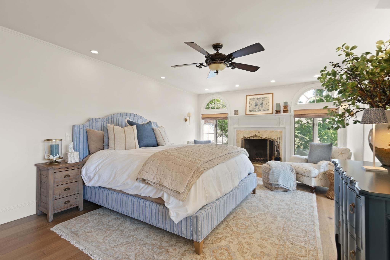
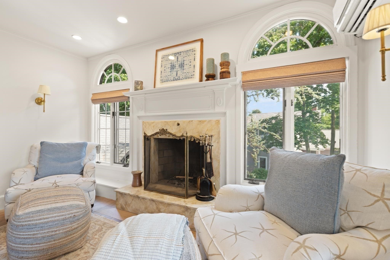
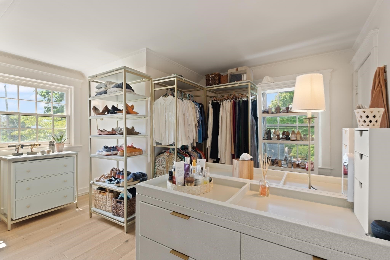
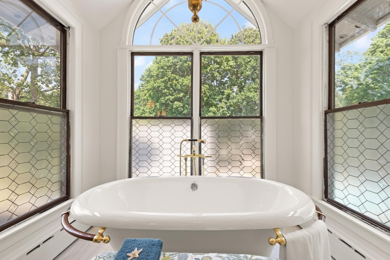
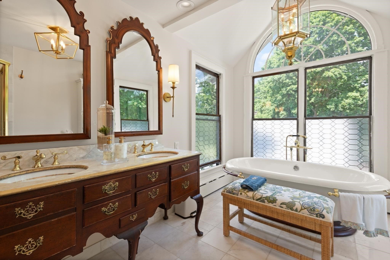
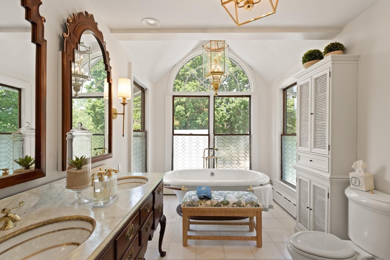
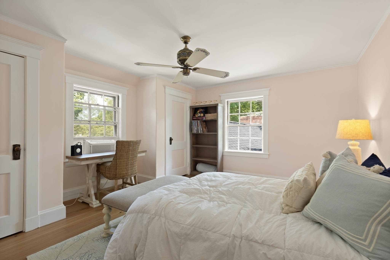
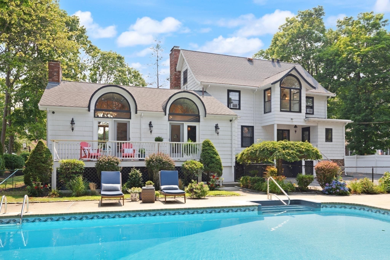
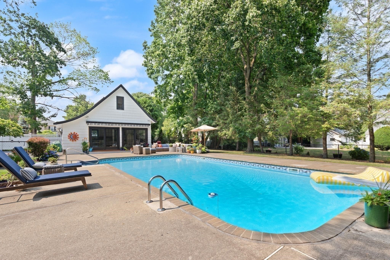
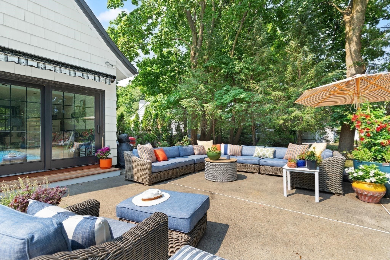
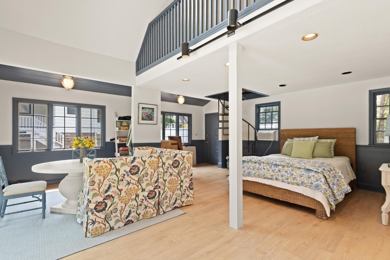
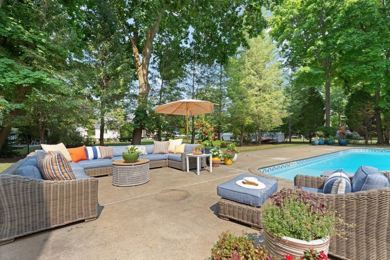
What if your next home felt like a WEEKEND GETAWAY, but BOSTON was only MINUTES away!! The Lizzie Spring House: a fully reimagined 1913 residence with a private pool and redesigned CARRIAGE HOUSE featuring TWO LEVELS complete with a half bath - perfect as a home OFFICE, STUDIO, PLAYROOM or POOL HOUSE! This STUNNING home has had an extensive designer-led transformation following its acquisition. This exceptional residence seamlessly blends timeless NE architecture with refined coastal-inspired interiors. This CUSTOM home offers over 4,100 SF & is ideally located minutes from I-93, Route 3, the MBTA Red Line, & just 15 minutes to Boston. A welcoming sitting room with fireplace opens to an elegant dining room before revealing the SHOW STOPPING, SPECTACULAR cathedral GRAND ROOM with soaring white shiplap ceilings, exposed timber beams, dramatic arched windows, custom built-ins, brass chandeliers, fireplace, & CUSTOM WET BAR overlooking the in-ground pool. The chef’s kitchen features a Sub-Zero refrigerator, walnut island, & a sun-filled breakfast area wrapped in walls of windows. The seller transformed a bedroom into a full-scale dressing room/walk-in closet featuring abundant natural light and custom storage, complemented by an expansive walk-up attic offering exceptional flexibility and exciting future possibilities. Envision additional bedrooms, a private home office, bonus space, playroom or an impressive primary-suite retreat, the opportunity to customize and expand is truly remarkable! The home has been updated with French oak floors throughout, designer lighting, recessed lighting, & an extensive electrical & plumbing improvements!

Highlights

Private poolFireplace

Property details

MLS #
73551807
Property type
Single Family Residence
Subdivision
N/A
Status
Active
Days on market
69
On market date
July 18, 2026
Stories
N/A
Total bathrooms
2.5
Garage spaces
N/A
Parking spaces
10
Lot size
0.5 acres
Loading map…

Nearby schools

Within 10 miles · public school directory data (NCES)

Elementary
Donald Ross
0.78 mi away · Grades 0-4
Nearest school -- attendance-zone data not available here
5.0
Local Score (student-teacher ratio only (preliminary -- will incorporate state test-score data once available)) -- not an official state rating
Enrollment
199
Student:teacher ratio
9.5:1
District
Braintree
Middle
East Middle School
0.94 mi away · Grades 5-8
Nearest school -- attendance-zone data not available here
4.0
Local Score (student-teacher ratio only (preliminary -- will incorporate state test-score data once available)) -- not an official state rating
Enrollment
1,021
Student:teacher ratio
13.3:1
District
Braintree
High
Quincy High
1.76 mi away · Grades 9-12
Nearest school -- attendance-zone data not available here
4.0
Local Score (student-teacher ratio only (preliminary -- will incorporate state test-score data once available)) -- not an official state rating
Enrollment
1,465
Student:teacher ratio
12.2:1
District
Quincy

Walkability

Blended score for Braintree's center: EPA's National Walkability Index (street network, transit, land-use mix) combined with nearby-amenity density. 60% EPA National Walkability Index + 40% nearby-amenity density (Google Places).

81
Highly walkable
out of 100
EPA National Walkability Index
15.0 / 20 -- Above average walkable
Nearby-amenity density
90 / 100
Restaurants & cafes20
Grocery stores2
Parks9
Schools17
Transit stops20
Pharmacies2

Mortgage calculator

Estimate only - actual rate and payment depend on your lender, credit, and loan program.

$
%
%
Adjust tax / insurance estimates
% / yr
$
/mo
Est. monthly payment
$10,056/mo
$329,000 down
$1,316,000 loan
Principal & interest$8,536
Property tax (est.)$1,371
Home insurance (est.)$150

Similar homes you might like

Data source: Listing information provided by MLS Property Information Network via Trestle/CoreLogic. Last updated 7 days ago.

Information herein deemed reliable but not guaranteed; all measurements, school assignments, HOA fees, taxes, and feature lists are approximate and should be independently verified. Equal Housing Opportunity.