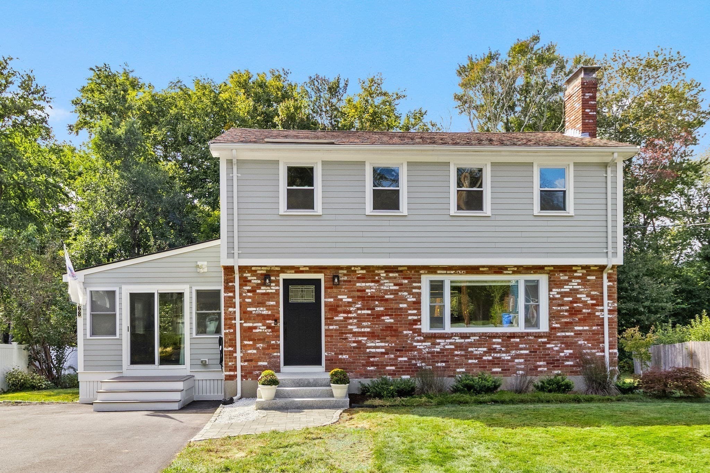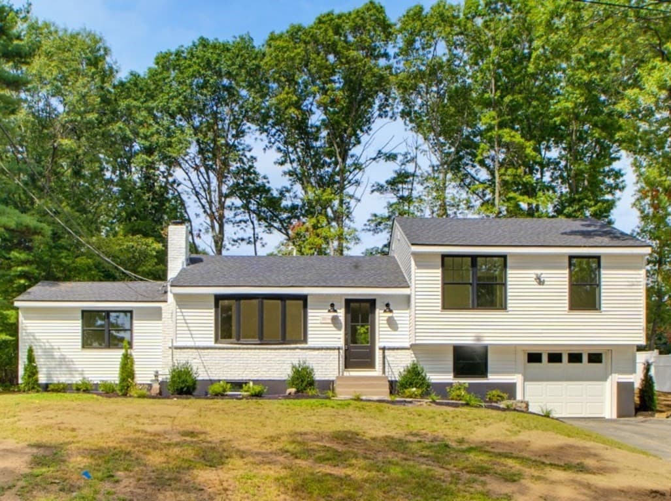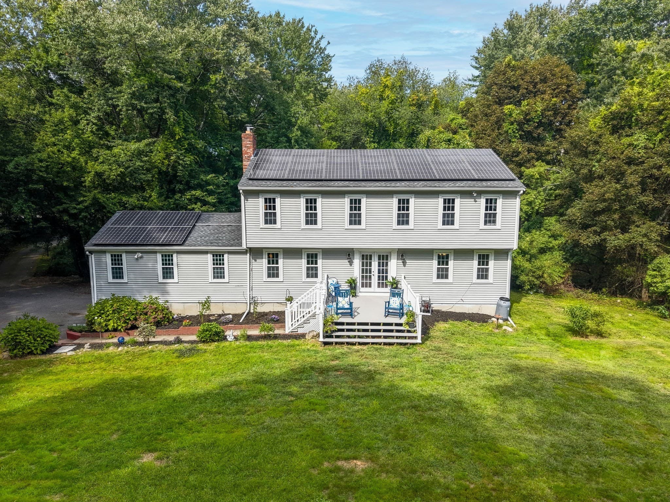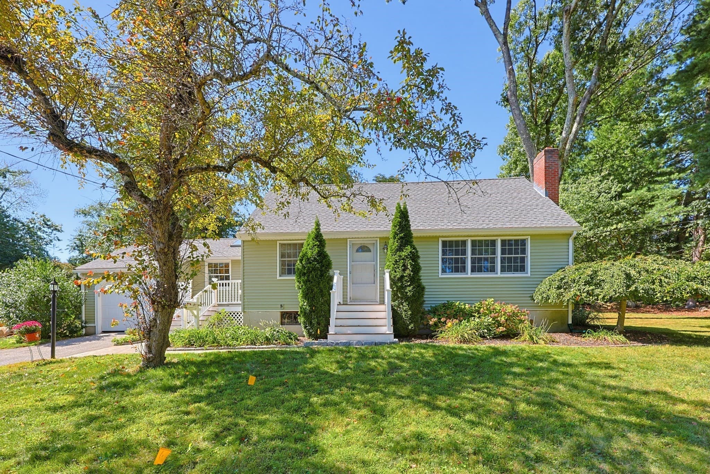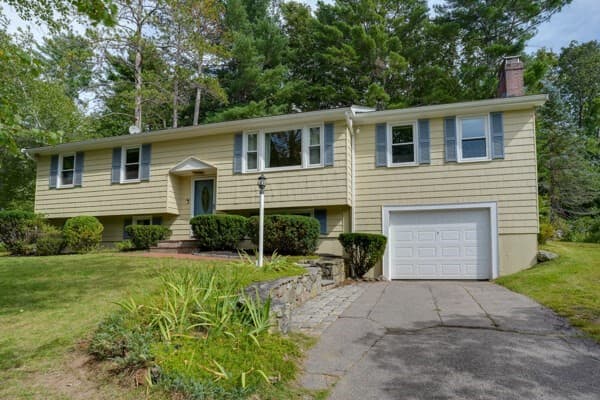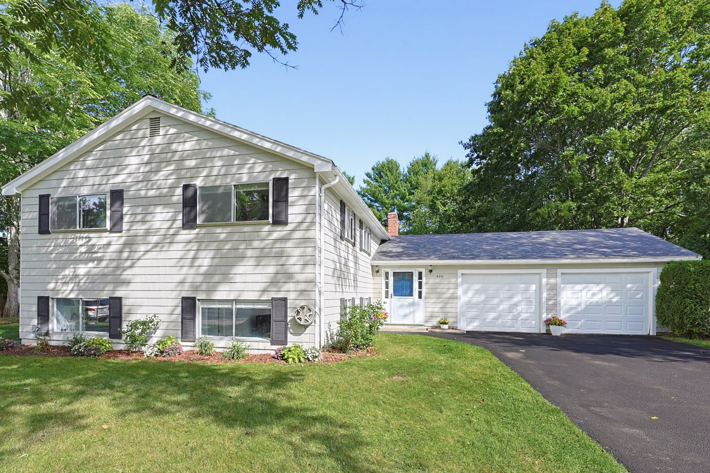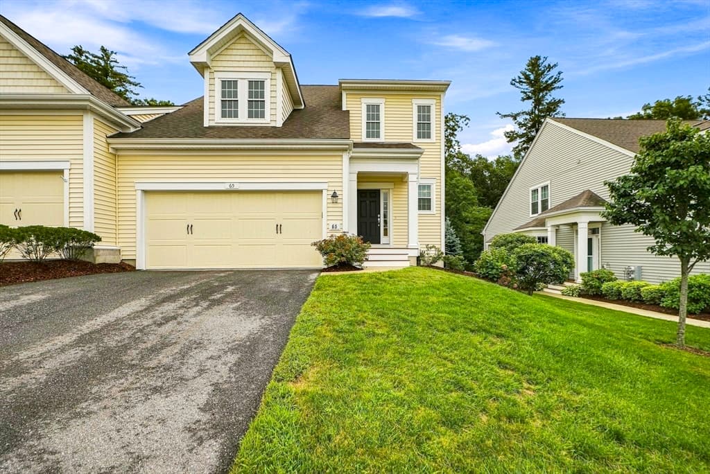
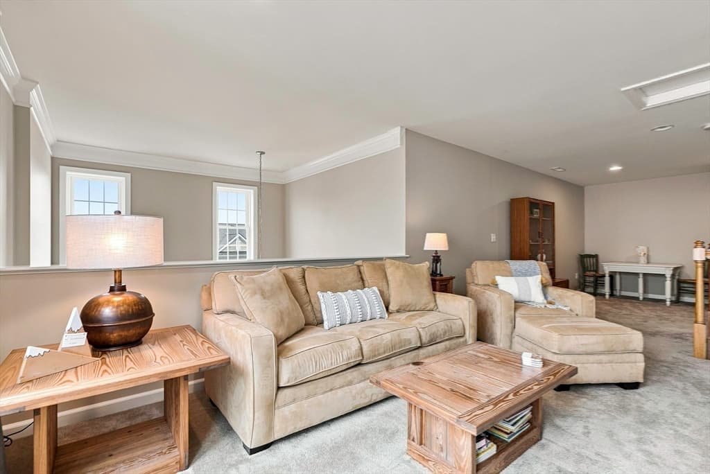
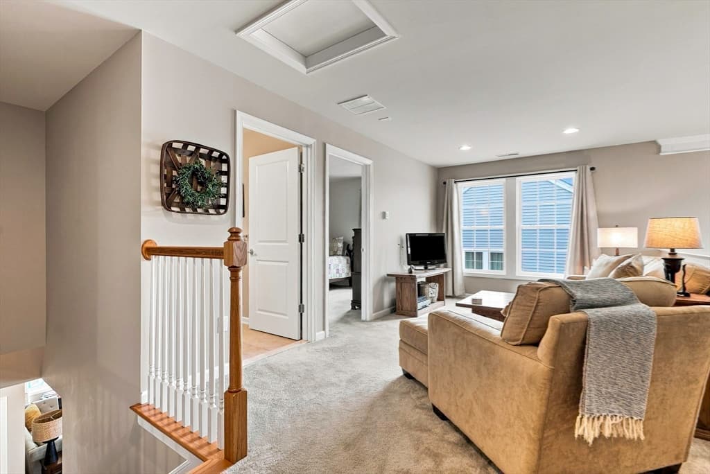
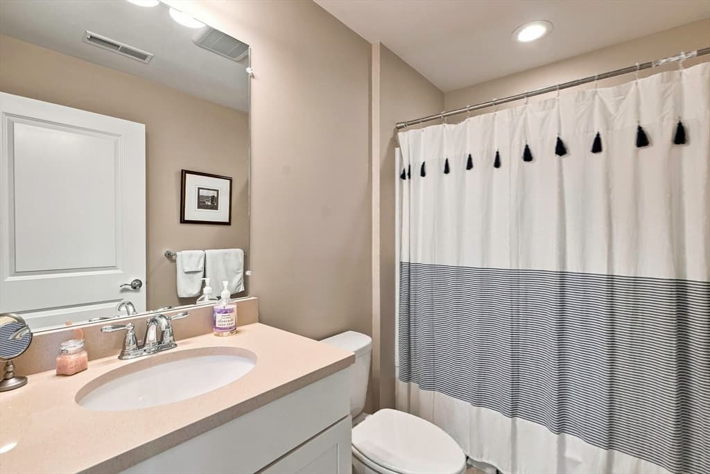
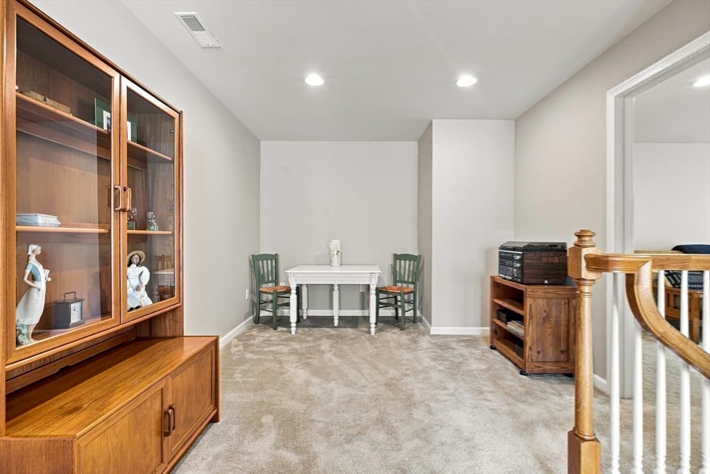
Condominium at 65 Brooksmont Dr # 15, Holliston MA 01746, Holliston
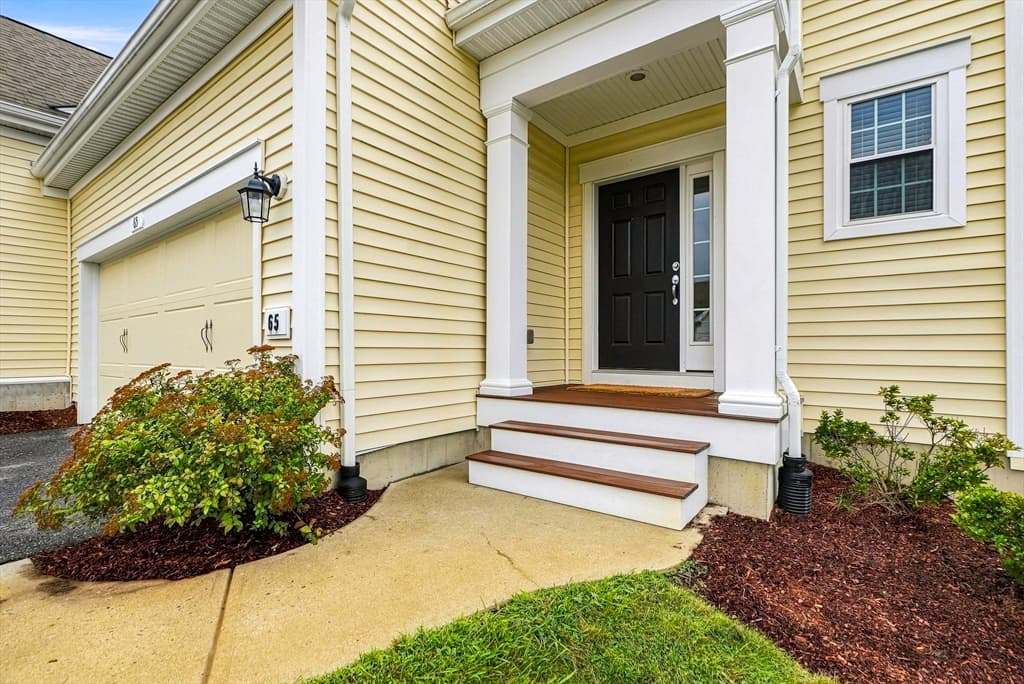
Condominium at 65 Brooksmont Dr # 15, Holliston MA 01746, Holliston, photo 2 of 40
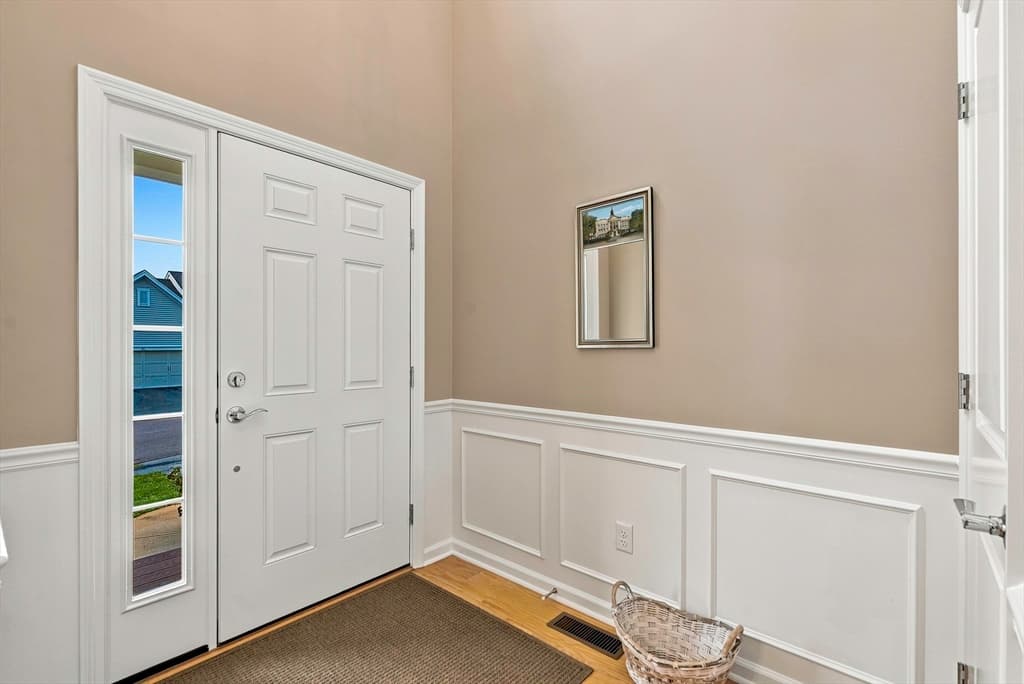
Condominium at 65 Brooksmont Dr # 15, Holliston MA 01746, Holliston, photo 3 of 40
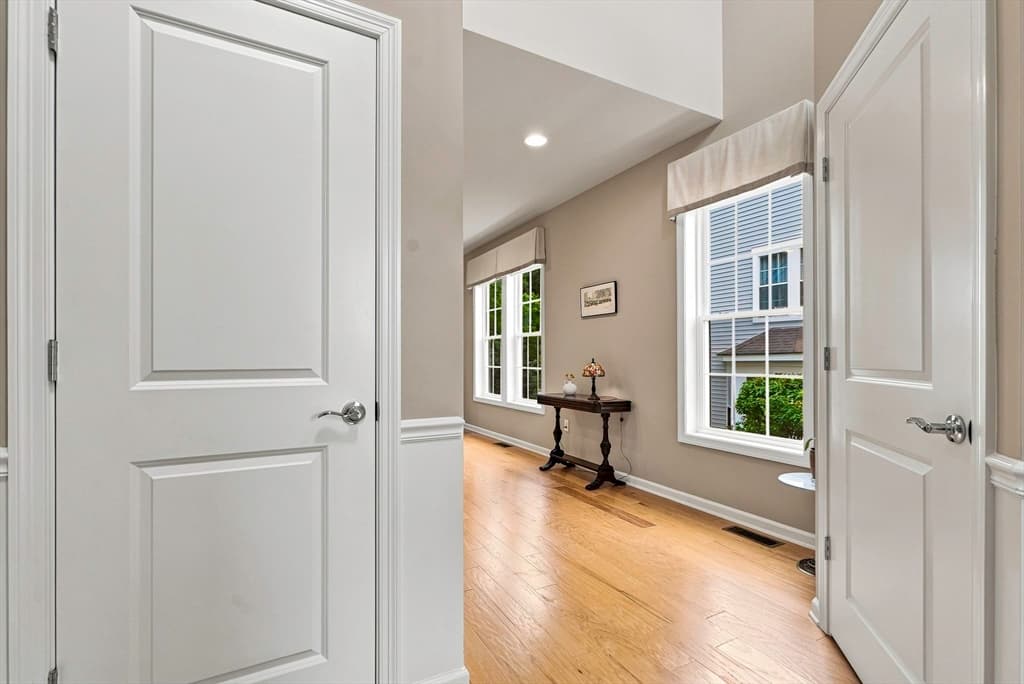
Condominium at 65 Brooksmont Dr # 15, Holliston MA 01746, Holliston, photo 4 of 40
Condominium at 65 Brooksmont Dr # 15, Holliston MA 01746, Holliston, photo 5 of 40
Condominium at 65 Brooksmont Dr # 15, Holliston MA 01746, Holliston, photo 6 of 40
Condominium at 65 Brooksmont Dr # 15, Holliston MA 01746, Holliston, photo 7 of 40
Condominium at 65 Brooksmont Dr # 15, Holliston MA 01746, Holliston, photo 8 of 40
Condominium at 65 Brooksmont Dr # 15, Holliston MA 01746, Holliston, photo 9 of 40
Condominium at 65 Brooksmont Dr # 15, Holliston MA 01746, Holliston, photo 10 of 40
Condominium at 65 Brooksmont Dr # 15, Holliston MA 01746, Holliston, photo 11 of 40
Condominium at 65 Brooksmont Dr # 15, Holliston MA 01746, Holliston, photo 12 of 40
Condominium at 65 Brooksmont Dr # 15, Holliston MA 01746, Holliston, photo 13 of 40
Condominium at 65 Brooksmont Dr # 15, Holliston MA 01746, Holliston, photo 14 of 40
Condominium at 65 Brooksmont Dr # 15, Holliston MA 01746, Holliston, photo 15 of 40
Condominium at 65 Brooksmont Dr # 15, Holliston MA 01746, Holliston, photo 16 of 40
Condominium at 65 Brooksmont Dr # 15, Holliston MA 01746, Holliston, photo 17 of 40
Condominium at 65 Brooksmont Dr # 15, Holliston MA 01746, Holliston, photo 18 of 40
Condominium at 65 Brooksmont Dr # 15, Holliston MA 01746, Holliston, photo 19 of 40
Condominium at 65 Brooksmont Dr # 15, Holliston MA 01746, Holliston, photo 20 of 40
Condominium at 65 Brooksmont Dr # 15, Holliston MA 01746, Holliston, photo 21 of 40
Condominium at 65 Brooksmont Dr # 15, Holliston MA 01746, Holliston, photo 22 of 40
Condominium at 65 Brooksmont Dr # 15, Holliston MA 01746, Holliston, photo 23 of 40
Condominium at 65 Brooksmont Dr # 15, Holliston MA 01746, Holliston, photo 24 of 40
Condominium at 65 Brooksmont Dr # 15, Holliston MA 01746, Holliston, photo 25 of 40
Condominium at 65 Brooksmont Dr # 15, Holliston MA 01746, Holliston, photo 26 of 40
Condominium at 65 Brooksmont Dr # 15, Holliston MA 01746, Holliston, photo 27 of 40
Condominium at 65 Brooksmont Dr # 15, Holliston MA 01746, Holliston, photo 28 of 40
Condominium at 65 Brooksmont Dr # 15, Holliston MA 01746, Holliston, photo 29 of 40
Condominium at 65 Brooksmont Dr # 15, Holliston MA 01746, Holliston, photo 30 of 40
Condominium at 65 Brooksmont Dr # 15, Holliston MA 01746, Holliston, photo 31 of 40
Condominium at 65 Brooksmont Dr # 15, Holliston MA 01746, Holliston, photo 32 of 40
Condominium at 65 Brooksmont Dr # 15, Holliston MA 01746, Holliston, photo 33 of 40
Condominium at 65 Brooksmont Dr # 15, Holliston MA 01746, Holliston, photo 34 of 40
Condominium at 65 Brooksmont Dr # 15, Holliston MA 01746, Holliston, photo 35 of 40
Condominium at 65 Brooksmont Dr # 15, Holliston MA 01746, Holliston, photo 36 of 40
Condominium at 65 Brooksmont Dr # 15, Holliston MA 01746, Holliston, photo 37 of 40
Condominium at 65 Brooksmont Dr # 15, Holliston MA 01746, Holliston, photo 38 of 40
Condominium at 65 Brooksmont Dr # 15, Holliston MA 01746, Holliston, photo 39 of 40
Condominium at 65 Brooksmont Dr # 15, Holliston MA 01746, Holliston, photo 40 of 40
40 photos

$785,000

65 Brooksmont Dr # 15, Holliston MA 01746
Holliston, MA 01746
Listed by John Vaillancourt
Bedrooms
2
Bathrooms
2.5
Living area
2,360 sqft
Year built
2018

About this home

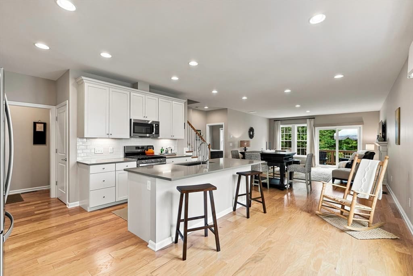
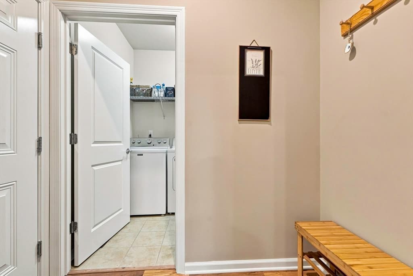
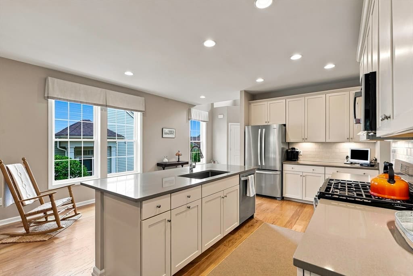
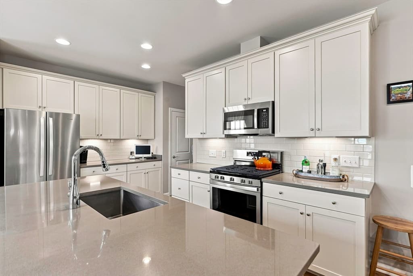
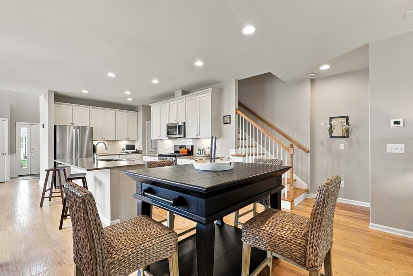
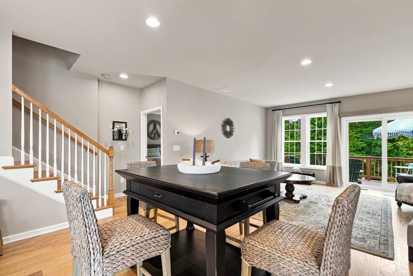
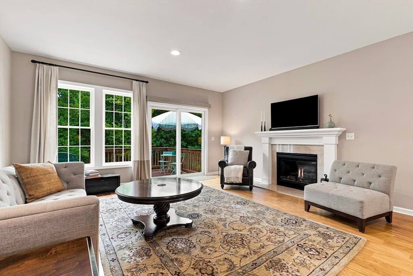
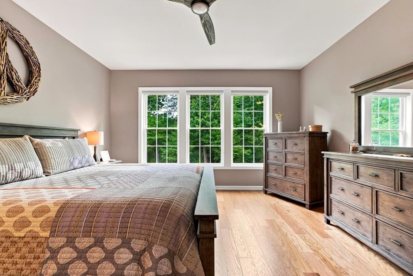
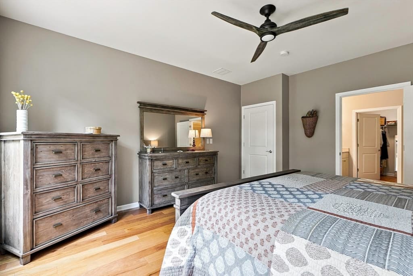
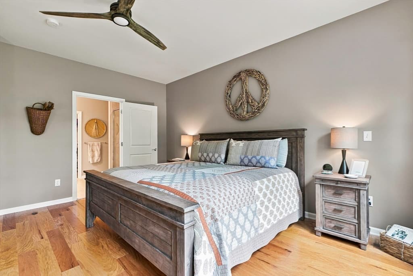
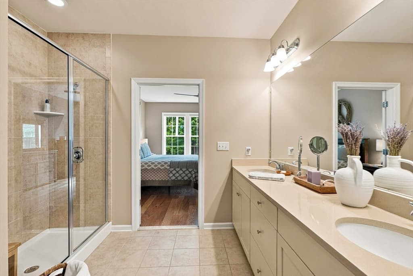
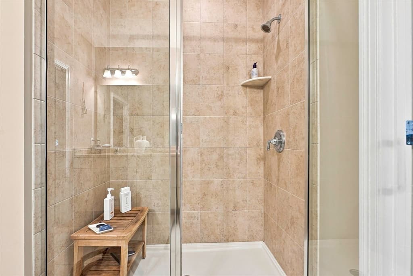
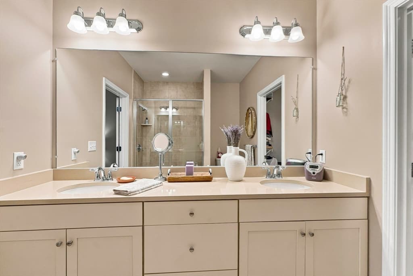
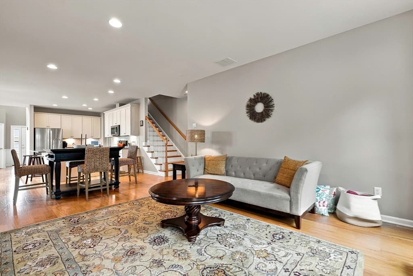
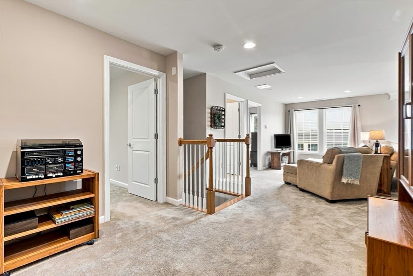
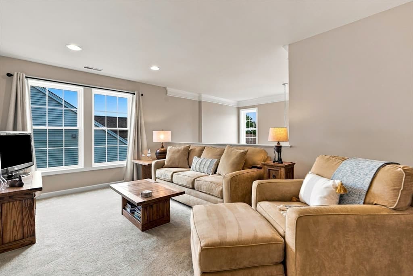
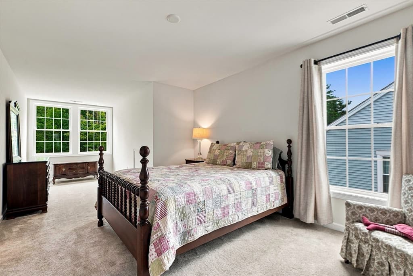
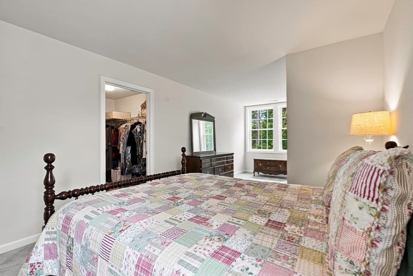
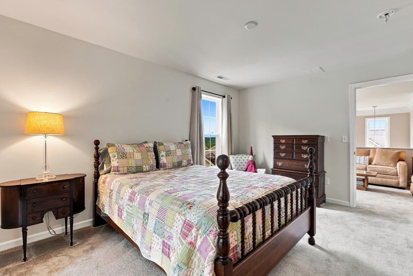
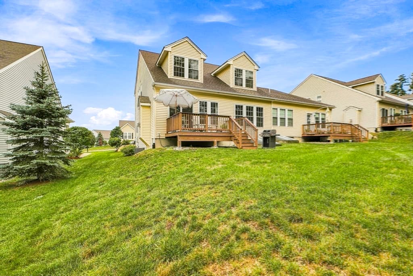
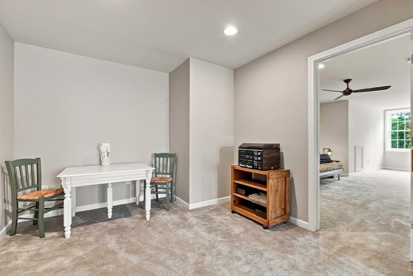
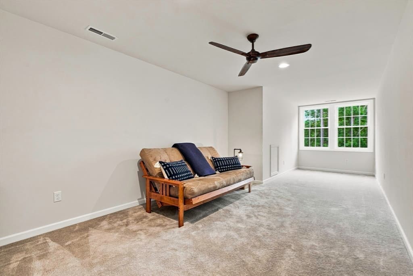
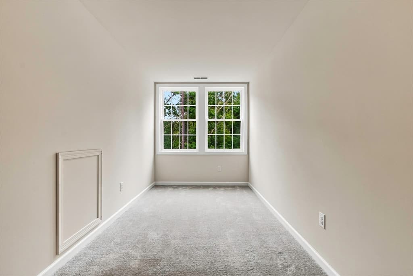
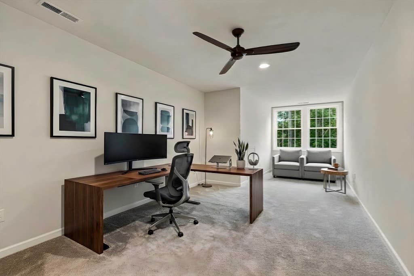
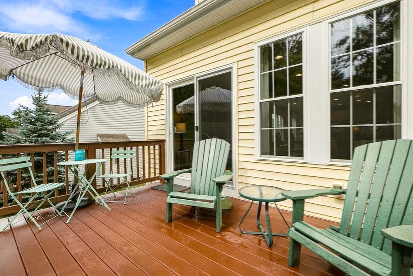
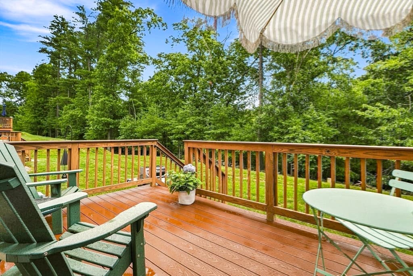
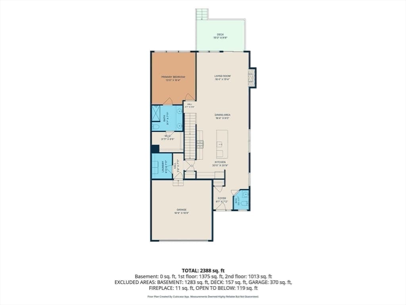
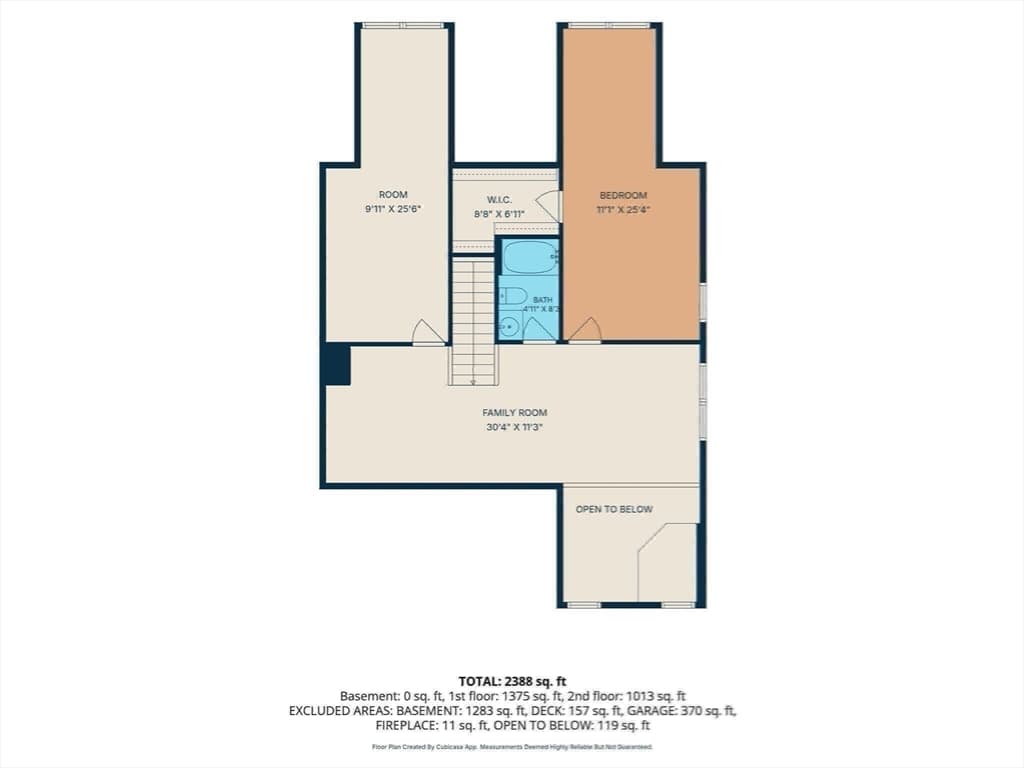
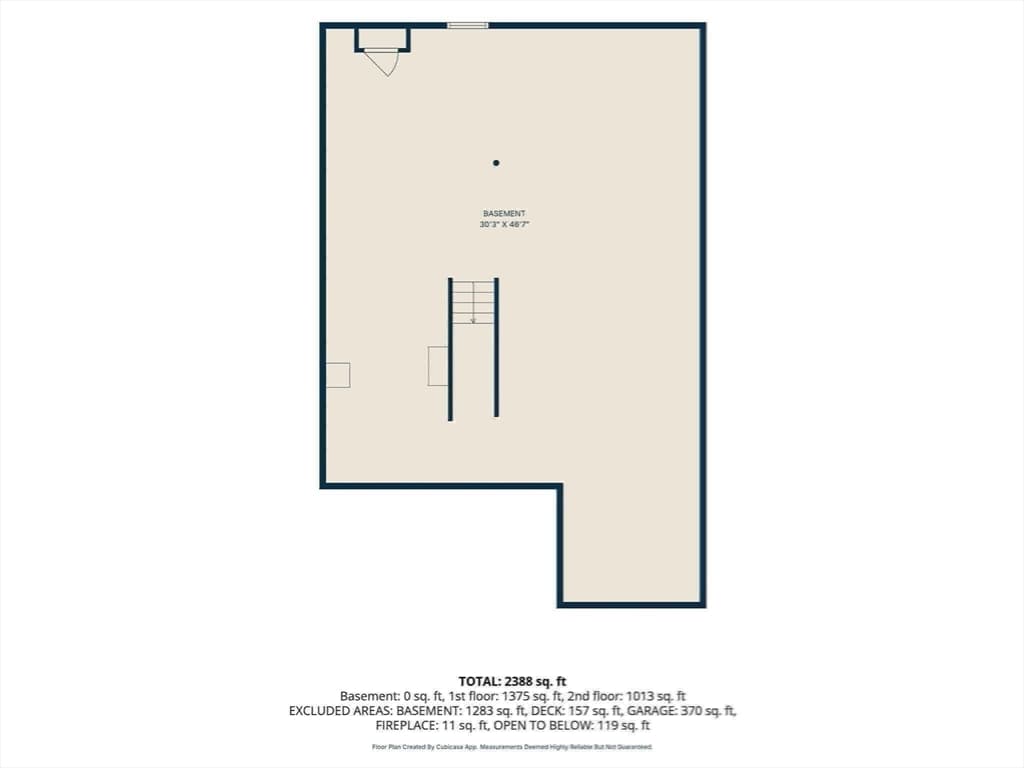
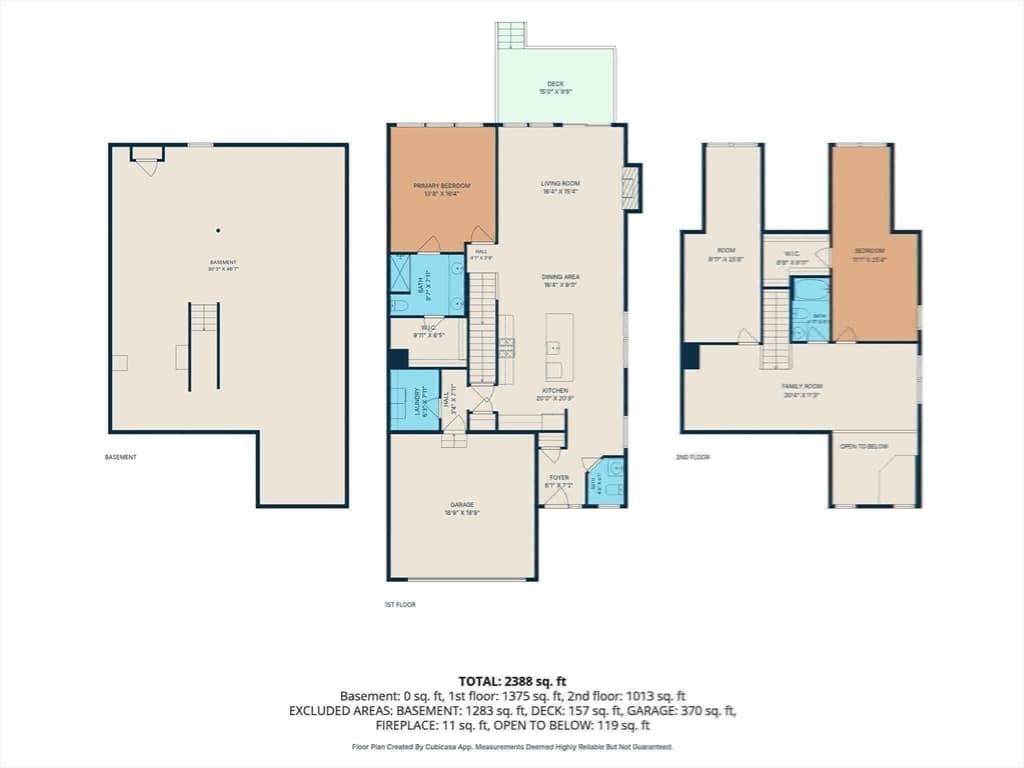
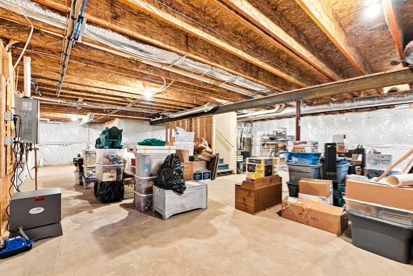
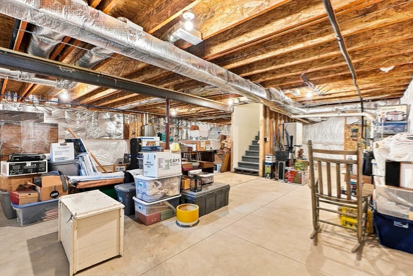
A bright, showroom condition home in a community that is 8 years young and has matured into a beautiful location. In the immediate vicinity are two grocery stores, pharmacies, full service banks and a quintessential New England village downtown. The association has turned over to owner control meaning the priorities of the community are set by the residents while being young enough to be assessment free! This condominium, constructed in 2018, presents an immaculate property with two bedroom suites, one on the main level and a second in the upper level. A perfect condition home, offering a total of 2360 square feet of sophisticated living space. On the upper level one thousand square feet make up a suite of 3 areas and a full bath. A bedroom with walk-in closet, bonus room and loft connecting the two. The first floor consists of nearly fourteen hundred square feet is dedicated to a convenient easy floor plan to lead a single level lifestyle. This residence is thoughtfully designed for discerning individuals seeking a refined lifestyle within a private setting. The kitchen serves as the heart of this home, featuring an open-plan design that seamlessly integrates with the dining and living room. It is equipped with stainless steel appliances and a central island, with sink and dishwasher, providing both functional workspace and a focal point for social gatherings. The living room, adjacent to the kitchen/dining, is enhanced by a fireplace, offering an inviting atmosphere for relaxation and entertaining. An additional feature that enhances practical daily living, is the main level laundry room. Expanded living is available through the living room sliding door leading out to the deck with woodland views. The main bathroom is appointed with a double vanity and a walk-in shower, designed for both convenience and a touch of luxury. Additional amenities include a full basement, providing ample storage or potential for further customization. The property also benefits from an attached garage with space for two vehicles. Discover the exceptional living experience offered by this distinguished Holliston condominium. Quick closing possible.

Highlights

Fireplace

Property details

MLS #
73566269
Property type
Condominium
Subdivision
N/A
Status
Active
Days on market
37
On market date
August 20, 2026
Stories
3
Total bathrooms
2.5
Garage spaces
2
Parking spaces
4
Lot size
20 acres
Loading map…

Nearby schools

Within 10 miles · public school directory data (NCES)

Elementary
Placentino Elementary
1.35 mi away · Grades -1-2
Nearest school -- attendance-zone data not available here
3.0
Local Score (student-teacher ratio only (preliminary -- will incorporate state test-score data once available)) -- not an official state rating
Enrollment
712
Student:teacher ratio
15.1:1
District
Holliston
Middle
Robert H. Adams Middle School
1.51 mi away · Grades 6-8
Nearest school -- attendance-zone data not available here
4.0
Local Score (student-teacher ratio only (preliminary -- will incorporate state test-score data once available)) -- not an official state rating
Enrollment
676
Student:teacher ratio
12.3:1
District
Holliston
High
Holliston High
1.66 mi away · Grades 9-12
Nearest school -- attendance-zone data not available here
4.0
Local Score (student-teacher ratio only (preliminary -- will incorporate state test-score data once available)) -- not an official state rating
Enrollment
812
Student:teacher ratio
12.9:1
District
Holliston

Walkability

Blended score for Holliston's center: EPA's National Walkability Index (street network, transit, land-use mix) combined with nearby-amenity density. 60% EPA National Walkability Index + 40% nearby-amenity density (Google Places).

33
Car-dependent
out of 100
EPA National Walkability Index
7.5 / 20 -- Below average walkable
Nearby-amenity density
25 / 100
Restaurants & cafes4
Grocery stores0
Parks2
Schools1
Transit stops0
Pharmacies0

Mortgage calculator

Estimate only - actual rate and payment depend on your lender, credit, and loan program.

$
%
%
Adjust tax / insurance estimates
% / yr
$
/mo
Est. monthly payment
$4,877/mo
$157,000 down
$628,000 loan
Principal & interest$4,073
Property tax (est.)$654
Home insurance (est.)$150

Similar homes you might like

Data source: Listing information provided by MLS Property Information Network via Trestle/CoreLogic. Last updated 4 days ago.

Information herein deemed reliable but not guaranteed; all measurements, school assignments, HOA fees, taxes, and feature lists are approximate and should be independently verified. Equal Housing Opportunity.