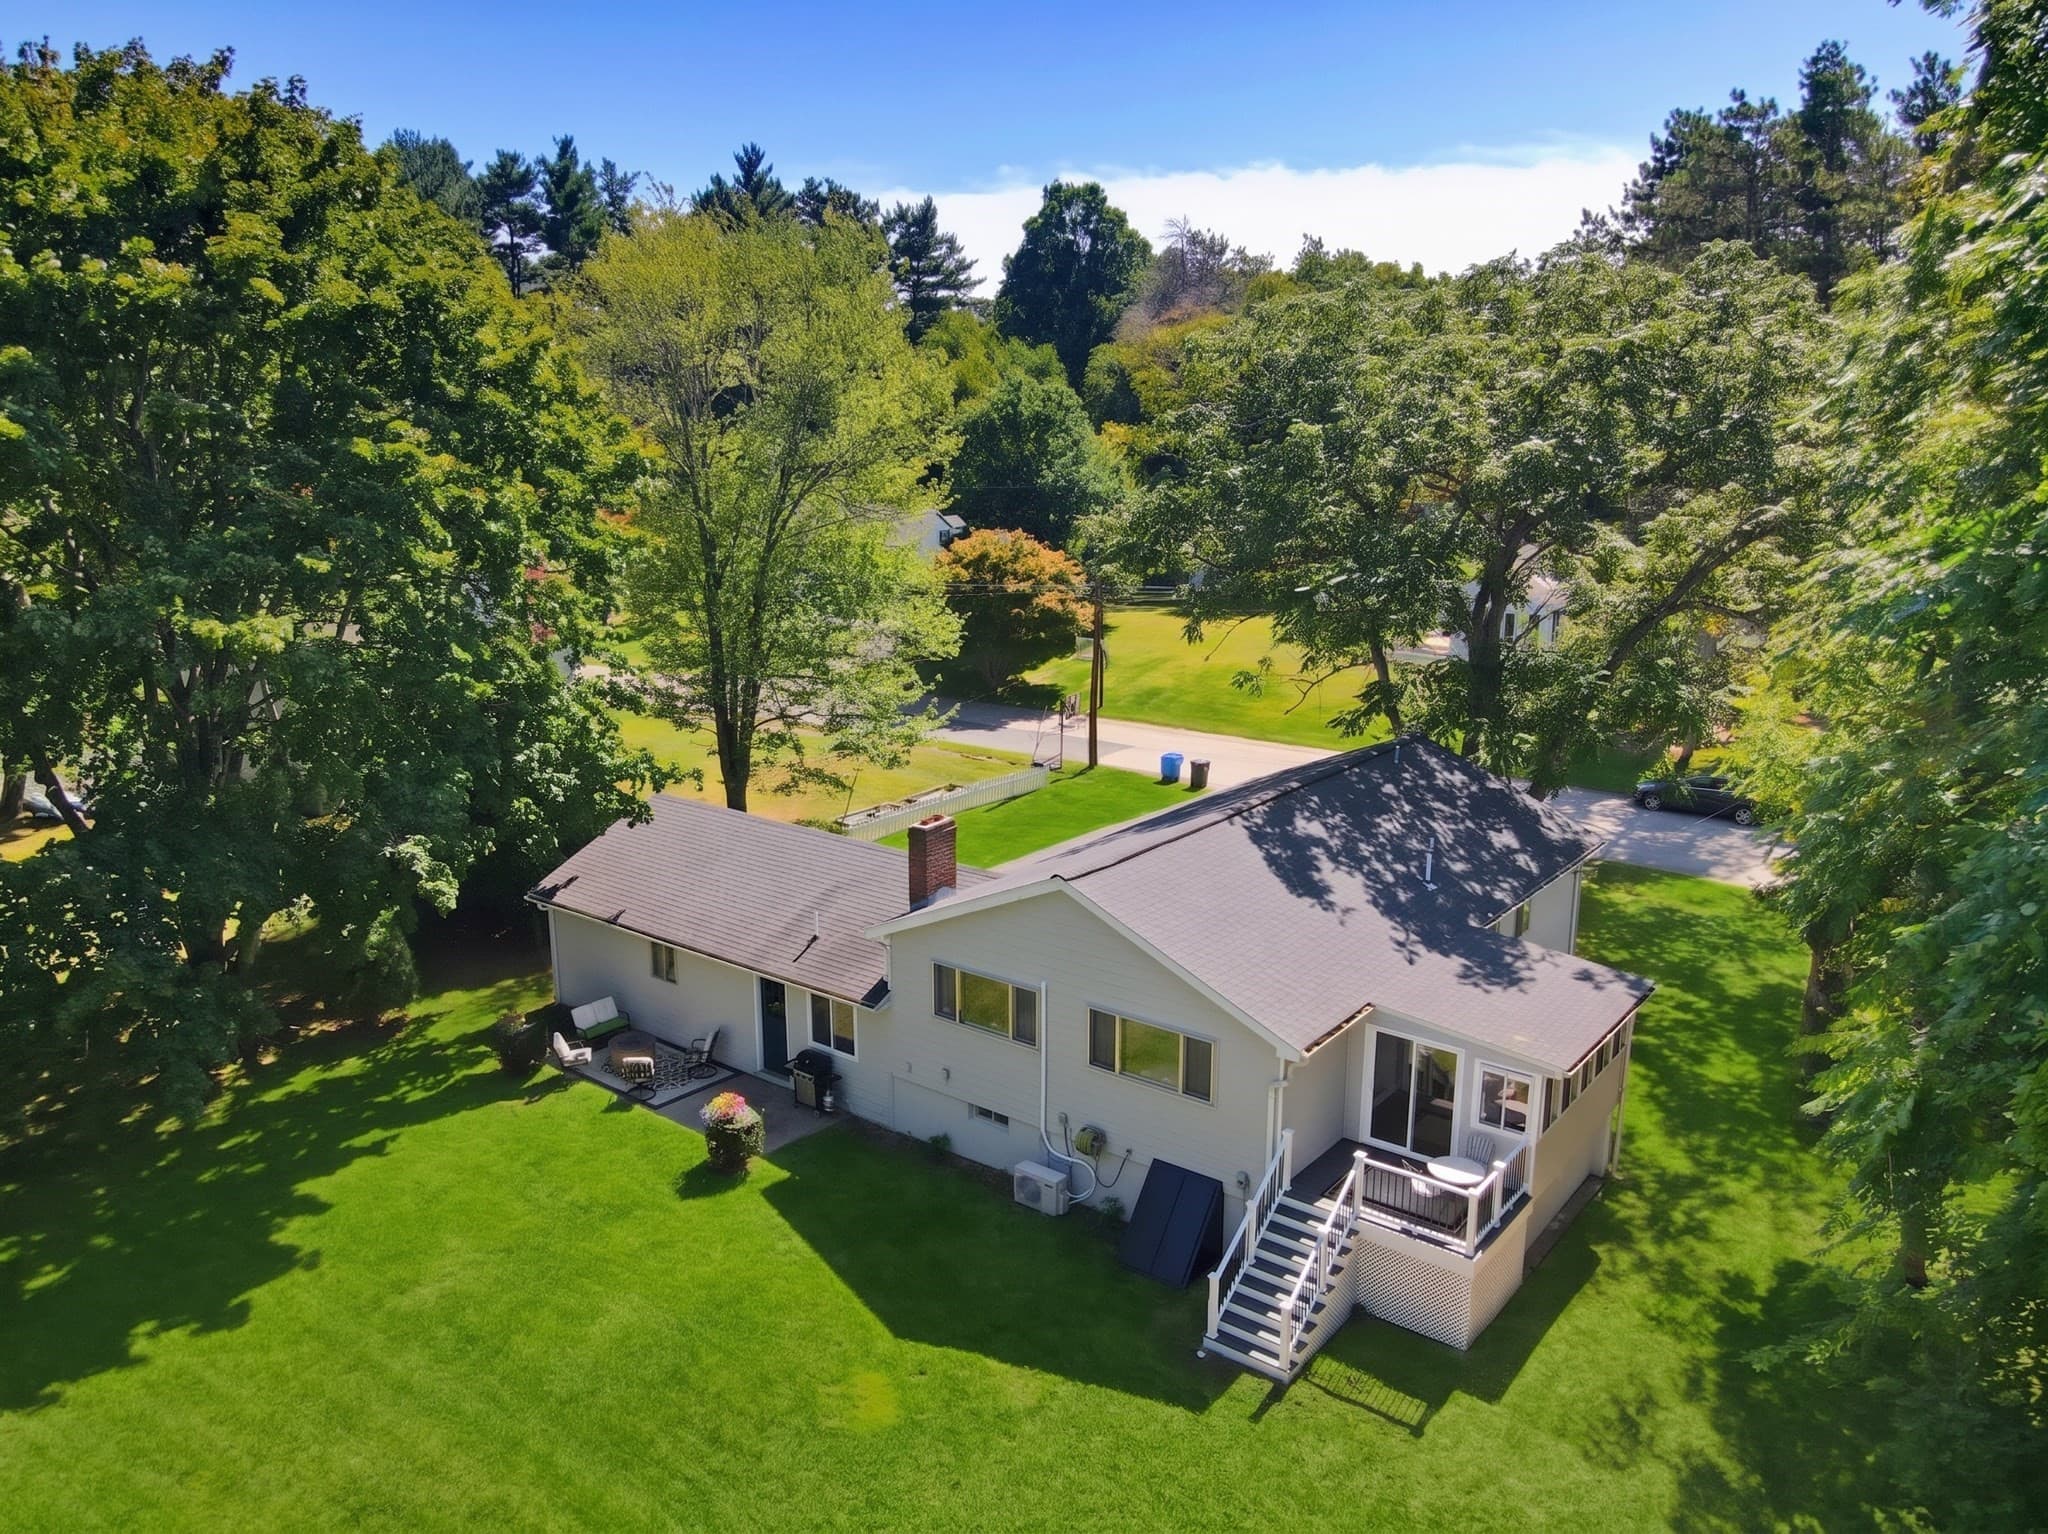
$799,900
About this home
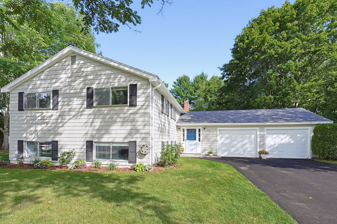
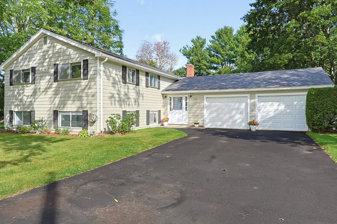
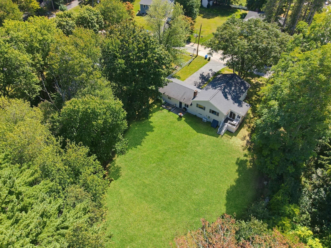
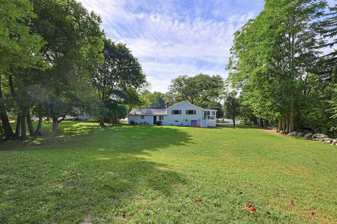
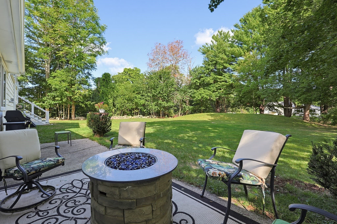
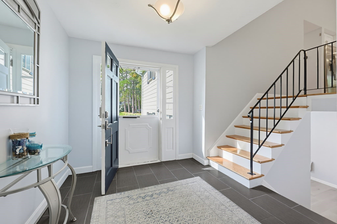
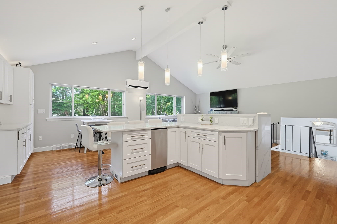
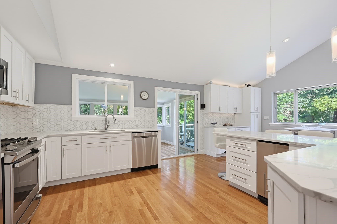
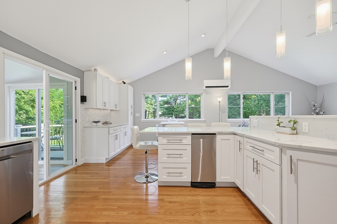
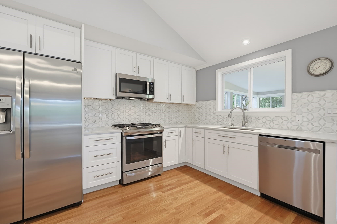
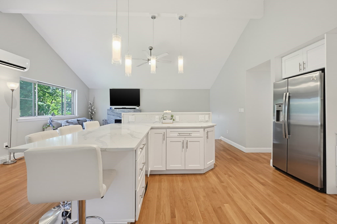
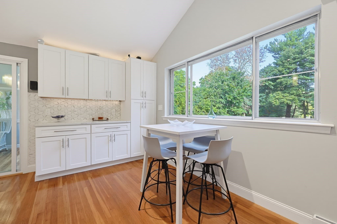
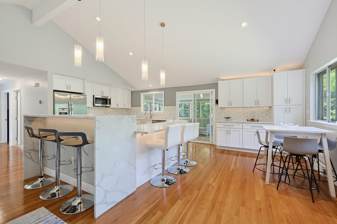
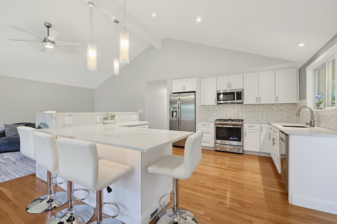
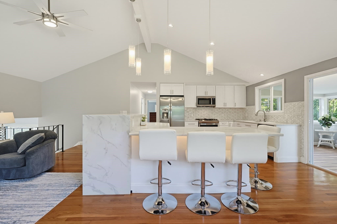
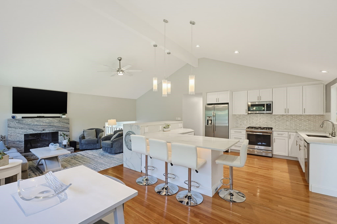
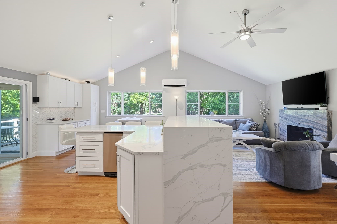
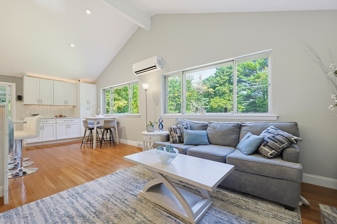
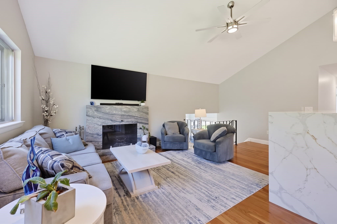
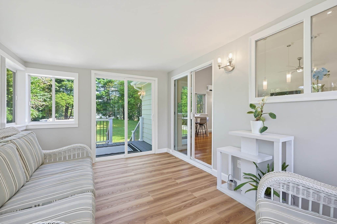
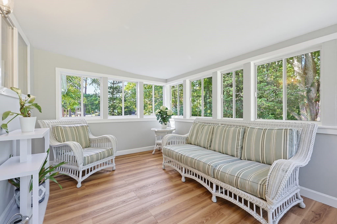
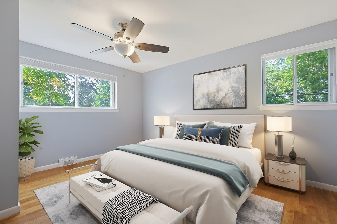
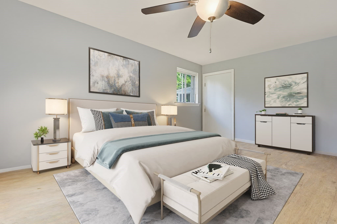
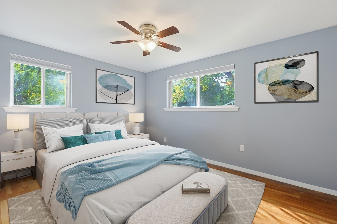
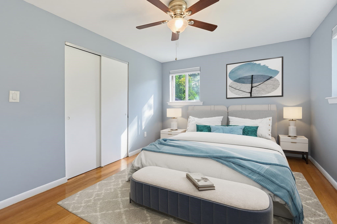
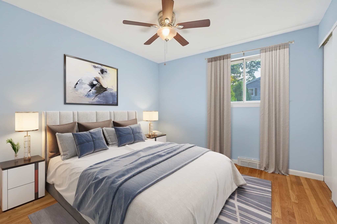
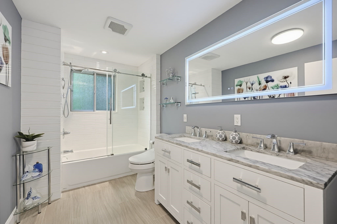
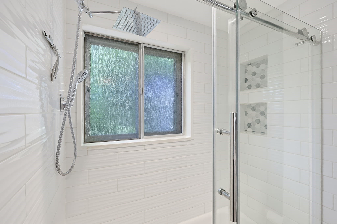
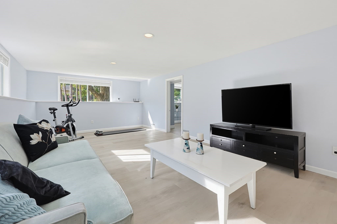
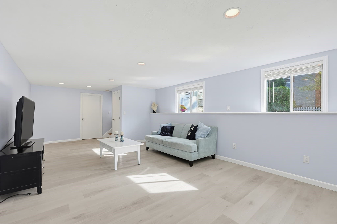
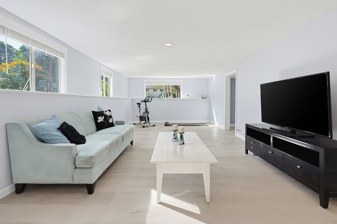
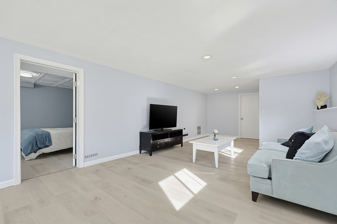
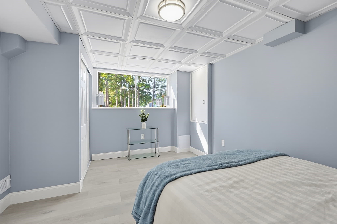
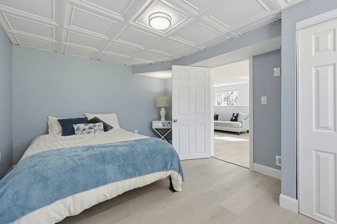
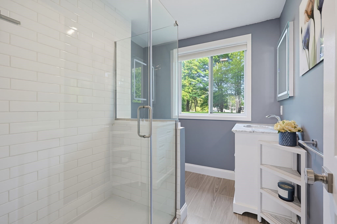
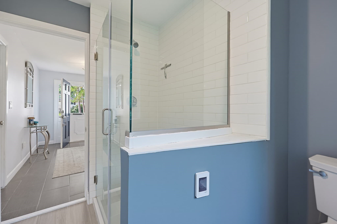
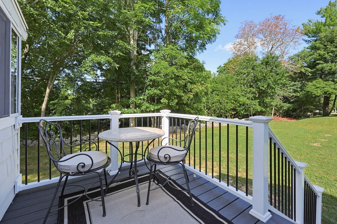
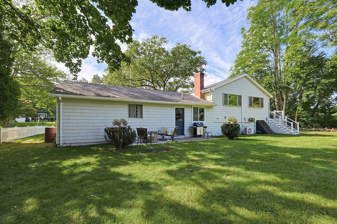
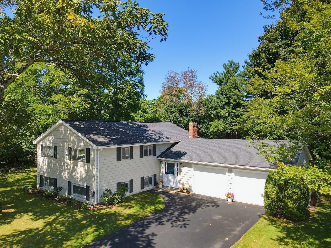
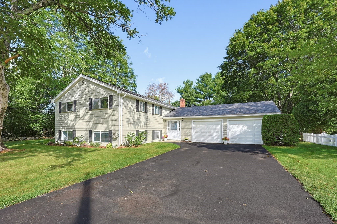
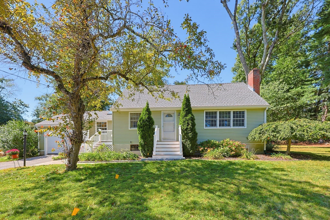
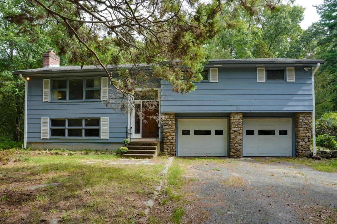
Step right into this spacious, bright and airy home, located on the upper end of Chamberlain Street in the ever popular Brentwood neighborhood, and be prepared to be wowed! Completely updated and designed for easy modern living, this home is showcased by its jaw dropping kitchen featuring hardwood flooring, custom cabinetry, quartz countertops, stainless appliances, gas cooking, large L-shaped island, dining/eating area and vaulted ceiling. The kitchen flows seamlessly into the living room, highlighted by the beautiful fireplace with its granite surround. Fabulous sunroom with walls of windows and access to the new composite deck and inviting backyard, which invites a pool or sport court. Three generously sized bedrooms on the main level, all with hardwood floors and good closets. The main level bath is a stunner, with custom tiled tub/shower, double vanity with marble countertops, and tiled flooring. Second full bath with gorgeous tiled shower, heated floors and granite countertop. Lower level offers full sized windows, a very large family/game room, an additional bedroom, laundry area with a laundry sink, and lots of storage. Fantastic, 2 story two car garage ideal for New England life and chilly winters. Practical updates include a brand new 4 bedroom septic system; sunroom (2026); mini splits (2025); kitchen and living room renovation (2020); roof (2019). Additional features include dimmable anti-fog mirrors in both bathrooms; smart lighting; smart thermostat; front door access with either thumbprint or key; 200 amp electrical service; Pex plumbing pipes (more resistant to freezing). Easy access close by to acres of trails (located at the end of Chamberlain and Gorwin). The choice is an easy one ~ move right in and you can make this your home for the holidays!
Highlights
Property details
- MLS #
- 73578467
- Property type
- Single Family Residence
- Subdivision
- Brentwood
- Status
- Active
- Days on market
- 10
- On market date
- September 16, 2026
- Stories
- N/A
- Total bathrooms
- 2
- Garage spaces
- 2
- Parking spaces
- 6
- Lot size
- 0.47 acres
Location
Get directions →Nearby schools
Within 10 miles · public school directory data (NCES)
- Enrollment
- 609
- Student:teacher ratio
- 12.2:1
- District
- Holliston
- Enrollment
- 676
- Student:teacher ratio
- 12.3:1
- District
- Holliston
- Enrollment
- 812
- Student:teacher ratio
- 12.9:1
- District
- Holliston
Walkability
Blended score for Holliston's center: EPA's National Walkability Index (street network, transit, land-use mix) combined with nearby-amenity density. 60% EPA National Walkability Index + 40% nearby-amenity density (Google Places).
Mortgage calculator
Estimate only - actual rate and payment depend on your lender, credit, and loan program.
Adjust tax / insurance estimates
Similar homes you might like
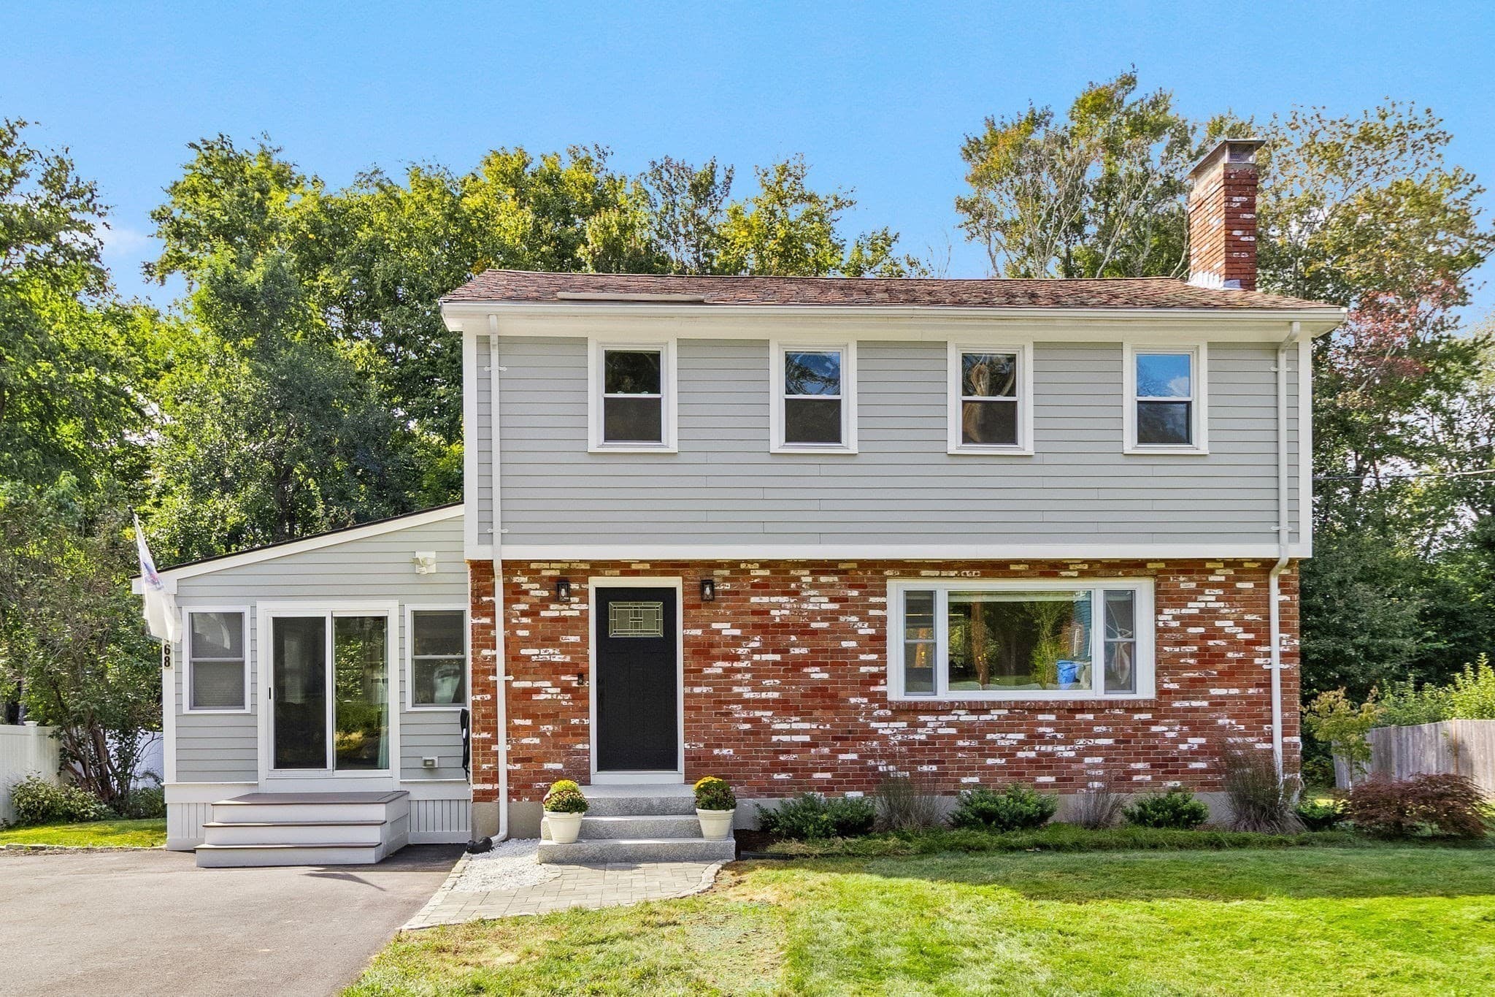
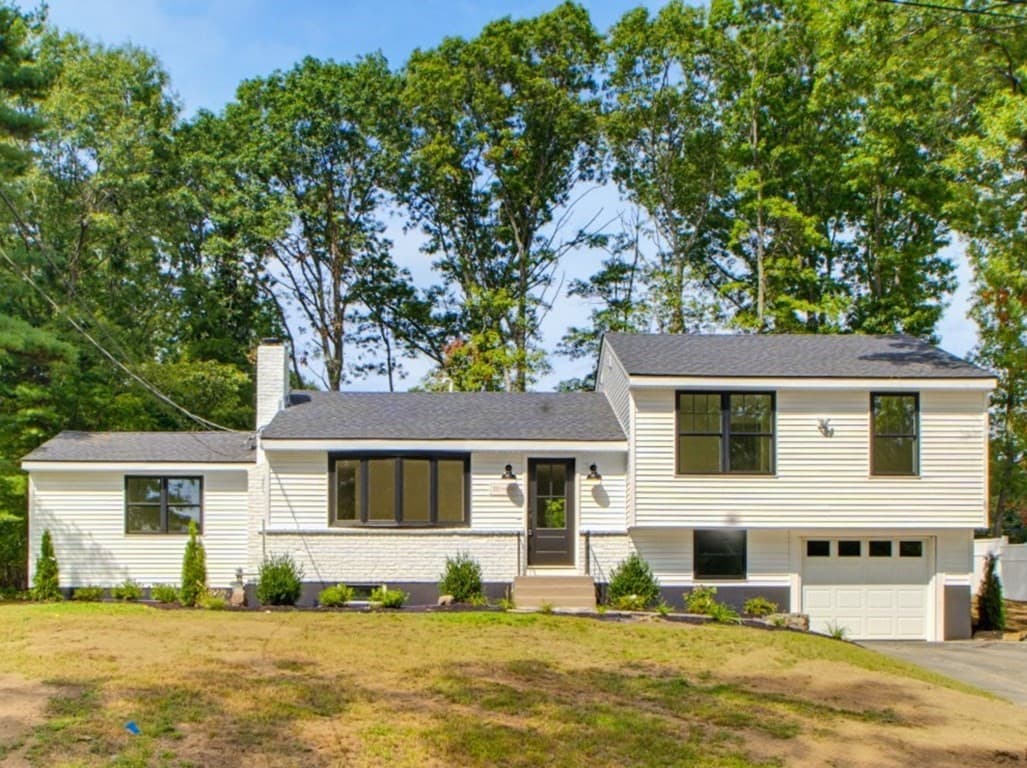
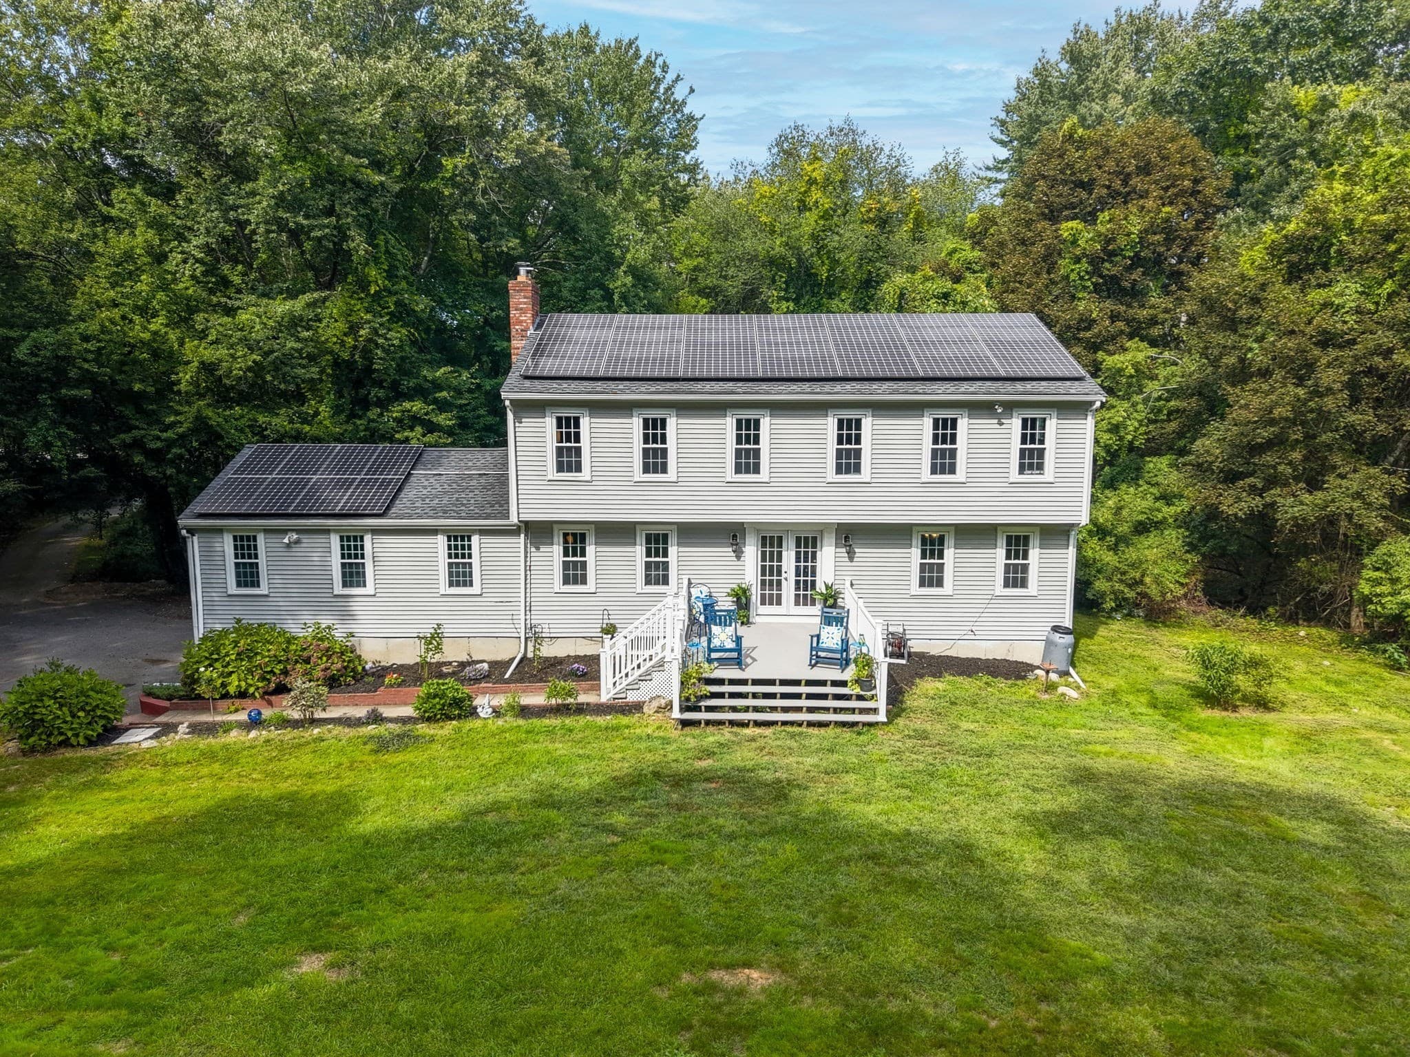
Data source: Listing information provided by MLS Property Information Network via Trestle/CoreLogic. Last updated 6 days ago.
Information herein deemed reliable but not guaranteed; all measurements, school assignments, HOA fees, taxes, and feature lists are approximate and should be independently verified. Equal Housing Opportunity.