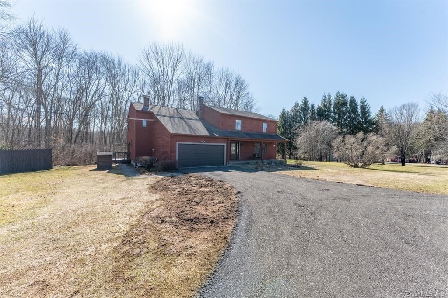
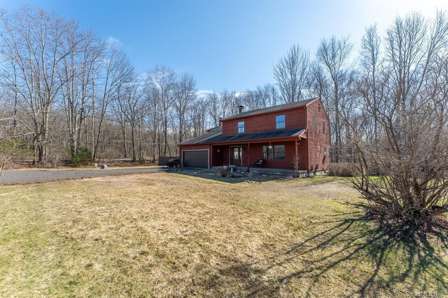
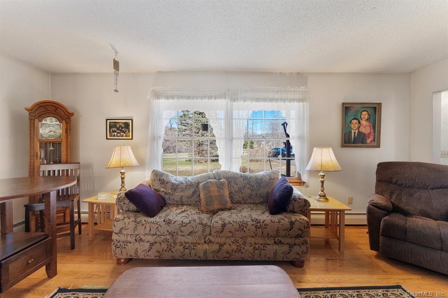
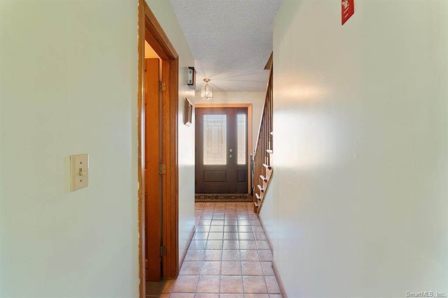
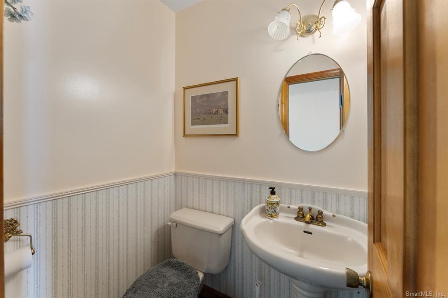
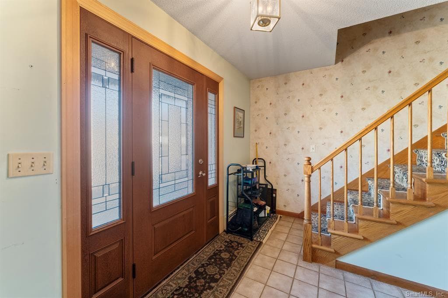
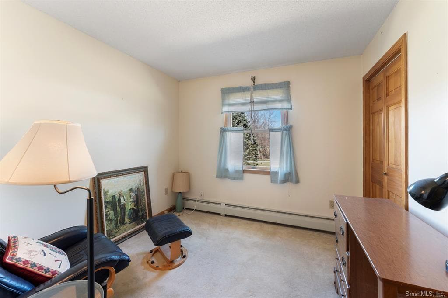
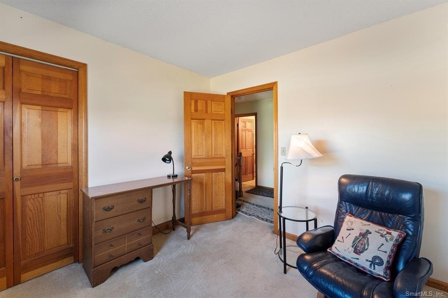
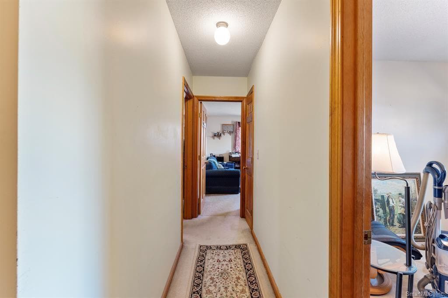
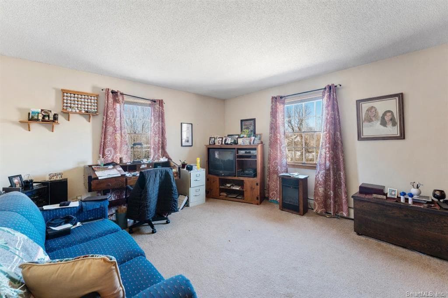
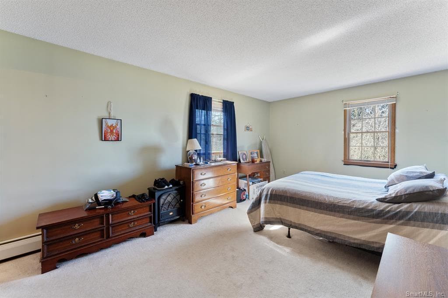
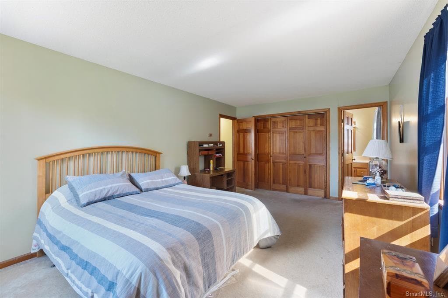
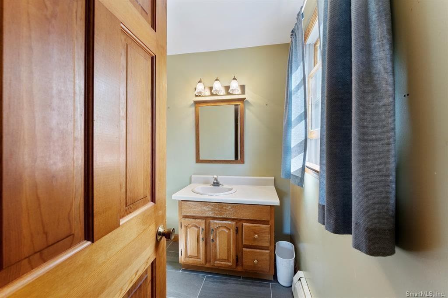
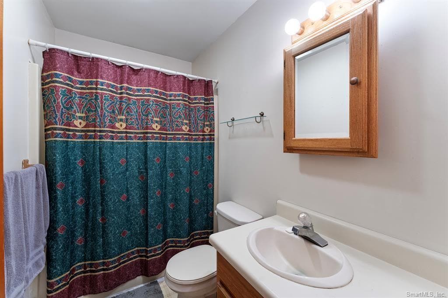
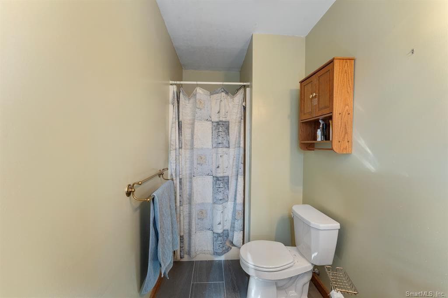
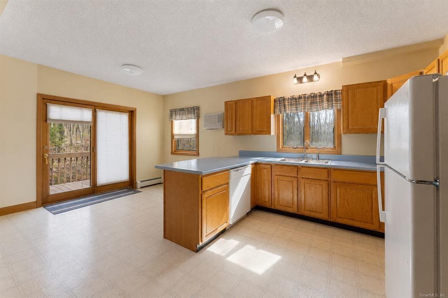
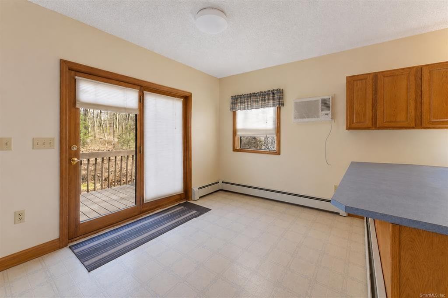
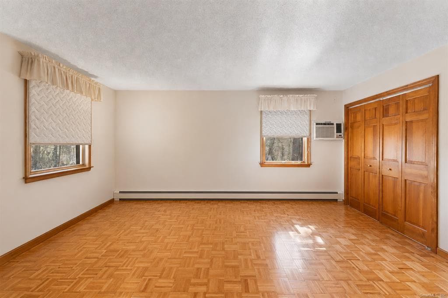
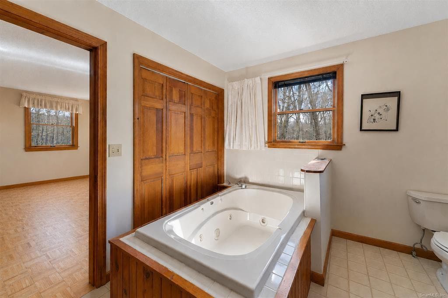
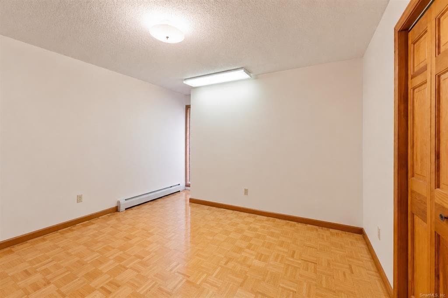
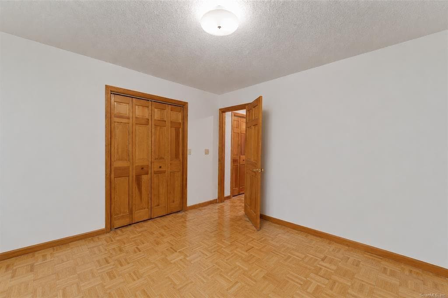
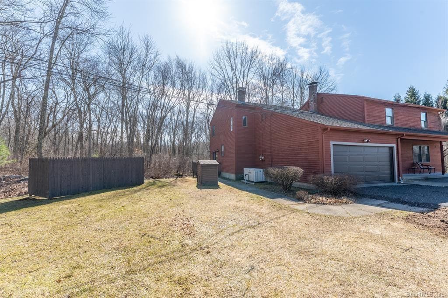
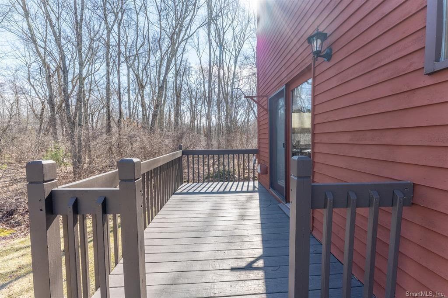
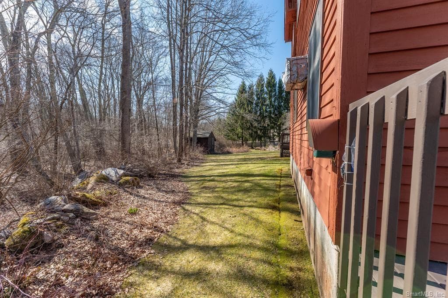
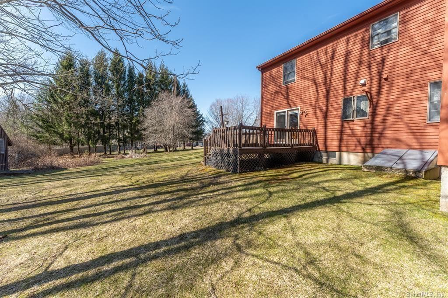
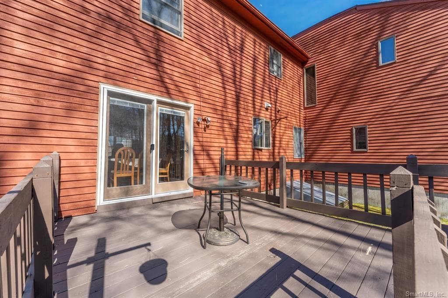
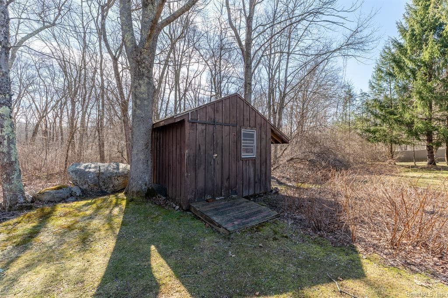
Multi Family at 41 Margaret Henry Road, Killingly
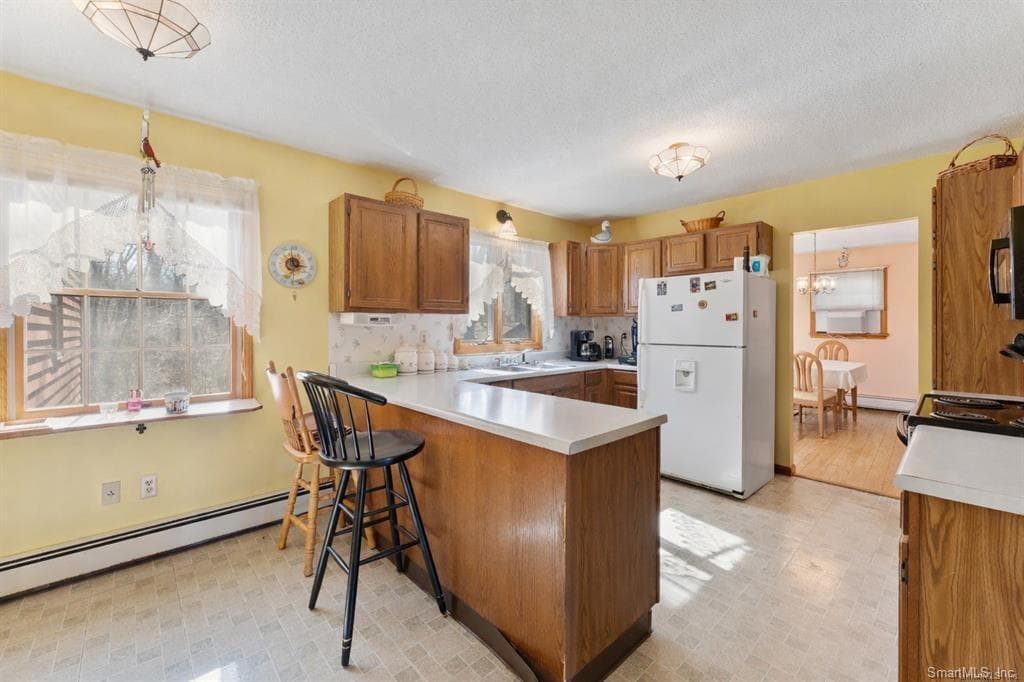
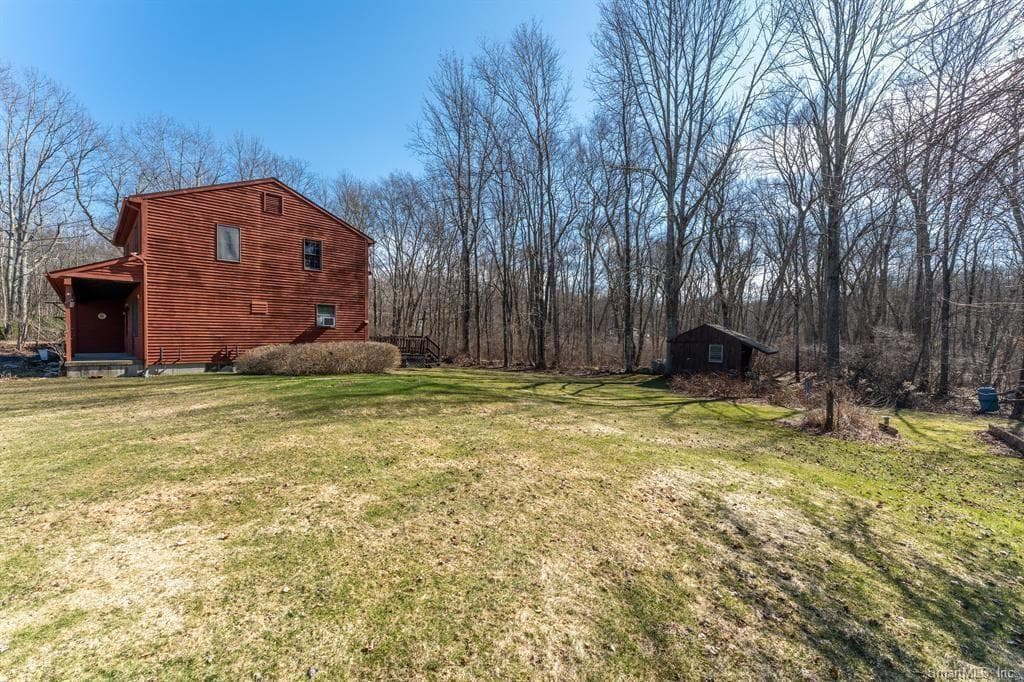
Multi Family at 41 Margaret Henry Road, Killingly, photo 2 of 38
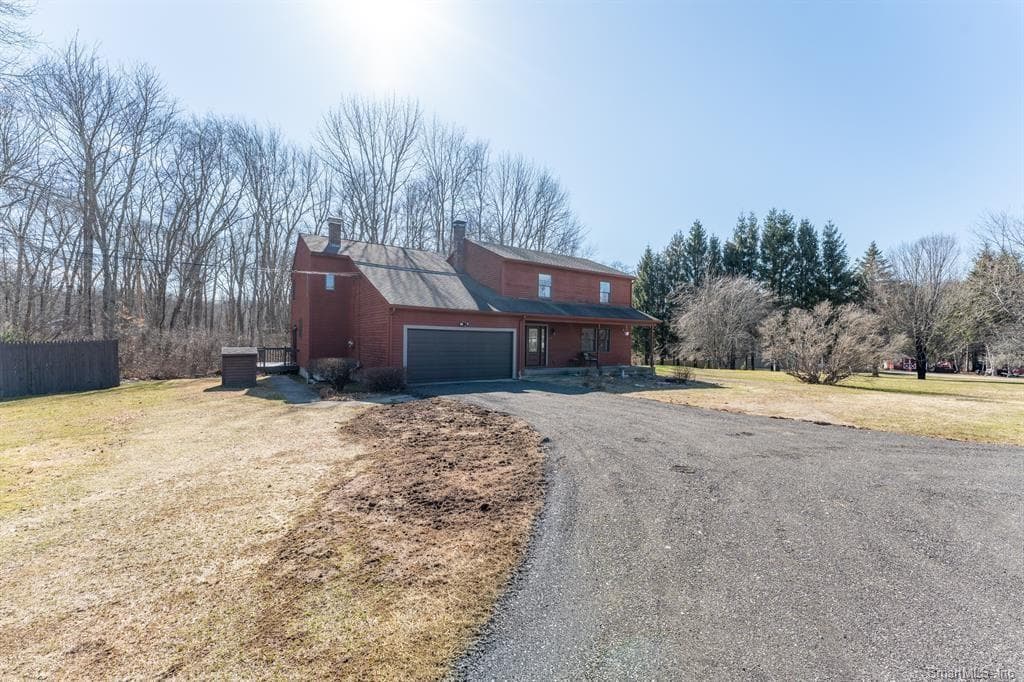
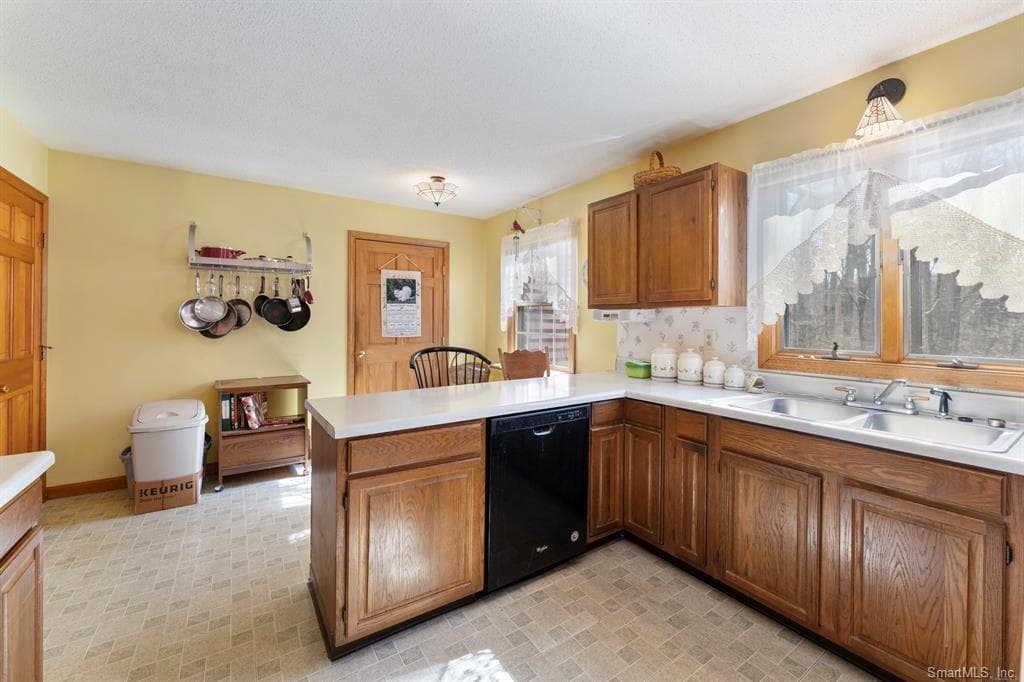
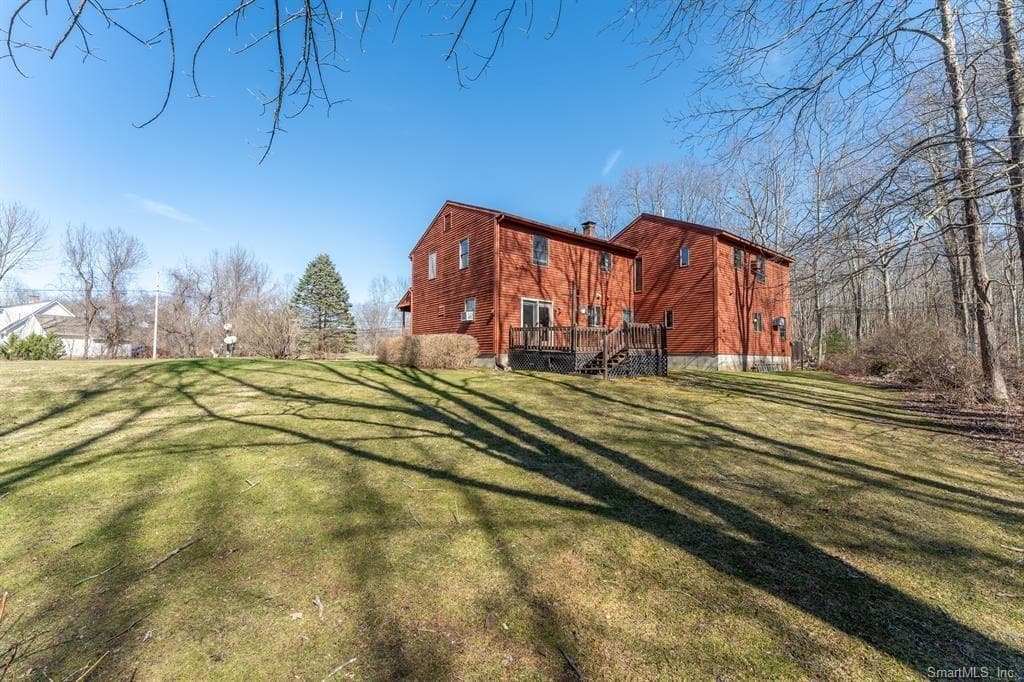
Multi Family at 41 Margaret Henry Road, Killingly, photo 3 of 38
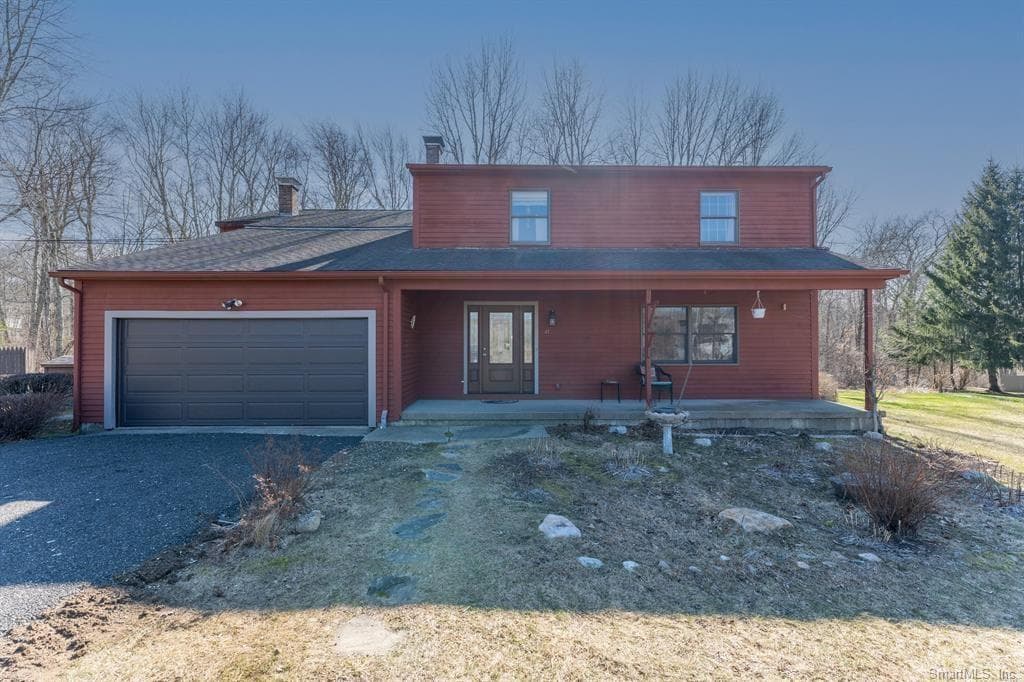
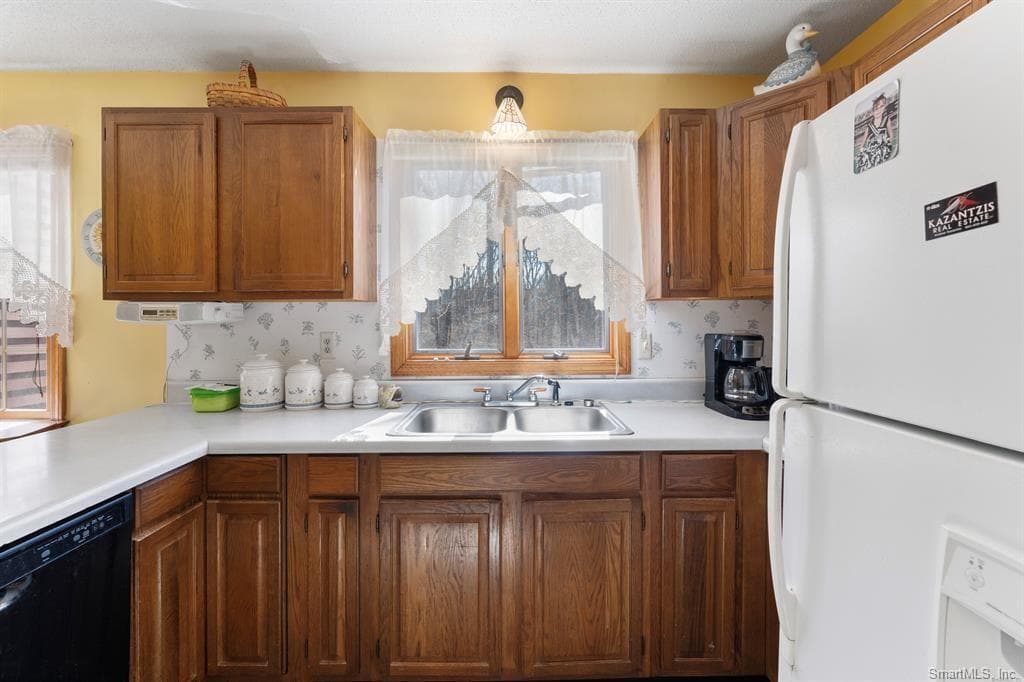
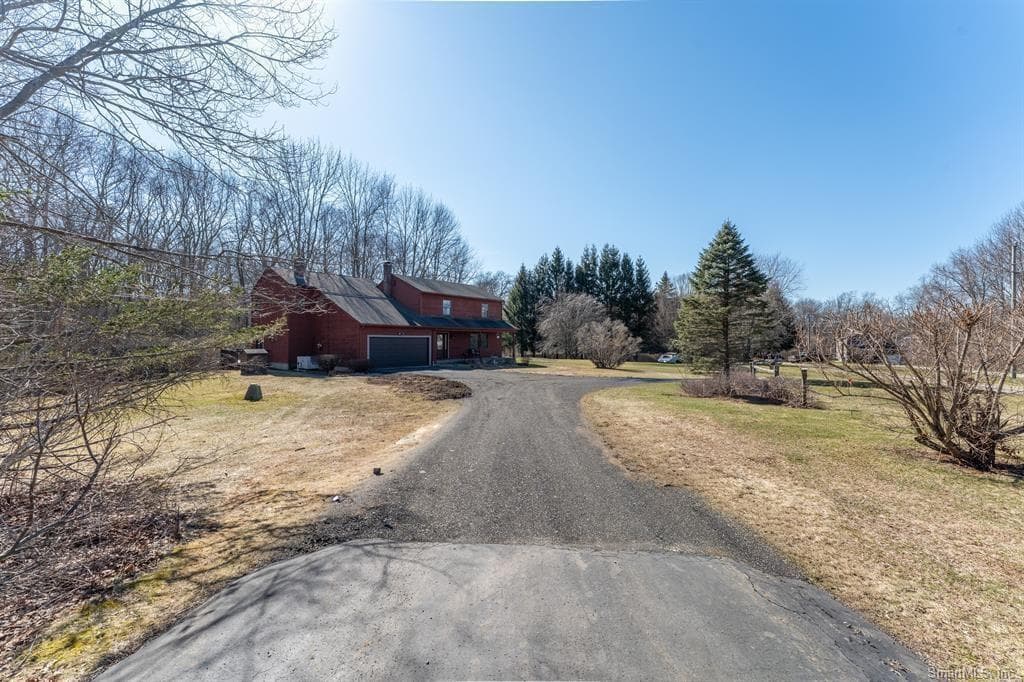
Multi Family at 41 Margaret Henry Road, Killingly, photo 4 of 38
Multi Family at 41 Margaret Henry Road, Killingly, photo 5 of 38
Multi Family at 41 Margaret Henry Road, Killingly, photo 6 of 38
Multi Family at 41 Margaret Henry Road, Killingly, photo 7 of 38
Multi Family at 41 Margaret Henry Road, Killingly, photo 8 of 38
Multi Family at 41 Margaret Henry Road, Killingly, photo 9 of 38
Multi Family at 41 Margaret Henry Road, Killingly, photo 10 of 38
Multi Family at 41 Margaret Henry Road, Killingly, photo 11 of 38
Multi Family at 41 Margaret Henry Road, Killingly, photo 12 of 38
Multi Family at 41 Margaret Henry Road, Killingly, photo 13 of 38
Multi Family at 41 Margaret Henry Road, Killingly, photo 14 of 38
Multi Family at 41 Margaret Henry Road, Killingly, photo 15 of 38
Multi Family at 41 Margaret Henry Road, Killingly, photo 16 of 38
Multi Family at 41 Margaret Henry Road, Killingly, photo 17 of 38
Multi Family at 41 Margaret Henry Road, Killingly, photo 18 of 38
Multi Family at 41 Margaret Henry Road, Killingly, photo 19 of 38
Multi Family at 41 Margaret Henry Road, Killingly, photo 20 of 38
Multi Family at 41 Margaret Henry Road, Killingly, photo 21 of 38
Multi Family at 41 Margaret Henry Road, Killingly, photo 22 of 38
Multi Family at 41 Margaret Henry Road, Killingly, photo 23 of 38
Multi Family at 41 Margaret Henry Road, Killingly, photo 24 of 38
Multi Family at 41 Margaret Henry Road, Killingly, photo 25 of 38
Multi Family at 41 Margaret Henry Road, Killingly, photo 26 of 38
Multi Family at 41 Margaret Henry Road, Killingly, photo 27 of 38
Multi Family at 41 Margaret Henry Road, Killingly, photo 28 of 38
Multi Family at 41 Margaret Henry Road, Killingly, photo 29 of 38
Multi Family at 41 Margaret Henry Road, Killingly, photo 30 of 38
Multi Family at 41 Margaret Henry Road, Killingly, photo 31 of 38
Multi Family at 41 Margaret Henry Road, Killingly, photo 32 of 38
Multi Family at 41 Margaret Henry Road, Killingly, photo 33 of 38
Multi Family at 41 Margaret Henry Road, Killingly, photo 34 of 38
Multi Family at 41 Margaret Henry Road, Killingly, photo 35 of 38
Multi Family at 41 Margaret Henry Road, Killingly, photo 36 of 38
Multi Family at 41 Margaret Henry Road, Killingly, photo 37 of 38
Multi Family at 41 Margaret Henry Road, Killingly, photo 38 of 38
38 photos

$547,000

41 Margaret Henry Road
Killingly, CT 06239
Listed by Androula Kazantzis
Bedrooms
5
Bathrooms
3.5
Living area
N/A
Year built
1989

About this home

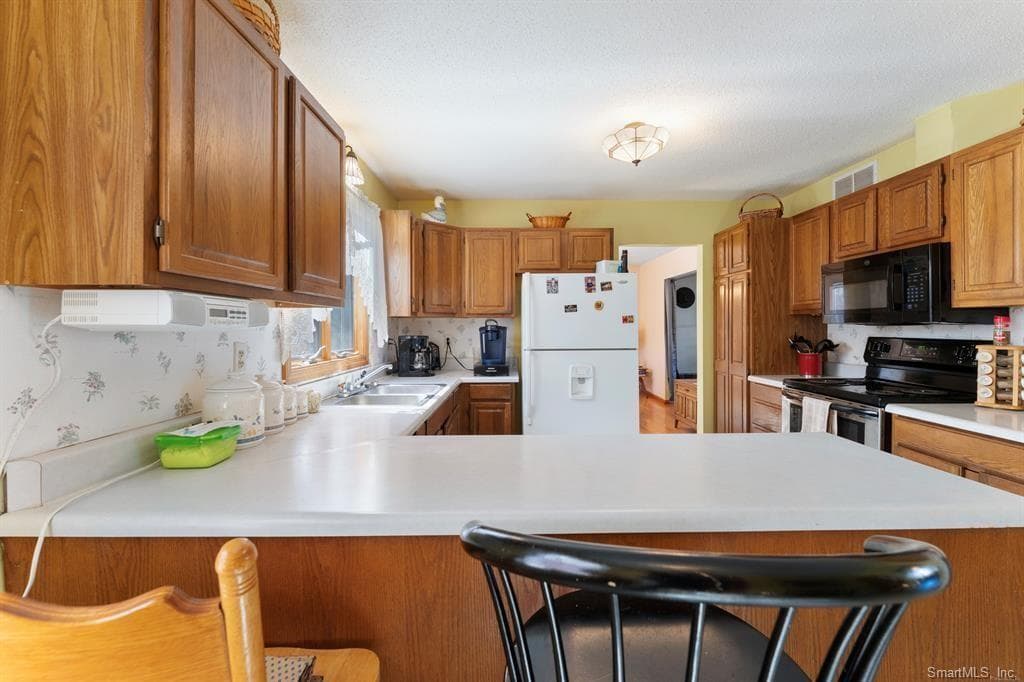
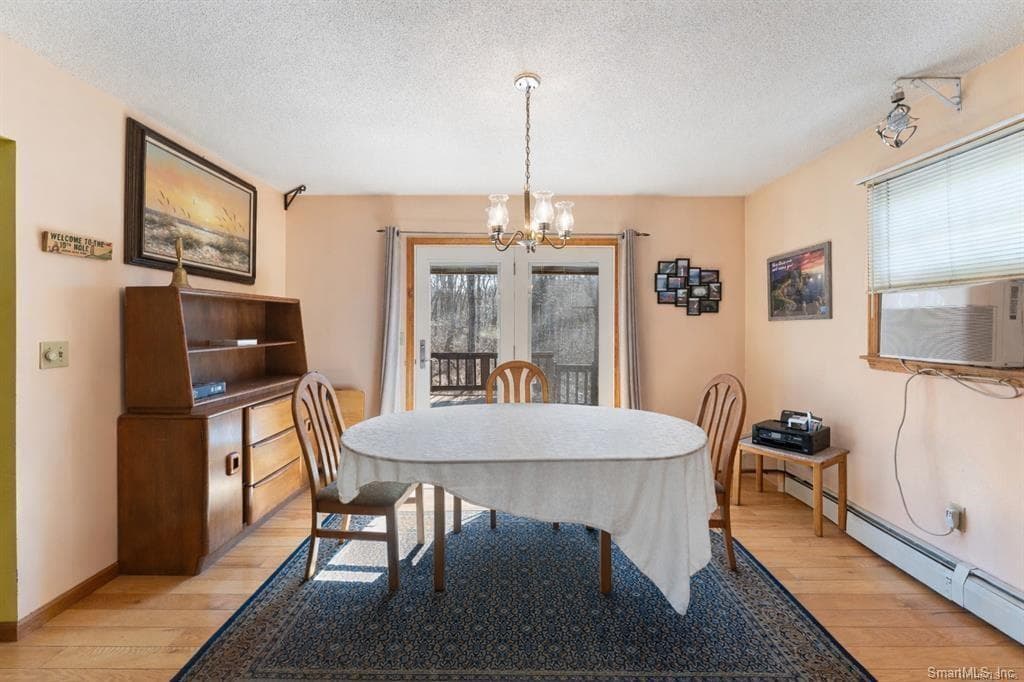
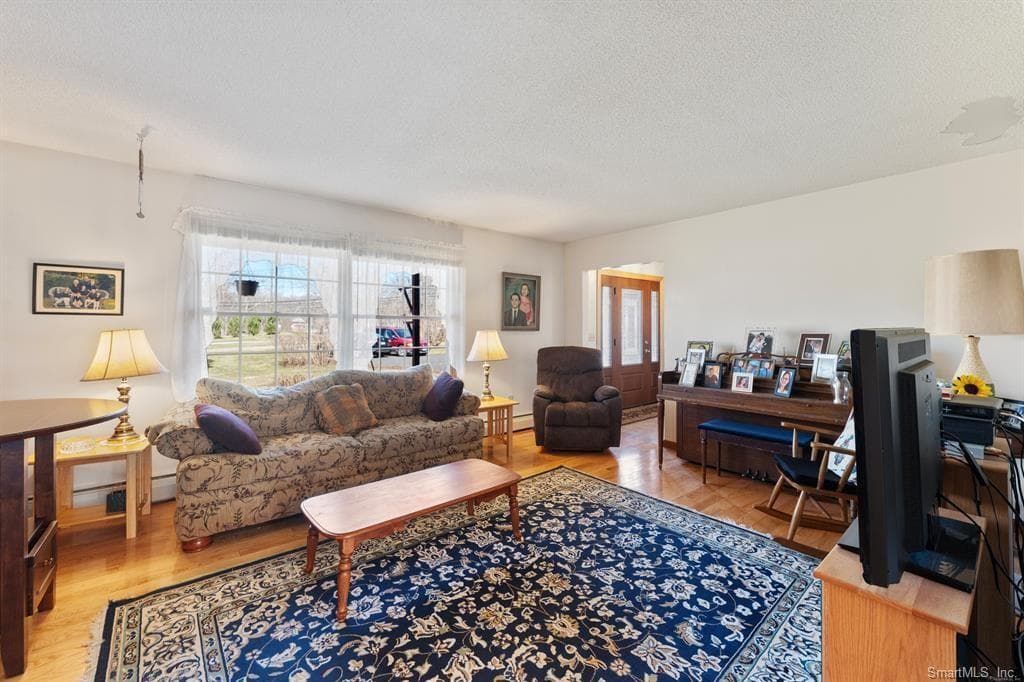
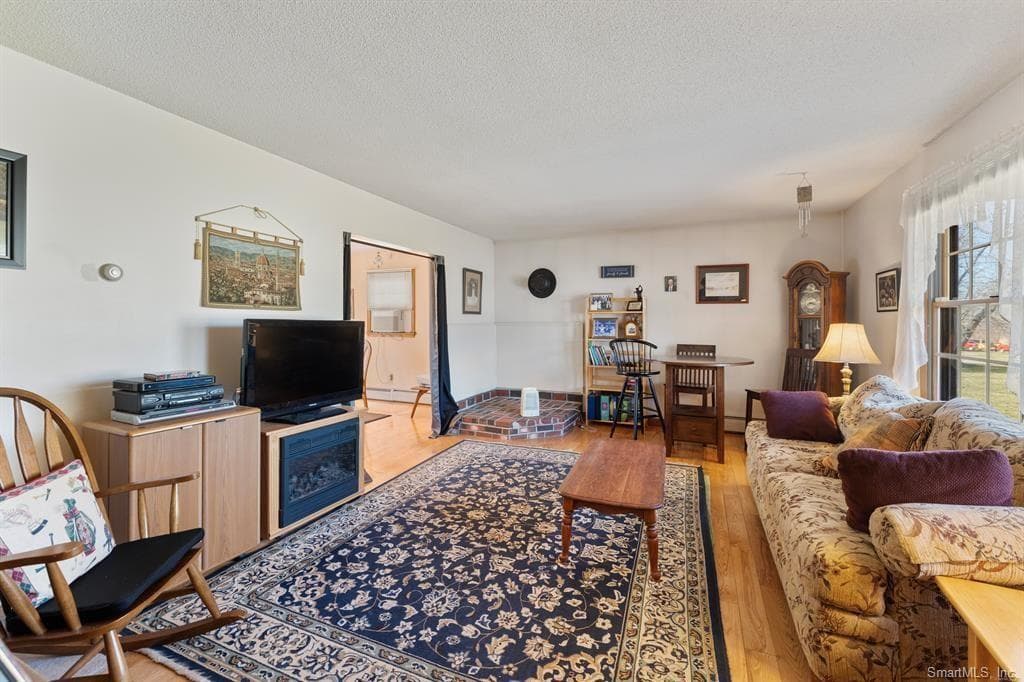
Oversized Colonial offering exceptional space, flexibility, and income potential. This well-appointed home features a spacious layout with generous living areas, ideal for both everyday living and entertaining. A separate in-law apartment provides the perfect setup for extended family, guests, or additional rental income, offering privacy and versatility. The main residence showcases classic Colonial charm with expansive rooms, abundant natural light, and a functional floor plan. A two-car garage adds convenience and storage, while the property's layout accommodates a variety of lifestyle needs. Equipped with a Generac generator, this home ensures peace of mind and uninterrupted comfort year-round. Whether you're seeking multi-generational living or an opportunity to offset your mortgage with supplemental income, this property delivers both value and flexibility in one impressive package.

Property details

MLS
Rhode Island Association of REALTORS
MLS #
1419626
Property type
Multi Family
Subdivision
Danielson
Status
Active
Days on market
26
On market date
August 3, 2026
Stories
2
Total bathrooms
3.5
Garage spaces
2
Parking spaces
6
Lot size
2.17 acres
Loading map…

Nearby schools

Within 10 miles. School directory data from the National Center for Education Statistics (NCES), accessed via the Urban Institute Education Data API. Local Score is calculated by INNOVATE Real Estate; where a state rating is shown, it comes from that state's own official school report card.

Elementary
Capt. Isaac Paine El. School
5.18 mi away · Grades -1-5
Nearest school -- attendance-zone data not available here
5.0
Local Score (student-teacher ratio only (preliminary -- will incorporate state test-score data once available)) -- not an official state rating
Enrollment
221
Student:teacher ratio
11.1:1
District
Foster
Middle
Ponaganset Middle School
9.51 mi away · Grades 6-8
Nearest school -- attendance-zone data not available here
5.0
Local Score (student-teacher ratio only (preliminary -- will incorporate state test-score data once available)) -- not an official state rating
Enrollment
443
Student:teacher ratio
11.1:1
District
Foster-Glocester
High
Ponaganset High School
7.87 mi away · Grades 9-12
Nearest school -- attendance-zone data not available here
4.0
Local Score (student-teacher ratio only (preliminary -- will incorporate state test-score data once available)) -- not an official state rating
Enrollment
949
Student:teacher ratio
12.7:1
District
Foster-Glocester

Mortgage calculator

Estimate only - actual rate and payment depend on your lender, credit, and loan program.

$
%
%
Adjust tax / insurance estimates
% / yr
$
/mo
Est. monthly payment
$3,444/mo
$109,400 down
$437,600 loan
Principal & interest$2,838
Property tax (est.)$456
Home insurance (est.)$150

Similar homes you might like

Data source: Listing information provided by Rhode Island Association of REALTORS via Trestle/CoreLogic. Last updated August 30, 2026.

Information herein deemed reliable but not guaranteed; all measurements, school assignments, HOA fees, taxes, and feature lists are approximate and should be independently verified. Equal Housing Opportunity.