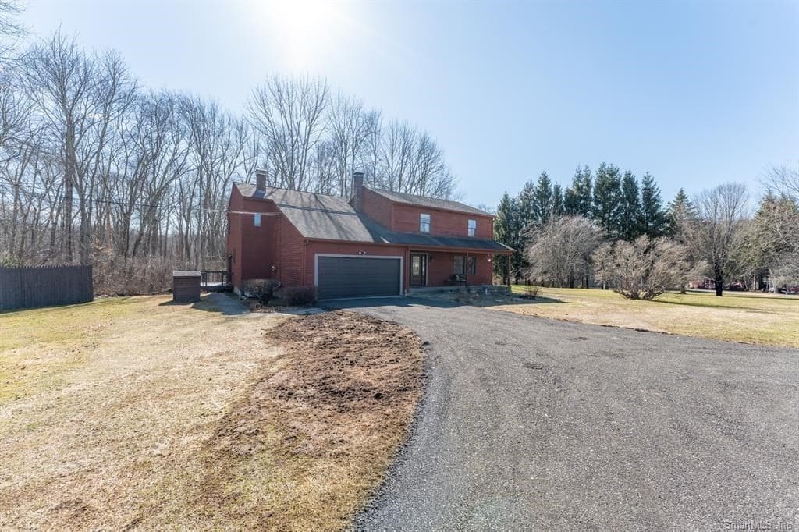
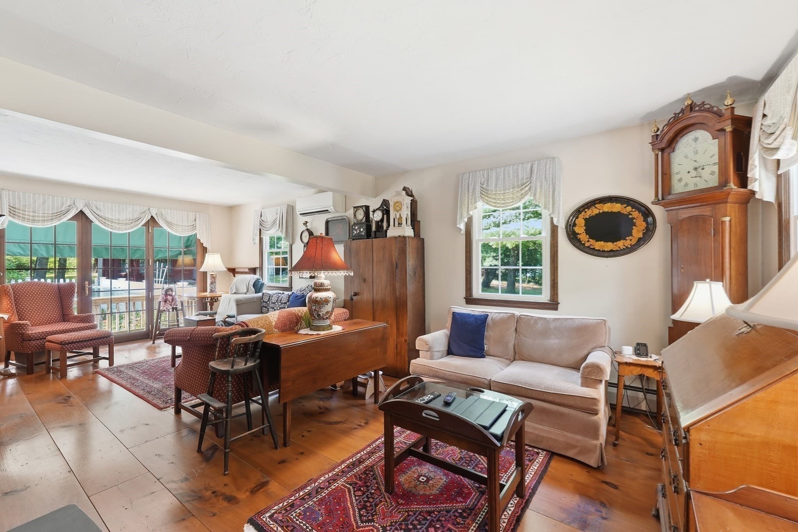
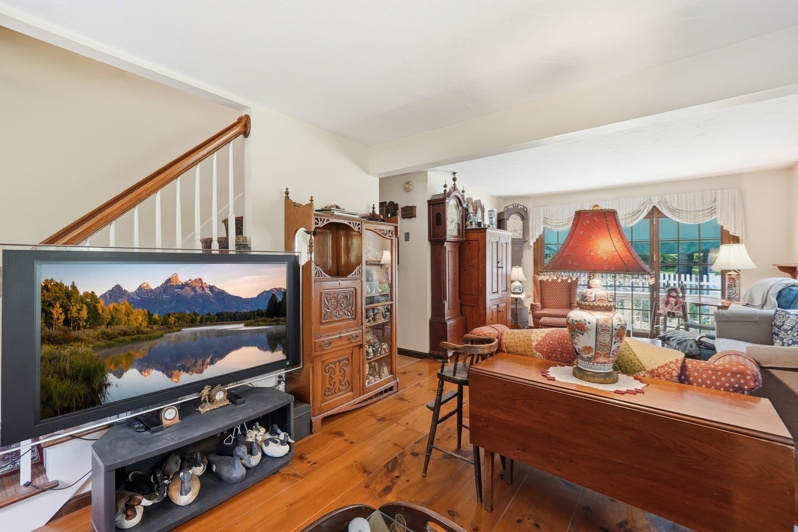
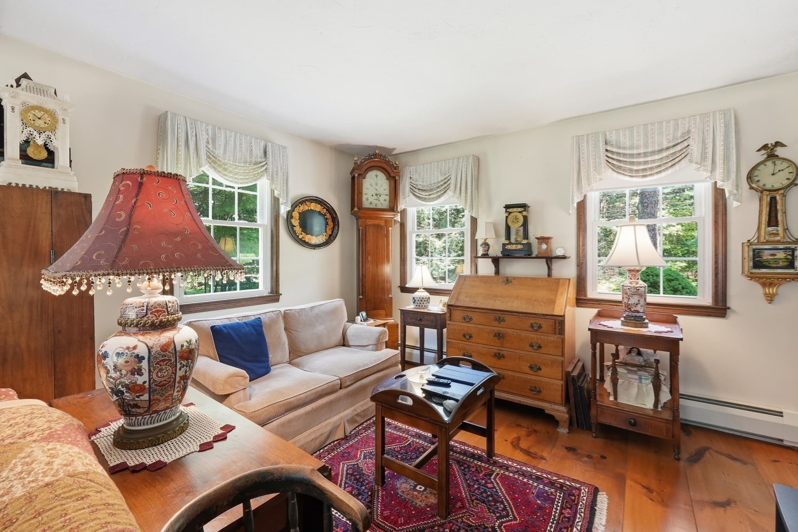
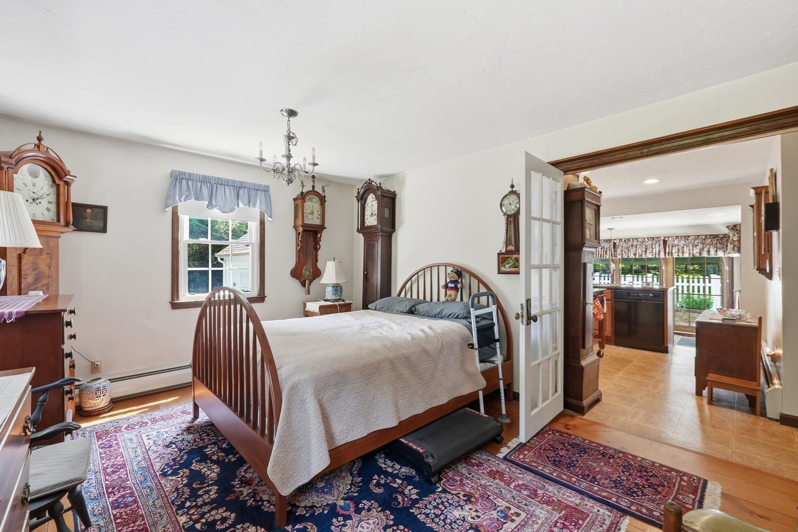
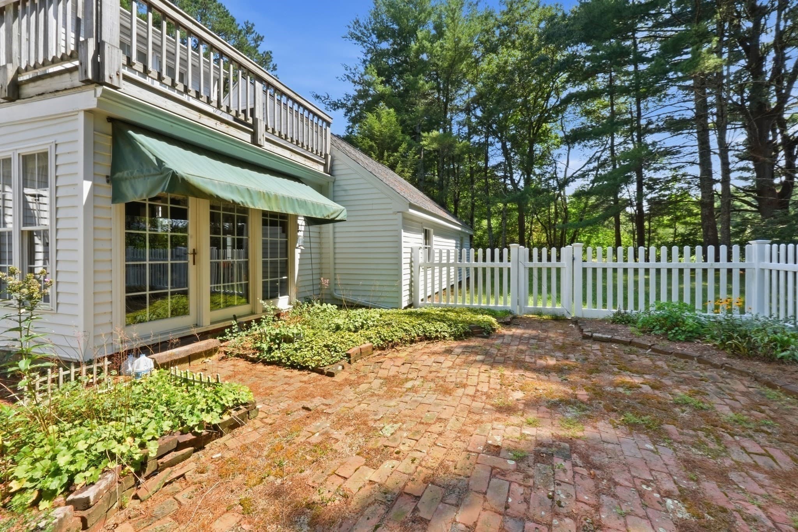
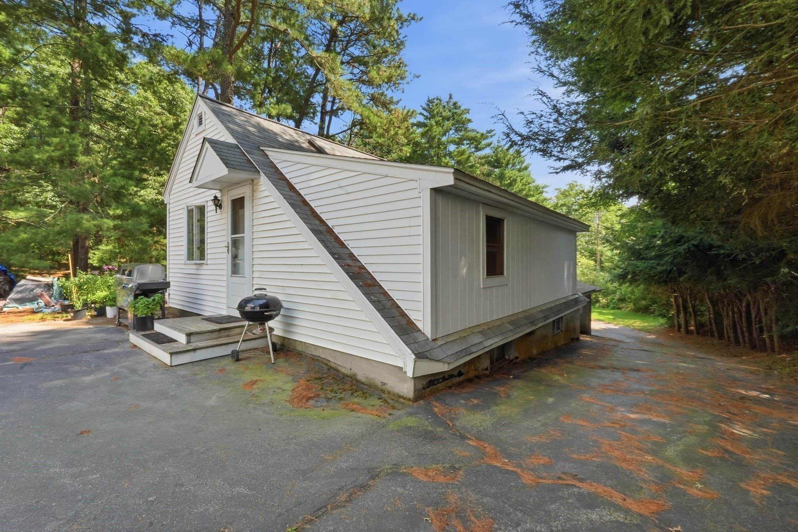
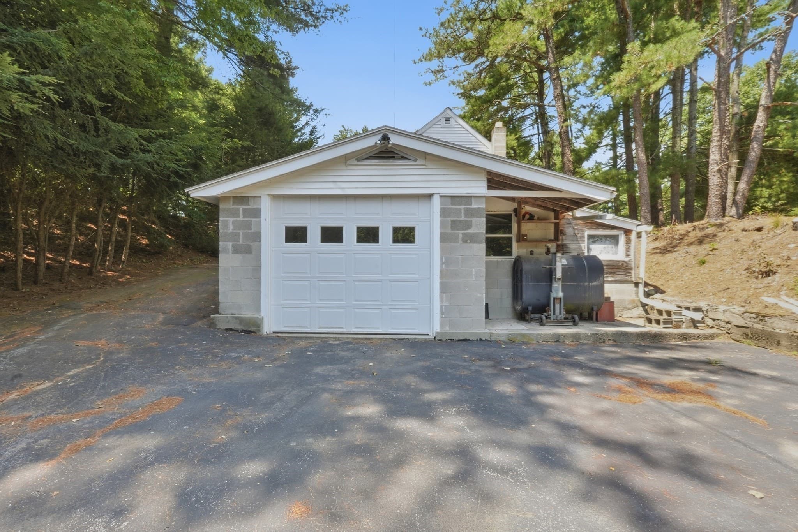
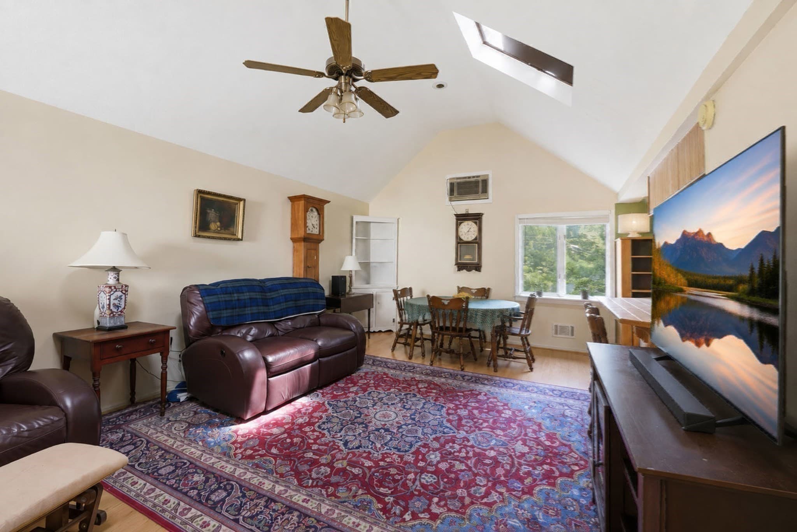
Multi Family at 22 Kingsbury Rd, Thompson CT 06277
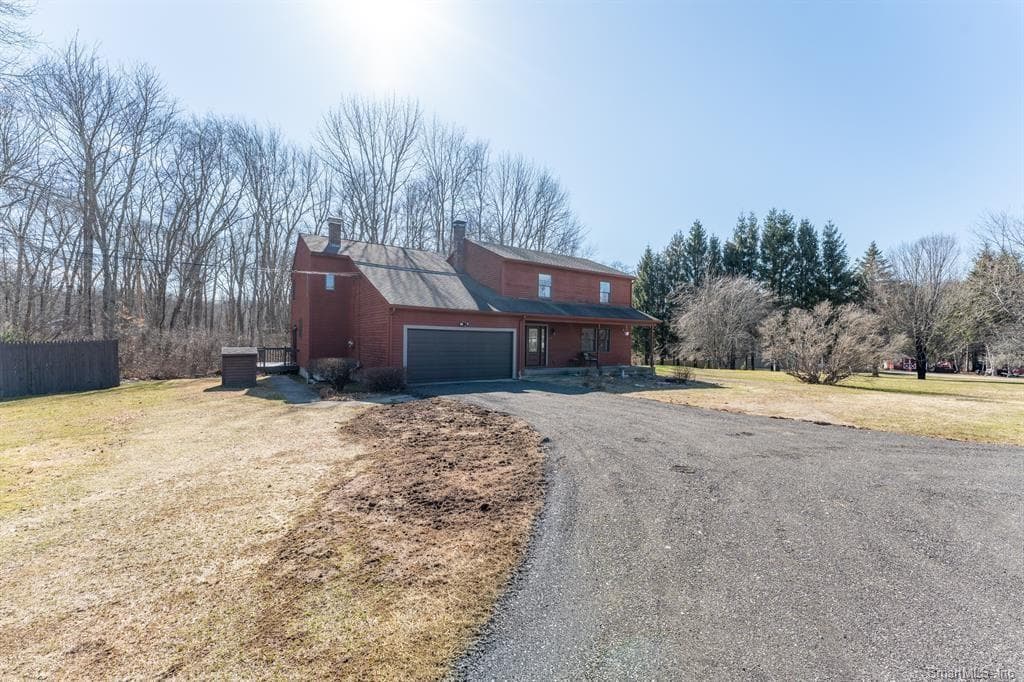
Multi Family at 22 Kingsbury Rd, Thompson CT 06277, photo 2 of 40
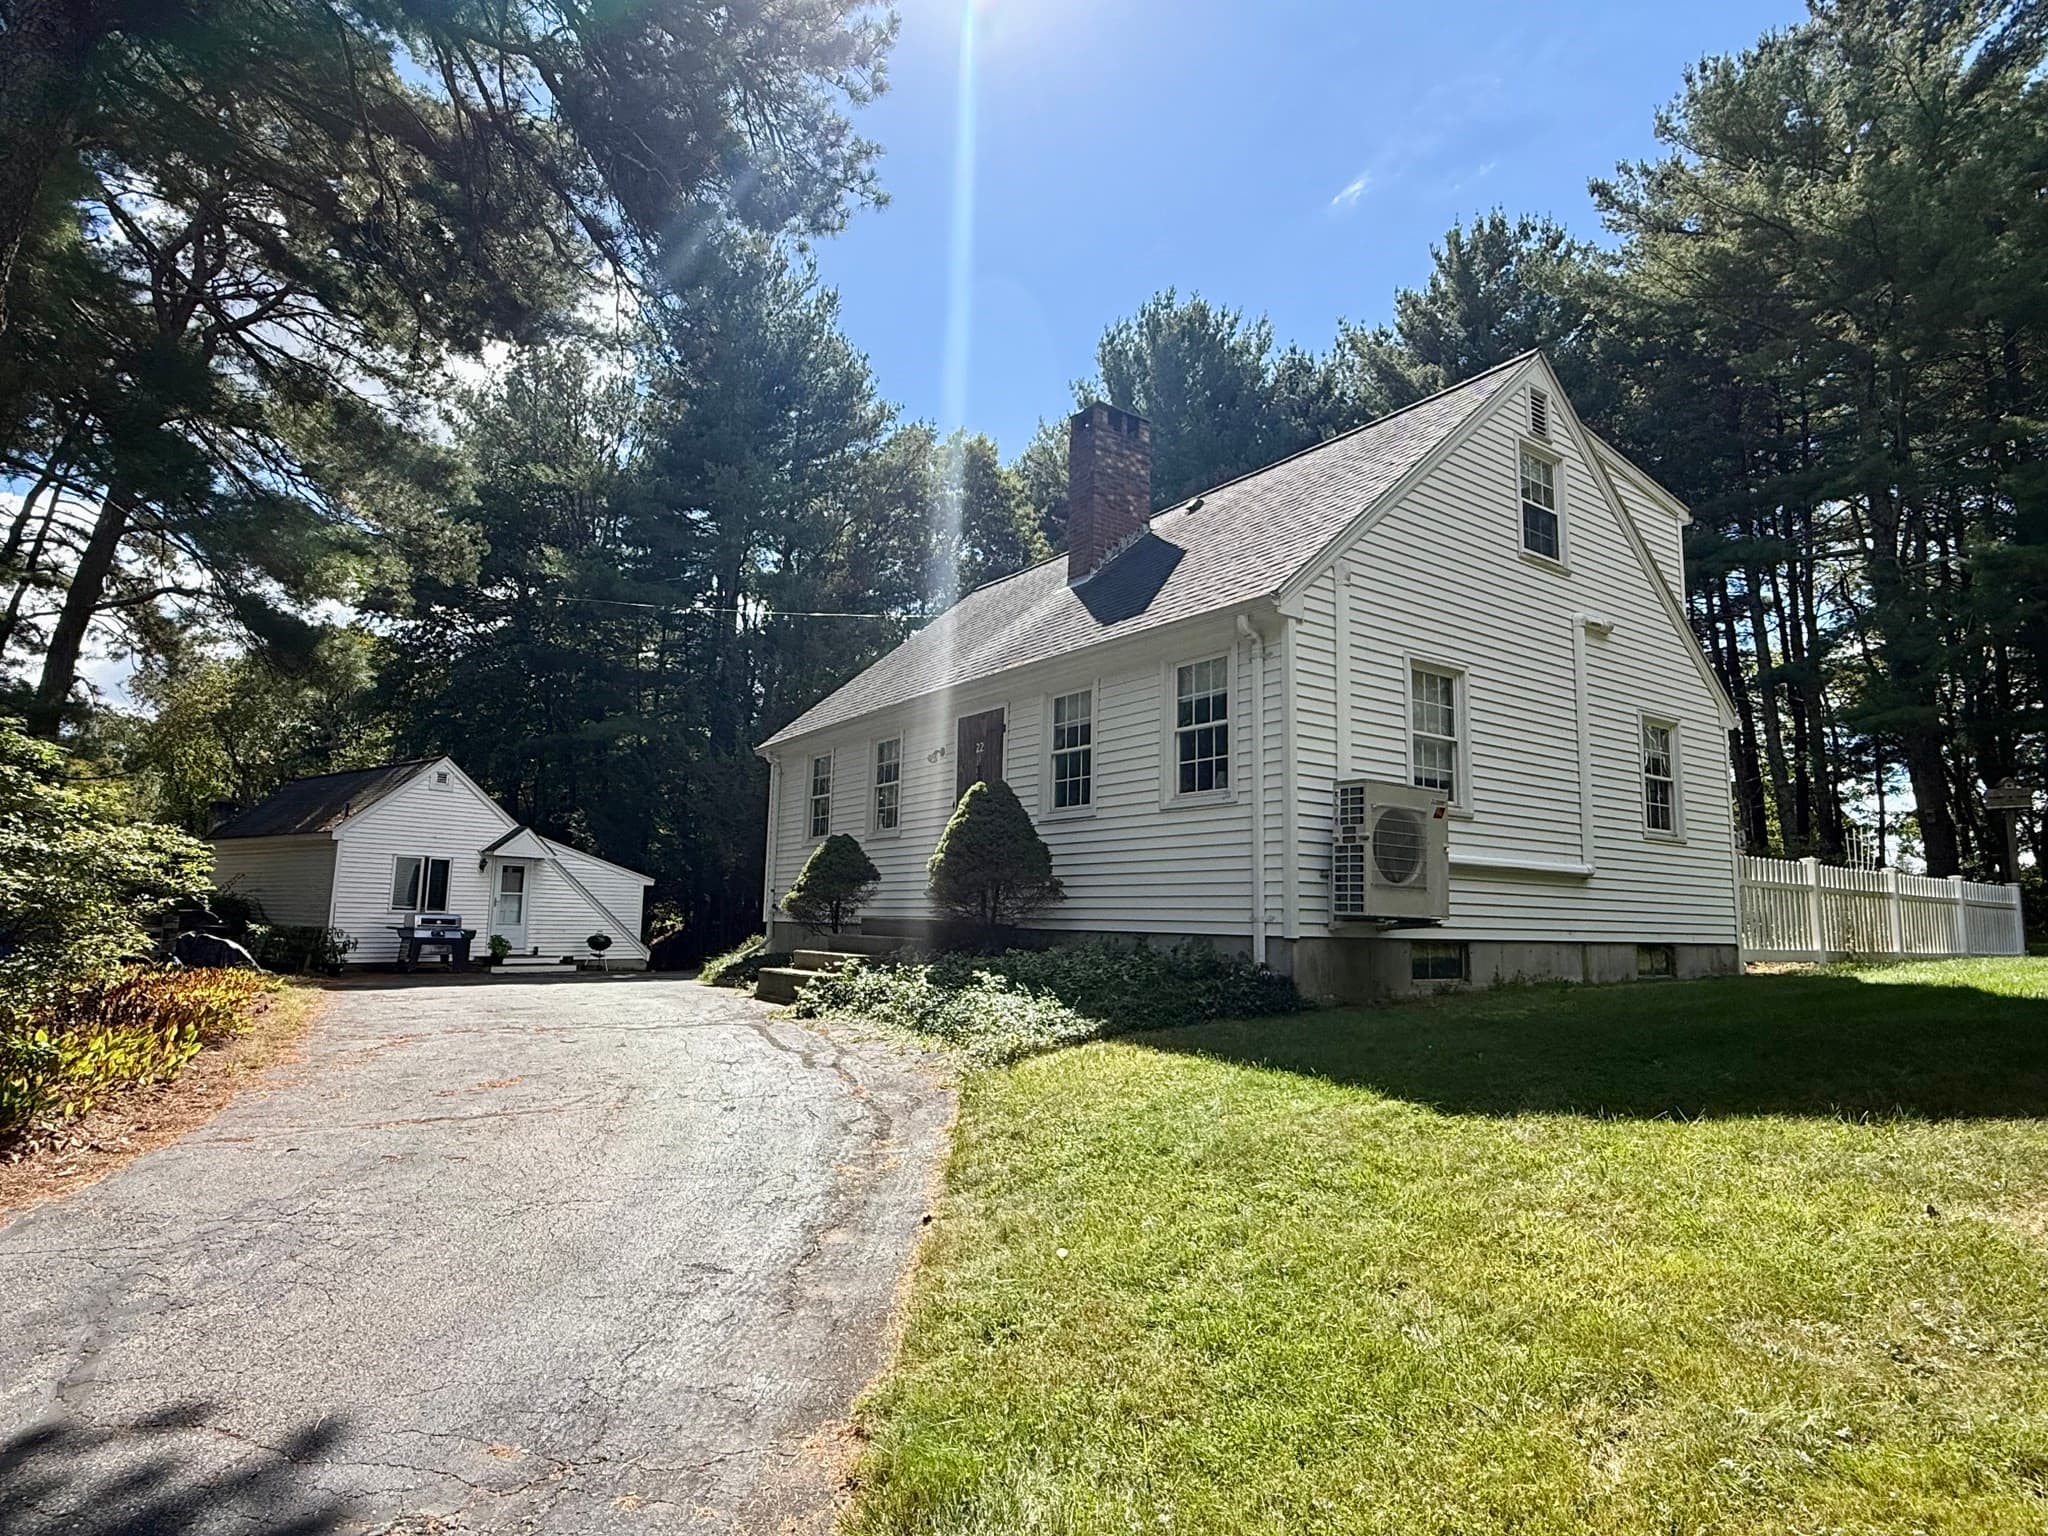
Multi Family at 22 Kingsbury Rd, Thompson CT 06277, photo 3 of 40
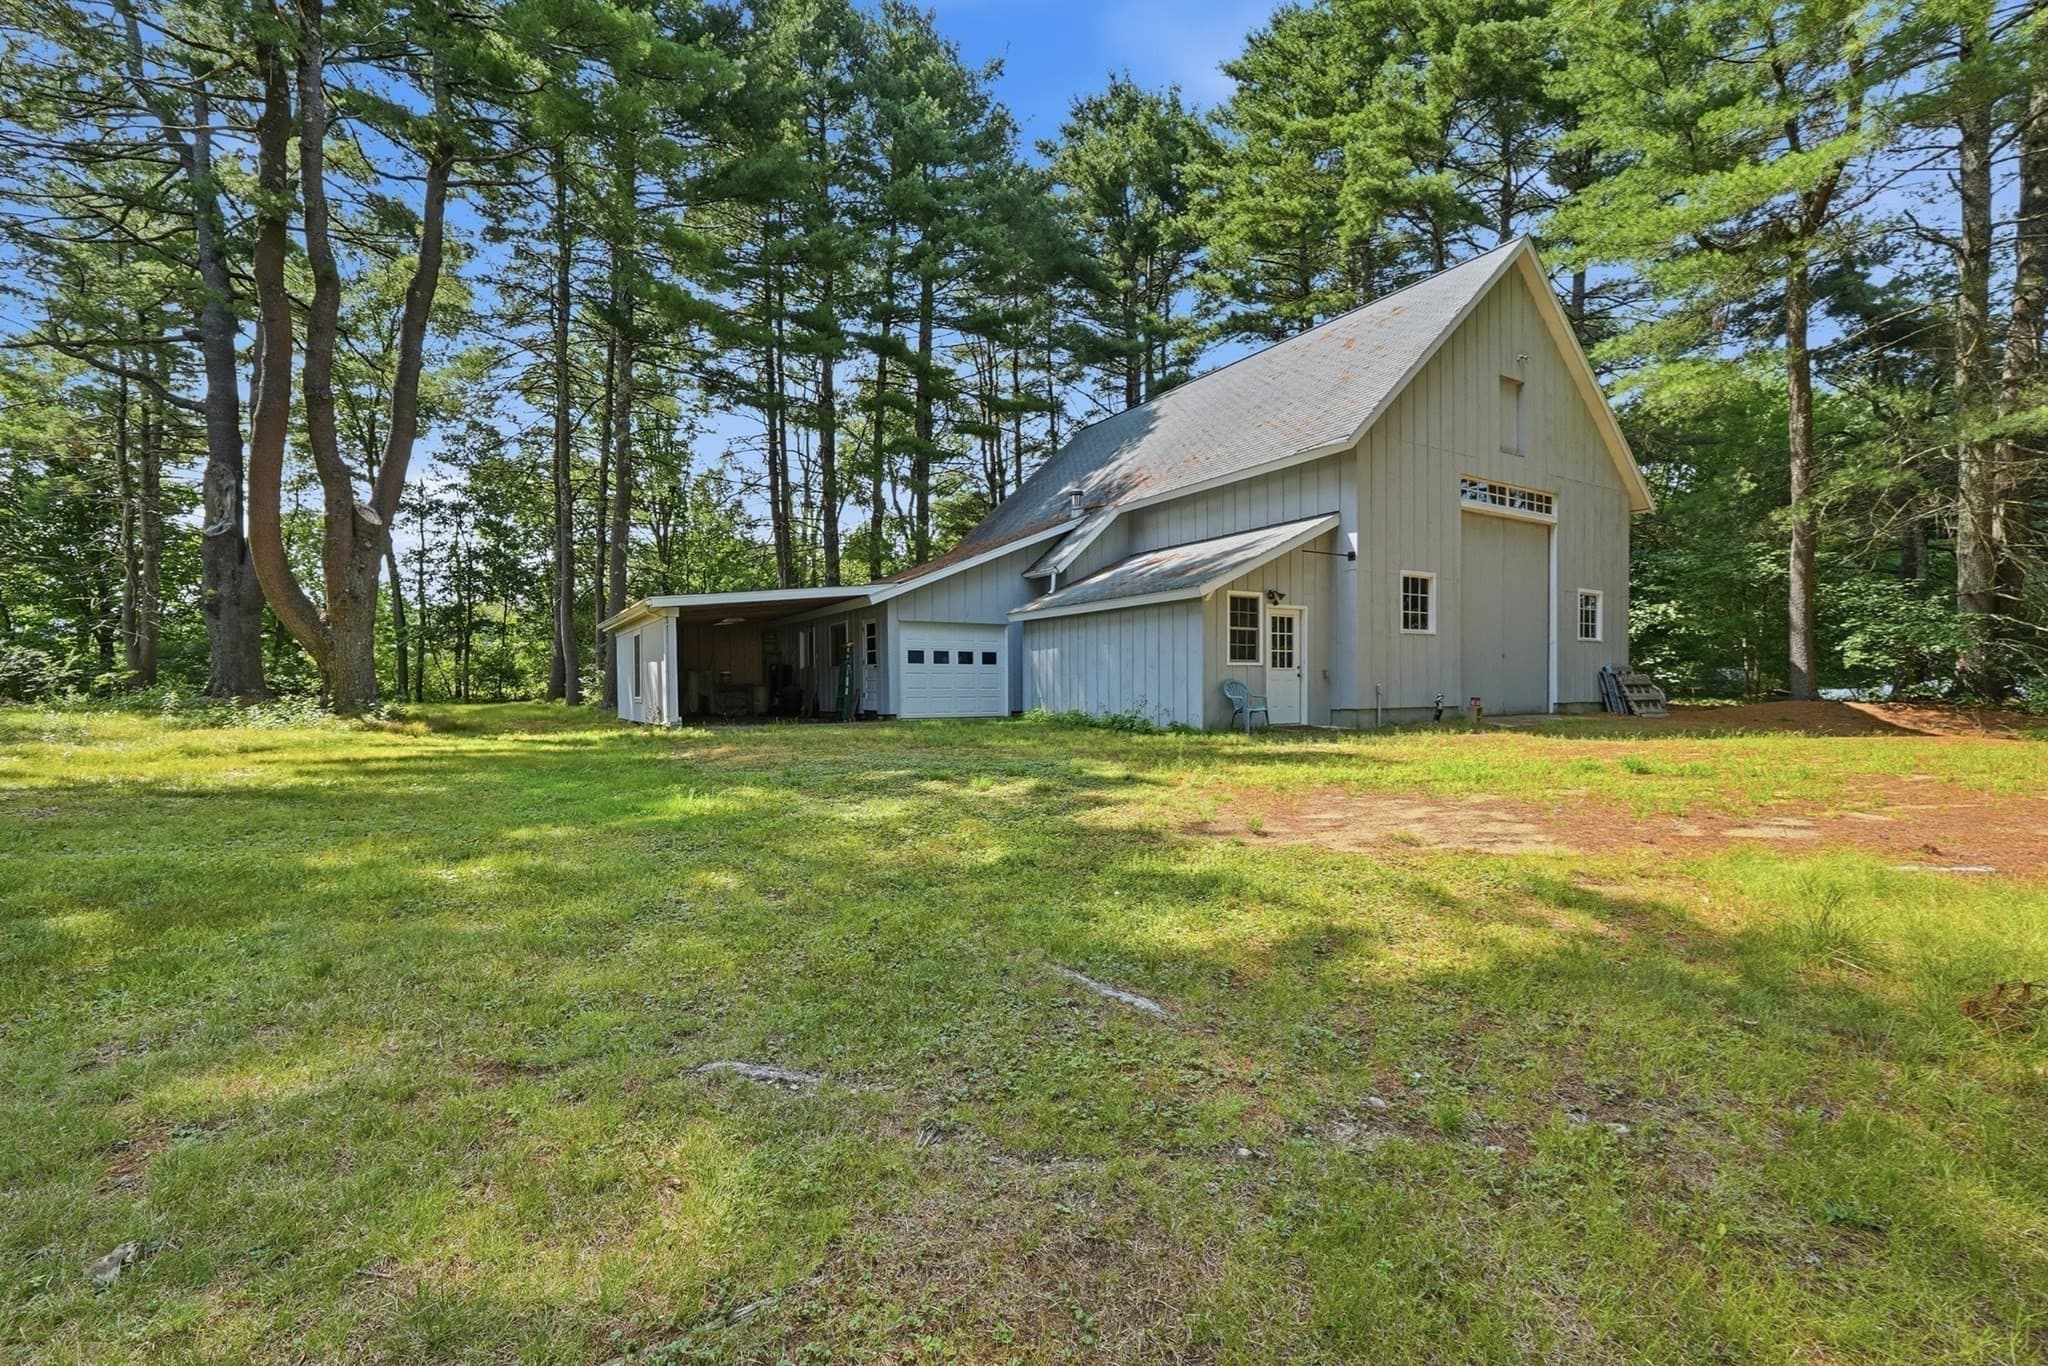
Multi Family at 22 Kingsbury Rd, Thompson CT 06277, photo 4 of 40
Multi Family at 22 Kingsbury Rd, Thompson CT 06277, photo 5 of 40
Multi Family at 22 Kingsbury Rd, Thompson CT 06277, photo 6 of 40
Multi Family at 22 Kingsbury Rd, Thompson CT 06277, photo 7 of 40
Multi Family at 22 Kingsbury Rd, Thompson CT 06277, photo 8 of 40
Multi Family at 22 Kingsbury Rd, Thompson CT 06277, photo 9 of 40
Multi Family at 22 Kingsbury Rd, Thompson CT 06277, photo 10 of 40
Multi Family at 22 Kingsbury Rd, Thompson CT 06277, photo 11 of 40
Multi Family at 22 Kingsbury Rd, Thompson CT 06277, photo 12 of 40
Multi Family at 22 Kingsbury Rd, Thompson CT 06277, photo 13 of 40
Multi Family at 22 Kingsbury Rd, Thompson CT 06277, photo 14 of 40
Multi Family at 22 Kingsbury Rd, Thompson CT 06277, photo 15 of 40
Multi Family at 22 Kingsbury Rd, Thompson CT 06277, photo 16 of 40
Multi Family at 22 Kingsbury Rd, Thompson CT 06277, photo 17 of 40
Multi Family at 22 Kingsbury Rd, Thompson CT 06277, photo 18 of 40
Multi Family at 22 Kingsbury Rd, Thompson CT 06277, photo 19 of 40
Multi Family at 22 Kingsbury Rd, Thompson CT 06277, photo 20 of 40
Multi Family at 22 Kingsbury Rd, Thompson CT 06277, photo 21 of 40
Multi Family at 22 Kingsbury Rd, Thompson CT 06277, photo 22 of 40
Multi Family at 22 Kingsbury Rd, Thompson CT 06277, photo 23 of 40
Multi Family at 22 Kingsbury Rd, Thompson CT 06277, photo 24 of 40
Multi Family at 22 Kingsbury Rd, Thompson CT 06277, photo 25 of 40
Multi Family at 22 Kingsbury Rd, Thompson CT 06277, photo 26 of 40
Multi Family at 22 Kingsbury Rd, Thompson CT 06277, photo 27 of 40
Multi Family at 22 Kingsbury Rd, Thompson CT 06277, photo 28 of 40
Multi Family at 22 Kingsbury Rd, Thompson CT 06277, photo 29 of 40
Multi Family at 22 Kingsbury Rd, Thompson CT 06277, photo 30 of 40
Multi Family at 22 Kingsbury Rd, Thompson CT 06277, photo 31 of 40
Multi Family at 22 Kingsbury Rd, Thompson CT 06277, photo 32 of 40
Multi Family at 22 Kingsbury Rd, Thompson CT 06277, photo 33 of 40
Multi Family at 22 Kingsbury Rd, Thompson CT 06277, photo 34 of 40
Multi Family at 22 Kingsbury Rd, Thompson CT 06277, photo 35 of 40
Multi Family at 22 Kingsbury Rd, Thompson CT 06277, photo 36 of 40
Multi Family at 22 Kingsbury Rd, Thompson CT 06277, photo 37 of 40
Multi Family at 22 Kingsbury Rd, Thompson CT 06277, photo 38 of 40
Multi Family at 22 Kingsbury Rd, Thompson CT 06277, photo 39 of 40
Multi Family at 22 Kingsbury Rd, Thompson CT 06277, photo 40 of 40
40 photos

$549,900

22 Kingsbury Rd, Thompson CT 06277
Thompson, CT 06277
Listed by Therrien Realty Team
Bedrooms
4
Bathrooms
3.5
Living area
2,128 sqft
Year built
1973

About this home

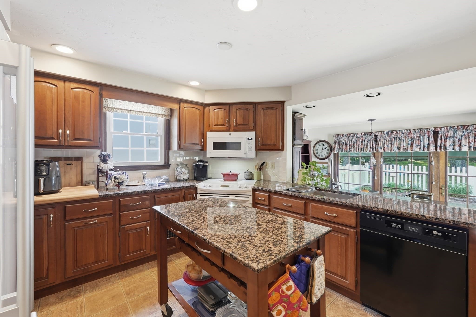
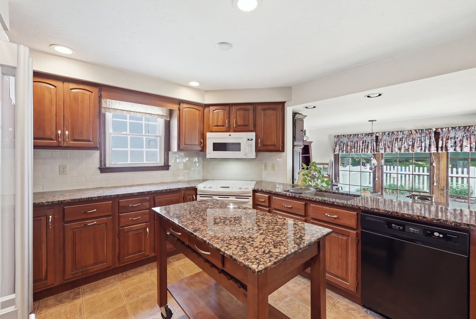
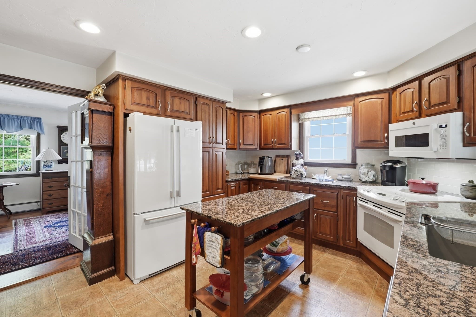
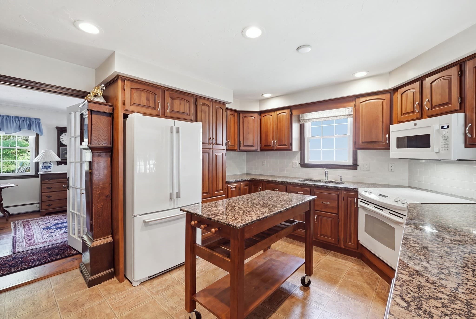
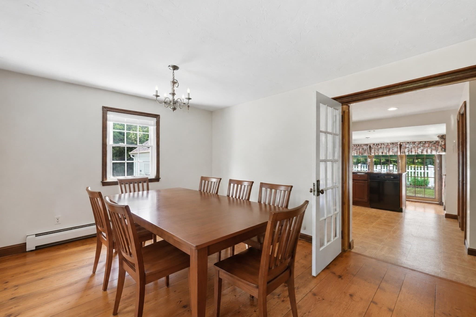
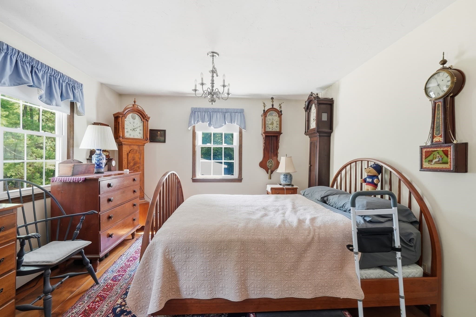
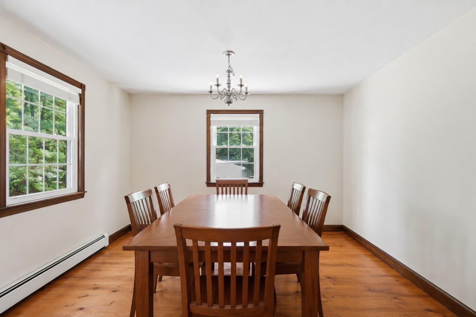
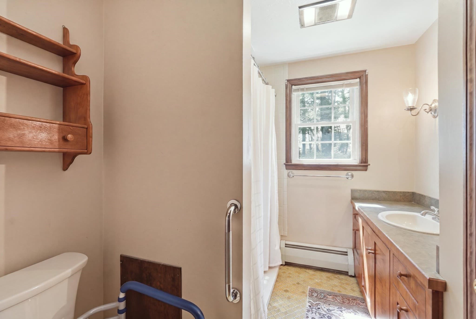
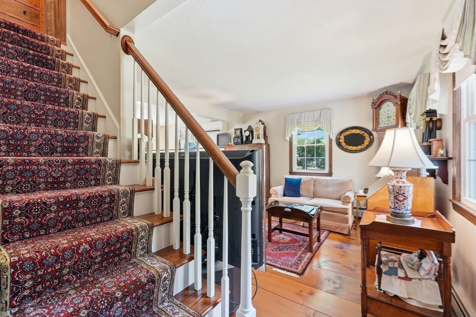
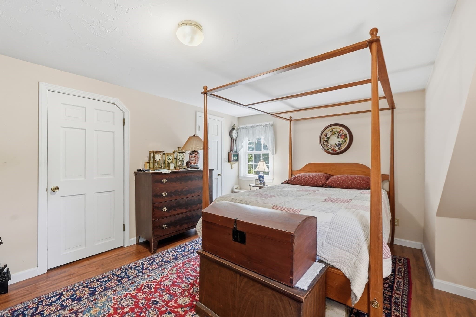
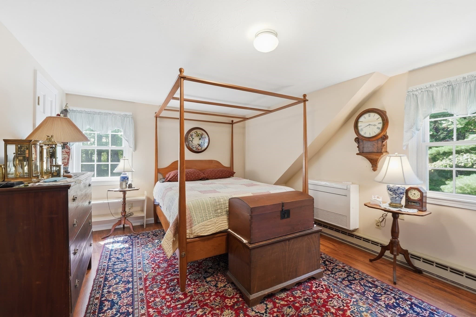
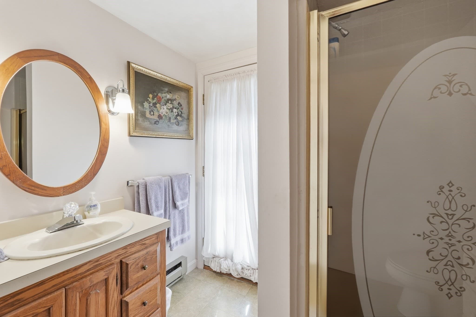
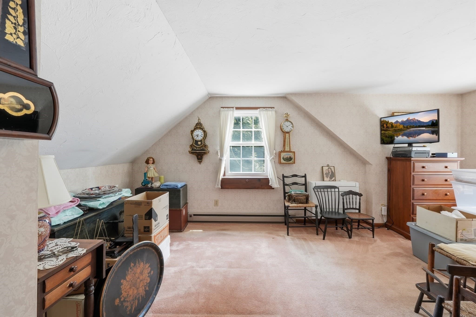
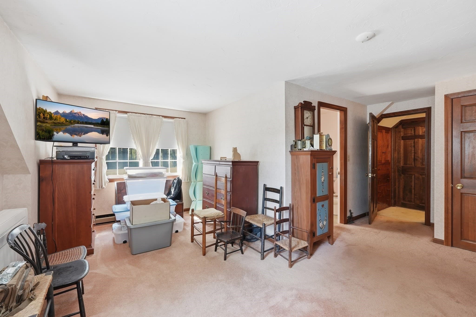
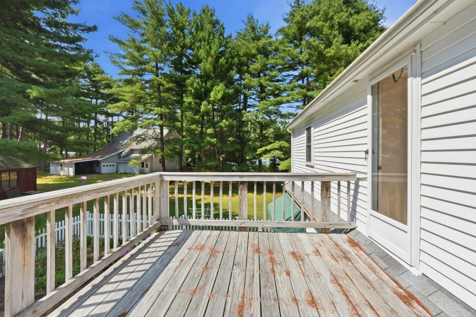
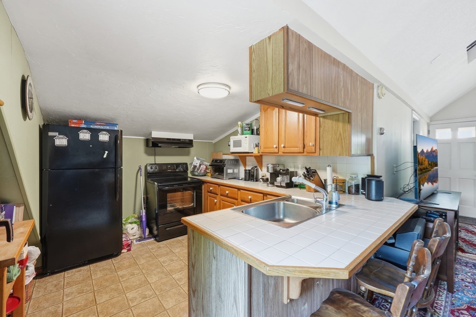
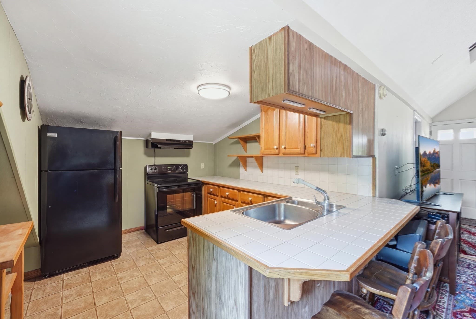
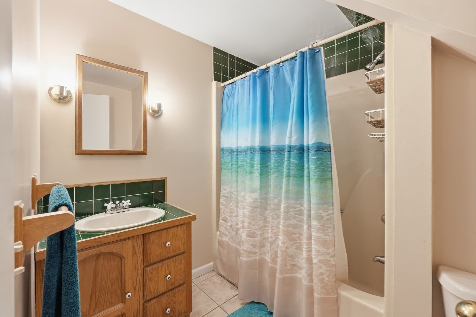
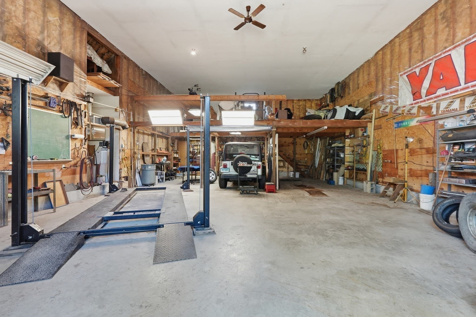
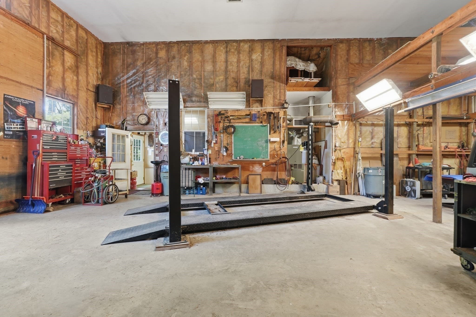
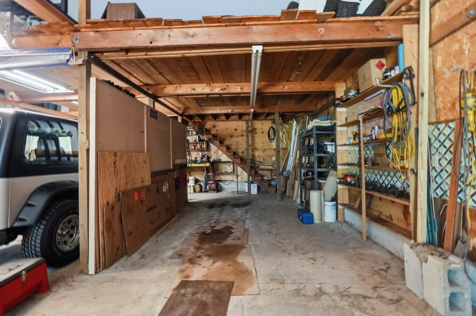
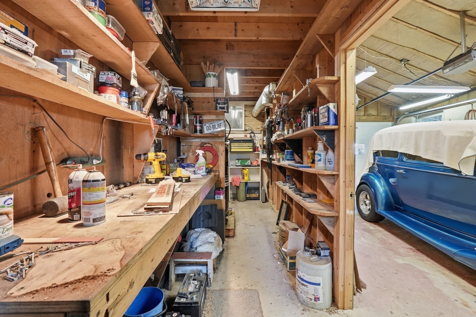
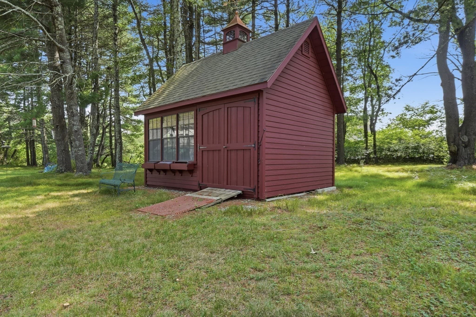
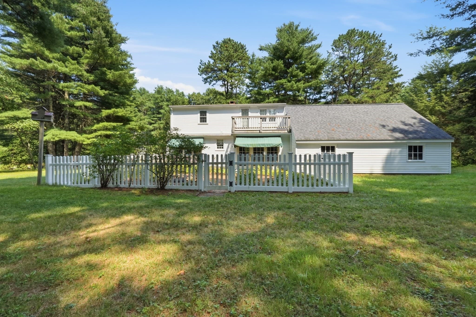
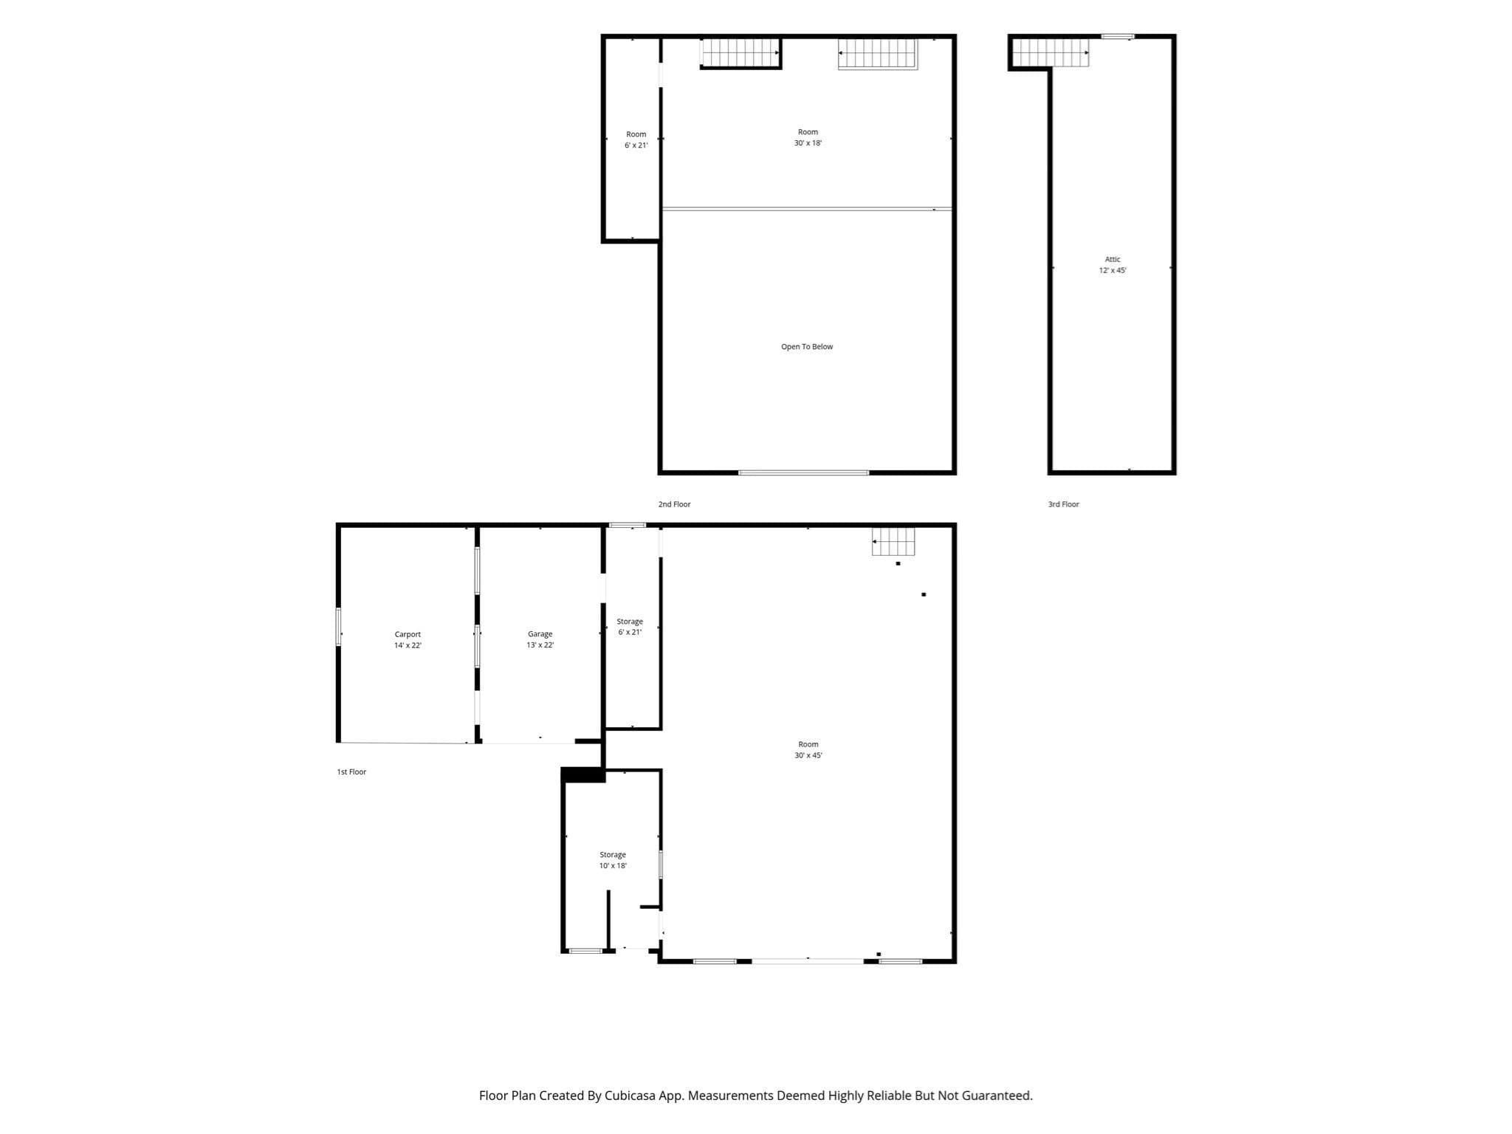
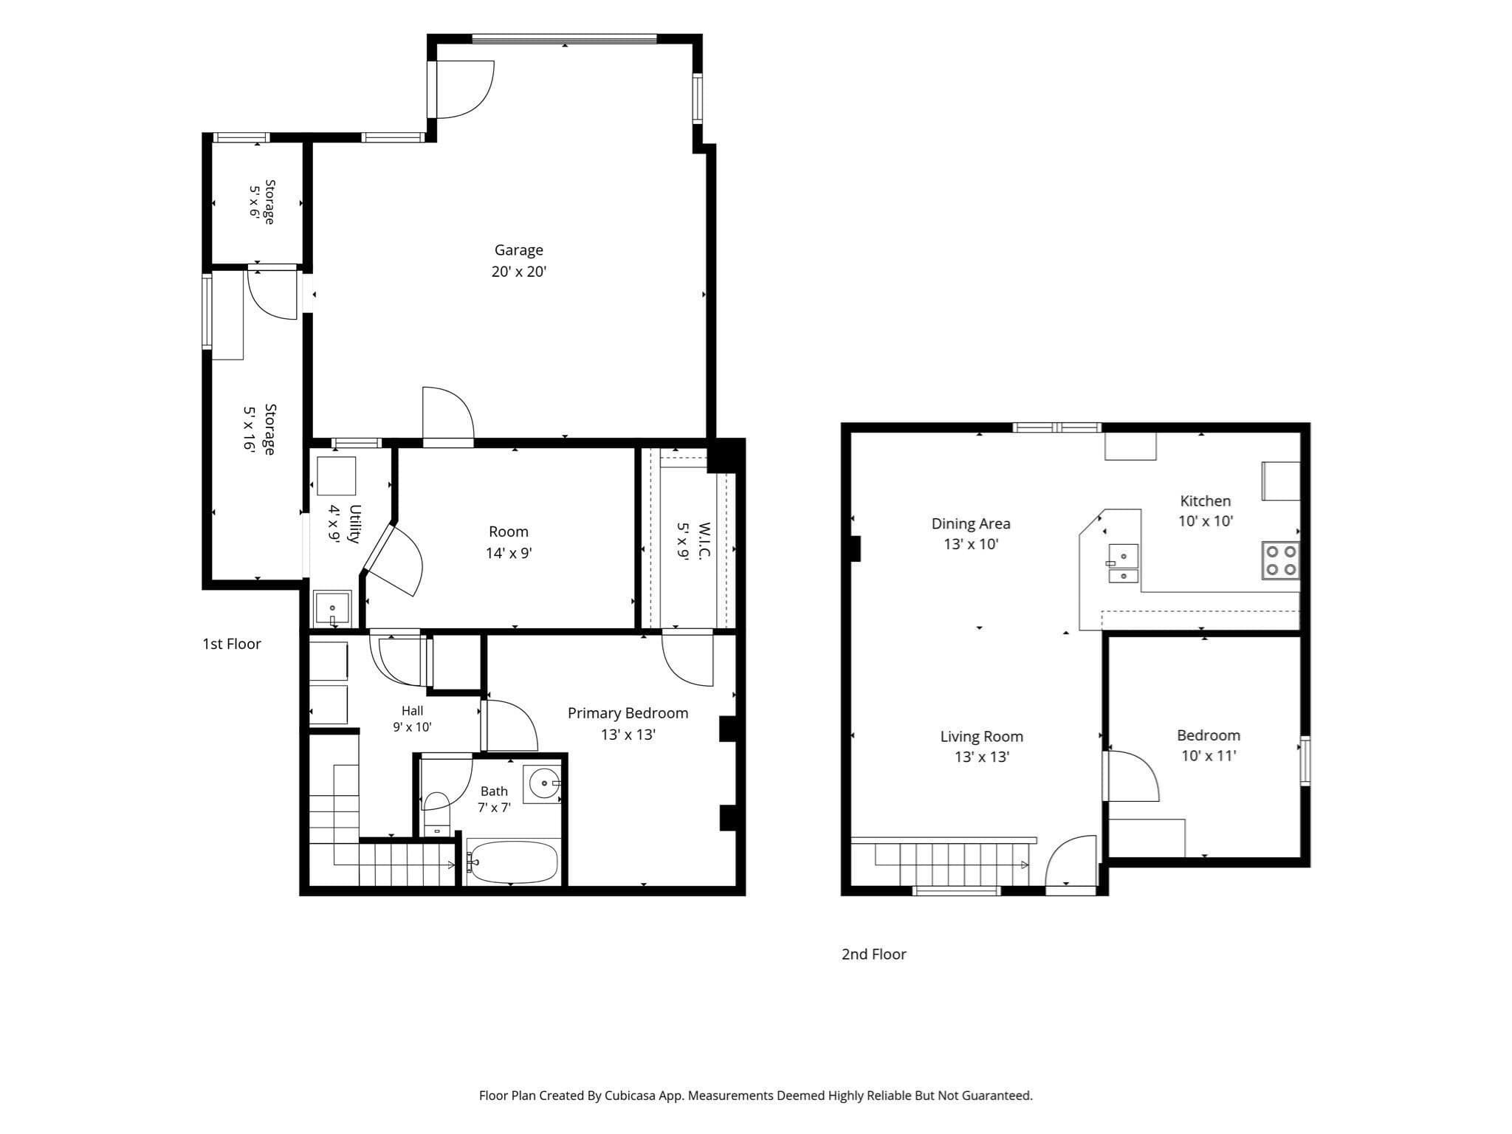
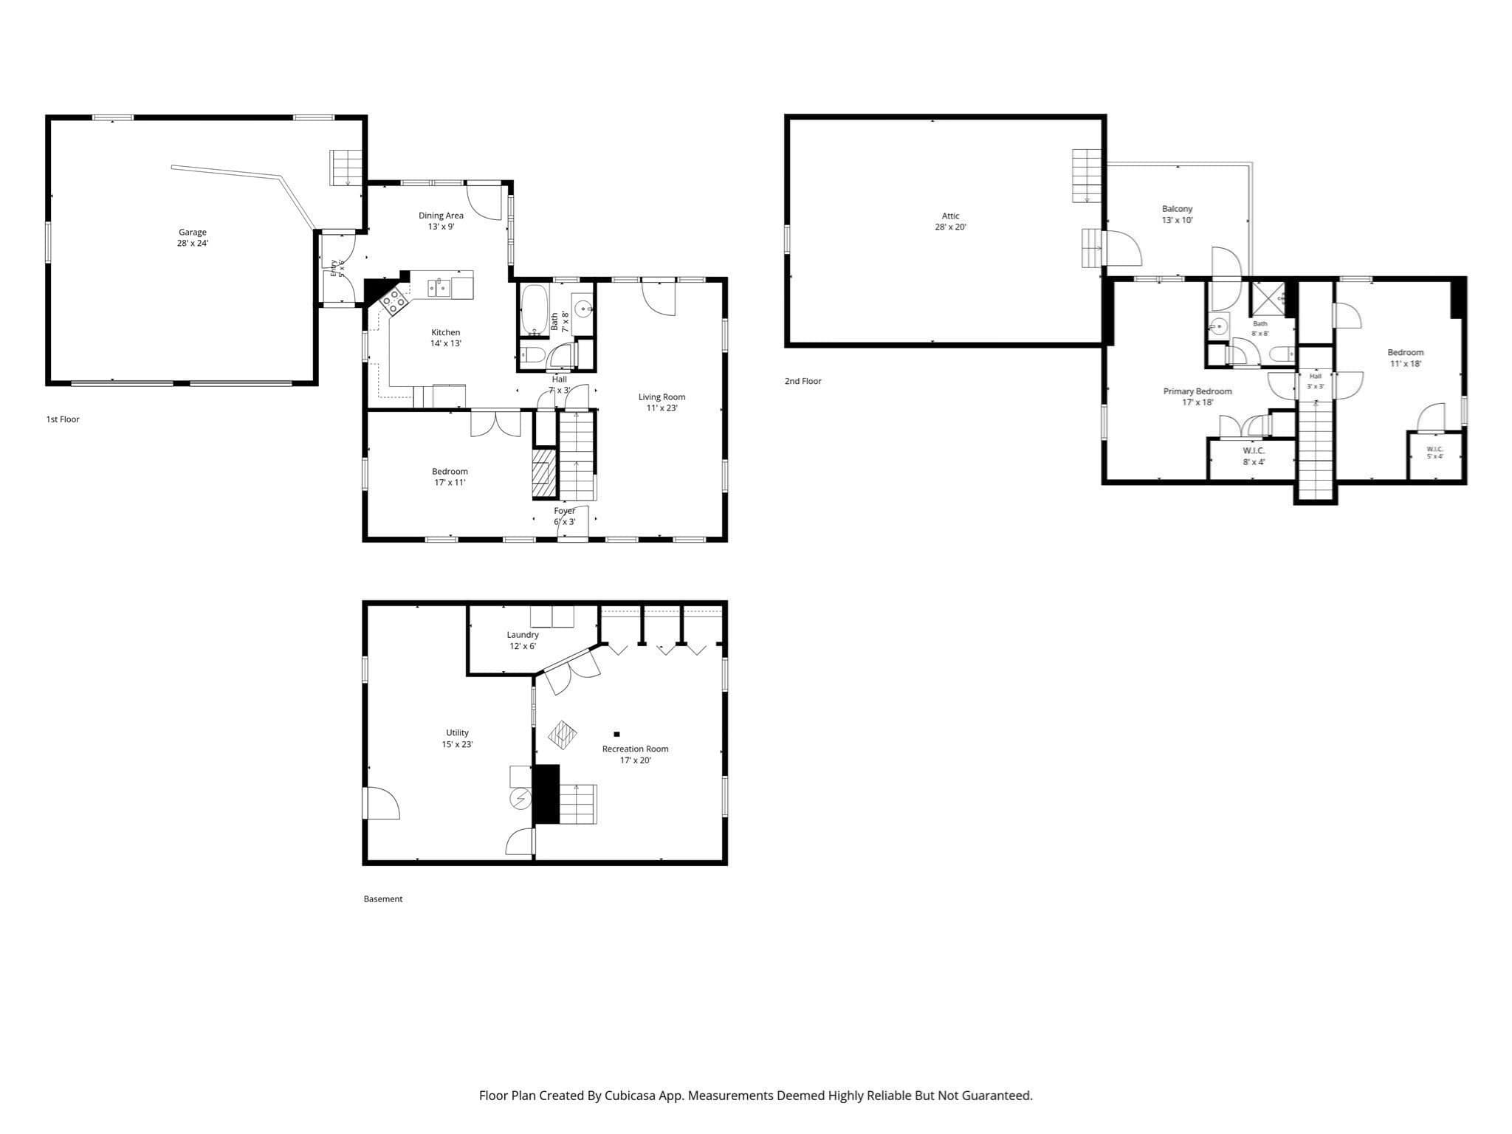
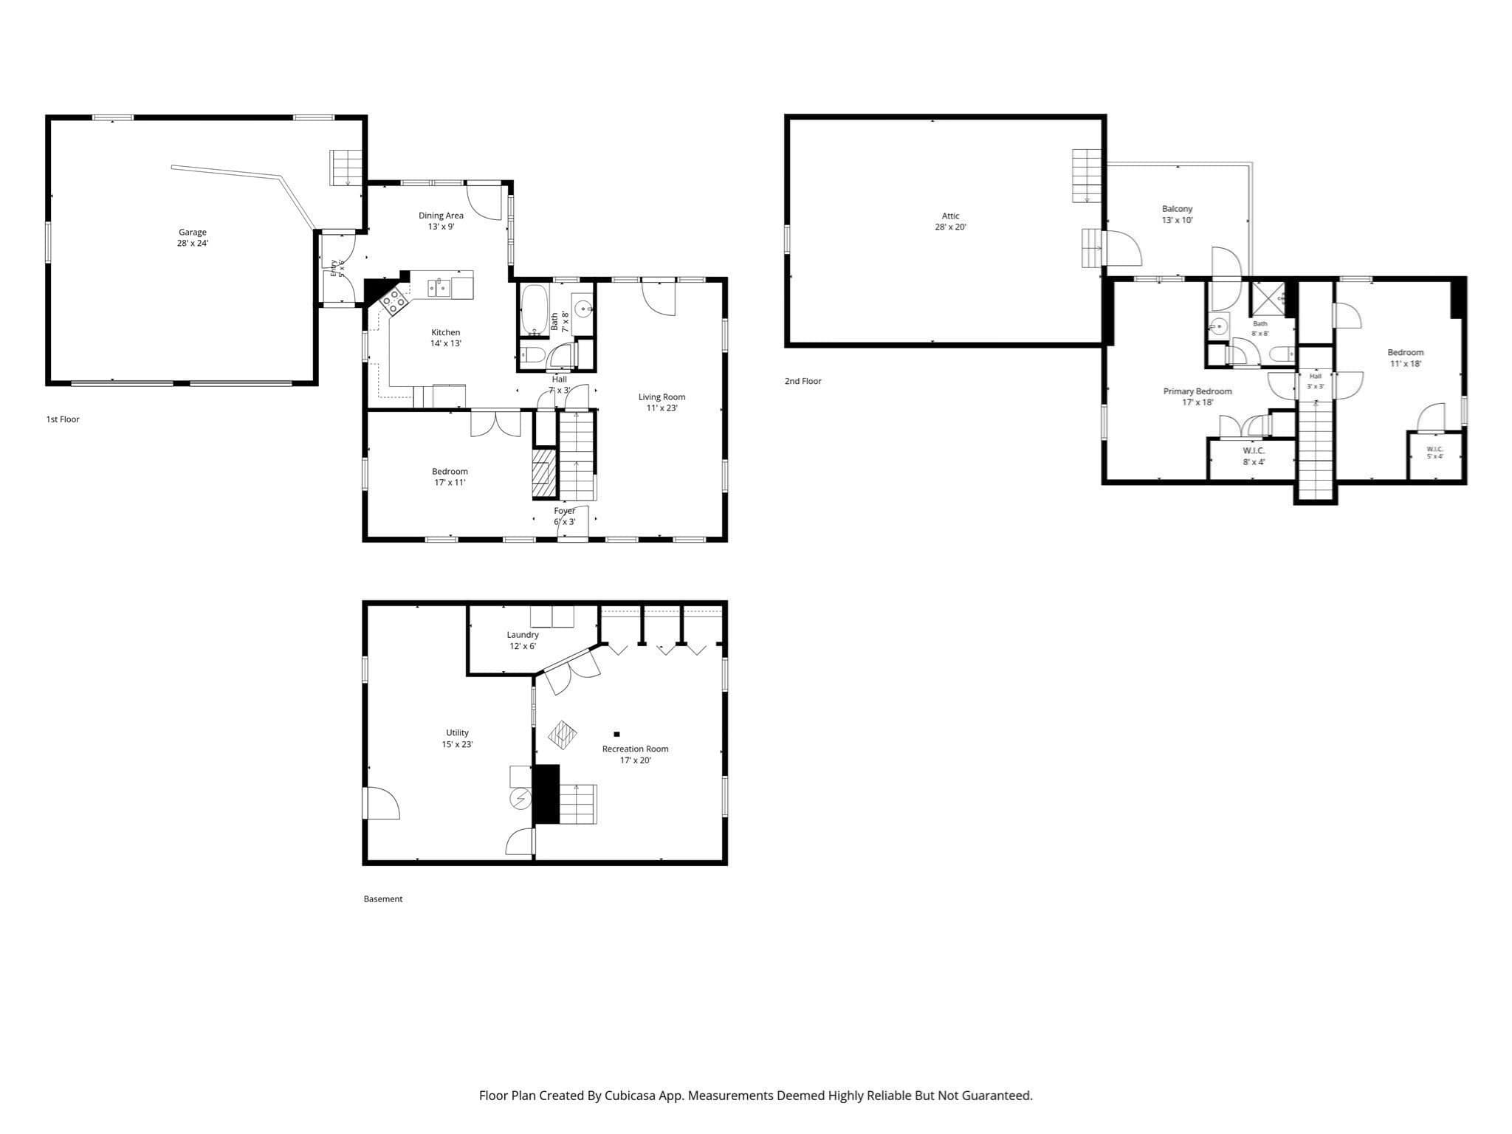
Custom-built Cape with an Accessory Dwelling Unit (ADU) on 1.62 acres in a peaceful country setting, with easy access to 395. This one-of-a-kind property is a true car enthusiast's dream, anchored by a massive eight-car barn garage, ideal for collectors and hobbyists alike. The 1,552 square foot main house offers two bedrooms, hardwood and native pine floors throughout, a custom maple staircase, and French doors leading to an English garden. The kitchen features cherry cabinets and granite countertops, and the dining room includes a fireplace. Upstairs, the primary bedroom opens to a private deck overlooking the backyard. A partially finished basement adds flexible living space, Mitsubishi mini-split heating and cooling keeps every room comfortable, and a whole-house generator offers year-round peace of mind. A two-car garage with a ramp provides convenient access into the home. The property also includes a fully separate 576 square foot accessory dwelling unit with two bedrooms, one bath, a full kitchen, an additional downstairs room, and its own laundry and private garage, perfect as a guest house, home office, in-law, or rental. Just minutes from Webster Lake and the Raceway Golf Club, this property is set in Connecticut's Quiet Corner and offers space, versatility, and craftsmanship rarely found together. Subject to Seller securing suitable housing, Seller has next home under contract.

Highlights

Fireplace

Property details

MLS
MLS Property Information Network
MLS #
73564561
Property type
Multi Family
Subdivision
N/A
Status
Active
Days on market
65
On market date
August 17, 2026
Stories
4
Total bathrooms
3.5
Garage spaces
11
Parking spaces
26
Lot size
1.62 sqft
Loading map…

Nearby schools

Within 10 miles. School directory data from the National Center for Education Statistics (NCES), accessed via the Urban Institute Education Data API. Local Score is calculated by INNOVATE Real Estate; where a state rating is shown, it comes from that state's own official school report card.

Elementary
Park Avenue Elementary
4.59 mi away · Grades -1-4
Nearest school -- attendance-zone data not available here
5.0
Local Score (student-teacher ratio only (preliminary -- will incorporate state test-score data once available)) -- not an official state rating
Enrollment
706
Student:teacher ratio
12.0:1
District
Webster
Middle
Webster Middle School
4.19 mi away · Grades 5-8
Nearest school -- attendance-zone data not available here
4.0
Local Score (student-teacher ratio only (preliminary -- will incorporate state test-score data once available)) -- not an official state rating
Enrollment
588
Student:teacher ratio
13.4:1
District
Webster
High
Bartlett High School
4.12 mi away · Grades 9-12
Nearest school -- attendance-zone data not available here
5.0
Local Score (student-teacher ratio only (preliminary -- will incorporate state test-score data once available)) -- not an official state rating
Enrollment
403
Student:teacher ratio
10.6:1
District
Webster

Mortgage calculator

Estimate only - actual rate and payment depend on your lender, credit, and loan program.

$
%
%
Adjust tax / insurance estimates
% / yr
$
/mo
Est. monthly payment
$3,462/mo
$109,980 down
$439,920 loan
Principal & interest$2,853
Property tax (est.)$458
Home insurance (est.)$150

Similar homes you might like

Data source: Listing information provided by MLS Property Information Network via Trestle/CoreLogic. Last updated 20 days ago.

Information herein deemed reliable but not guaranteed; all measurements, school assignments, HOA fees, taxes, and feature lists are approximate and should be independently verified. Equal Housing Opportunity.