$1,275,000
About this home
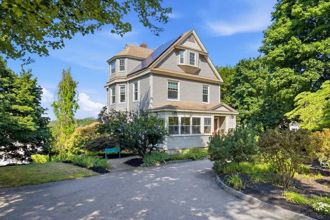
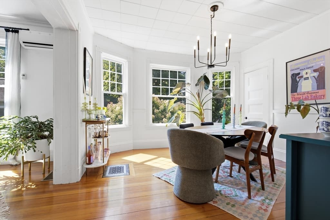
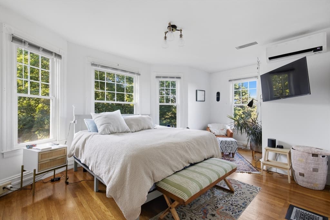
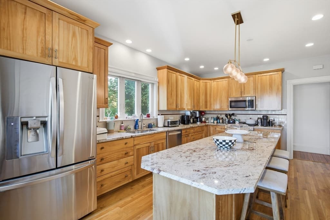
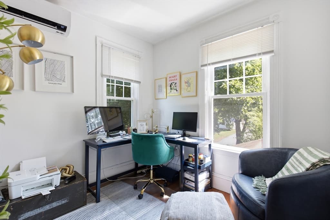
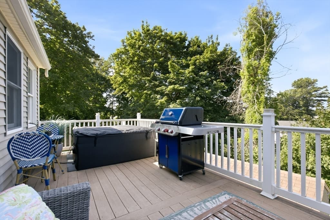
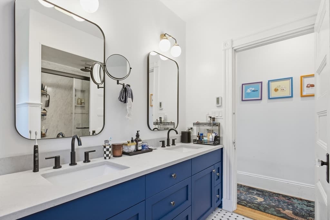
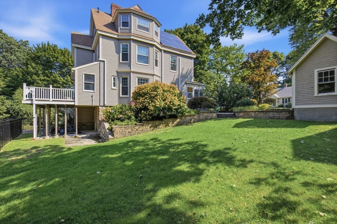
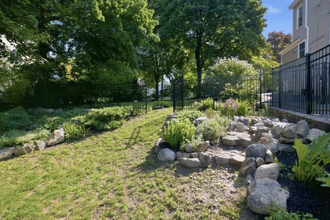
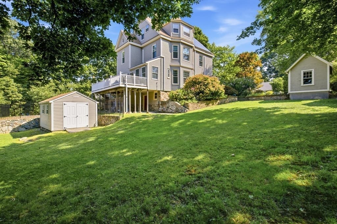
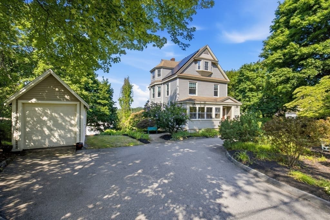
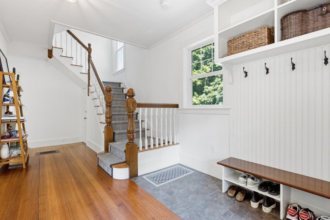
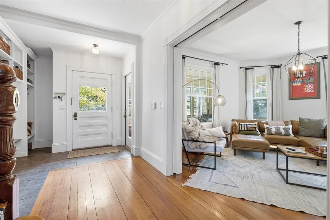
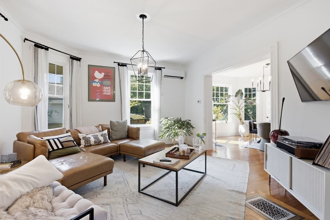
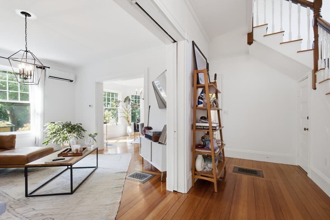
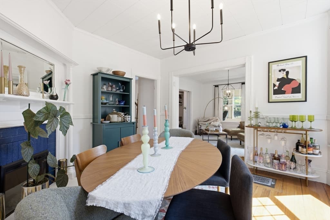
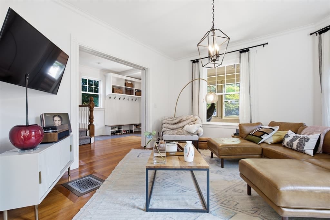
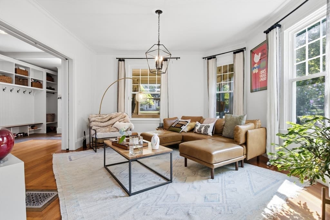
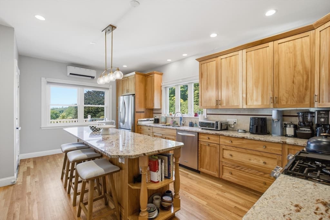
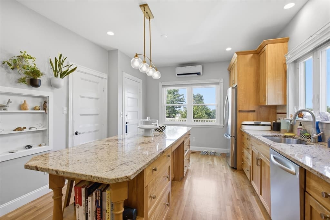
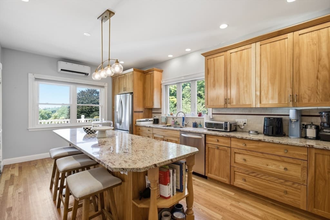
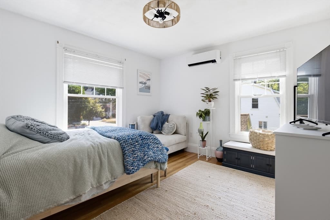
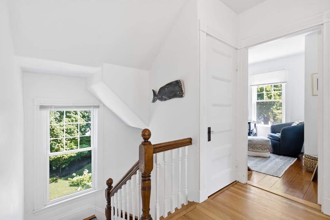
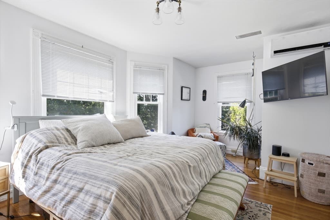
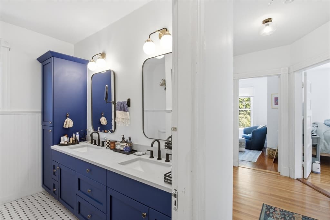
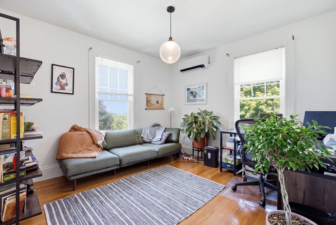
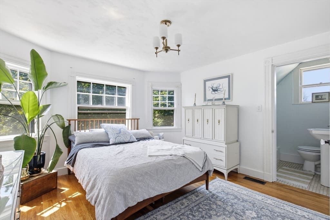
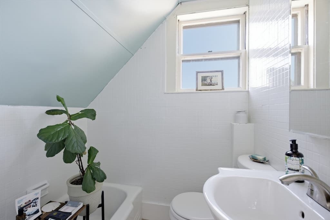
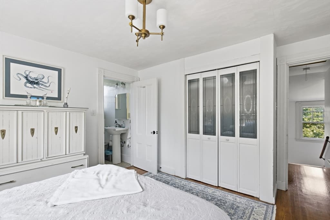
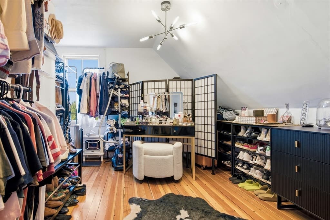
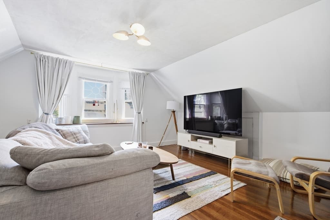
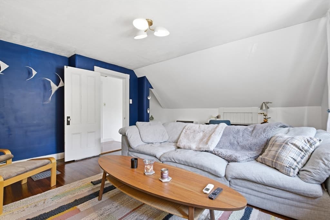
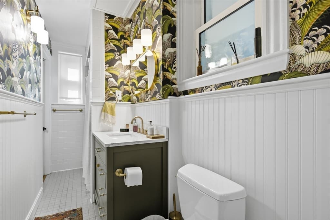
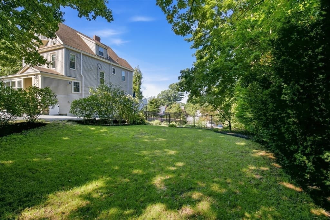
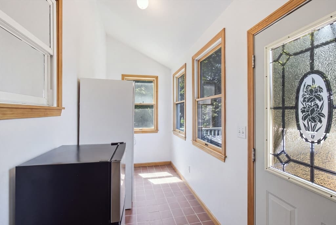

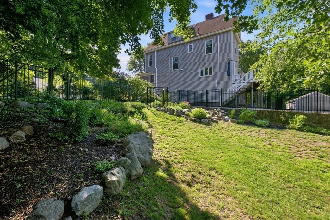
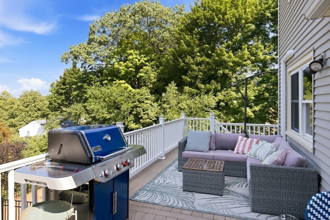
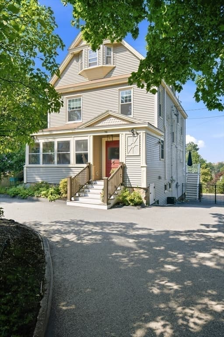
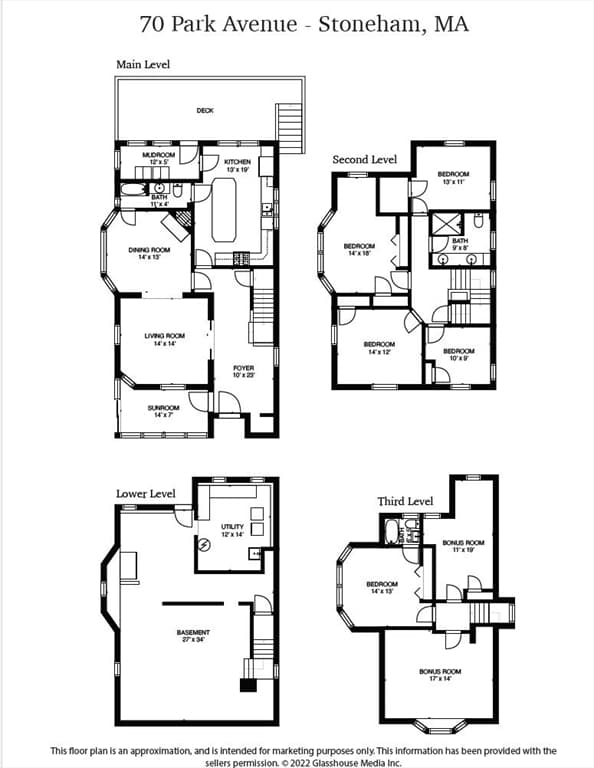
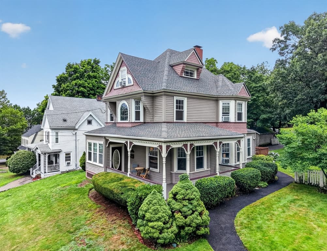
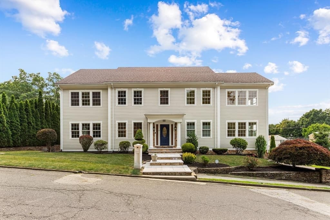
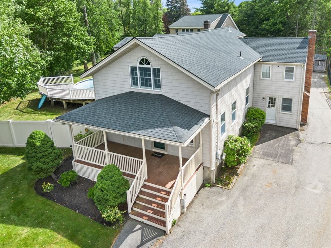
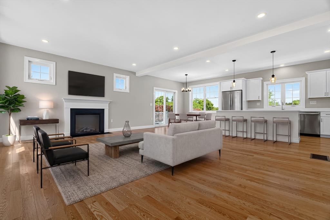
This beautifully reimagined Victorian sits elegantly back from the street behind a grand circular driveway, offering a rare blend of secluded privacy and upscale modern living. Inside, soaring nine-foot ceilings, oversized windows, and well-cared-for interior walls and trim accentuate the preserved period charm. The heart of the home is a chef’s dream kitchen boasting a dazzling 10-foot island, granite countertops, a new stove, and abundant storage. A flexible and expansive floor plan offers four bedrooms on the second floor and a versatile third floor featuring an optional main suite plus two bonus rooms, ideal for a second family room, large home office or gym, all tied together by recently refinished hardwood floors. The first and second floors feature a full bathroom, and the third floor has a bathroom with a bathtub with slightly limited standing room. The home features many recently updated spaces with contemporary finishes, while brand-new mini-split systems provide efficient, tailored climate control throughout. The massive unfinished basement offers ample storage space. A wonderful sunroom overlooks the street. Outside, the large professionally landscaped lot boasts a detached garage, an EV charging outlet on the side of the house, a spacious back deck for grilling or watching spectacular sunsets over the charming Bear Hill neighborhood and the manicured green expanse of the golf course beyond, and a newly installed, spacious fenced-in area perfect for a playground or a safe space to let pets out. Ideally located in the Robin Hood School district and just one mile from the commuter rail, this move-in-ready masterpiece truly has it all.
Highlights
Property details
- MLS #
- 73564084
- Property type
- Single Family Residence
- Subdivision
- N/A
- Status
- Active
- Days on market
- 6
- On market date
- August 15, 2026
- Stories
- N/A
- Garage spaces
- 1
- Lot size
- 0.41 acres
Location
Get directions →Nearby schools
Within 10 miles · public school directory data (NCES)
- Enrollment
- 216
- Student:teacher ratio
- 15.4:1
- District
- Wakefield
- Enrollment
- 1,061
- Student:teacher ratio
- 11.9:1
- District
- Wakefield
- Enrollment
- 579
- Student:teacher ratio
- 10.3:1
- District
- Stoneham
Mortgage calculator
Estimate only - actual rate and payment depend on your lender, credit, and loan program.
Adjust tax / insurance estimates
Similar homes you might like
Data source: Listing information provided by MLS Property Information Network via Trestle/CoreLogic. Last updated 2 days ago.
Information herein deemed reliable but not guaranteed; all measurements, school assignments, HOA fees, taxes, and feature lists are approximate and should be independently verified. Equal Housing Opportunity.