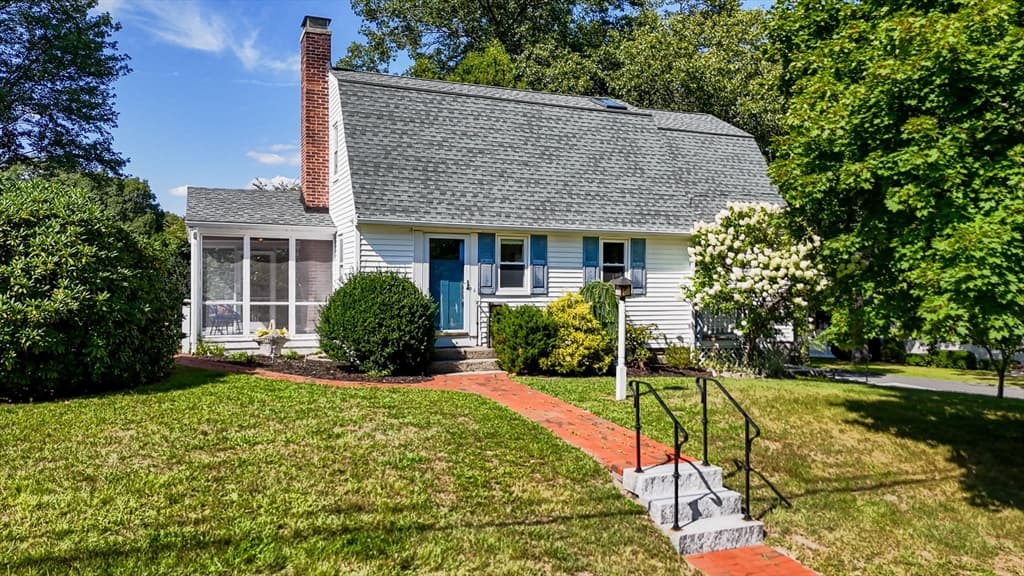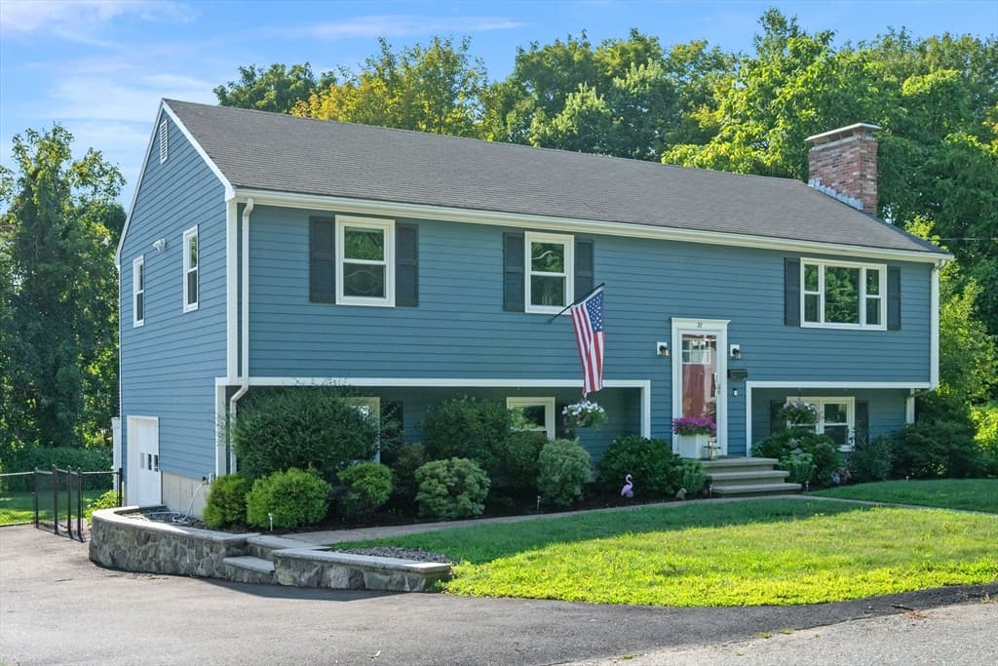
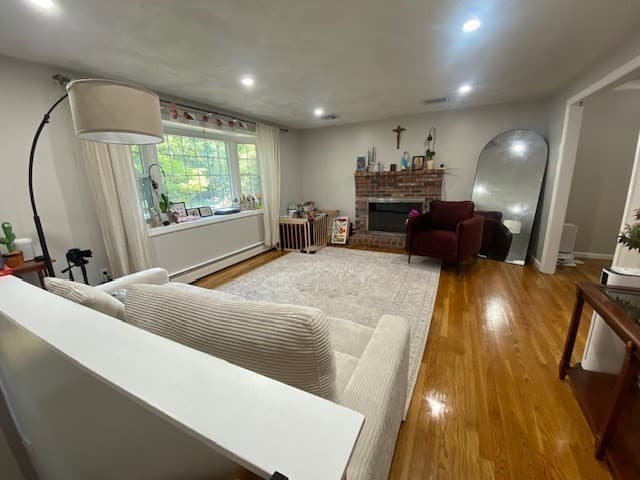
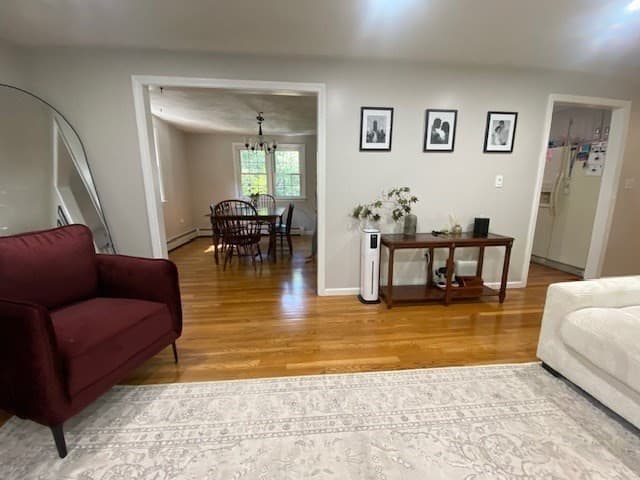
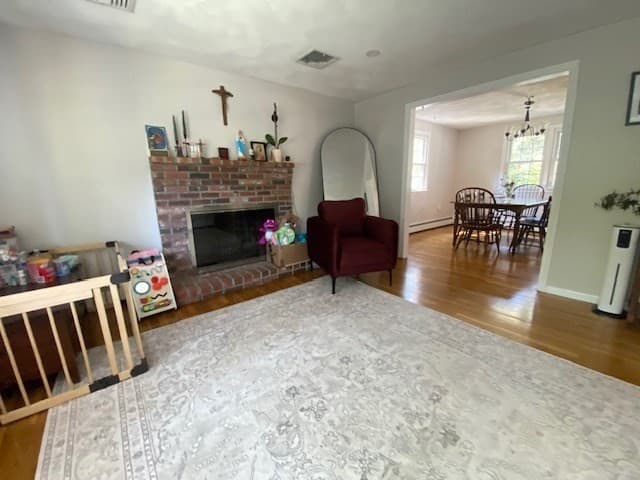
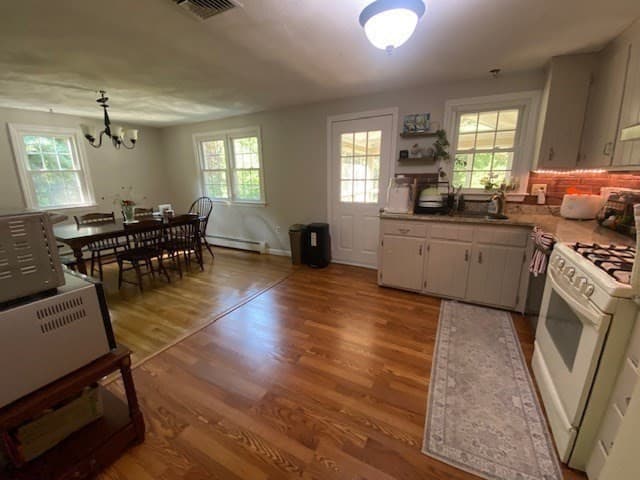
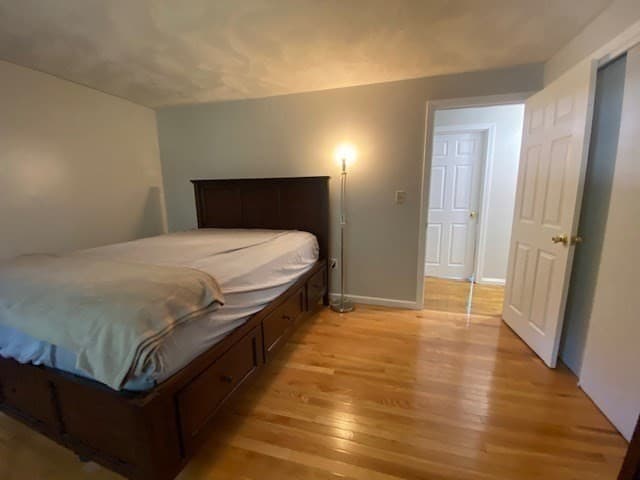
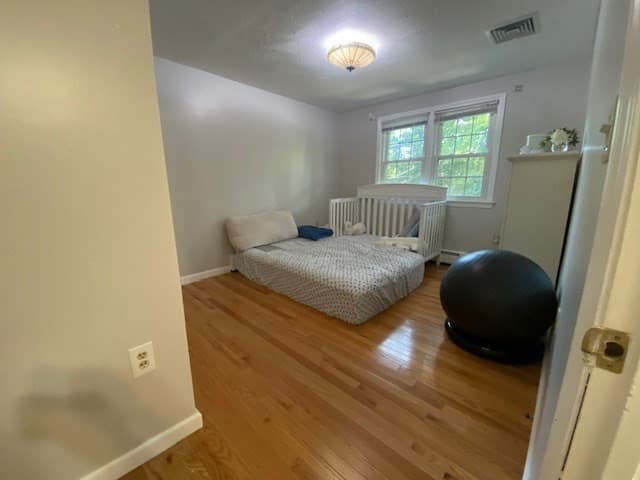
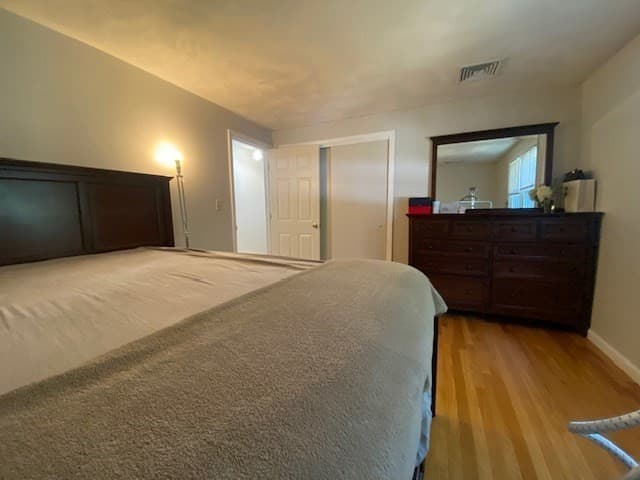
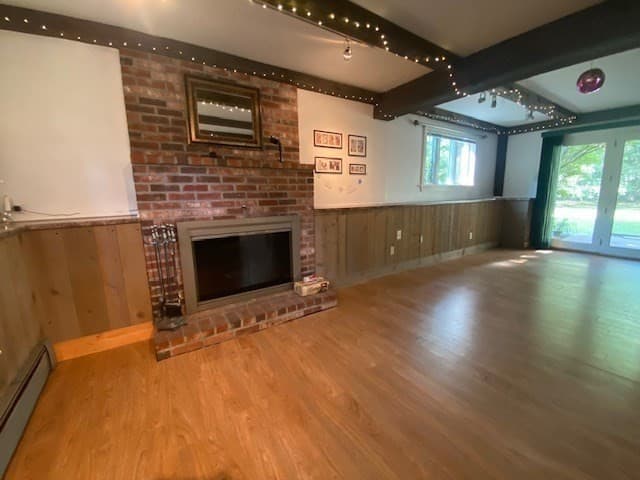
64 Haverhill St, Reading MA 01867
64 Haverhill St, Reading MA 01867 photo 2
64 Haverhill St, Reading MA 01867 photo 3
64 Haverhill St, Reading MA 01867 photo 4
64 Haverhill St, Reading MA 01867 photo 5
64 Haverhill St, Reading MA 01867 photo 6
64 Haverhill St, Reading MA 01867 photo 7
64 Haverhill St, Reading MA 01867 photo 8
64 Haverhill St, Reading MA 01867 photo 9
64 Haverhill St, Reading MA 01867 photo 10
64 Haverhill St, Reading MA 01867 photo 11
64 Haverhill St, Reading MA 01867 photo 12
64 Haverhill St, Reading MA 01867 photo 13
64 Haverhill St, Reading MA 01867 photo 14
64 Haverhill St, Reading MA 01867 photo 15
64 Haverhill St, Reading MA 01867 photo 16
64 Haverhill St, Reading MA 01867 photo 17
64 Haverhill St, Reading MA 01867 photo 18
64 Haverhill St, Reading MA 01867 photo 19
64 Haverhill St, Reading MA 01867 photo 20
64 Haverhill St, Reading MA 01867 photo 21
64 Haverhill St, Reading MA 01867 photo 22
64 Haverhill St, Reading MA 01867 photo 23
64 Haverhill St, Reading MA 01867 photo 24
64 Haverhill St, Reading MA 01867 photo 25
64 Haverhill St, Reading MA 01867 photo 26
64 Haverhill St, Reading MA 01867 photo 27
27 photos

$875,916

64 Haverhill St, Reading MA 01867
Reading, MA 01867
Listed by Philip R. Terban
Bedrooms
3
Bathrooms
2
Living area
2,422 sqft
Year built
1978

About this home

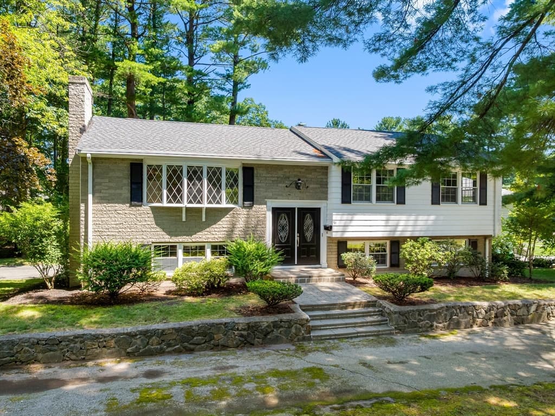
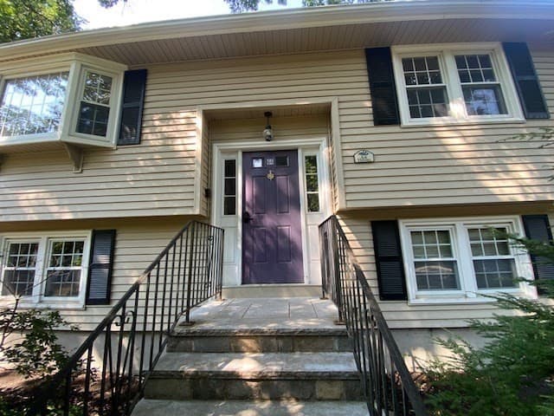
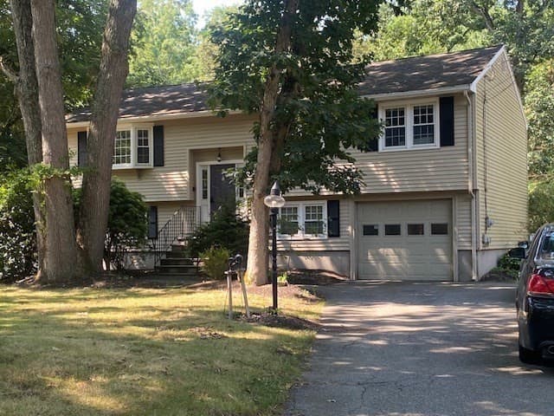
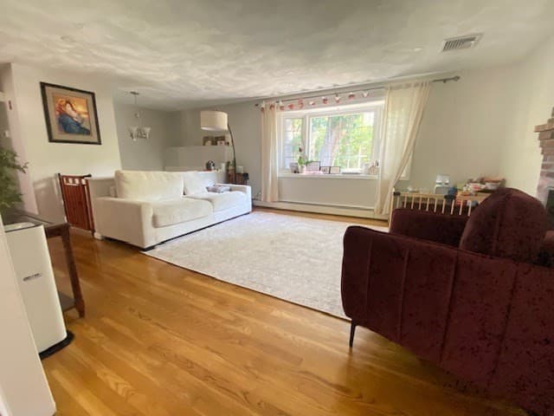
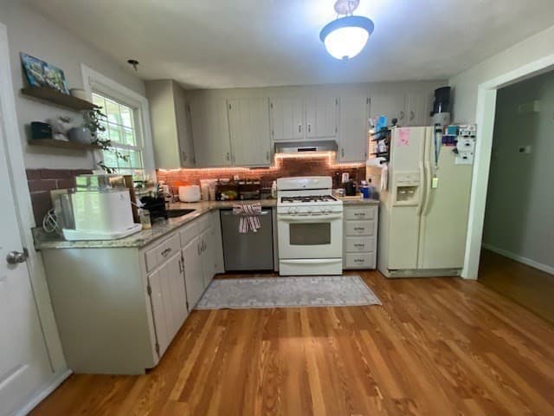
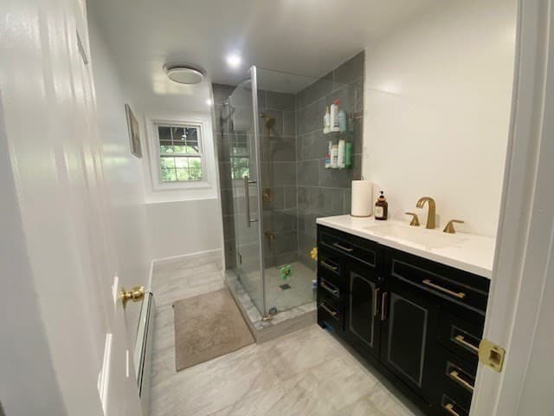
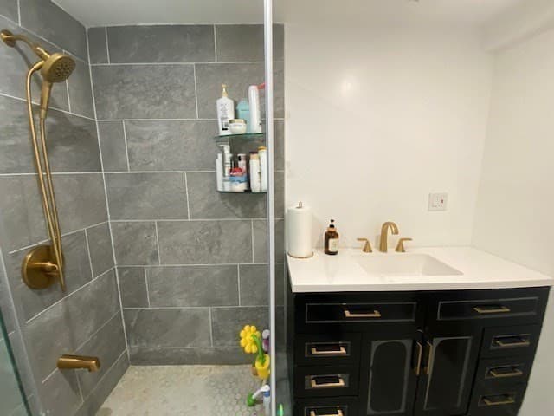
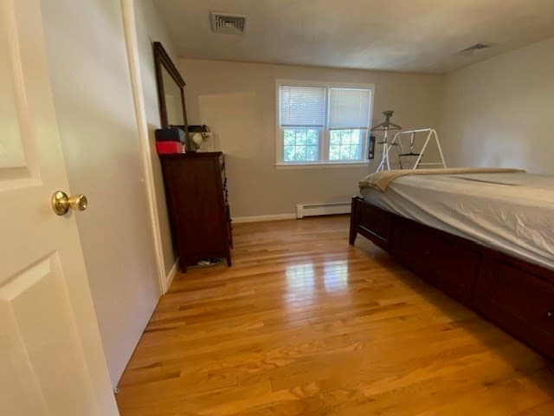
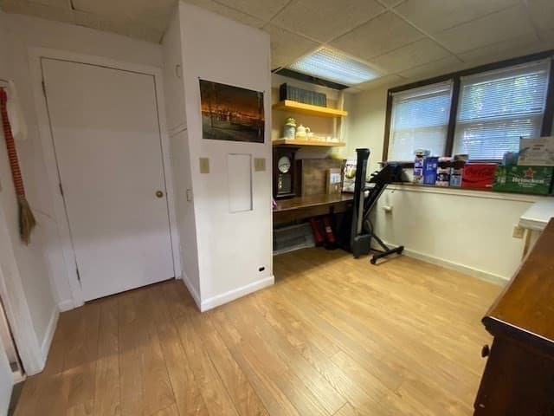
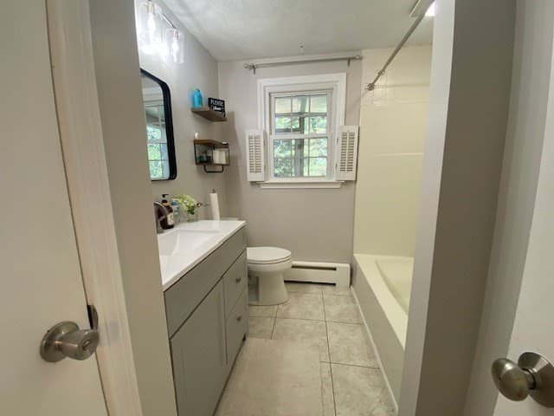
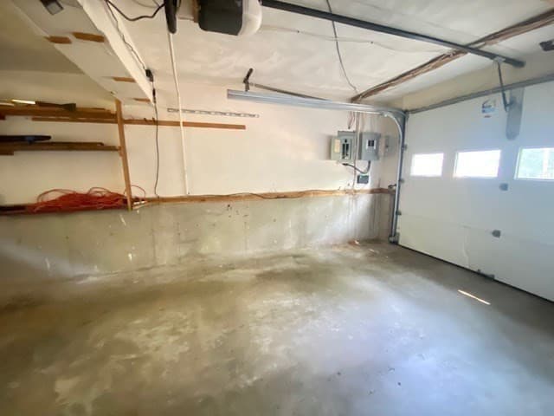
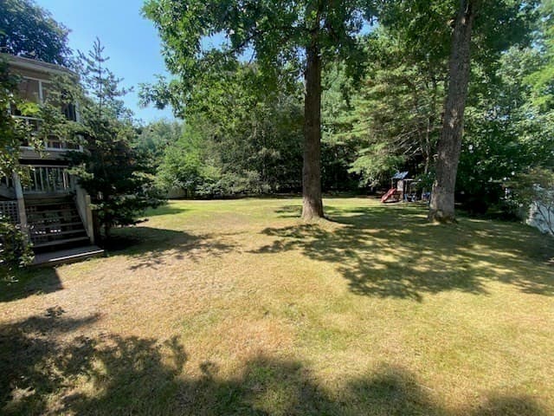
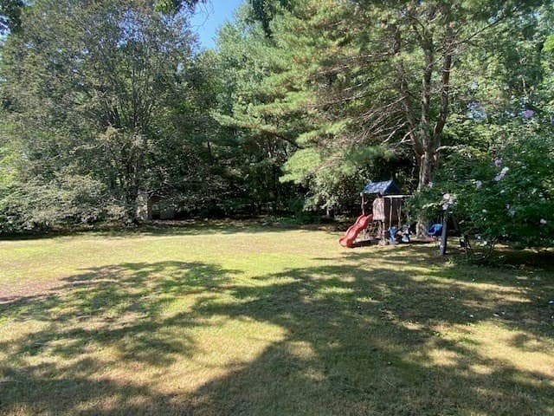
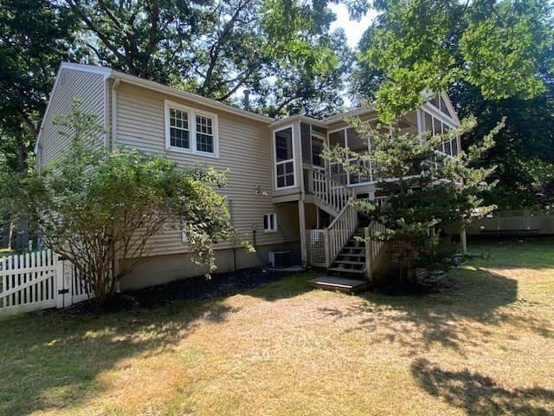
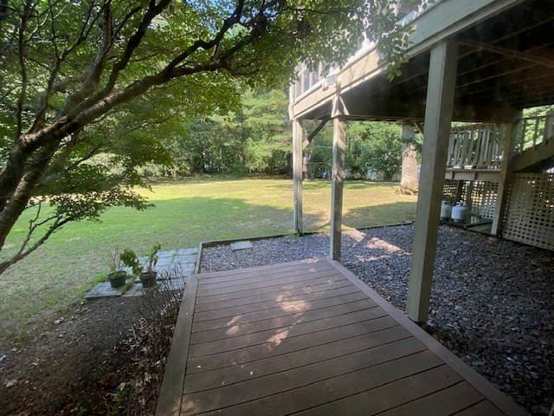
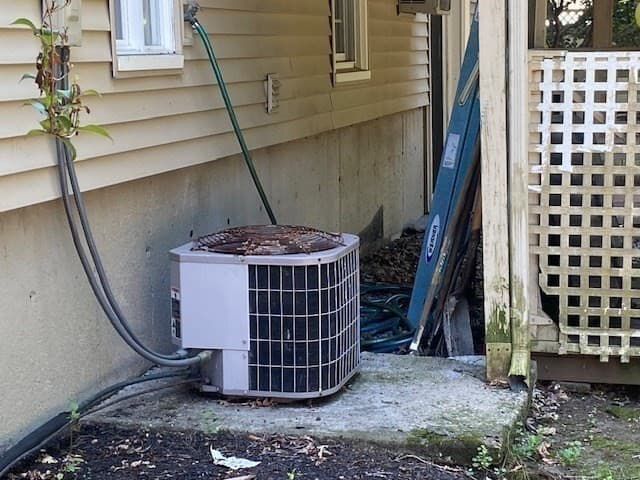
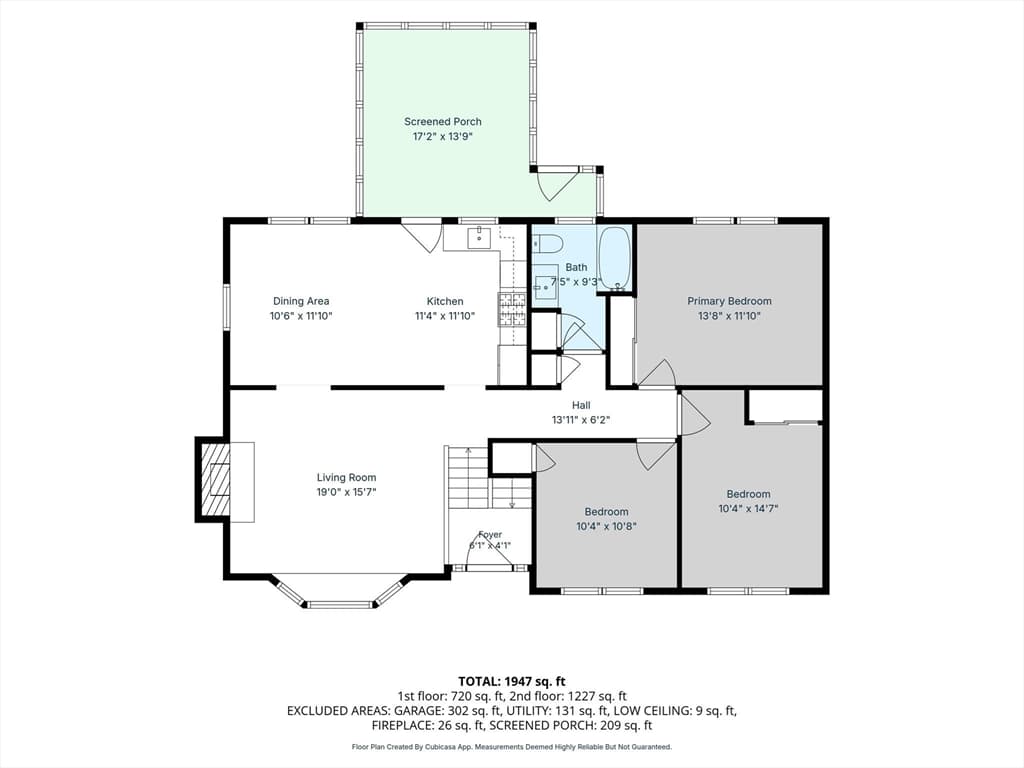
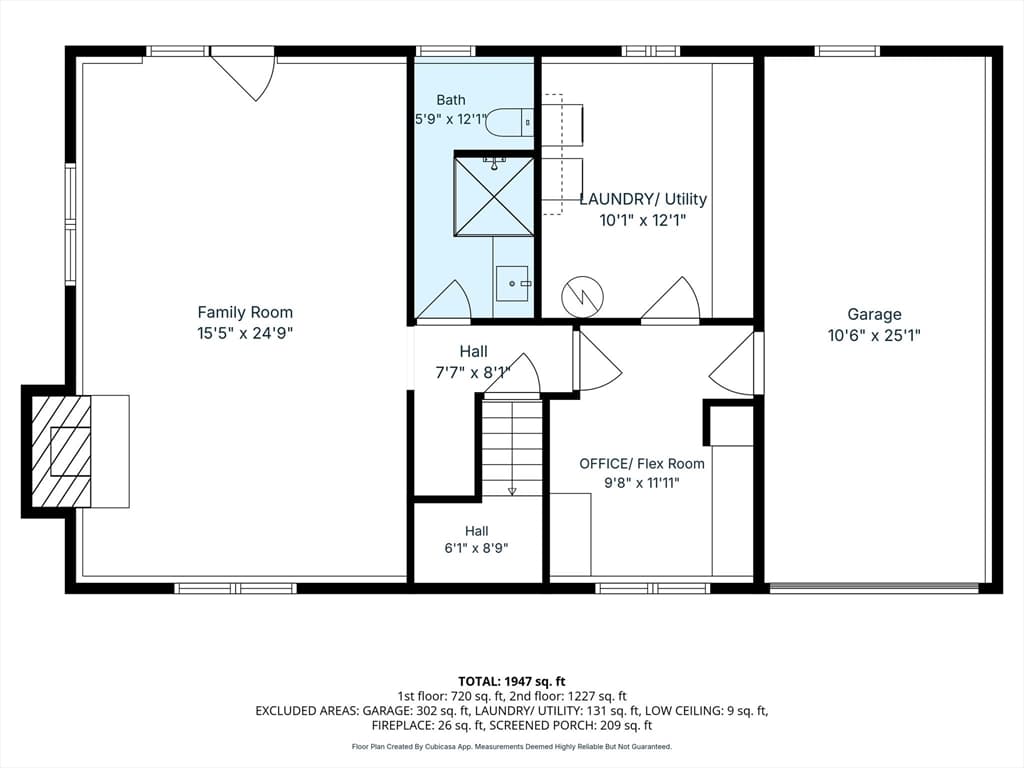
Commuter’s dream! Located in the Killam Elementary School district, where construction of a brand-new school is underway less than a mile away. Ideally situated just 1/2 mile from I-95/Route 128, with convenient access to I-93, downtown Reading, the commuter rail and Boston. Lovingly maintained with recent renovations, this inviting home is ready for its next chapter. The welcoming foyer leads to a fireplaced living room featuring a gorgeous bow window and hardwood floors, followed by the dining room and spacious kitchen. Step outside to the three-season screened porch overlooking an expansive, level backyard. The main level offers three bedrooms and an updated full bath. Downstairs, a second fireplace anchors the family room, complemented by an office/flex room, stylish full bath, laundry and walkout access to the backyard. Navien heating and on-demand hot water systems, central A/C, irrigation, a garage with workbench complete this exceptional offering.

Highlights

Fireplace

Property details

MLS #
73561425
Property type
Single Family Residence
Subdivision
N/A
Status
Active
Days on market
11
On market date
August 10, 2026
Stories
N/A
Garage spaces
1
Lot size
0.4 acres
Loading map…

Nearby schools

Within 10 miles · public school directory data (NCES)

Elementary
J Warren Killam
0.91 mi away · Grades 0-5
Nearest school -- attendance-zone data not available here
4.0
Local Score (student-teacher ratio only (preliminary -- will incorporate state test-score data once available)) -- not an official state rating
Enrollment
407
Student:teacher ratio
14.5:1
District
Reading
Middle
Arthur W Coolidge Middle
1.57 mi away · Grades 6-8
Nearest school -- attendance-zone data not available here
5.0
Local Score (student-teacher ratio only (preliminary -- will incorporate state test-score data once available)) -- not an official state rating
Enrollment
406
Student:teacher ratio
10.4:1
District
Reading
High
Reading Memorial High
1.44 mi away · Grades 9-12
Nearest school -- attendance-zone data not available here
4.0
Local Score (student-teacher ratio only (preliminary -- will incorporate state test-score data once available)) -- not an official state rating
Enrollment
1,135
Student:teacher ratio
12.9:1
District
Reading

Mortgage calculator

Estimate only - actual rate and payment depend on your lender, credit, and loan program.

$
%
%
Adjust tax / insurance estimates
% / yr
$
/mo
Est. monthly payment
$5,425/mo
$175,183 down
$700,733 loan
Principal & interest$4,545
Property tax (est.)$730
Home insurance (est.)$150

Similar homes you might like

Data source: Listing information provided by MLS Property Information Network via Trestle/CoreLogic. Last updated 2 days ago.

Information herein deemed reliable but not guaranteed; all measurements, school assignments, HOA fees, taxes, and feature lists are approximate and should be independently verified. Equal Housing Opportunity.