
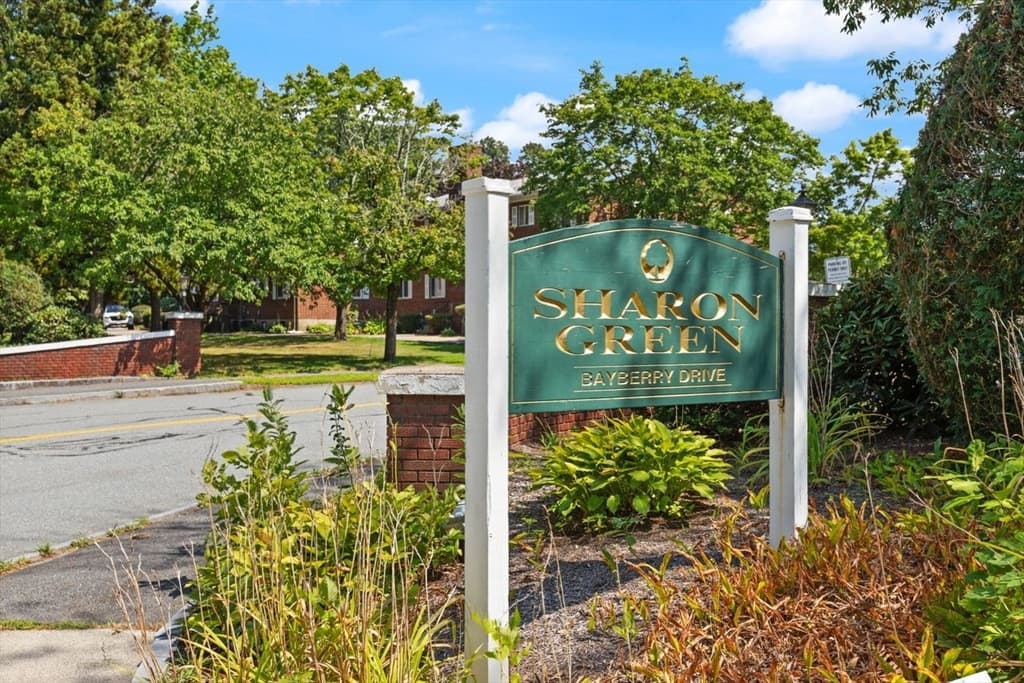
$339,900
About this home
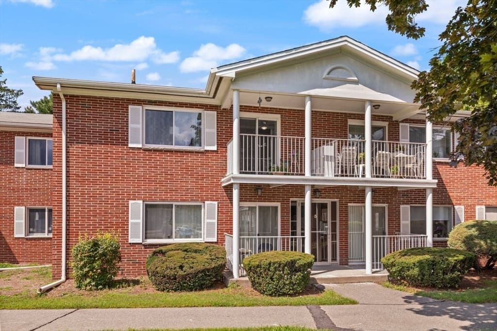
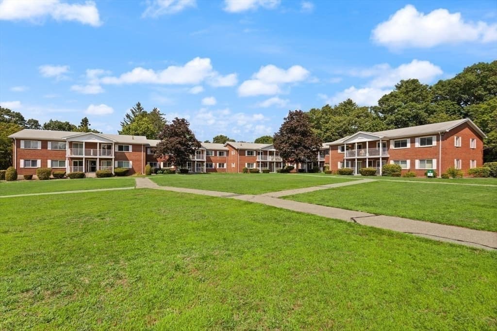
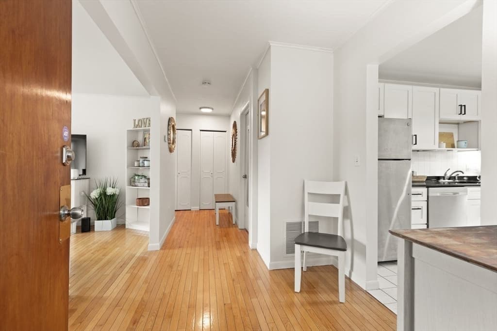
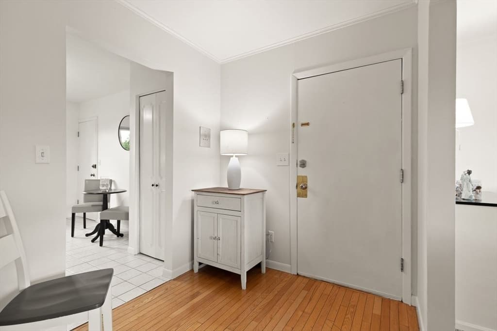
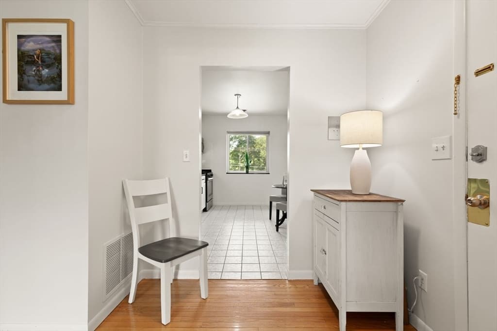
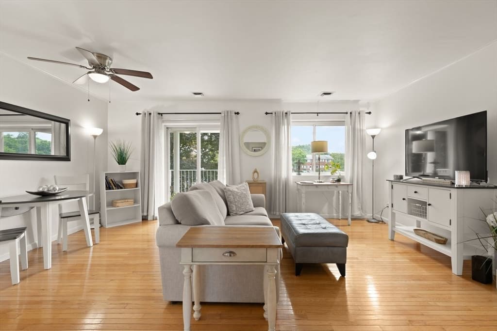
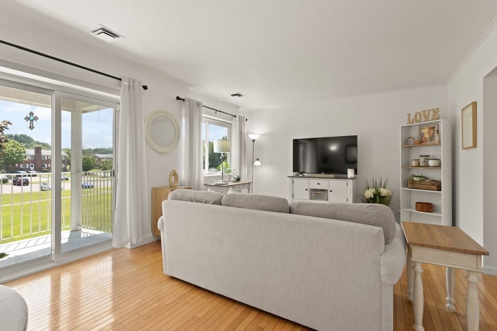
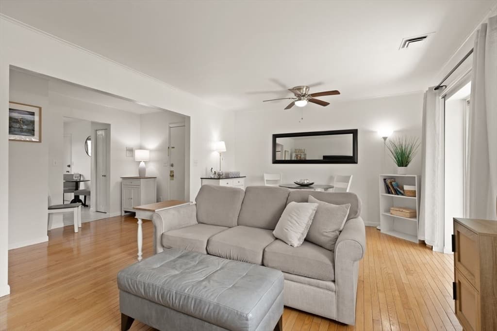
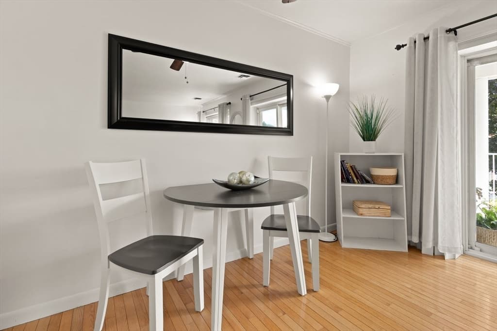
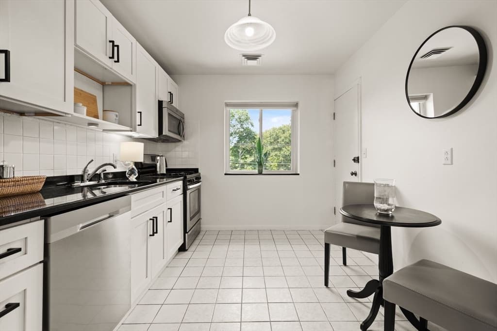
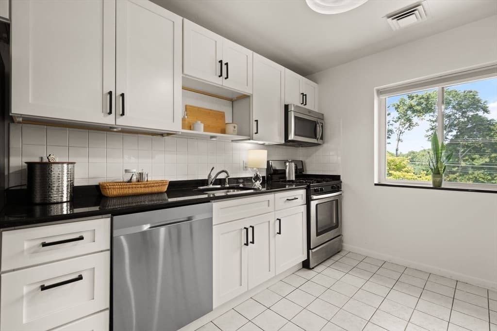
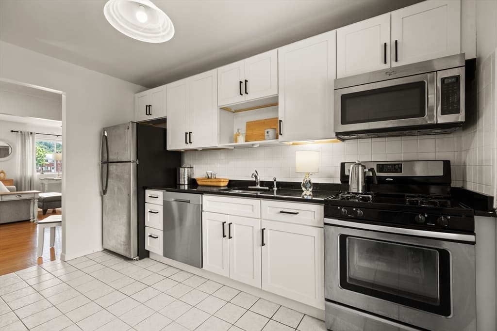
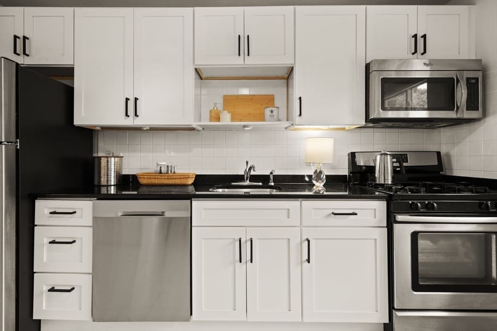
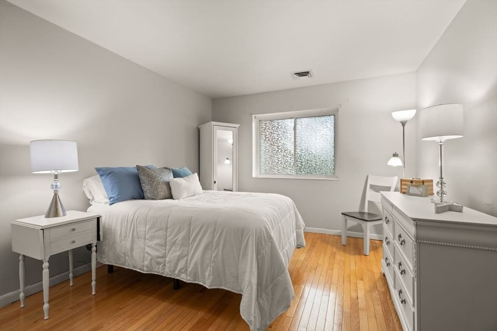
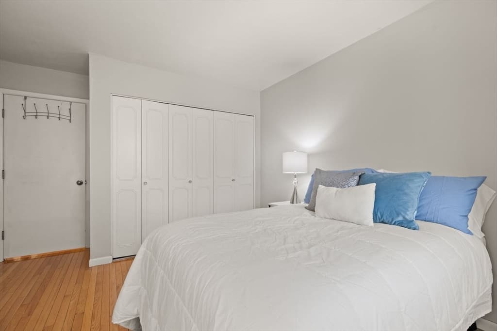
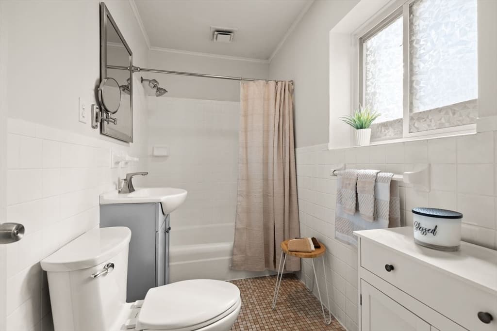
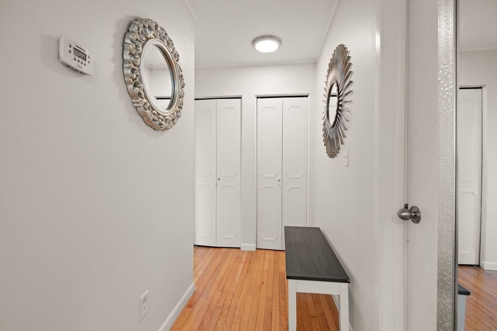
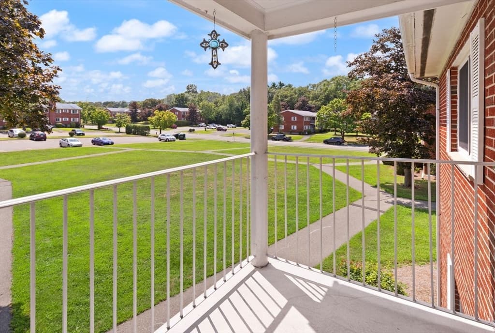
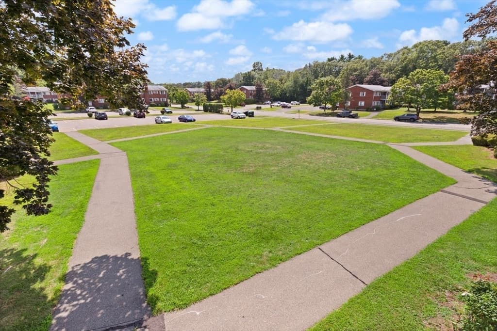
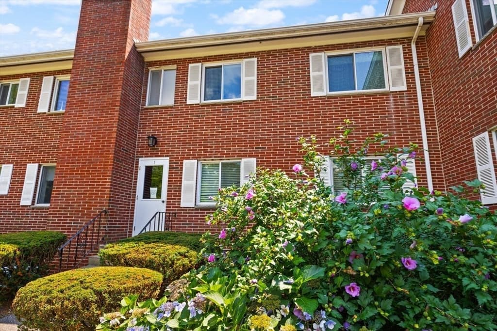
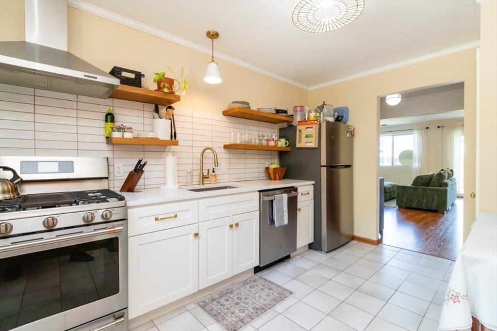
Fabulous location! This much desired Sharon Green pride of ownership condo is ready for you to move in! Updates include new kitchen, white cabinetry, tile backsplash, black onyx granite counter top & tile floor. Gas stove, dishwasher, microwave & refrigerator are included. Open floor plan includes family/rm & dining/rm area & sliding glass door leads to new concrete covered private patio with a beautiful view of the common area! Large bedroom that will fit a king size bed & an oversized spacious double closet! Plenty more space in your hallway that offers two additional side by side closets for storage! Bathroom tastefully reflects a pallet designer color blend of neutral color design & linen closet! This condo is a Gem! Freshly painted throughout & engineered oak floors & new windows! On site laundry room & private storage unit. New salt water pool & tennis court.. Easy access to Sharon, Canton & Stoughton Commuter Rail Stations, as well as Rtes.#24.27,95 & 138, Close proximity to Cobbs Corner Village Shops. HOA includes utilities: heat, hot water, electric, & gas.
Property details
- MLS #
- 73564712
- Property type
- Condominium
- Subdivision
- N/A
- Status
- Active
- Days on market
- 5
- On market date
- August 17, 2026
- Stories
- 1
- Garage spaces
- N/A
- Lot size
- 0.23 acres
Location
Get directions →Nearby schools
Within 10 miles · public school directory data (NCES)
- Enrollment
- 276
- Student:teacher ratio
- 13.1:1
- District
- Stoughton
- Enrollment
- 807
- Student:teacher ratio
- 10.9:1
- District
- Stoughton
- Enrollment
- 903
- Student:teacher ratio
- 13.5:1
- District
- Canton
Mortgage calculator
Estimate only - actual rate and payment depend on your lender, credit, and loan program.
Adjust tax / insurance estimates
Similar homes you might like
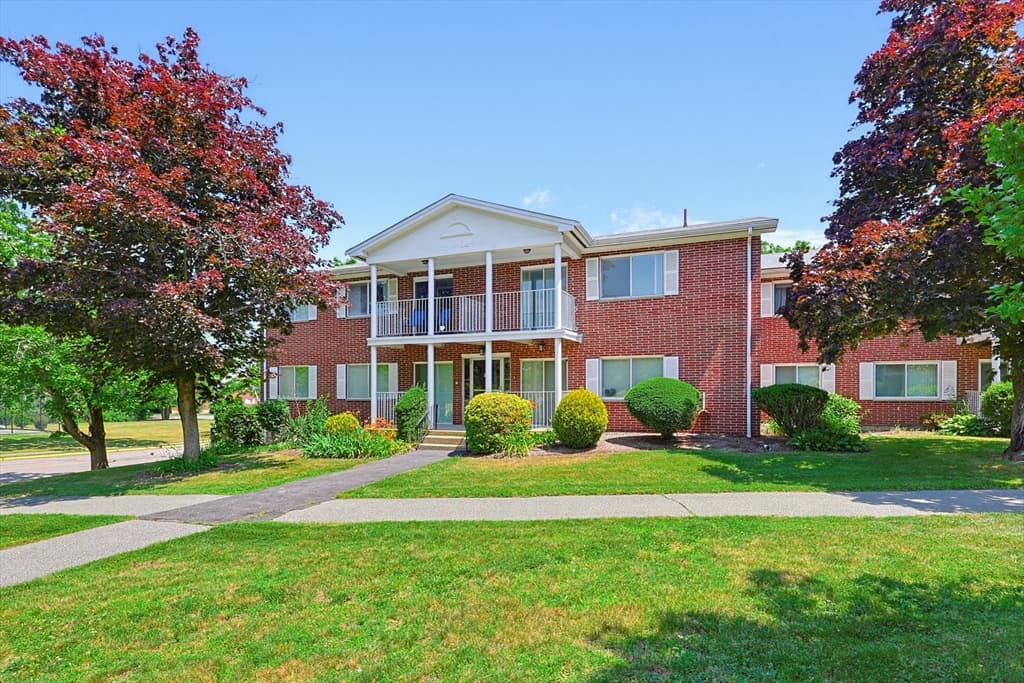
Data source: Listing information provided by MLS Property Information Network via Trestle/CoreLogic. Last updated 2 days ago.
Information herein deemed reliable but not guaranteed; all measurements, school assignments, HOA fees, taxes, and feature lists are approximate and should be independently verified. Equal Housing Opportunity.