

$2,995,000
About this home
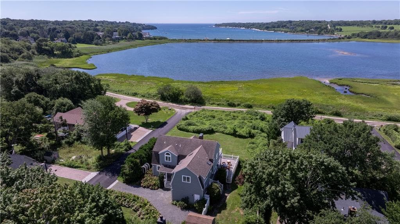
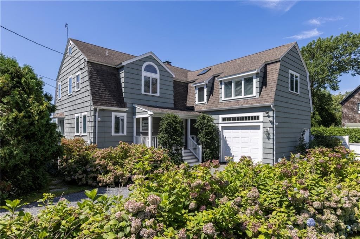
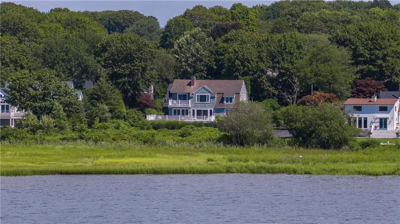
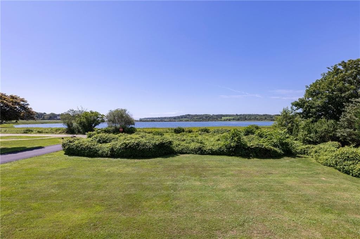
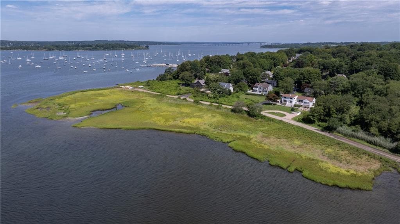
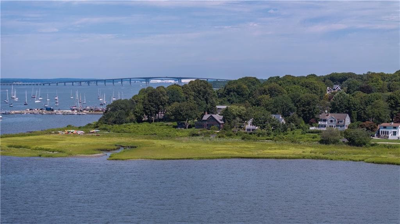
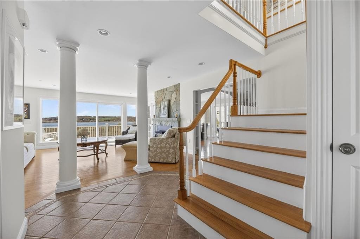
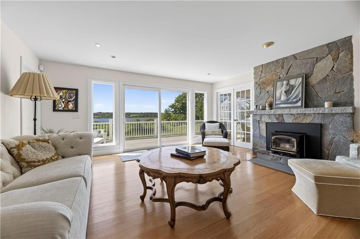
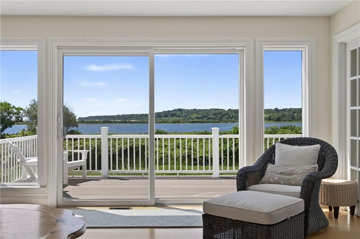
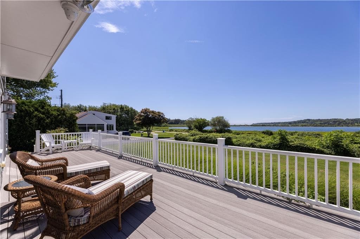
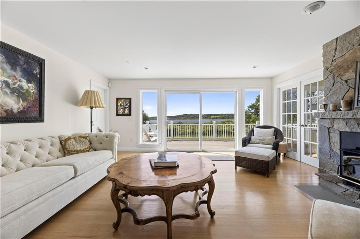
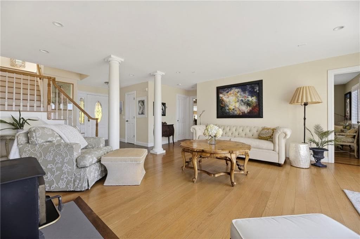
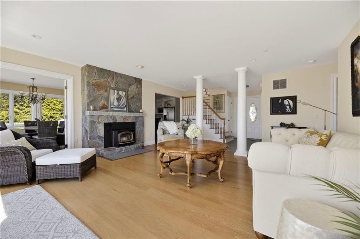
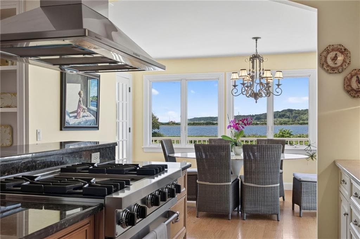
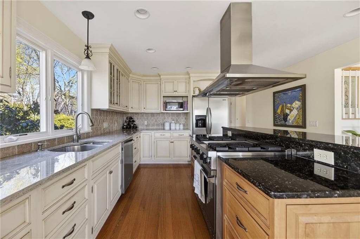
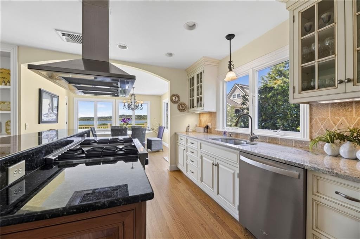
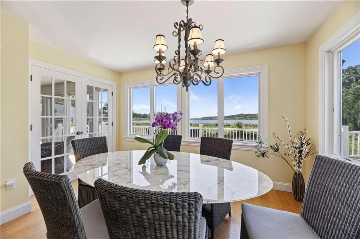
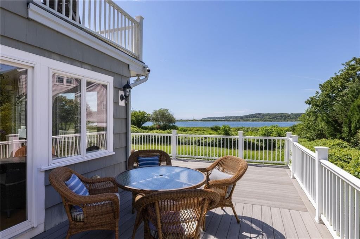
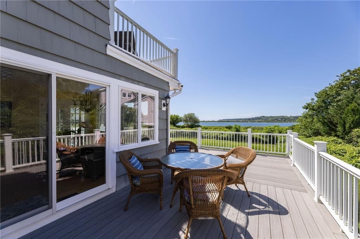
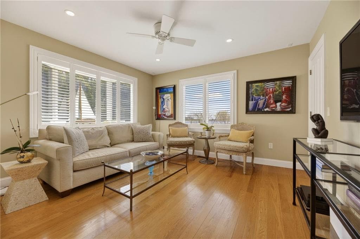
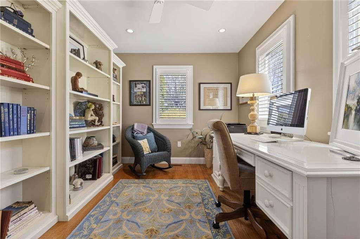
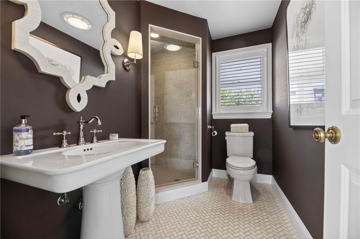
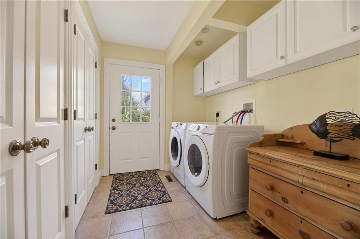
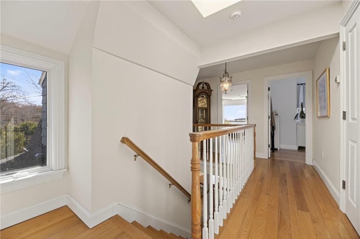
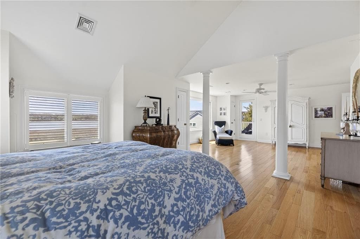
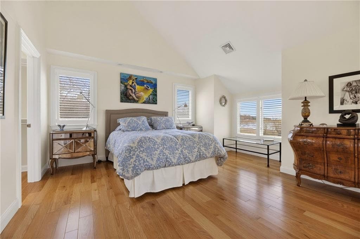
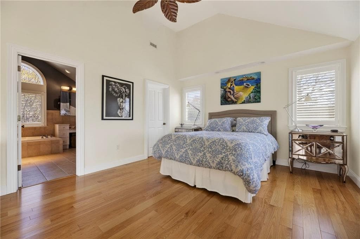
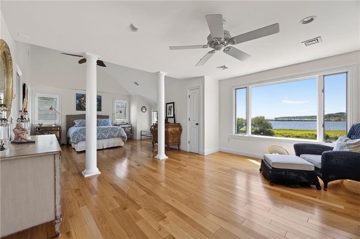
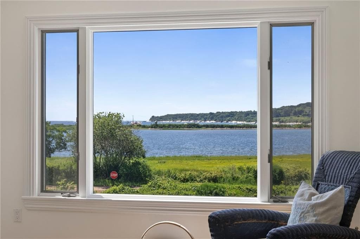
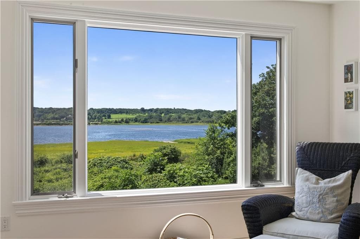
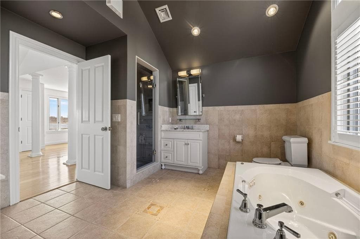
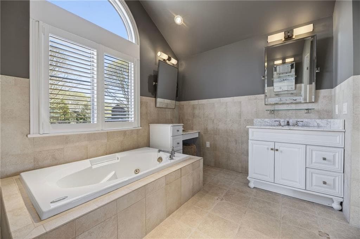
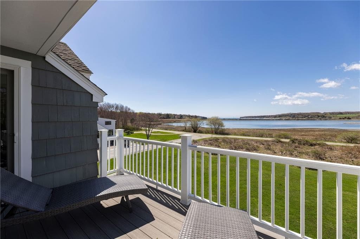
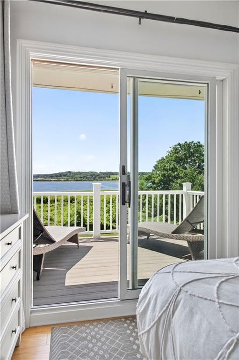
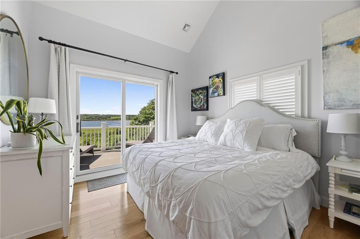
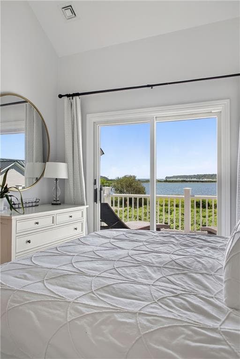
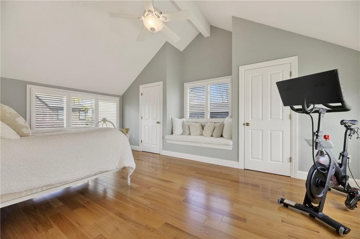
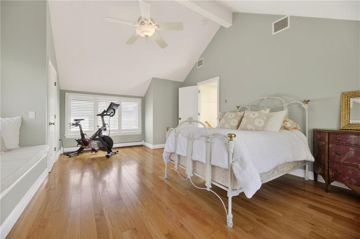
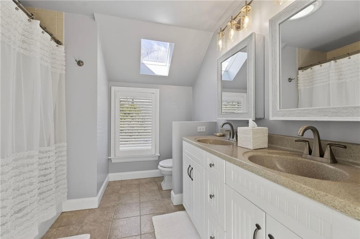
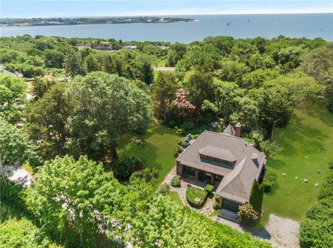
Located in the highly desirable West Ferry neighborhood of Jamestown, this 4-bedroom, 3 full bath residence offers 2,912 square feet of living space set on over half an acre, with sweeping, unobstructed panoramic water views over Sheffield Cove and a southern exposure stretching toward Mackerel Cove and Fort Getty. Sunlight fills the home throughout the day, enhancing both the interior living spaces and the ever-changing coastal backdrop. Designed to maximize both flow and functionality, the main living level features an open-concept kitchen, living, and dining area, complemented by a versatile first-level bedroom or home office, along with a separate den, offers flexibility. An attached garage adds convenience and ease of living. The home is thoughtfully oriented to take full advantage of its setting, with an expansive southerly-facing deck off the kitchen and main living area, perfect for entertaining or enjoying the coastal views. A private balcony off both the primary suite and guest bedroom provides additional vantage points overlooking the water. The spacious primary suite offers a private en suite bath and generous walk-in closets, while two additional bedrooms and full baths provide comfortable accommodations for guests or family. Set in one of Jamestown’s most sought-after neighborhoods, West Ferry is known for its proximity to the village, beaches, and waterfront recreation, all while maintaining a sense of privacy and coastal charm.
Highlights
Property details
- MLS #
- 1411000
- Property type
- Single Family Residence
- Subdivision
- N/A
- Status
- Active
- Days on market
- 101
- On market date
- May 1, 2026
- Stories
- N/A
- Garage spaces
- 1
- Lot size
- 0.52 acres
Location
Get directions →Nearby schools
Within 10 miles · public school directory data (NCES)
- Enrollment
- 245
- Student:teacher ratio
- 10.7:1
- District
- Jamestown
- Enrollment
- 193
- Student:teacher ratio
- 9.7:1
- District
- Jamestown
- Enrollment
- 639
- Student:teacher ratio
- 11.4:1
- District
- Newport
Mortgage calculator
Estimate only - actual rate and payment depend on your lender, credit, and loan program.
Adjust tax / insurance estimates
Similar homes you might like
Data source: Listing information provided by Rhode Island Association of REALTORS via Trestle/CoreLogic. Last updated 11 days ago.
Information herein deemed reliable but not guaranteed; all measurements, school assignments, HOA fees, taxes, and feature lists are approximate and should be independently verified. Equal Housing Opportunity.