$4,200,000
About this home
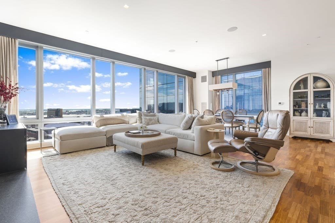
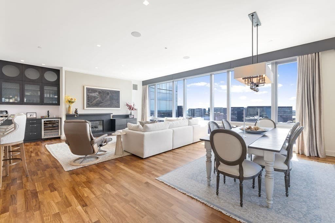
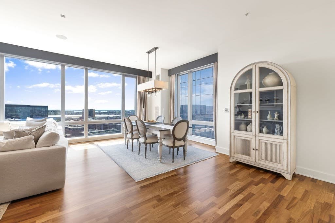
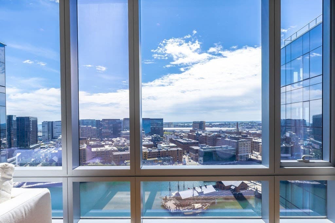
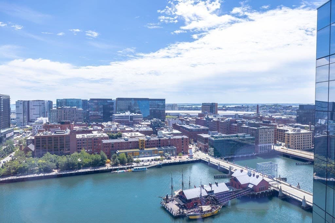
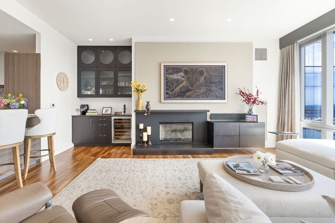
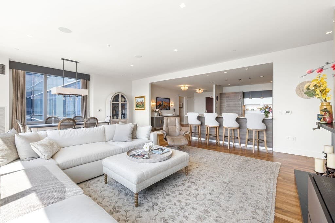
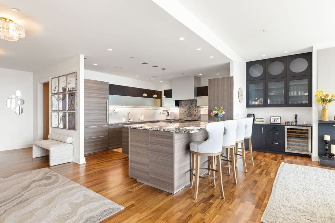
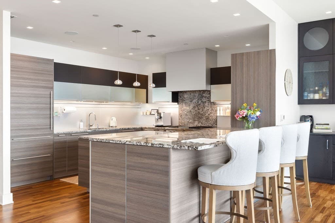
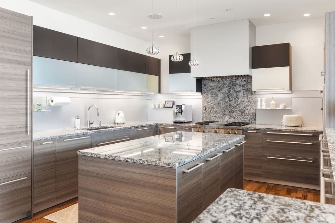
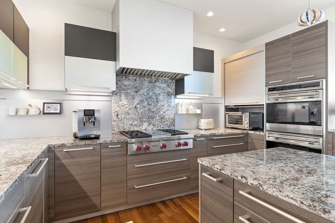
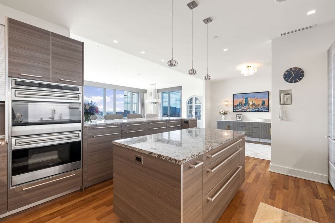
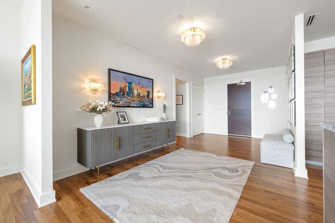
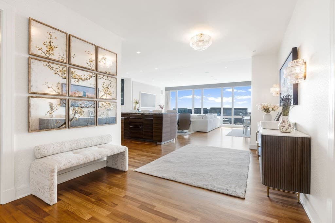
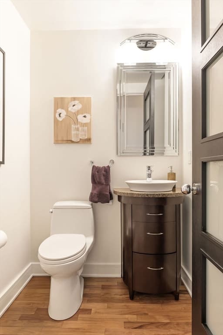
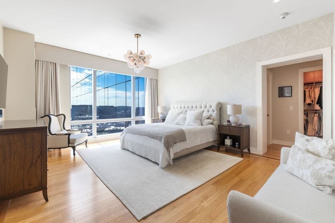

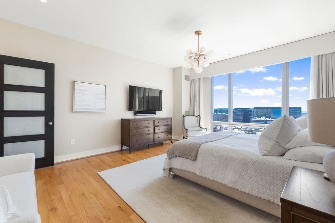
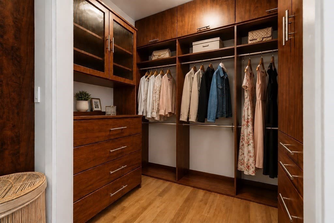
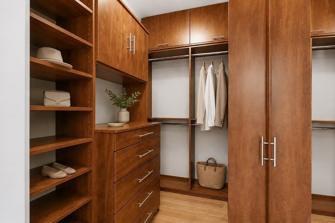
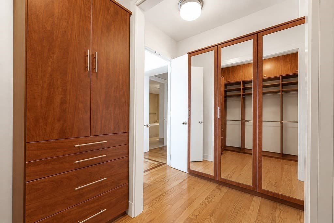
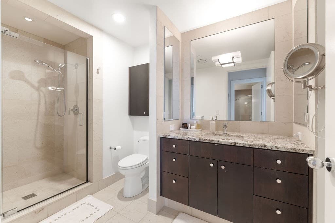
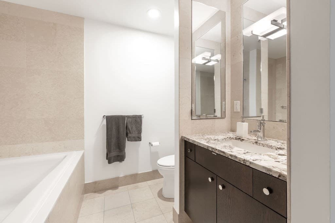
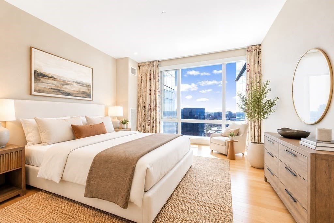
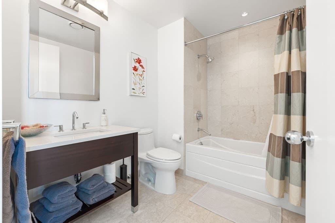
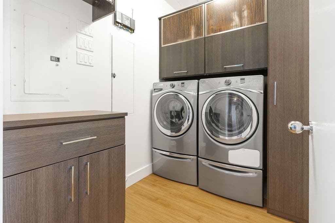
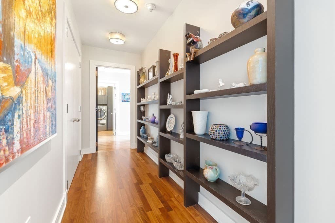
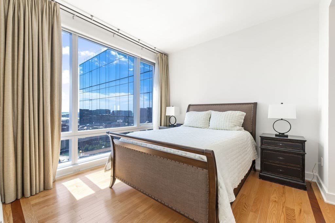
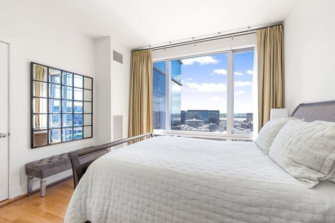
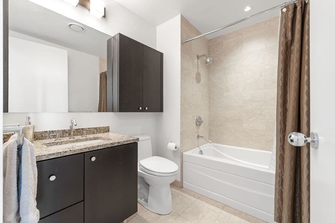
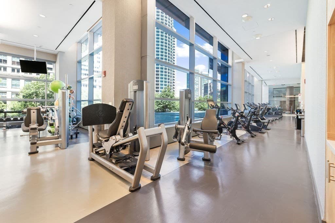
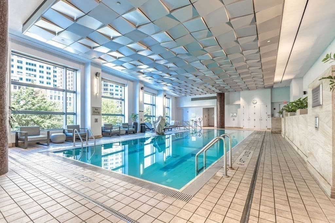
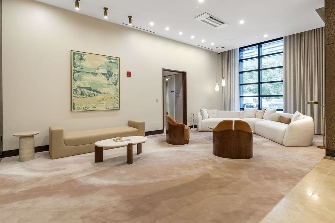
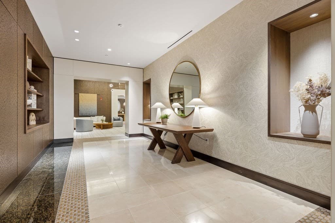
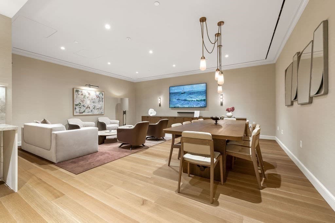
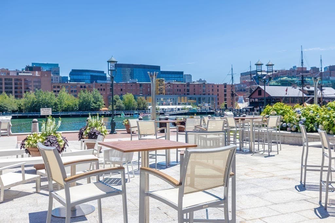
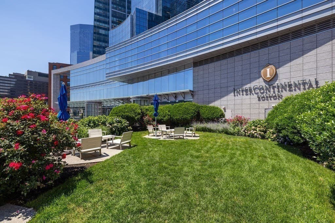
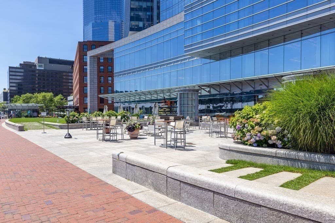
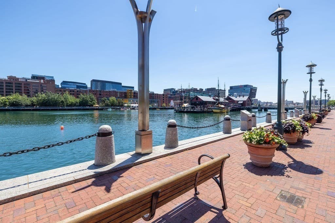
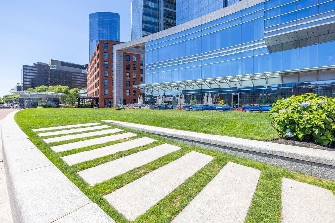
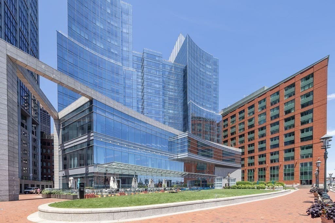
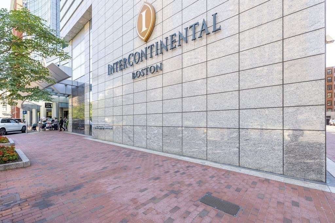
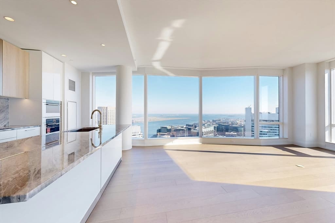
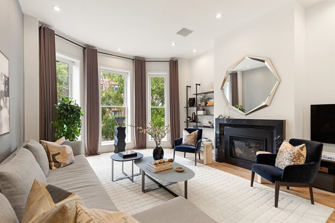
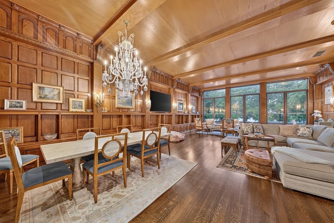
Experience exceptional waterfront luxury living in this extraordinary penthouse residence at the InterContinental Boston. Spanning just under 3,000 square feet, this 3 bedroom, 4.5 bath home showcases breathtaking Boston Harbor and Seaport views through dramatic floor-to-ceiling windows, while soaring 10-foot ceilings fill the home with natural light. Designed for both everyday living and effortless entertaining, the expansive open-concept living and dining area features a gas fireplace, custom built-ins, and breathtaking water views from every angle. The beautifully remodeled chef's kitchen is appointed with premium Poggenpohl cabinetry, Sub-Zero and Wolf appliances, double ovens, an oversized center island, an extended peninsula with additional seating, beverage drawers, a pull-out pantry, and a custom wet bar with a wine refrigerator. Refinished oak hardwood floors extend throughout the home and are complemented by Lutron smart lighting, recessed lighting, designer fixtures, motorized Hunter Douglas shades, and custom drapery. The impressive primary suite offers dual spa-inspired bathrooms and two customized walk-in closets, while two additional guest bedrooms each feature en-suite bathrooms for exceptional comfort and privacy. Additional highlights include abundant custom-built storage, a large walk-in storage closet, a dedicated laundry room with a full-size washer and dryer, 2 valet garage parking spaces, and a private storage unit conveniently located near the garage entrance. Every detail of this residence has been thoughtfully designed to provide the ultimate in convenience, comfort, and luxury. Residents of the InterContinental Boston enjoy five-star amenities, including 24-hour concierge and valet services, a state-of-the-art fitness center, indoor pool, spa, on-site dining, in-residence room service, beautifully renovated lobby and common areas, and a rare waterfront lawn with a private resident seating area. Ideally positioned along Boston's Harborwalk, just moments from the Seaport, the Rose Kennedy Greenway, Boston Harbor, and the city's premier dining, shopping, and cultural destinations, this exceptional penthouse offers a truly elevated Boston lifestyle.
Highlights
Property details
- MLS #
- 73558636
- Property type
- Condominium
- Subdivision
- N/A
- Status
- Active
- Days on market
- 18
- On market date
- August 3, 2026
- Stories
- 1
- Garage spaces
- 2
- Lot size
- N/A
Location
Get directions →Nearby schools
Within 10 miles · public school directory data (NCES)
- Enrollment
- 711
- Student:teacher ratio
- 10.9:1
- District
- Boston
- Enrollment
- 317
- Student:teacher ratio
- 10.2:1
- District
- UP Academy Charter School of Boston (District)
- Enrollment
- 120
- Student:teacher ratio
- 6.7:1
- District
- Boston
Mortgage calculator
Estimate only - actual rate and payment depend on your lender, credit, and loan program.
Adjust tax / insurance estimates
Similar homes you might like
Data source: Listing information provided by MLS Property Information Network via Trestle/CoreLogic. Last updated 3 days ago.
Information herein deemed reliable but not guaranteed; all measurements, school assignments, HOA fees, taxes, and feature lists are approximate and should be independently verified. Equal Housing Opportunity.