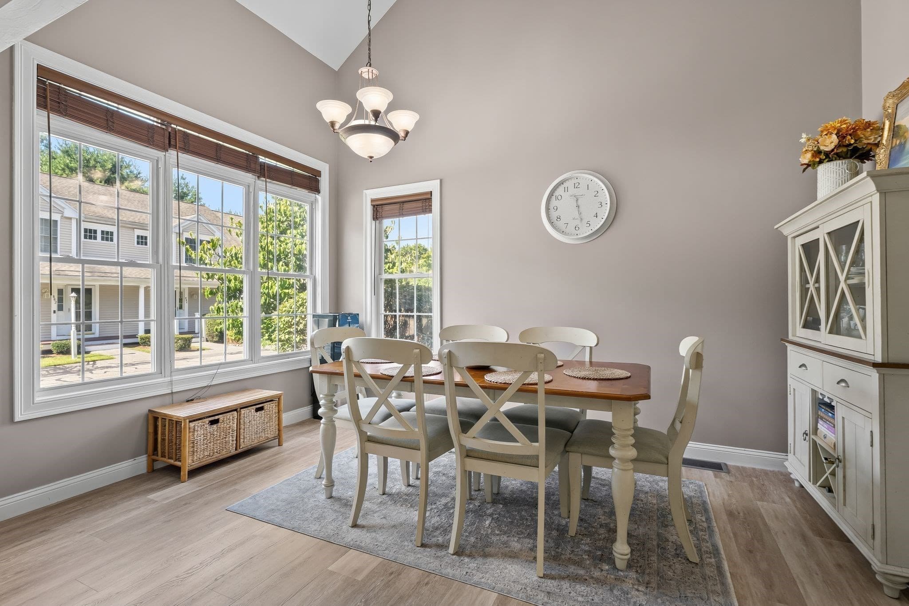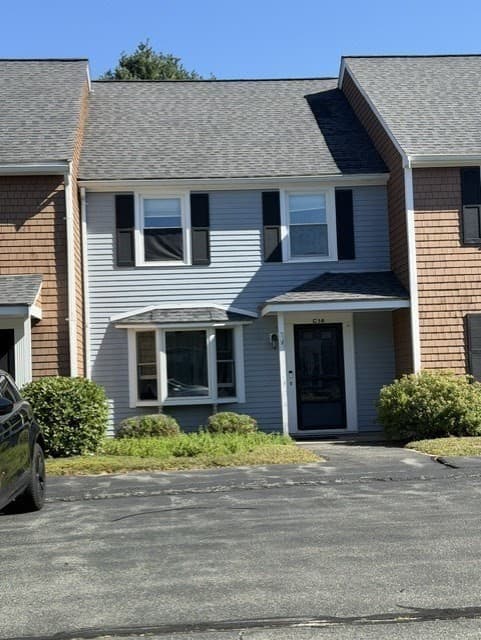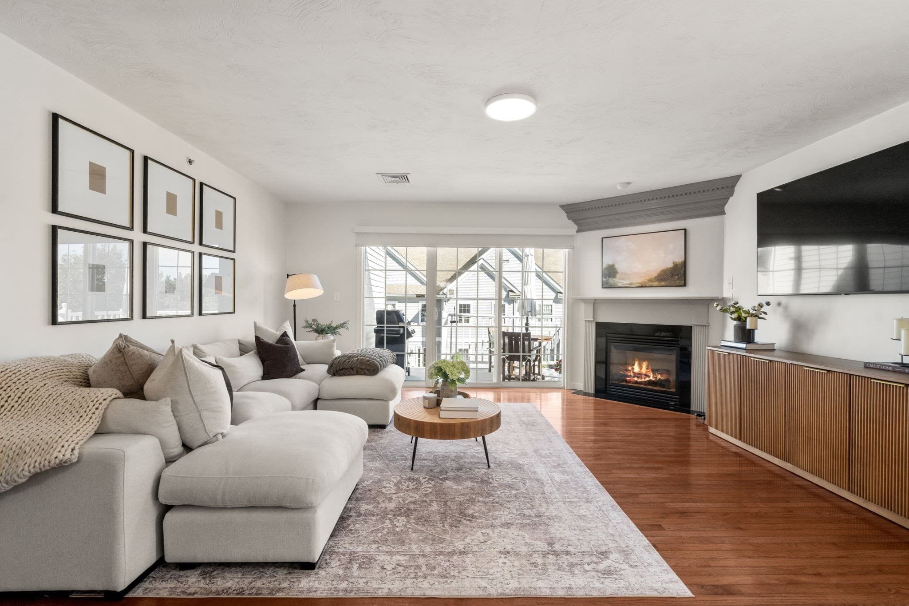
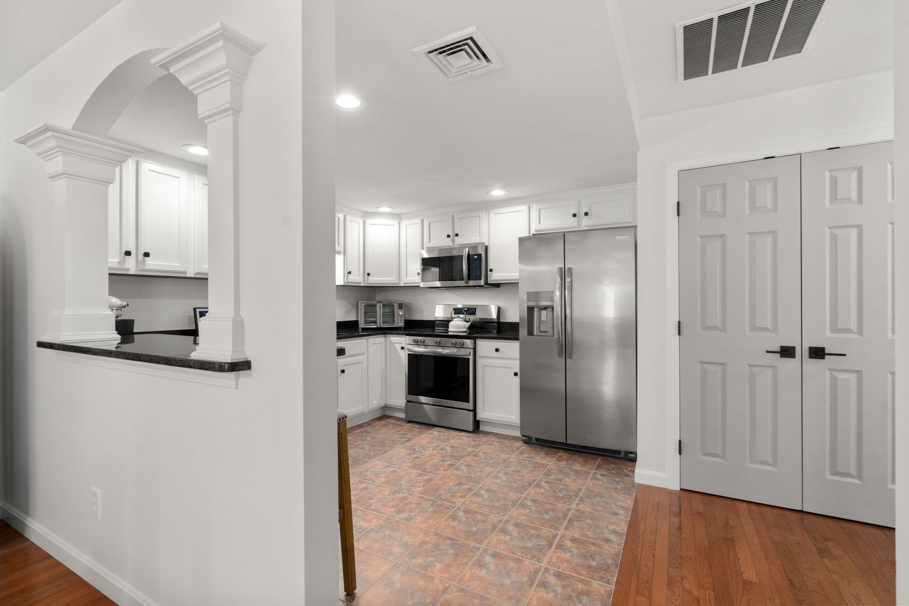
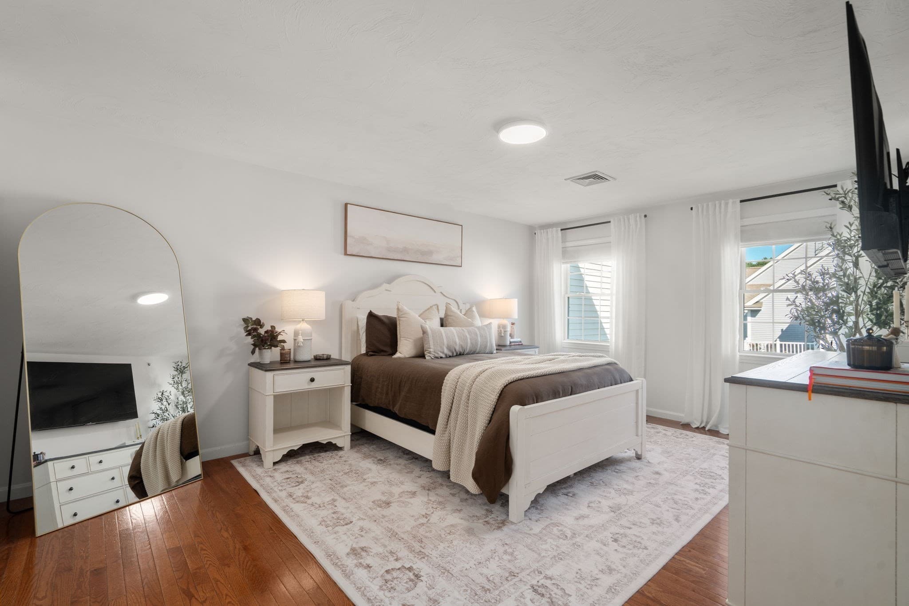
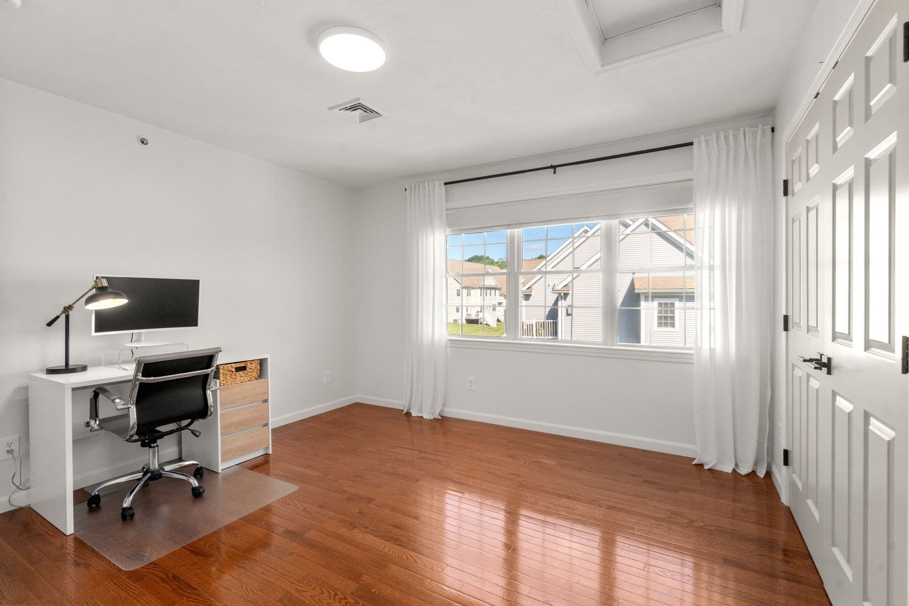
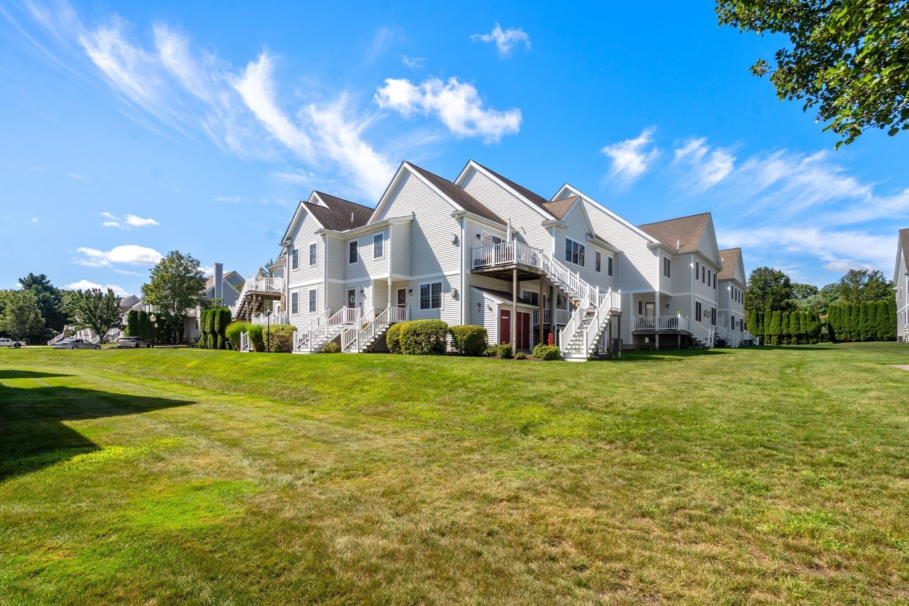
Condominium at 404 Tamarack Lane # 404, Abington MA 02351, Abington
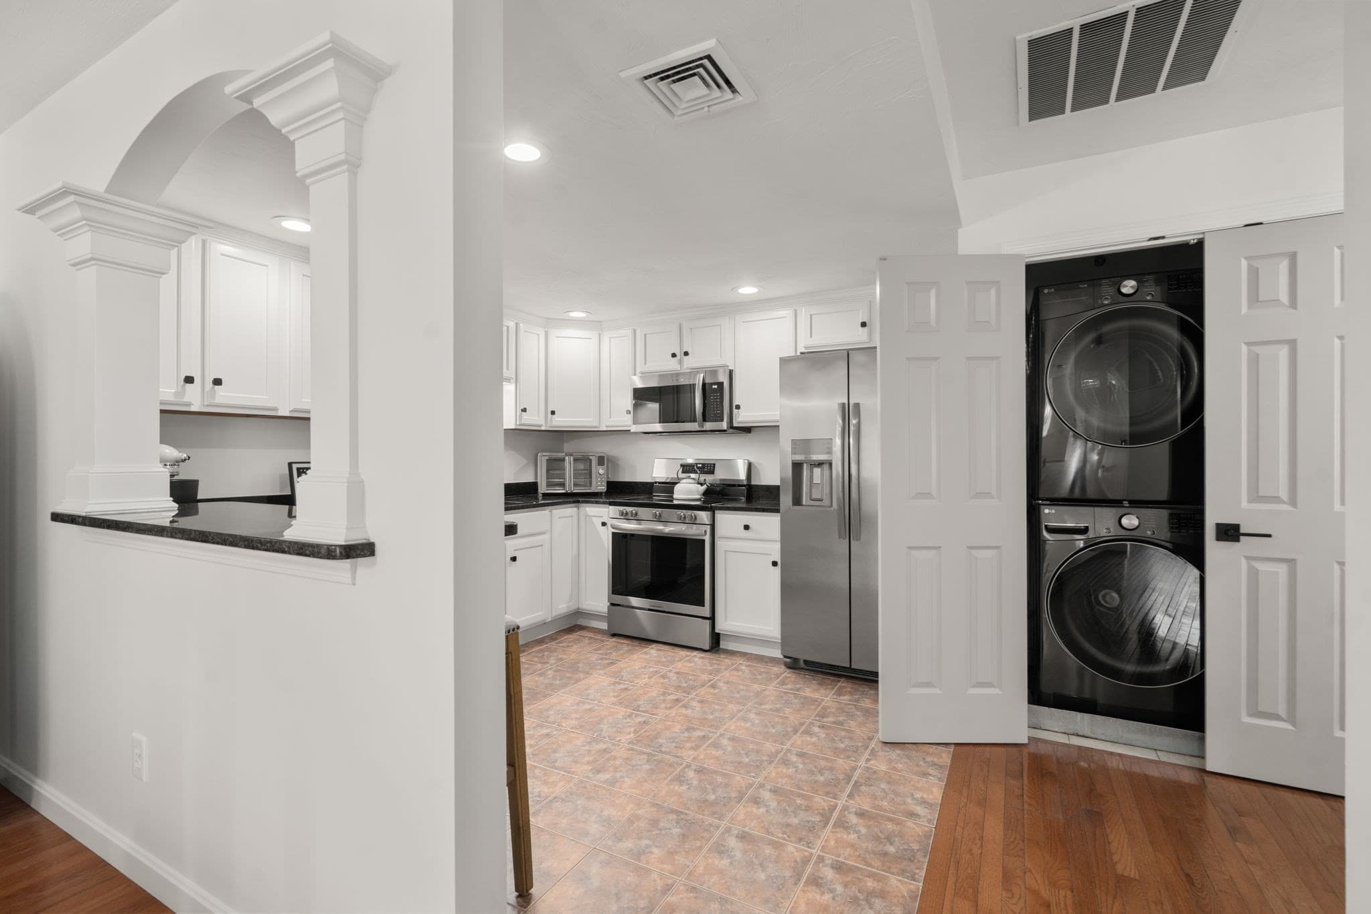
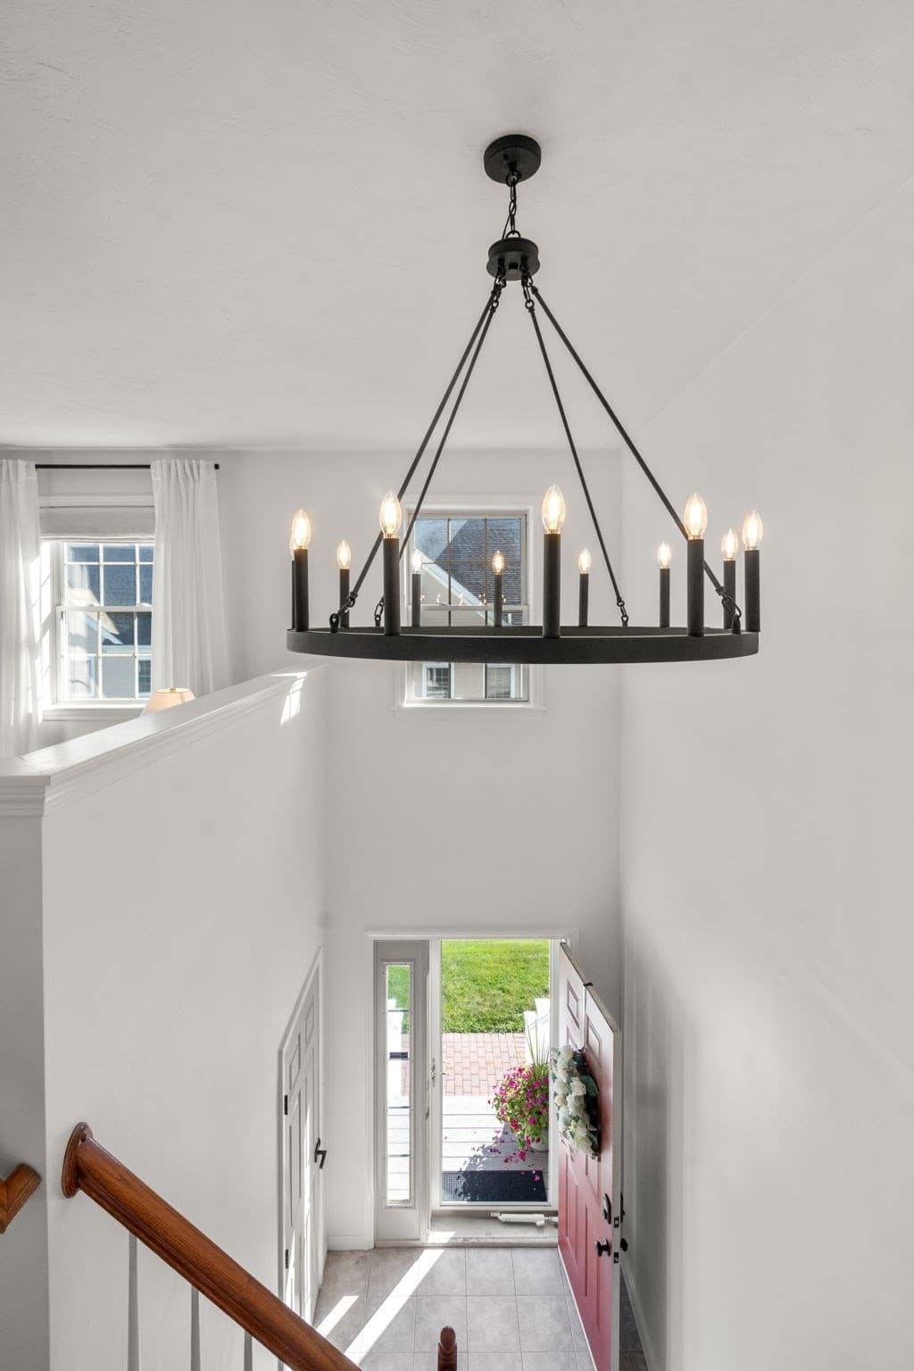
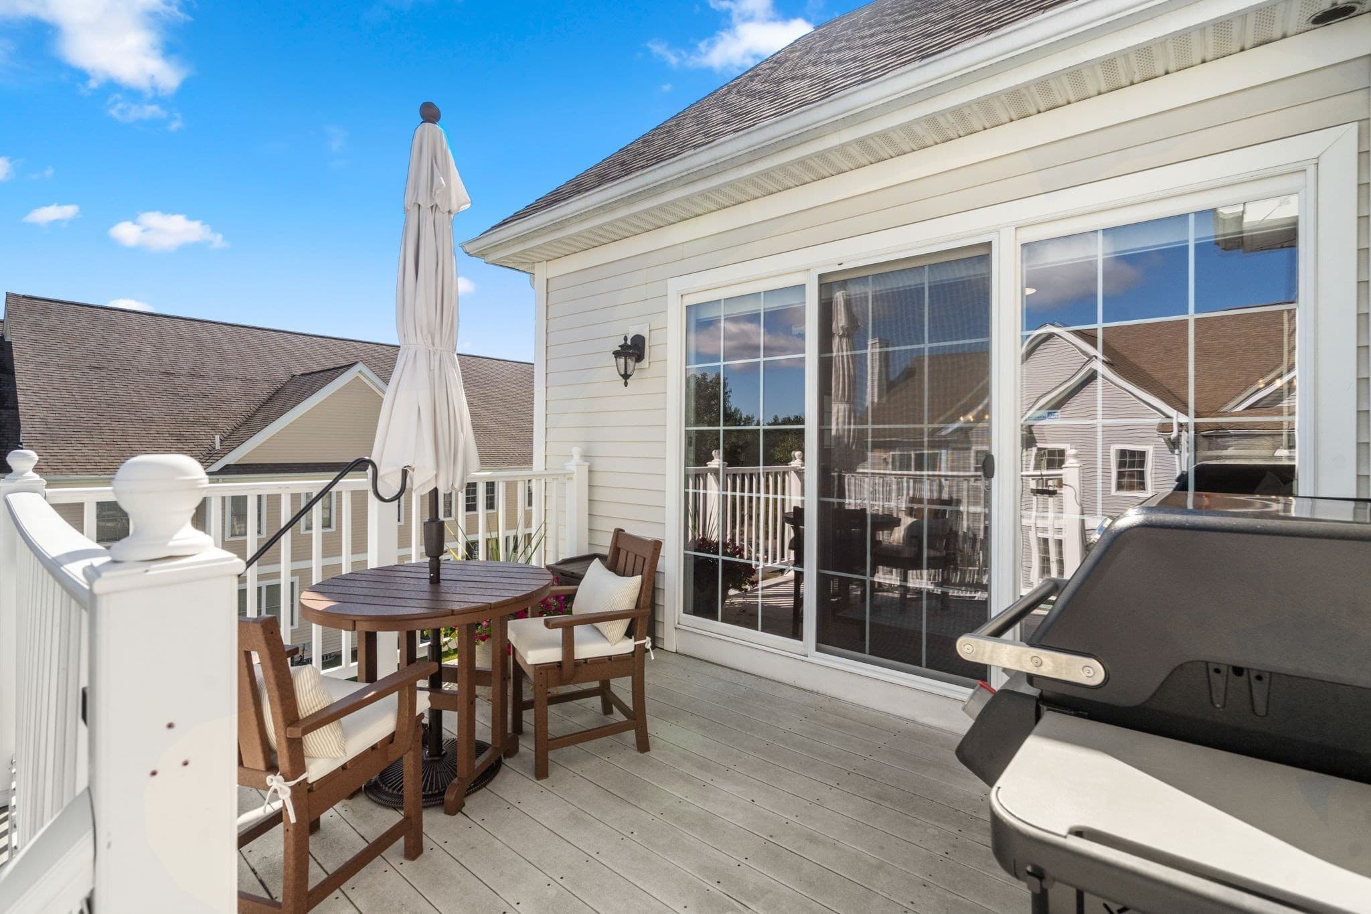
Condominium at 404 Tamarack Lane # 404, Abington MA 02351, Abington, photo 2 of 35
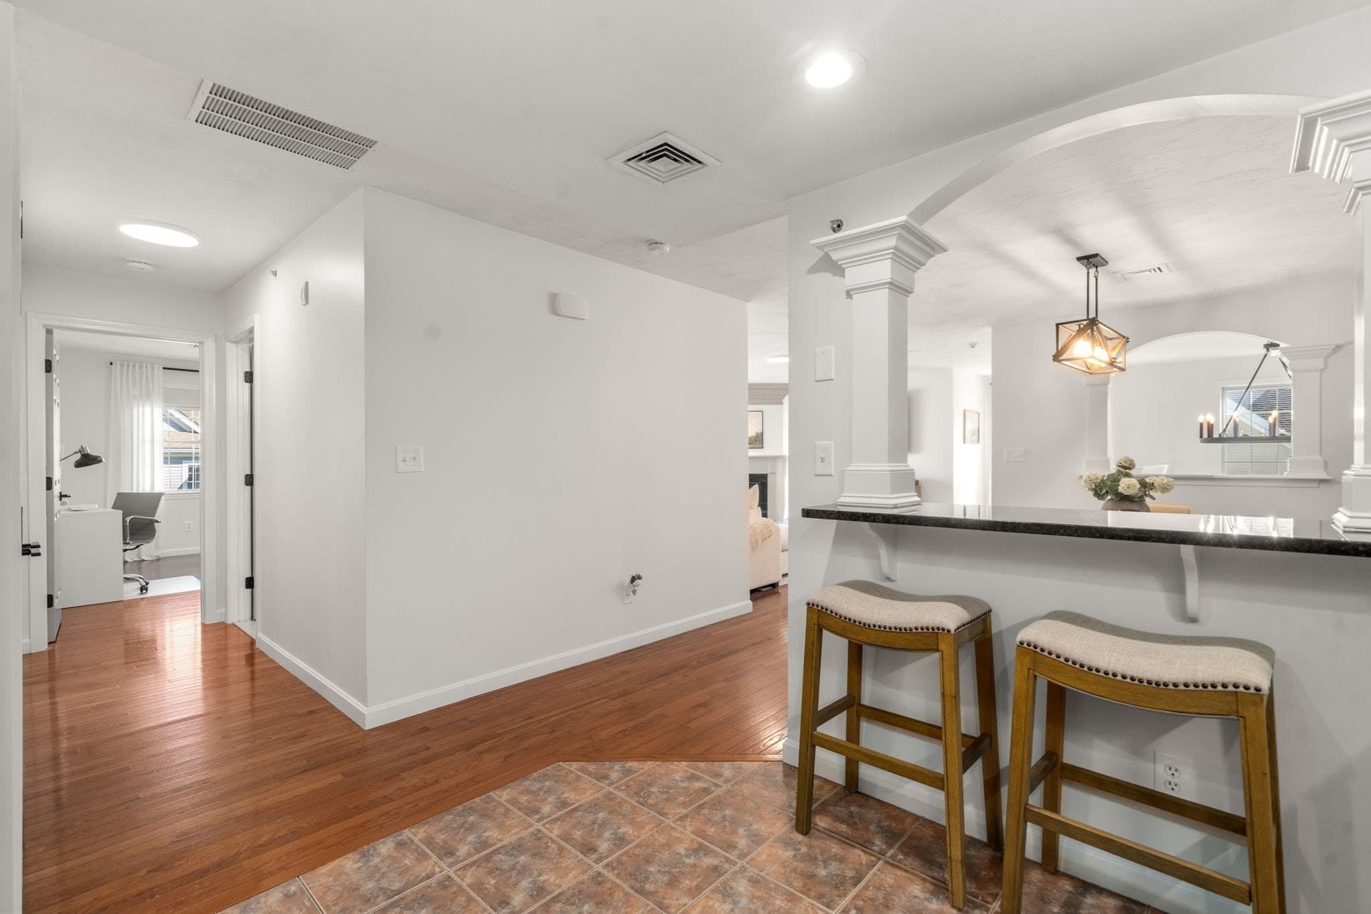
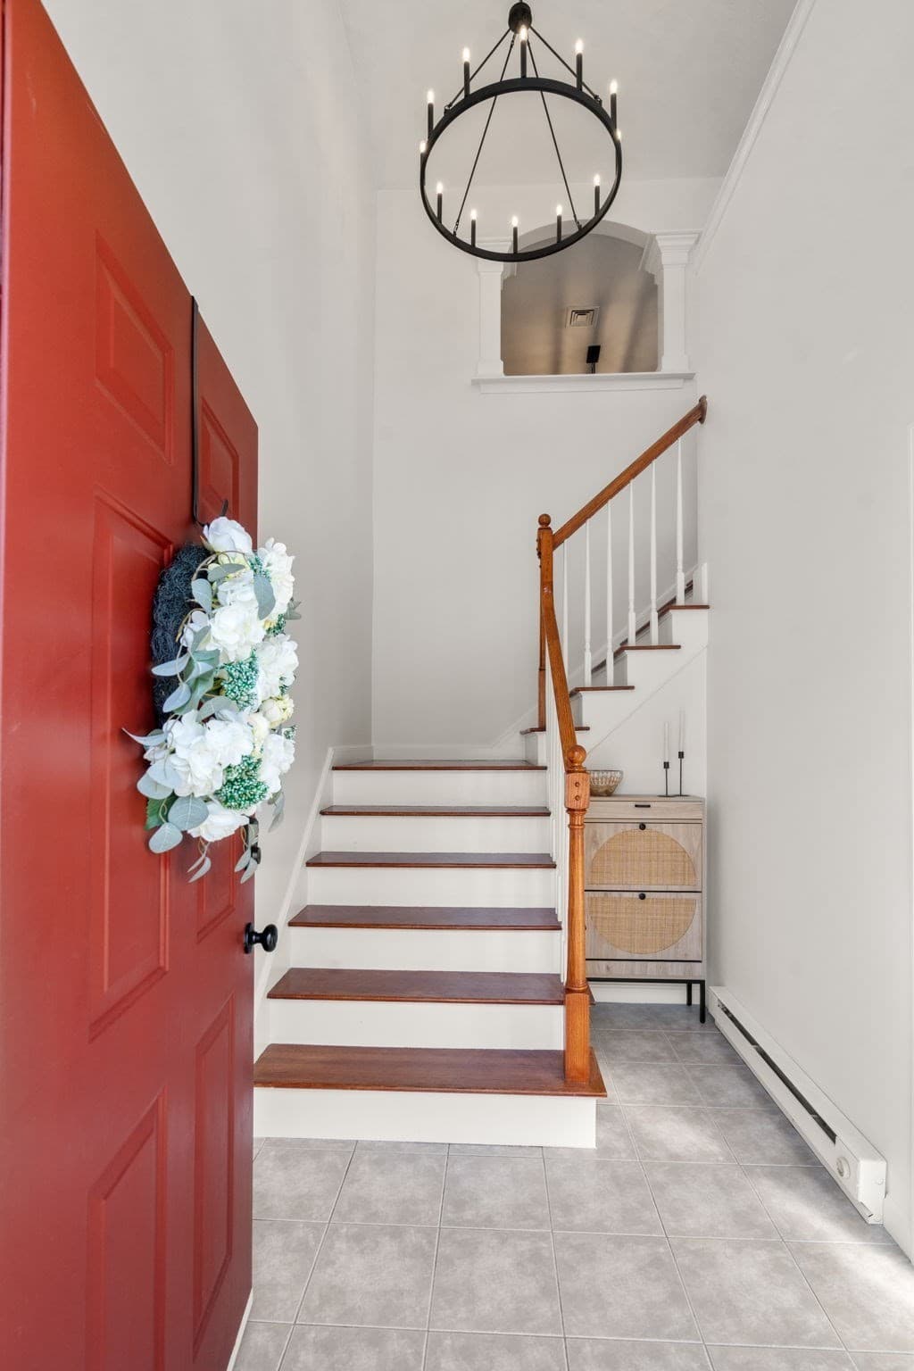
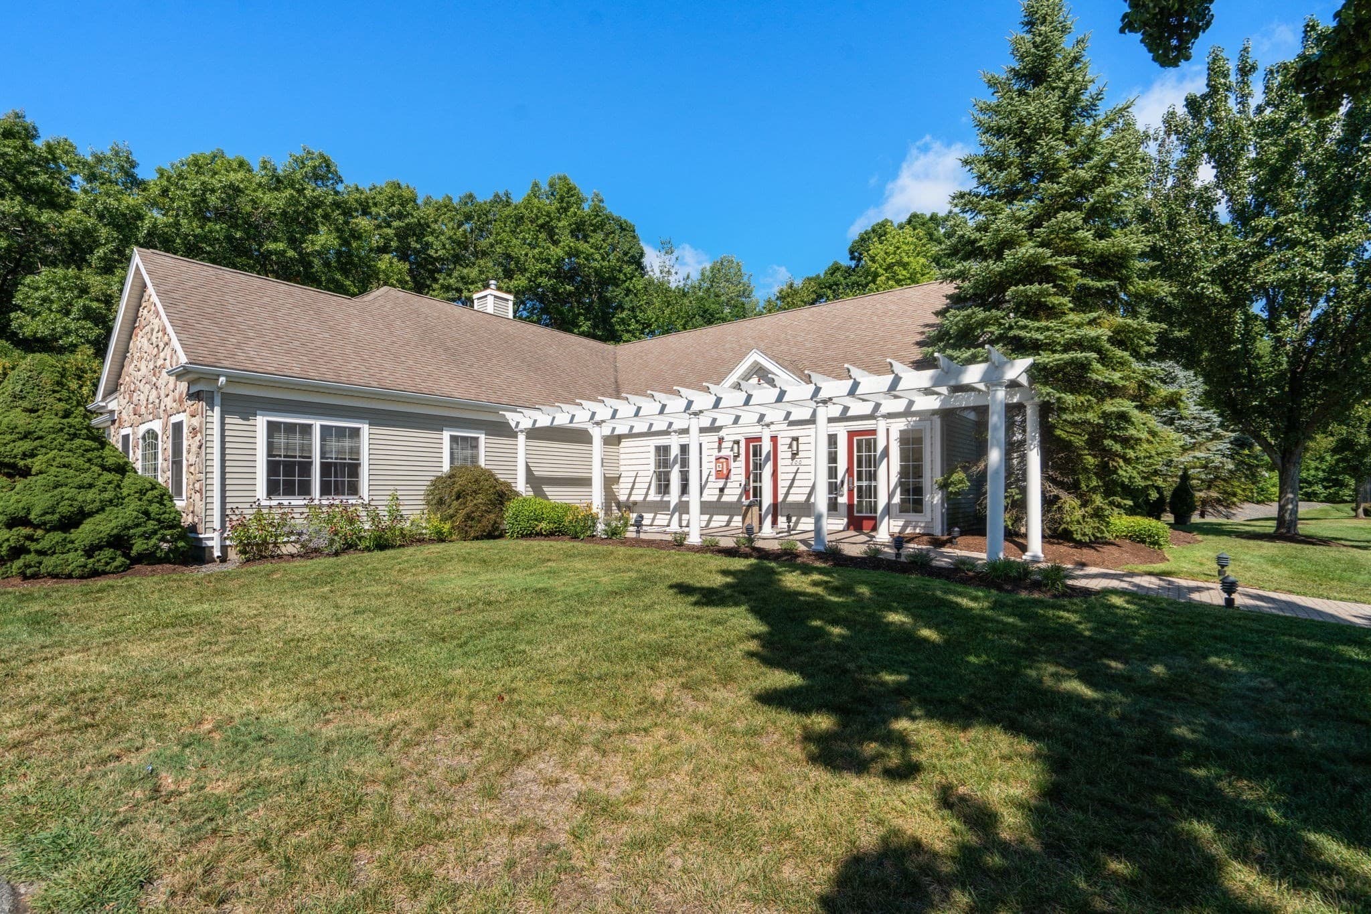
Condominium at 404 Tamarack Lane # 404, Abington MA 02351, Abington, photo 3 of 35
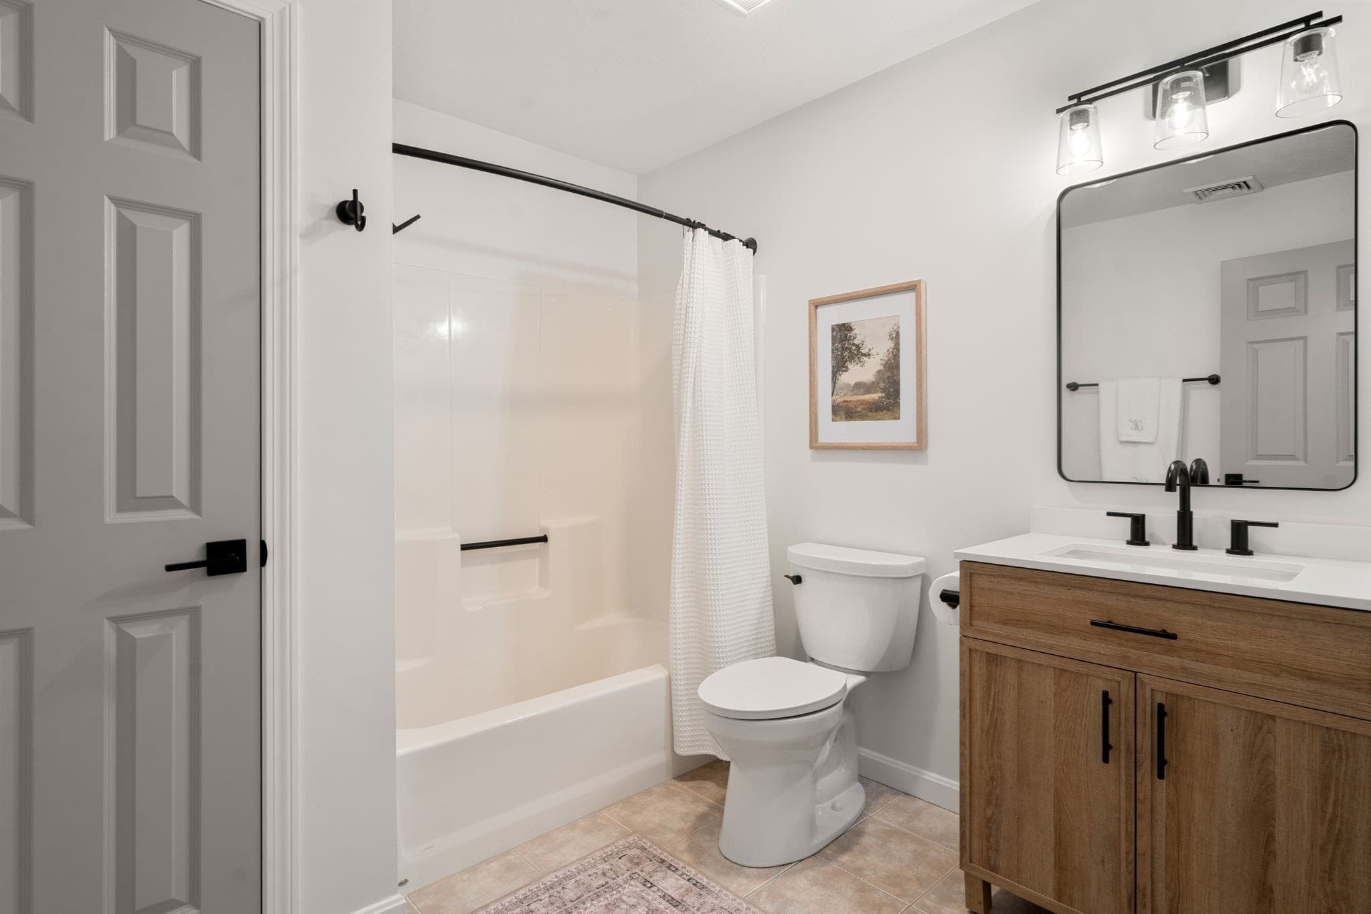
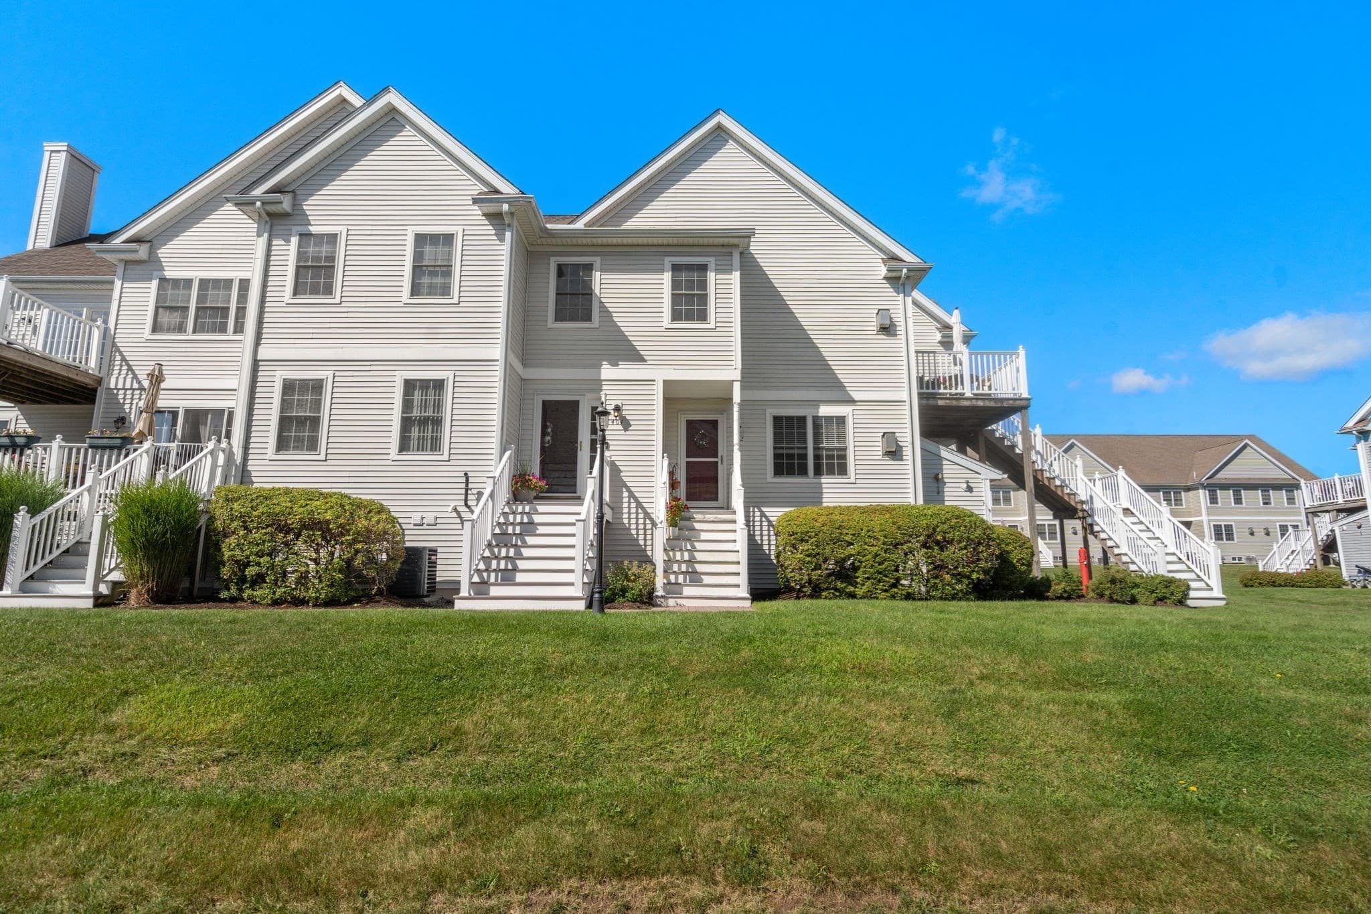
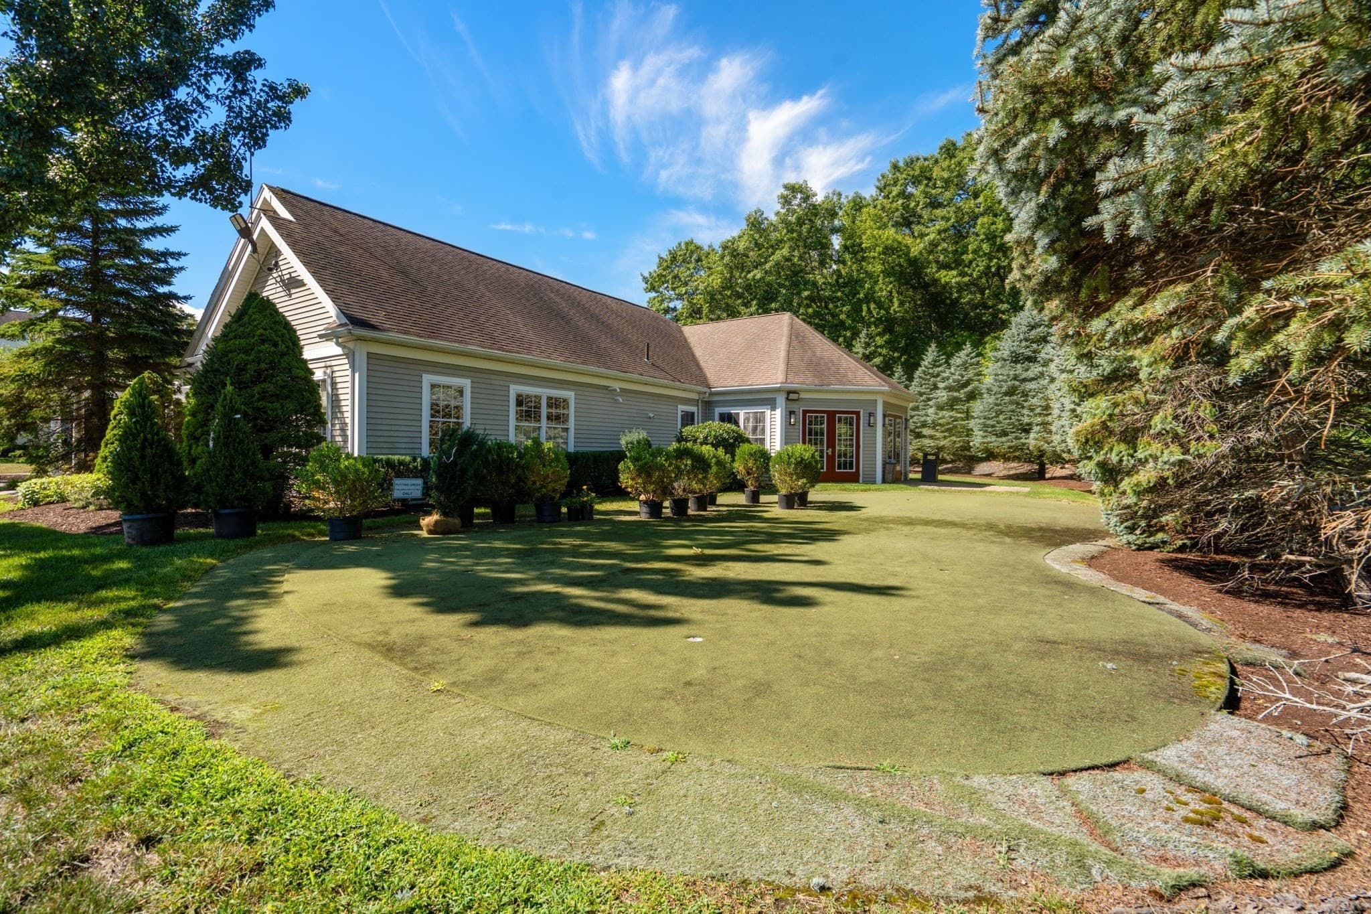
Condominium at 404 Tamarack Lane # 404, Abington MA 02351, Abington, photo 4 of 35
Condominium at 404 Tamarack Lane # 404, Abington MA 02351, Abington, photo 5 of 35
Condominium at 404 Tamarack Lane # 404, Abington MA 02351, Abington, photo 6 of 35
Condominium at 404 Tamarack Lane # 404, Abington MA 02351, Abington, photo 7 of 35
Condominium at 404 Tamarack Lane # 404, Abington MA 02351, Abington, photo 8 of 35
Condominium at 404 Tamarack Lane # 404, Abington MA 02351, Abington, photo 9 of 35
Condominium at 404 Tamarack Lane # 404, Abington MA 02351, Abington, photo 10 of 35
Condominium at 404 Tamarack Lane # 404, Abington MA 02351, Abington, photo 11 of 35
Condominium at 404 Tamarack Lane # 404, Abington MA 02351, Abington, photo 12 of 35
Condominium at 404 Tamarack Lane # 404, Abington MA 02351, Abington, photo 13 of 35
Condominium at 404 Tamarack Lane # 404, Abington MA 02351, Abington, photo 14 of 35
Condominium at 404 Tamarack Lane # 404, Abington MA 02351, Abington, photo 15 of 35
Condominium at 404 Tamarack Lane # 404, Abington MA 02351, Abington, photo 16 of 35
Condominium at 404 Tamarack Lane # 404, Abington MA 02351, Abington, photo 17 of 35
Condominium at 404 Tamarack Lane # 404, Abington MA 02351, Abington, photo 18 of 35
Condominium at 404 Tamarack Lane # 404, Abington MA 02351, Abington, photo 19 of 35
Condominium at 404 Tamarack Lane # 404, Abington MA 02351, Abington, photo 20 of 35
Condominium at 404 Tamarack Lane # 404, Abington MA 02351, Abington, photo 21 of 35
Condominium at 404 Tamarack Lane # 404, Abington MA 02351, Abington, photo 22 of 35
Condominium at 404 Tamarack Lane # 404, Abington MA 02351, Abington, photo 23 of 35
Condominium at 404 Tamarack Lane # 404, Abington MA 02351, Abington, photo 24 of 35
Condominium at 404 Tamarack Lane # 404, Abington MA 02351, Abington, photo 25 of 35
Condominium at 404 Tamarack Lane # 404, Abington MA 02351, Abington, photo 26 of 35
Condominium at 404 Tamarack Lane # 404, Abington MA 02351, Abington, photo 27 of 35
Condominium at 404 Tamarack Lane # 404, Abington MA 02351, Abington, photo 28 of 35
Condominium at 404 Tamarack Lane # 404, Abington MA 02351, Abington, photo 29 of 35
Condominium at 404 Tamarack Lane # 404, Abington MA 02351, Abington, photo 30 of 35
Condominium at 404 Tamarack Lane # 404, Abington MA 02351, Abington, photo 31 of 35
Condominium at 404 Tamarack Lane # 404, Abington MA 02351, Abington, photo 32 of 35
Condominium at 404 Tamarack Lane # 404, Abington MA 02351, Abington, photo 33 of 35
Condominium at 404 Tamarack Lane # 404, Abington MA 02351, Abington, photo 34 of 35
Condominium at 404 Tamarack Lane # 404, Abington MA 02351, Abington, photo 35 of 35
35 photos

$499,000

404 Tamarack Lane # 404, Abington MA 02351
Abington, MA 02351
Listed by Valerie Hill
Bedrooms
2
Bathrooms
2
Living area
1,495 sqft
Year built
2004

About this home

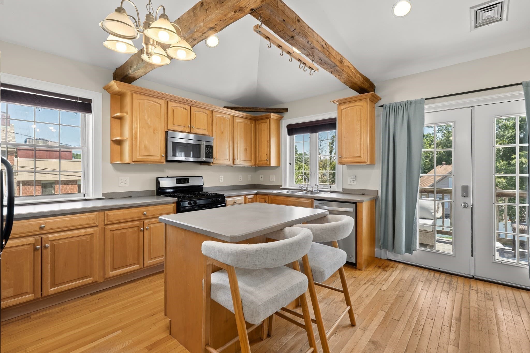
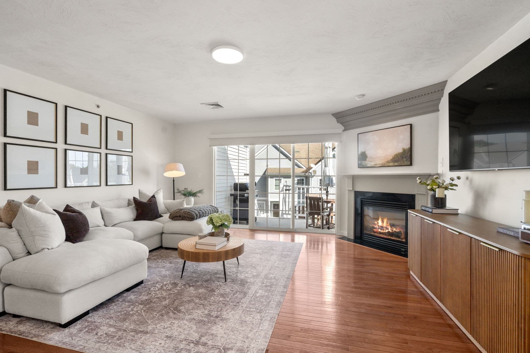
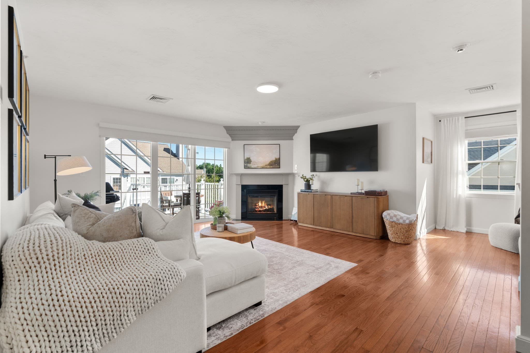
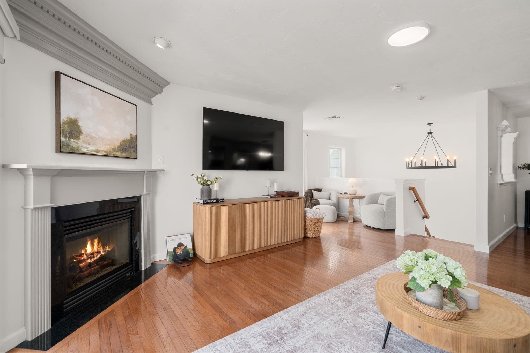
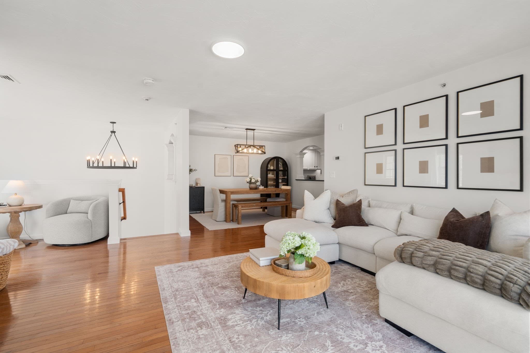
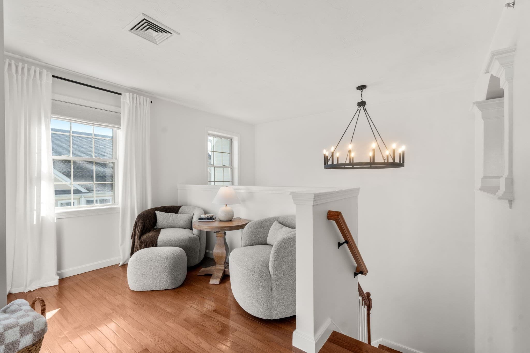
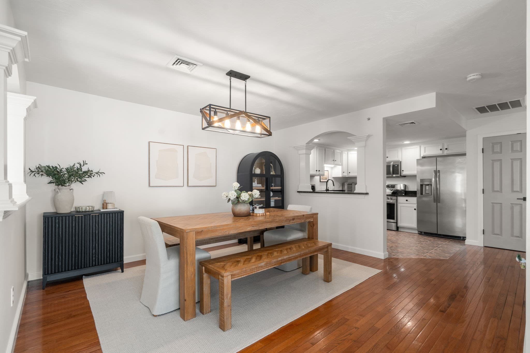
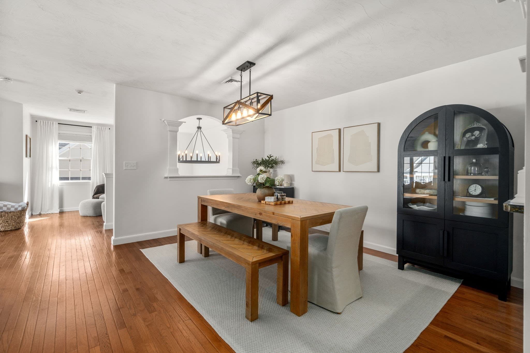
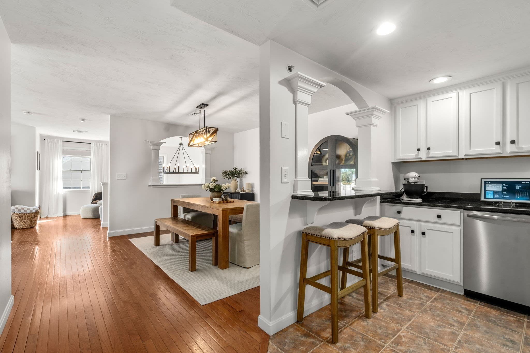
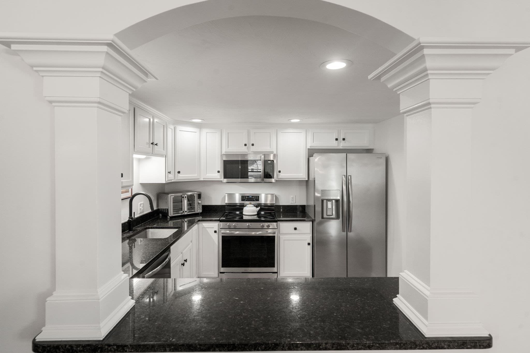
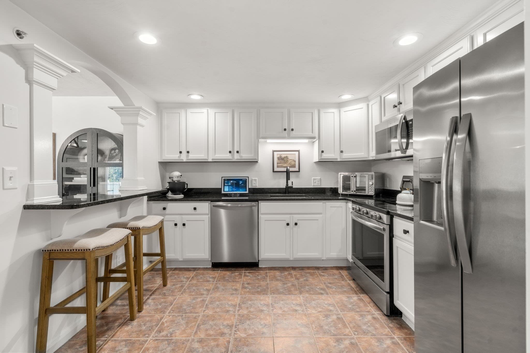
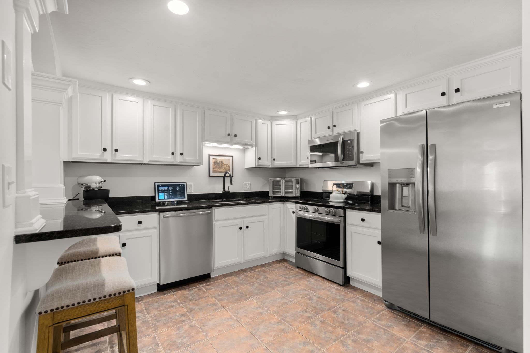
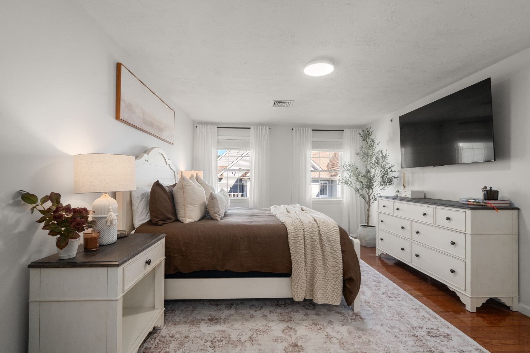
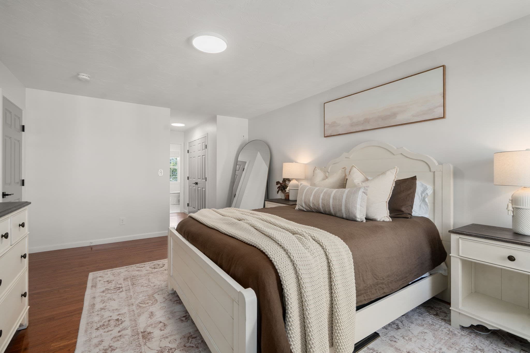
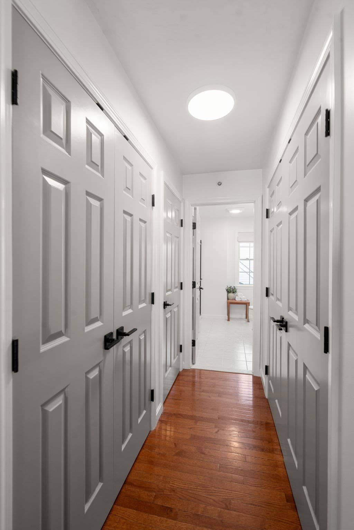
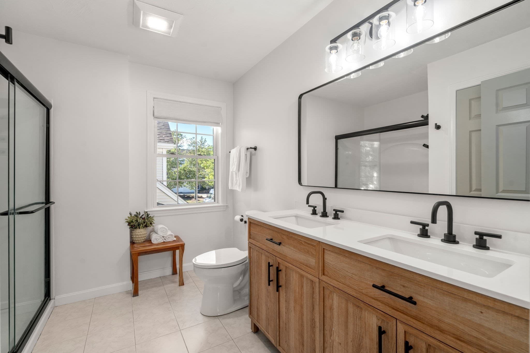
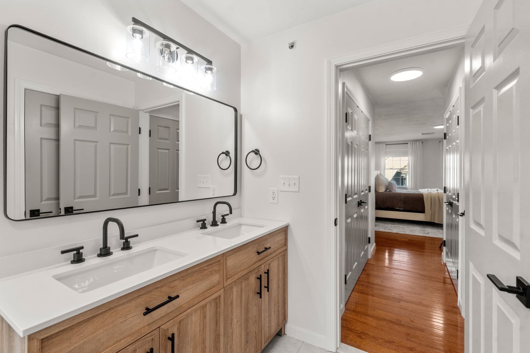
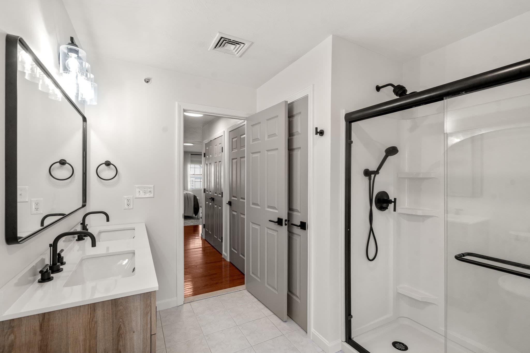
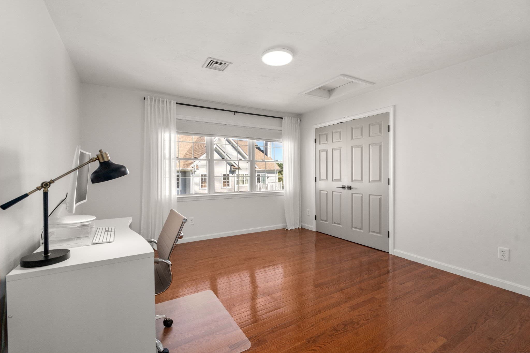
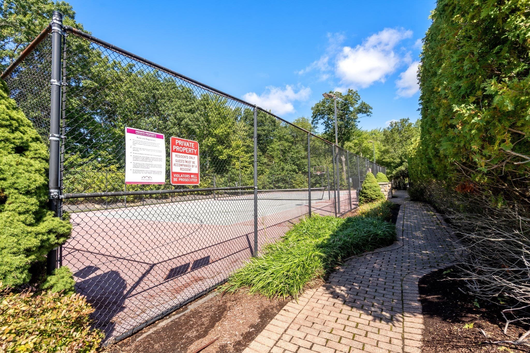
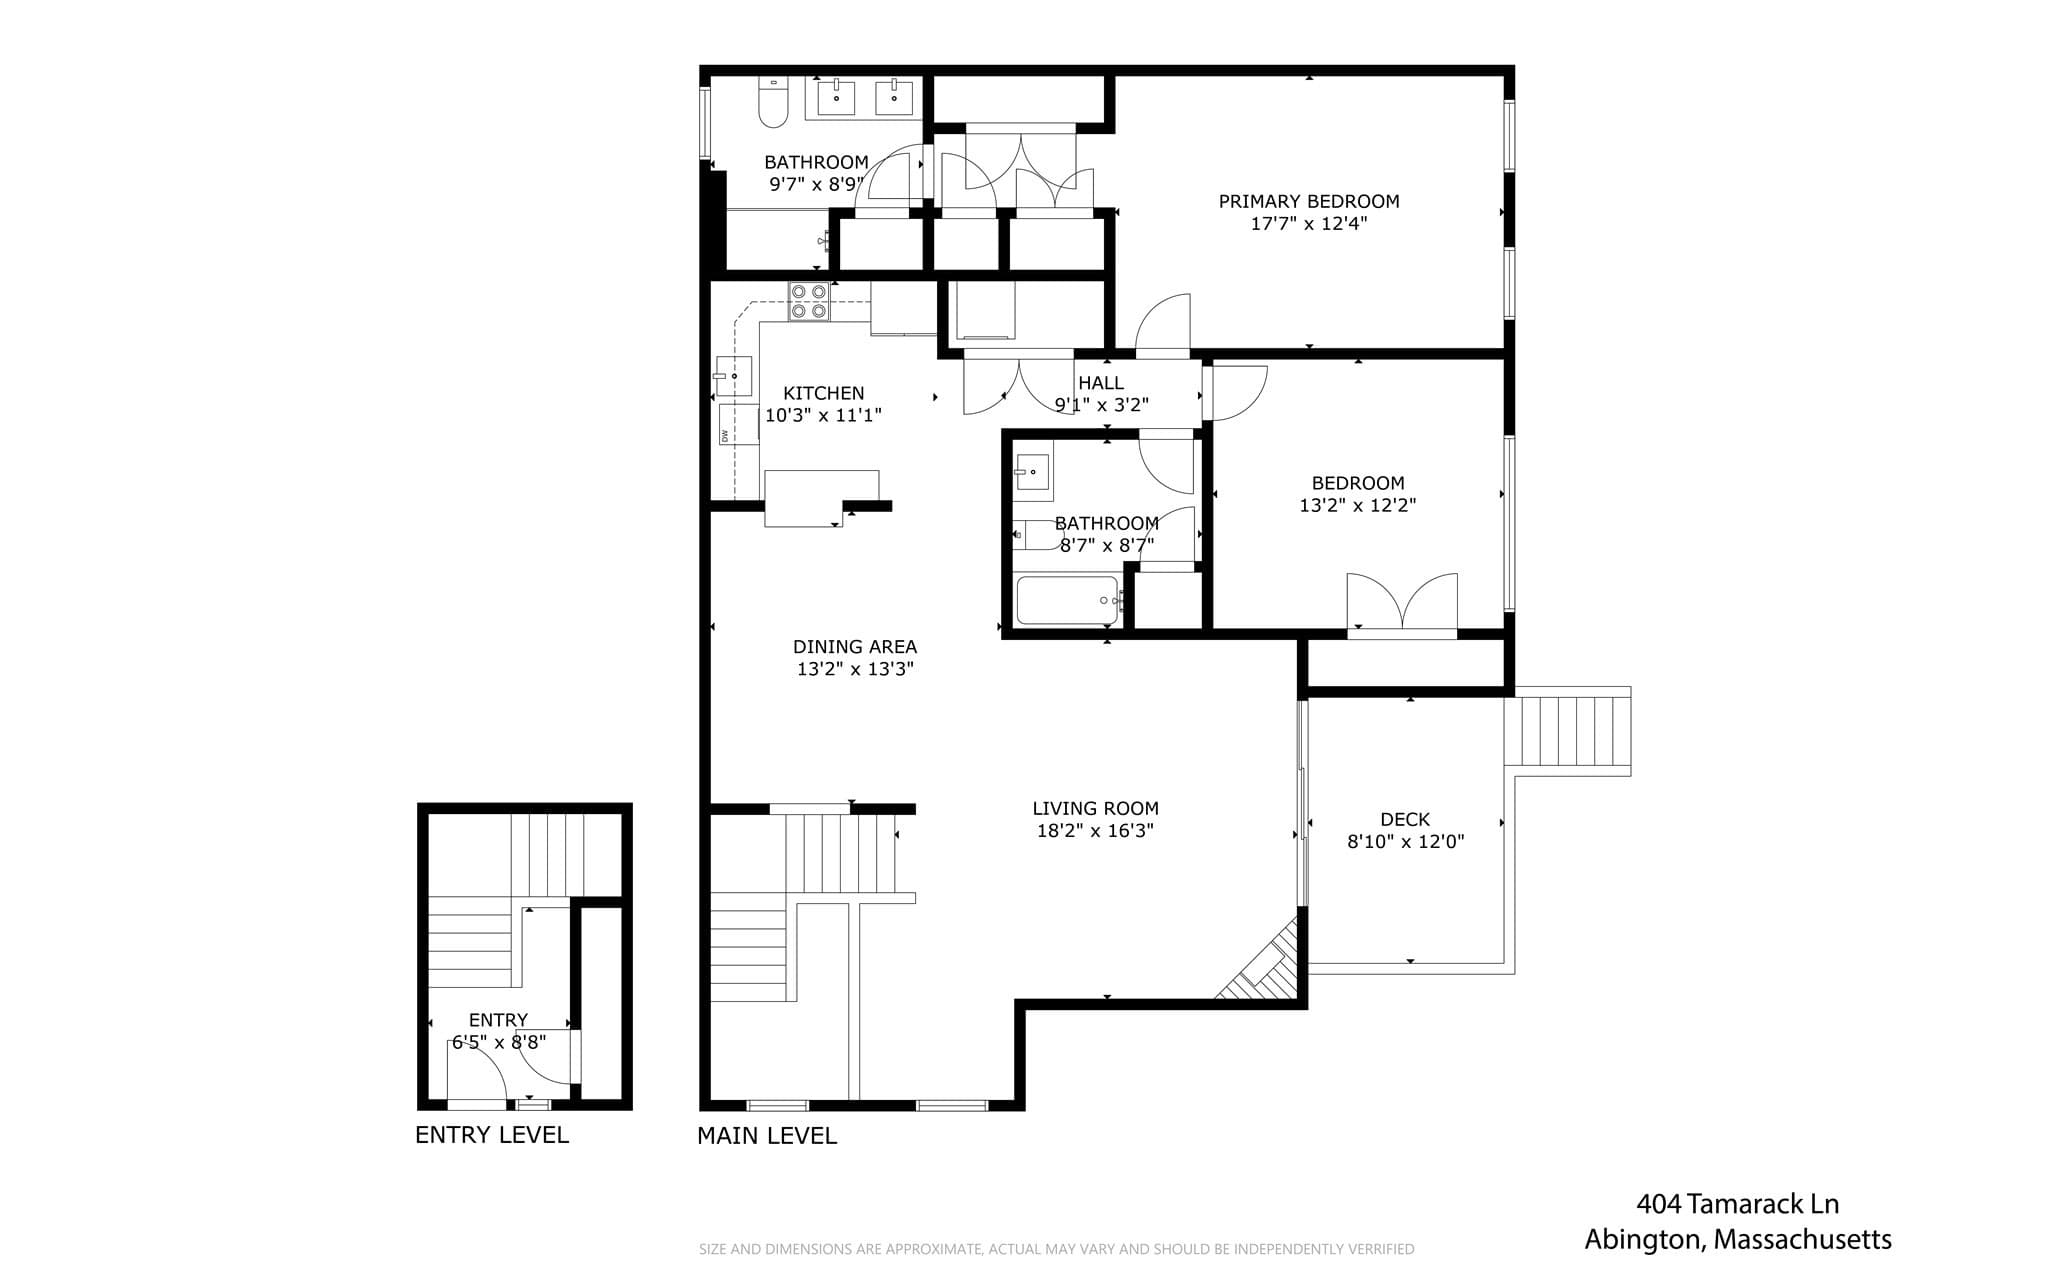
Quiet luxury defines this impeccably reimagined two-bedroom, two-bath residence. Thoughtfully renovated with a refined, modern sensibility where considered design, natural light, and understated sophistication come together effortlessly. Completely updated with a discerning eye, the interiors feature beautifully appointed kitchen and baths, high- end fixtures and finishes, custom window treatments, and an electric shade at the living room slider. The primary suite is a true retreat, featuring an exceptional en suite bath designed with both luxury and serenity in mind. A fireplace living room creates a warm and elegant focal point, complemented by a gracious dining room and intimate reading nook, creating distinct yet beautifully connected spaces for entertaining and everyday living. Beyond the interiors, a private deck opens to an expansive common green space, creating a rare sense of openness and tranquility and a true extension of the home. An impressive collection of amenities includes a community and fitness center, tennis and pickleball courts, a basketball court, and a putting green, all set alongside the natural beauty of the state park. Sophisticated without pretense and beautifully removed from the everyday, this is turnkey living where modern design, nature, and exceptional amenities come together with ease. Quiet luxury, beautifully composed, and at an exceptional value. No showings until first open house Saturday from 11:30AM-1PM

Highlights

Fireplace

Property details

MLS #
73575691
Property type
Condominium
Subdivision
N/A
Status
Active
Days on market
15
On market date
September 10, 2026
Stories
2
Total bathrooms
2
Garage spaces
N/A
Parking spaces
2
Lot size
N/A
Loading map…

Nearby schools

Within 10 miles · public school directory data (NCES)

Elementary
Brookfield
0.79 mi away · Grades 0-5
Nearest school -- attendance-zone data not available here
4.0
Local Score (student-teacher ratio only (preliminary -- will incorporate state test-score data once available)) -- not an official state rating
Enrollment
462
Student:teacher ratio
14.9:1
District
Brockton
Middle
Ashfield Middle School
0.77 mi away · Grades 6-8
Nearest school -- attendance-zone data not available here
5.0
Local Score (student-teacher ratio only (preliminary -- will incorporate state test-score data once available)) -- not an official state rating
Enrollment
469
Student:teacher ratio
10.9:1
District
Brockton
High
Abington High
2.13 mi away · Grades 9-12
Nearest school -- attendance-zone data not available here
4.0
Local Score (student-teacher ratio only (preliminary -- will incorporate state test-score data once available)) -- not an official state rating
Enrollment
586
Student:teacher ratio
14.7:1
District
Abington

Walkability

Blended score for Abington's center: EPA's National Walkability Index (street network, transit, land-use mix) combined with nearby-amenity density. 60% EPA National Walkability Index + 40% nearby-amenity density (Google Places).

29
Car-dependent
out of 100
EPA National Walkability Index
6.8 / 20 -- Below average walkable
Nearby-amenity density
20 / 100
Restaurants & cafes0
Grocery stores0
Parks3
Schools1
Transit stops0
Pharmacies0

Mortgage calculator

Estimate only - actual rate and payment depend on your lender, credit, and loan program.

$
%
%
Adjust tax / insurance estimates
% / yr
$
/mo
Est. monthly payment
$3,155/mo
$99,800 down
$399,200 loan
Principal & interest$2,589
Property tax (est.)$416
Home insurance (est.)$150

Similar homes you might like

Data source: Listing information provided by MLS Property Information Network via Trestle/CoreLogic. Last updated 11 days ago.

Information herein deemed reliable but not guaranteed; all measurements, school assignments, HOA fees, taxes, and feature lists are approximate and should be independently verified. Equal Housing Opportunity.