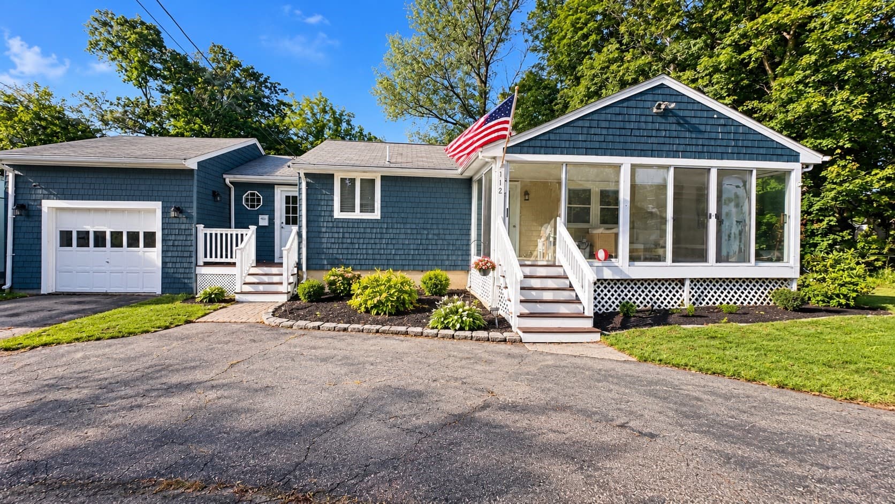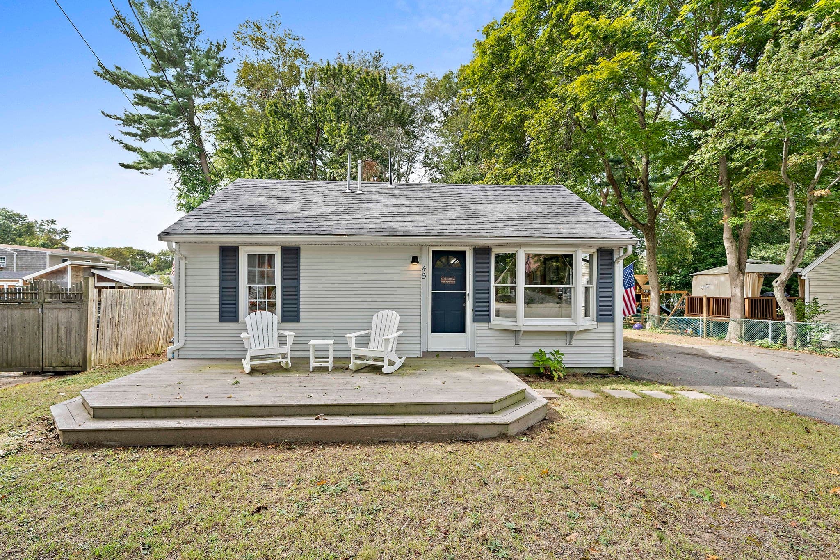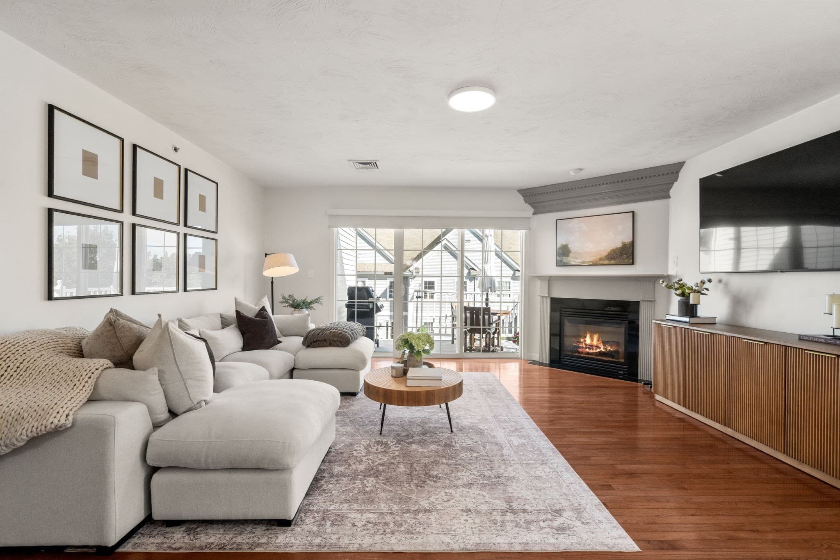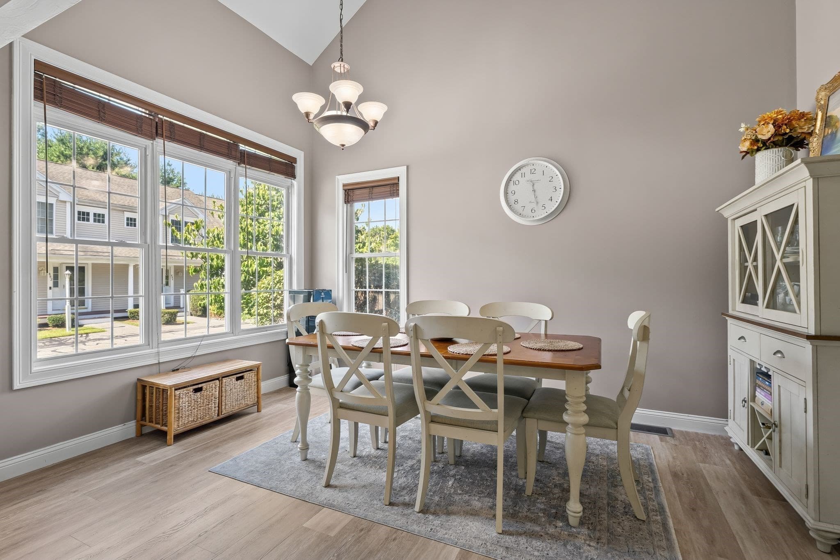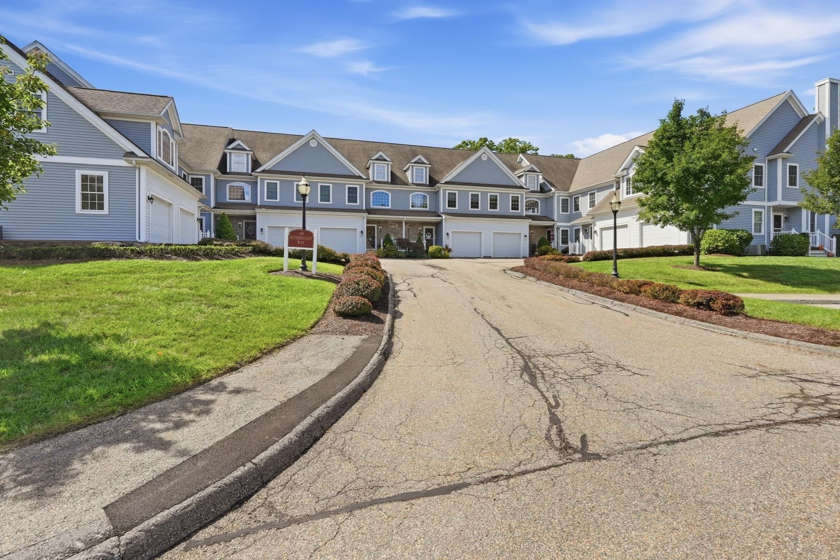
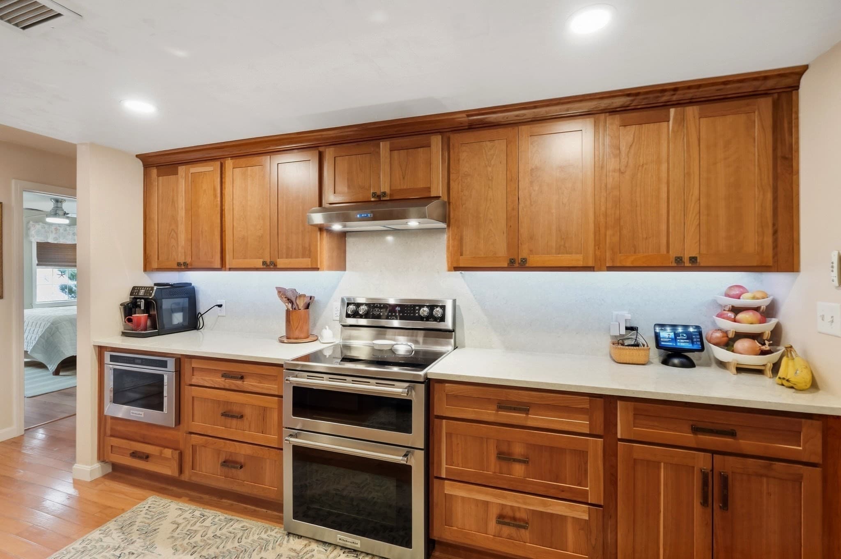
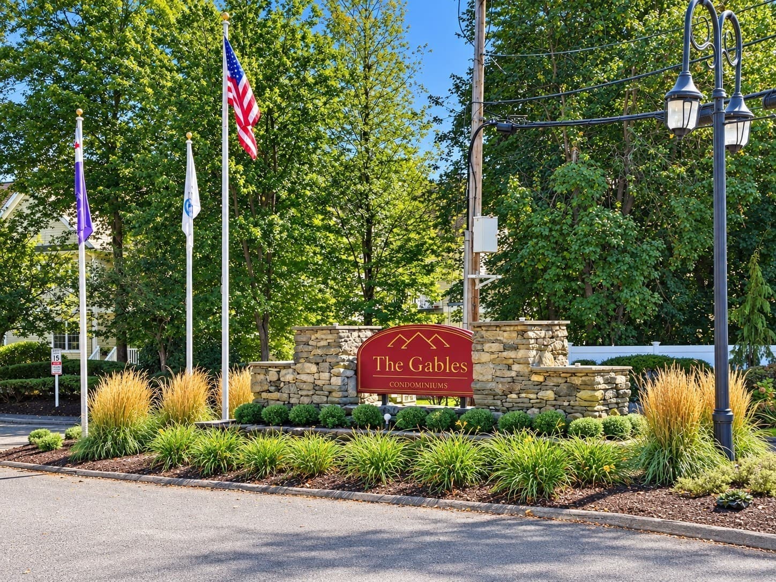
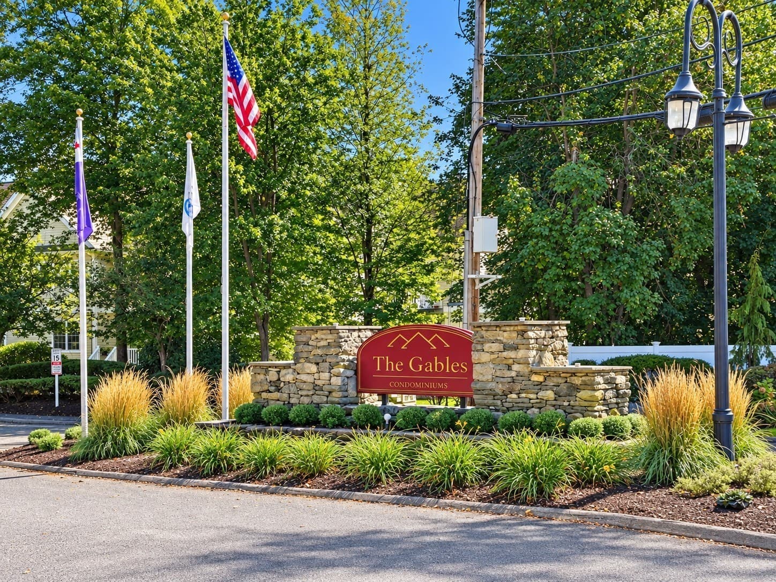
Condominium at 410 Rembrandt Way # 410, Abington MA 02351, Abington
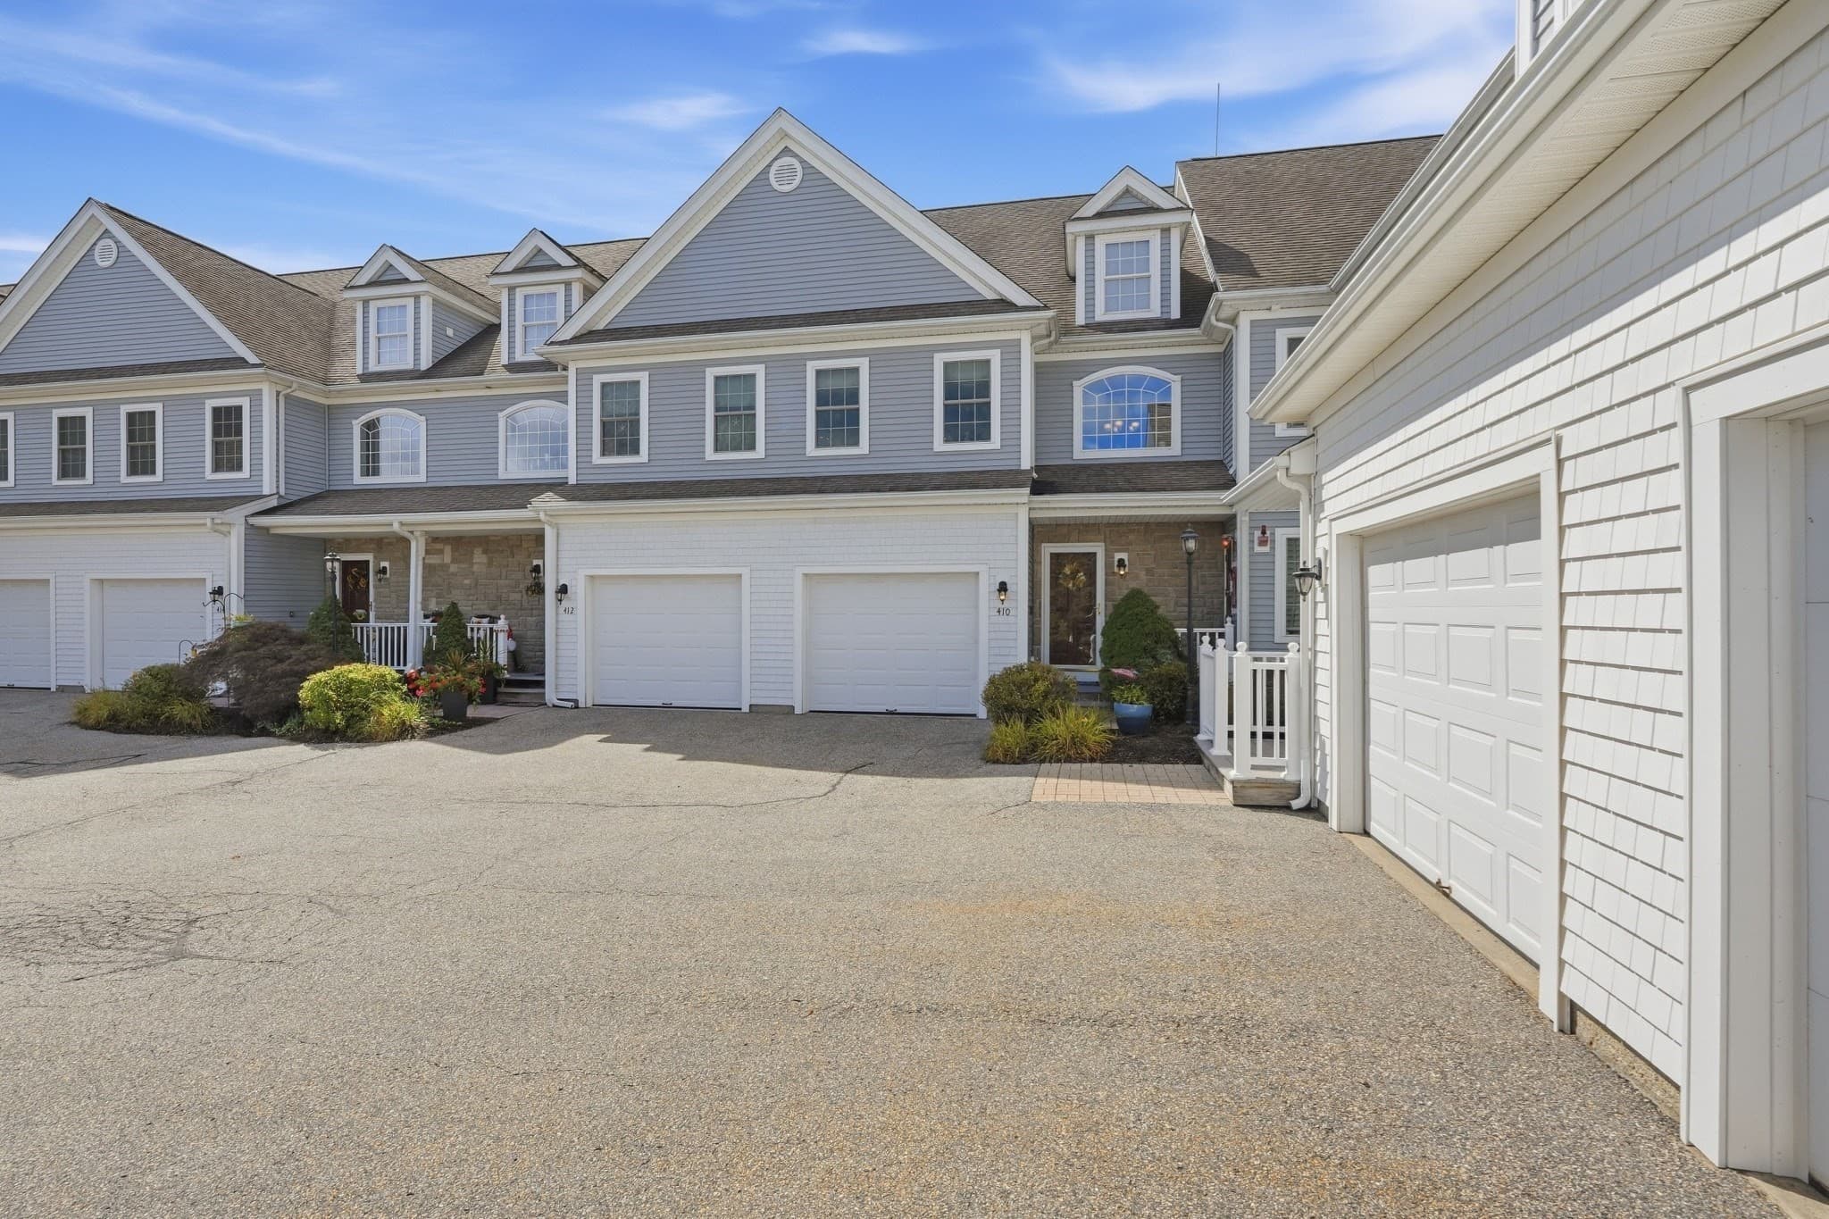
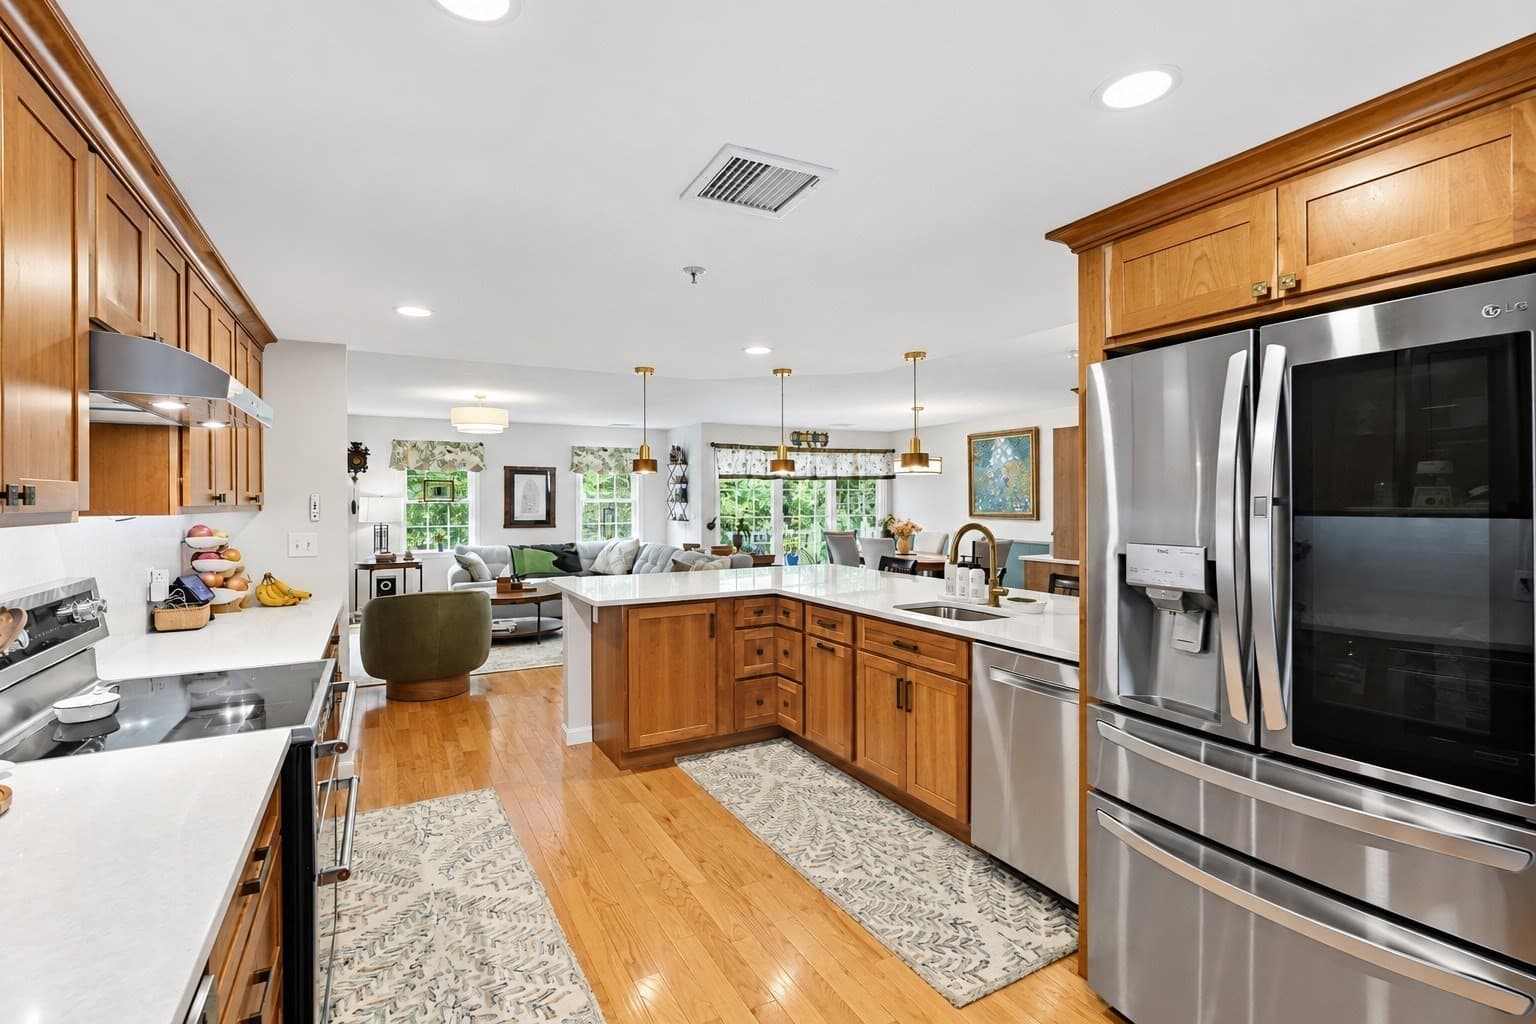
Condominium at 410 Rembrandt Way # 410, Abington MA 02351, Abington, photo 2 of 42
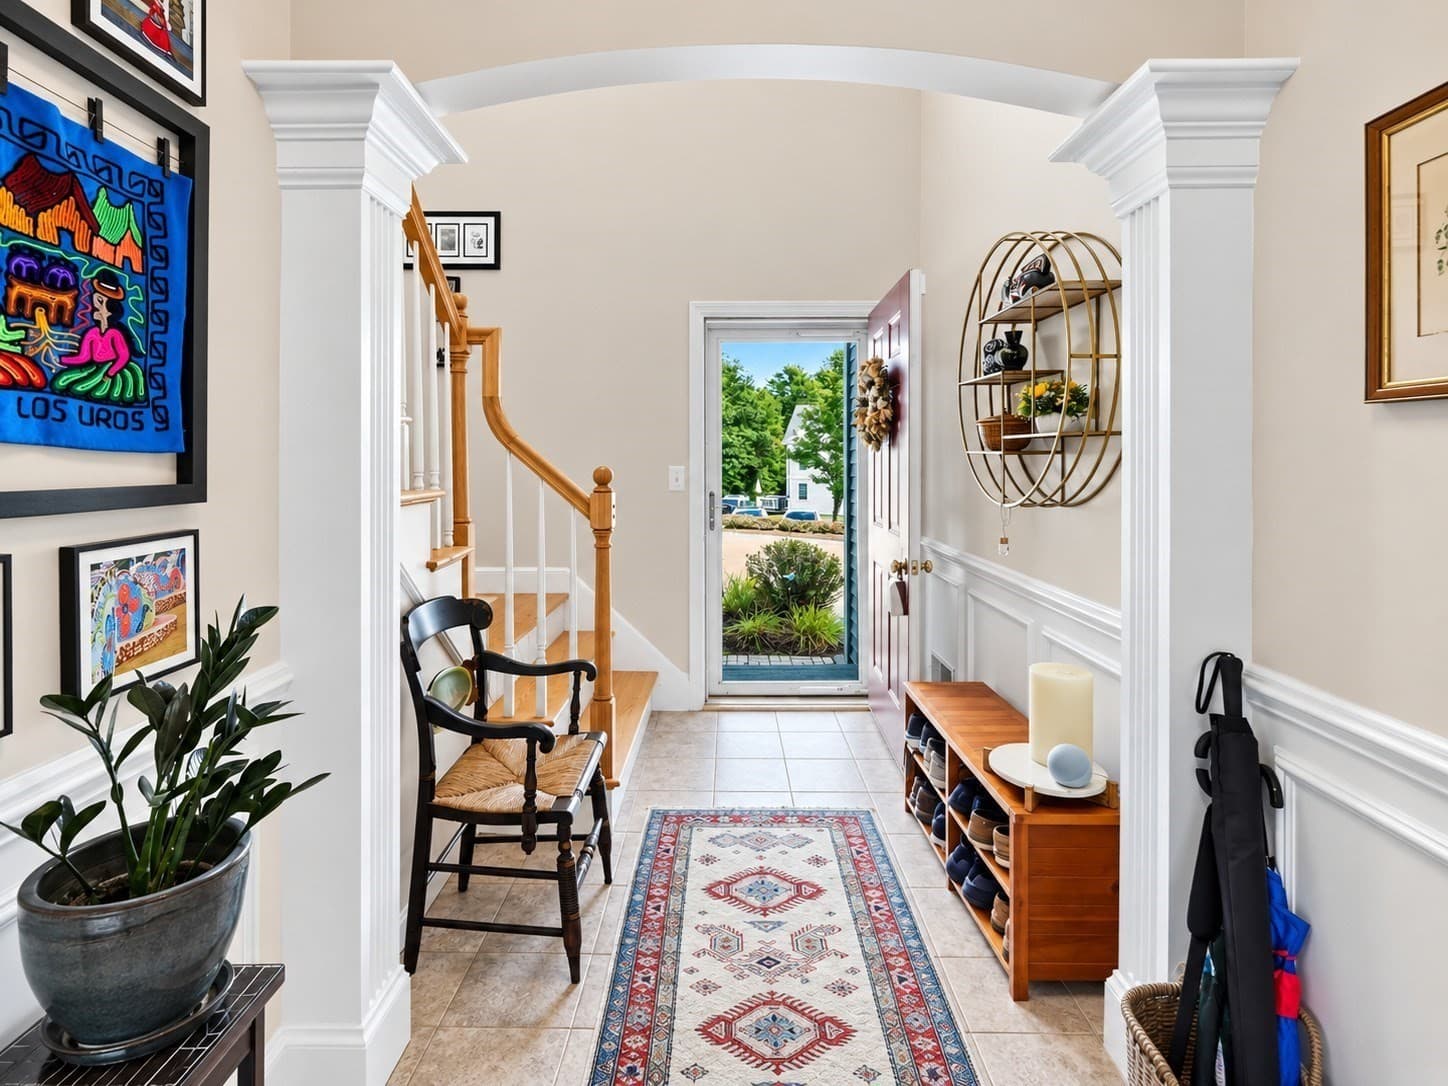
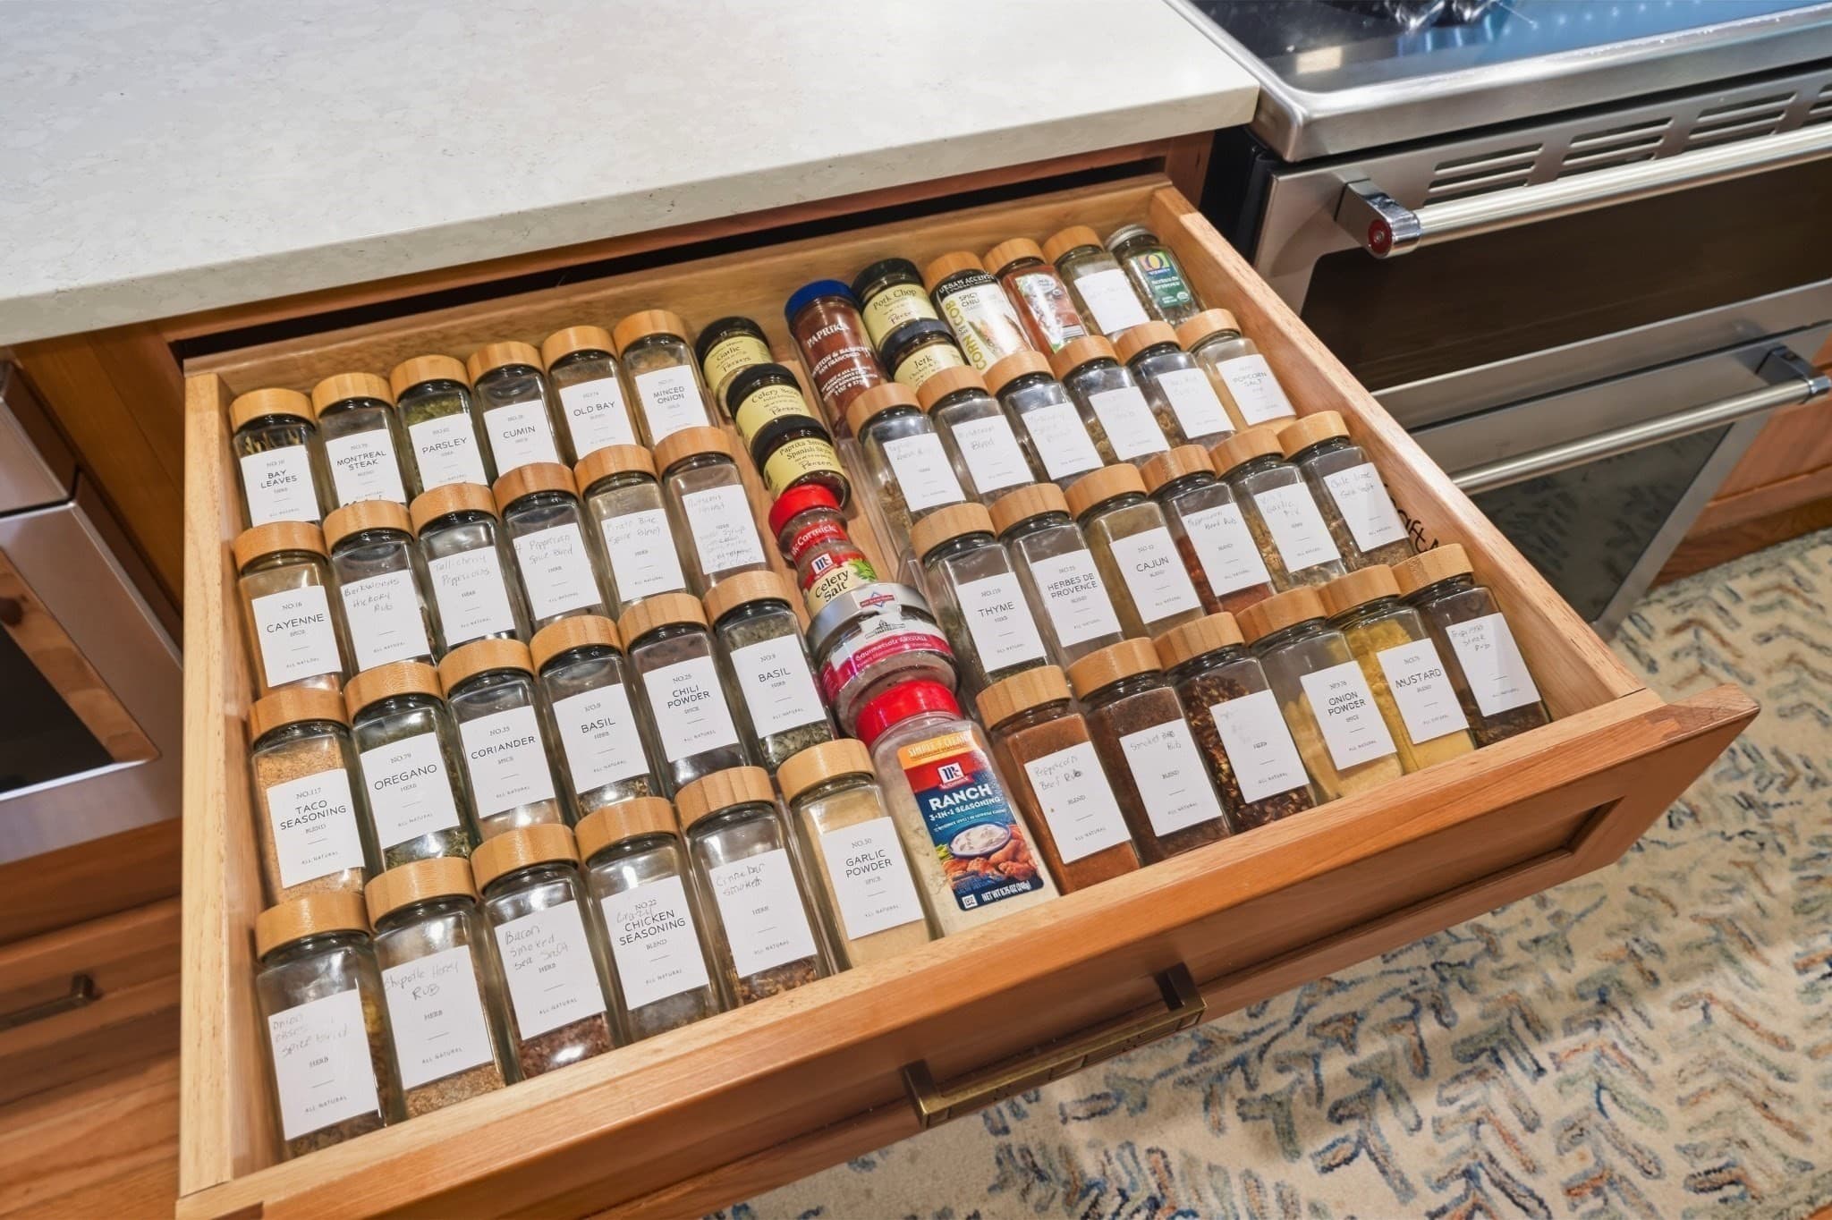
Condominium at 410 Rembrandt Way # 410, Abington MA 02351, Abington, photo 3 of 42
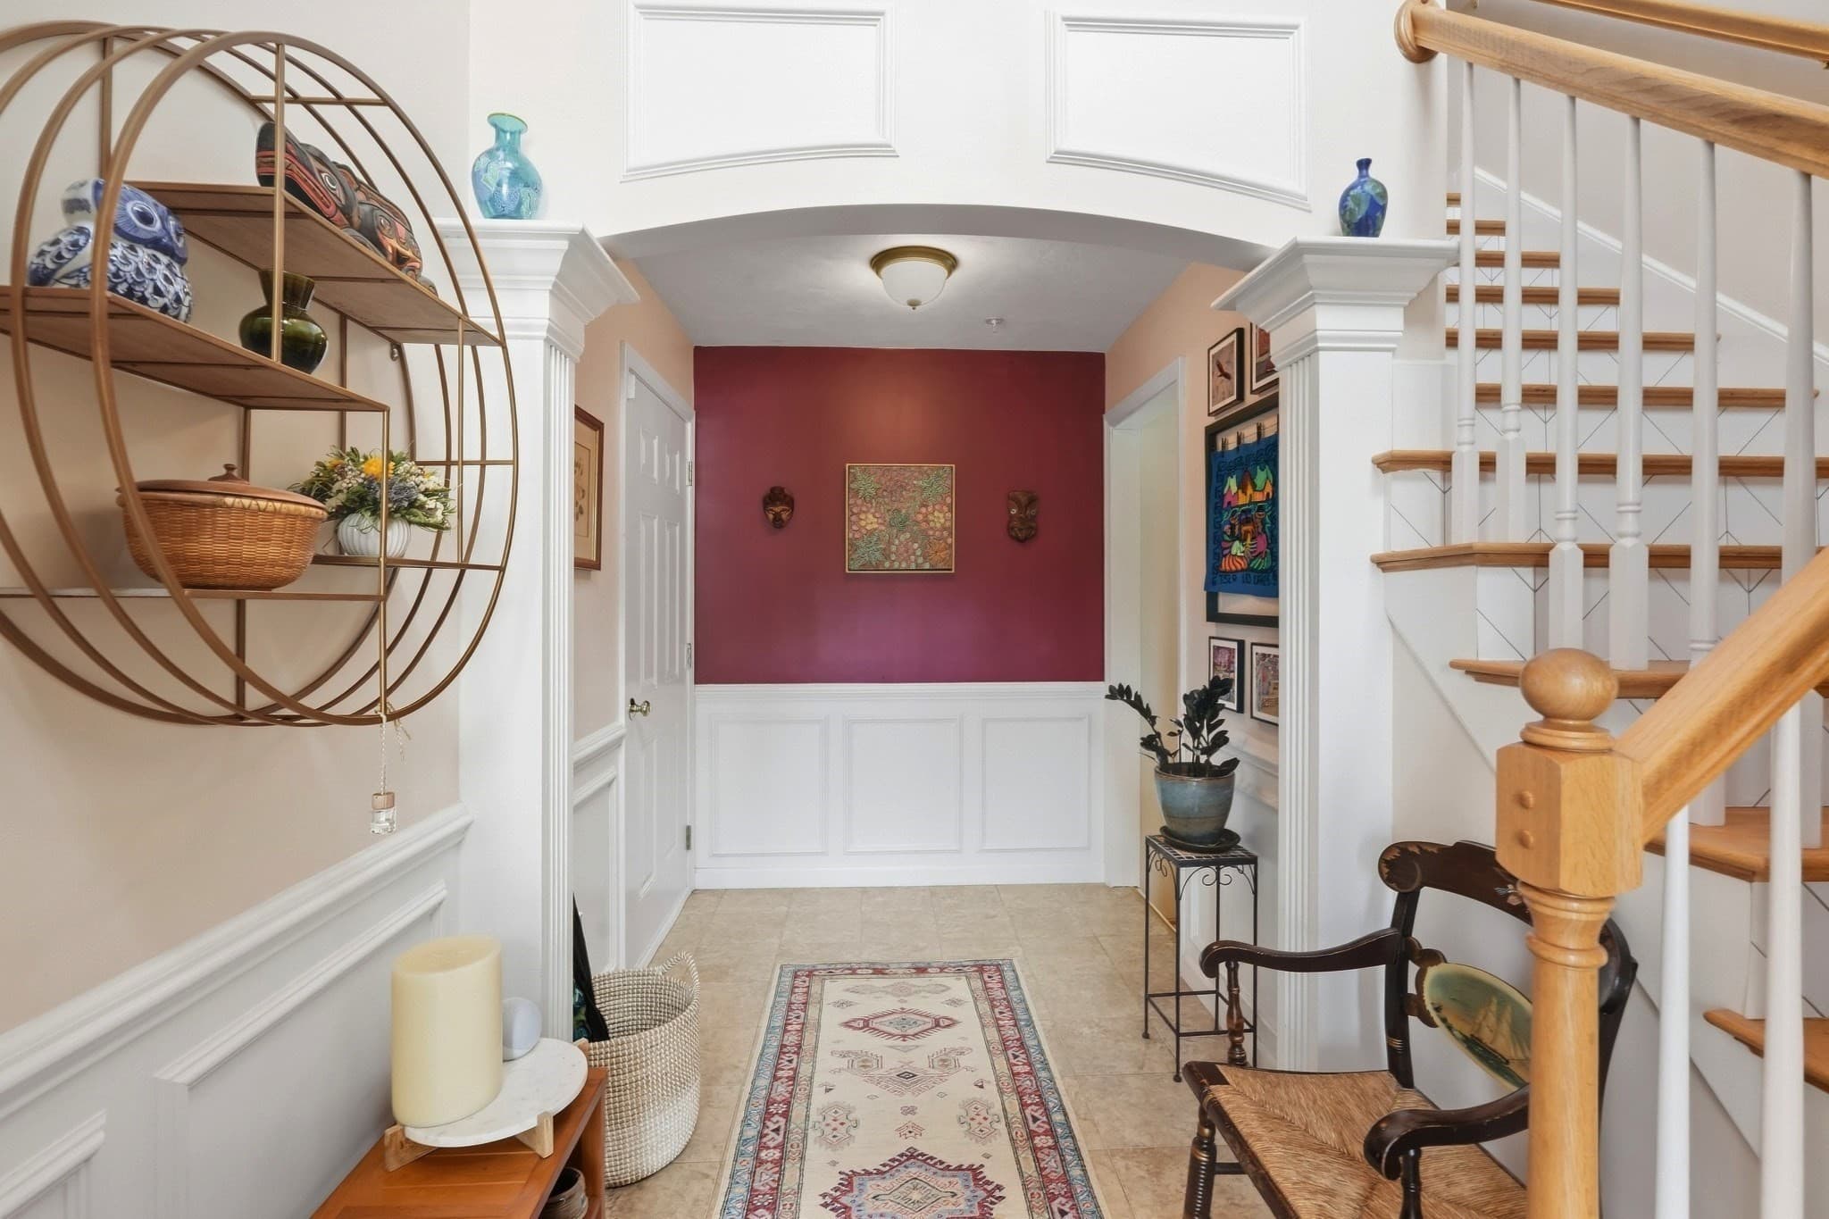
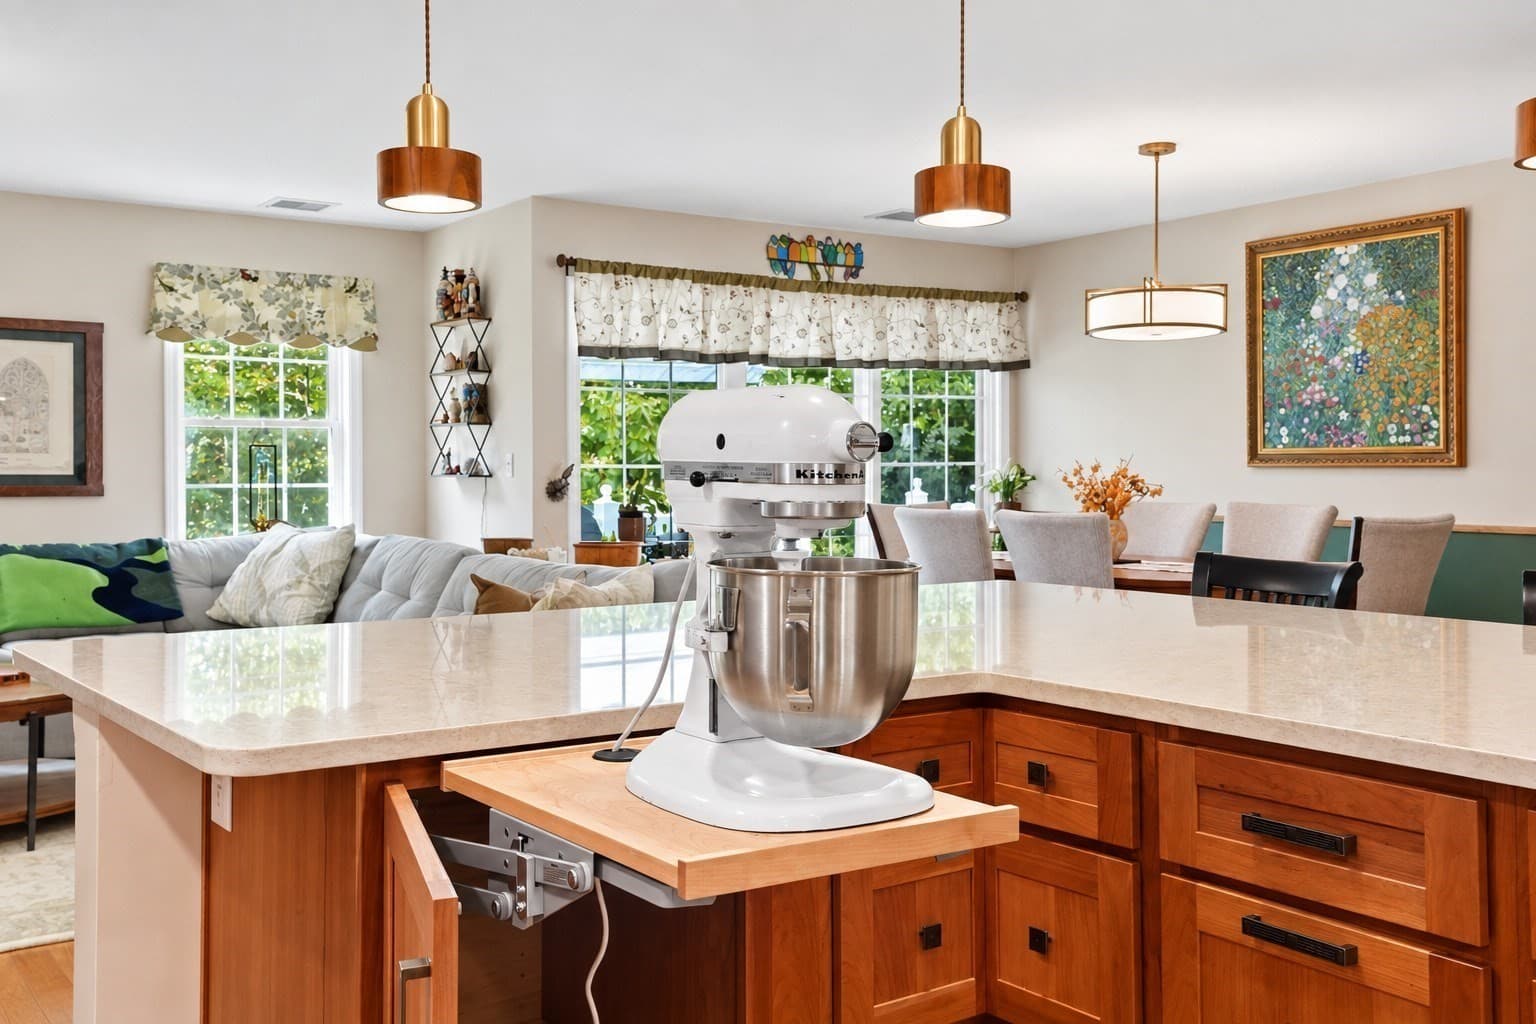
Condominium at 410 Rembrandt Way # 410, Abington MA 02351, Abington, photo 4 of 42
Condominium at 410 Rembrandt Way # 410, Abington MA 02351, Abington, photo 5 of 42
Condominium at 410 Rembrandt Way # 410, Abington MA 02351, Abington, photo 6 of 42
Condominium at 410 Rembrandt Way # 410, Abington MA 02351, Abington, photo 7 of 42
Condominium at 410 Rembrandt Way # 410, Abington MA 02351, Abington, photo 8 of 42
Condominium at 410 Rembrandt Way # 410, Abington MA 02351, Abington, photo 9 of 42
Condominium at 410 Rembrandt Way # 410, Abington MA 02351, Abington, photo 10 of 42
Condominium at 410 Rembrandt Way # 410, Abington MA 02351, Abington, photo 11 of 42
Condominium at 410 Rembrandt Way # 410, Abington MA 02351, Abington, photo 12 of 42
Condominium at 410 Rembrandt Way # 410, Abington MA 02351, Abington, photo 13 of 42
Condominium at 410 Rembrandt Way # 410, Abington MA 02351, Abington, photo 14 of 42
Condominium at 410 Rembrandt Way # 410, Abington MA 02351, Abington, photo 15 of 42
Condominium at 410 Rembrandt Way # 410, Abington MA 02351, Abington, photo 16 of 42
Condominium at 410 Rembrandt Way # 410, Abington MA 02351, Abington, photo 17 of 42
Condominium at 410 Rembrandt Way # 410, Abington MA 02351, Abington, photo 18 of 42
Condominium at 410 Rembrandt Way # 410, Abington MA 02351, Abington, photo 19 of 42
Condominium at 410 Rembrandt Way # 410, Abington MA 02351, Abington, photo 20 of 42
Condominium at 410 Rembrandt Way # 410, Abington MA 02351, Abington, photo 21 of 42
Condominium at 410 Rembrandt Way # 410, Abington MA 02351, Abington, photo 22 of 42
Condominium at 410 Rembrandt Way # 410, Abington MA 02351, Abington, photo 23 of 42
Condominium at 410 Rembrandt Way # 410, Abington MA 02351, Abington, photo 24 of 42
Condominium at 410 Rembrandt Way # 410, Abington MA 02351, Abington, photo 25 of 42
Condominium at 410 Rembrandt Way # 410, Abington MA 02351, Abington, photo 26 of 42
Condominium at 410 Rembrandt Way # 410, Abington MA 02351, Abington, photo 27 of 42
Condominium at 410 Rembrandt Way # 410, Abington MA 02351, Abington, photo 28 of 42
Condominium at 410 Rembrandt Way # 410, Abington MA 02351, Abington, photo 29 of 42
Condominium at 410 Rembrandt Way # 410, Abington MA 02351, Abington, photo 30 of 42
Condominium at 410 Rembrandt Way # 410, Abington MA 02351, Abington, photo 31 of 42
Condominium at 410 Rembrandt Way # 410, Abington MA 02351, Abington, photo 32 of 42
Condominium at 410 Rembrandt Way # 410, Abington MA 02351, Abington, photo 33 of 42
Condominium at 410 Rembrandt Way # 410, Abington MA 02351, Abington, photo 34 of 42
Condominium at 410 Rembrandt Way # 410, Abington MA 02351, Abington, photo 35 of 42
Condominium at 410 Rembrandt Way # 410, Abington MA 02351, Abington, photo 36 of 42
Condominium at 410 Rembrandt Way # 410, Abington MA 02351, Abington, photo 37 of 42
Condominium at 410 Rembrandt Way # 410, Abington MA 02351, Abington, photo 38 of 42
Condominium at 410 Rembrandt Way # 410, Abington MA 02351, Abington, photo 39 of 42
Condominium at 410 Rembrandt Way # 410, Abington MA 02351, Abington, photo 40 of 42
Condominium at 410 Rembrandt Way # 410, Abington MA 02351, Abington, photo 41 of 42
Condominium at 410 Rembrandt Way # 410, Abington MA 02351, Abington, photo 42 of 42
42 photos

$549,900

410 Rembrandt Way # 410, Abington MA 02351
Abington, MA 02351
Listed by Paul Kulp
Bedrooms
2
Bathrooms
2.5
Living area
2,186 sqft
Year built
2012

About this home

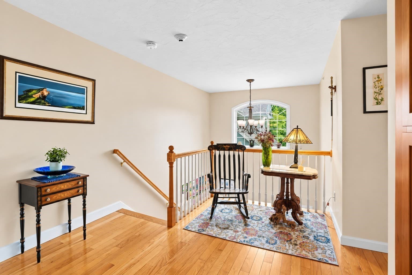
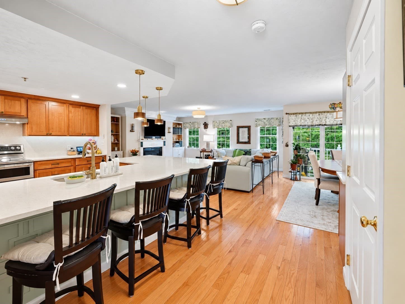
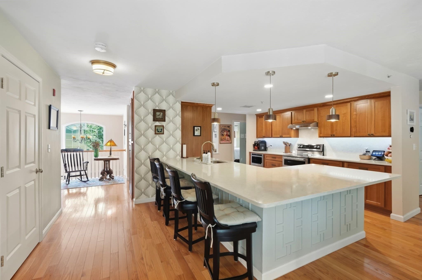
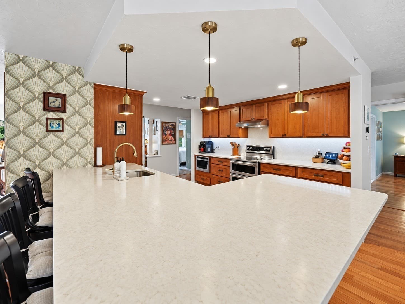
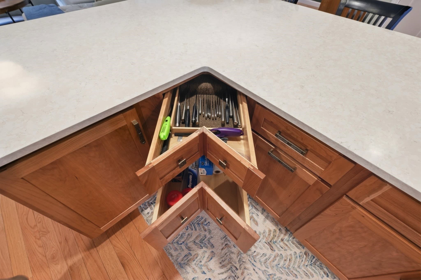
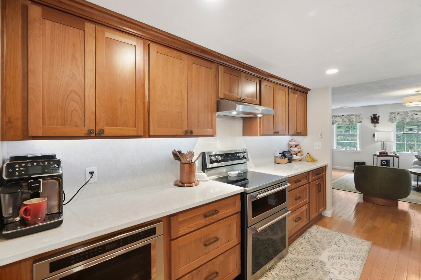
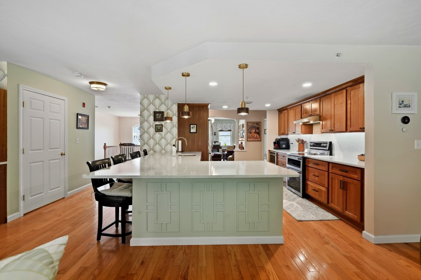
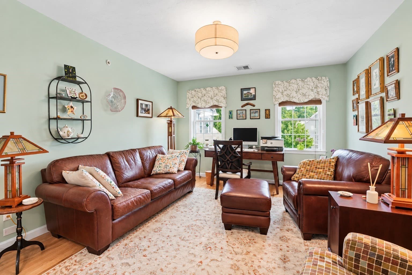
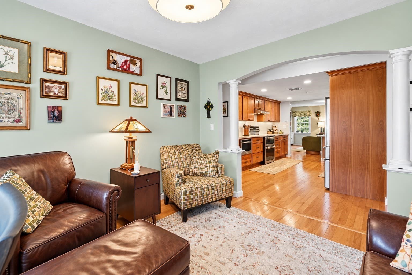
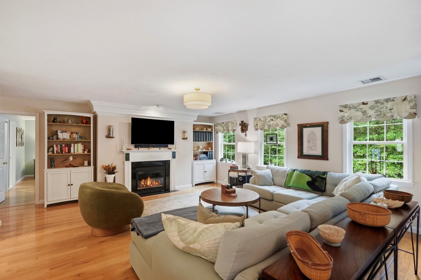
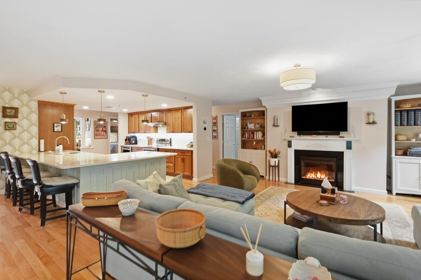
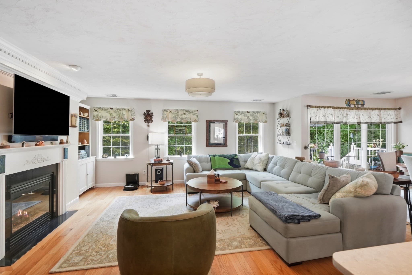
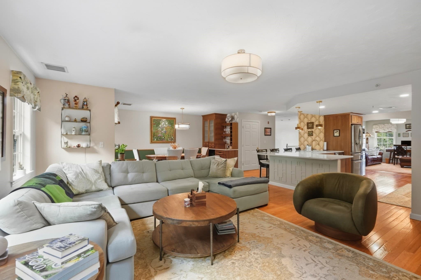
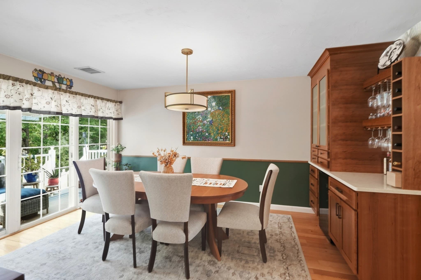
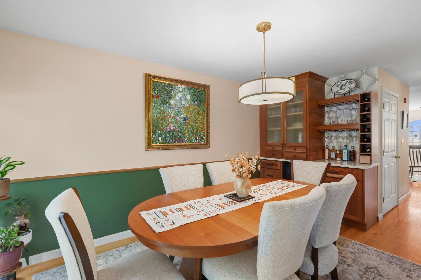
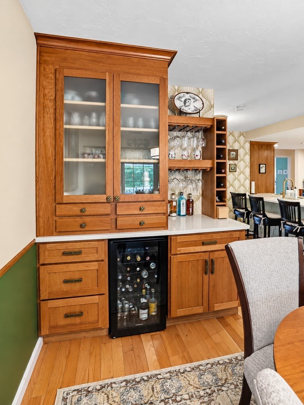
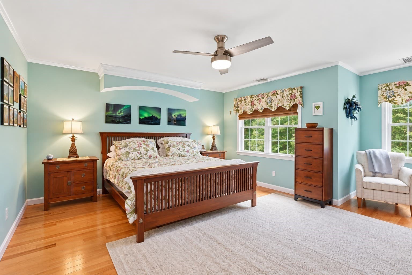
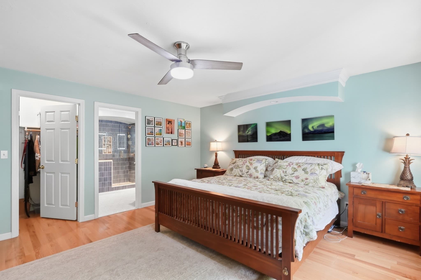
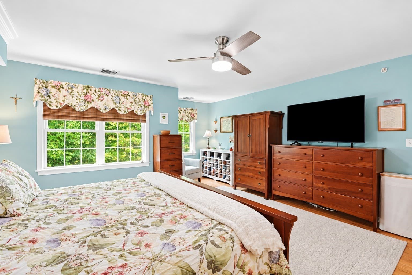
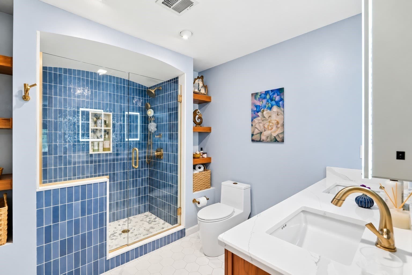
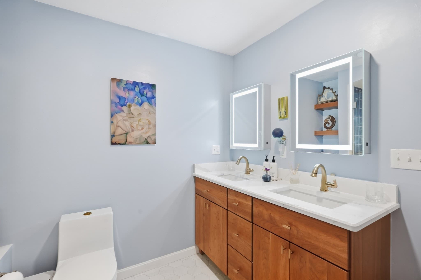
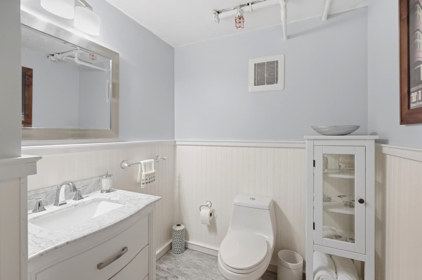
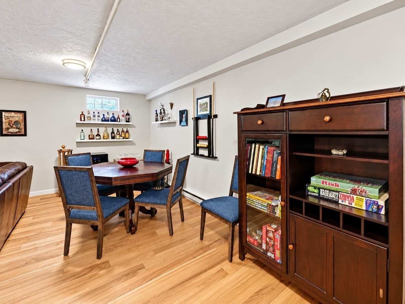
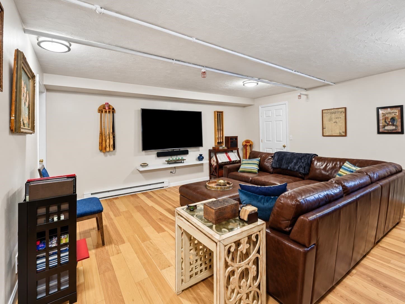
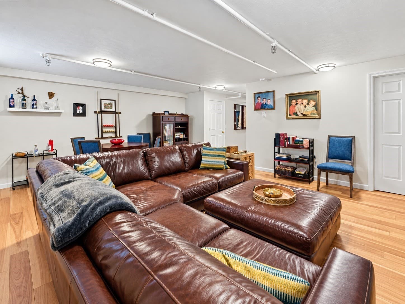
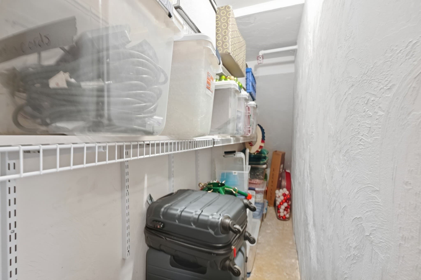
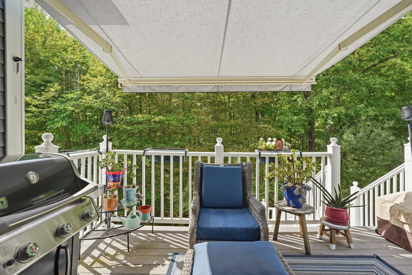
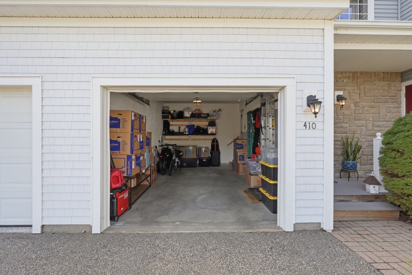
Welcome to 410 Rembrandt Way, an exceptional, highly customized condo offering a level of finish and thoughtful upgrades rarely found in this development. Built in 2012 and situated in a prime location at the eastern edge of the community, this spacious home enjoys a peaceful setting surrounded by mature trees and woodlands.Designed with both entertaining and everyday living in mind, the chef/baker’s kitchen is a true standout. The original builder grade kitchen was replaced with rich cherry cabinetry, quartz countertops, custom millwork, a convenient pull - out KitchenAid mixer shelf, dual ovens, and upgraded appliances. A wine/beverage refrigerator and custom bar area add another touch of sophistication.Gleaming hardwood flooring, custom lighting, and upgraded finishes continue throughout the home. The home office/den provides valuable additional living or workspace, while the beautifully remodeled primary bath features a custom walk-in shower and cherry double vanity. Even the bathroom ventilation was thoughtfully upgraded with high-velocity, low-noise fans.Outdoor living is equally inviting. Relax or entertain on the deck beneath the electric retractable awning and enjoy the convenience of a hard-plumbed natural gas line for your grill- no propane tanks needed.The finished lower level expands the home’s possibilities with additional living and entertaining space, half bath, ample storage, and plenty of room for home theatre. All improvements were fully permitted and closed.This is anything but a builder-grade condo. With its extensive custom upgrades, generous living space, woodland setting, heated garage, finished lower level, and attention to detail throughout, 410 Rembrandt Way offers a combination that is difficult to duplicate. Convenient School bus pickup within the complex adds to the ease of living. Don’t miss the opportunity to make this truly distinctive Abington condo your new home! Subject to seller finding suitable housing.

Highlights

Fireplace

Property details

MLS #
73581666
Property type
Condominium
Subdivision
N/A
Status
Active
Days on market
2
On market date
September 23, 2026
Stories
2
Total bathrooms
2.5
Garage spaces
1
Parking spaces
2
Lot size
N/A
Loading map…

Nearby schools

Within 10 miles · public school directory data (NCES)

Elementary
Brookfield
0.72 mi away · Grades 0-5
Nearest school -- attendance-zone data not available here
4.0
Local Score (student-teacher ratio only (preliminary -- will incorporate state test-score data once available)) -- not an official state rating
Enrollment
462
Student:teacher ratio
14.9:1
District
Brockton
Middle
Ashfield Middle School
0.81 mi away · Grades 6-8
Nearest school -- attendance-zone data not available here
5.0
Local Score (student-teacher ratio only (preliminary -- will incorporate state test-score data once available)) -- not an official state rating
Enrollment
469
Student:teacher ratio
10.9:1
District
Brockton
High
Abington High
2.19 mi away · Grades 9-12
Nearest school -- attendance-zone data not available here
4.0
Local Score (student-teacher ratio only (preliminary -- will incorporate state test-score data once available)) -- not an official state rating
Enrollment
586
Student:teacher ratio
14.7:1
District
Abington

Walkability

Blended score for Abington's center: EPA's National Walkability Index (street network, transit, land-use mix) combined with nearby-amenity density. 60% EPA National Walkability Index + 40% nearby-amenity density (Google Places).

29
Car-dependent
out of 100
EPA National Walkability Index
6.8 / 20 -- Below average walkable
Nearby-amenity density
20 / 100
Restaurants & cafes0
Grocery stores0
Parks3
Schools1
Transit stops0
Pharmacies0

Mortgage calculator

Estimate only - actual rate and payment depend on your lender, credit, and loan program.

$
%
%
Adjust tax / insurance estimates
% / yr
$
/mo
Est. monthly payment
$3,462/mo
$109,980 down
$439,920 loan
Principal & interest$2,853
Property tax (est.)$458
Home insurance (est.)$150

Similar homes you might like

Data source: Listing information provided by MLS Property Information Network via Trestle/CoreLogic. Last updated 23 hr ago.

Information herein deemed reliable but not guaranteed; all measurements, school assignments, HOA fees, taxes, and feature lists are approximate and should be independently verified. Equal Housing Opportunity.