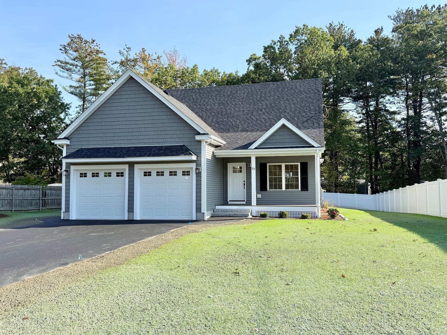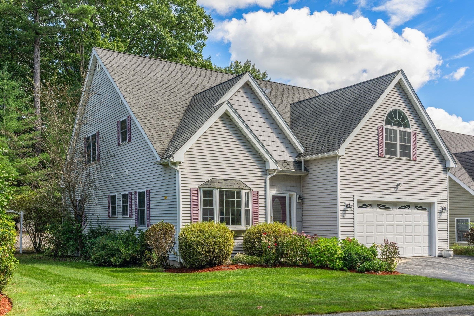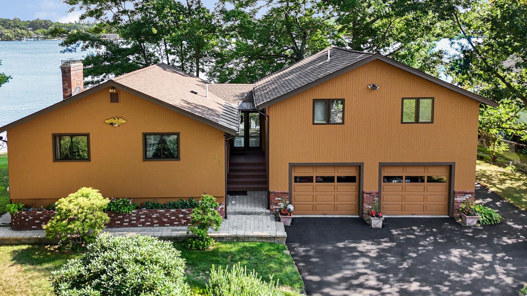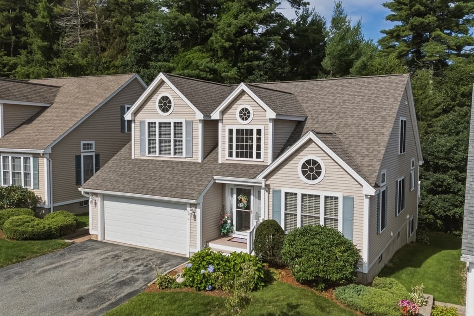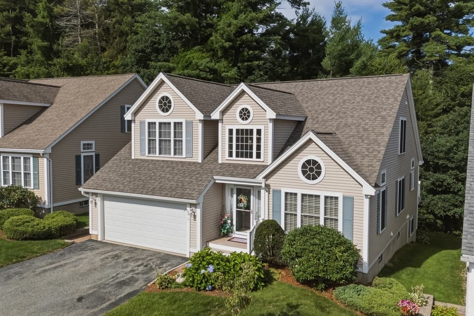
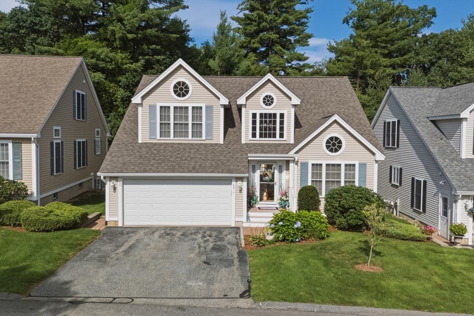
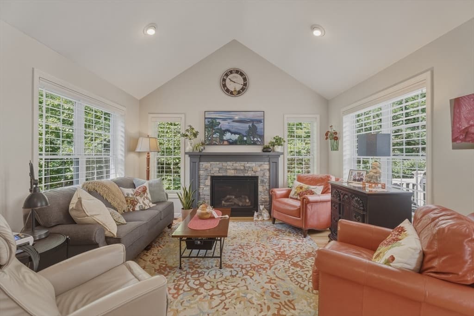
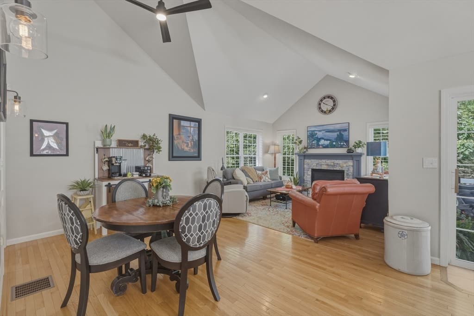

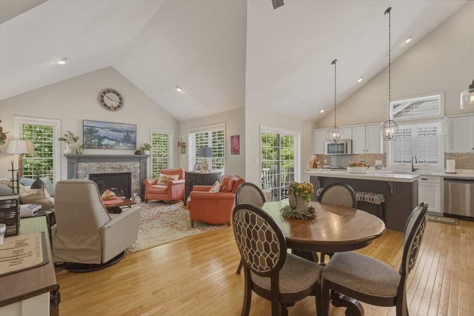
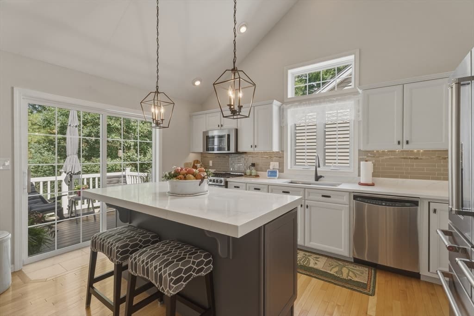
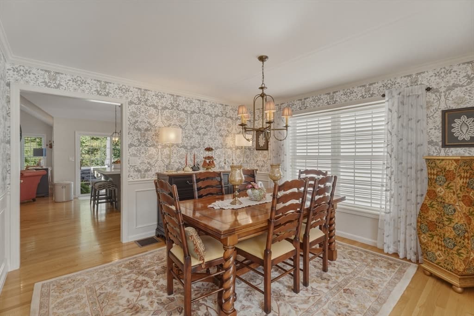
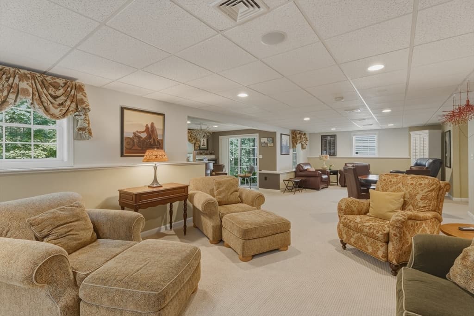
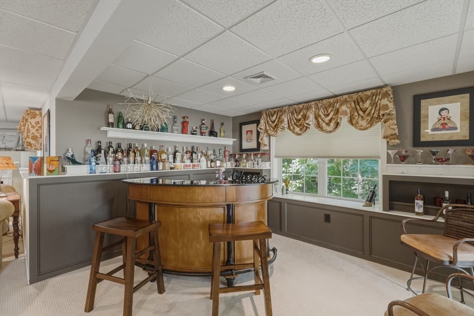
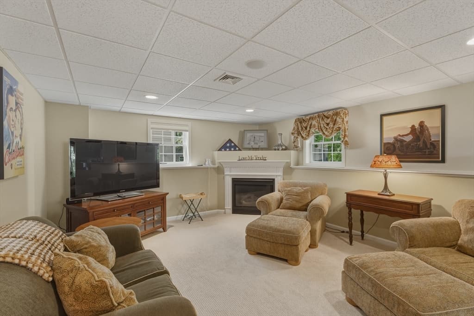
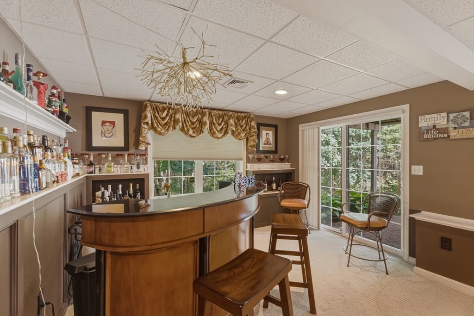
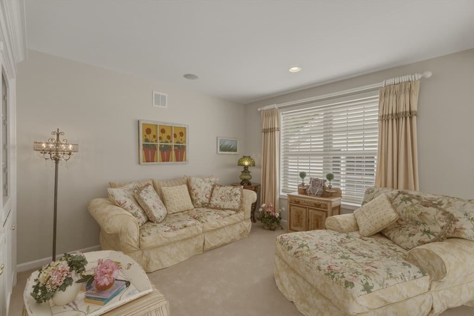
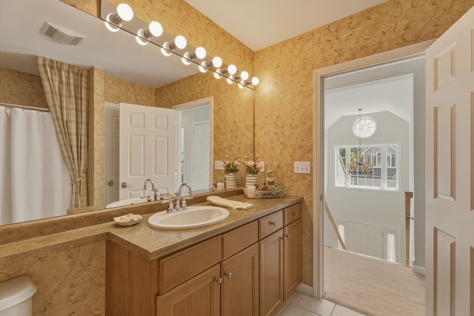
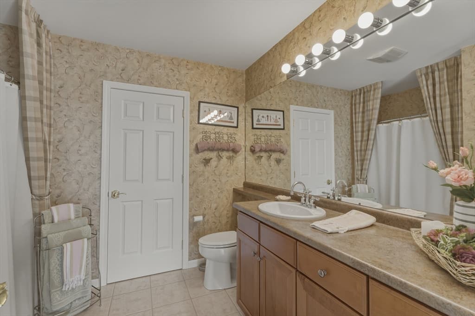
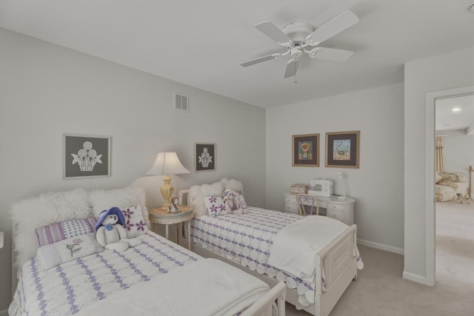
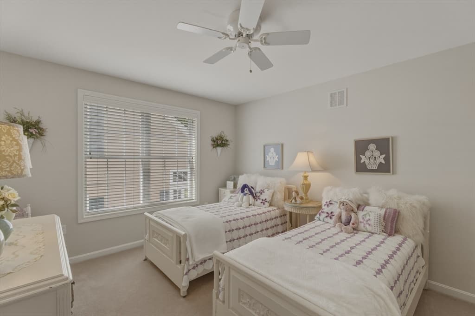
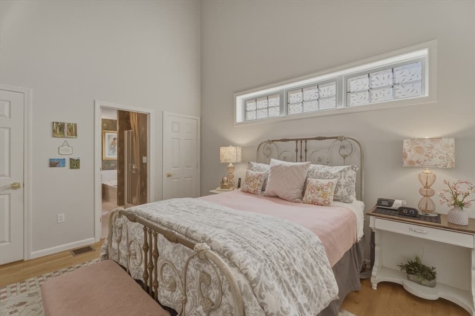
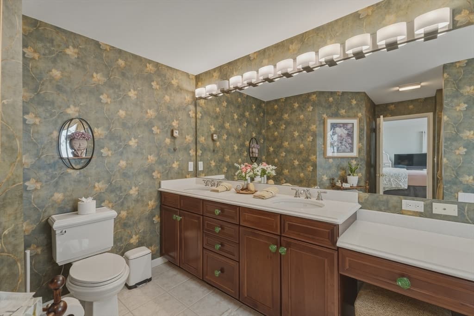
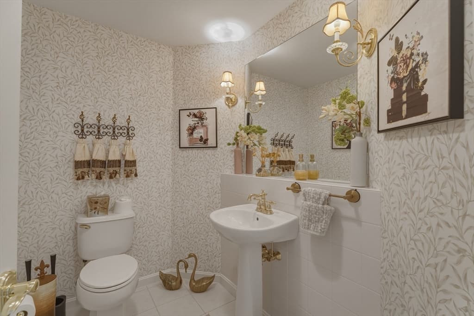
Single Family Residence at 6 Wyndbrook Ln # 6, Tyngsborough MA 01879, Tyngsborough
Single Family Residence at 6 Wyndbrook Ln # 6, Tyngsborough MA 01879, Tyngsborough, photo 2 of 41
Single Family Residence at 6 Wyndbrook Ln # 6, Tyngsborough MA 01879, Tyngsborough, photo 3 of 41
Single Family Residence at 6 Wyndbrook Ln # 6, Tyngsborough MA 01879, Tyngsborough, photo 4 of 41
Single Family Residence at 6 Wyndbrook Ln # 6, Tyngsborough MA 01879, Tyngsborough, photo 5 of 41
Single Family Residence at 6 Wyndbrook Ln # 6, Tyngsborough MA 01879, Tyngsborough, photo 6 of 41
Single Family Residence at 6 Wyndbrook Ln # 6, Tyngsborough MA 01879, Tyngsborough, photo 7 of 41
Single Family Residence at 6 Wyndbrook Ln # 6, Tyngsborough MA 01879, Tyngsborough, photo 8 of 41
Single Family Residence at 6 Wyndbrook Ln # 6, Tyngsborough MA 01879, Tyngsborough, photo 9 of 41
Single Family Residence at 6 Wyndbrook Ln # 6, Tyngsborough MA 01879, Tyngsborough, photo 10 of 41
Single Family Residence at 6 Wyndbrook Ln # 6, Tyngsborough MA 01879, Tyngsborough, photo 11 of 41
Single Family Residence at 6 Wyndbrook Ln # 6, Tyngsborough MA 01879, Tyngsborough, photo 12 of 41
Single Family Residence at 6 Wyndbrook Ln # 6, Tyngsborough MA 01879, Tyngsborough, photo 13 of 41
Single Family Residence at 6 Wyndbrook Ln # 6, Tyngsborough MA 01879, Tyngsborough, photo 14 of 41
Single Family Residence at 6 Wyndbrook Ln # 6, Tyngsborough MA 01879, Tyngsborough, photo 15 of 41
Single Family Residence at 6 Wyndbrook Ln # 6, Tyngsborough MA 01879, Tyngsborough, photo 16 of 41
Single Family Residence at 6 Wyndbrook Ln # 6, Tyngsborough MA 01879, Tyngsborough, photo 17 of 41
Single Family Residence at 6 Wyndbrook Ln # 6, Tyngsborough MA 01879, Tyngsborough, photo 18 of 41
Single Family Residence at 6 Wyndbrook Ln # 6, Tyngsborough MA 01879, Tyngsborough, photo 19 of 41
Single Family Residence at 6 Wyndbrook Ln # 6, Tyngsborough MA 01879, Tyngsborough, photo 20 of 41
Single Family Residence at 6 Wyndbrook Ln # 6, Tyngsborough MA 01879, Tyngsborough, photo 21 of 41
Single Family Residence at 6 Wyndbrook Ln # 6, Tyngsborough MA 01879, Tyngsborough, photo 22 of 41
Single Family Residence at 6 Wyndbrook Ln # 6, Tyngsborough MA 01879, Tyngsborough, photo 23 of 41
Single Family Residence at 6 Wyndbrook Ln # 6, Tyngsborough MA 01879, Tyngsborough, photo 24 of 41
Single Family Residence at 6 Wyndbrook Ln # 6, Tyngsborough MA 01879, Tyngsborough, photo 25 of 41
Single Family Residence at 6 Wyndbrook Ln # 6, Tyngsborough MA 01879, Tyngsborough, photo 26 of 41
Single Family Residence at 6 Wyndbrook Ln # 6, Tyngsborough MA 01879, Tyngsborough, photo 27 of 41
Single Family Residence at 6 Wyndbrook Ln # 6, Tyngsborough MA 01879, Tyngsborough, photo 28 of 41
Single Family Residence at 6 Wyndbrook Ln # 6, Tyngsborough MA 01879, Tyngsborough, photo 29 of 41
Single Family Residence at 6 Wyndbrook Ln # 6, Tyngsborough MA 01879, Tyngsborough, photo 30 of 41
Single Family Residence at 6 Wyndbrook Ln # 6, Tyngsborough MA 01879, Tyngsborough, photo 31 of 41
Single Family Residence at 6 Wyndbrook Ln # 6, Tyngsborough MA 01879, Tyngsborough, photo 32 of 41
Single Family Residence at 6 Wyndbrook Ln # 6, Tyngsborough MA 01879, Tyngsborough, photo 33 of 41
Single Family Residence at 6 Wyndbrook Ln # 6, Tyngsborough MA 01879, Tyngsborough, photo 34 of 41
Single Family Residence at 6 Wyndbrook Ln # 6, Tyngsborough MA 01879, Tyngsborough, photo 35 of 41
Single Family Residence at 6 Wyndbrook Ln # 6, Tyngsborough MA 01879, Tyngsborough, photo 36 of 41
Single Family Residence at 6 Wyndbrook Ln # 6, Tyngsborough MA 01879, Tyngsborough, photo 37 of 41
Single Family Residence at 6 Wyndbrook Ln # 6, Tyngsborough MA 01879, Tyngsborough, photo 38 of 41
Single Family Residence at 6 Wyndbrook Ln # 6, Tyngsborough MA 01879, Tyngsborough, photo 39 of 41
Single Family Residence at 6 Wyndbrook Ln # 6, Tyngsborough MA 01879, Tyngsborough, photo 40 of 41
Single Family Residence at 6 Wyndbrook Ln # 6, Tyngsborough MA 01879, Tyngsborough, photo 41 of 41
41 photos

$819,900

6 Wyndbrook Ln # 6, Tyngsborough MA 01879
Tyngsborough, MA 01879
Listed by Rachel Amato
Bedrooms
2
Bathrooms
3.5
Living area
3,613 sqft
Year built
2007

About this home

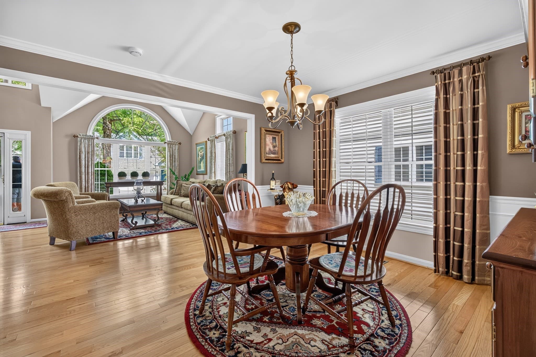
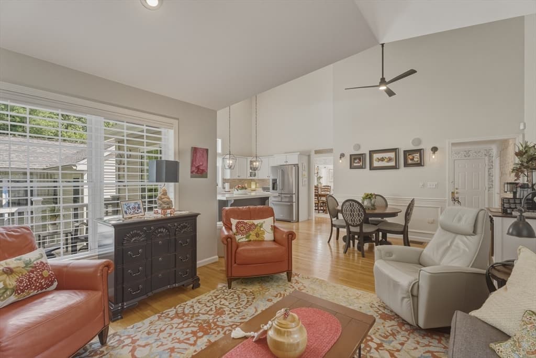
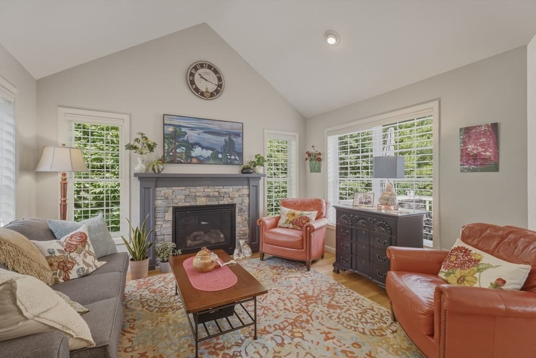
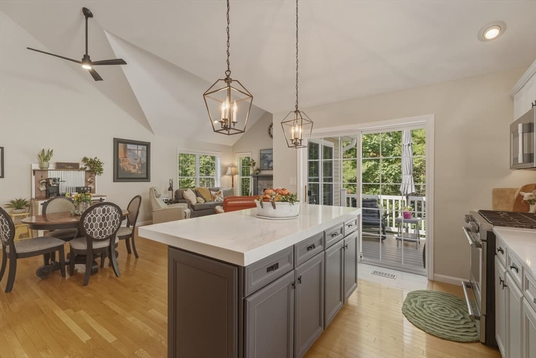
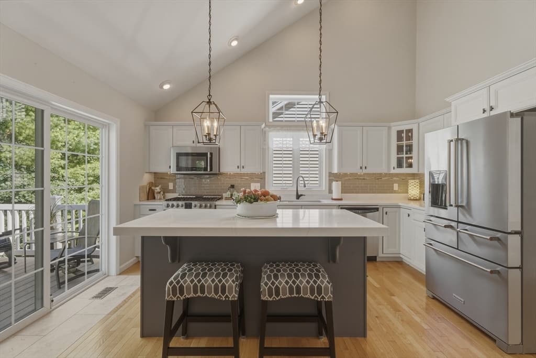
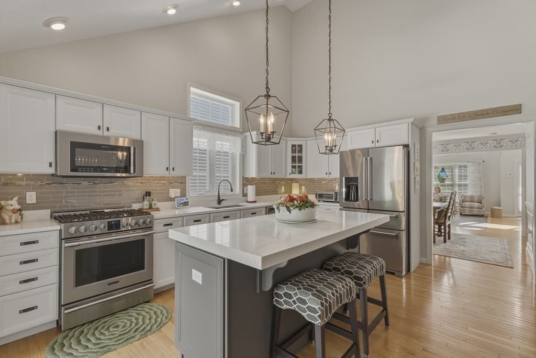
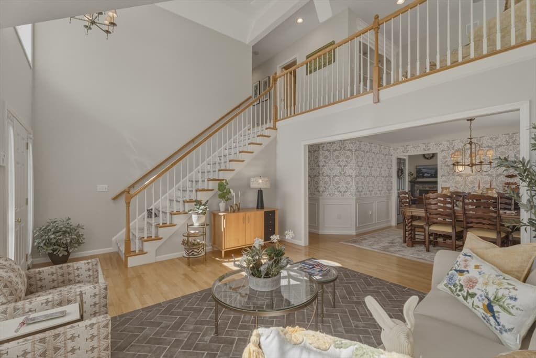
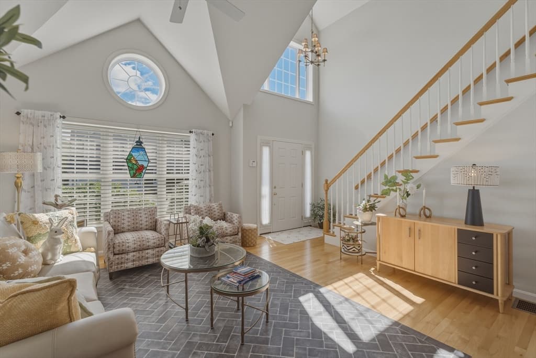
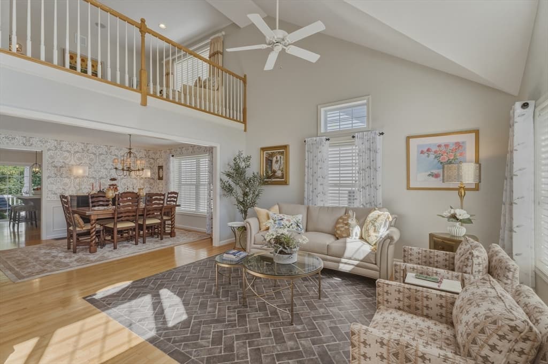
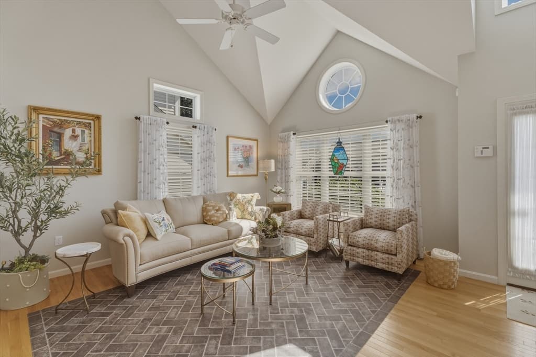
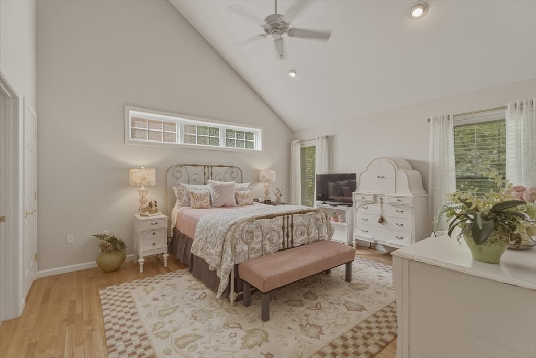
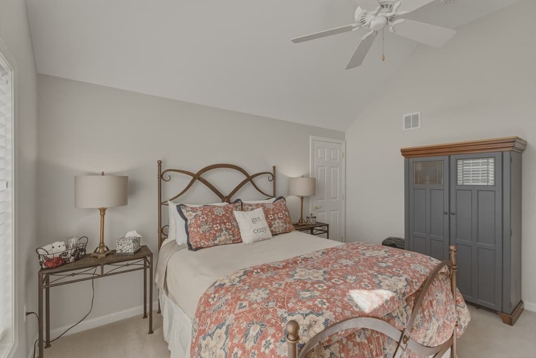
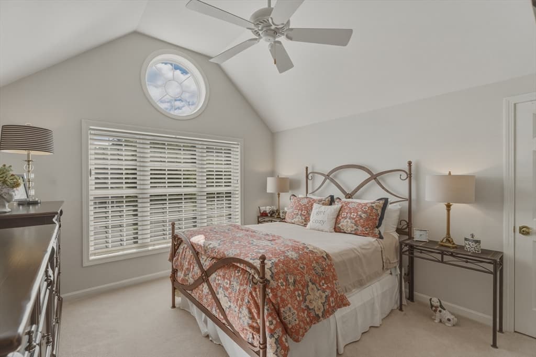
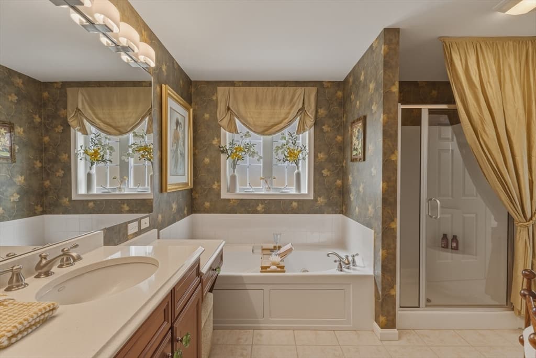
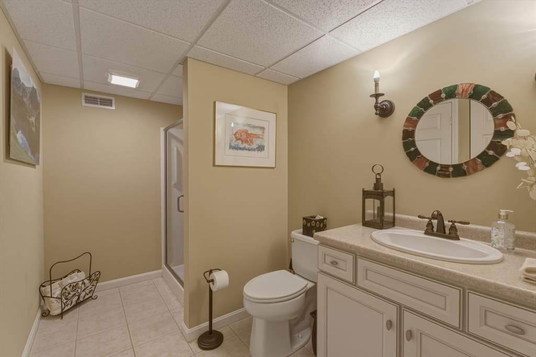
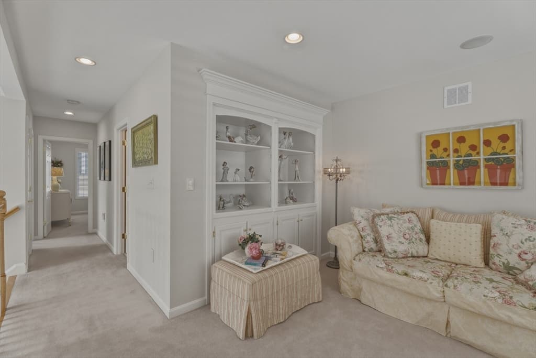
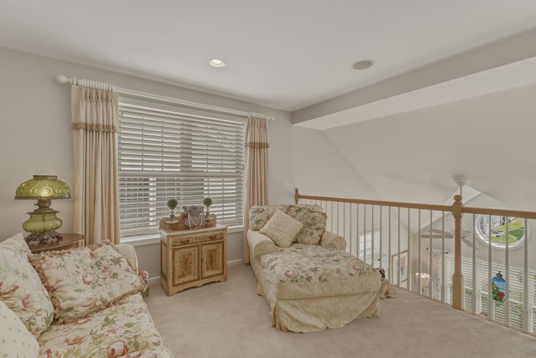
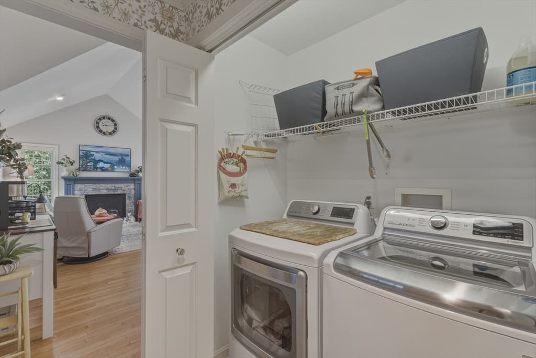
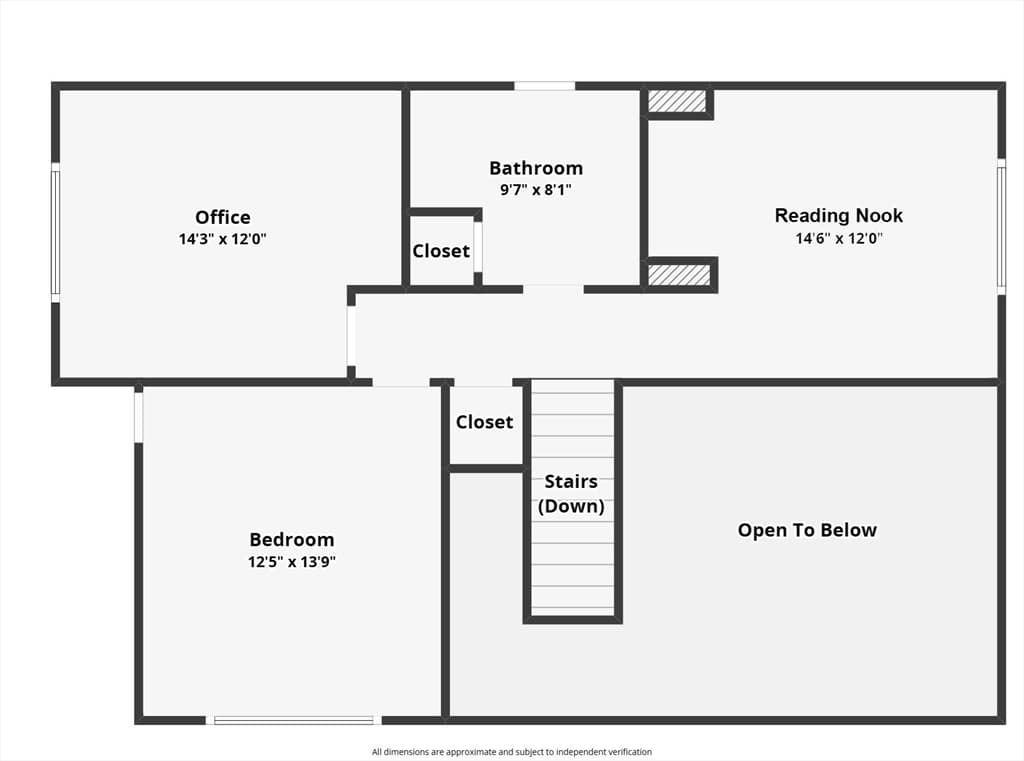
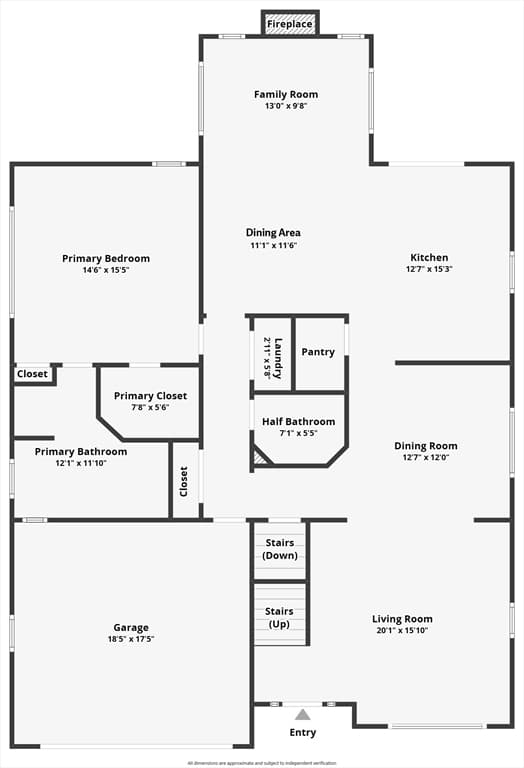
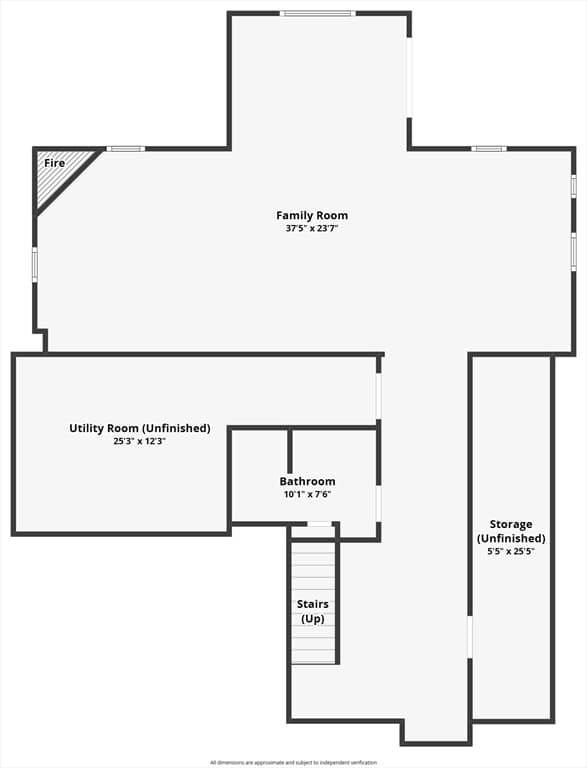
xperience refined 55+ living in this beautifully appointed detached condominium, offering the space, privacy, and feel of a single-family home with the ease of low-maintenance condominium living. Thoughtfully designed across three finished levels, this exceptional Tyngsborough residence offers an abundance of beautifully finished living space, elegant details, and exceptional versatility for everyday living and entertaining.The heart of the home is the stunning kitchen, featuring high-end stainless-steel appliances, including a premium range, abundant cabinetry, and an oversized center island that creates the perfect gathering place for family and friends. The open-concept design flows effortlessly into the spacious living room, while the adjacent family room offers a warm and inviting retreat centered around a beautiful fireplace.The main level also features a luxurious primary suite designed for comfort and privacy, complete with a generous walk-in closet and private en-suite bath. First-floor laundry adds everyday convenience to this thoughtfully designed floor plan.Upstairs, two generously sized bedrooms share a full bath, while a charming reading nook overlooking the living room creates a bright, open feeling and provides a wonderful spot to relax with a book or enjoy a quiet moment.The finished lower level extends the home's living and entertaining possibilities, offering a spacious recreation area and stylish bar. Whether hosting friends, watching the game, enjoying hobbies, creating a home office or studio, or accommodating overnight guests, this flexible space adapts beautifully to your lifestyle.A whole-house generator provides added peace of mind and comfort, helping ensure the home remains ready for whatever the New England weather brings. A built-in two-car garage provides direct-entry parking along with additional storage.For those who don't want to sacrifice space when they downsize, this home offers the best of both worlds, the generous living experience of a single-family home combined with the convenience and low-maintenance lifestyle of a condominium. With sophisticated finishes, multiple gathering spaces, a first-floor primary suite, flexible finished areas, generator, and room to comfortably accommodate guests, hobbies, and entertaining, this is a rare opportunity to enjoy spacious, elegant living in the desirable Wyndbrook 55+ community.

Highlights

Fireplace

Property details

MLS #
73566728
Property type
Single Family Residence
Subdivision
N/A
Status
Active
Days on market
42
On market date
August 21, 2026
Stories
N/A
Total bathrooms
3.5
Garage spaces
2
Parking spaces
4
Lot size
N/A
Loading map…

Nearby schools

Within 10 miles. School directory data from the National Center for Education Statistics (NCES), accessed via the Urban Institute Education Data API. Local Score is calculated by INNOVATE Real Estate; where a state rating is shown, it comes from that state's own official school report card (e.g. NC Dept. of Public Instruction, SC Report Card).

Elementary
Tyngsborough Elementary
0.51 mi away · Grades -1-5
Nearest school -- attendance-zone data not available here
4.0
Local Score (student-teacher ratio only (preliminary -- will incorporate state test-score data once available)) -- not an official state rating
Enrollment
806
Student:teacher ratio
13.9:1
District
Tyngsborough
Middle
Stony Brook School
3.35 mi away · Grades 6-8
Nearest school -- attendance-zone data not available here
4.0
Local Score (student-teacher ratio only (preliminary -- will incorporate state test-score data once available)) -- not an official state rating
Enrollment
632
Student:teacher ratio
13.2:1
District
Westford
HighCharter
Innovation Academy Charter School
1.45 mi away · Grades 5-12
Nearest school -- attendance-zone data not available here
5.0
Local Score (student-teacher ratio only (preliminary -- will incorporate state test-score data once available)) -- not an official state rating
Enrollment
776
Student:teacher ratio
11.6:1
District
Innovation Academy Charter (District)

Walkability

Blended score for Tyngsborough's center, calculated by INNOVATE Real Estate from two sources: the EPA's National Walkability Index (street network, transit, land-use mix) and Google Places amenity data (what's actually reachable on foot from this point). EPA National Walkability Index only -- nearby-amenity data not cached yet for this area.

35
Car-dependent
out of 100
EPA National Walkability Index
7.0 / 20 -- Below average walkable
Google Places amenity density
35 / 100
Restaurants & cafes4
Grocery stores1
Parks3
Schools1
Transit stops0
Pharmacies0

Mortgage calculator

Estimate only - actual rate and payment depend on your lender, credit, and loan program.

$
%
%
Adjust tax / insurance estimates
% / yr
$
/mo
Est. monthly payment
$5,088/mo
$163,980 down
$655,920 loan
Principal & interest$4,254
Property tax (est.)$683
Home insurance (est.)$150

Similar homes you might like

Data source: Listing information provided by MLS Property Information Network via Trestle/CoreLogic. Last updated 24 days ago.

Information herein deemed reliable but not guaranteed; all measurements, school assignments, HOA fees, taxes, and feature lists are approximate and should be independently verified. Equal Housing Opportunity.