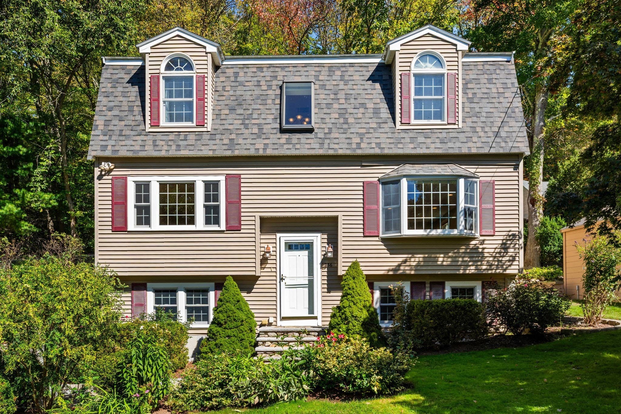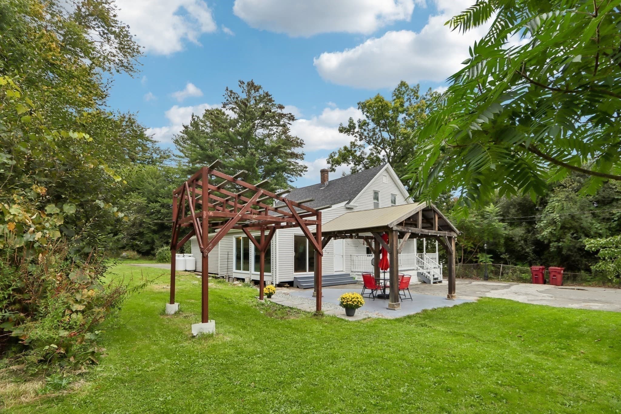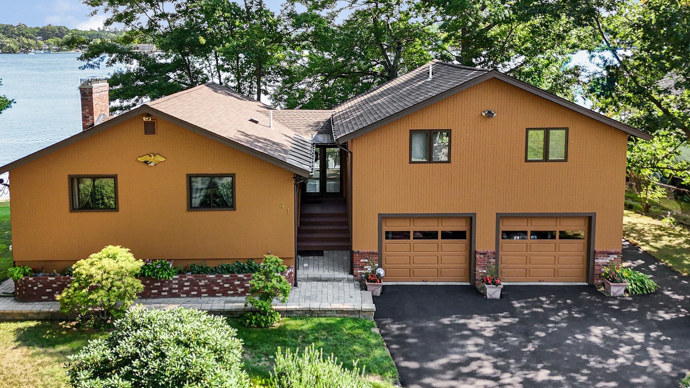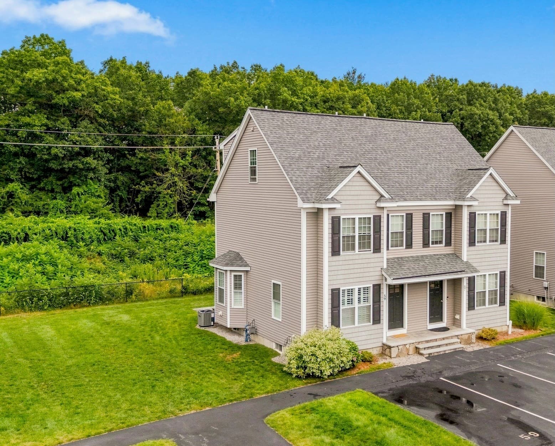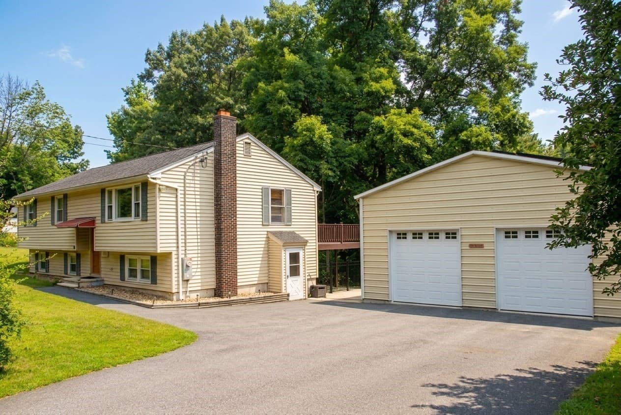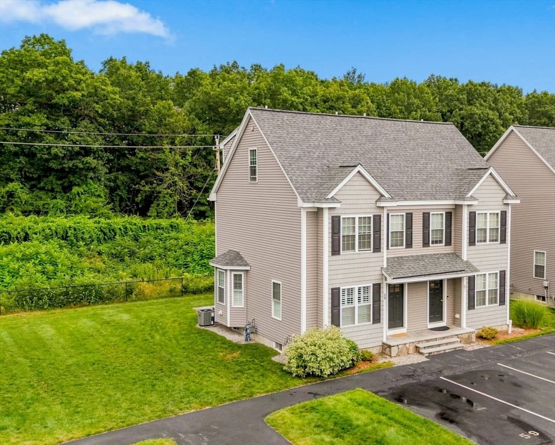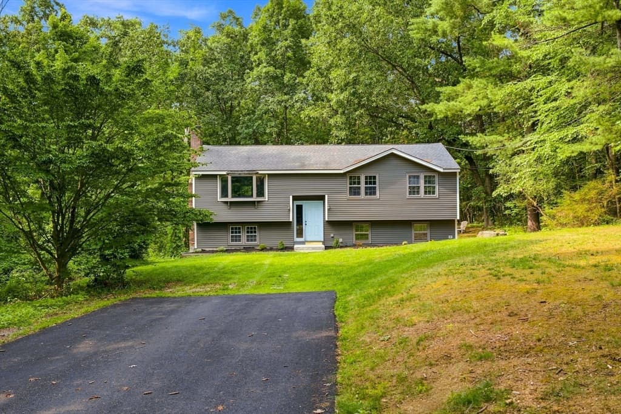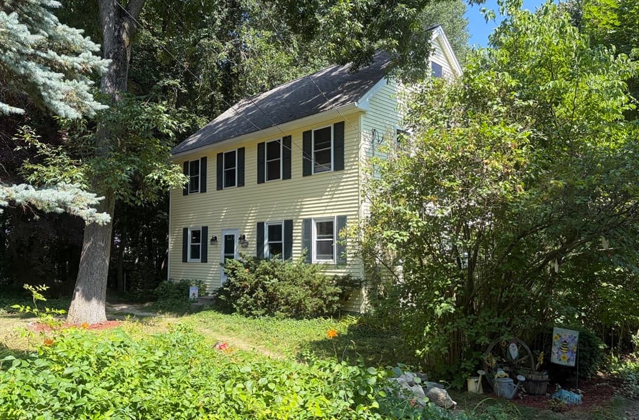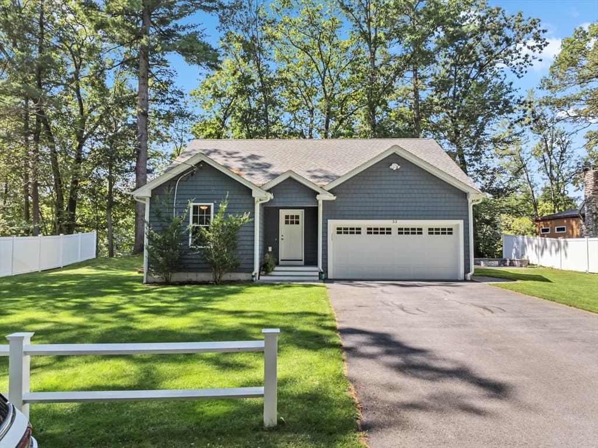
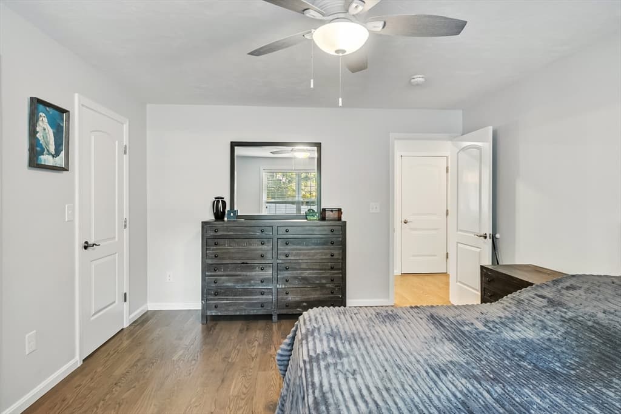
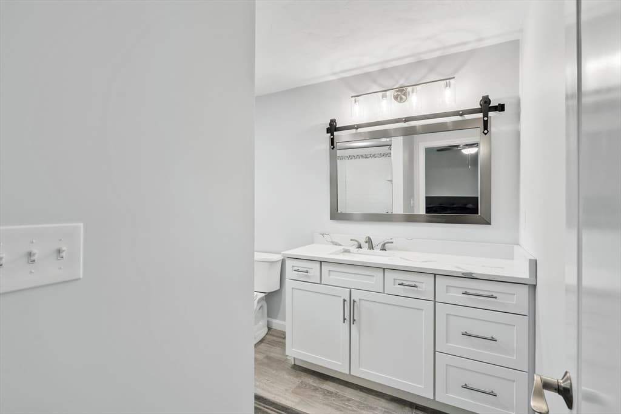
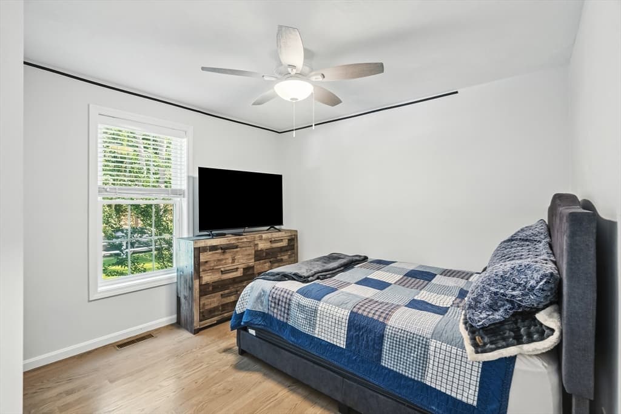
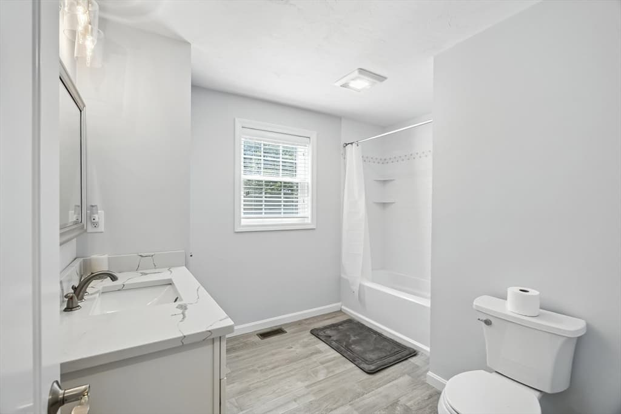
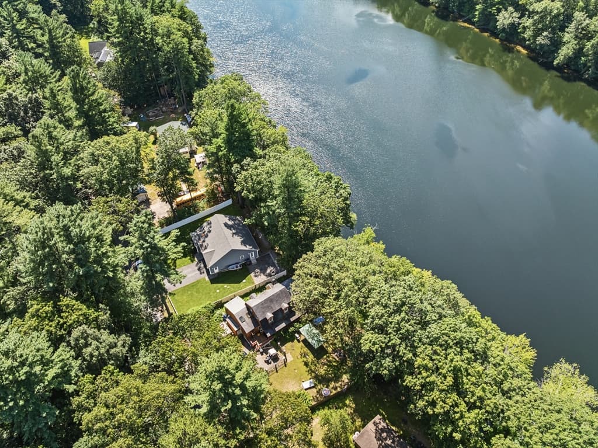
Single Family Residence at 33 Phalanx St, Tyngsborough MA 01879, Tyngsborough
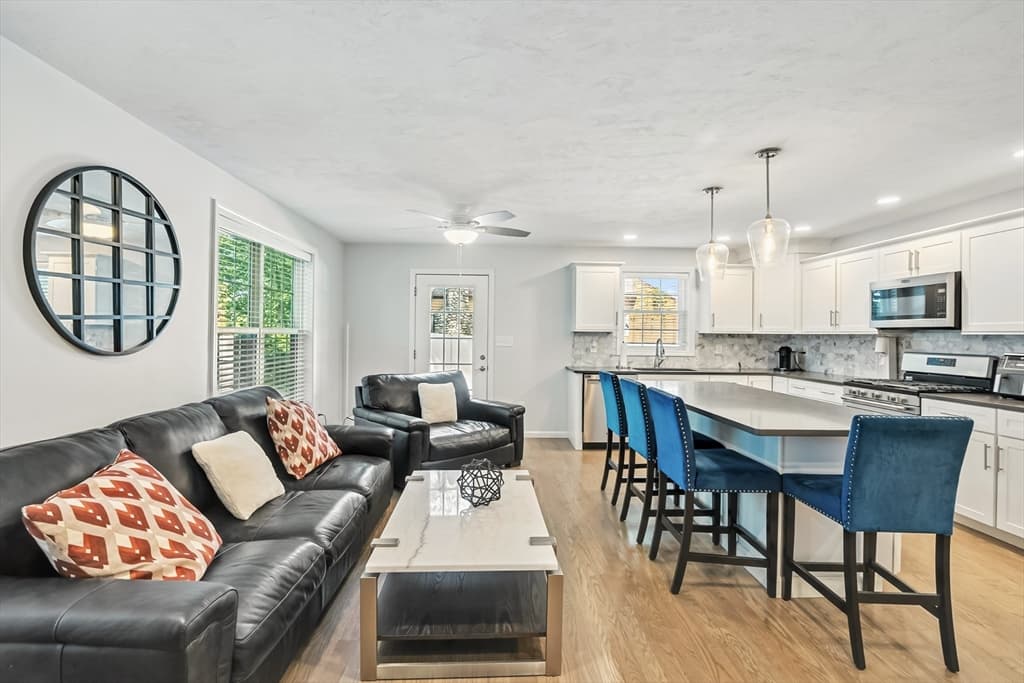
Single Family Residence at 33 Phalanx St, Tyngsborough MA 01879, Tyngsborough, photo 2 of 17
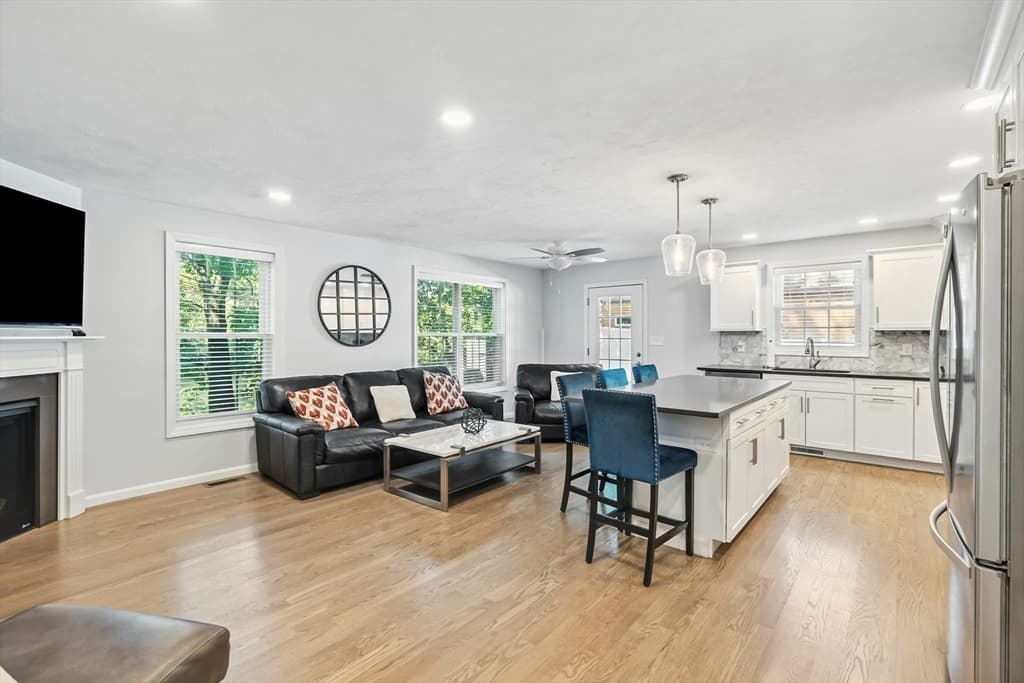
Single Family Residence at 33 Phalanx St, Tyngsborough MA 01879, Tyngsborough, photo 3 of 17
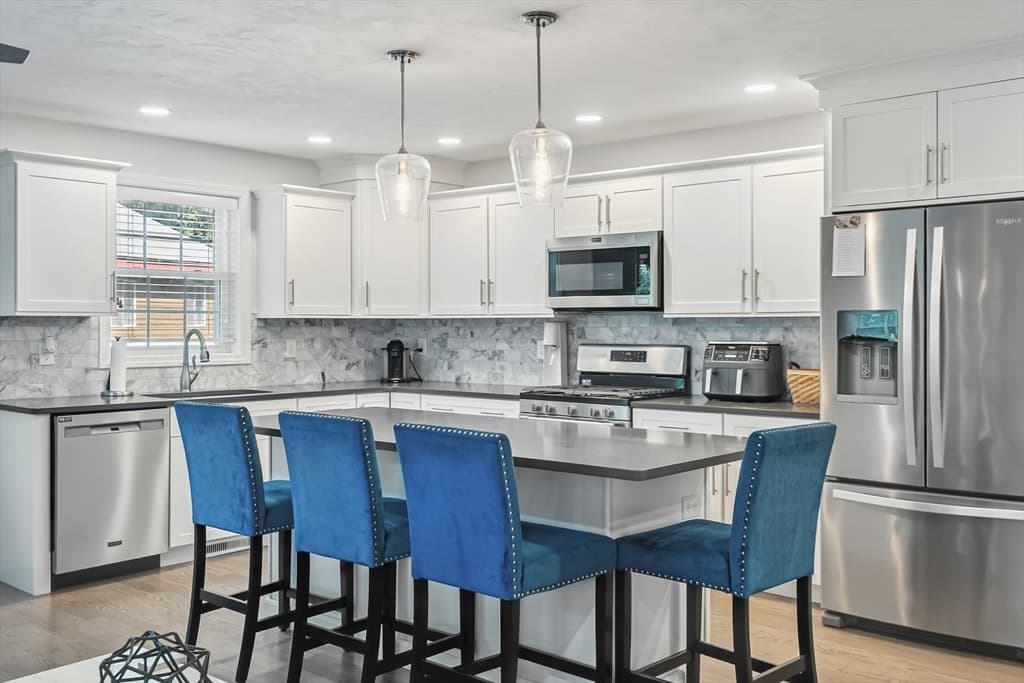
Single Family Residence at 33 Phalanx St, Tyngsborough MA 01879, Tyngsborough, photo 4 of 17
Single Family Residence at 33 Phalanx St, Tyngsborough MA 01879, Tyngsborough, photo 5 of 17
Single Family Residence at 33 Phalanx St, Tyngsborough MA 01879, Tyngsborough, photo 6 of 17
Single Family Residence at 33 Phalanx St, Tyngsborough MA 01879, Tyngsborough, photo 7 of 17
Single Family Residence at 33 Phalanx St, Tyngsborough MA 01879, Tyngsborough, photo 8 of 17
Single Family Residence at 33 Phalanx St, Tyngsborough MA 01879, Tyngsborough, photo 9 of 17
Single Family Residence at 33 Phalanx St, Tyngsborough MA 01879, Tyngsborough, photo 10 of 17
Single Family Residence at 33 Phalanx St, Tyngsborough MA 01879, Tyngsborough, photo 11 of 17
Single Family Residence at 33 Phalanx St, Tyngsborough MA 01879, Tyngsborough, photo 12 of 17
Single Family Residence at 33 Phalanx St, Tyngsborough MA 01879, Tyngsborough, photo 13 of 17
Single Family Residence at 33 Phalanx St, Tyngsborough MA 01879, Tyngsborough, photo 14 of 17
Single Family Residence at 33 Phalanx St, Tyngsborough MA 01879, Tyngsborough, photo 15 of 17
Single Family Residence at 33 Phalanx St, Tyngsborough MA 01879, Tyngsborough, photo 16 of 17
Single Family Residence at 33 Phalanx St, Tyngsborough MA 01879, Tyngsborough, photo 17 of 17
17 photos

$669,999

33 Phalanx St, Tyngsborough MA 01879
Tyngsborough, MA 01879
Listed by Christi Guthrie
Bedrooms
2
Bathrooms
2
Living area
1,254 sqft
Year built
2021

About this home

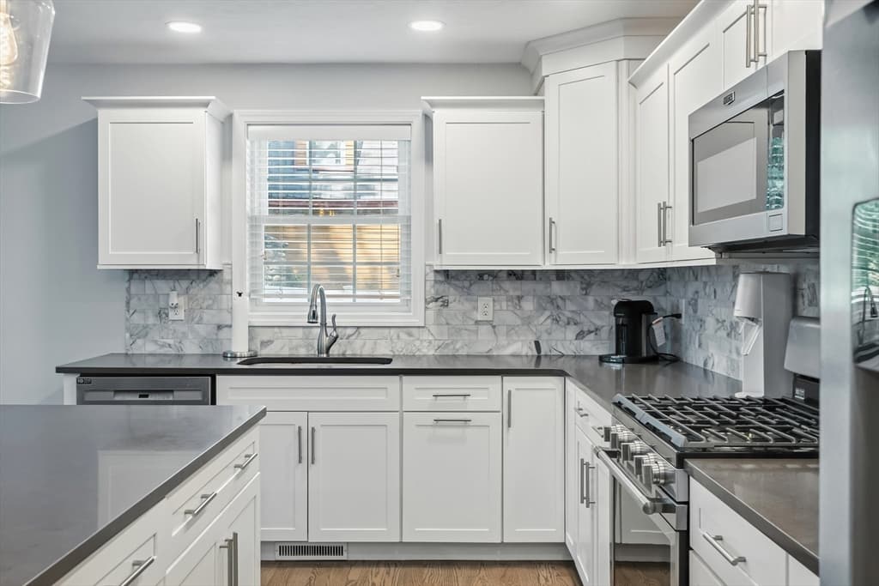
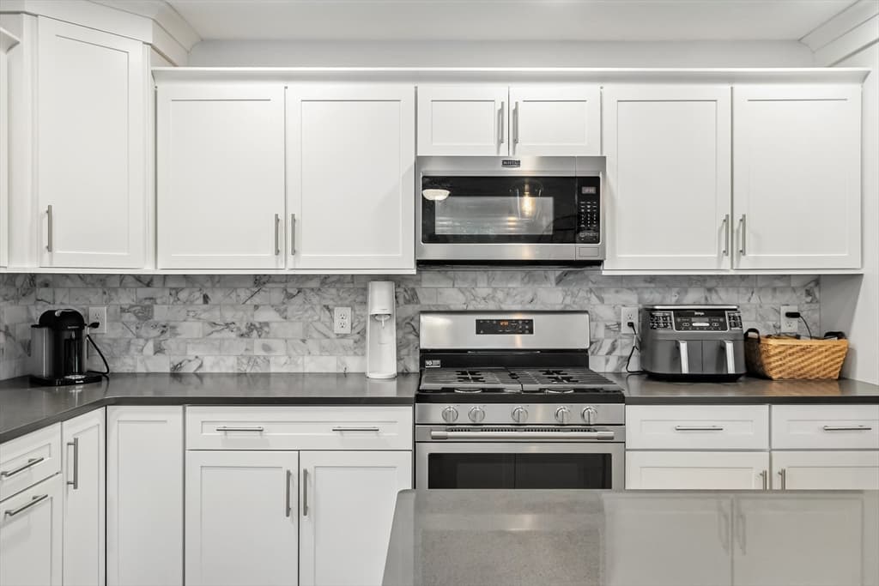
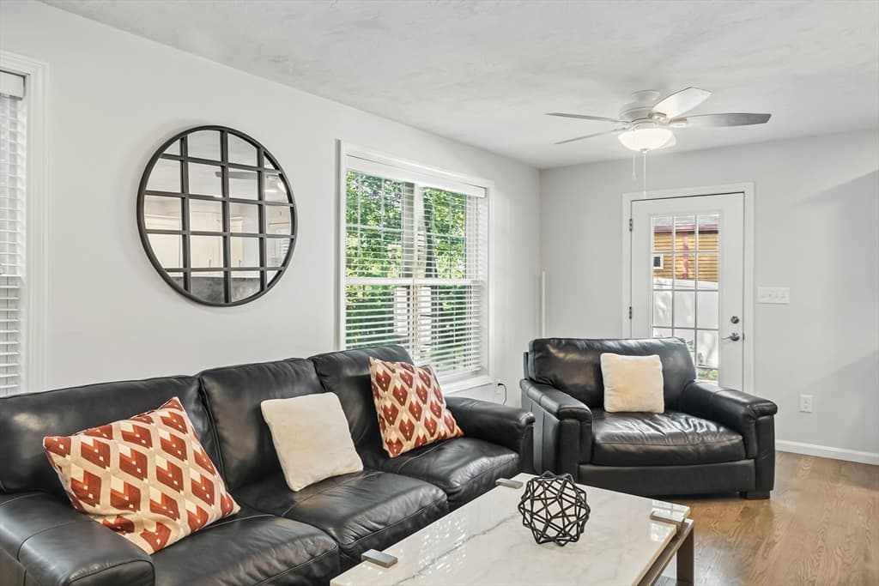
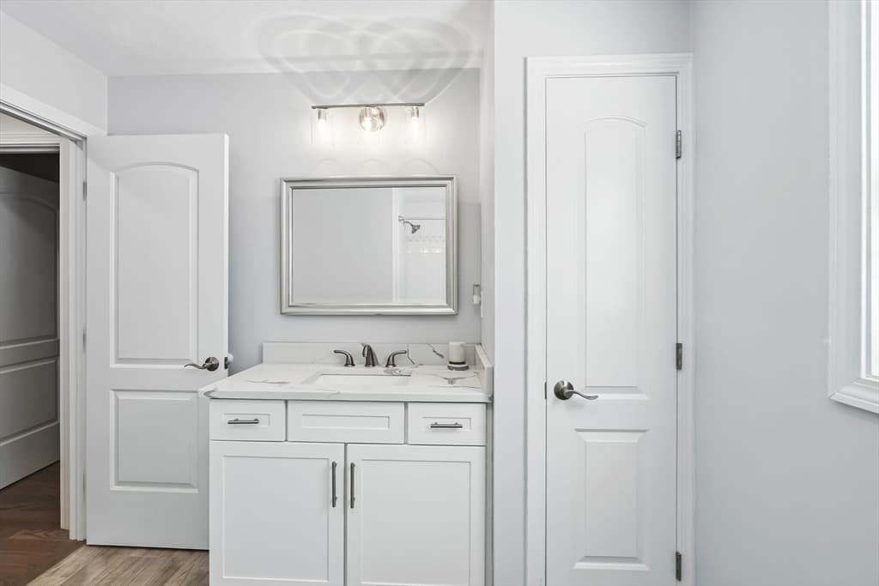
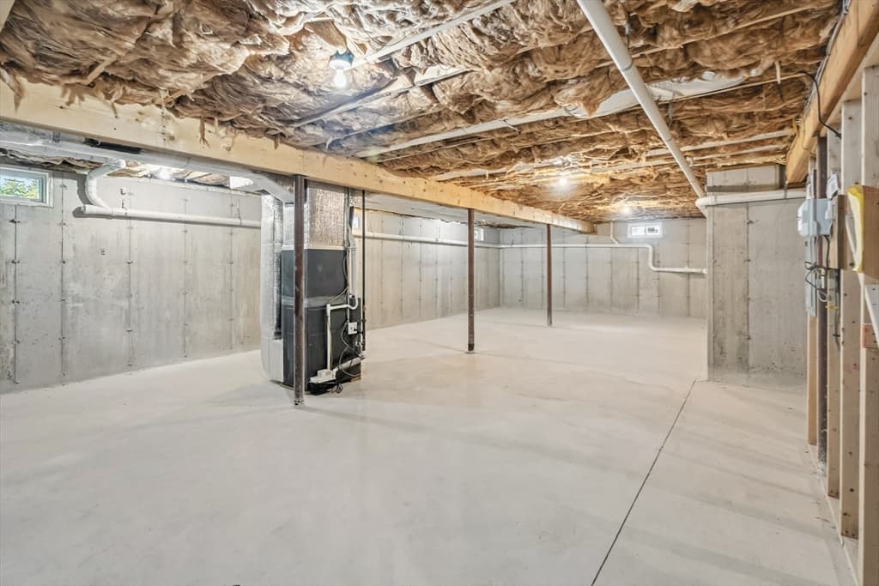
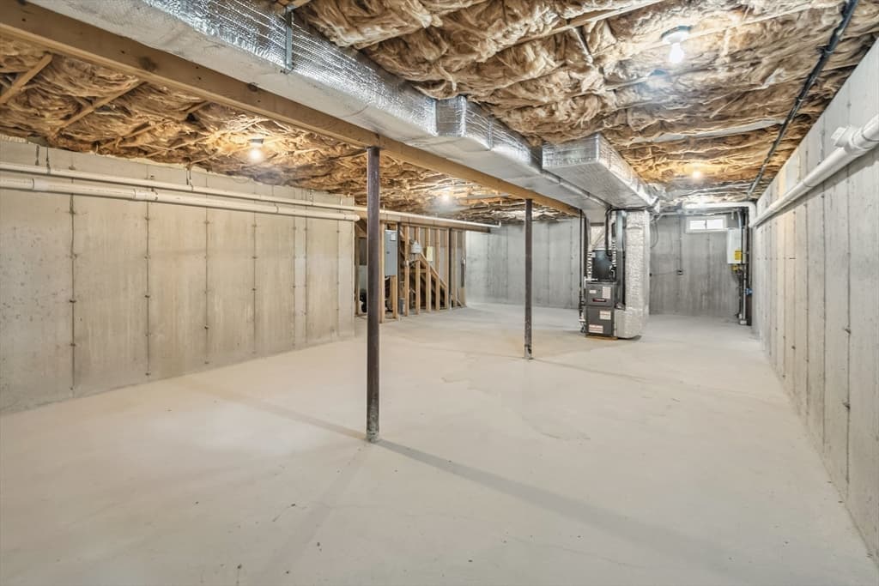
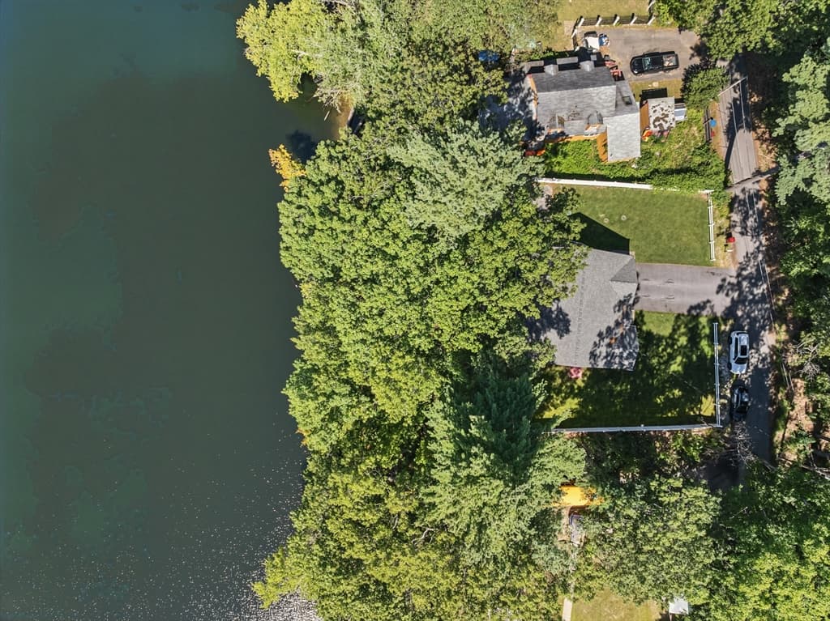
Nestled on the riverfront, this single-family residence presents an attractive property in great condition. The heart of this home is undoubtedly the kitchen, where culinary dreams come to life amidst sophisticated finishes, with shaker cabinets providing ample storage and a timeless aesthetic, while stone countertops offer a durable and elegant surface for meal preparation. A large kitchen island provides a central gathering point, ideal for casual dining, while the kitchen bar enhances the space, providing a spot for morning coffee or evening cocktails. With its open floor plan, the property offers versatile living spaces that can be adapted to suit your lifestyle, whether you envision cozy evenings or lively gatherings inside or outside the home. The property offers two full bathrooms and two bedrooms, providing comfortable accommodations and an unfinished basement full of opportunity. Agents please see remarks

Highlights

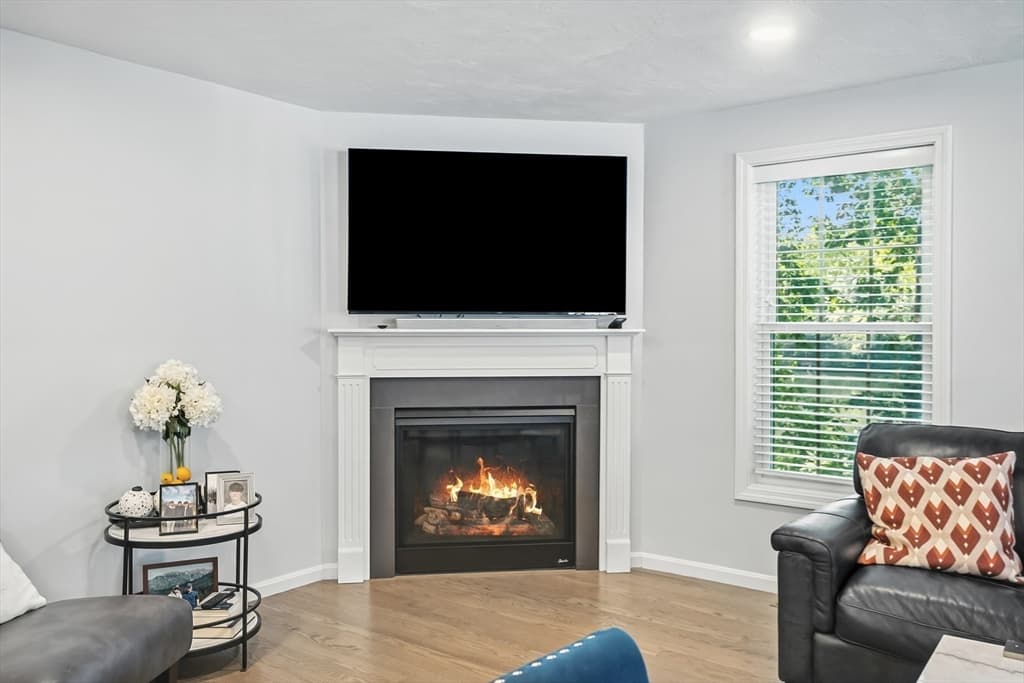
WaterfrontFireplace

Property details

MLS #
73515172
Property type
Single Family Residence
Subdivision
N/A
Status
Active
Days on market
147
On market date
May 8, 2026
Stories
N/A
Total bathrooms
2
Garage spaces
1
Parking spaces
5
Lot size
0.29 acres
Loading map…

Nearby schools

Within 10 miles. School directory data from the National Center for Education Statistics (NCES), accessed via the Urban Institute Education Data API. Local Score is calculated by INNOVATE Real Estate; where a state rating is shown, it comes from that state's own official school report card (e.g. NC Dept. of Public Instruction, SC Report Card).

Elementary
Tyngsborough Elementary
2.93 mi away · Grades -1-5
Nearest school -- attendance-zone data not available here
4.0
Local Score (student-teacher ratio only (preliminary -- will incorporate state test-score data once available)) -- not an official state rating
Enrollment
806
Student:teacher ratio
13.9:1
District
Tyngsborough
Middle
Tyngsborough Middle
0.59 mi away · Grades 6-8
Nearest school -- attendance-zone data not available here
5.0
Local Score (student-teacher ratio only (preliminary -- will incorporate state test-score data once available)) -- not an official state rating
Enrollment
393
Student:teacher ratio
10.9:1
District
Tyngsborough
High
Tyngsborough High School
0.6 mi away · Grades 9-12
Nearest school -- attendance-zone data not available here
4.0
Local Score (student-teacher ratio only (preliminary -- will incorporate state test-score data once available)) -- not an official state rating
Enrollment
425
Student:teacher ratio
13.3:1
District
Tyngsborough

Walkability

Blended score for Tyngsborough's center, calculated by INNOVATE Real Estate from two sources: the EPA's National Walkability Index (street network, transit, land-use mix) and Google Places amenity data (what's actually reachable on foot from this point). 60% EPA National Walkability Index + 40% nearby-amenity density (Google Places).

40
Somewhat walkable
out of 100
EPA National Walkability Index
4.3 / 20 -- Least walkable
Google Places amenity density
68 / 100
Restaurants & cafes9
Grocery stores1
Parks7
Schools3
Transit stops5
Pharmacies0

Mortgage calculator

Estimate only - actual rate and payment depend on your lender, credit, and loan program.

$
%
%
Adjust tax / insurance estimates
% / yr
$
/mo
Est. monthly payment
$4,185/mo
$134,000 down
$535,999 loan
Principal & interest$3,476
Property tax (est.)$558
Home insurance (est.)$150

Similar homes you might like

Data source: Listing information provided by MLS Property Information Network via Trestle/CoreLogic. Last updated June 17, 2026.

Information herein deemed reliable but not guaranteed; all measurements, school assignments, HOA fees, taxes, and feature lists are approximate and should be independently verified. Equal Housing Opportunity.