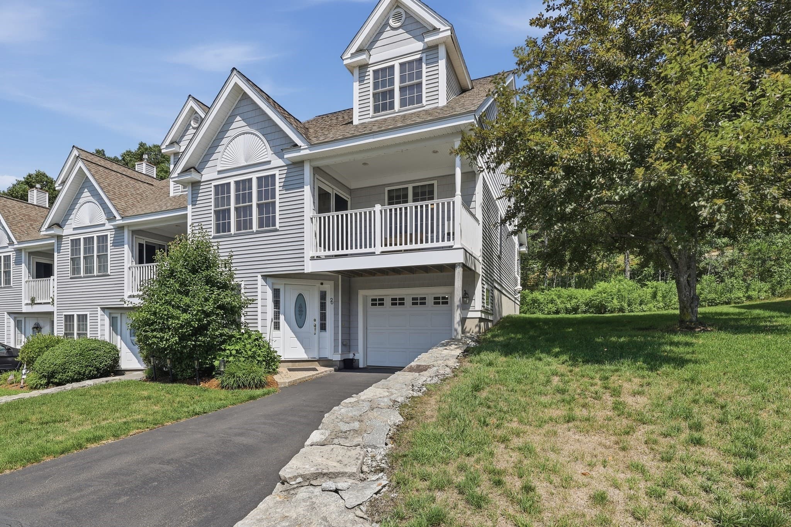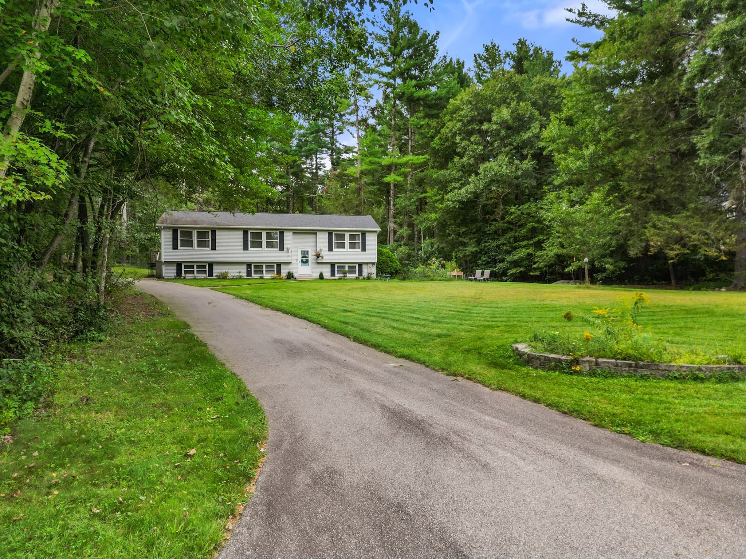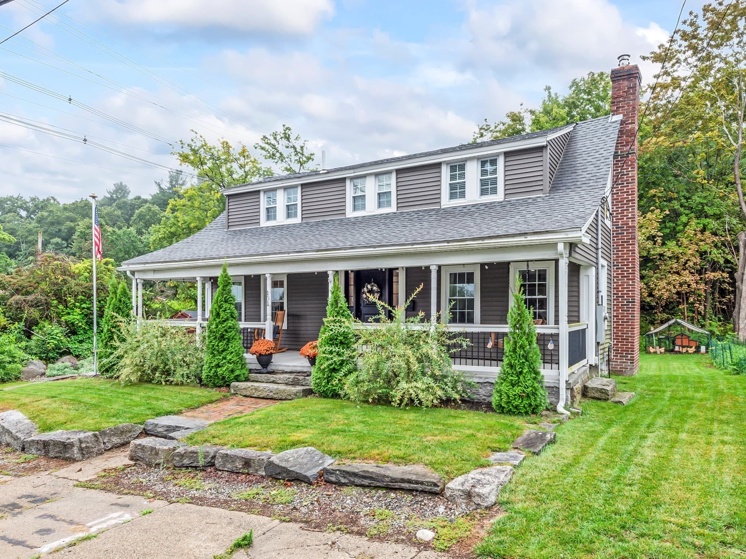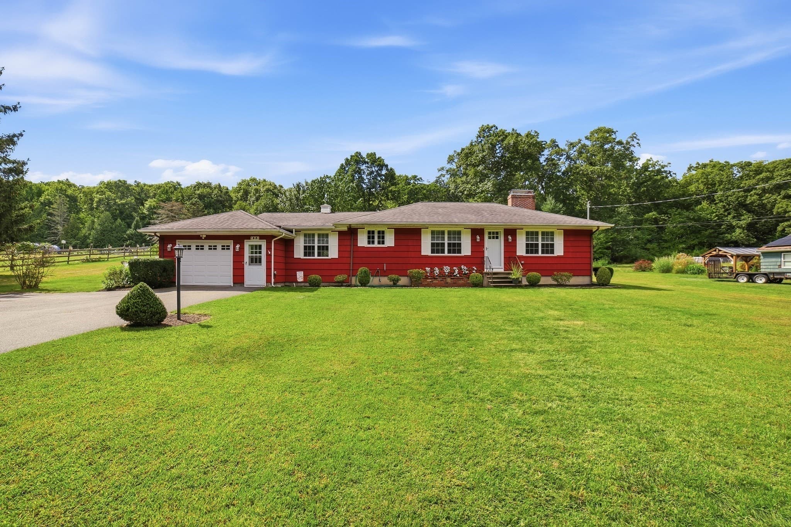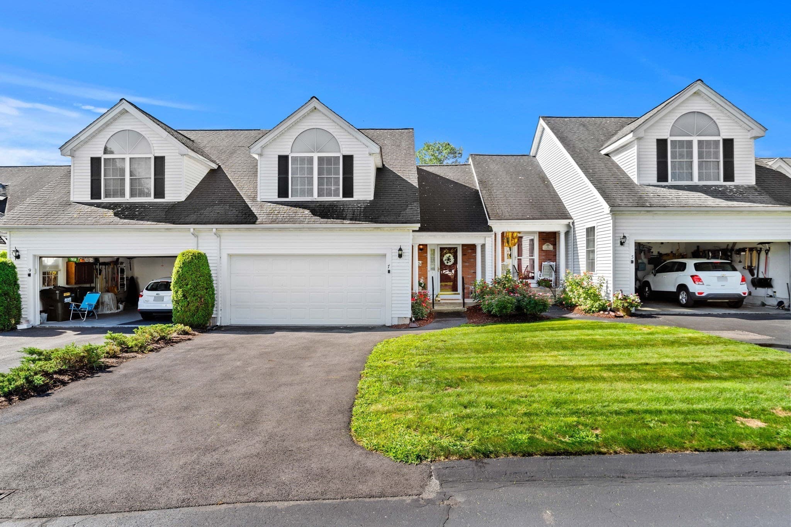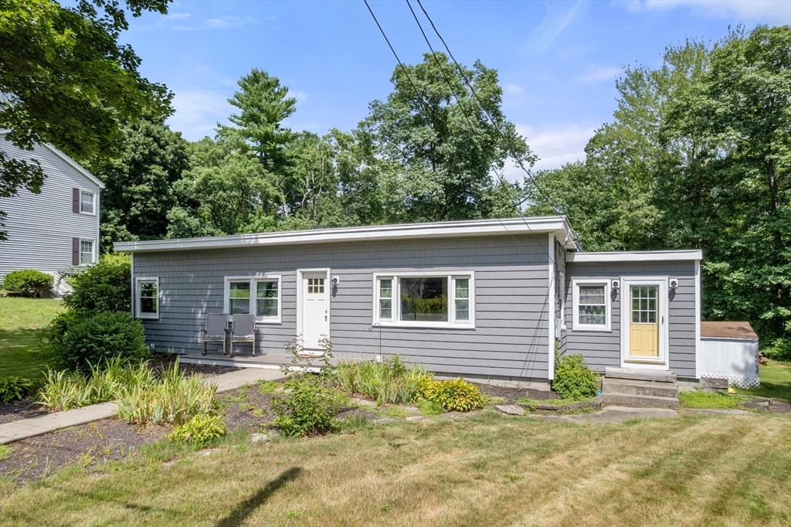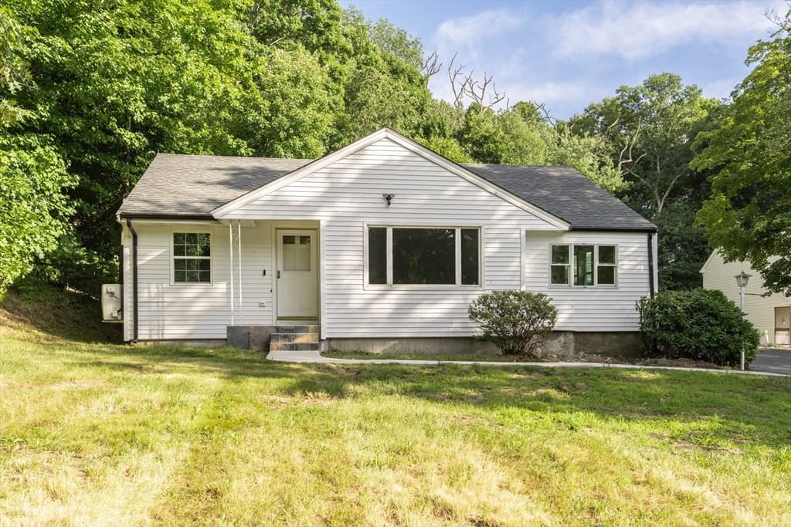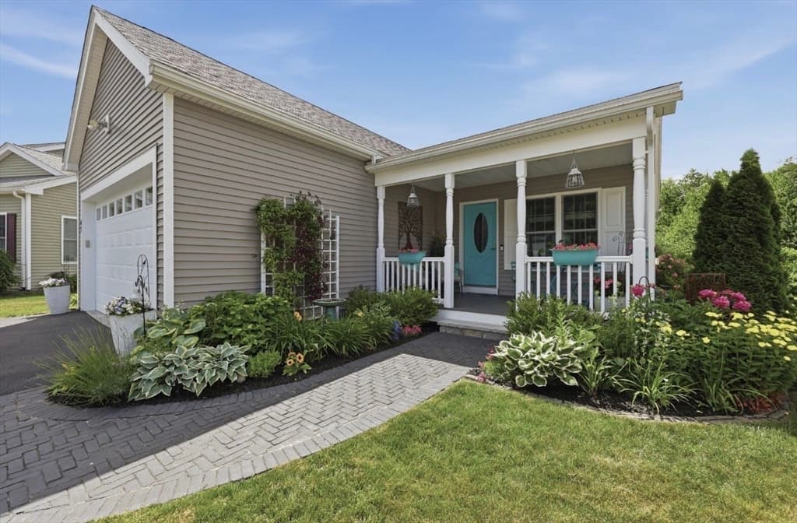
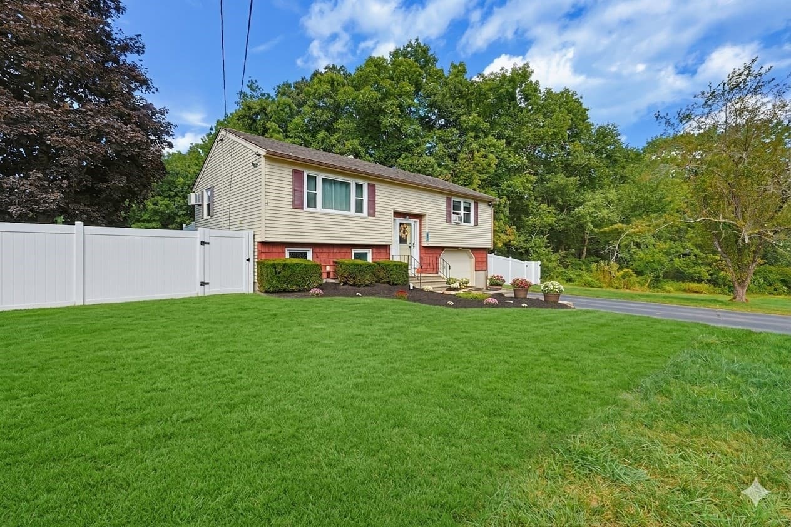
Single Family Residence at 450 Hartford Ave East, Uxbridge MA 01569, Uxbridge
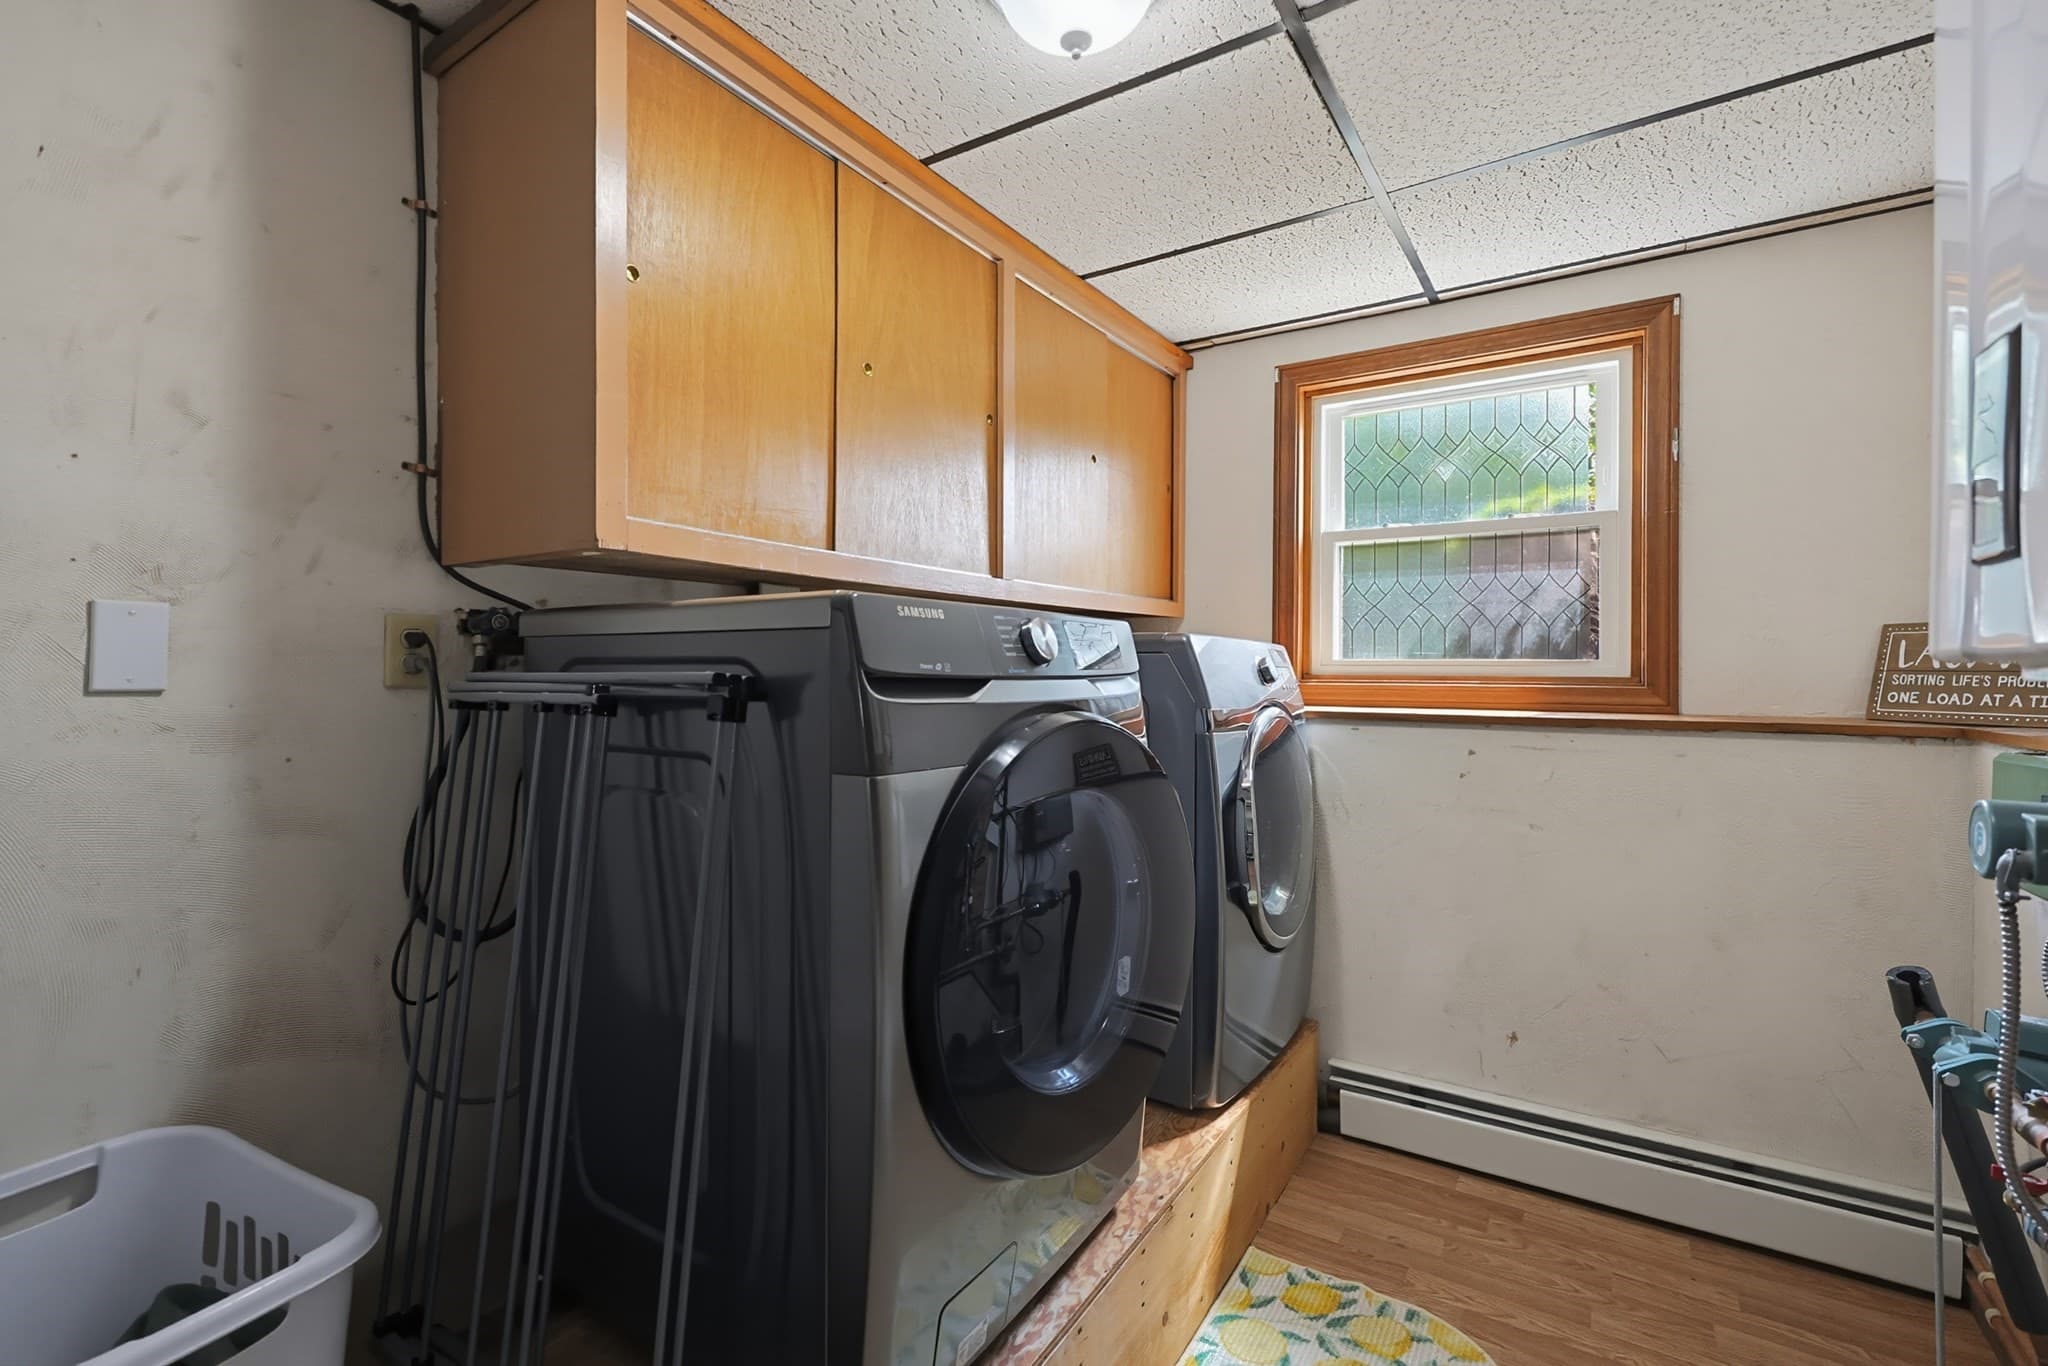
Single Family Residence at 450 Hartford Ave East, Uxbridge MA 01569, Uxbridge, photo 2 of 42
Single Family Residence at 450 Hartford Ave East, Uxbridge MA 01569, Uxbridge, photo 3 of 42
Single Family Residence at 450 Hartford Ave East, Uxbridge MA 01569, Uxbridge, photo 4 of 42
Single Family Residence at 450 Hartford Ave East, Uxbridge MA 01569, Uxbridge, photo 5 of 42
Single Family Residence at 450 Hartford Ave East, Uxbridge MA 01569, Uxbridge, photo 6 of 42
Single Family Residence at 450 Hartford Ave East, Uxbridge MA 01569, Uxbridge, photo 7 of 42
Single Family Residence at 450 Hartford Ave East, Uxbridge MA 01569, Uxbridge, photo 8 of 42
Single Family Residence at 450 Hartford Ave East, Uxbridge MA 01569, Uxbridge, photo 9 of 42
Single Family Residence at 450 Hartford Ave East, Uxbridge MA 01569, Uxbridge, photo 10 of 42
Single Family Residence at 450 Hartford Ave East, Uxbridge MA 01569, Uxbridge, photo 11 of 42
Single Family Residence at 450 Hartford Ave East, Uxbridge MA 01569, Uxbridge, photo 12 of 42
Single Family Residence at 450 Hartford Ave East, Uxbridge MA 01569, Uxbridge, photo 13 of 42
Single Family Residence at 450 Hartford Ave East, Uxbridge MA 01569, Uxbridge, photo 14 of 42
Single Family Residence at 450 Hartford Ave East, Uxbridge MA 01569, Uxbridge, photo 15 of 42
Single Family Residence at 450 Hartford Ave East, Uxbridge MA 01569, Uxbridge, photo 16 of 42
Single Family Residence at 450 Hartford Ave East, Uxbridge MA 01569, Uxbridge, photo 17 of 42
Single Family Residence at 450 Hartford Ave East, Uxbridge MA 01569, Uxbridge, photo 18 of 42
Single Family Residence at 450 Hartford Ave East, Uxbridge MA 01569, Uxbridge, photo 19 of 42
Single Family Residence at 450 Hartford Ave East, Uxbridge MA 01569, Uxbridge, photo 20 of 42
Single Family Residence at 450 Hartford Ave East, Uxbridge MA 01569, Uxbridge, photo 21 of 42
Single Family Residence at 450 Hartford Ave East, Uxbridge MA 01569, Uxbridge, photo 22 of 42
Single Family Residence at 450 Hartford Ave East, Uxbridge MA 01569, Uxbridge, photo 23 of 42
Single Family Residence at 450 Hartford Ave East, Uxbridge MA 01569, Uxbridge, photo 24 of 42
Single Family Residence at 450 Hartford Ave East, Uxbridge MA 01569, Uxbridge, photo 25 of 42
Single Family Residence at 450 Hartford Ave East, Uxbridge MA 01569, Uxbridge, photo 26 of 42
Single Family Residence at 450 Hartford Ave East, Uxbridge MA 01569, Uxbridge, photo 27 of 42
Single Family Residence at 450 Hartford Ave East, Uxbridge MA 01569, Uxbridge, photo 28 of 42
Single Family Residence at 450 Hartford Ave East, Uxbridge MA 01569, Uxbridge, photo 29 of 42
Single Family Residence at 450 Hartford Ave East, Uxbridge MA 01569, Uxbridge, photo 30 of 42
Single Family Residence at 450 Hartford Ave East, Uxbridge MA 01569, Uxbridge, photo 31 of 42
Single Family Residence at 450 Hartford Ave East, Uxbridge MA 01569, Uxbridge, photo 32 of 42
Single Family Residence at 450 Hartford Ave East, Uxbridge MA 01569, Uxbridge, photo 33 of 42
Single Family Residence at 450 Hartford Ave East, Uxbridge MA 01569, Uxbridge, photo 34 of 42
Single Family Residence at 450 Hartford Ave East, Uxbridge MA 01569, Uxbridge, photo 35 of 42
Single Family Residence at 450 Hartford Ave East, Uxbridge MA 01569, Uxbridge, photo 36 of 42
Single Family Residence at 450 Hartford Ave East, Uxbridge MA 01569, Uxbridge, photo 37 of 42
Single Family Residence at 450 Hartford Ave East, Uxbridge MA 01569, Uxbridge, photo 38 of 42
Single Family Residence at 450 Hartford Ave East, Uxbridge MA 01569, Uxbridge, photo 39 of 42
Single Family Residence at 450 Hartford Ave East, Uxbridge MA 01569, Uxbridge, photo 40 of 42
Single Family Residence at 450 Hartford Ave East, Uxbridge MA 01569, Uxbridge, photo 41 of 42
Single Family Residence at 450 Hartford Ave East, Uxbridge MA 01569, Uxbridge, photo 42 of 42
42 photos

$499,900

450 Hartford Ave East, Uxbridge MA 01569
Uxbridge, MA 01569
Listed by Bobby Capuzziello
Bedrooms
2
Bathrooms
2
Living area
1,552 sqft
Year built
1983

About this home

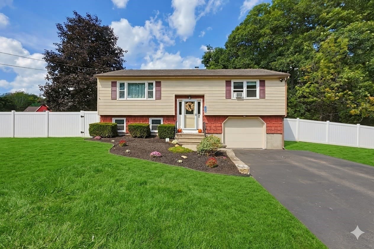
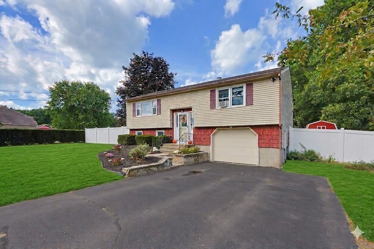
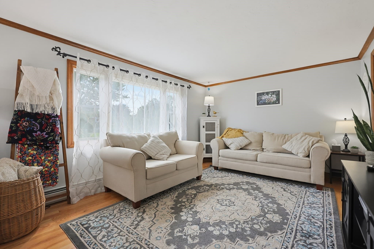
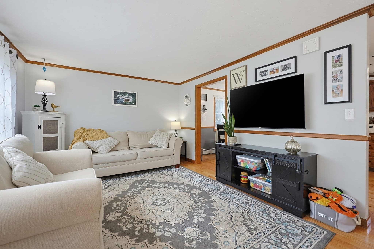
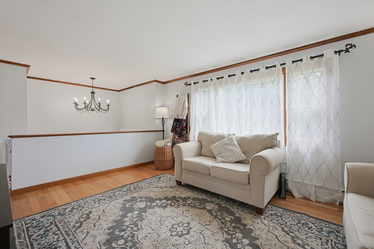
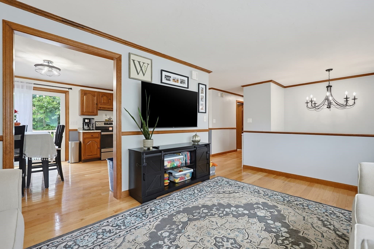
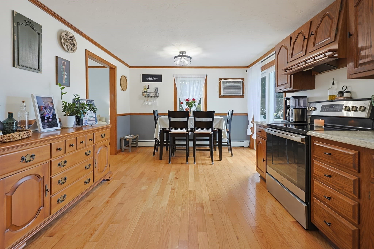
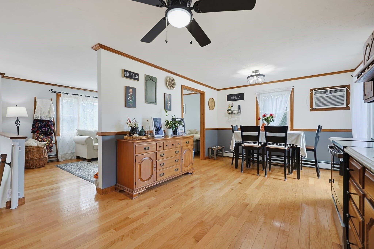
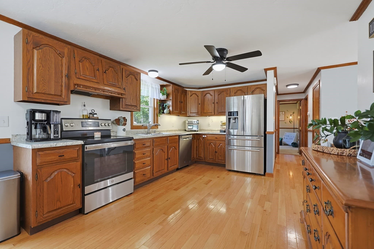
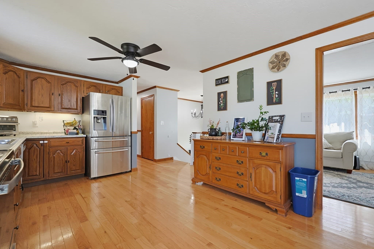
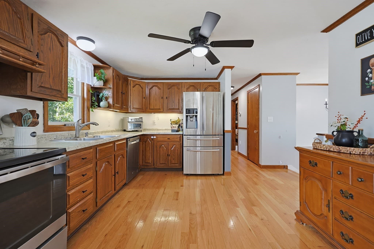
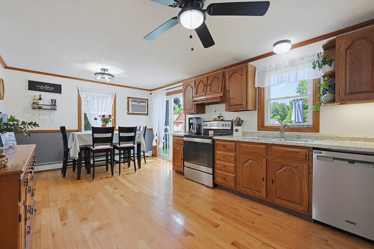
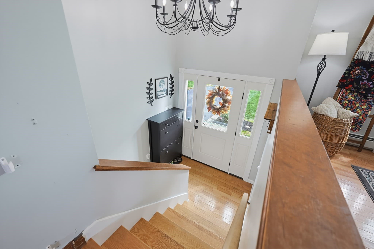
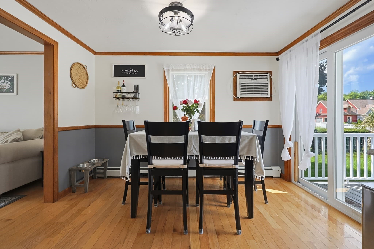
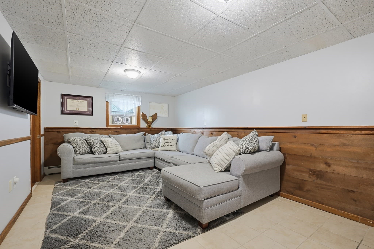
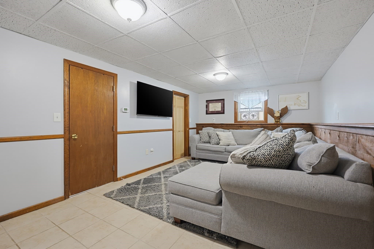
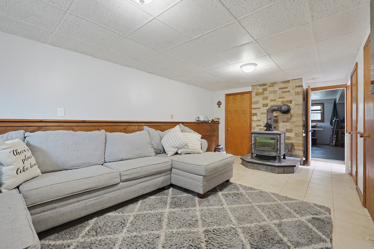
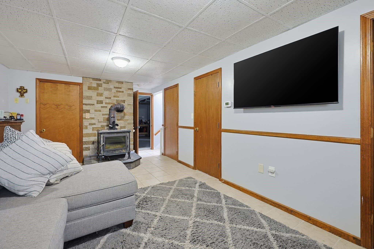
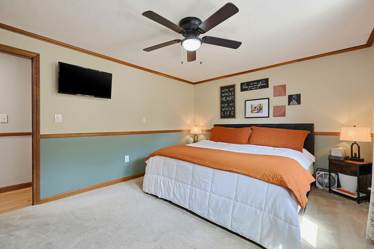
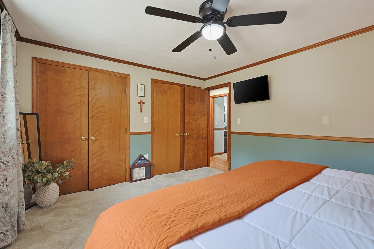
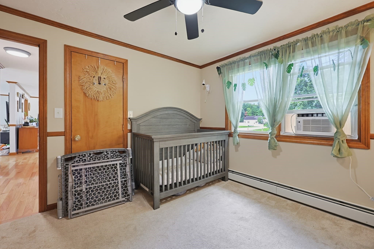
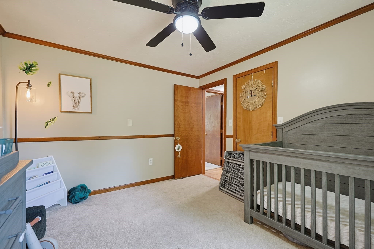
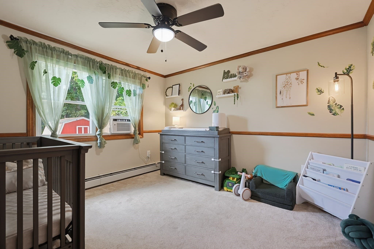
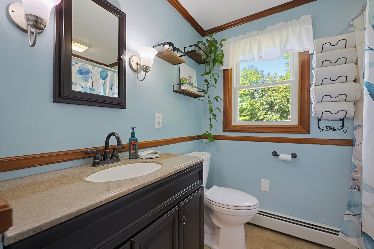
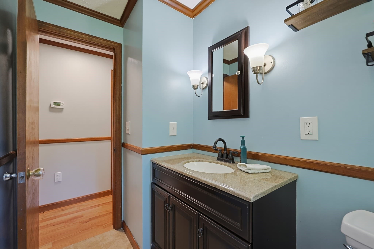
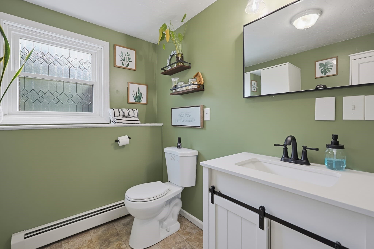
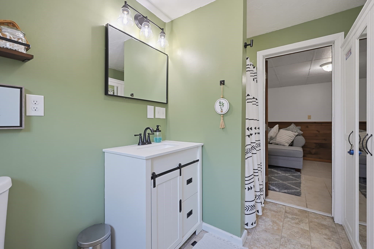
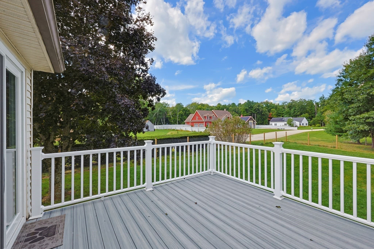
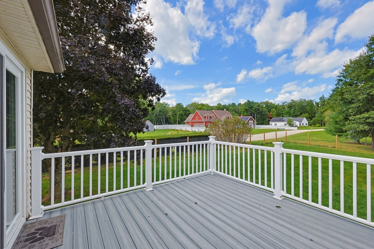
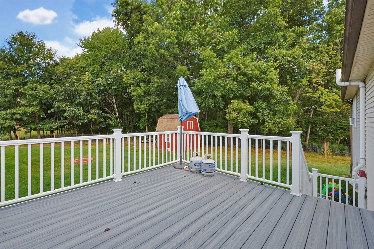
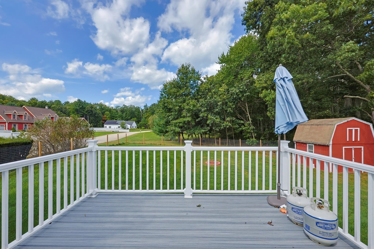
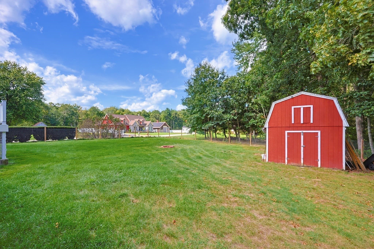
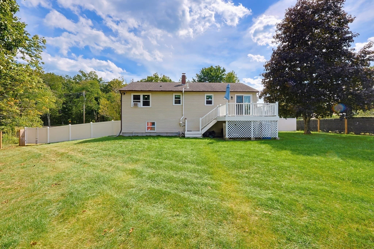
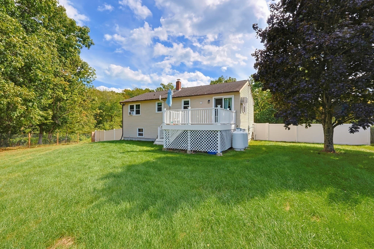
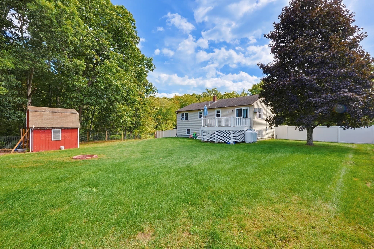
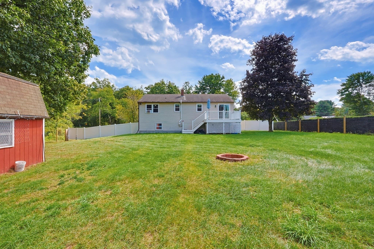
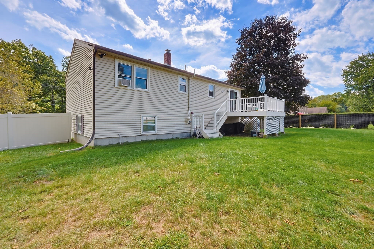
!!!DON'T LET THIS PASS YOU BY!!! IF QUALIFIED BY THE VA, YOU CAN ASSUNE THE SELLER'S CURRENT VA LOAN AT 4.875 %. JUST STARTING OUT AND WANT TO OWN OR NEED TO LIGHTEN THE LOAD AND DOWNSIZE? THEN HERE'S THE ONE! THIS HOME HAS THE OPTION TO OFFER A FLOOR PLAN WITH THE LIVING ROOM, DINING AREA, KITCHEN, TWO BEDROOMS AND A FULL BATH ON THE UPPER FLOOR WITH A FAMILY ROOM AND ANOTHER FULL BATH ON THE LOWER LEVEL. OR IF YOU NEED ANOTHER BEDROOM, YOU CAN USE THE FAMILY ROOM AS A GUEST ROOM OR “FAUX” BEDROOM WITH ITS OWN BATH AND COZY WOOD STOVE AS PREVIOUS OWNERS HAD. THE SEPTIC IS DESIGNED FOR A THREE-BEDROOM. THE COMPOSITE DECK OFF THE DINING AREA OVERLOOKS A SPACIOUS FENCED-IN BACKYARD OFFERING A MULTITUDE OF USES. PLENTY OF SPACE FOR PLAY ZONES, RECREATIONAL GAMES, PETS, GATHERINGS, POOLS, LAWN GAMES AND OUTDOOR KITCHENS. LOCATED ON A CORNER LOT OF A 5 LOT SUBDIVISION AND IN CLOSE PROXIMITY TO WEST HILL DAM, RICE CITY POND AND A STONES THROW TO THE MENDON DRIVE-IN, SOUTHWICK’S WILD ANIMAL FARM AND VANDERVALK FARM AND WINERY. HEAD EAST TOWARD MILFORD/BELLINGHAM FOR 3 EXITS ON RTE 495 OR HEAD WEST TO RTES 146/146A. MORE PICTURES COMING!!

Highlights

Fireplace

Property details

MLS #
73571963
Property type
Single Family Residence
Subdivision
N/A
Status
Active
Days on market
15
On market date
September 10, 2026
Stories
N/A
Total bathrooms
2
Garage spaces
1
Parking spaces
4
Lot size
1 acres
Loading map…

Nearby schools

Within 10 miles · public school directory data (NCES)

Elementary
Taft Early Learning Center
1.35 mi away · Grades -1-3
Nearest school -- attendance-zone data not available here
4.0
Local Score (student-teacher ratio only (preliminary -- will incorporate state test-score data once available)) -- not an official state rating
Enrollment
527
Student:teacher ratio
12.9:1
District
Uxbridge
Middle
Whitin Intermediate
1.19 mi away · Grades 4-7
Nearest school -- attendance-zone data not available here
4.0
Local Score (student-teacher ratio only (preliminary -- will incorporate state test-score data once available)) -- not an official state rating
Enrollment
514
Student:teacher ratio
13.2:1
District
Uxbridge
High
Northbridge High
1.89 mi away · Grades 9-12
Nearest school -- attendance-zone data not available here
5.0
Local Score (student-teacher ratio only (preliminary -- will incorporate state test-score data once available)) -- not an official state rating
Enrollment
513
Student:teacher ratio
10.9:1
District
Northbridge

Walkability

Blended score for Uxbridge's center: EPA's National Walkability Index (street network, transit, land-use mix) combined with nearby-amenity density. 60% EPA National Walkability Index + 40% nearby-amenity density (Google Places).

15
Very car-dependent
out of 100
EPA National Walkability Index
4.3 / 20 -- Least walkable
Nearby-amenity density
5 / 100
Restaurants & cafes0
Grocery stores0
Parks1
Schools0
Transit stops0
Pharmacies0

Mortgage calculator

Estimate only - actual rate and payment depend on your lender, credit, and loan program.

$
%
%
Adjust tax / insurance estimates
% / yr
$
/mo
Est. monthly payment
$3,160/mo
$99,980 down
$399,920 loan
Principal & interest$2,594
Property tax (est.)$417
Home insurance (est.)$150

Similar homes you might like

Data source: Listing information provided by MLS Property Information Network via Trestle/CoreLogic. Last updated 15 hr ago.

Information herein deemed reliable but not guaranteed; all measurements, school assignments, HOA fees, taxes, and feature lists are approximate and should be independently verified. Equal Housing Opportunity.