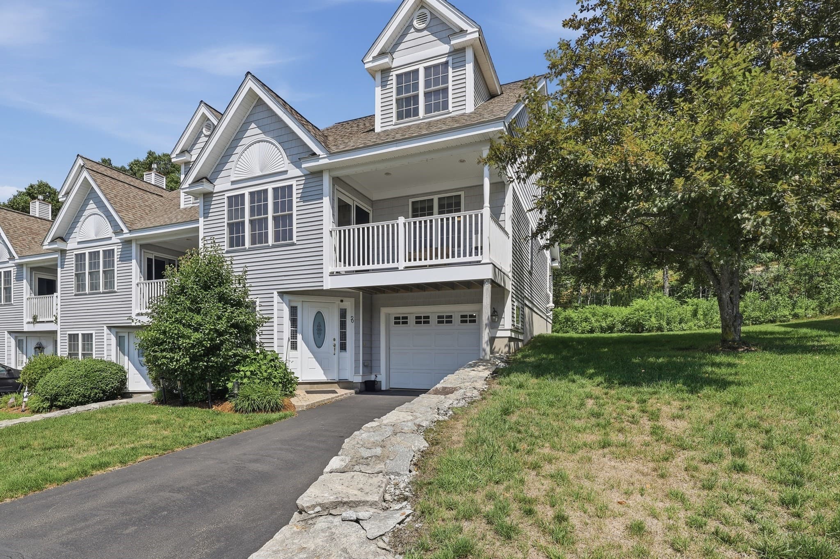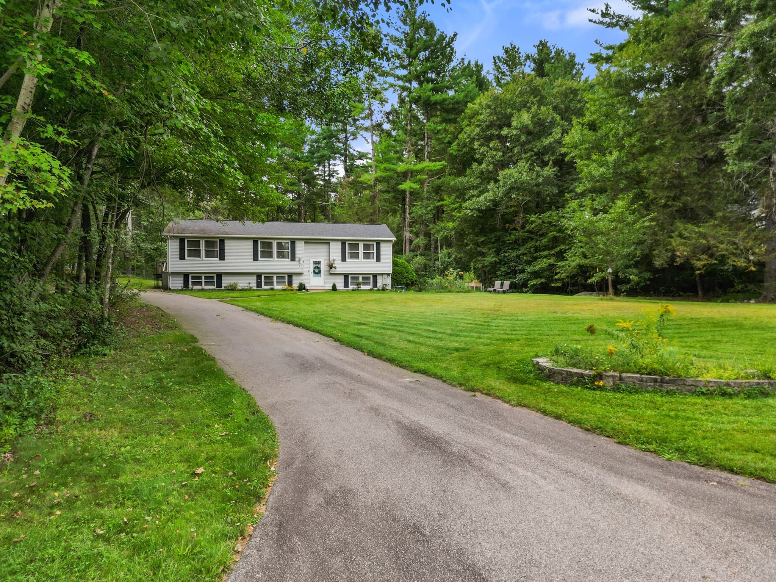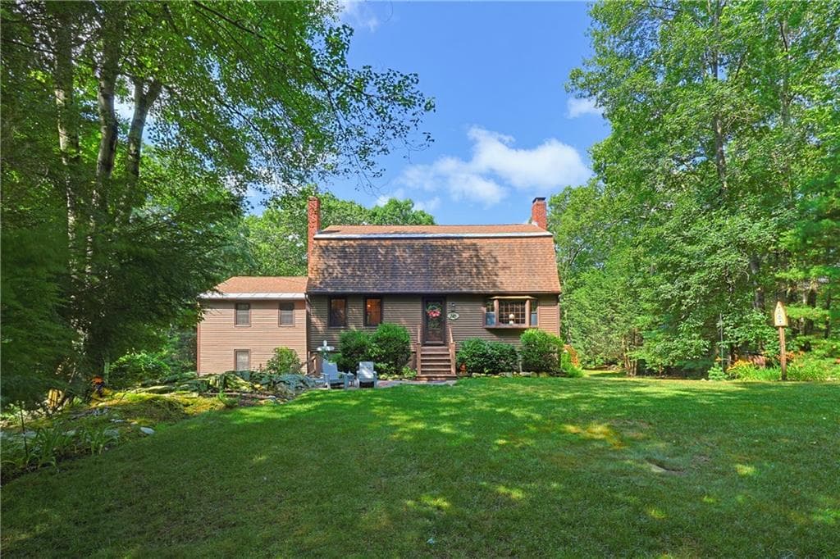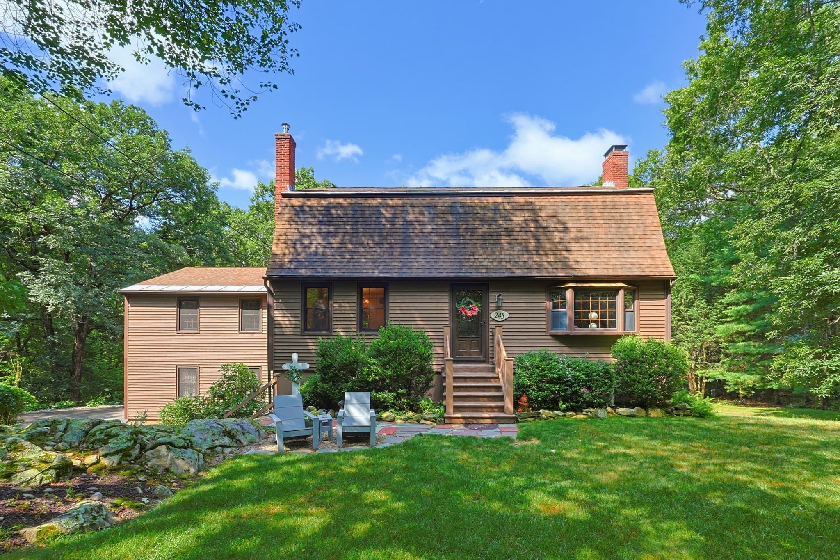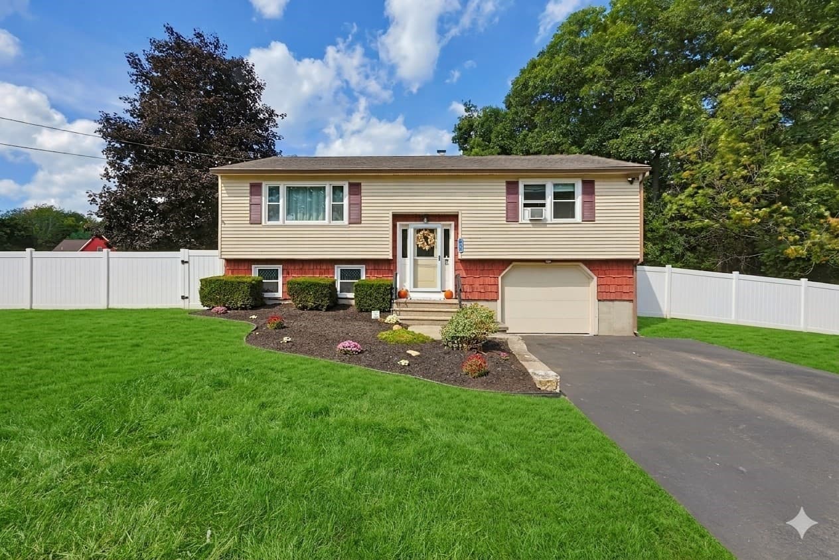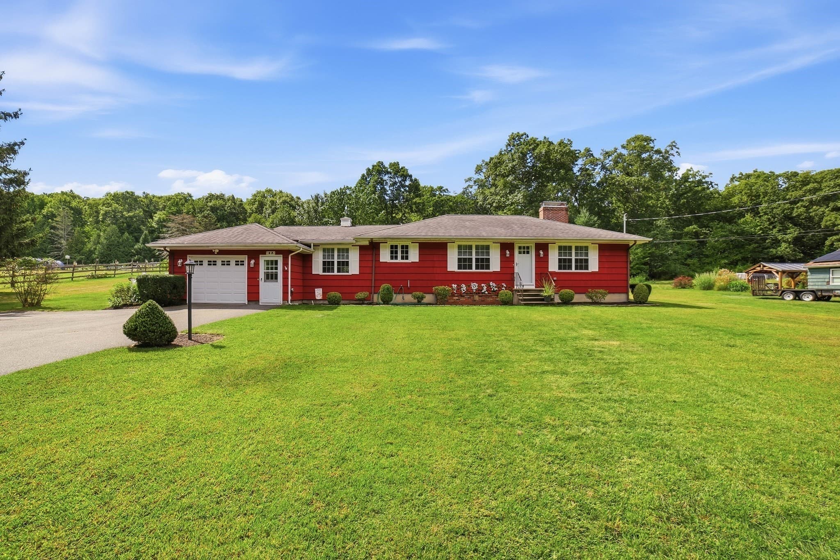
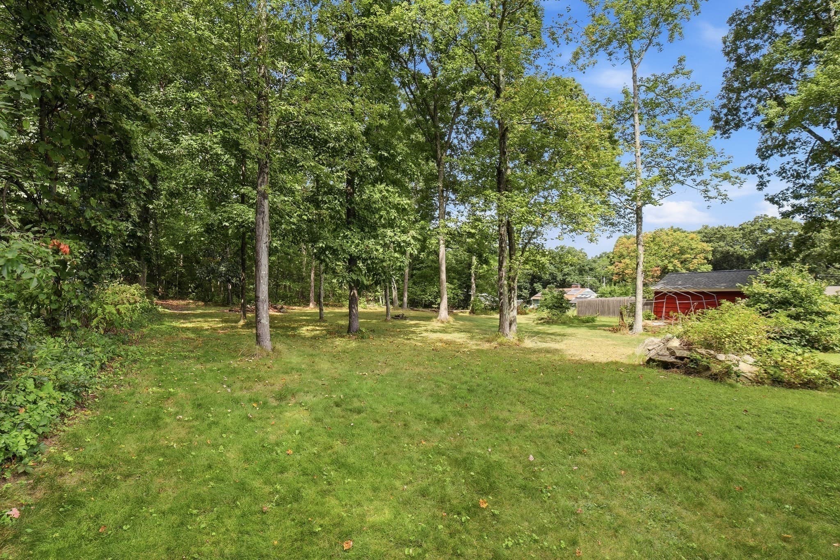
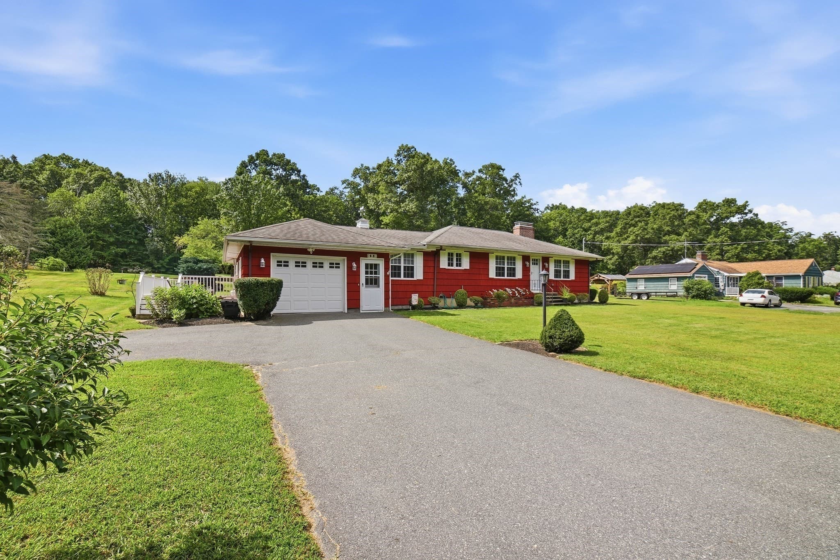
Single Family Residence at 425 River Road, Uxbridge MA 01569, Uxbridge
Single Family Residence at 425 River Road, Uxbridge MA 01569, Uxbridge, photo 2 of 30
Single Family Residence at 425 River Road, Uxbridge MA 01569, Uxbridge, photo 3 of 30
Single Family Residence at 425 River Road, Uxbridge MA 01569, Uxbridge, photo 4 of 30
Single Family Residence at 425 River Road, Uxbridge MA 01569, Uxbridge, photo 5 of 30
Single Family Residence at 425 River Road, Uxbridge MA 01569, Uxbridge, photo 6 of 30
Single Family Residence at 425 River Road, Uxbridge MA 01569, Uxbridge, photo 7 of 30
Single Family Residence at 425 River Road, Uxbridge MA 01569, Uxbridge, photo 8 of 30
Single Family Residence at 425 River Road, Uxbridge MA 01569, Uxbridge, photo 9 of 30
Single Family Residence at 425 River Road, Uxbridge MA 01569, Uxbridge, photo 10 of 30
Single Family Residence at 425 River Road, Uxbridge MA 01569, Uxbridge, photo 11 of 30
Single Family Residence at 425 River Road, Uxbridge MA 01569, Uxbridge, photo 12 of 30
Single Family Residence at 425 River Road, Uxbridge MA 01569, Uxbridge, photo 13 of 30
Single Family Residence at 425 River Road, Uxbridge MA 01569, Uxbridge, photo 14 of 30
Single Family Residence at 425 River Road, Uxbridge MA 01569, Uxbridge, photo 15 of 30
Single Family Residence at 425 River Road, Uxbridge MA 01569, Uxbridge, photo 16 of 30
Single Family Residence at 425 River Road, Uxbridge MA 01569, Uxbridge, photo 17 of 30
Single Family Residence at 425 River Road, Uxbridge MA 01569, Uxbridge, photo 18 of 30
Single Family Residence at 425 River Road, Uxbridge MA 01569, Uxbridge, photo 19 of 30
Single Family Residence at 425 River Road, Uxbridge MA 01569, Uxbridge, photo 20 of 30
Single Family Residence at 425 River Road, Uxbridge MA 01569, Uxbridge, photo 21 of 30
Single Family Residence at 425 River Road, Uxbridge MA 01569, Uxbridge, photo 22 of 30
Single Family Residence at 425 River Road, Uxbridge MA 01569, Uxbridge, photo 23 of 30
Single Family Residence at 425 River Road, Uxbridge MA 01569, Uxbridge, photo 24 of 30
Single Family Residence at 425 River Road, Uxbridge MA 01569, Uxbridge, photo 25 of 30
Single Family Residence at 425 River Road, Uxbridge MA 01569, Uxbridge, photo 26 of 30
Single Family Residence at 425 River Road, Uxbridge MA 01569, Uxbridge, photo 27 of 30
Single Family Residence at 425 River Road, Uxbridge MA 01569, Uxbridge, photo 28 of 30
Single Family Residence at 425 River Road, Uxbridge MA 01569, Uxbridge, photo 29 of 30
Single Family Residence at 425 River Road, Uxbridge MA 01569, Uxbridge, photo 30 of 30
30 photos

$549,900

425 River Road, Uxbridge MA 01569
Uxbridge, MA 01569
Listed by Karen Russo
Bedrooms
2
Bathrooms
2
Living area
1,774 sqft
Year built
1955

About this home

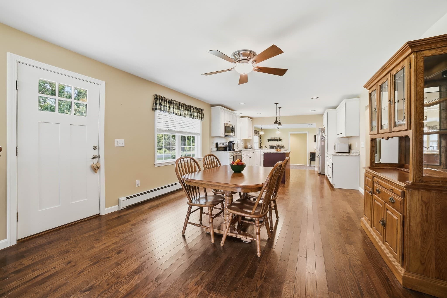
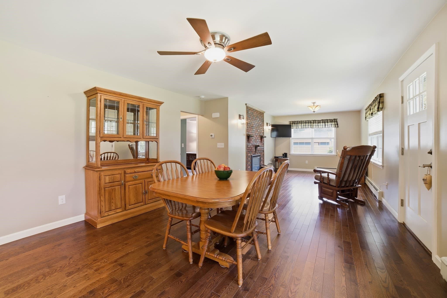
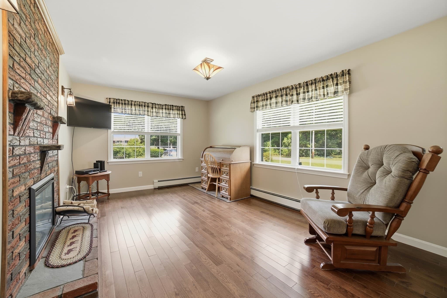
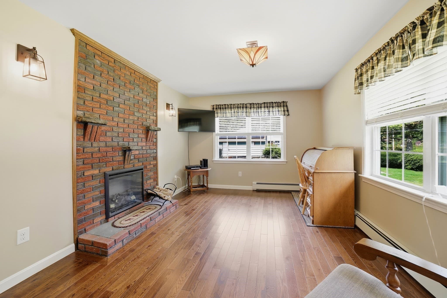
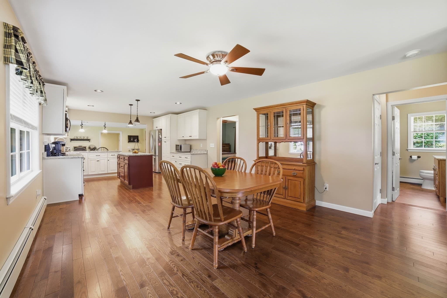
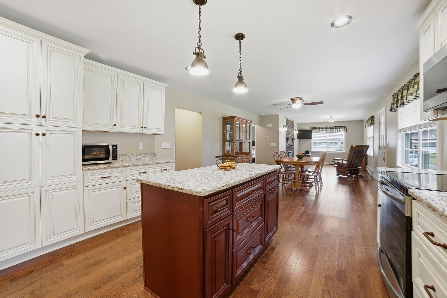
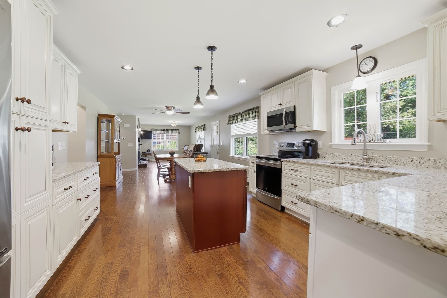
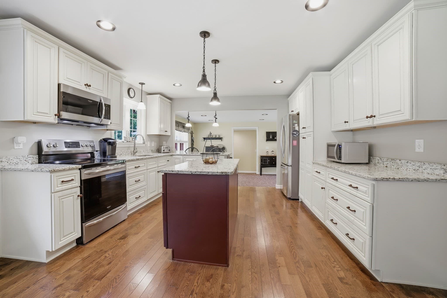
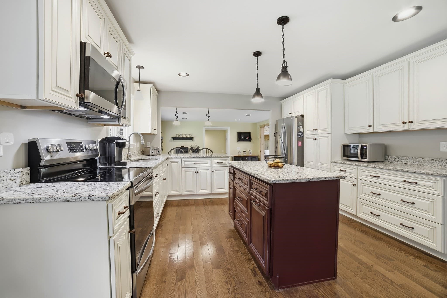
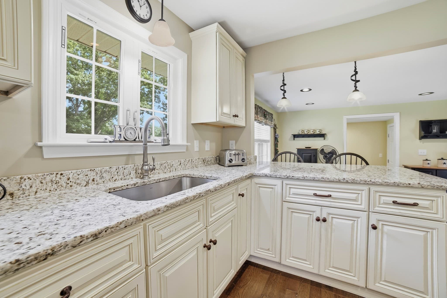
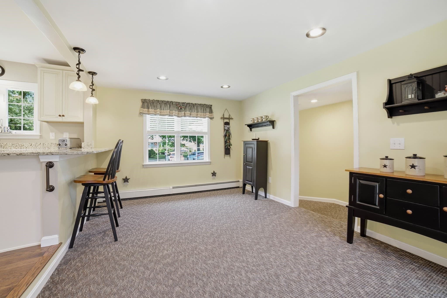
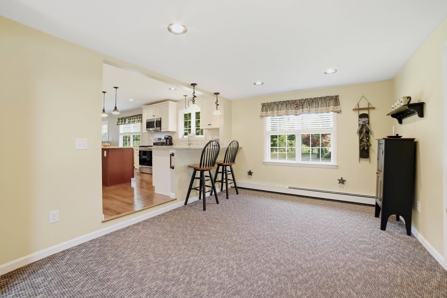
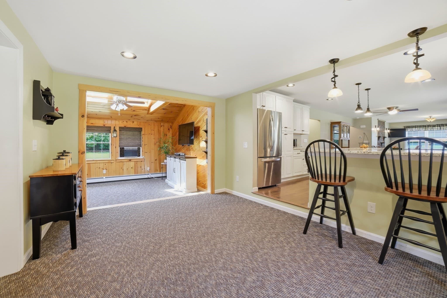
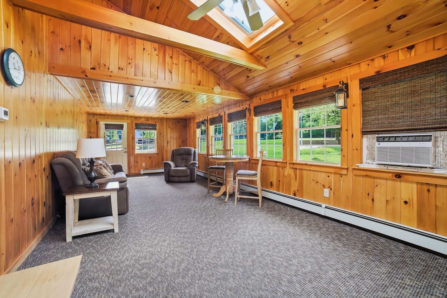
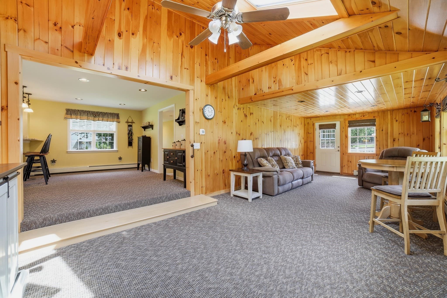
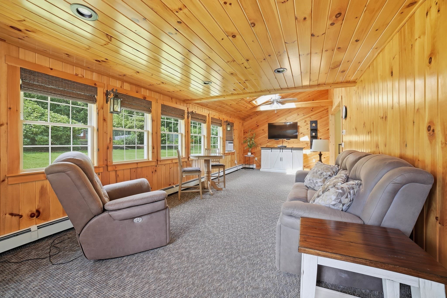
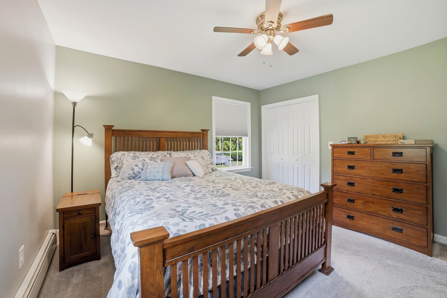
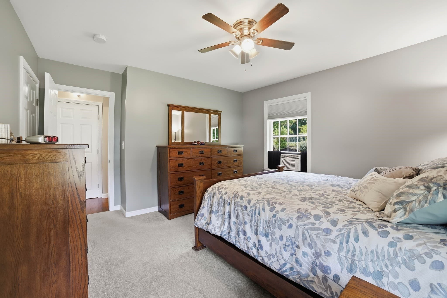
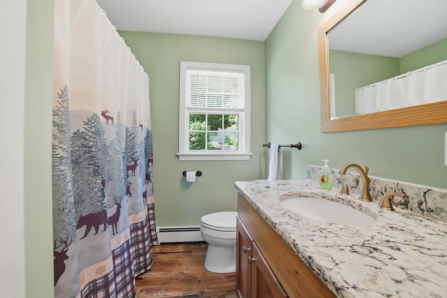
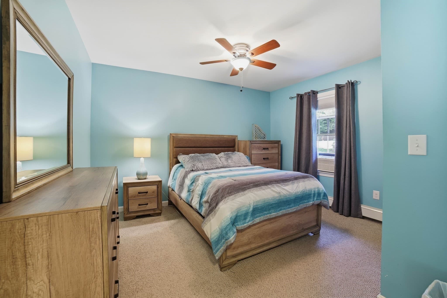
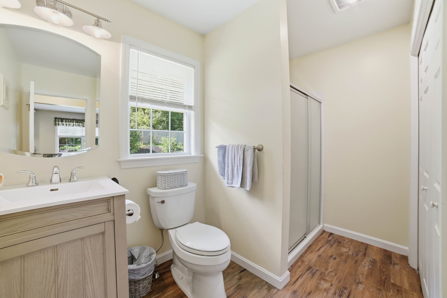
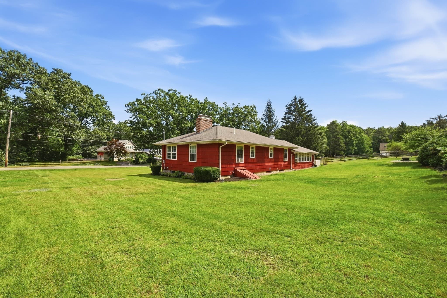
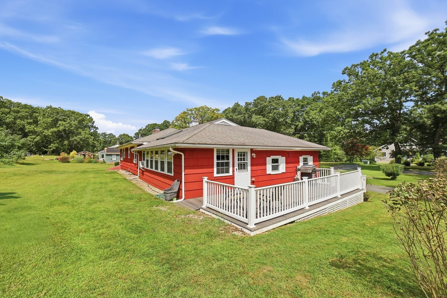
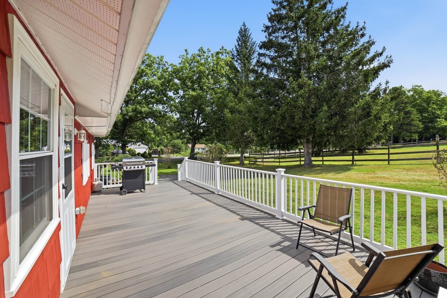
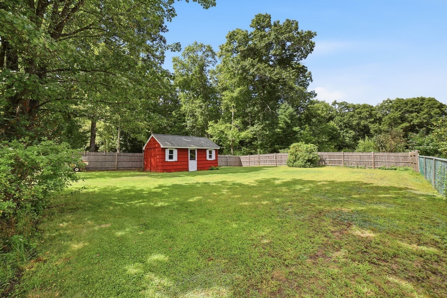
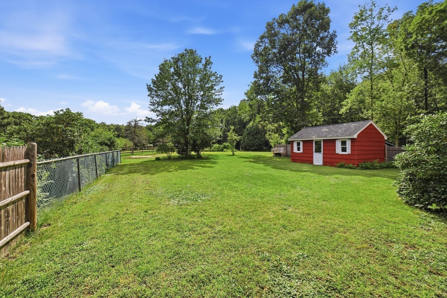
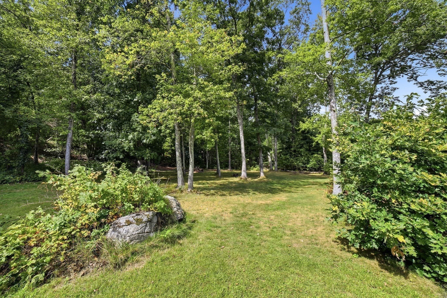
This sizeable Ranch is waiting for its new owners to enjoy the wonderful young interior condition - the house was rebuilt in 2019 from the studs in! Nice curb appeal and a fantastic lot that stretches to a hiking/biking trail right behind the property line but bordered by nature to give privacy - a real park like feel! An open concept interior with a fabulous family room looking out to the yard and access to the side composite decking. Beautifully updated kitchen w/large center island, granite counters, stainless appliances and classic cabinetry. There are 2 dining areas - you choose which to use! A formal living room space that could be converted to a bedroom - this home was originally 3 bedrooms but was converted to a 2 bed - easy to convert back to a 3!!! Two full baths (one for each bedroom), fireplace, lots of storage, full basement with room for a workshop, storage or finish for more living space. A one car attached garage w/access directly into the house as well. Entire interior is only 7 years old - just like new! PLUS a BRAND NEW Septic System is being installed! So close to Rt 146 for easy access to Worcester and only 20 minutes to Providence! Schedule your appointment today!

Highlights

Fireplace

Property details

MLS #
73571101
Property type
Single Family Residence
Subdivision
N/A
Status
Active
Days on market
23
On market date
September 2, 2026
Stories
N/A
Total bathrooms
2
Garage spaces
1
Parking spaces
7
Lot size
0.75 acres
Loading map…

Nearby schools

Within 10 miles · public school directory data (NCES)

Elementary
Millville Elementary
0.89 mi away · Grades -1-1
Nearest school -- attendance-zone data not available here
4.0
Local Score (student-teacher ratio only (preliminary -- will incorporate state test-score data once available)) -- not an official state rating
Enrollment
285
Student:teacher ratio
12.4:1
District
Blackstone-Millville
Middle
Frederick W. Hartnett Middle School
3.41 mi away · Grades 6-8
Nearest school -- attendance-zone data not available here
4.0
Local Score (student-teacher ratio only (preliminary -- will incorporate state test-score data once available)) -- not an official state rating
Enrollment
395
Student:teacher ratio
14.1:1
District
Blackstone-Millville
High
Gateway to College
1.91 mi away · Grades 10-12
Nearest school -- attendance-zone data not available here
Not yet rated
Local Score not yet available for this school
Enrollment
32
District
Uxbridge

Walkability

Blended score for Uxbridge's center: EPA's National Walkability Index (street network, transit, land-use mix) combined with nearby-amenity density. 60% EPA National Walkability Index + 40% nearby-amenity density (Google Places).

25
Car-dependent
out of 100
EPA National Walkability Index
6.8 / 20 -- Below average walkable
Nearby-amenity density
10 / 100
Restaurants & cafes2
Grocery stores0
Parks0
Schools1
Transit stops0
Pharmacies0

Mortgage calculator

Estimate only - actual rate and payment depend on your lender, credit, and loan program.

$
%
%
Adjust tax / insurance estimates
% / yr
$
/mo
Est. monthly payment
$3,462/mo
$109,980 down
$439,920 loan
Principal & interest$2,853
Property tax (est.)$458
Home insurance (est.)$150

Similar homes you might like

Data source: Listing information provided by MLS Property Information Network via Trestle/CoreLogic. Last updated 20 days ago.

Information herein deemed reliable but not guaranteed; all measurements, school assignments, HOA fees, taxes, and feature lists are approximate and should be independently verified. Equal Housing Opportunity.