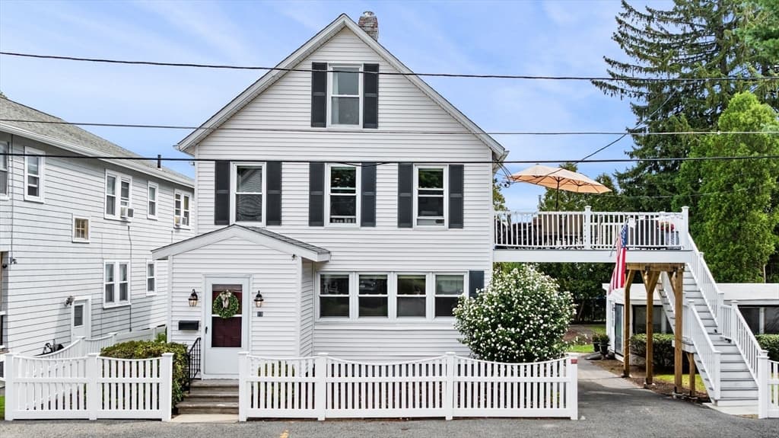
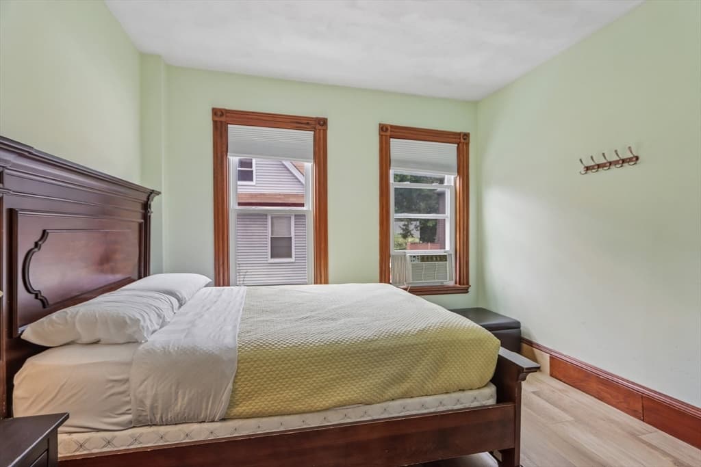
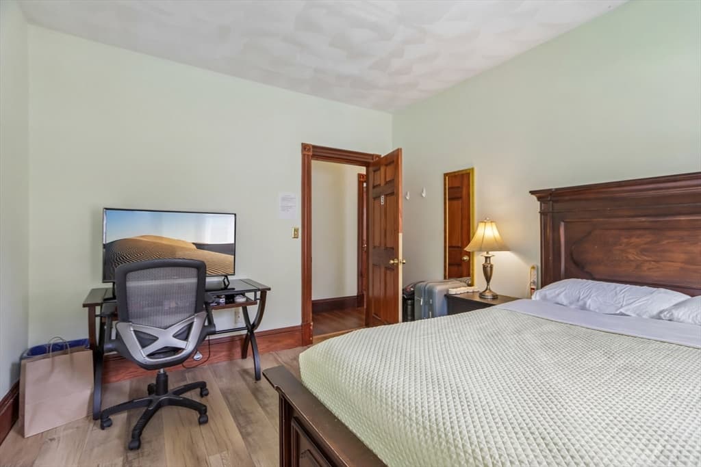
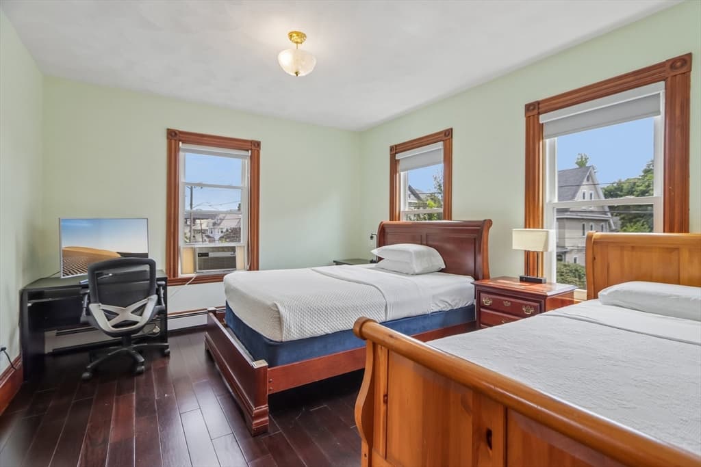
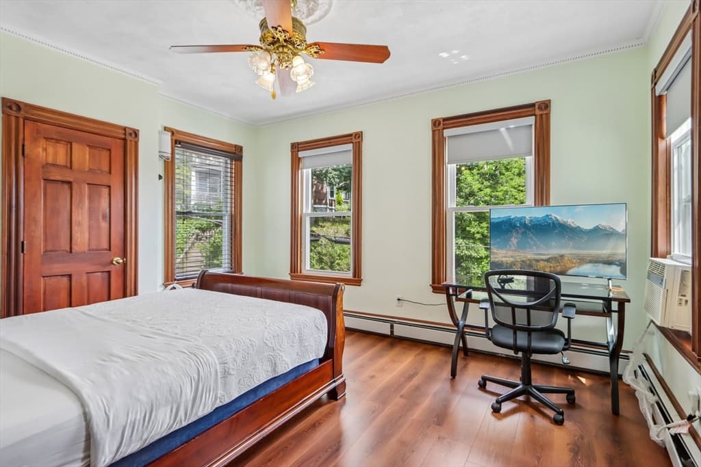
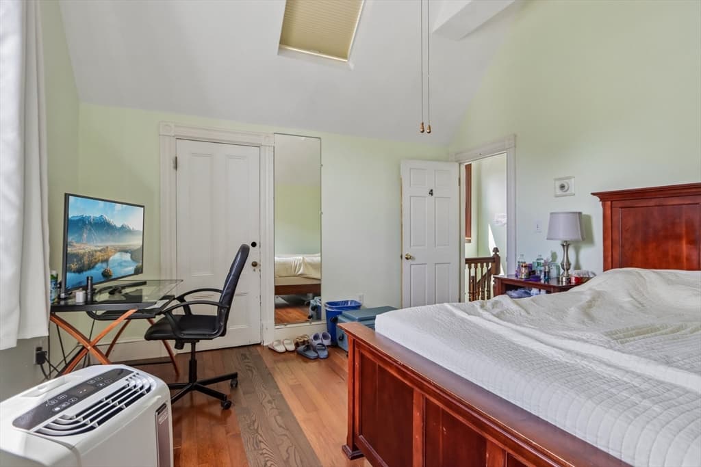
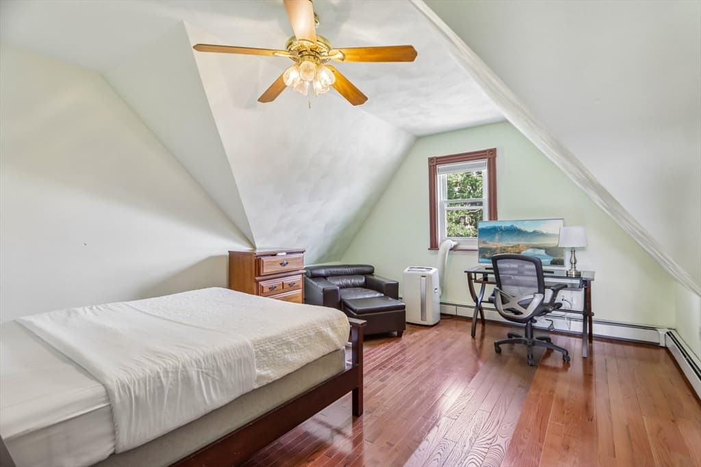
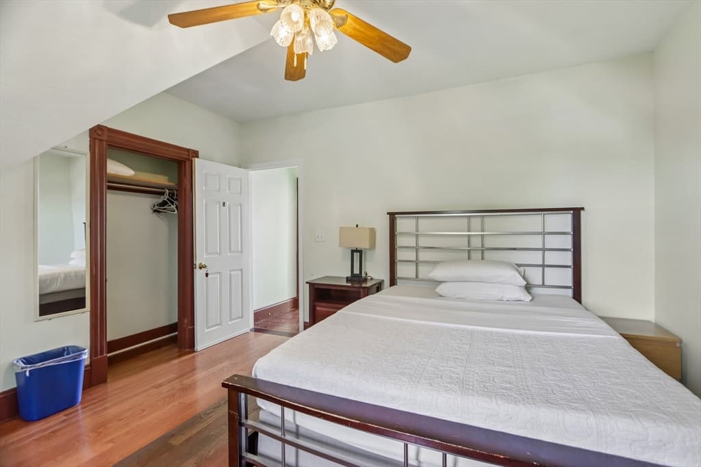
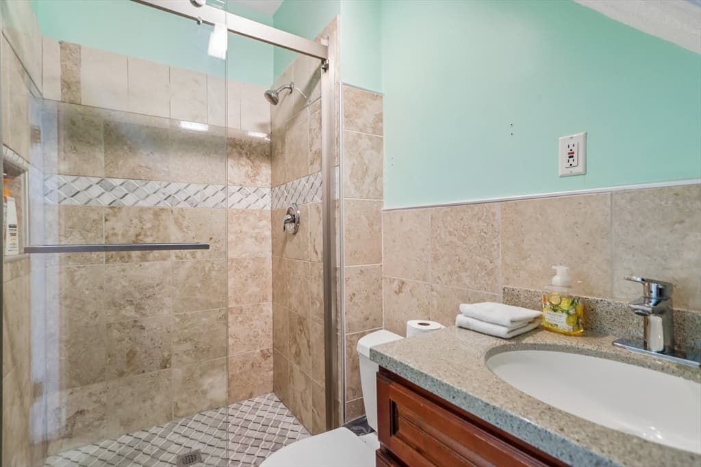
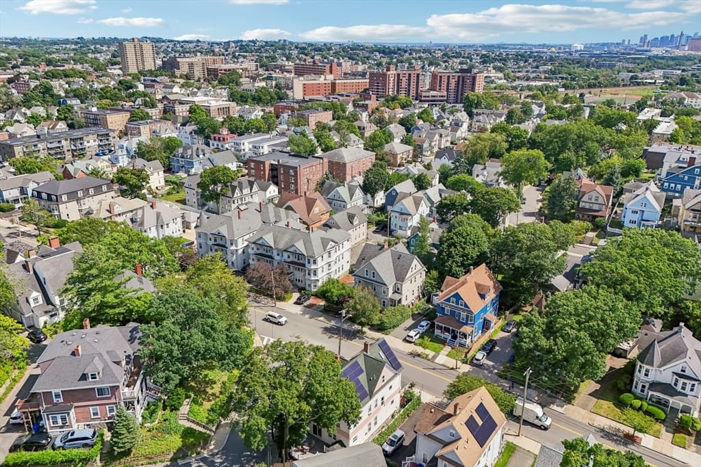
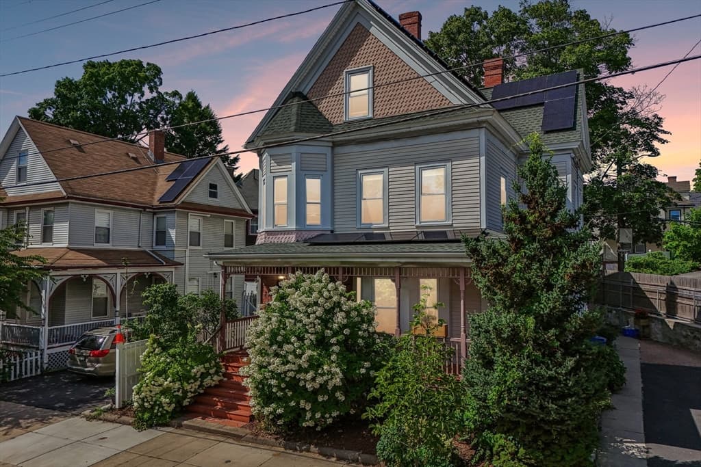
Single Family Residence at 235 Clifton Street, Malden MA 02148, Malden
Single Family Residence at 235 Clifton Street, Malden MA 02148, Malden, photo 2 of 41
Single Family Residence at 235 Clifton Street, Malden MA 02148, Malden, photo 3 of 41
Single Family Residence at 235 Clifton Street, Malden MA 02148, Malden, photo 4 of 41
Single Family Residence at 235 Clifton Street, Malden MA 02148, Malden, photo 5 of 41
Single Family Residence at 235 Clifton Street, Malden MA 02148, Malden, photo 6 of 41
Single Family Residence at 235 Clifton Street, Malden MA 02148, Malden, photo 7 of 41
Single Family Residence at 235 Clifton Street, Malden MA 02148, Malden, photo 8 of 41
Single Family Residence at 235 Clifton Street, Malden MA 02148, Malden, photo 9 of 41
Single Family Residence at 235 Clifton Street, Malden MA 02148, Malden, photo 10 of 41
Single Family Residence at 235 Clifton Street, Malden MA 02148, Malden, photo 11 of 41
Single Family Residence at 235 Clifton Street, Malden MA 02148, Malden, photo 12 of 41
Single Family Residence at 235 Clifton Street, Malden MA 02148, Malden, photo 13 of 41
Single Family Residence at 235 Clifton Street, Malden MA 02148, Malden, photo 14 of 41
Single Family Residence at 235 Clifton Street, Malden MA 02148, Malden, photo 15 of 41
Single Family Residence at 235 Clifton Street, Malden MA 02148, Malden, photo 16 of 41
Single Family Residence at 235 Clifton Street, Malden MA 02148, Malden, photo 17 of 41
Single Family Residence at 235 Clifton Street, Malden MA 02148, Malden, photo 18 of 41
Single Family Residence at 235 Clifton Street, Malden MA 02148, Malden, photo 19 of 41
Single Family Residence at 235 Clifton Street, Malden MA 02148, Malden, photo 20 of 41
Single Family Residence at 235 Clifton Street, Malden MA 02148, Malden, photo 21 of 41
Single Family Residence at 235 Clifton Street, Malden MA 02148, Malden, photo 22 of 41
Single Family Residence at 235 Clifton Street, Malden MA 02148, Malden, photo 23 of 41
Single Family Residence at 235 Clifton Street, Malden MA 02148, Malden, photo 24 of 41
Single Family Residence at 235 Clifton Street, Malden MA 02148, Malden, photo 25 of 41
Single Family Residence at 235 Clifton Street, Malden MA 02148, Malden, photo 26 of 41
Single Family Residence at 235 Clifton Street, Malden MA 02148, Malden, photo 27 of 41
Single Family Residence at 235 Clifton Street, Malden MA 02148, Malden, photo 28 of 41
Single Family Residence at 235 Clifton Street, Malden MA 02148, Malden, photo 29 of 41
Single Family Residence at 235 Clifton Street, Malden MA 02148, Malden, photo 30 of 41
Single Family Residence at 235 Clifton Street, Malden MA 02148, Malden, photo 31 of 41
Single Family Residence at 235 Clifton Street, Malden MA 02148, Malden, photo 32 of 41
Single Family Residence at 235 Clifton Street, Malden MA 02148, Malden, photo 33 of 41
Single Family Residence at 235 Clifton Street, Malden MA 02148, Malden, photo 34 of 41
Single Family Residence at 235 Clifton Street, Malden MA 02148, Malden, photo 35 of 41
Single Family Residence at 235 Clifton Street, Malden MA 02148, Malden, photo 36 of 41
Single Family Residence at 235 Clifton Street, Malden MA 02148, Malden, photo 37 of 41
Single Family Residence at 235 Clifton Street, Malden MA 02148, Malden, photo 38 of 41
Single Family Residence at 235 Clifton Street, Malden MA 02148, Malden, photo 39 of 41
Single Family Residence at 235 Clifton Street, Malden MA 02148, Malden, photo 40 of 41
Single Family Residence at 235 Clifton Street, Malden MA 02148, Malden, photo 41 of 41
41 photos

$1,180,000

235 Clifton Street, Malden MA 02148
Malden, MA 02148
Listed by Maria Fabiano
Bedrooms
6
Bathrooms
5.1
Living area
3,113 sqft
Year built
1900

About this home

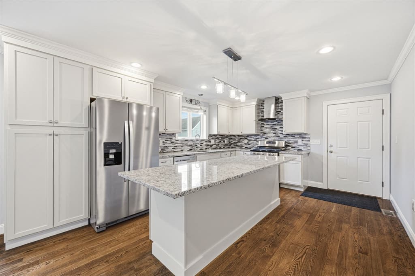
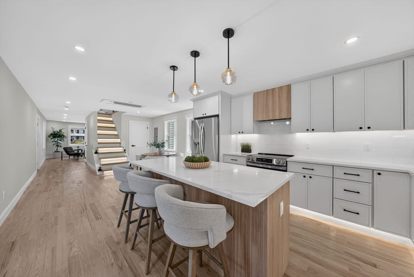
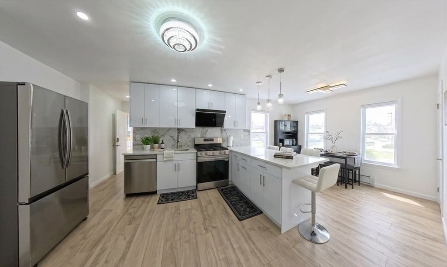
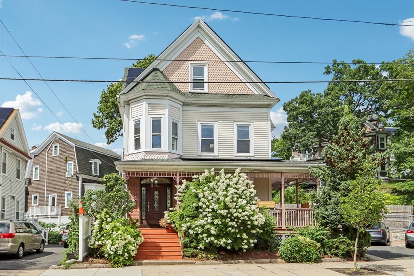
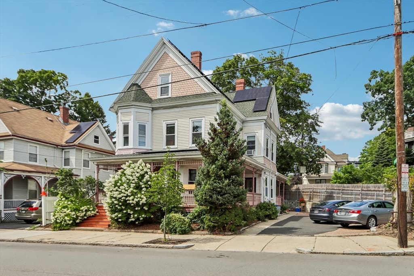
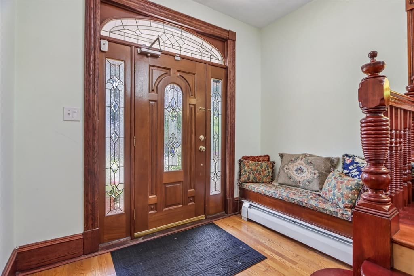
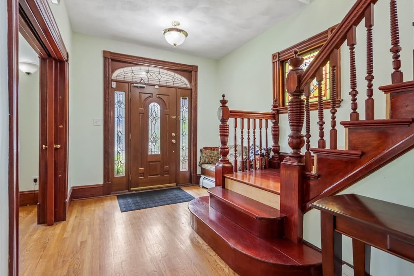
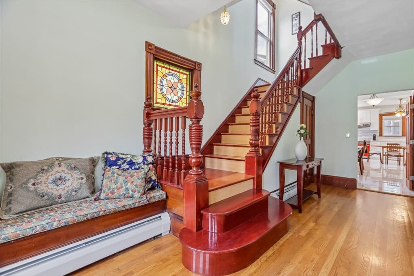
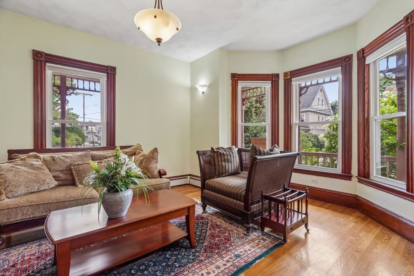
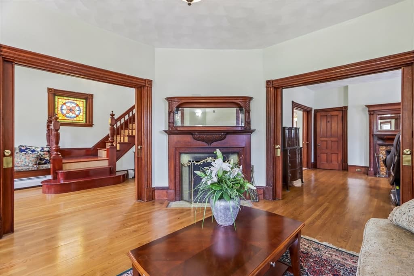
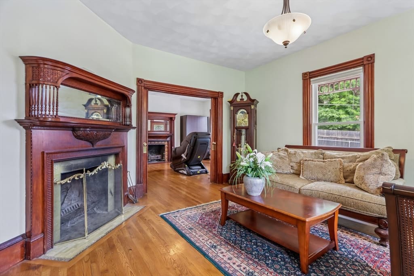
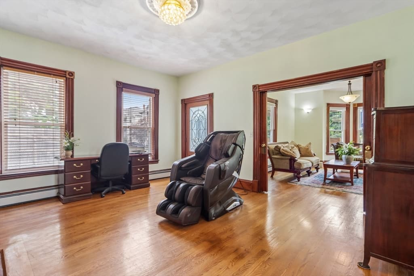
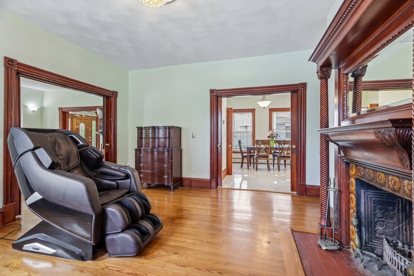
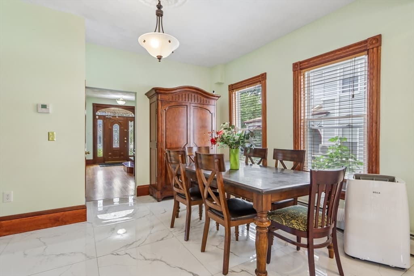
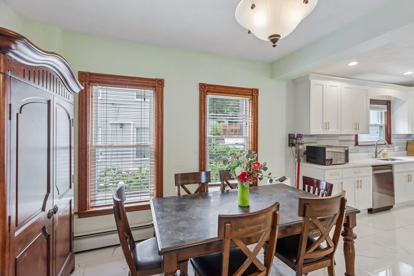
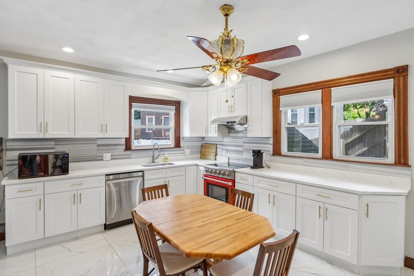
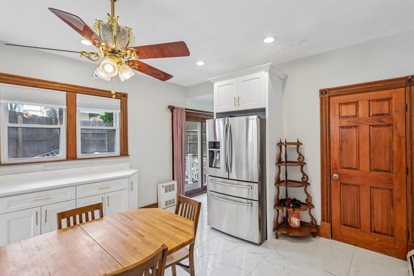
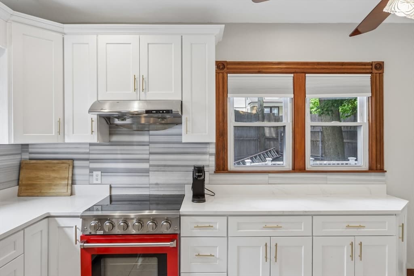
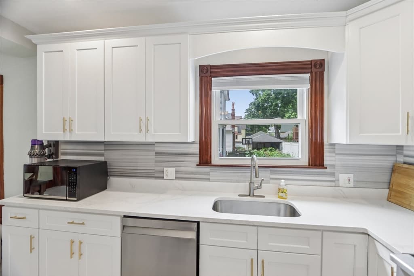
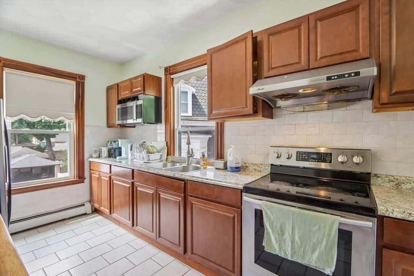
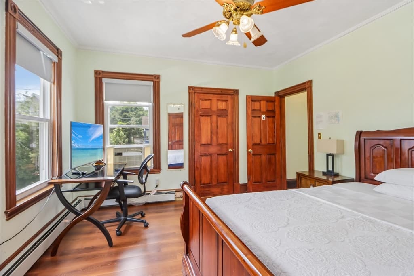
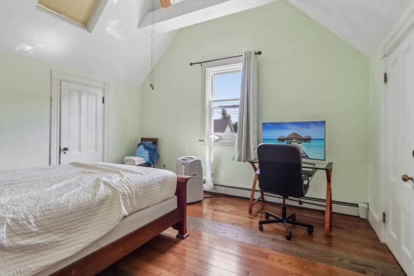
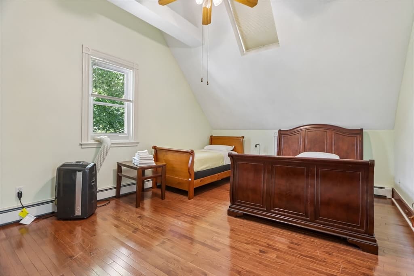
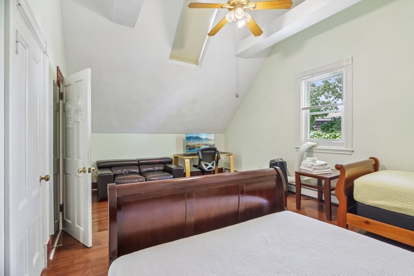
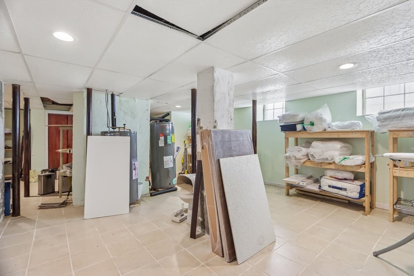
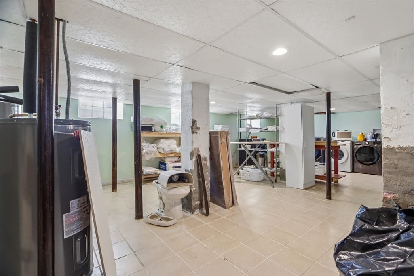
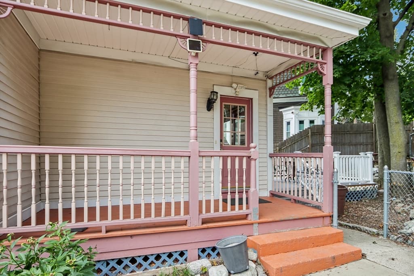
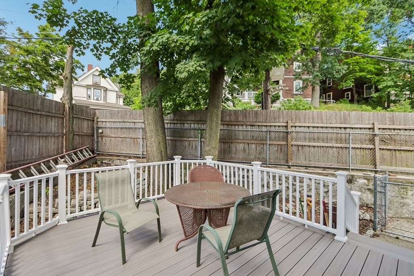
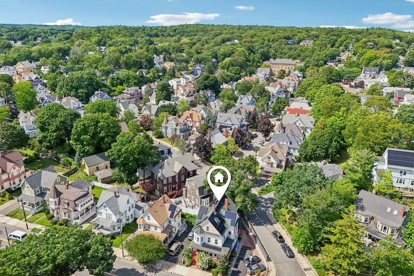
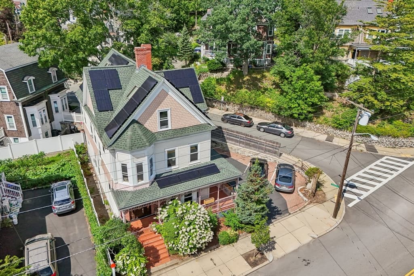
Timeless elegance meets modern living in this beautiful Grand Victorian, ideally situated in Malden’s sought-after West End. Rich in character and period detail, the grand foyer welcomes you with stained glass windows, soaring ceilings and beautiful woodwork. Pocket doors lead to the formal living room with a wood-burning fireplace, while the gracious dining room features an additional fireplace and classic architectural details. The newly renovated kitchen offers stylish finishes, abundant natural light and sliders opening to a brand-new back deck, perfect for outdoor dining and entertaining. A beautiful wooden staircase leads to spacious and versatile upper-level rooms, while the partially finished basement offers additional possibilities. Relax on the inviting wrap-around porch and enjoy easy access to Oak Grove and Malden Center stations, along with nearby shops, restaurants and amenities. A distinctive home where timeless Victorian character and thoughtful modern updates come together beautifully.

Highlights

Fireplace

Property details

MLS #
73561252
Property type
Single Family Residence
Subdivision
N/A
Status
Active
Days on market
19
On market date
August 9, 2026
Stories
N/A
Total bathrooms
6
Garage spaces
N/A
Parking spaces
3
Lot size
0.09 acres
Loading map…

Nearby schools

Within 10 miles · public school directory data (NCES)

Elementary
Beebe
0.32 mi away · Grades 0-8
Nearest school -- attendance-zone data not available here
4.0
Local Score (student-teacher ratio only (preliminary -- will incorporate state test-score data once available)) -- not an official state rating
Enrollment
935
Student:teacher ratio
13.6:1
District
Malden
Middle
Madeleine Dugger Andrews
1.73 mi away · Grades 6-8
Nearest school -- attendance-zone data not available here
5.0
Local Score (student-teacher ratio only (preliminary -- will incorporate state test-score data once available)) -- not an official state rating
Enrollment
458
Student:teacher ratio
10.7:1
District
Medford
High
Malden High
0.75 mi away · Grades 9-12
Nearest school -- attendance-zone data not available here
4.0
Local Score (student-teacher ratio only (preliminary -- will incorporate state test-score data once available)) -- not an official state rating
Enrollment
1,757
Student:teacher ratio
14.1:1
District
Malden

Mortgage calculator

Estimate only - actual rate and payment depend on your lender, credit, and loan program.

$
%
%
Adjust tax / insurance estimates
% / yr
$
/mo
Est. monthly payment
$7,256/mo
$236,000 down
$944,000 loan
Principal & interest$6,123
Property tax (est.)$983
Home insurance (est.)$150

Similar homes you might like

Data source: Listing information provided by MLS Property Information Network via Trestle/CoreLogic. Last updated 10 days ago.

Information herein deemed reliable but not guaranteed; all measurements, school assignments, HOA fees, taxes, and feature lists are approximate and should be independently verified. Equal Housing Opportunity.