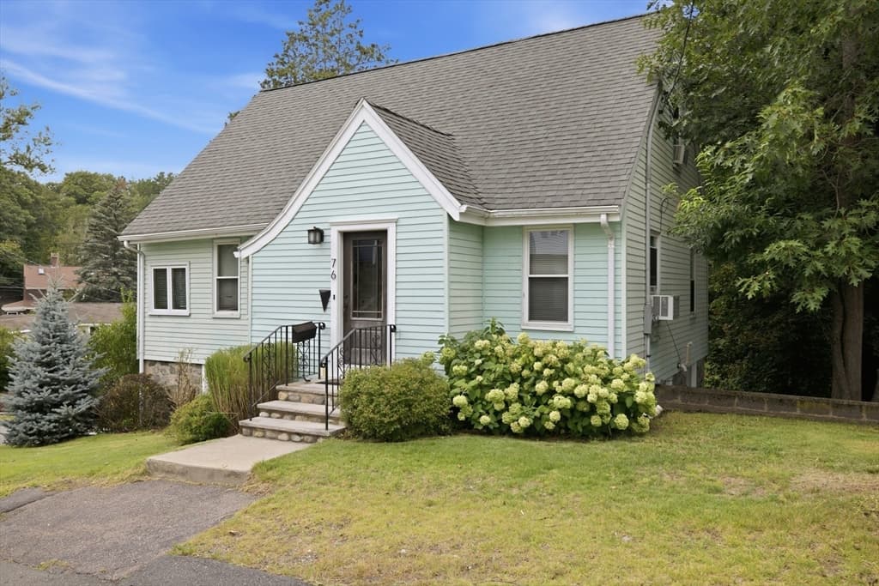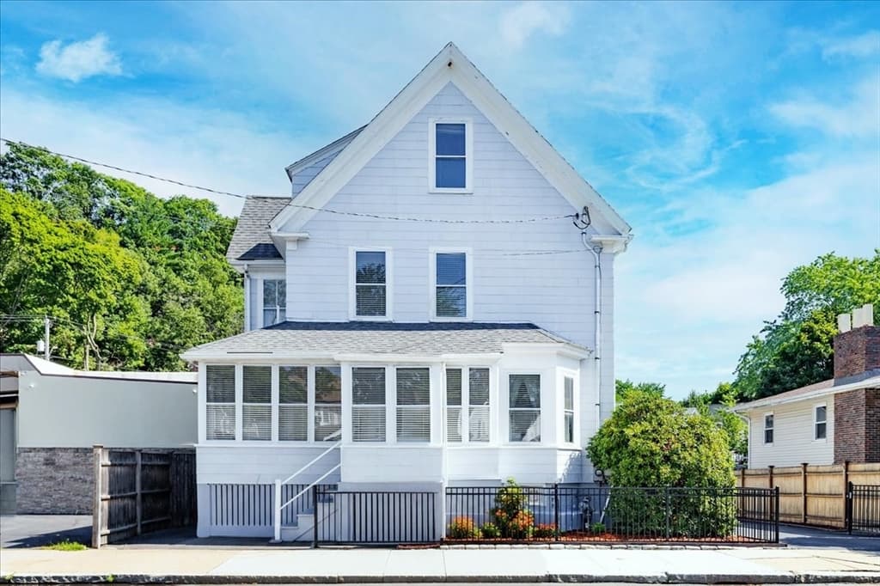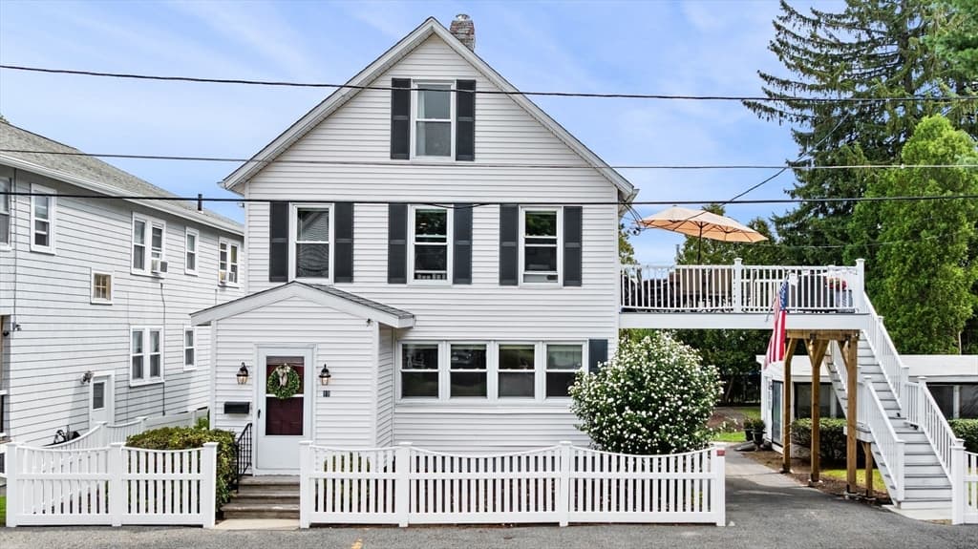
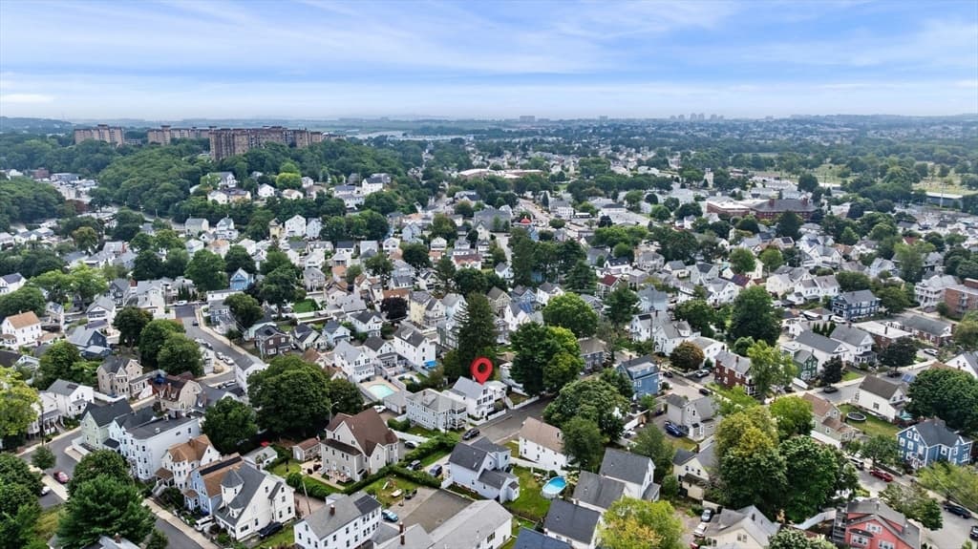
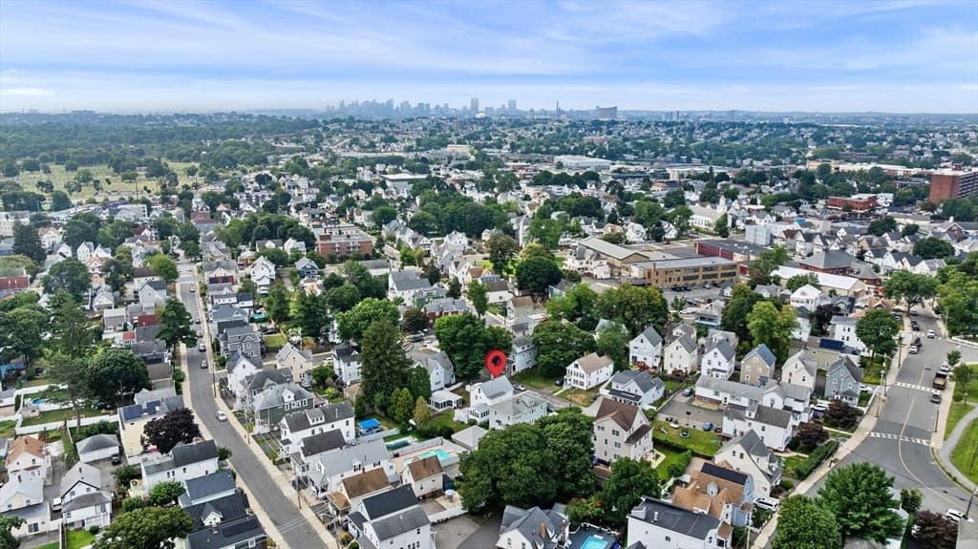
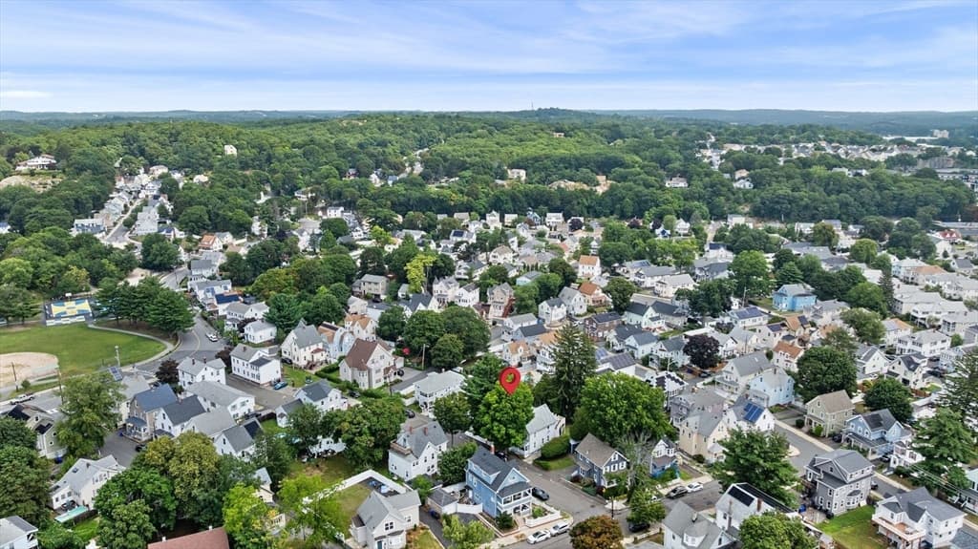
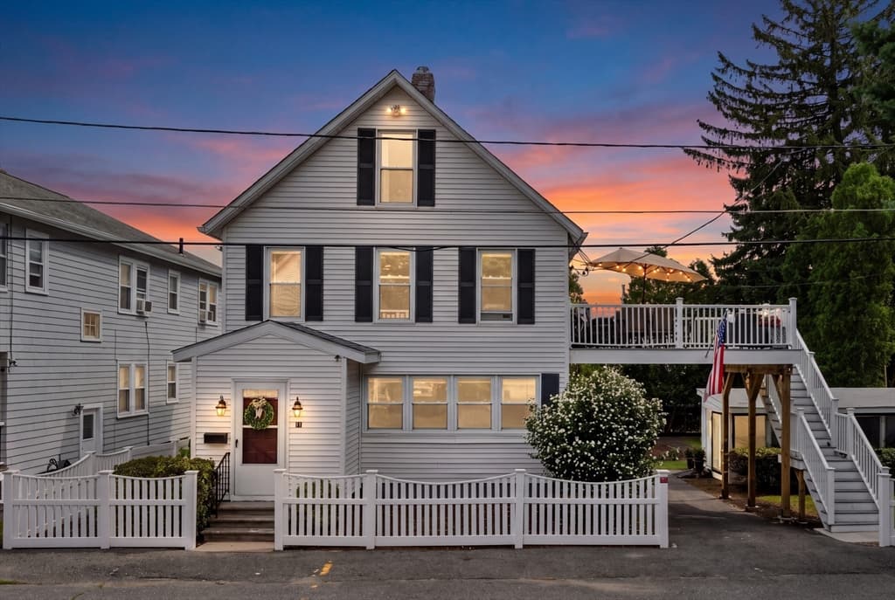
Single Family Residence at 19 George St, Malden MA 02148, Malden
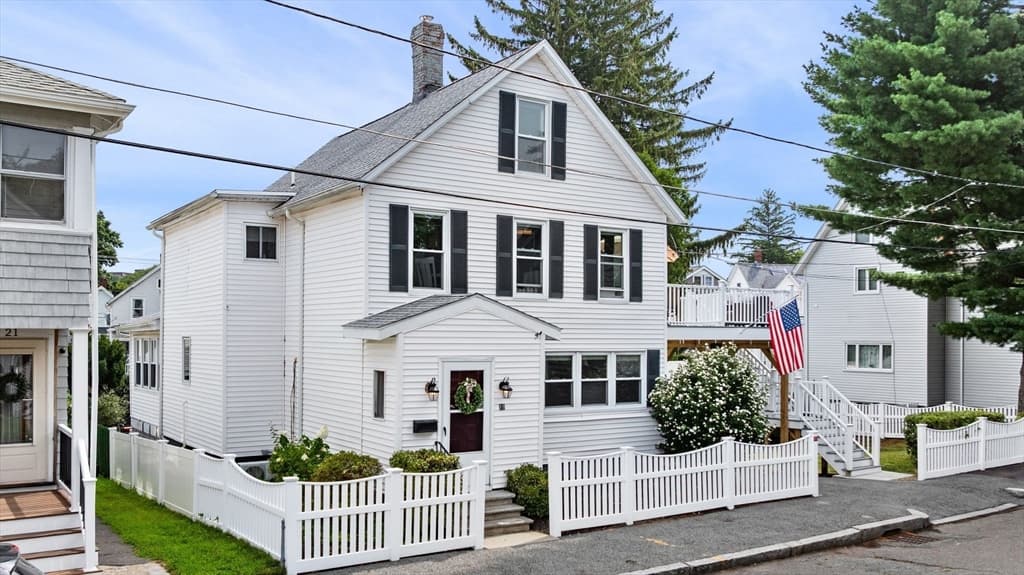
Single Family Residence at 19 George St, Malden MA 02148, Malden, photo 2 of 42
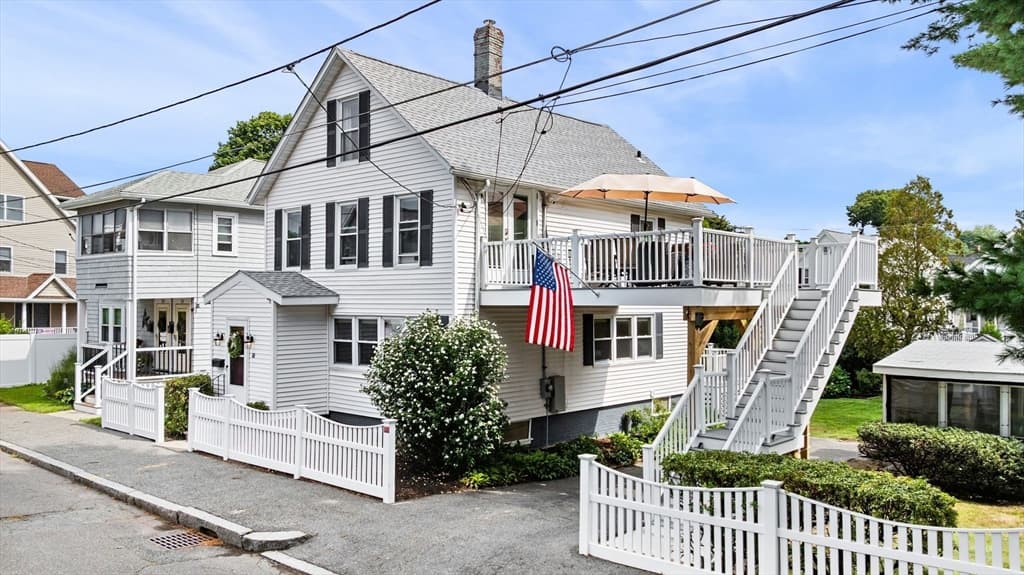
Single Family Residence at 19 George St, Malden MA 02148, Malden, photo 3 of 42
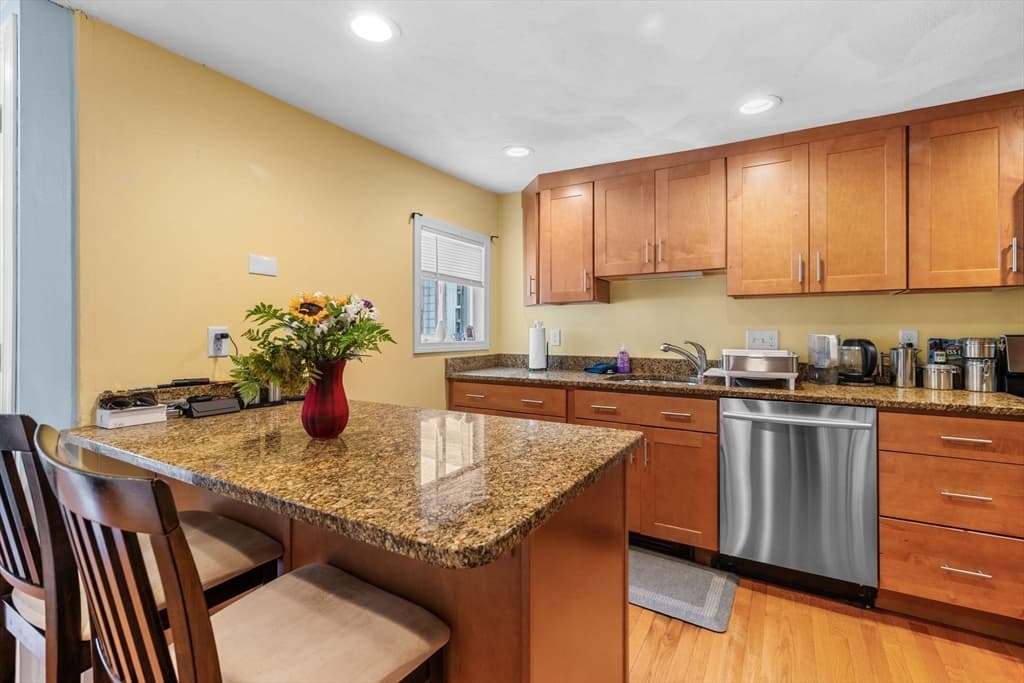
Single Family Residence at 19 George St, Malden MA 02148, Malden, photo 4 of 42
Single Family Residence at 19 George St, Malden MA 02148, Malden, photo 5 of 42
Single Family Residence at 19 George St, Malden MA 02148, Malden, photo 6 of 42
Single Family Residence at 19 George St, Malden MA 02148, Malden, photo 7 of 42
Single Family Residence at 19 George St, Malden MA 02148, Malden, photo 8 of 42
Single Family Residence at 19 George St, Malden MA 02148, Malden, photo 9 of 42
Single Family Residence at 19 George St, Malden MA 02148, Malden, photo 10 of 42
Single Family Residence at 19 George St, Malden MA 02148, Malden, photo 11 of 42
Single Family Residence at 19 George St, Malden MA 02148, Malden, photo 12 of 42
Single Family Residence at 19 George St, Malden MA 02148, Malden, photo 13 of 42
Single Family Residence at 19 George St, Malden MA 02148, Malden, photo 14 of 42
Single Family Residence at 19 George St, Malden MA 02148, Malden, photo 15 of 42
Single Family Residence at 19 George St, Malden MA 02148, Malden, photo 16 of 42
Single Family Residence at 19 George St, Malden MA 02148, Malden, photo 17 of 42
Single Family Residence at 19 George St, Malden MA 02148, Malden, photo 18 of 42
Single Family Residence at 19 George St, Malden MA 02148, Malden, photo 19 of 42
Single Family Residence at 19 George St, Malden MA 02148, Malden, photo 20 of 42
Single Family Residence at 19 George St, Malden MA 02148, Malden, photo 21 of 42
Single Family Residence at 19 George St, Malden MA 02148, Malden, photo 22 of 42
Single Family Residence at 19 George St, Malden MA 02148, Malden, photo 23 of 42
Single Family Residence at 19 George St, Malden MA 02148, Malden, photo 24 of 42
Single Family Residence at 19 George St, Malden MA 02148, Malden, photo 25 of 42
Single Family Residence at 19 George St, Malden MA 02148, Malden, photo 26 of 42
Single Family Residence at 19 George St, Malden MA 02148, Malden, photo 27 of 42
Single Family Residence at 19 George St, Malden MA 02148, Malden, photo 28 of 42
Single Family Residence at 19 George St, Malden MA 02148, Malden, photo 29 of 42
Single Family Residence at 19 George St, Malden MA 02148, Malden, photo 30 of 42
Single Family Residence at 19 George St, Malden MA 02148, Malden, photo 31 of 42
Single Family Residence at 19 George St, Malden MA 02148, Malden, photo 32 of 42
Single Family Residence at 19 George St, Malden MA 02148, Malden, photo 33 of 42
Single Family Residence at 19 George St, Malden MA 02148, Malden, photo 34 of 42
Single Family Residence at 19 George St, Malden MA 02148, Malden, photo 35 of 42
Single Family Residence at 19 George St, Malden MA 02148, Malden, photo 36 of 42
Single Family Residence at 19 George St, Malden MA 02148, Malden, photo 37 of 42
Single Family Residence at 19 George St, Malden MA 02148, Malden, photo 38 of 42
Single Family Residence at 19 George St, Malden MA 02148, Malden, photo 39 of 42
Single Family Residence at 19 George St, Malden MA 02148, Malden, photo 40 of 42
Single Family Residence at 19 George St, Malden MA 02148, Malden, photo 41 of 42
Single Family Residence at 19 George St, Malden MA 02148, Malden, photo 42 of 42
42 photos

$949,900

19 George St, Malden MA 02148
Malden, MA 02148
Listed by Nikolas Amicone
Bedrooms
4
Bathrooms
2
Living area
1,992 sqft
Year built
1880

About this home

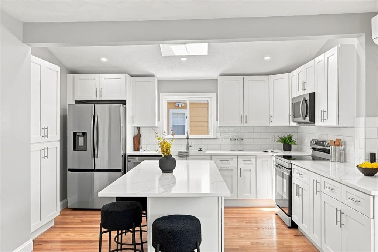
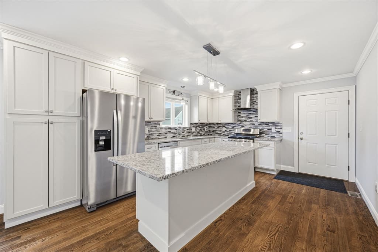
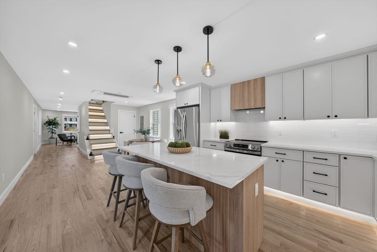
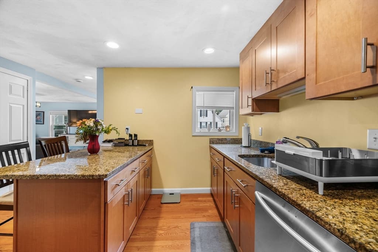
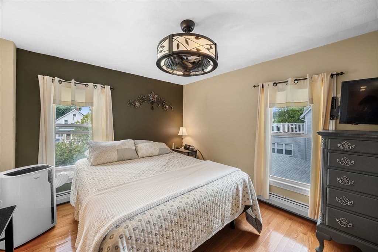
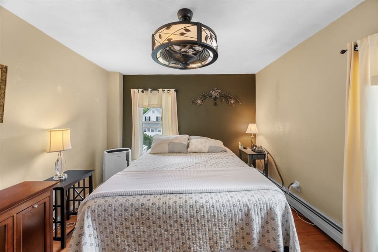
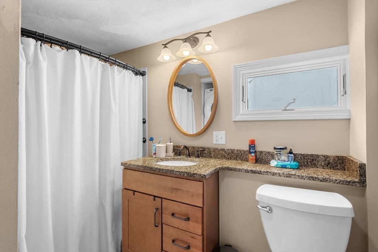
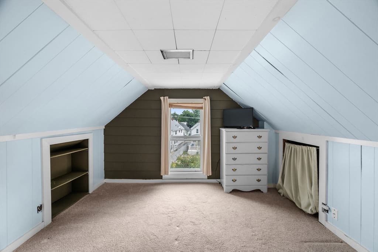
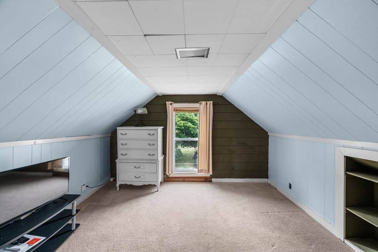
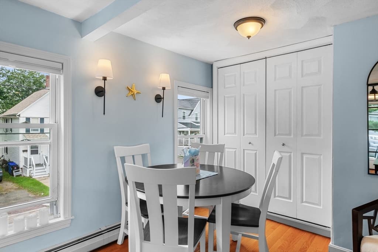
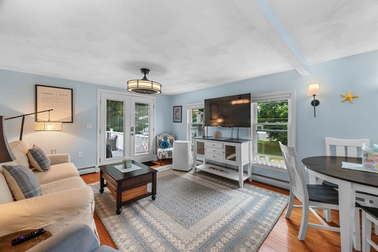
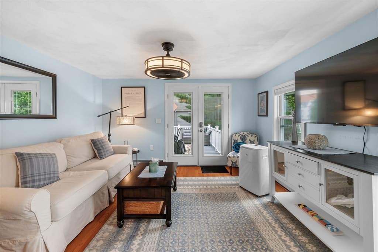
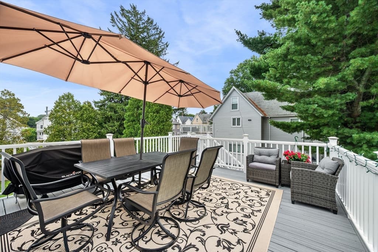
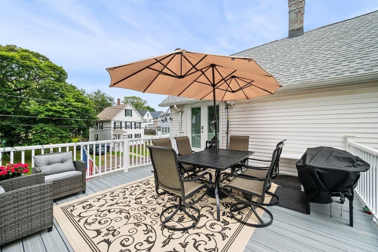
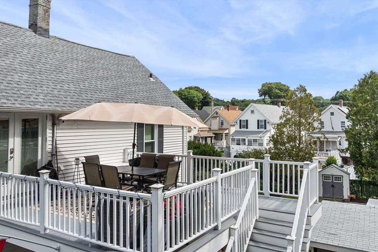
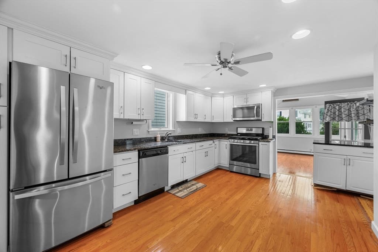
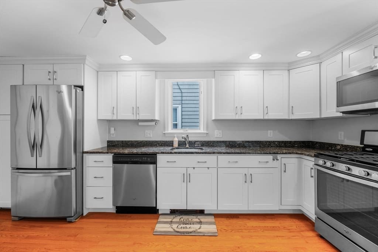

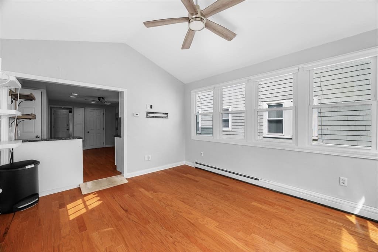
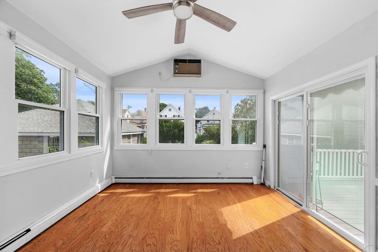
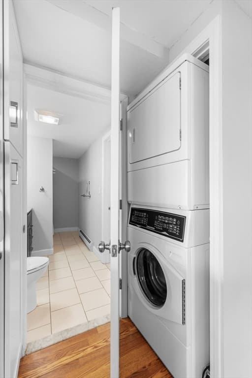
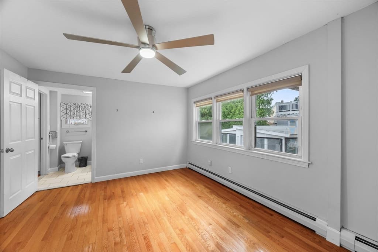
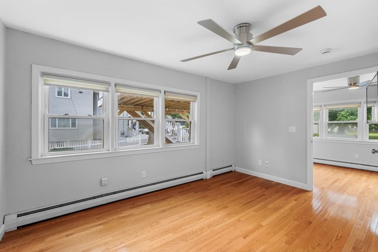
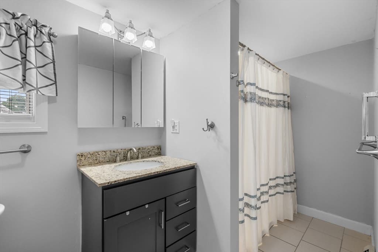
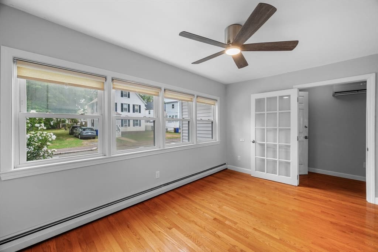
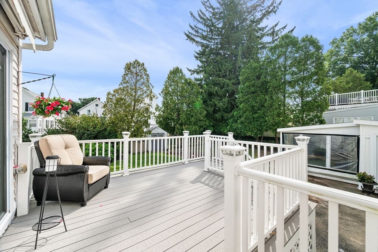
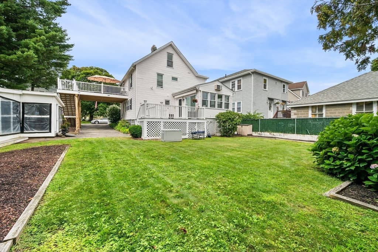
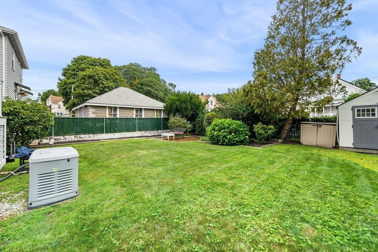
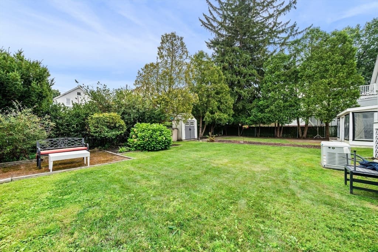
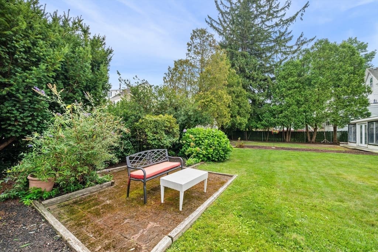
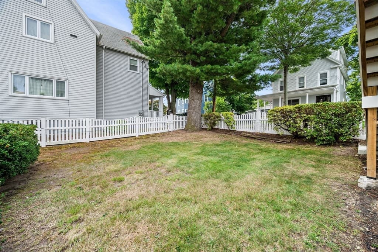
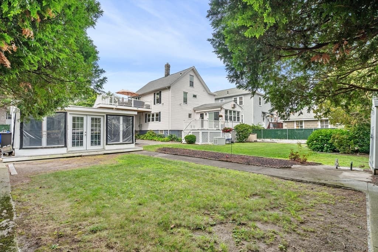
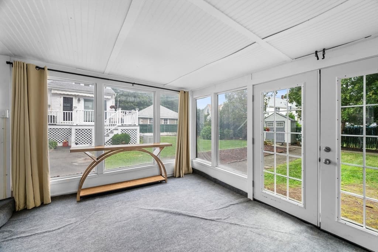
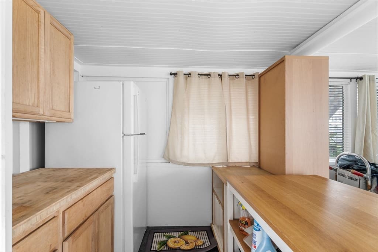
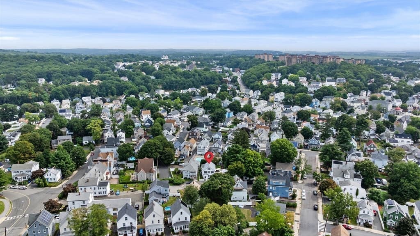
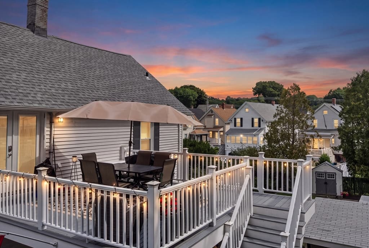
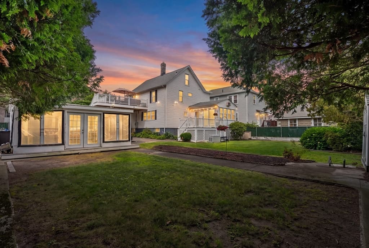
Rare Flexibility in Maplewood! Discover a truly unique single-family home offering two beautifully appointed, independent living spaces, an exceptional opportunity for multi-generational living, extended family, an in-law arrangement, or adult children seeking privacy while remaining close by.Thoughtfully remodeled in 2014 with updated wiring, plumbing, electrical, walls, kitchens, and baths, this distinctive home blends modern comfort with remarkable versatility. The first-level living space features a generous kitchen with granite countertops, designer cabinetry, and included appliances, along with a sun-filled living room offering built-in A/C and direct deck access. A dedicated office/den with high-efficiency mini-split A/C provides the perfect work-from-home retreat. The spacious primary bedroom enjoys direct access to a full bath with a custom walk-in shower.The second-level living space offers an equally impressive gourmet kitchen with granite countertops, breakfast bar, and stainless-steel appliances. The expansive living/dining area features a built-in workstation, while beautiful French doors open to a brand-new composite deck, ideal for morning coffee, outdoor dining, or relaxing at the end of the day. A spacious primary bedroom with large closet, full bath with walk-in shower, and convenient laundry complete this level.The third floor adds even more flexibility, with two generously sized bedrooms currently open to one another, perfect as a private retreat, children's space, home office, or easily converted into two separate rooms with the addition of a partition wall and door.Outside, the fully fenced private backyard is designed for both entertaining and everyday enjoyment. Relax on the deck, gather on the lawn, or host unforgettable summer evenings in the remarkable, fully furnished three-season cabana, complete with cabinetry and a plumbed sink. A whole-house generator provides invaluable peace of mind through New England's toughest weather.Situated on nearly twice the size of a typical lot in Malden and set in highly desirable Maplewood neighborhood, you're close to Maplewood Square's restaurants, shops, cafes, Trafton Park, and the Northern Strand Bike Trail, with convenient public transportation connections to the MBTA Orange Line and easy access to Boston and major routes. A rare combination of space, flexibility, outdoor living, and location, this is a home that truly adapts to the way you live!

Property details

MLS #
73566418
Property type
Single Family Residence
Subdivision
N/A
Status
Active
Days on market
8
On market date
August 20, 2026
Stories
N/A
Total bathrooms
2
Garage spaces
N/A
Parking spaces
2
Lot size
0.18 acres
Loading map…

Nearby schools

Within 10 miles · public school directory data (NCES)

Elementary
Linden
0.41 mi away · Grades 0-8
Nearest school -- attendance-zone data not available here
5.0
Local Score (student-teacher ratio only (preliminary -- will incorporate state test-score data once available)) -- not an official state rating
Enrollment
787
Student:teacher ratio
11.9:1
District
Malden
Middle
Susan B. Anthony Middle School
1.56 mi away · Grades 6-8
Nearest school -- attendance-zone data not available here
5.0
Local Score (student-teacher ratio only (preliminary -- will incorporate state test-score data once available)) -- not an official state rating
Enrollment
564
Student:teacher ratio
11.1:1
District
Revere
High
Malden High
1.29 mi away · Grades 9-12
Nearest school -- attendance-zone data not available here
4.0
Local Score (student-teacher ratio only (preliminary -- will incorporate state test-score data once available)) -- not an official state rating
Enrollment
1,757
Student:teacher ratio
14.1:1
District
Malden

Mortgage calculator

Estimate only - actual rate and payment depend on your lender, credit, and loan program.

$
%
%
Adjust tax / insurance estimates
% / yr
$
/mo
Est. monthly payment
$5,870/mo
$189,980 down
$759,920 loan
Principal & interest$4,929
Property tax (est.)$792
Home insurance (est.)$150

Similar homes you might like

Data source: Listing information provided by MLS Property Information Network via Trestle/CoreLogic. Last updated 5 days ago.

Information herein deemed reliable but not guaranteed; all measurements, school assignments, HOA fees, taxes, and feature lists are approximate and should be independently verified. Equal Housing Opportunity.