$599,900
About this home
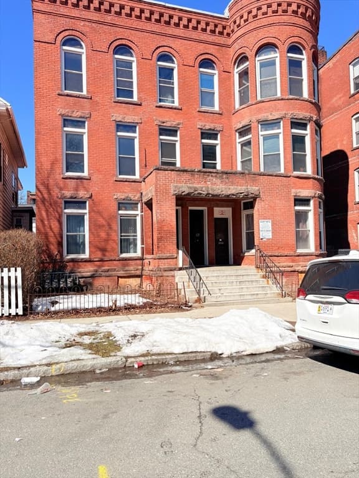
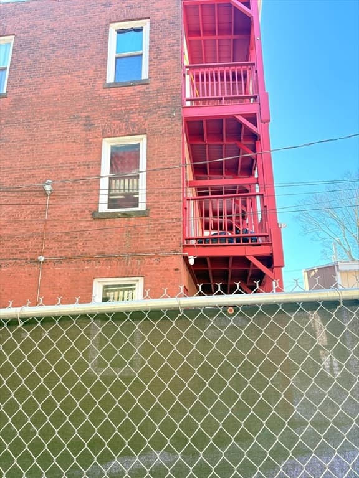
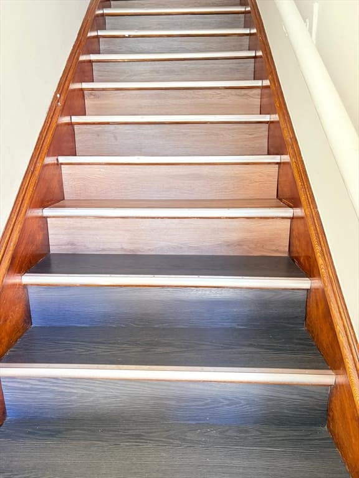
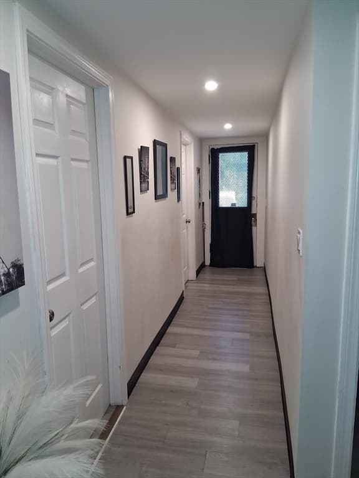
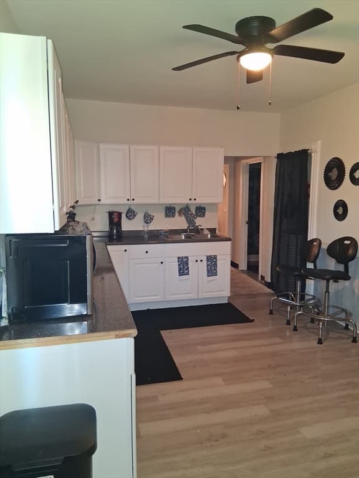
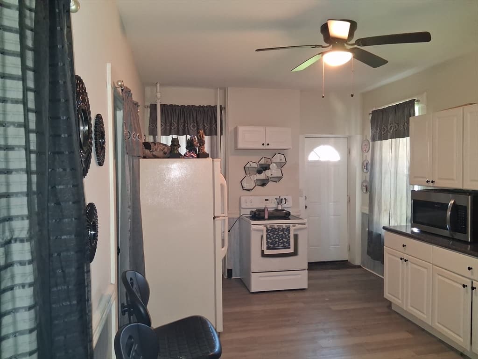
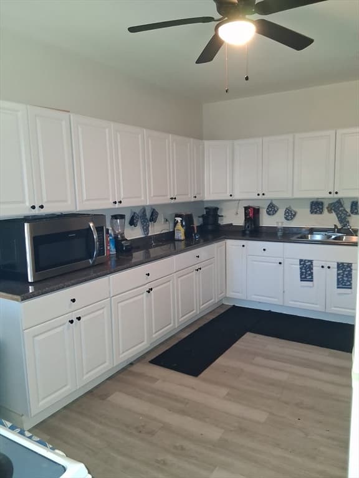
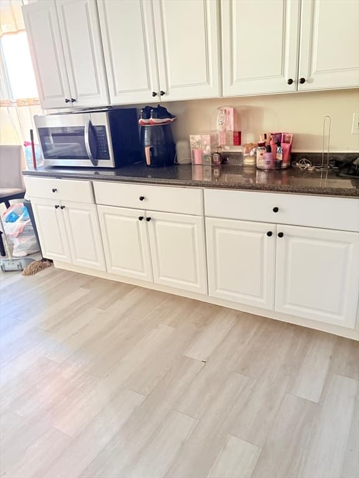
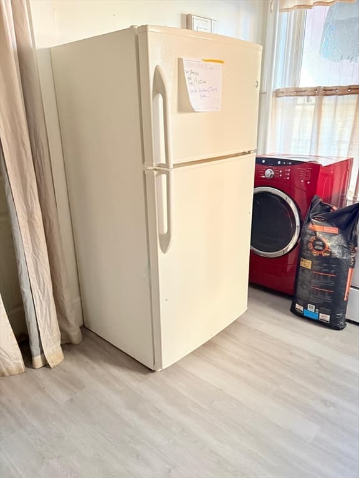
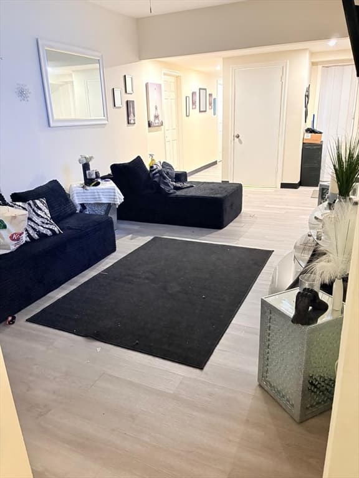
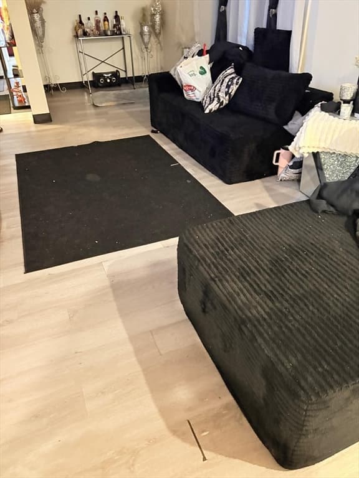
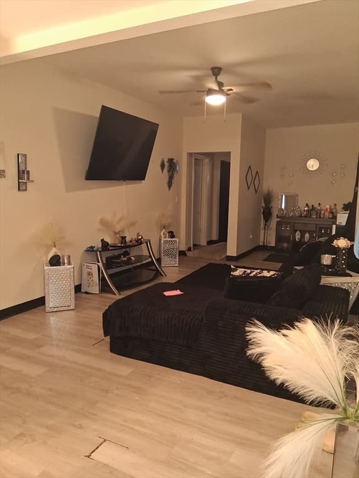
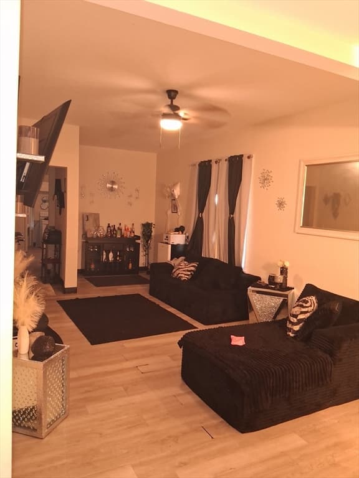
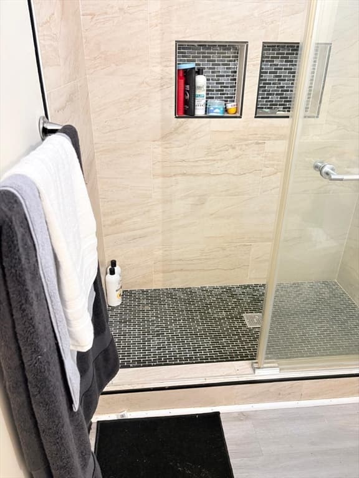
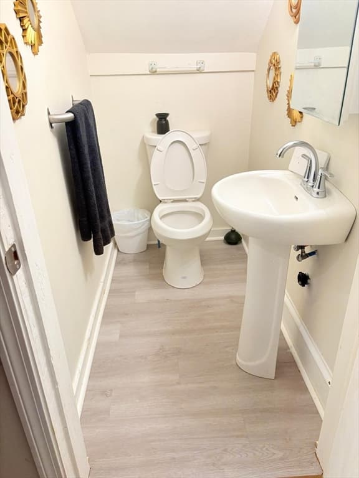
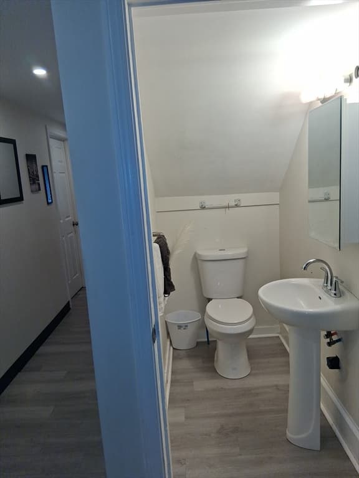
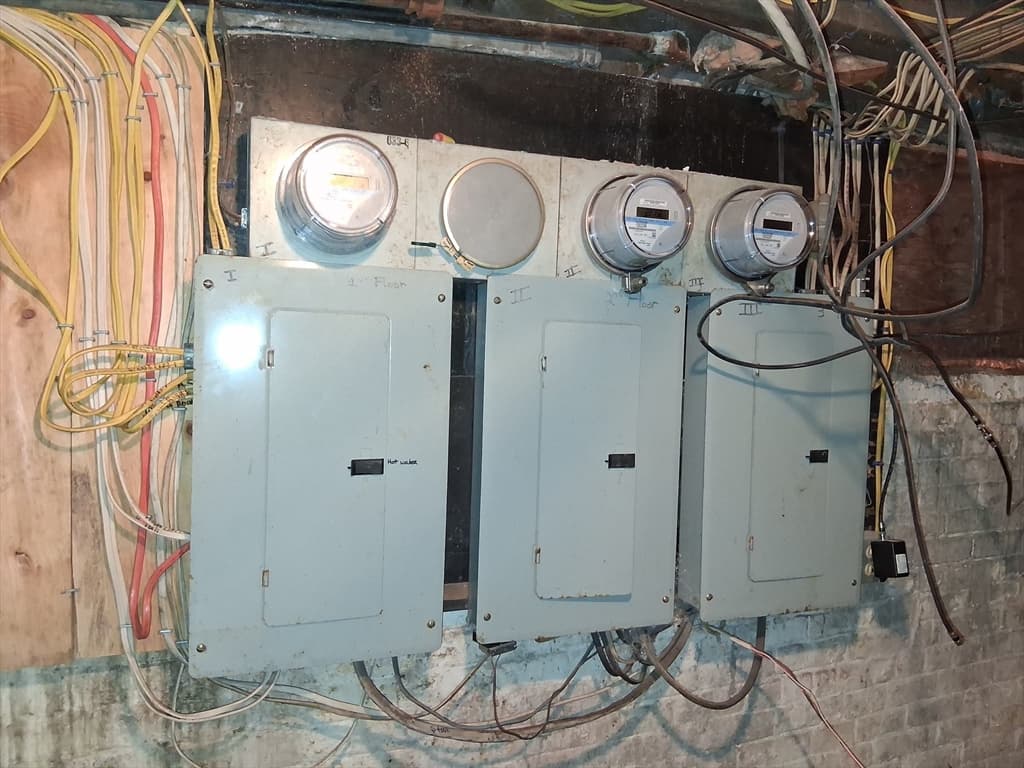
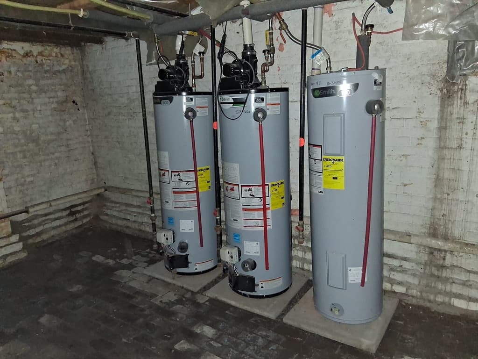
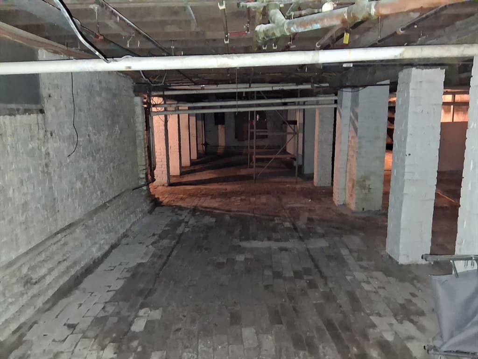
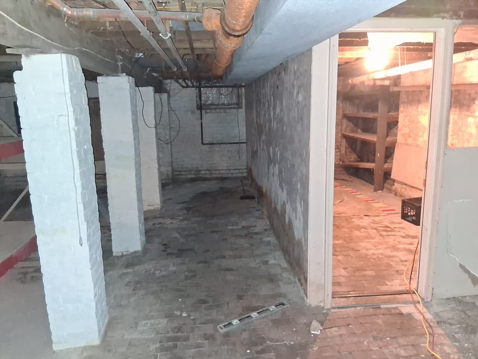
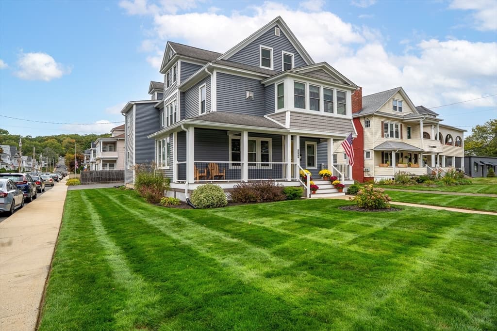
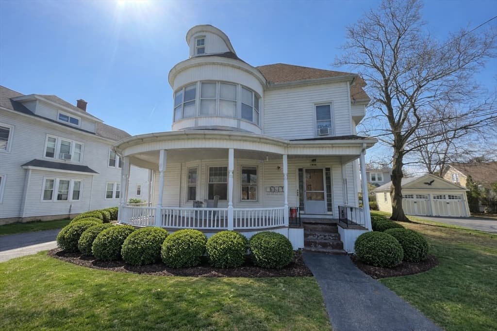
Situated at 179-183 Walnut Street in Holyoke, MA, United States, this distinguished multi-family residence presents itself in great condition, an attractive property offering a unique opportunity. A full bathroom within this residence offers a meticulously designed tiled walk-in shower, providing a refreshing and convenient experience. An inviting balcony extends an opportunity for quiet contemplation or gracious outdoor enjoyment, enhancing the living experience. This expansive property encompasses 6138 square feet of living area, thoughtfully distributed across 3.0 stories, providing generous proportions for various pursuits. Built in 1900, it retains an attractive appeal while offering contemporary comforts. The property also features a convenient single garage space, complementing the substantial 4948 square feet lot area. With a total of three full bathrooms, the residence is equipped for comfortable living.Livingrooms, bathrooom and kitchens were updated in most units.
Highlights
Property details
- MLS #
- 73521806
- Property type
- 3 Family - 3 Units Side by Side
- Subdivision
- N/A
- Status
- Active
- Days on market
- 94
- On market date
- May 20, 2026
- Stories
- 3
- Garage spaces
- 1
- Lot size
- 0.11 acres
Location
Get directions →Nearby schools
Within 10 miles · public school directory data (NCES)
- Enrollment
- 186
- Student:teacher ratio
- 10.3:1
- District
- Holyoke
- Enrollment
- 216
- Student:teacher ratio
- 9.8:1
- District
- Holyoke
- Enrollment
- 1,508
- Student:teacher ratio
- 11.4:1
- District
- Holyoke
Mortgage calculator
Estimate only - actual rate and payment depend on your lender, credit, and loan program.
Adjust tax / insurance estimates
Similar homes you might like
Data source: Listing information provided by MLS Property Information Network via Trestle/CoreLogic. Last updated 7 days ago.
Information herein deemed reliable but not guaranteed; all measurements, school assignments, HOA fees, taxes, and feature lists are approximate and should be independently verified. Equal Housing Opportunity.