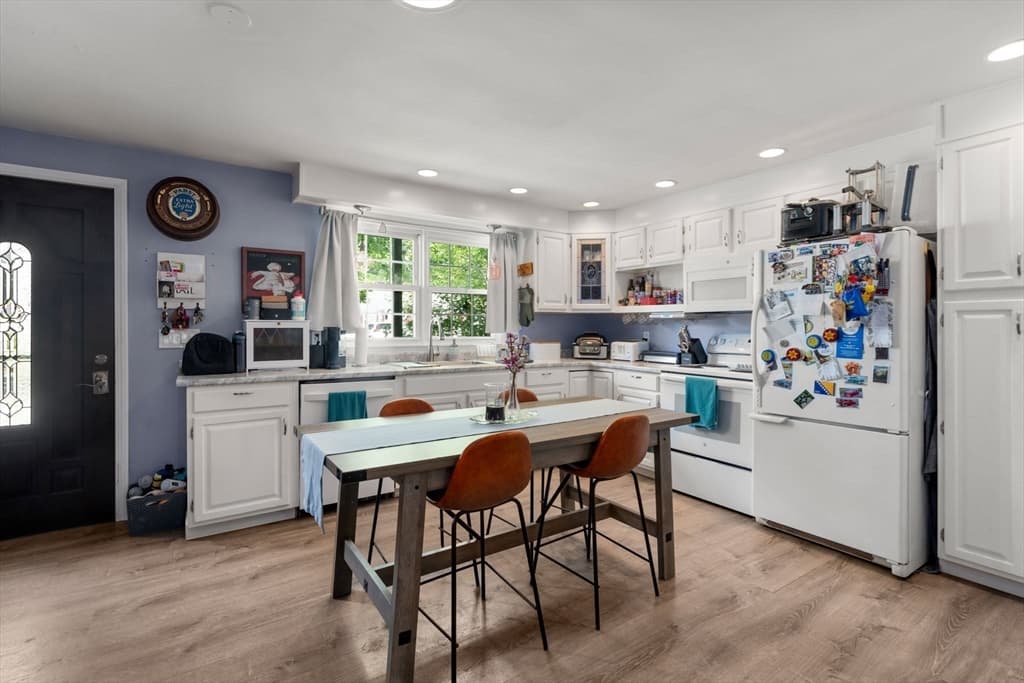
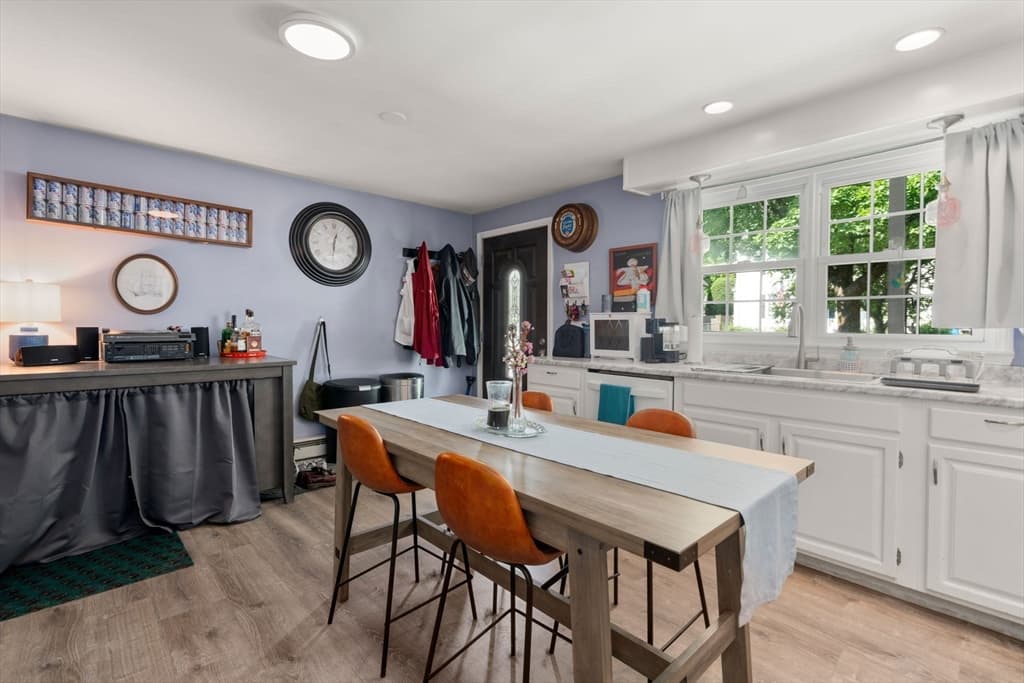
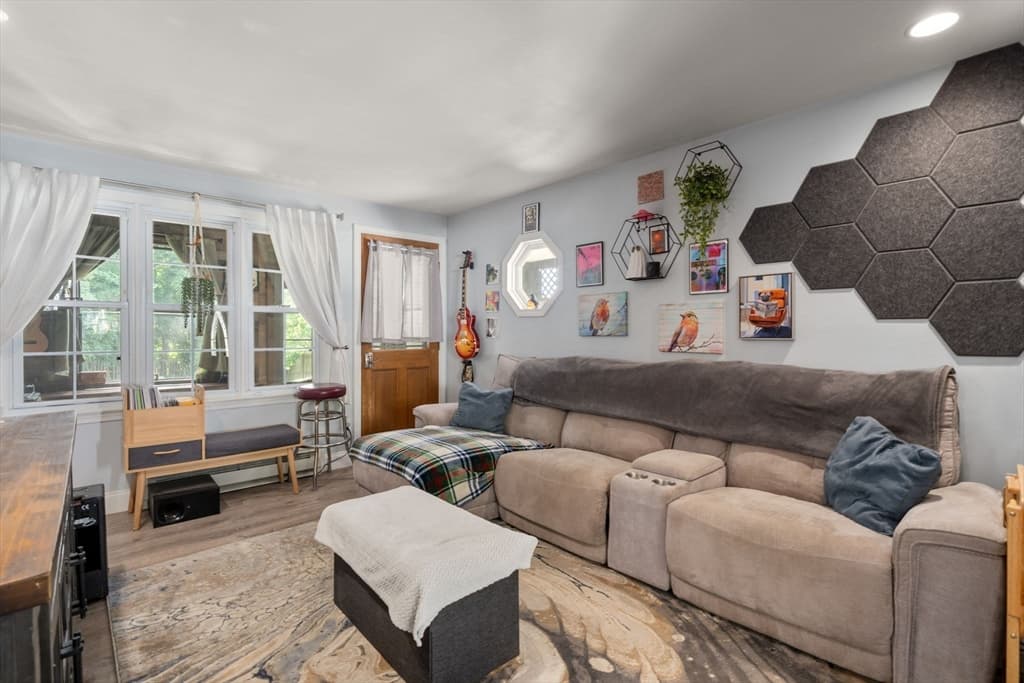
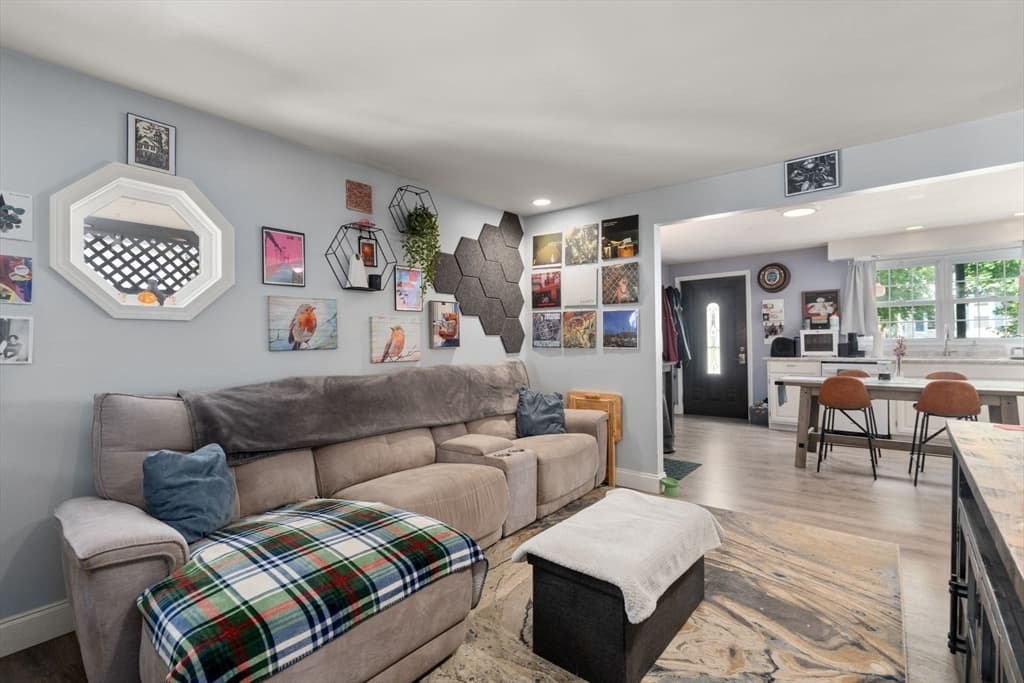
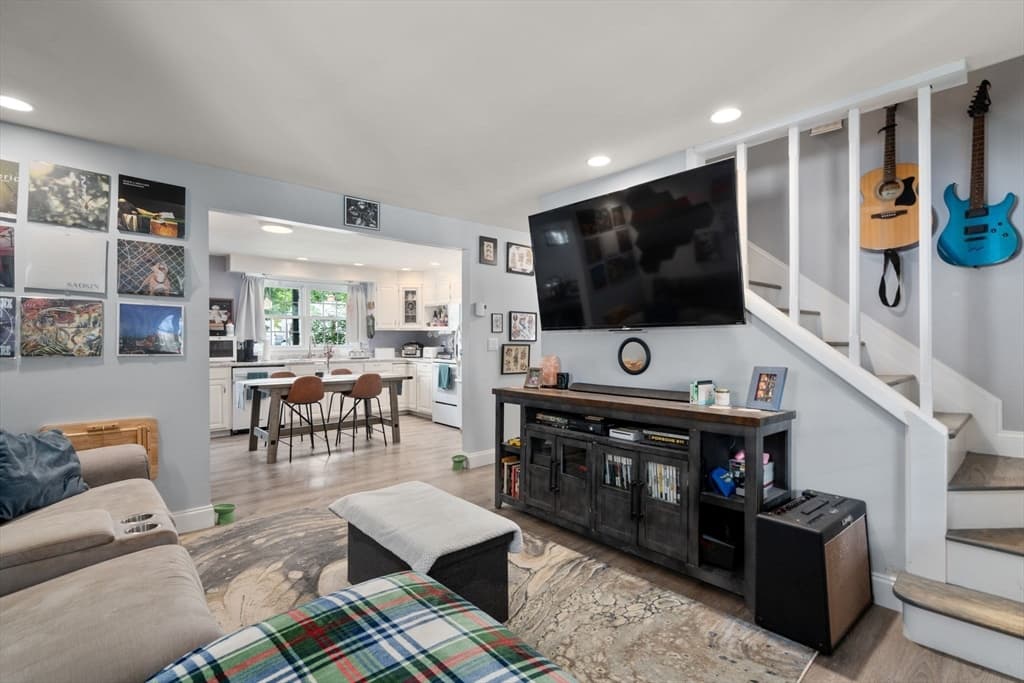
100 Chestnut # 100, West Springfield MA 01089
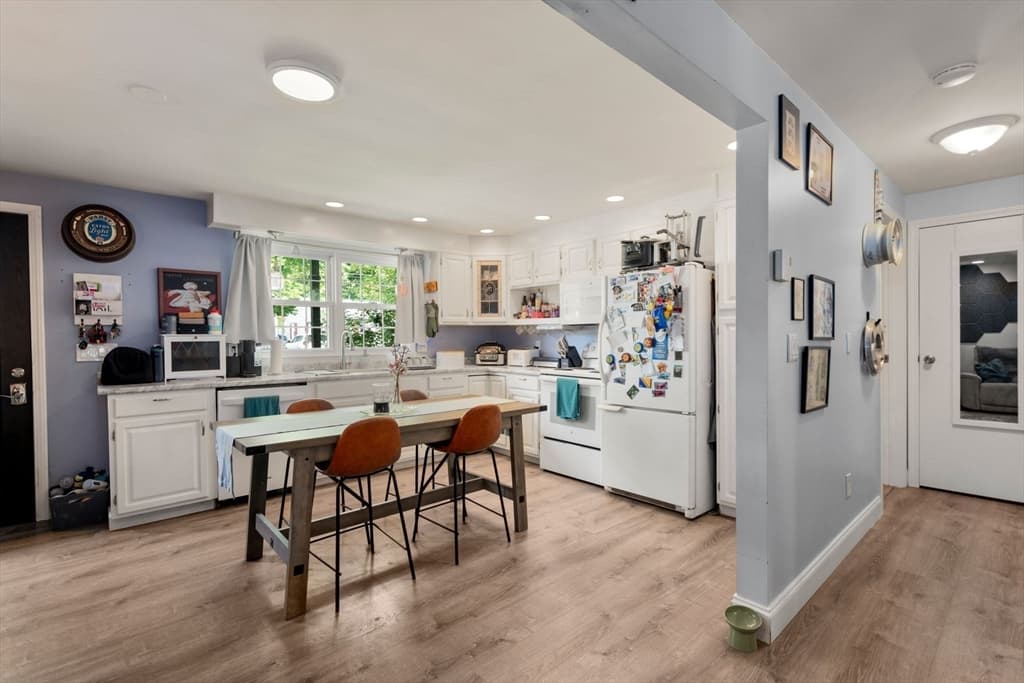
100 Chestnut # 100, West Springfield MA 01089 photo 2
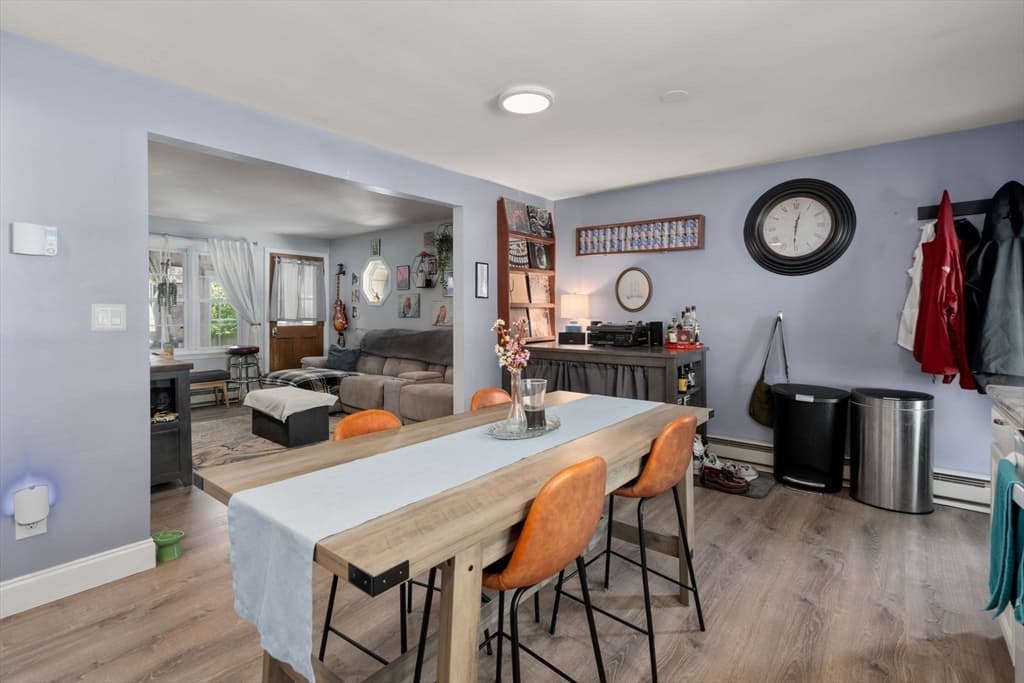
100 Chestnut # 100, West Springfield MA 01089 photo 3
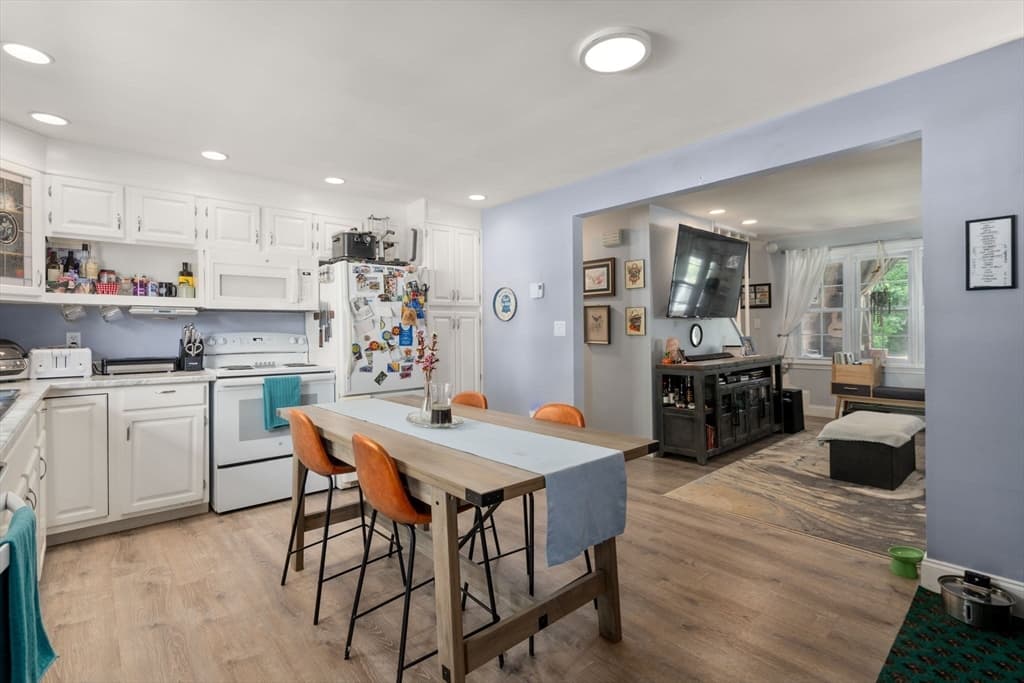
100 Chestnut # 100, West Springfield MA 01089 photo 4
100 Chestnut # 100, West Springfield MA 01089 photo 5
100 Chestnut # 100, West Springfield MA 01089 photo 6
100 Chestnut # 100, West Springfield MA 01089 photo 7
100 Chestnut # 100, West Springfield MA 01089 photo 8
100 Chestnut # 100, West Springfield MA 01089 photo 9
100 Chestnut # 100, West Springfield MA 01089 photo 10
100 Chestnut # 100, West Springfield MA 01089 photo 11
100 Chestnut # 100, West Springfield MA 01089 photo 12
100 Chestnut # 100, West Springfield MA 01089 photo 13
100 Chestnut # 100, West Springfield MA 01089 photo 14
100 Chestnut # 100, West Springfield MA 01089 photo 15
100 Chestnut # 100, West Springfield MA 01089 photo 16
100 Chestnut # 100, West Springfield MA 01089 photo 17
100 Chestnut # 100, West Springfield MA 01089 photo 18
100 Chestnut # 100, West Springfield MA 01089 photo 19
100 Chestnut # 100, West Springfield MA 01089 photo 20
100 Chestnut # 100, West Springfield MA 01089 photo 21
100 Chestnut # 100, West Springfield MA 01089 photo 22
100 Chestnut # 100, West Springfield MA 01089 photo 23
100 Chestnut # 100, West Springfield MA 01089 photo 24
100 Chestnut # 100, West Springfield MA 01089 photo 25
100 Chestnut # 100, West Springfield MA 01089 photo 26
100 Chestnut # 100, West Springfield MA 01089 photo 27
100 Chestnut # 100, West Springfield MA 01089 photo 28
100 Chestnut # 100, West Springfield MA 01089 photo 29
29 photos

$279,900

100 Chestnut # 100, West Springfield MA 01089
West Springfield, MA 01089
Listed by Shawna Serricchio
Bedrooms
3
Bathrooms
2
Living area
1,020 sqft
Year built
1865

About this home

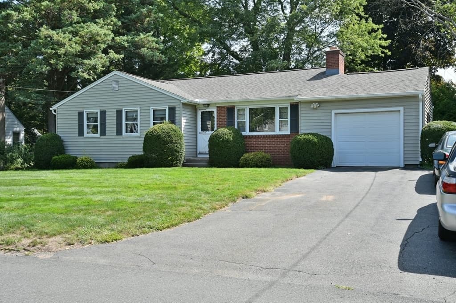
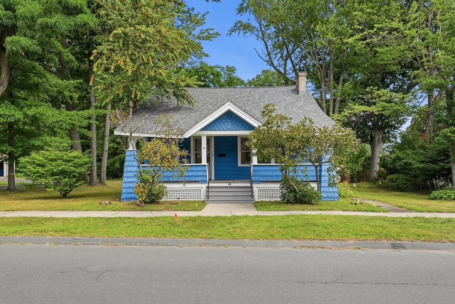
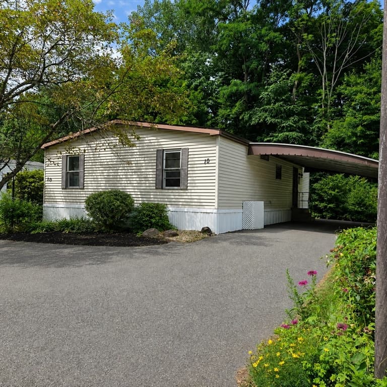
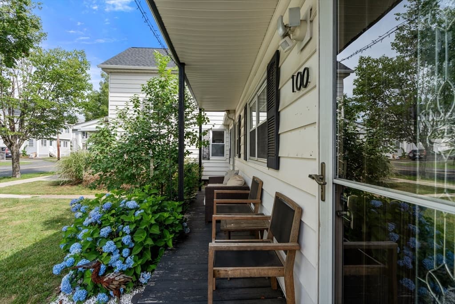
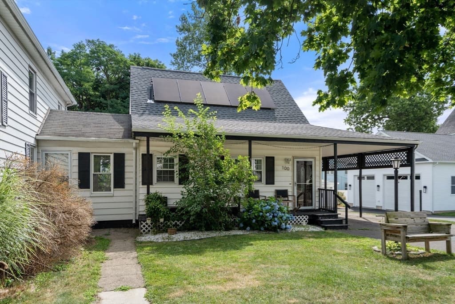
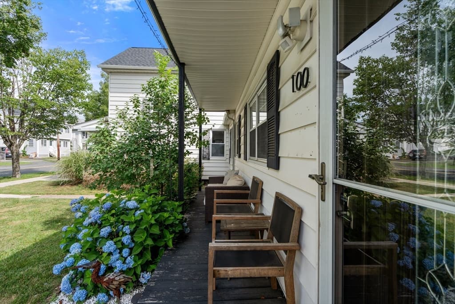
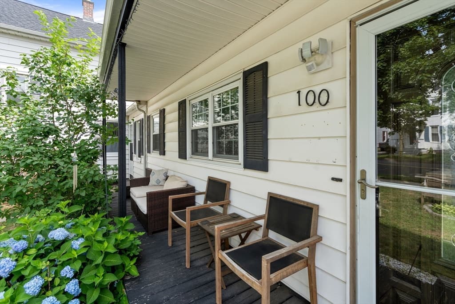
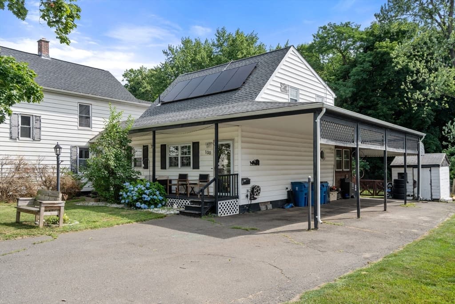
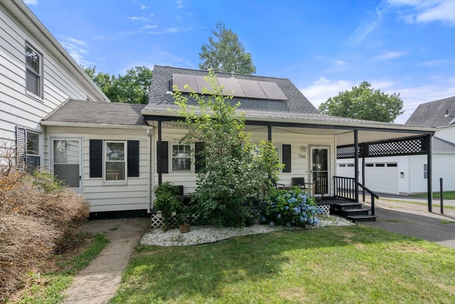
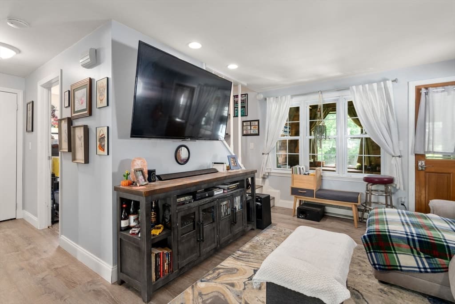
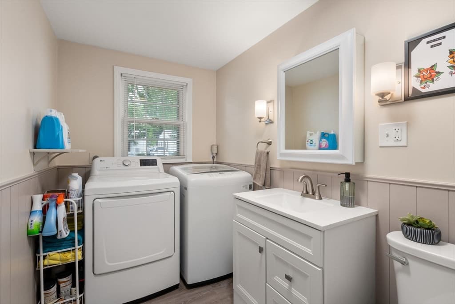
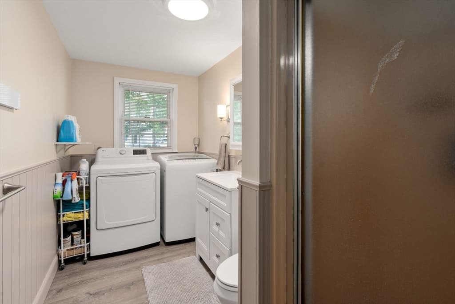
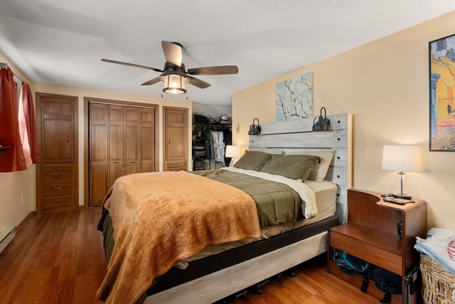
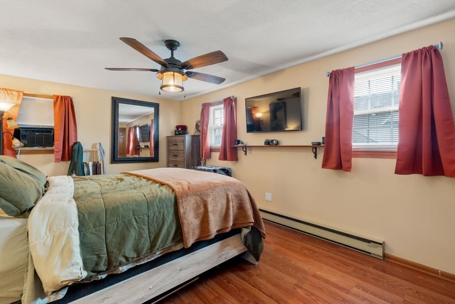
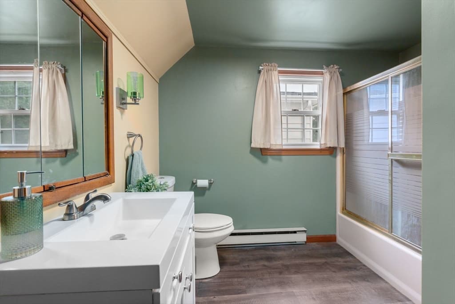
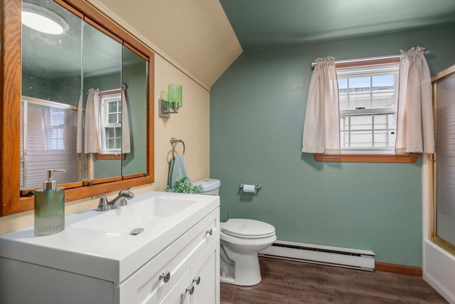
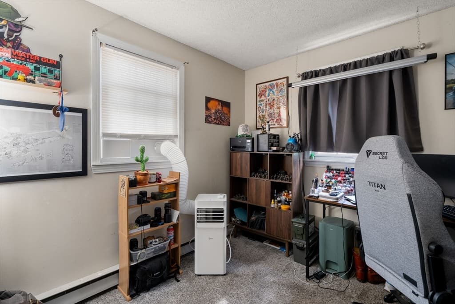
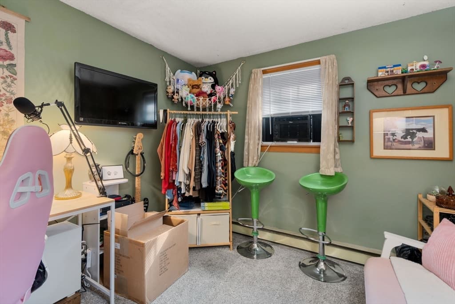
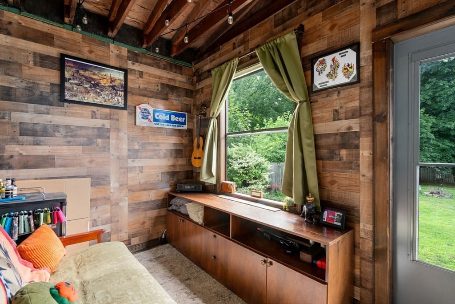
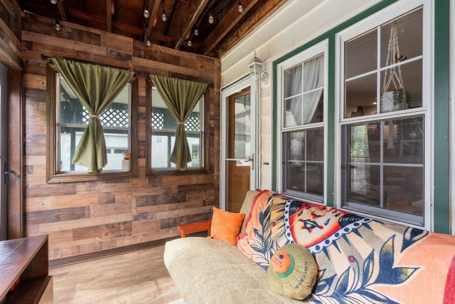
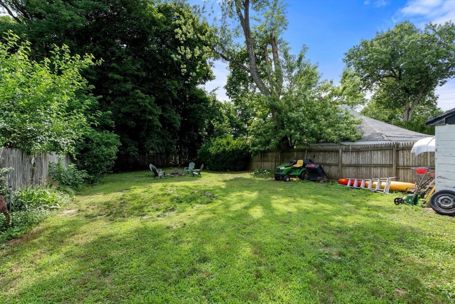
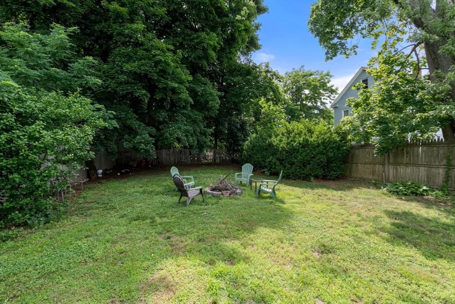
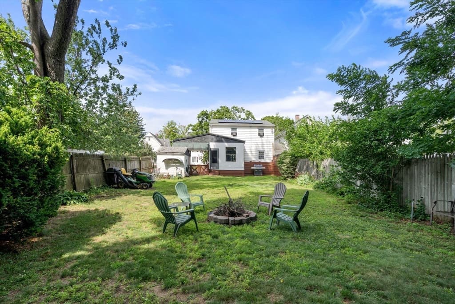
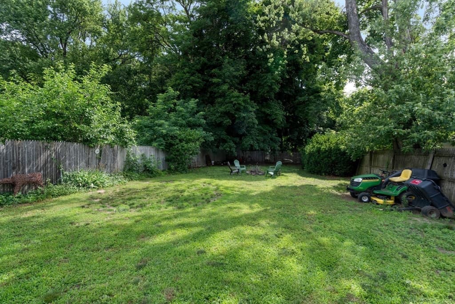
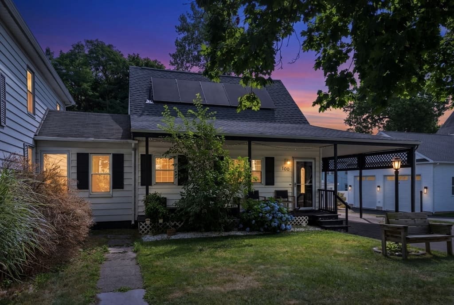
At 100 Chestnut U:100, West Springfield, MA, discover a meticulously maintained attached single-family residence, built in 1865, offering 1020 square feet of inviting living space, ready for immediate occupancy. This property stands as a testament to enduring craftsmanship, thoughtfully updated for contemporary living. The residence encompasses three well-proportioned bedrooms, providing comfortable private retreats. Complementing these are two full bathrooms, designed for both functionality and ease. Further enhancing this property's appeal are the practical advantages of solar panels, contributing to energy efficiency. An attached carport provides convenient vehicle shelter, while a welcoming porch offers an ideal spot for relaxation. The private yard, complete with a fire pit, creates an intimate outdoor setting for leisure and gatherings. We invite you to explore this exceptional property and envision the lifestyle it affords. Public record lists as a "half duplex" as it is attached to unit number 106.

Property details

MLS #
73555078
Property type
Single Family Residence
Subdivision
N/A
Status
Active
Days on market
26
On market date
July 26, 2026
Stories
N/A
Garage spaces
N/A
Lot size
N/A
Loading map…

Nearby schools

Within 10 miles · public school directory data (NCES)

Elementary
Mittineague
0.22 mi away · Grades 1-5
Nearest school -- attendance-zone data not available here
5.0
Local Score (student-teacher ratio only (preliminary -- will incorporate state test-score data once available)) -- not an official state rating
Enrollment
161
Student:teacher ratio
10.7:1
District
West Springfield
Middle
West Springfield Middle
1.42 mi away · Grades 6-8
Nearest school -- attendance-zone data not available here
5.0
Local Score (student-teacher ratio only (preliminary -- will incorporate state test-score data once available)) -- not an official state rating
Enrollment
877
Student:teacher ratio
11.7:1
District
West Springfield
High
West Springfield High
1.09 mi away · Grades 9-12
Nearest school -- attendance-zone data not available here
4.0
Local Score (student-teacher ratio only (preliminary -- will incorporate state test-score data once available)) -- not an official state rating
Enrollment
1,185
Student:teacher ratio
12.3:1
District
West Springfield

Mortgage calculator

Estimate only - actual rate and payment depend on your lender, credit, and loan program.

$
%
%
Adjust tax / insurance estimates
% / yr
$
/mo
Est. monthly payment
$1,836/mo
$55,980 down
$223,920 loan
Principal & interest$1,452
Property tax (est.)$233
Home insurance (est.)$150

Similar homes you might like

Data source: Listing information provided by MLS Property Information Network via Trestle/CoreLogic. Last updated 23 days ago.

Information herein deemed reliable but not guaranteed; all measurements, school assignments, HOA fees, taxes, and feature lists are approximate and should be independently verified. Equal Housing Opportunity.