31 Kappius Path, Newton MA 02459
31 Kappius Path, Newton MA 02459 photo 2
31 Kappius Path, Newton MA 02459 photo 3
31 Kappius Path, Newton MA 02459 photo 4
31 Kappius Path, Newton MA 02459 photo 5
31 Kappius Path, Newton MA 02459 photo 6
31 Kappius Path, Newton MA 02459 photo 7
31 Kappius Path, Newton MA 02459 photo 8
31 Kappius Path, Newton MA 02459 photo 9
31 Kappius Path, Newton MA 02459 photo 10
31 Kappius Path, Newton MA 02459 photo 11
31 Kappius Path, Newton MA 02459 photo 12
31 Kappius Path, Newton MA 02459 photo 13
31 Kappius Path, Newton MA 02459 photo 14
31 Kappius Path, Newton MA 02459 photo 15
31 Kappius Path, Newton MA 02459 photo 16
31 Kappius Path, Newton MA 02459 photo 17
31 Kappius Path, Newton MA 02459 photo 18
31 Kappius Path, Newton MA 02459 photo 19
31 Kappius Path, Newton MA 02459 photo 20
31 Kappius Path, Newton MA 02459 photo 21
31 Kappius Path, Newton MA 02459 photo 22
31 Kappius Path, Newton MA 02459 photo 23
31 Kappius Path, Newton MA 02459 photo 24
31 Kappius Path, Newton MA 02459 photo 25
31 Kappius Path, Newton MA 02459 photo 26
31 Kappius Path, Newton MA 02459 photo 27
31 Kappius Path, Newton MA 02459 photo 28
31 Kappius Path, Newton MA 02459 photo 29
31 Kappius Path, Newton MA 02459 photo 30
31 Kappius Path, Newton MA 02459 photo 31
31 Kappius Path, Newton MA 02459 photo 32
31 Kappius Path, Newton MA 02459 photo 33
31 Kappius Path, Newton MA 02459 photo 34
31 Kappius Path, Newton MA 02459 photo 35
31 Kappius Path, Newton MA 02459 photo 36
36 photos

$2,295,000

31 Kappius Path, Newton MA 02459
Newton, MA 02459
Listed by Yoni Haiminis
Bedrooms
5
Bathrooms
3.1
Living area
3,806 sqft
Year built
2015

About this home

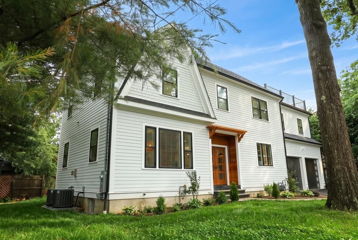
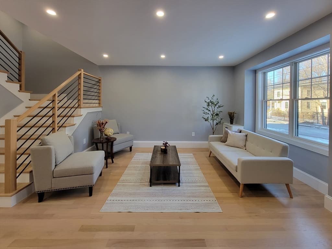
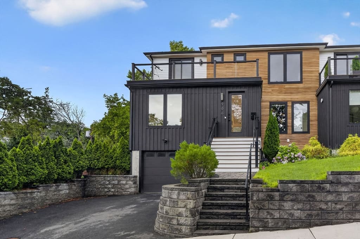
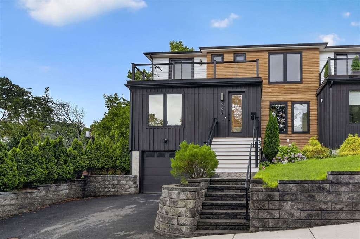
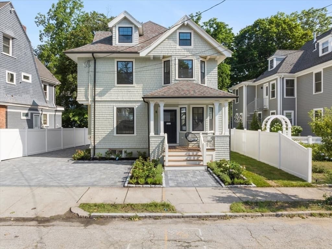
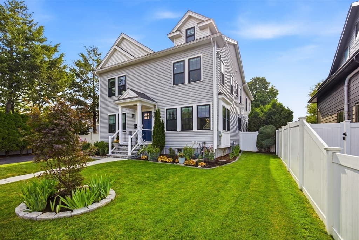
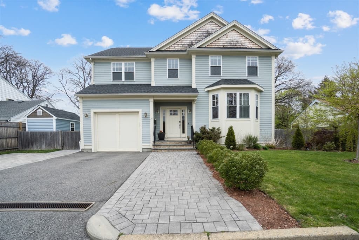
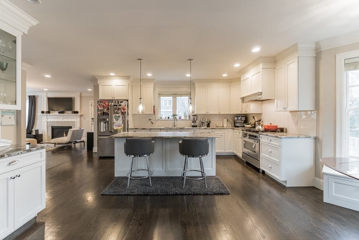
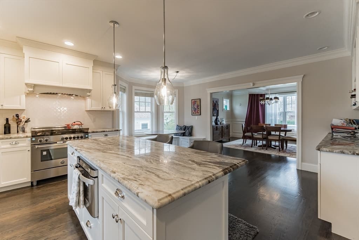
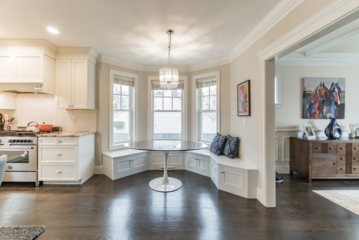
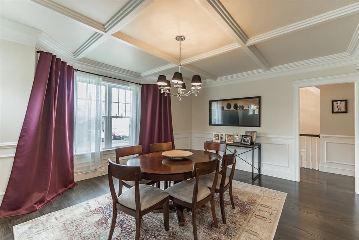
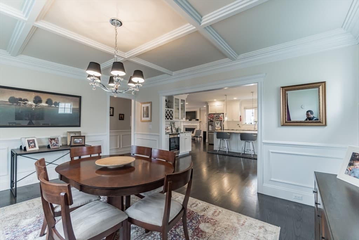
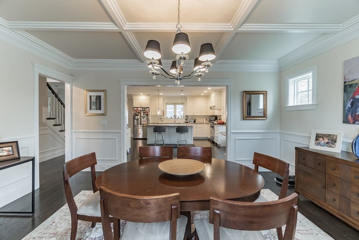
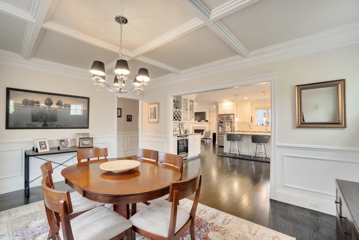
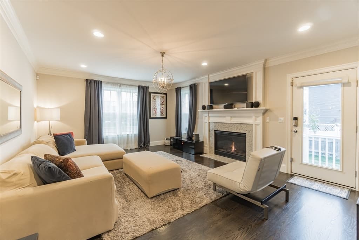
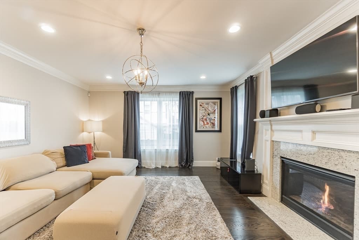
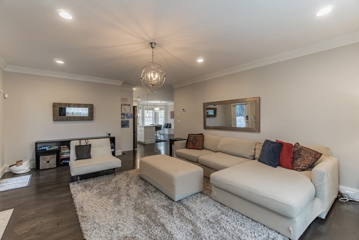
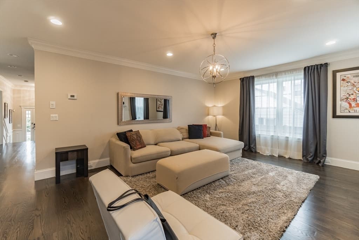

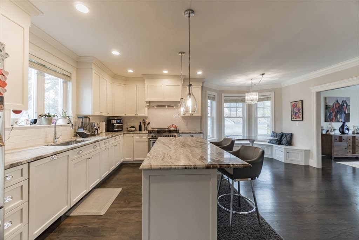
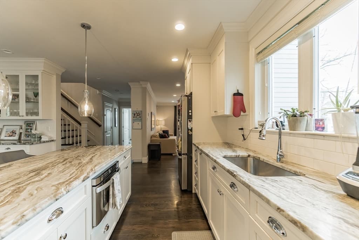
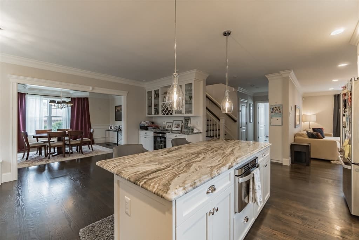
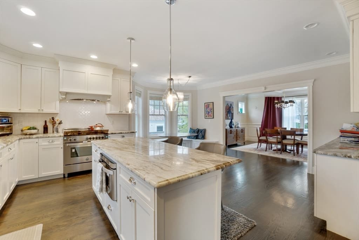
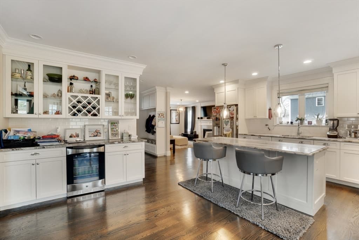
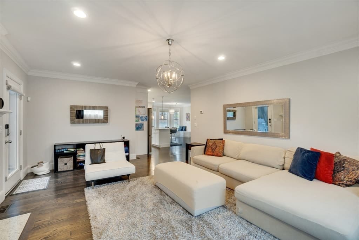
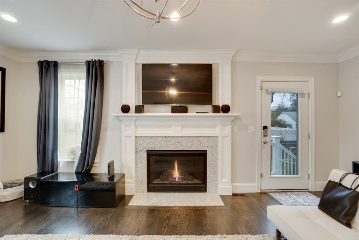
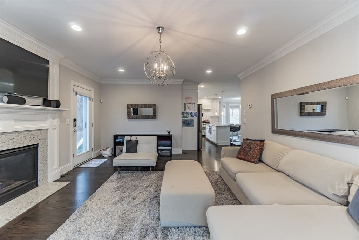
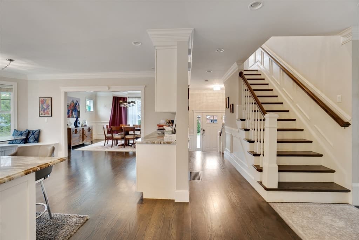
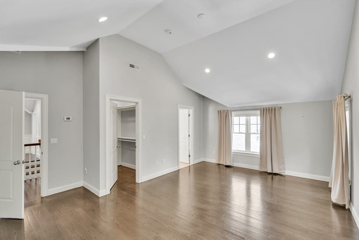
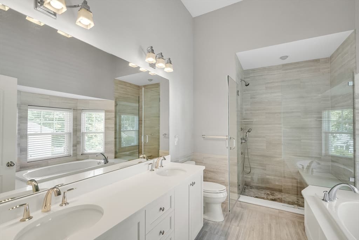
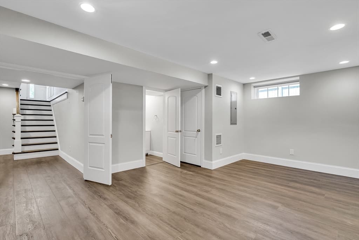
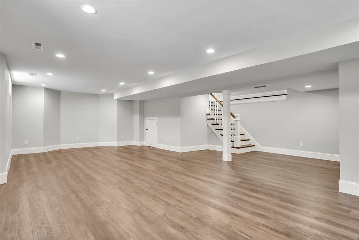
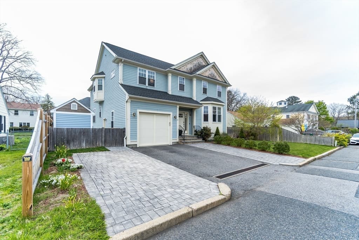
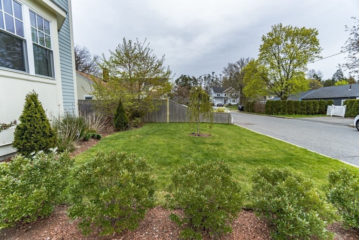
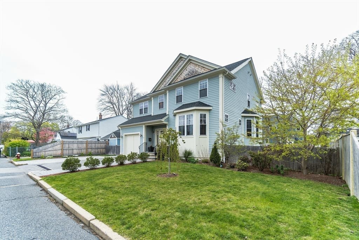
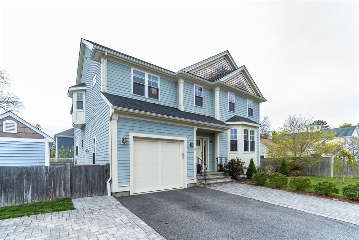
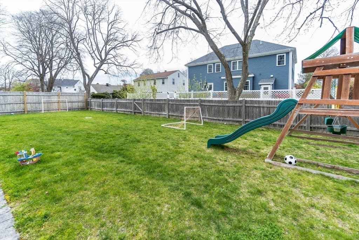
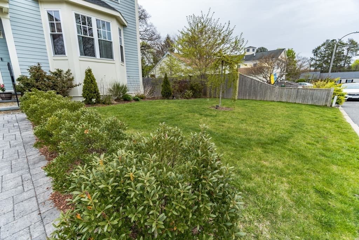
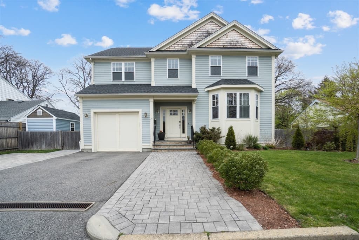
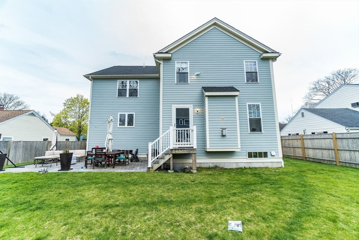
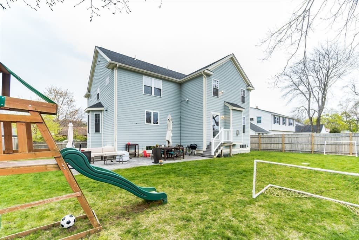
This spectacular 5 bedroom, 3.5 bath Newer build (2015) Colonial home on a flat lot with fully fenced in yard! The home offers dramatic living & entertaining spaces perfecting both form and function. 9ft ceilings, high-end finishes, custom layered crown moldings and wainscoting, open floor plan, and a gourmet eat-in-kitchen featuring state-of-the art appliances including a 5 burner Bertazzoni range. The kitchen leads into a nicely appointed great room which includes a gas fireplace with granite surround and access to patio; lovely level backyard perfect for playing or entertaining groups of friends & family. The master suite has an oversized walk-in-closet, separate double closet and cathedral ceiling, 3 more generous sized bedrooms on the 2nd floor, all with great closet space! Fully finished lower level with 1 more room and additional full bath make for a great play room/ or Au Pair Suite! Bonus walk-up unfinished attic! Located on quite residential cul-de-sac in Oak Hill Park , convenient to shopping & schools!

Highlights

Fireplace

Property details

MLS #
73561475
Property type
Single Family Residence
Subdivision
N/A
Status
Active
Days on market
11
On market date
August 10, 2026
Stories
N/A
Garage spaces
1
Lot size
0.16 acres
Loading map…

Nearby schools

Within 10 miles · public school directory data (NCES)

Elementary
Memorial Spaulding
0.92 mi away · Grades 0-5
Nearest school -- attendance-zone data not available here
5.0
Local Score (student-teacher ratio only (preliminary -- will incorporate state test-score data once available)) -- not an official state rating
Enrollment
393
Student:teacher ratio
10.6:1
District
Newton
Middle
Charles E Brown Middle
1.33 mi away · Grades 6-8
Nearest school -- attendance-zone data not available here
5.0
Local Score (student-teacher ratio only (preliminary -- will incorporate state test-score data once available)) -- not an official state rating
Enrollment
759
Student:teacher ratio
10.7:1
District
Newton
High
Newton South High
1.69 mi away · Grades 9-12
Nearest school -- attendance-zone data not available here
5.0
Local Score (student-teacher ratio only (preliminary -- will incorporate state test-score data once available)) -- not an official state rating
Enrollment
1,837
Student:teacher ratio
11.6:1
District
Newton

Mortgage calculator

Estimate only - actual rate and payment depend on your lender, credit, and loan program.

$
%
%
Adjust tax / insurance estimates
% / yr
$
/mo
Est. monthly payment
$13,971/mo
$459,000 down
$1,836,000 loan
Principal & interest$11,908
Property tax (est.)$1,913
Home insurance (est.)$150

Similar homes you might like

Data source: Listing information provided by MLS Property Information Network via Trestle/CoreLogic. Last updated 8 days ago.

Information herein deemed reliable but not guaranteed; all measurements, school assignments, HOA fees, taxes, and feature lists are approximate and should be independently verified. Equal Housing Opportunity.