$511,000
About this home
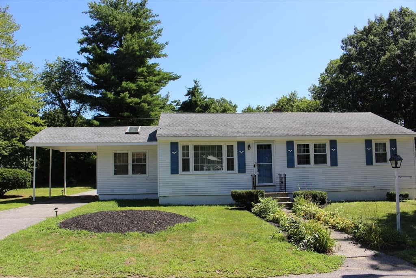
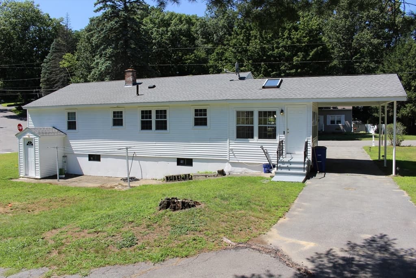
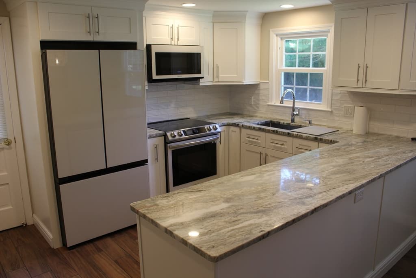
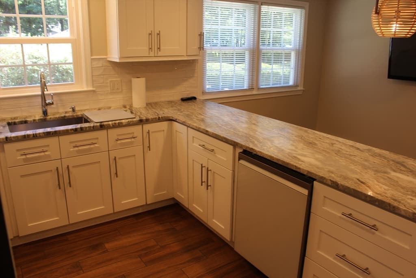
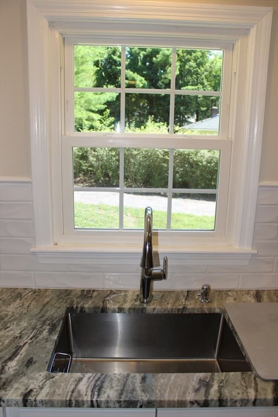
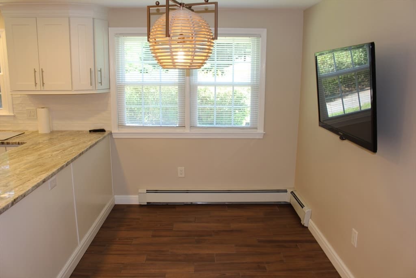
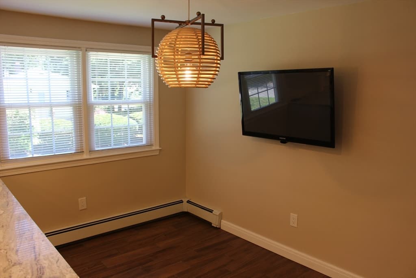
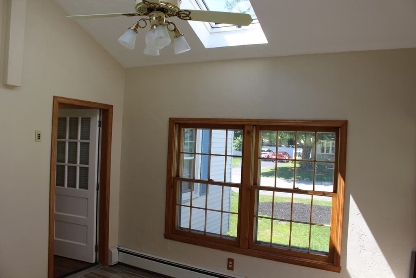
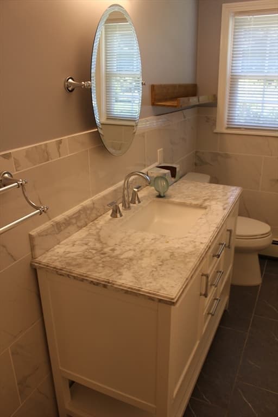
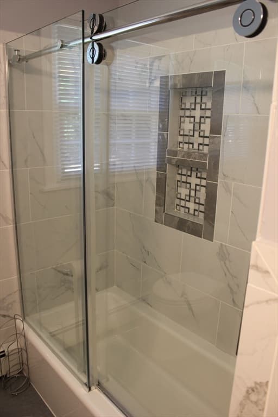
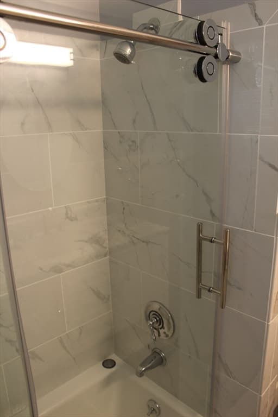
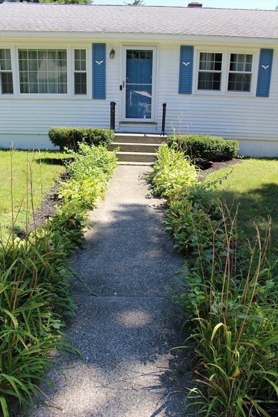
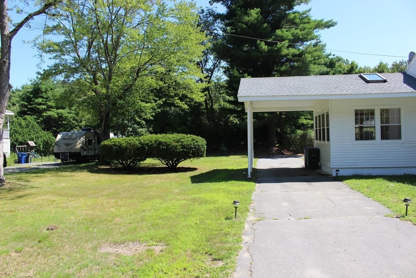
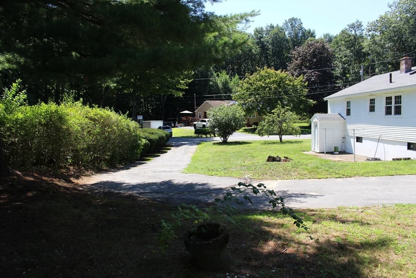
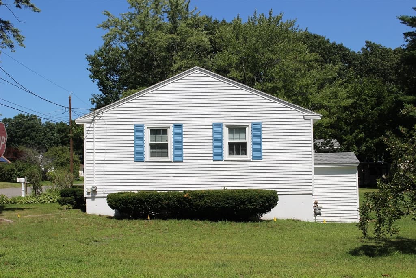
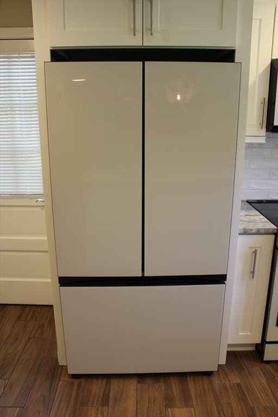
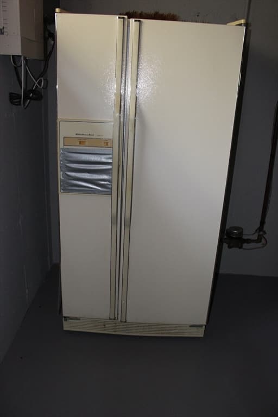
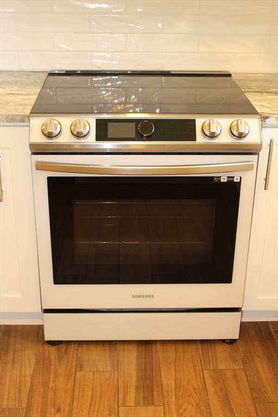
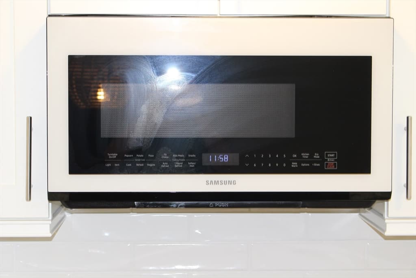
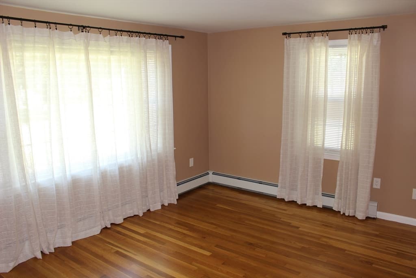
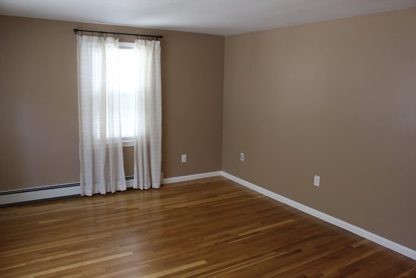
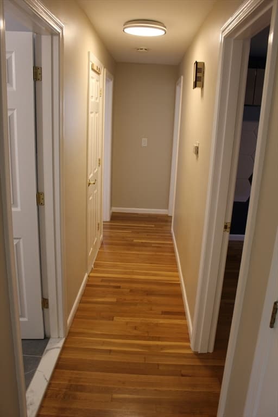
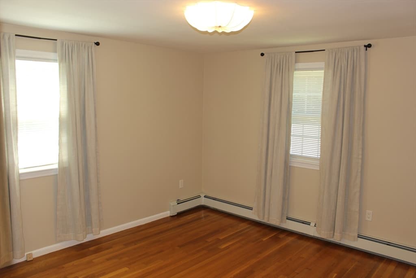
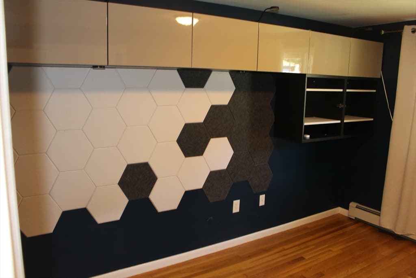
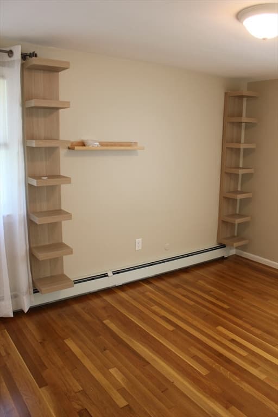
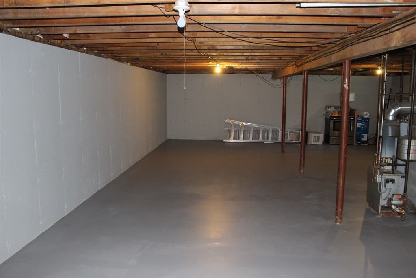
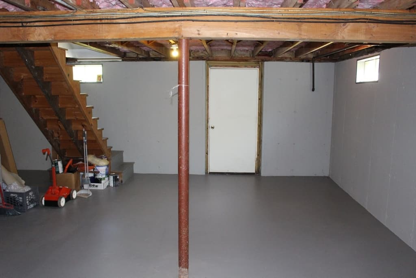
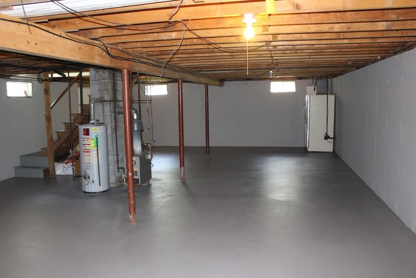
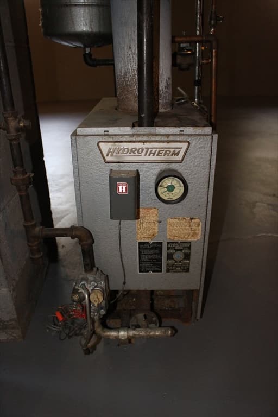
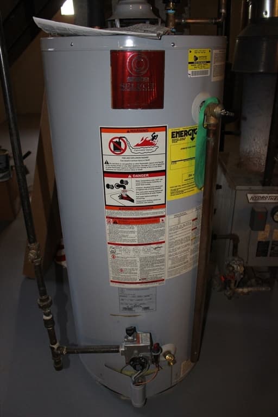
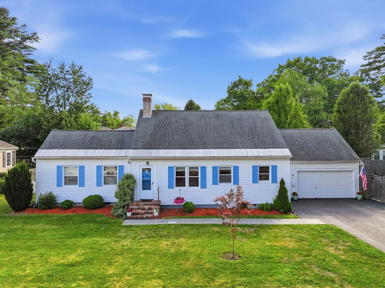
Open house and broker's open house Saturday 8/22 from 2-4. Mint condition expanded and updated ranch on a quiet side street with a nice level lot that has a carport and a circular driveway! High end updated kitchen and bath! The updated kitchen has a quartzite counter with a peninsula, custom high end white soft close cabinets, high end Samsung Bespoke appliances, and a woodlike tile floor. The dining area has a tile floor and a wall mounted TV that is included. The nice 4 season sunroom is located off the kitchen and has a vaulted ceiling with skylight and a tile floor with a separate exterior entrance. Living room with gleaming hardwood floors and a coat closet. All 3 bedrooms have lighted closets and gleaming hardwood. Bedroom 2 has some built-ins that would make a good home office. Bedroom 3 has some built-in shelves on either side of the bed. Updated fully tiled full bath with quartz vanity. The full expandable lower level has an exterior door and has potential to finish off, or to be an accessory dwelling unit (ADU). Updated thermopane windows throughout. 8 year old roof. 1 refrigerator is included. A second refrigerator in the lower level and the washer/dryer are negotiable. Title V was just done and there is also public sewer at the street if you want to tie in to it. This one is a beauty!
Property details
- MLS #
- 73559802
- Property type
- Single Family Residence
- Subdivision
- N/A
- Status
- Active
- Days on market
- 18
- On market date
- August 4, 2026
- Stories
- N/A
- Garage spaces
- 1
- Lot size
- 0.3 acres
Location
Get directions →Nearby schools
Within 10 miles · public school directory data (NCES)
- Enrollment
- 562
- Student:teacher ratio
- 12.5:1
- District
- Leominster
- Enrollment
- 511
- Student:teacher ratio
- 13.8:1
- District
- Leominster
- Enrollment
- 47
- Student:teacher ratio
- 9.4:1
- District
- Leominster
Mortgage calculator
Estimate only - actual rate and payment depend on your lender, credit, and loan program.
Adjust tax / insurance estimates
Similar homes you might like
Data source: Listing information provided by MLS Property Information Network via Trestle/CoreLogic. Last updated 1 days ago.
Information herein deemed reliable but not guaranteed; all measurements, school assignments, HOA fees, taxes, and feature lists are approximate and should be independently verified. Equal Housing Opportunity.