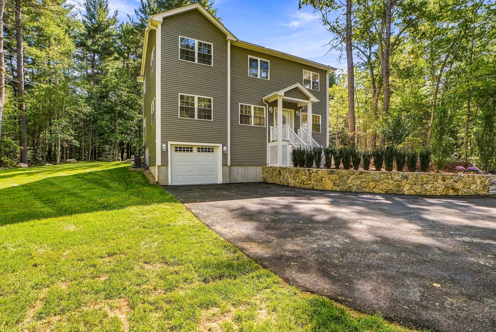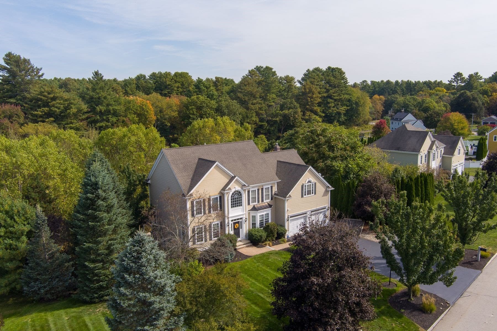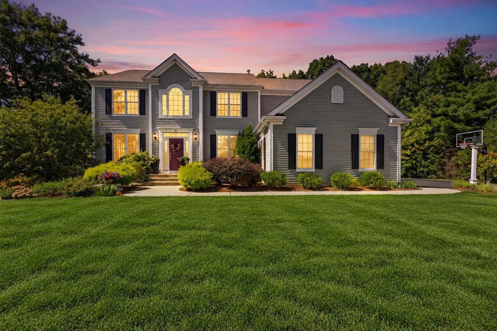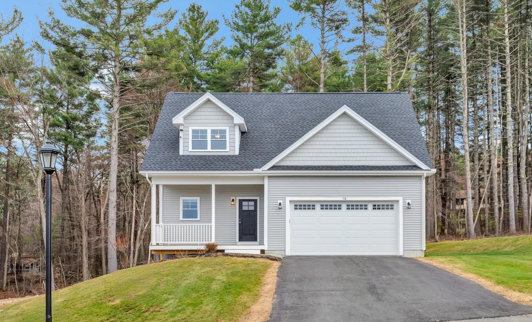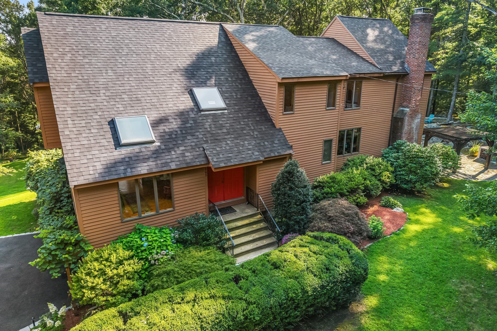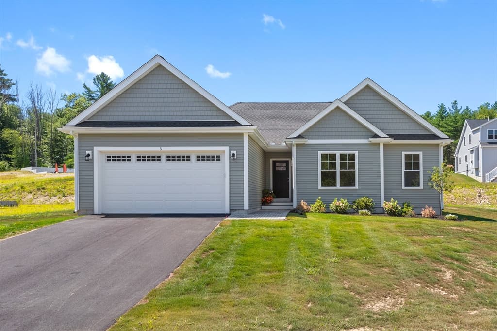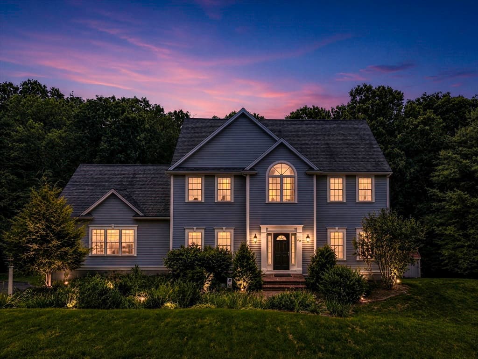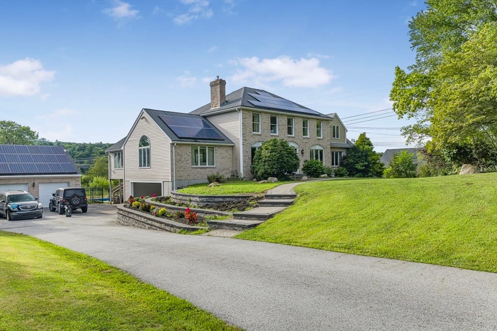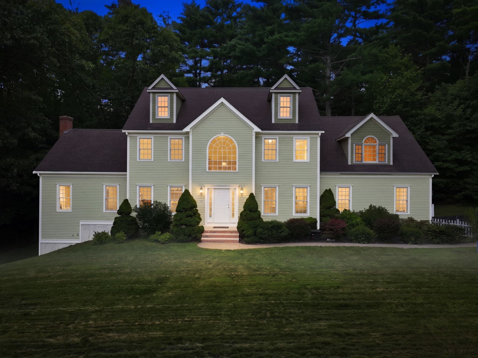
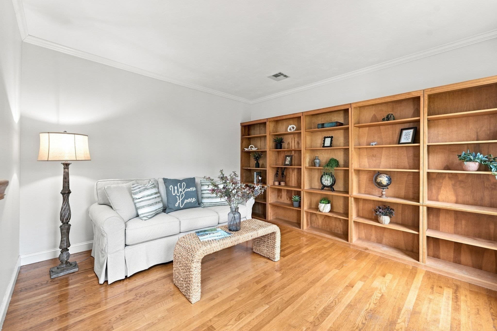
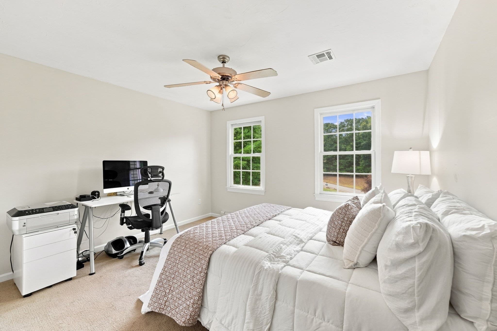
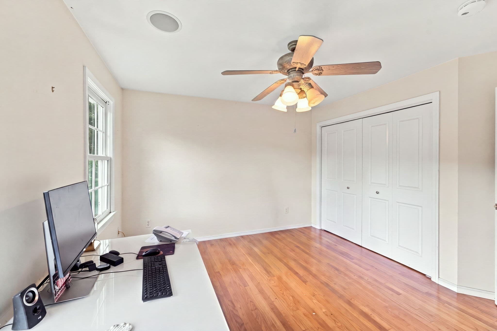
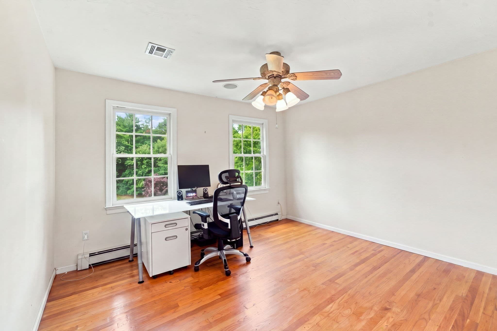
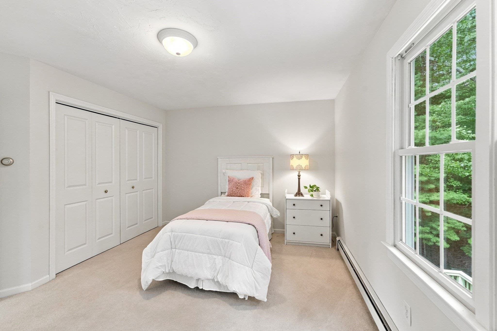
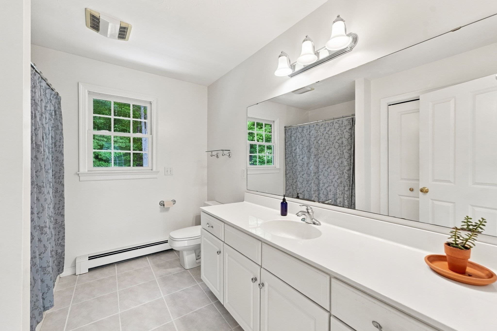
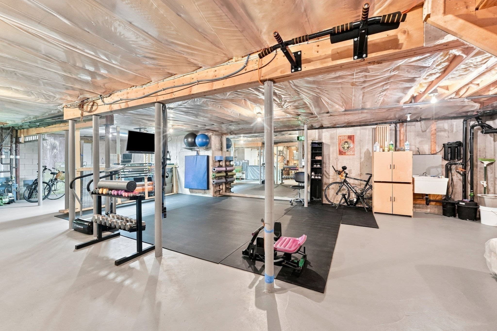
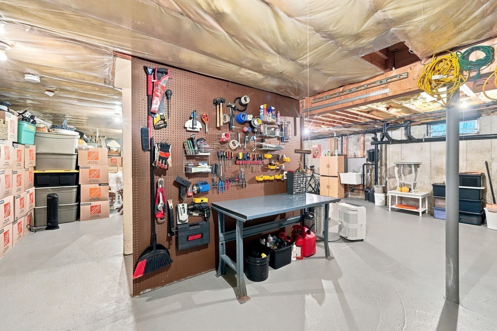
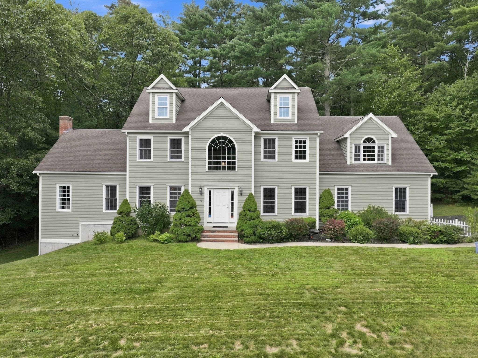
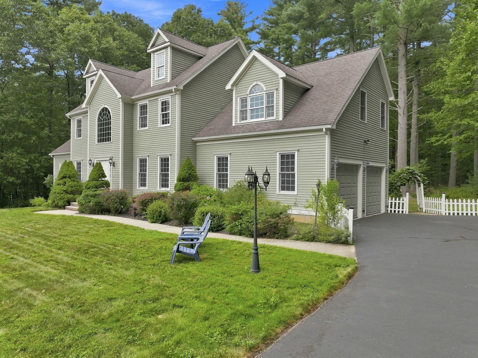
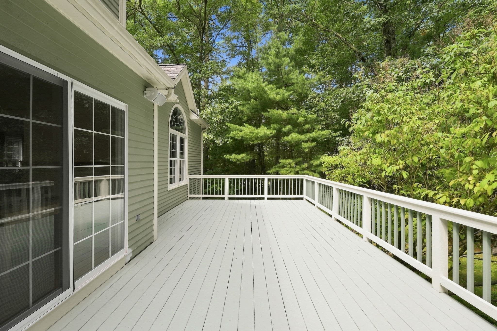
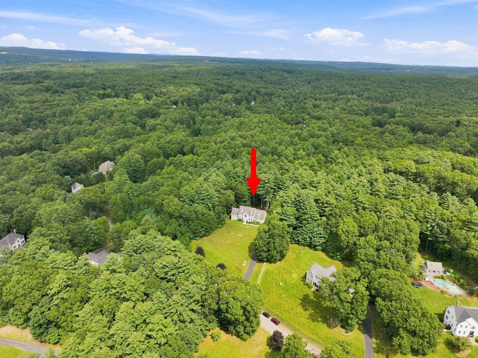
Single Family Residence at 27 Juniper Road, Upton MA 01568, Upton
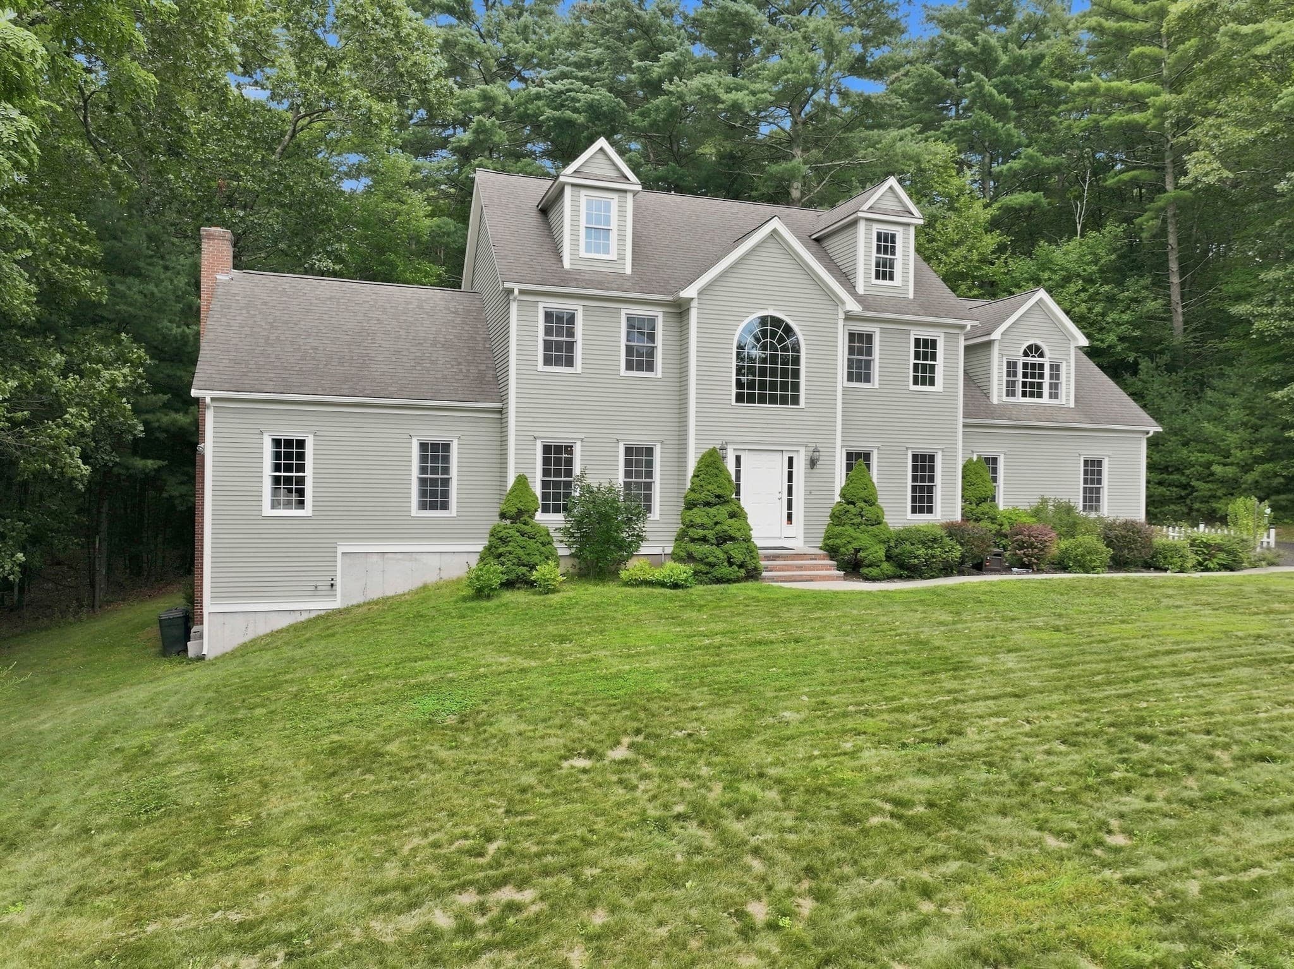
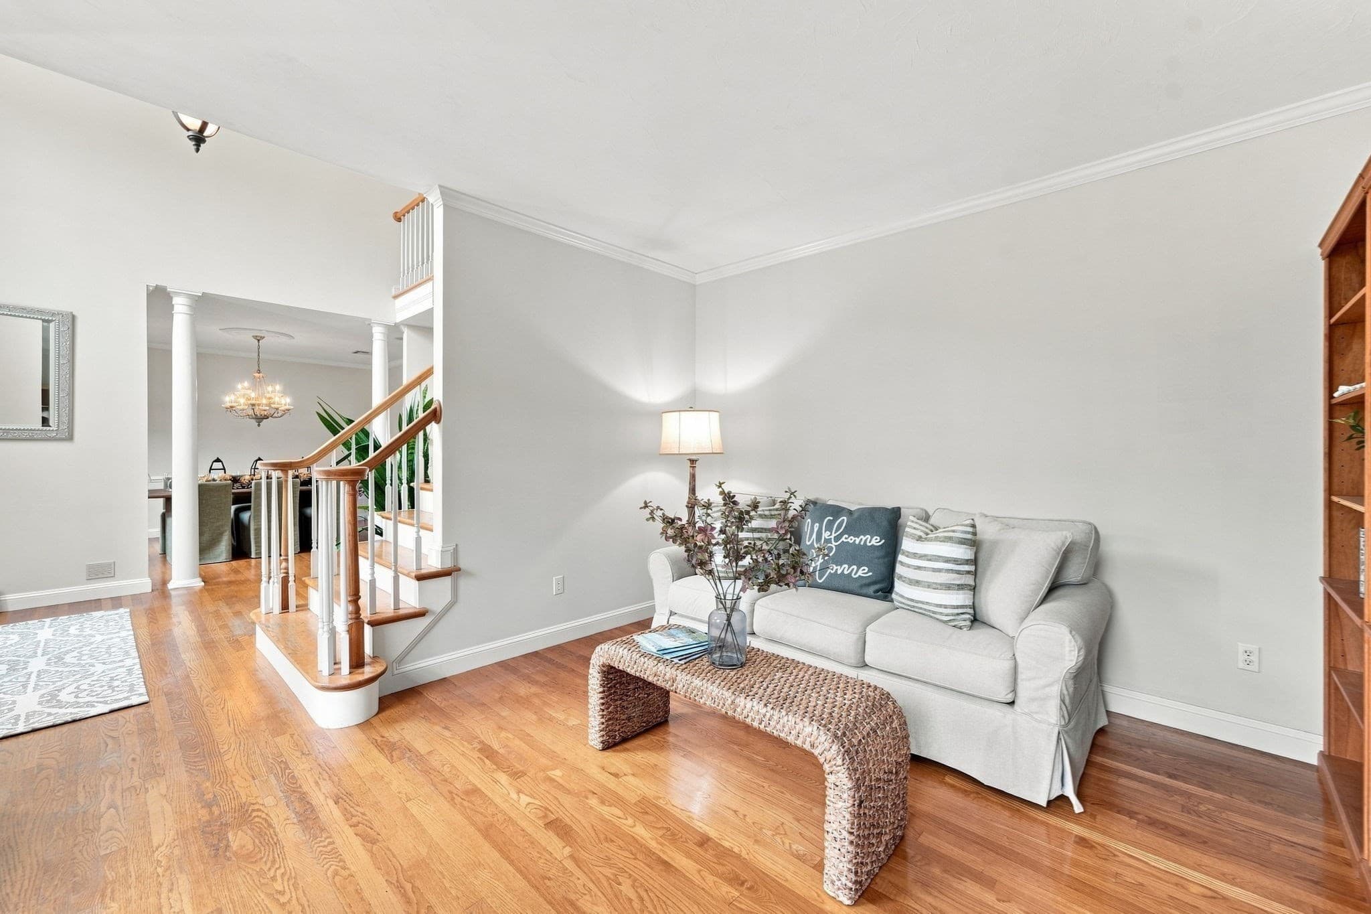
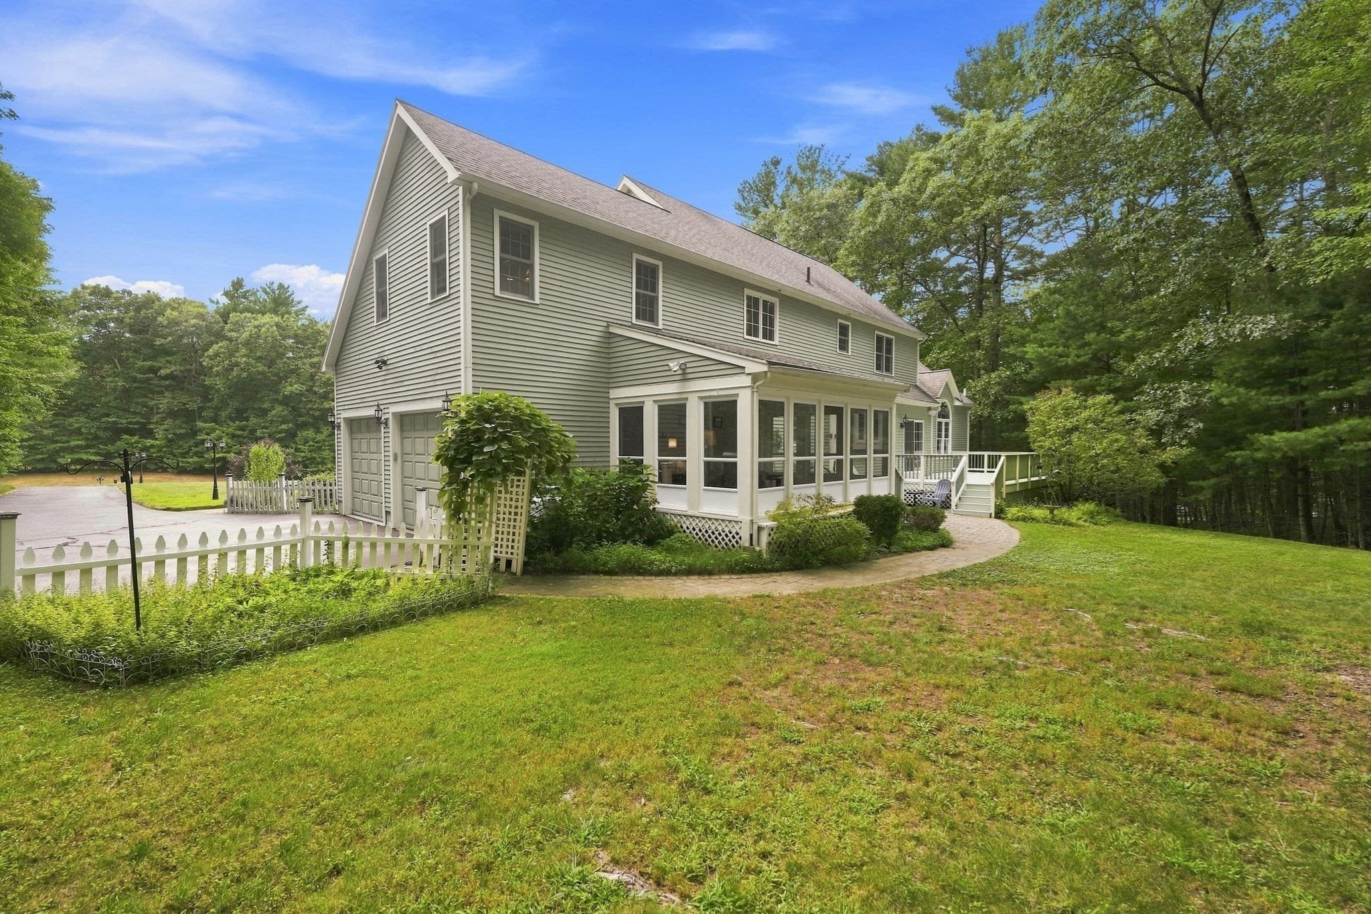
Single Family Residence at 27 Juniper Road, Upton MA 01568, Upton, photo 2 of 42
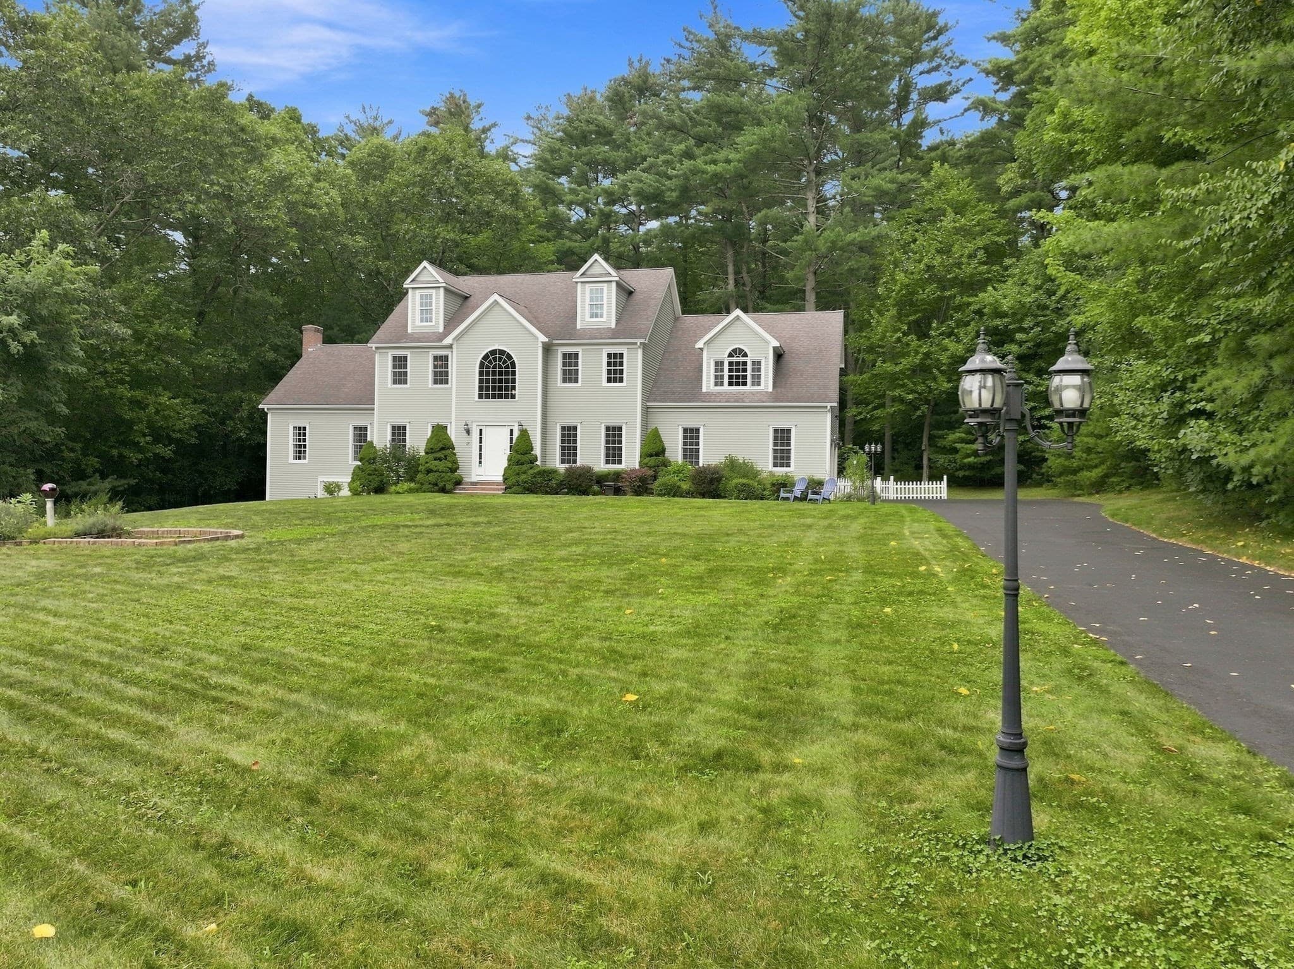
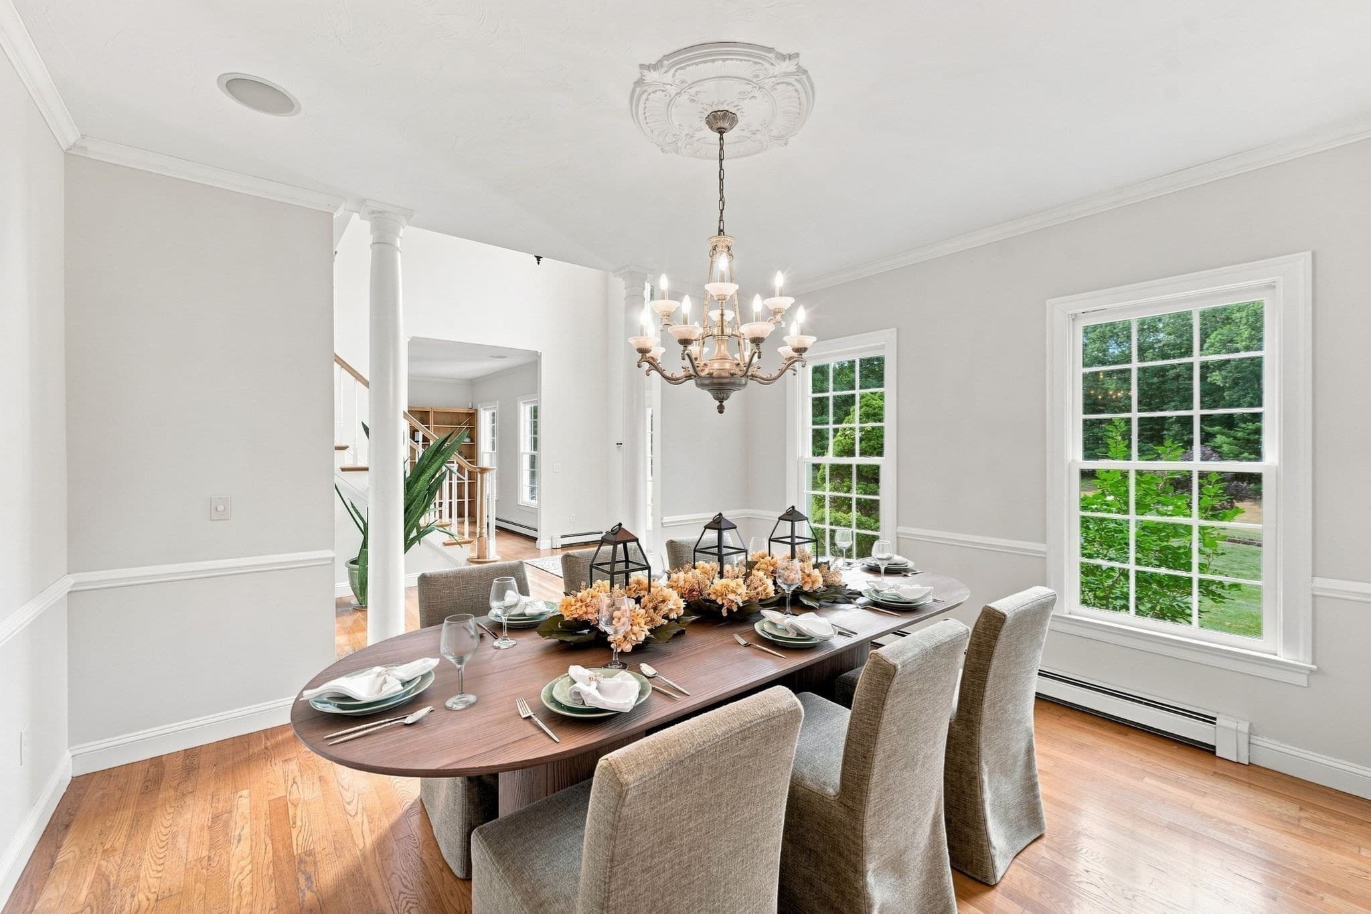
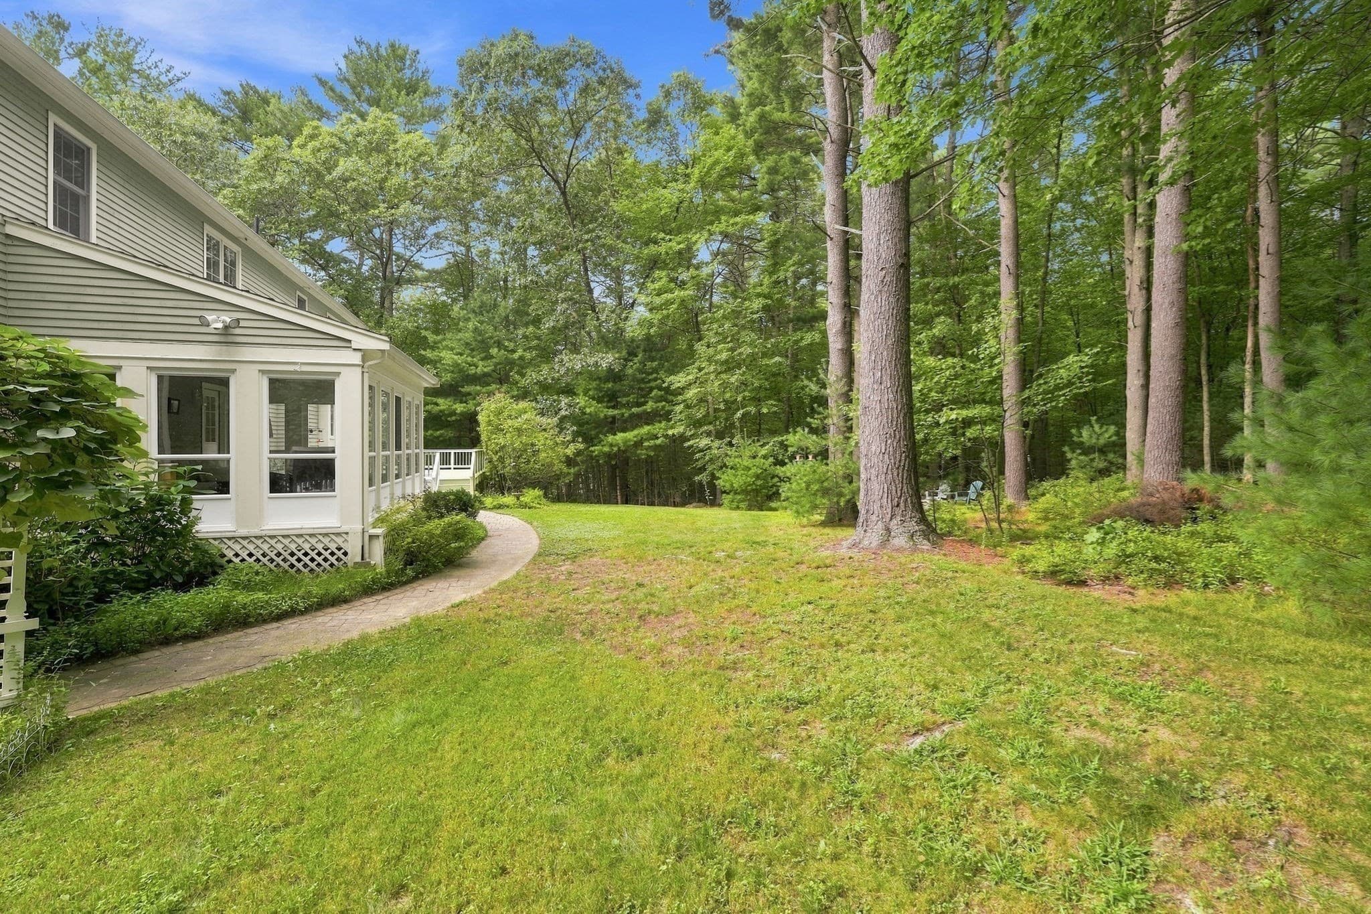
Single Family Residence at 27 Juniper Road, Upton MA 01568, Upton, photo 3 of 42
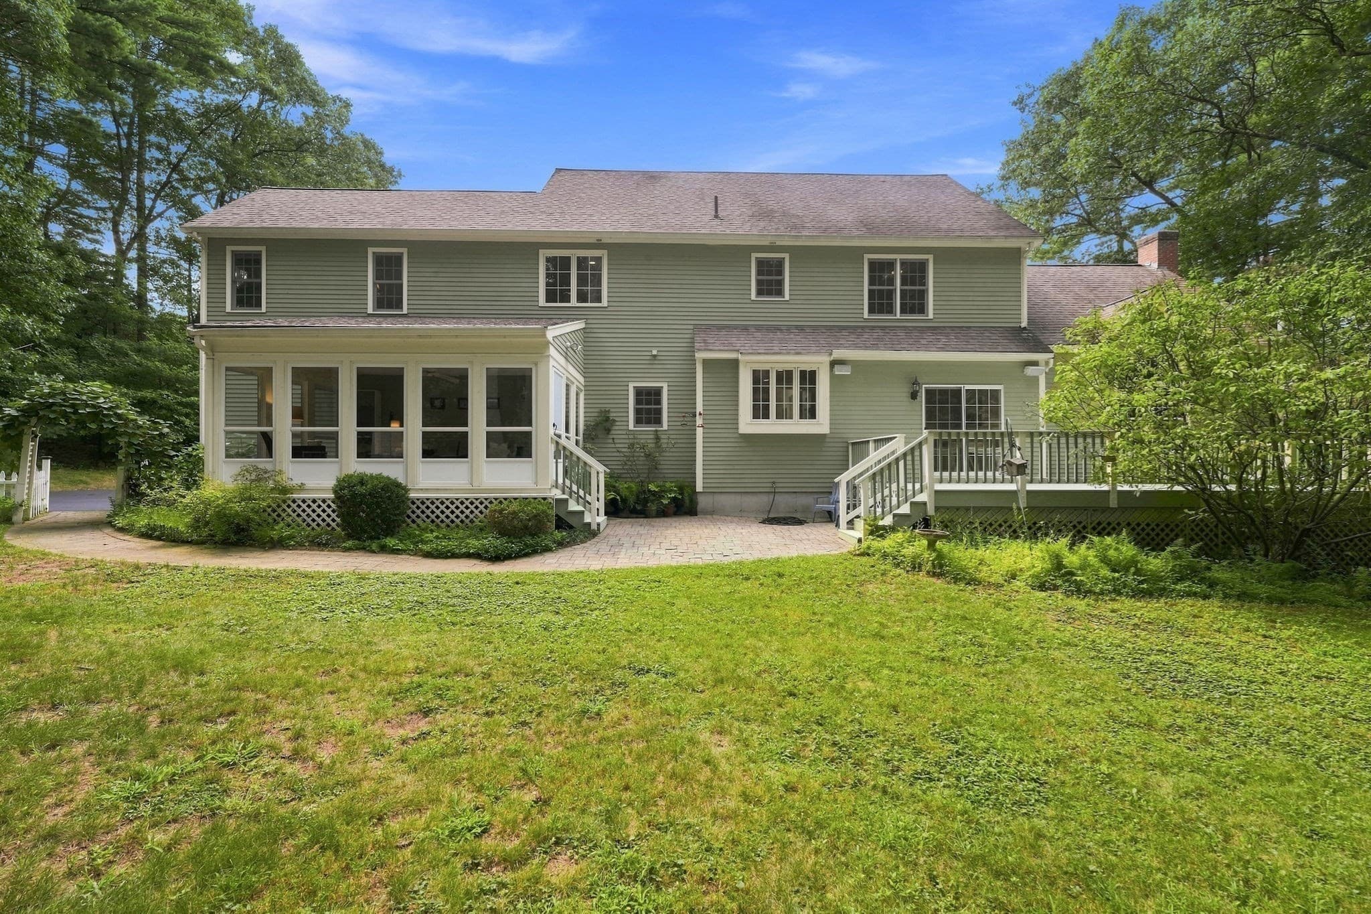
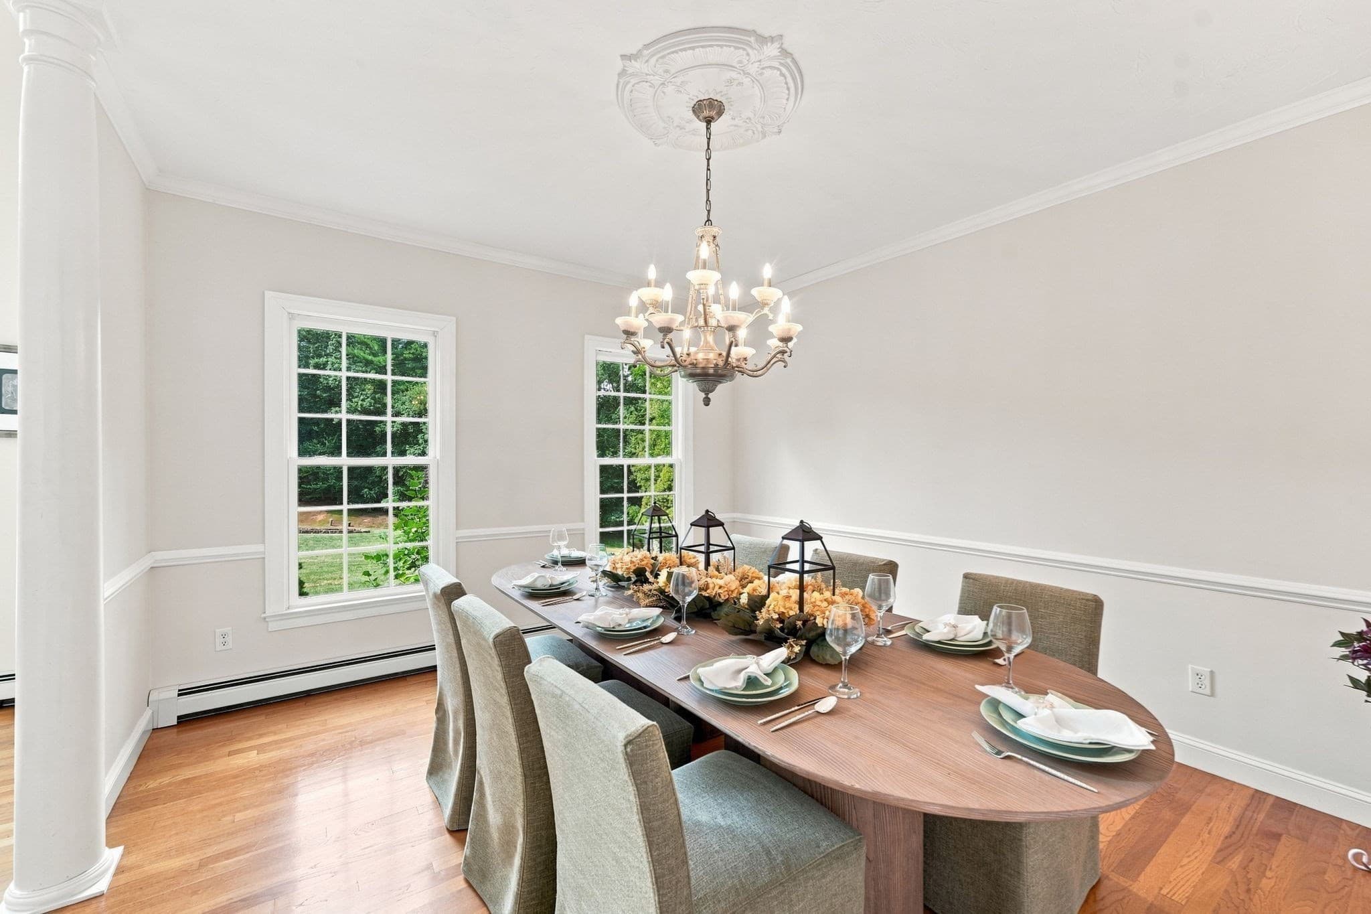
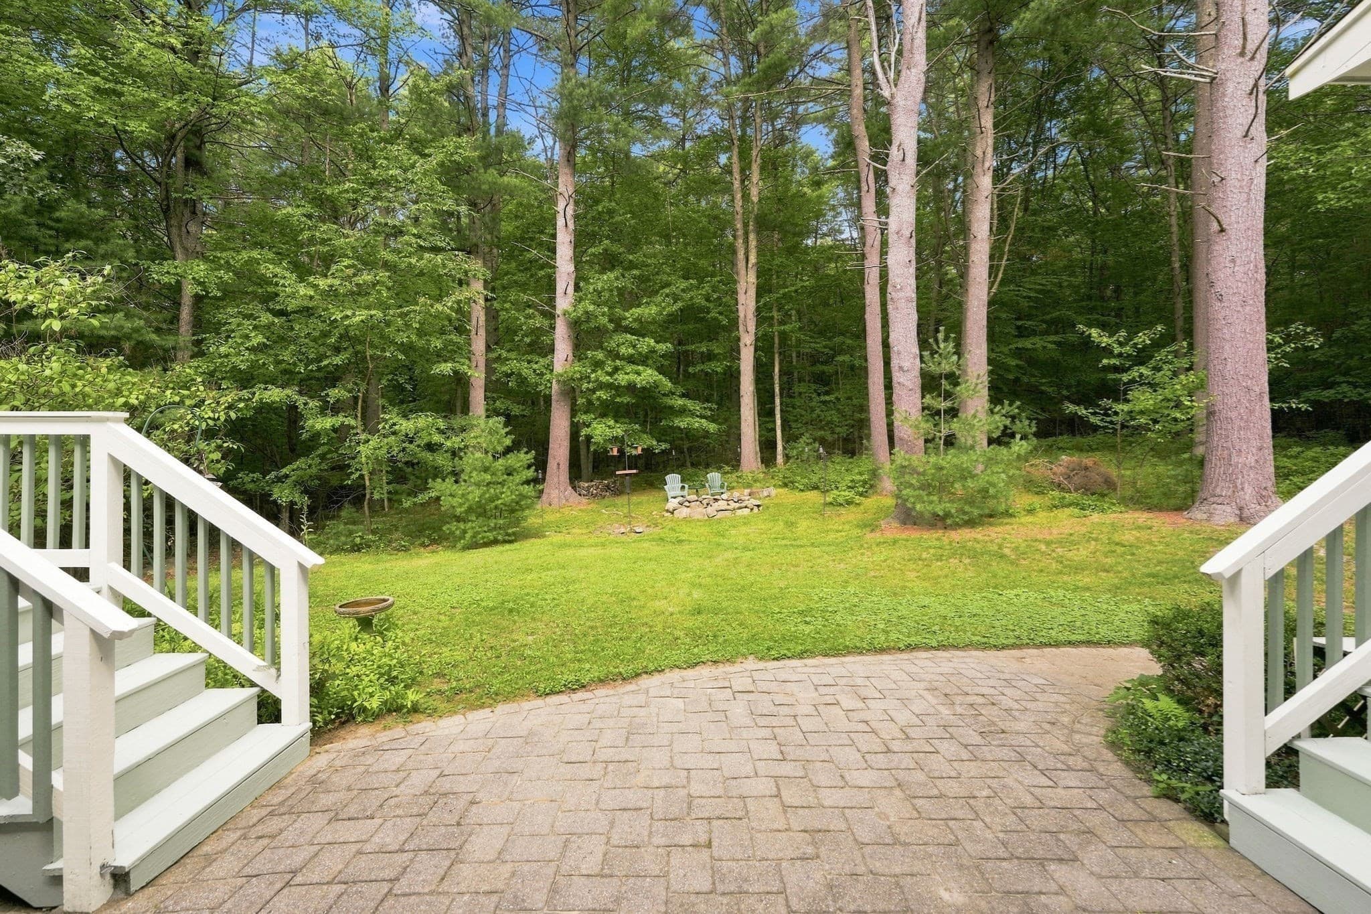
Single Family Residence at 27 Juniper Road, Upton MA 01568, Upton, photo 4 of 42
Single Family Residence at 27 Juniper Road, Upton MA 01568, Upton, photo 5 of 42
Single Family Residence at 27 Juniper Road, Upton MA 01568, Upton, photo 6 of 42
Single Family Residence at 27 Juniper Road, Upton MA 01568, Upton, photo 7 of 42
Single Family Residence at 27 Juniper Road, Upton MA 01568, Upton, photo 8 of 42
Single Family Residence at 27 Juniper Road, Upton MA 01568, Upton, photo 9 of 42
Single Family Residence at 27 Juniper Road, Upton MA 01568, Upton, photo 10 of 42
Single Family Residence at 27 Juniper Road, Upton MA 01568, Upton, photo 11 of 42
Single Family Residence at 27 Juniper Road, Upton MA 01568, Upton, photo 12 of 42
Single Family Residence at 27 Juniper Road, Upton MA 01568, Upton, photo 13 of 42
Single Family Residence at 27 Juniper Road, Upton MA 01568, Upton, photo 14 of 42
Single Family Residence at 27 Juniper Road, Upton MA 01568, Upton, photo 15 of 42
Single Family Residence at 27 Juniper Road, Upton MA 01568, Upton, photo 16 of 42
Single Family Residence at 27 Juniper Road, Upton MA 01568, Upton, photo 17 of 42
Single Family Residence at 27 Juniper Road, Upton MA 01568, Upton, photo 18 of 42
Single Family Residence at 27 Juniper Road, Upton MA 01568, Upton, photo 19 of 42
Single Family Residence at 27 Juniper Road, Upton MA 01568, Upton, photo 20 of 42
Single Family Residence at 27 Juniper Road, Upton MA 01568, Upton, photo 21 of 42
Single Family Residence at 27 Juniper Road, Upton MA 01568, Upton, photo 22 of 42
Single Family Residence at 27 Juniper Road, Upton MA 01568, Upton, photo 23 of 42
Single Family Residence at 27 Juniper Road, Upton MA 01568, Upton, photo 24 of 42
Single Family Residence at 27 Juniper Road, Upton MA 01568, Upton, photo 25 of 42
Single Family Residence at 27 Juniper Road, Upton MA 01568, Upton, photo 26 of 42
Single Family Residence at 27 Juniper Road, Upton MA 01568, Upton, photo 27 of 42
Single Family Residence at 27 Juniper Road, Upton MA 01568, Upton, photo 28 of 42
Single Family Residence at 27 Juniper Road, Upton MA 01568, Upton, photo 29 of 42
Single Family Residence at 27 Juniper Road, Upton MA 01568, Upton, photo 30 of 42
Single Family Residence at 27 Juniper Road, Upton MA 01568, Upton, photo 31 of 42
Single Family Residence at 27 Juniper Road, Upton MA 01568, Upton, photo 32 of 42
Single Family Residence at 27 Juniper Road, Upton MA 01568, Upton, photo 33 of 42
Single Family Residence at 27 Juniper Road, Upton MA 01568, Upton, photo 34 of 42
Single Family Residence at 27 Juniper Road, Upton MA 01568, Upton, photo 35 of 42
Single Family Residence at 27 Juniper Road, Upton MA 01568, Upton, photo 36 of 42
Single Family Residence at 27 Juniper Road, Upton MA 01568, Upton, photo 37 of 42
Single Family Residence at 27 Juniper Road, Upton MA 01568, Upton, photo 38 of 42
Single Family Residence at 27 Juniper Road, Upton MA 01568, Upton, photo 39 of 42
Single Family Residence at 27 Juniper Road, Upton MA 01568, Upton, photo 40 of 42
Single Family Residence at 27 Juniper Road, Upton MA 01568, Upton, photo 41 of 42
Single Family Residence at 27 Juniper Road, Upton MA 01568, Upton, photo 42 of 42
42 photos

$974,900

27 Juniper Road, Upton MA 01568
Upton, MA 01568
Listed by THE LASH GROUP
Bedrooms
4
Bathrooms
2.5
Living area
3,332 sqft
Year built
2001

About this home

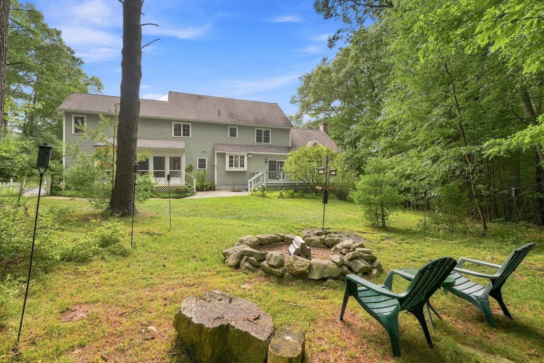
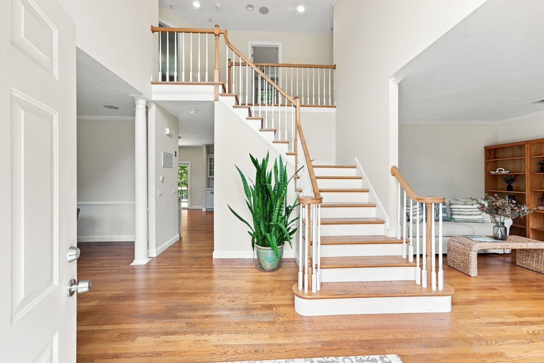
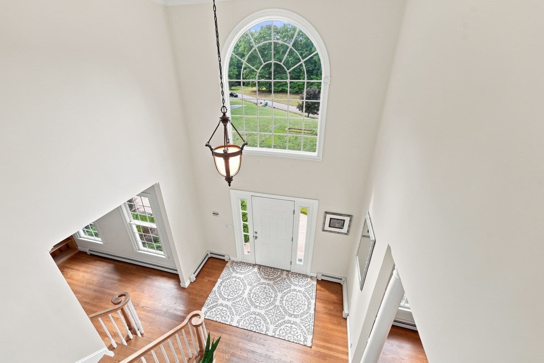
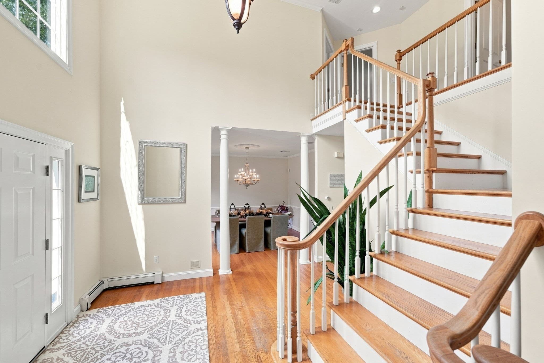
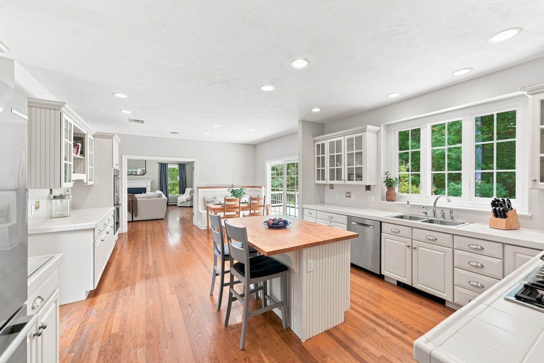
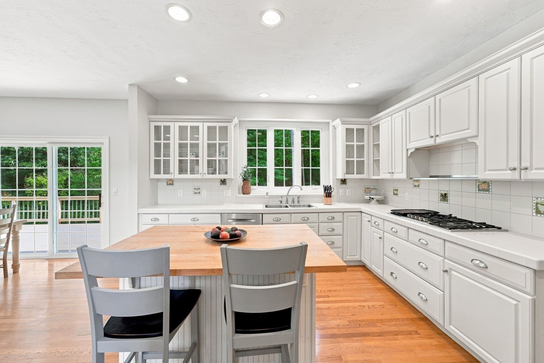
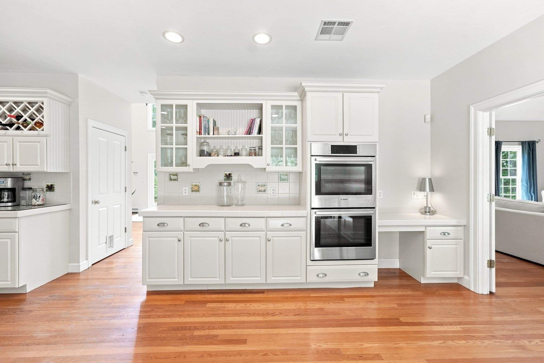
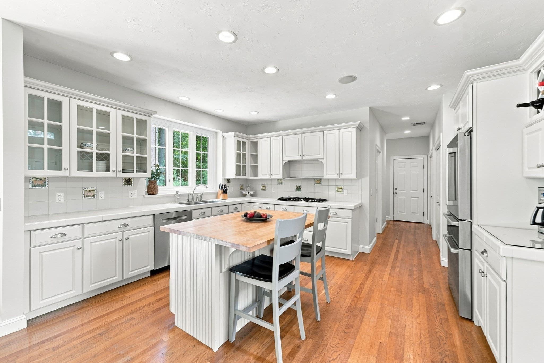
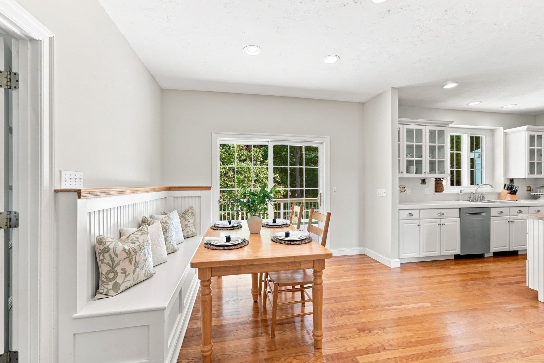
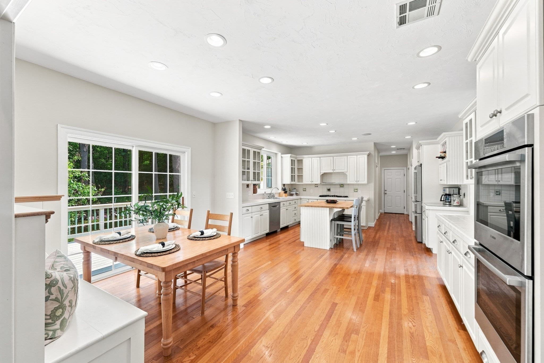
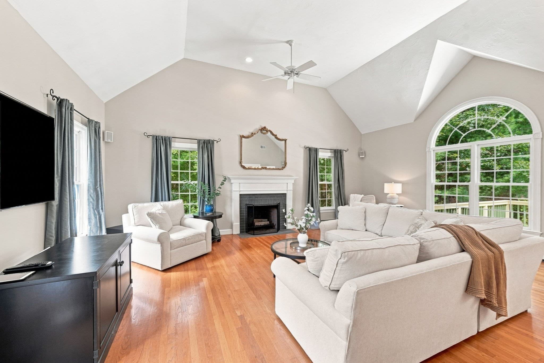
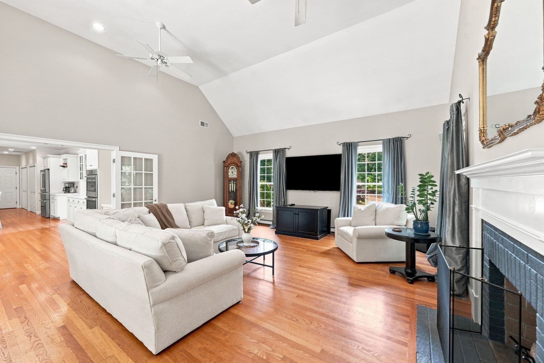
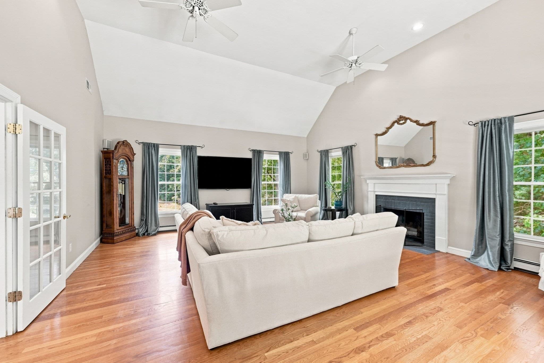
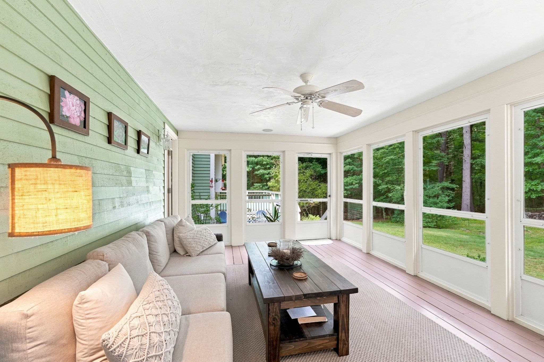
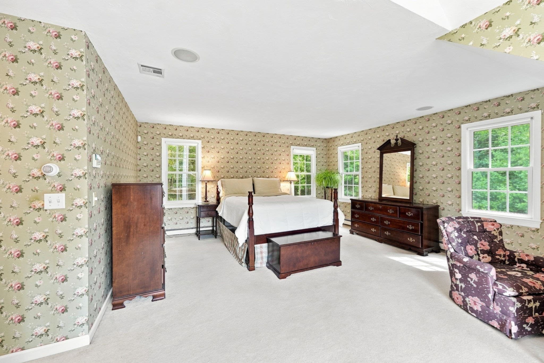
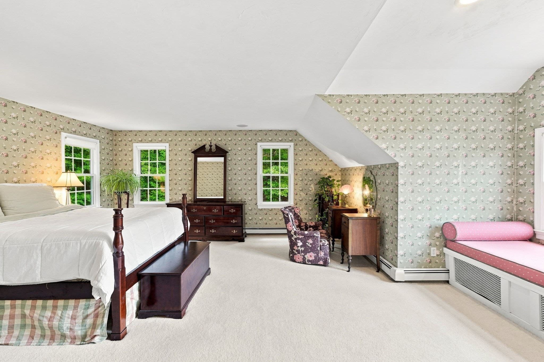
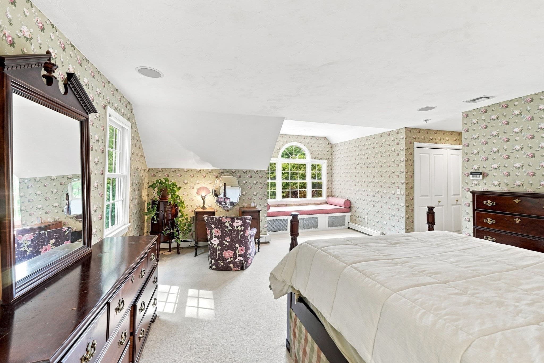
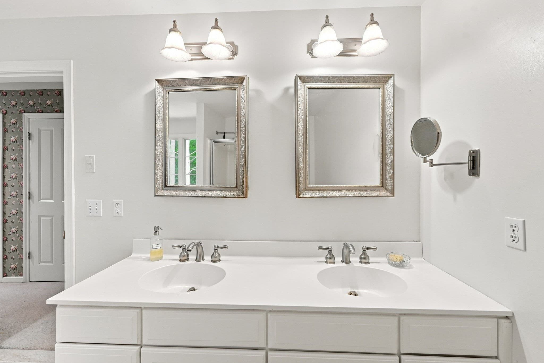
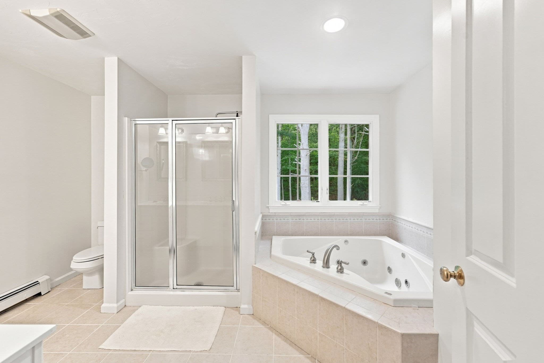
Siting majestically in one of Upton's most desired neighborhoods, this gorgeous Colonial commands attention with its gracious presence, impressive scale and beautifully designed spaces. Step through the soaring two story foyer and into a home created for memorable living and effortless entertaining. The wonderful kitchen is a culinary delight, complete with a generous island, gourmet appliances with large cooktop, double wall oven, and charming banquette seating that invites everyone to gather. Just beyond, the dramatic cathedral family room is anchored by a beautiful fireplace, creating an incredible backdrop for holiday mornings, celebrations and evenings spent fireside. An oversized dining room elevates every occasion, from elegant dinners to treasured nights gathered with family and friends. The fabulous three season porch offers a front row seat to nature and a peaceful escape to enjoy morning coffee, quiet afternoons or evenings overlooking the beautiful surroundings. Upstairs, the oversized primary retreat feels wonderfully indulgent, featuring a beautiful window seat made for curling up with a favorite book and enjoying a rare quiet moment. The luxurious primary bath completes the experience with a spacious walk in shower and oversized Jacuzzi tub worthy of a private spa. And there is still more to imagine. A huge walkout basement offers exceptional potential for future living space, entertaining areas, a fitness room or whatever comes next. Impressive yet inviting, elegant without feeling untouchable, this is a home designed for the moments that matter and a truly special opportunity in one of Upton's most coveted settings.

Highlights

Fireplace

Property details

MLS #
73573687
Property type
Single Family Residence
Subdivision
Taft Mill Estates
Status
Active
Days on market
22
On market date
September 9, 2026
Stories
N/A
Total bathrooms
2.5
Garage spaces
2
Parking spaces
8
Lot size
2.27 acres
Loading map…

Nearby schools

Within 10 miles. School directory data from the National Center for Education Statistics (NCES), accessed via the Urban Institute Education Data API. Local Score is calculated by INNOVATE Real Estate; where a state rating is shown, it comes from that state's own official school report card (e.g. NC Dept. of Public Instruction, SC Report Card).

Elementary
Henry P Clough
2.63 mi away · Grades -1-4
Nearest school -- attendance-zone data not available here
4.0
Local Score (student-teacher ratio only (preliminary -- will incorporate state test-score data once available)) -- not an official state rating
Enrollment
347
Student:teacher ratio
13.9:1
District
Mendon-Upton
Middle
Miscoe Hill School
1.2 mi away · Grades 5-8
Nearest school -- attendance-zone data not available here
4.0
Local Score (student-teacher ratio only (preliminary -- will incorporate state test-score data once available)) -- not an official state rating
Enrollment
665
Student:teacher ratio
13.3:1
District
Mendon-Upton
High
Nipmuc Regional High
2.11 mi away · Grades 9-12
Nearest school -- attendance-zone data not available here
4.0
Local Score (student-teacher ratio only (preliminary -- will incorporate state test-score data once available)) -- not an official state rating
Enrollment
635
Student:teacher ratio
14.1:1
District
Mendon-Upton

Walkability

Blended score for Upton's center, calculated by INNOVATE Real Estate from two sources: the EPA's National Walkability Index (street network, transit, land-use mix) and Google Places amenity data (what's actually reachable on foot from this point). 60% EPA National Walkability Index + 40% nearby-amenity density (Google Places).

16
Very car-dependent
out of 100
EPA National Walkability Index
4.7 / 20 -- Least walkable
Google Places amenity density
5 / 100
Restaurants & cafes0
Grocery stores0
Parks0
Schools1
Transit stops0
Pharmacies0

Mortgage calculator

Estimate only - actual rate and payment depend on your lender, credit, and loan program.

$
%
%
Adjust tax / insurance estimates
% / yr
$
/mo
Est. monthly payment
$6,021/mo
$194,980 down
$779,920 loan
Principal & interest$5,059
Property tax (est.)$812
Home insurance (est.)$150

Similar homes you might like

Data source: Listing information provided by MLS Property Information Network via Trestle/CoreLogic. Last updated 4 days ago.

Information herein deemed reliable but not guaranteed; all measurements, school assignments, HOA fees, taxes, and feature lists are approximate and should be independently verified. Equal Housing Opportunity.