$1,079,000
About this home
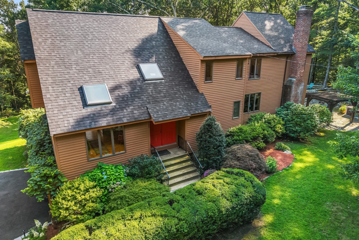
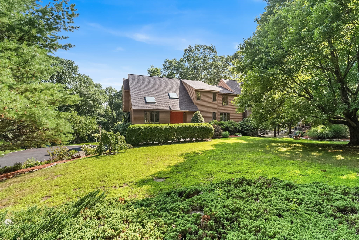
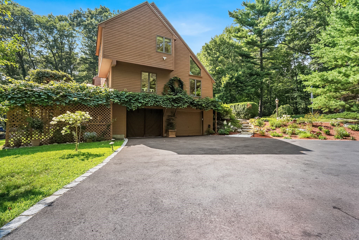
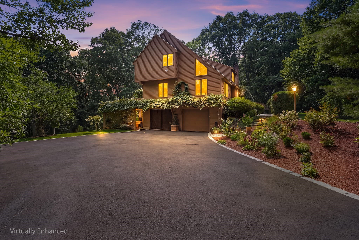
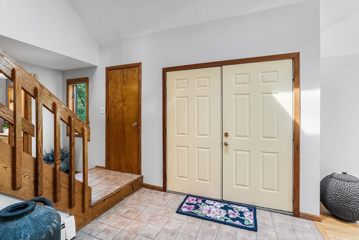
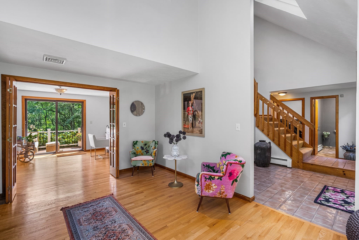
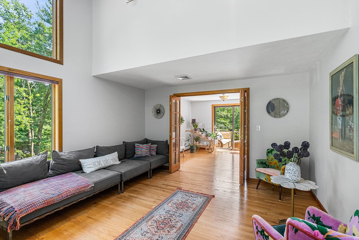
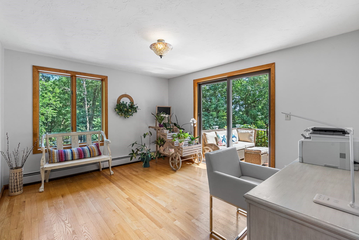
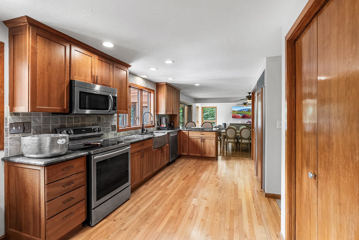
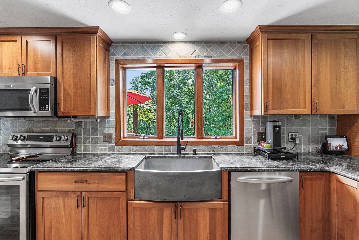
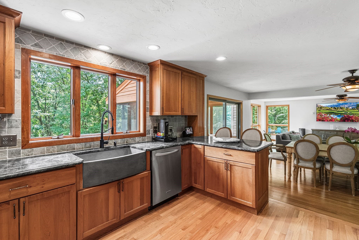
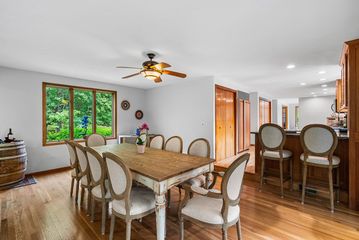
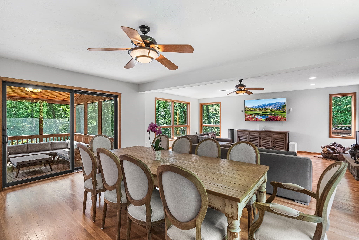
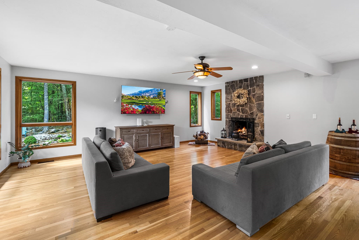
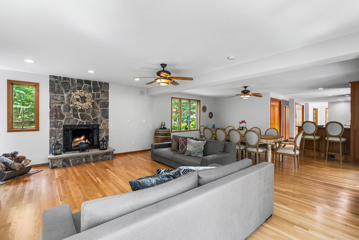
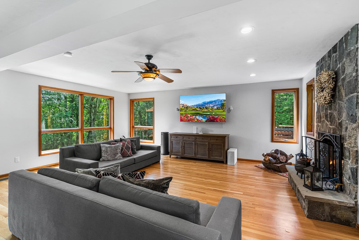
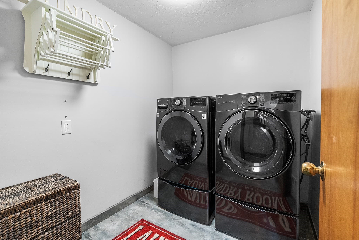
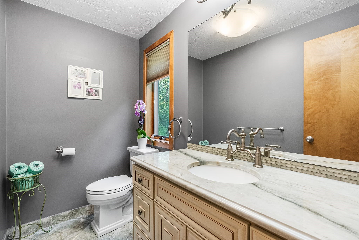
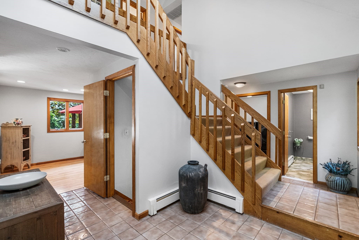
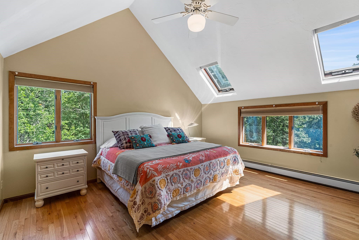
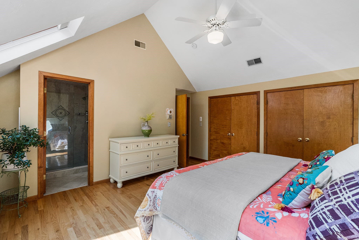
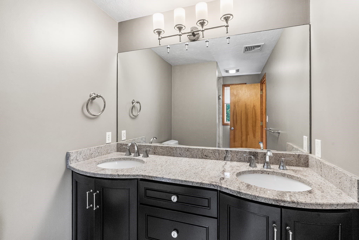
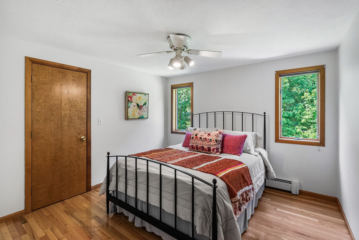
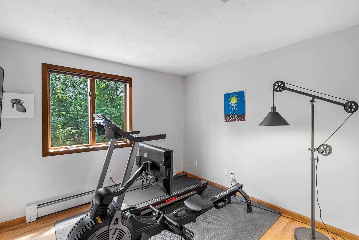
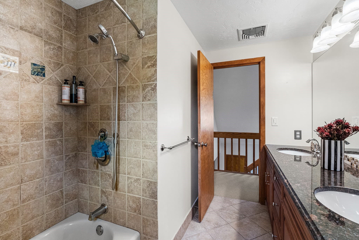
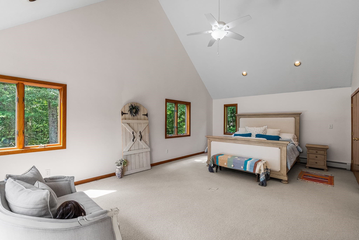
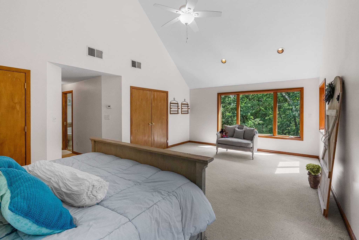
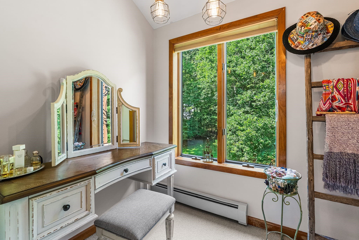
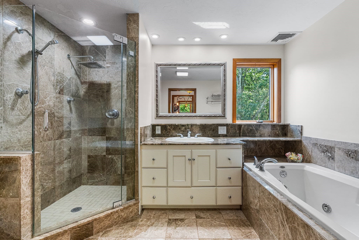
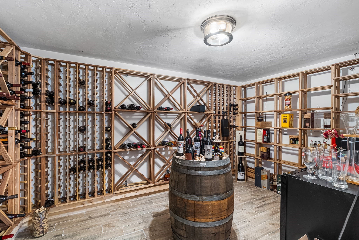
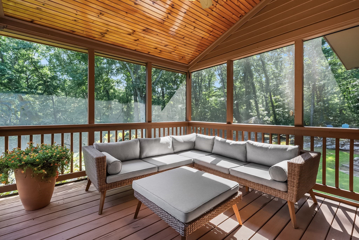
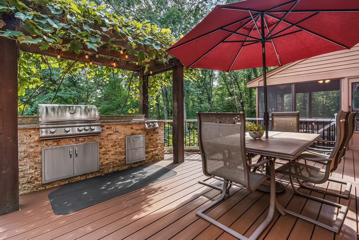
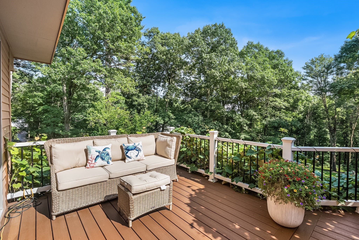
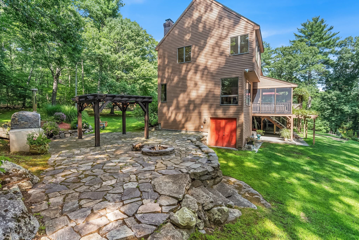
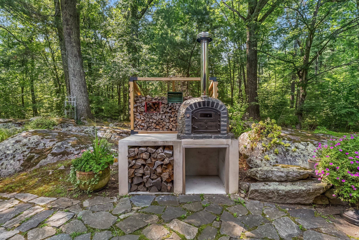
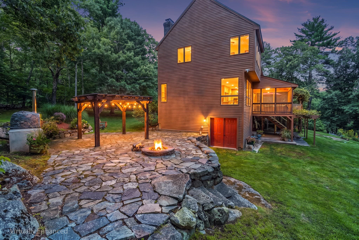
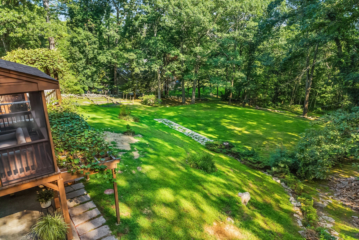
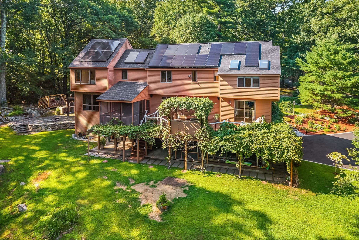
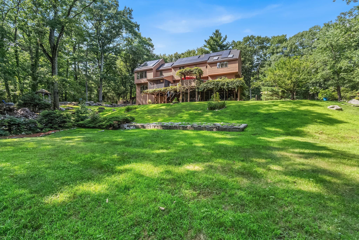
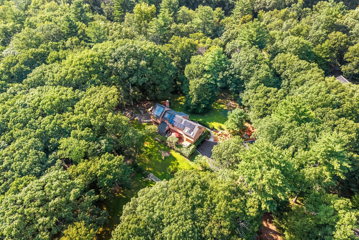
Pride of ownership abounds at this exceptional 4-bedroom, 3.5 bath custom contemporary home set on 3.50 beautifully maintained acres offering privacy and endless opportunities to enjoy the outdoors. Enter through the two-story foyer and be greeted by sunlight pouring into the home through an abundance of windows, skylights, and sliders creating a bright and welcoming atmosphere throughout. The kitchen includes two pantry closets, Sub Zero refrigerator and stylish concrete sink and flows to a step-down dining/living area with gorgeous stone fireplace and slider access to the peaceful screened in porch and amazing deck. A laundry room, half bath and vaulted ceiling living room with French doors complete the floor. Upstairs a large bedroom with en-suite bath acts as a second primary and is complemented by two additional bedrooms and full bath on the way to the huge primary bedroom with vaulted ceilings, double closets, a separate room currently being used as a makeup area and an exquisite bathroom with jetted tub and separate shower. The walk out lower level includes a climate controlled wine cellar and access to the heated two car garage. Outdoor living is truly a highlight, with a beautiful stone patio featuring a pizza oven, pergola and a fire pit, plus a deck with newer composite decking and railings and high end built-in grill and additional pergola, perfect for entertaining, dining, or relaxing. Additional features include a new roof with solar panels, a beautifully repaved driveway with a distinctive paver border, and lushly landscaped grounds. With its combination of generous living space, unique amenities, and spectacular indoor-outdoor living, this Upton property offers a rare opportunity to enjoy comfort, in a serene environment yet only a short distance to Routes 495 and 90 and the shops and restaurants nearby.
Highlights
Property details
- MLS #
- 73574514
- Property type
- Single Family Residence
- Subdivision
- N/A
- Status
- Active
- Days on market
- 22
- On market date
- September 9, 2026
- Stories
- N/A
- Total bathrooms
- 3.5
- Garage spaces
- 2
- Parking spaces
- 8
- Lot size
- 3.5 acres
Location
Get directions →Nearby schools
Within 10 miles. School directory data from the National Center for Education Statistics (NCES), accessed via the Urban Institute Education Data API. Local Score is calculated by INNOVATE Real Estate; where a state rating is shown, it comes from that state's own official school report card (e.g. NC Dept. of Public Instruction, SC Report Card).
- Enrollment
- 931
- Student:teacher ratio
- 11.0:1
- District
- Milford
- Enrollment
- 665
- Student:teacher ratio
- 13.3:1
- District
- Mendon-Upton
- Enrollment
- 1,234
- Student:teacher ratio
- 11.8:1
- District
- Blackstone Valley Regional Vocational Technical
Walkability
Blended score for Upton's center, calculated by INNOVATE Real Estate from two sources: the EPA's National Walkability Index (street network, transit, land-use mix) and Google Places amenity data (what's actually reachable on foot from this point). 60% EPA National Walkability Index + 40% nearby-amenity density (Google Places).
Mortgage calculator
Estimate only - actual rate and payment depend on your lender, credit, and loan program.
Adjust tax / insurance estimates
Similar homes you might like
Data source: Listing information provided by MLS Property Information Network via Trestle/CoreLogic. Last updated 1 days ago.
Information herein deemed reliable but not guaranteed; all measurements, school assignments, HOA fees, taxes, and feature lists are approximate and should be independently verified. Equal Housing Opportunity.