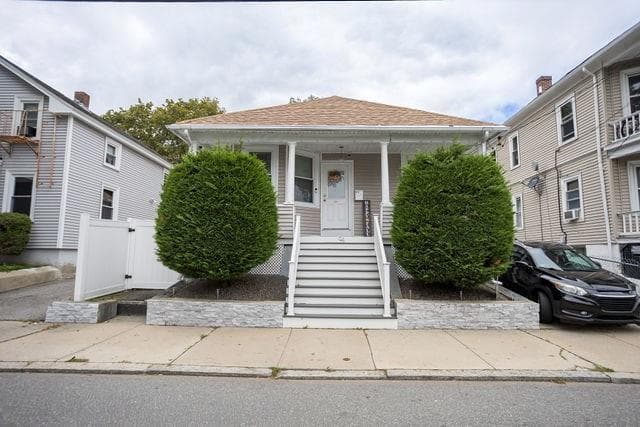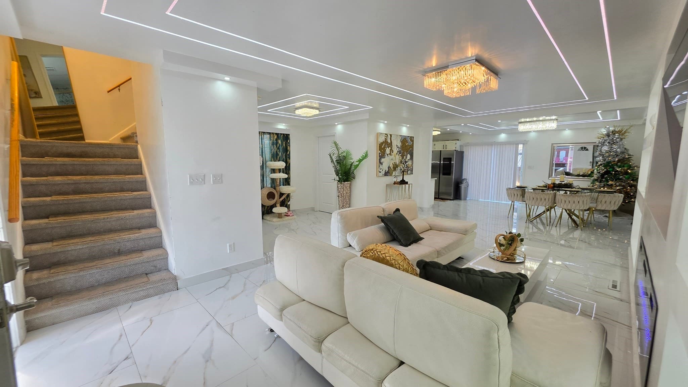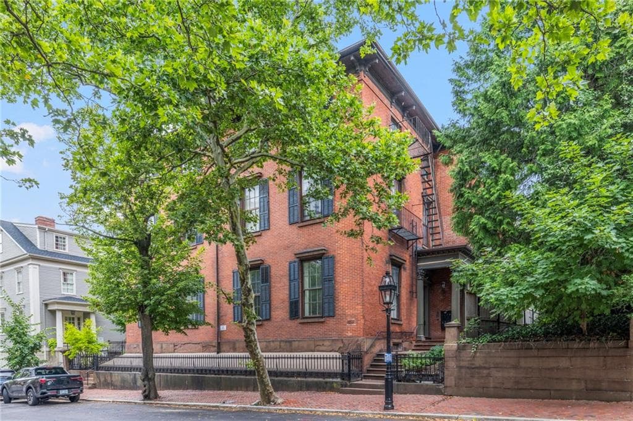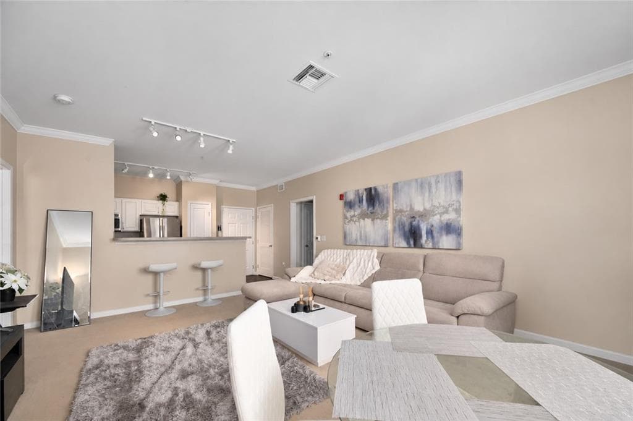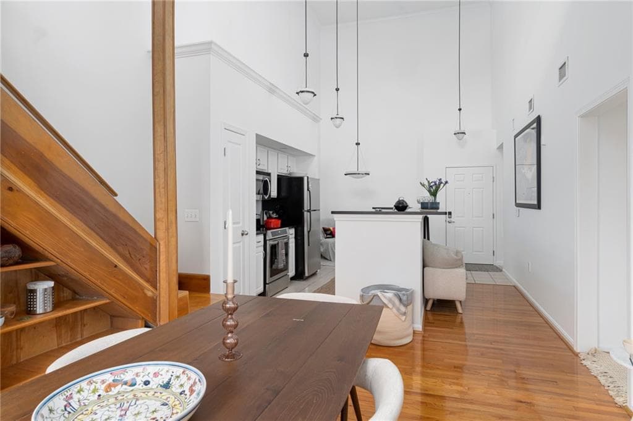
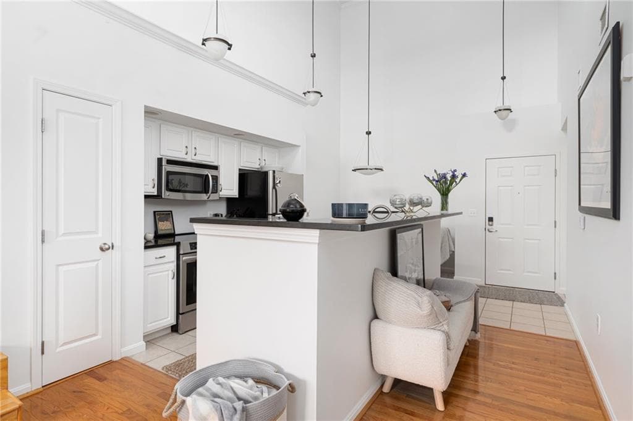
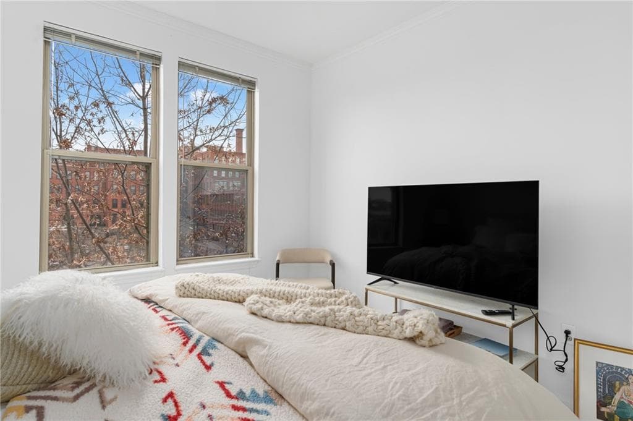
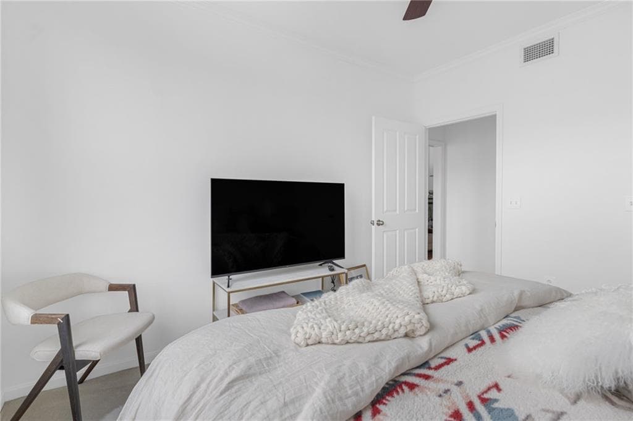
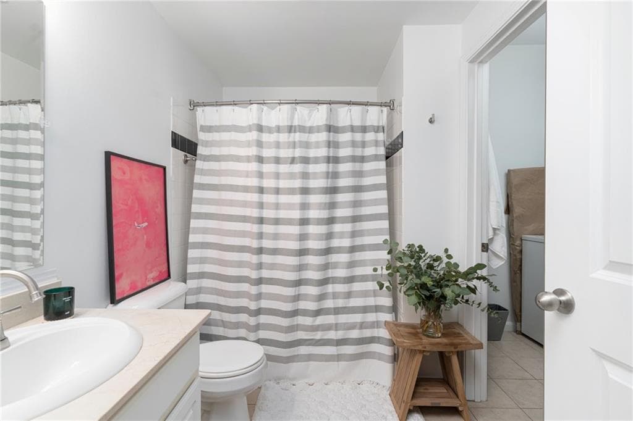
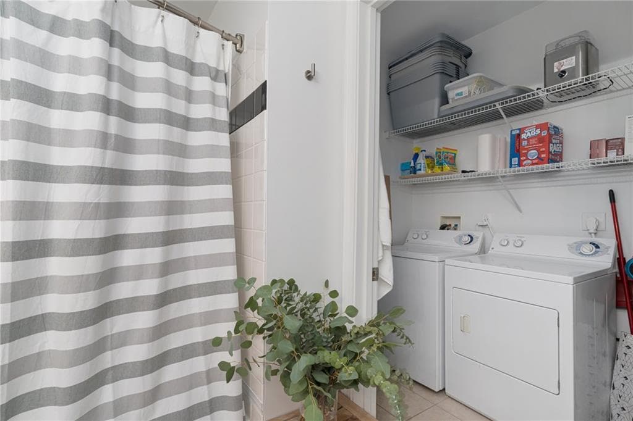
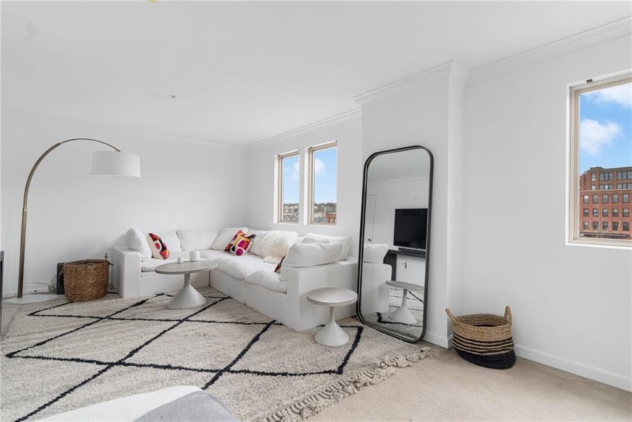
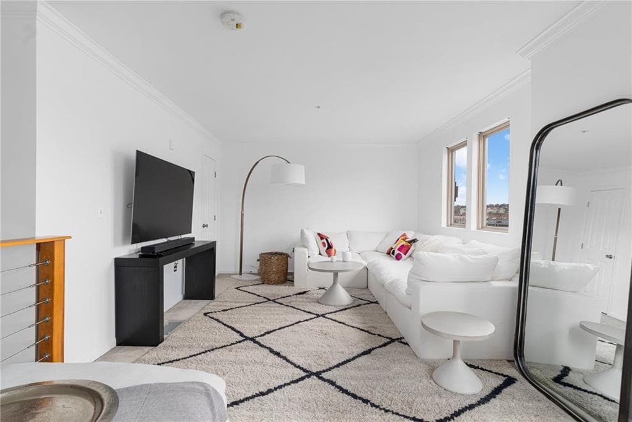
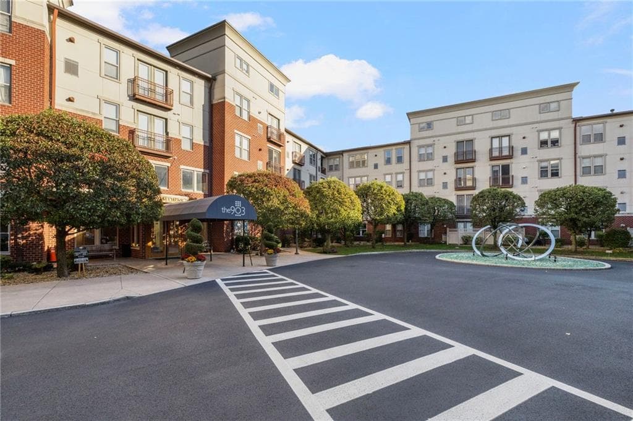
Condominium at 1000 Providence Place UNIT 444, Providence
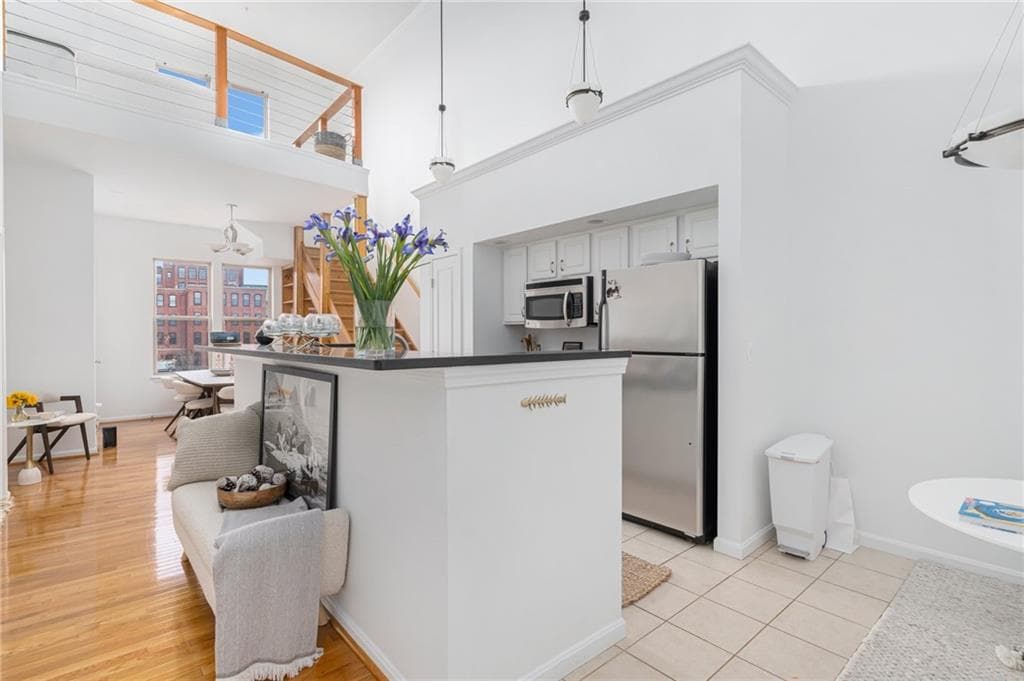
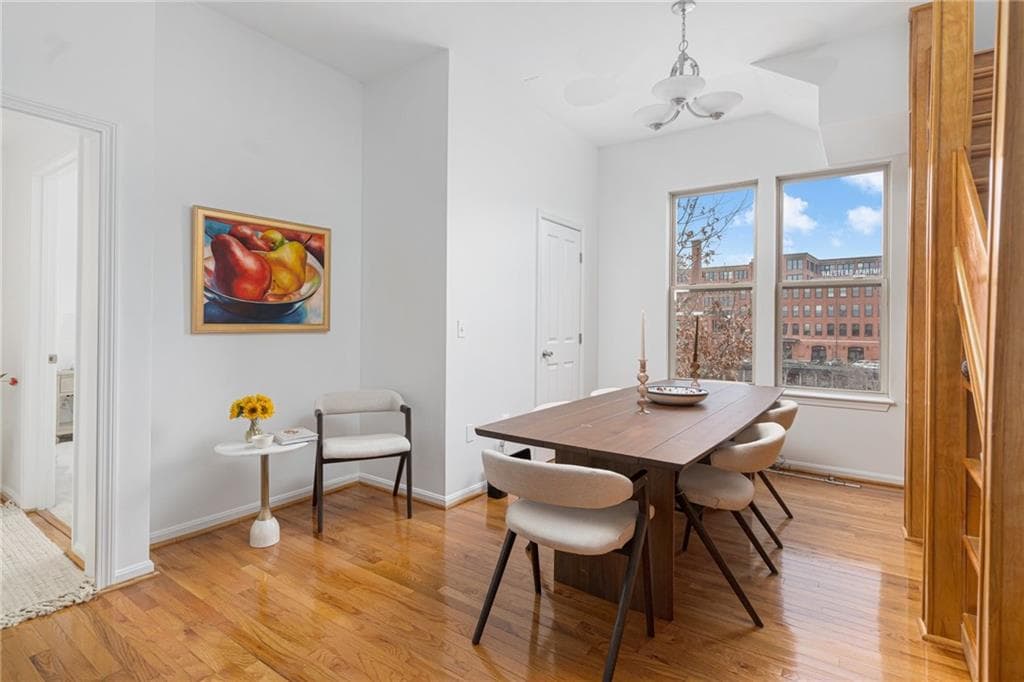
Condominium at 1000 Providence Place UNIT 444, Providence, photo 2 of 25
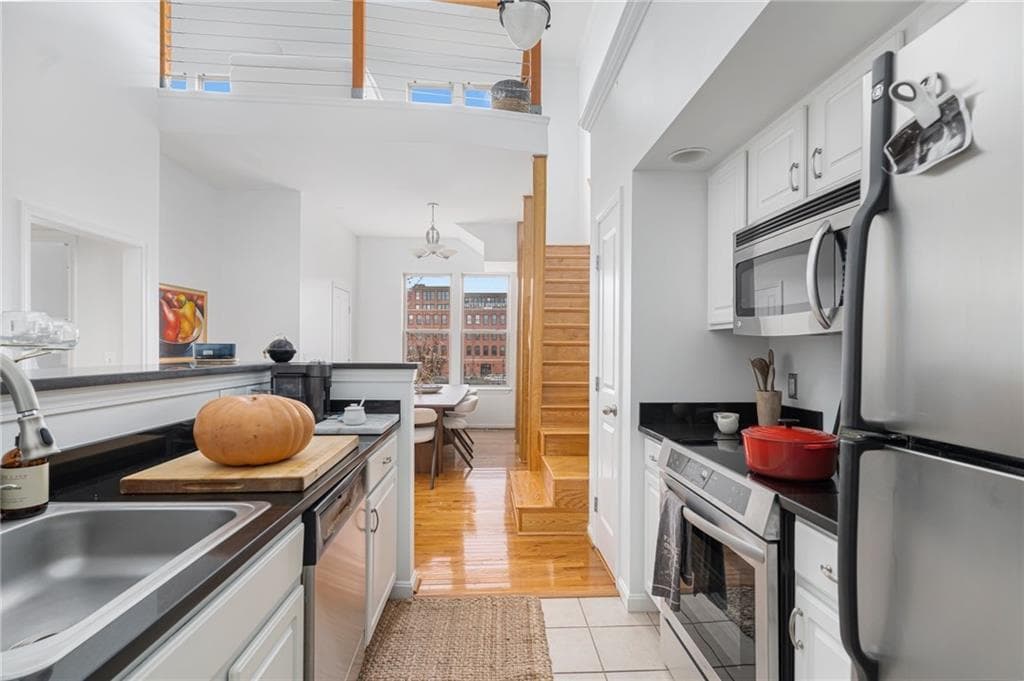
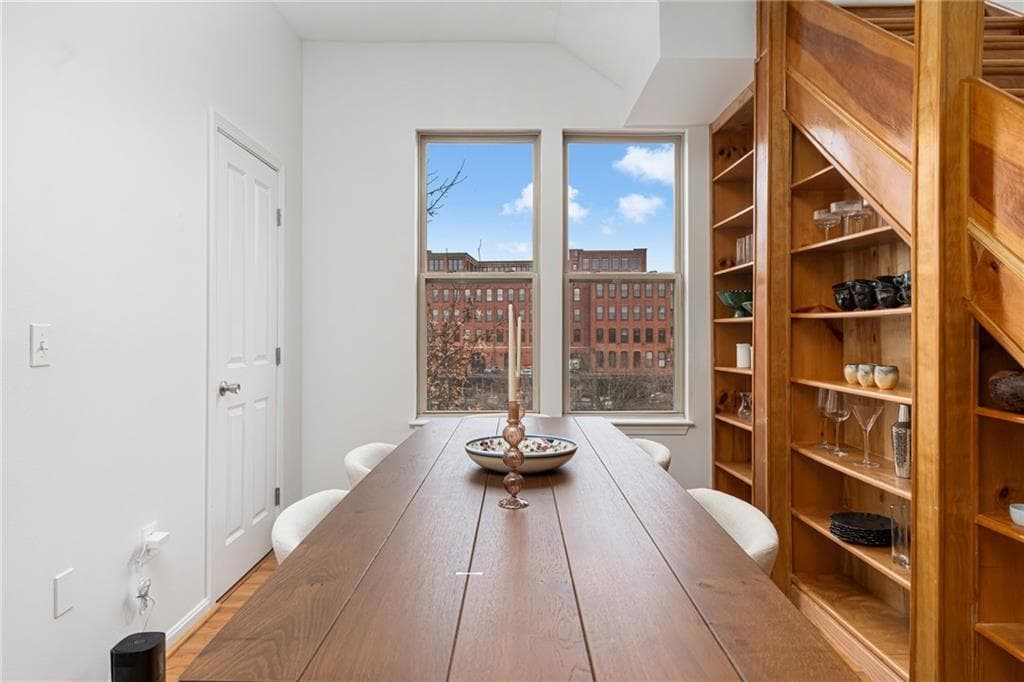
Condominium at 1000 Providence Place UNIT 444, Providence, photo 3 of 25
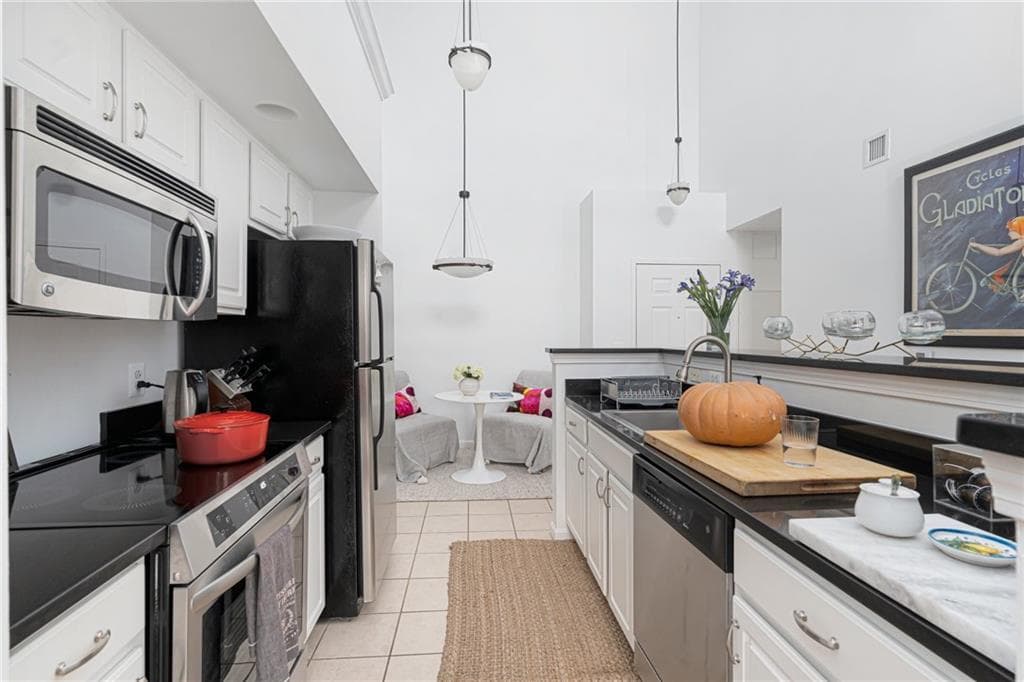
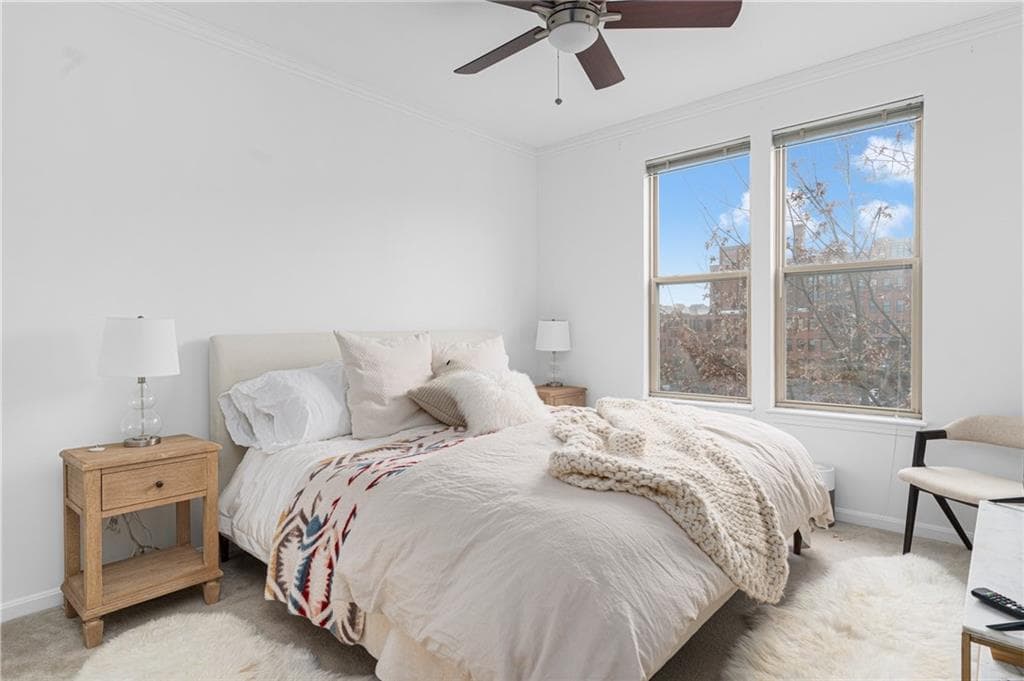
Condominium at 1000 Providence Place UNIT 444, Providence, photo 4 of 25
Condominium at 1000 Providence Place UNIT 444, Providence, photo 5 of 25
Condominium at 1000 Providence Place UNIT 444, Providence, photo 6 of 25
Condominium at 1000 Providence Place UNIT 444, Providence, photo 7 of 25
Condominium at 1000 Providence Place UNIT 444, Providence, photo 8 of 25
Condominium at 1000 Providence Place UNIT 444, Providence, photo 9 of 25
Condominium at 1000 Providence Place UNIT 444, Providence, photo 10 of 25
Condominium at 1000 Providence Place UNIT 444, Providence, photo 11 of 25
Condominium at 1000 Providence Place UNIT 444, Providence, photo 12 of 25
Condominium at 1000 Providence Place UNIT 444, Providence, photo 13 of 25
Condominium at 1000 Providence Place UNIT 444, Providence, photo 14 of 25
Condominium at 1000 Providence Place UNIT 444, Providence, photo 15 of 25
Condominium at 1000 Providence Place UNIT 444, Providence, photo 16 of 25
Condominium at 1000 Providence Place UNIT 444, Providence, photo 17 of 25
Condominium at 1000 Providence Place UNIT 444, Providence, photo 18 of 25
Condominium at 1000 Providence Place UNIT 444, Providence, photo 19 of 25
Condominium at 1000 Providence Place UNIT 444, Providence, photo 20 of 25
Condominium at 1000 Providence Place UNIT 444, Providence, photo 21 of 25
Condominium at 1000 Providence Place UNIT 444, Providence, photo 22 of 25
Condominium at 1000 Providence Place UNIT 444, Providence, photo 23 of 25
Condominium at 1000 Providence Place UNIT 444, Providence, photo 24 of 25
Condominium at 1000 Providence Place UNIT 444, Providence, photo 25 of 25
25 photos

$459,000

1000 Providence Place UNIT 444
Providence, RI 02903
Listed by Kimberly Marion
Bedrooms
2
Bathrooms
1
Living area
1,225 sqft
Year built
2003

About this home

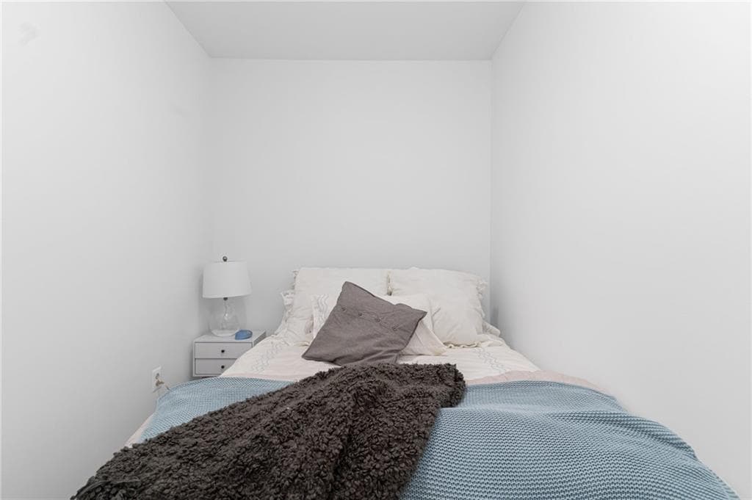
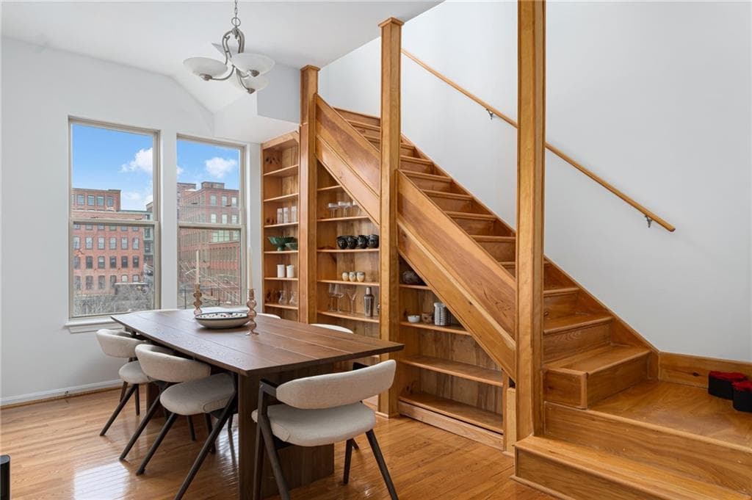
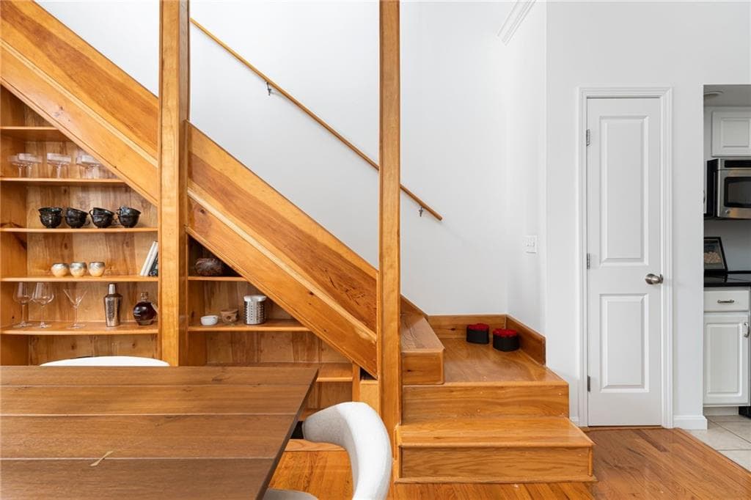
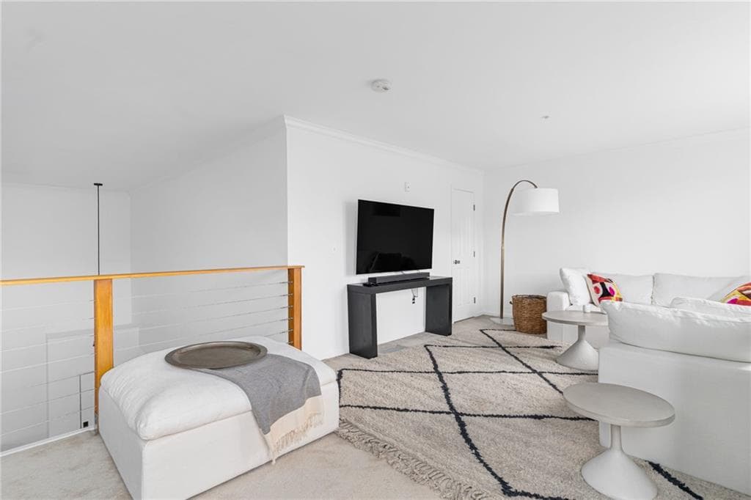
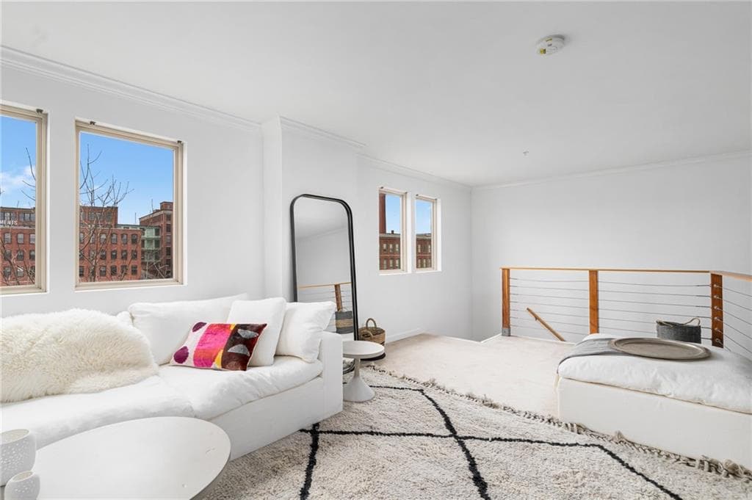
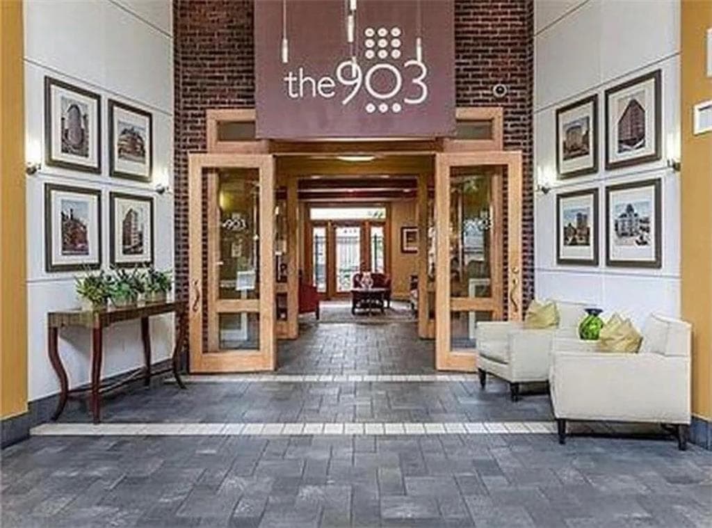
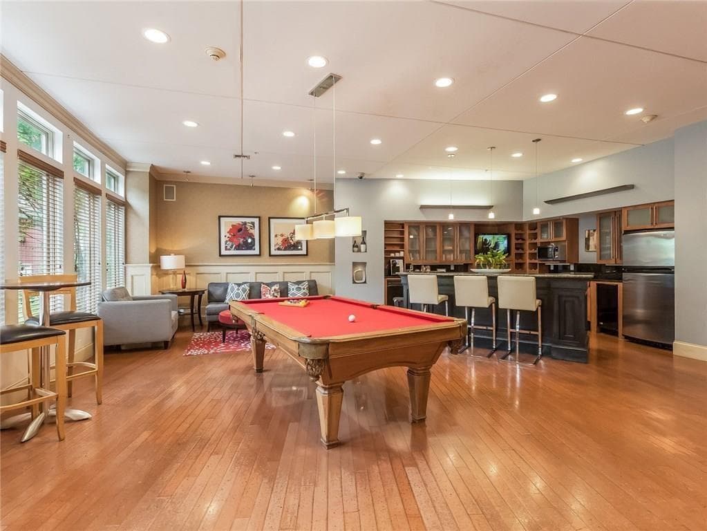
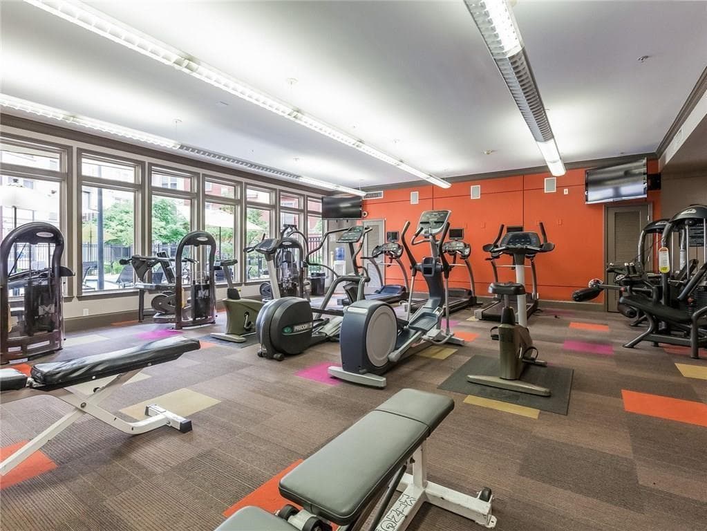
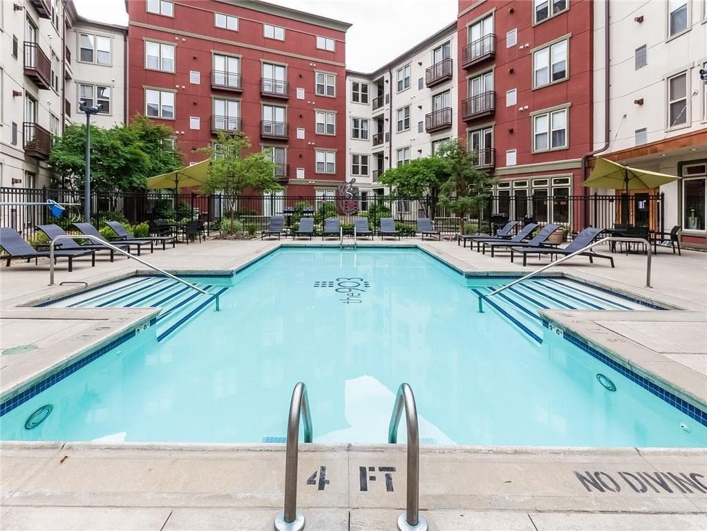
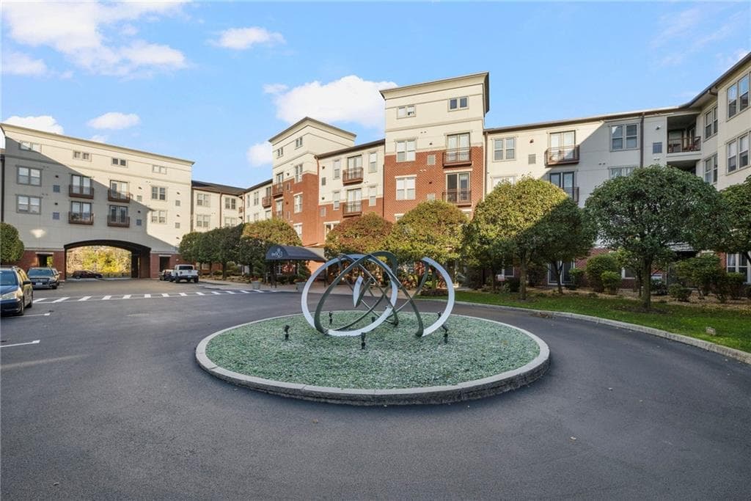
Fun, chic city living meets effortless luxury at The 903 Residences. This standout 2 bed, 1 bath, two level loft delivers clean lines, open volume, and a distinctly New York inspired vibe in one of Providence’s most amenity rich communities. Originally designed with a spiral staircase, the home has been thoughtfully reimagined with a striking full staircase, enhancing both flow and livability while adding meaningful square footage. The main level offers a spacious kitchen and dining area that opens seamlessly into the living space, along with two well proportioned bedrooms and a full bath. Upstairs, the loft unfolds into an expansive, light filled retreat ideal for a second living area, creative space, or stylish work from home setup, all with river views as your backdrop. Additional highlights include in unit laundry and two secure covered parking spaces. Residents of The 903 enjoy a full service lifestyle with a 24 hour fitness center, resort style pool and Jacuzzi, movie theater, clubhouse, dog park, and concierge and security services with one of the best teams in the business. Perfectly positioned just 0.5 miles from the train station for an easy Boston commute, and steps to downtown Providence’s dining, shopping, and nightlife, this is city living with style, substance, and a little edge.

Property details

MLS #
1411223
Property type
Condominium
Subdivision
Downtown Providence
Status
Active
Days on market
34
On market date
May 3, 2026
Stories
4
Total bathrooms
1
Garage spaces
2
Parking spaces
2
Lot size
N/A
Loading map…

Nearby schools

Within 10 miles. School directory data from the National Center for Education Statistics (NCES), accessed via the Urban Institute Education Data API. Local Score is calculated by INNOVATE Real Estate; where a state rating is shown, it comes from that state's own official school report card.

ElementaryCharter
Paul Cuffee Lower School
0.31 mi away · Grades 0-5
Nearest school -- attendance-zone data not available here
5.0
Local Score (student-teacher ratio only (preliminary -- will incorporate state test-score data once available)) -- not an official state rating
Enrollment
361
Student:teacher ratio
11.6:1
District
Paul Cuffee Charter Sch
Middle
Urban Collaborative Program
0.47 mi away · Grades 7-8
Nearest school -- attendance-zone data not available here
5.0
Local Score (student-teacher ratio only (preliminary -- will incorporate state test-score data once available)) -- not an official state rating
Enrollment
108
Student:teacher ratio
10.8:1
District
Urban Collaborative
HighCharter
Trinity Academy Performing Art
0.5 mi away · Grades 7-12
Nearest school -- attendance-zone data not available here
5.0
Local Score (student-teacher ratio only (preliminary -- will incorporate state test-score data once available)) -- not an official state rating
Enrollment
211
Student:teacher ratio
10.0:1
District
Trinity Academy for the Performing Arts

Walkability

Blended score for Providence's center, calculated by INNOVATE Real Estate from two sources: the EPA's National Walkability Index (street network, transit, land-use mix) and Google Places amenity data (what's actually reachable on foot from this point). 60% EPA National Walkability Index + 40% nearby-amenity density (Google Places).

86
Highly walkable
out of 100
EPA National Walkability Index
15.3 / 20 -- Most walkable
Google Places amenity density
100 / 100
Restaurants & cafes20
Grocery stores20
Parks20
Schools20
Transit stops20
Pharmacies5

Market position

How this listing compares to current activity in Providence, from live MLS data.

On the market 34 days -- 9 fewer days than Providence's current average of 43 days.
For reference, the median list price across 1,356 active listings in Providence right now is $450,000.

Mortgage calculator

Estimate only - actual rate and payment depend on your lender, credit, and loan program.

$
%
%
Adjust tax / insurance estimates
% / yr
$
/mo
Est. monthly payment
$2,914/mo
$91,800 down
$367,200 loan
Principal & interest$2,382
Property tax (est.)$383
Home insurance (est.)$150

Similar homes you might like

Data source: Listing information provided by Rhode Island Association of REALTORS via Trestle/CoreLogic. Last updated June 7, 2026.

Information herein deemed reliable but not guaranteed; all measurements, school assignments, HOA fees, taxes, and feature lists are approximate and should be independently verified. Equal Housing Opportunity.