
$389,500
About this home
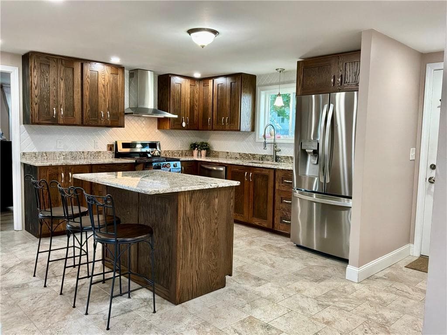
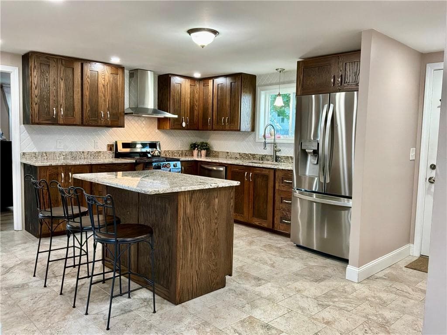
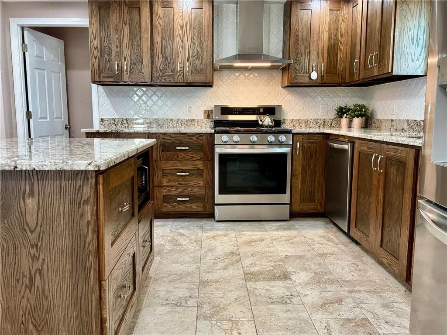
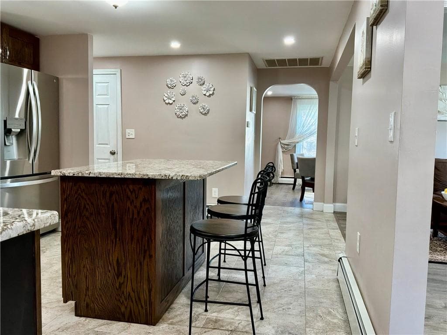
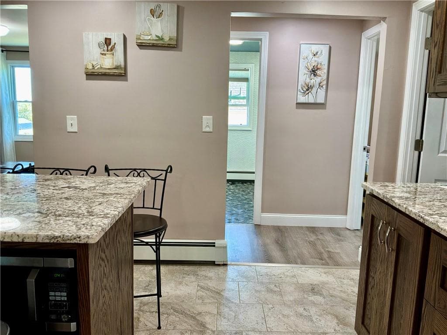
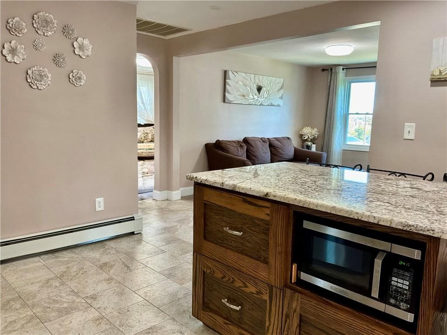
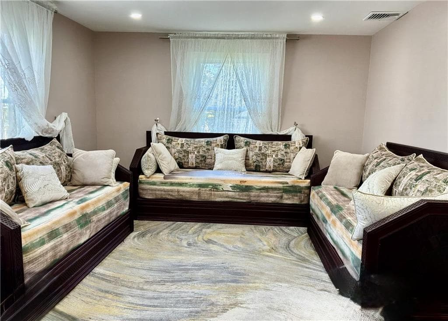
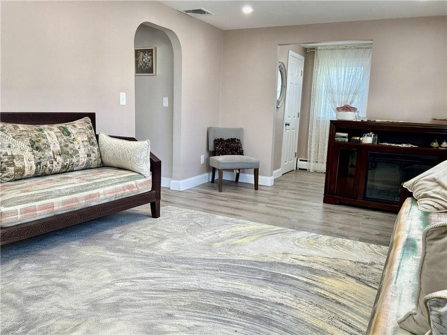
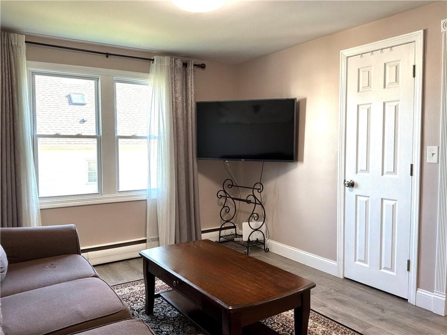
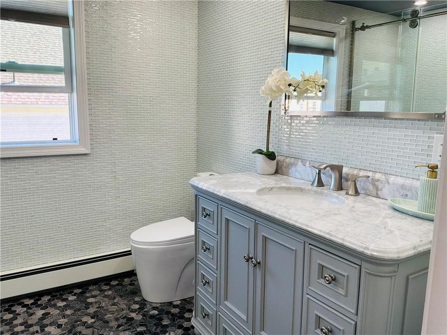
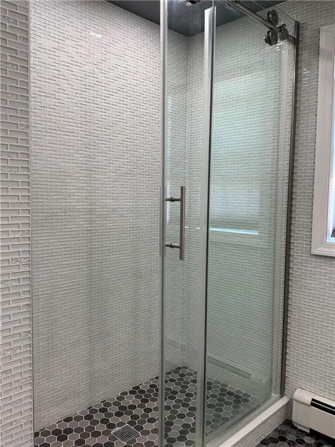
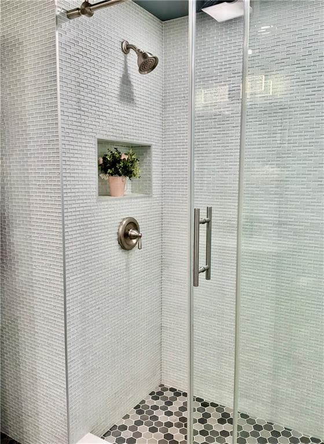
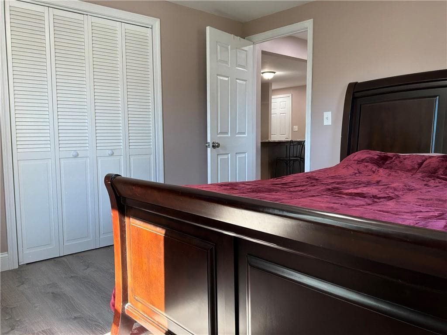
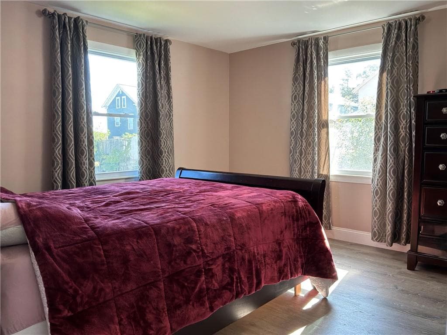
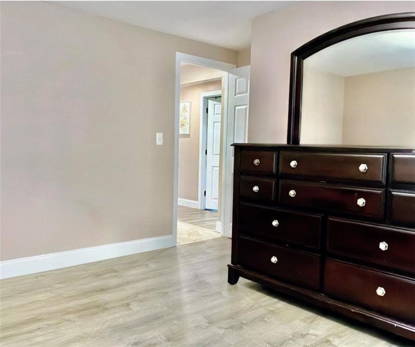
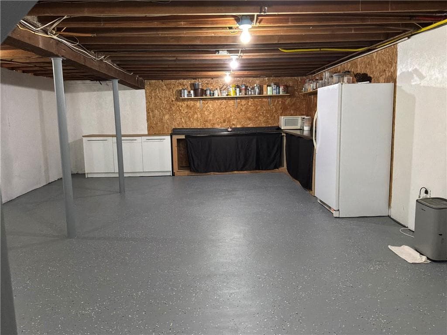
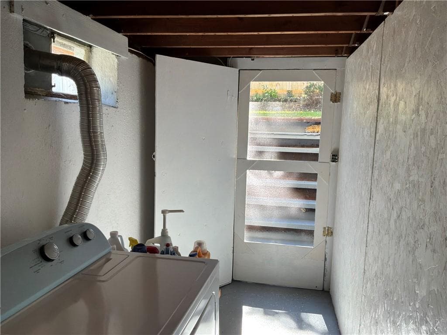
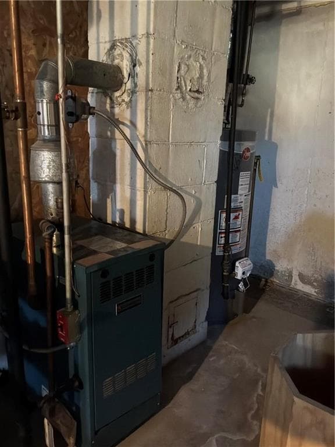
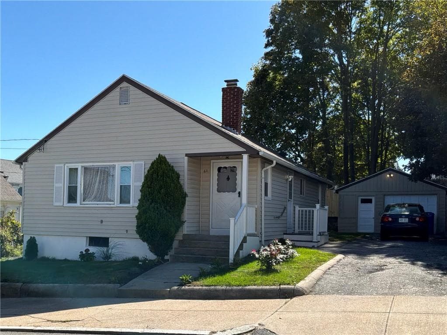
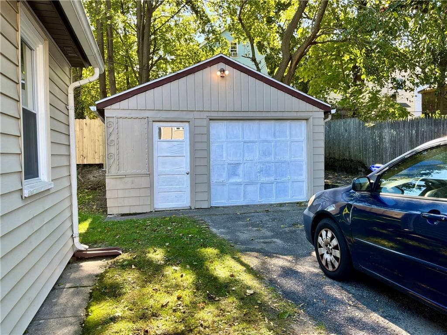
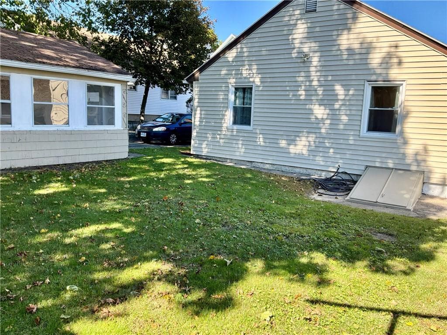
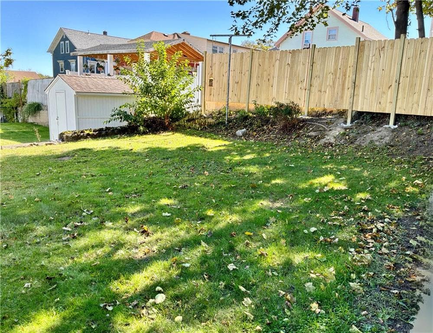
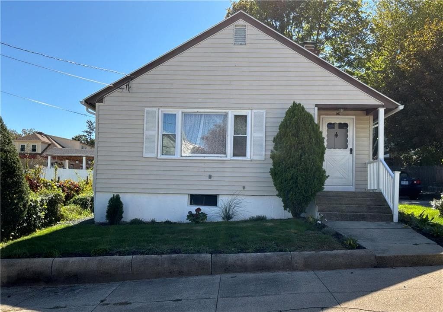
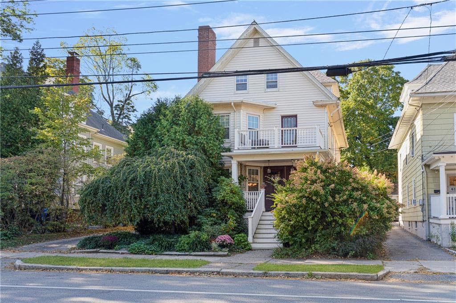
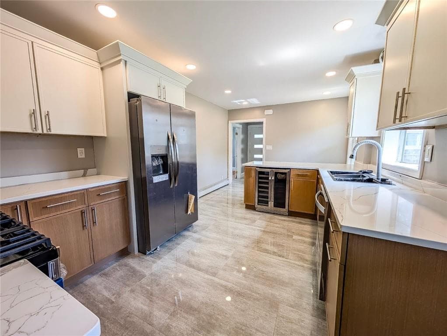
Welcome to an exceptional home in Mount Pleasant where modern elegance meets everyday comfort. Minutes to downtown, local schools, shopping, and dining, this property delivers extensive peace of mind with maintenance free exterior, new energy efficient windows, central air, updated electrical and a new Rheem water heater installed March 2026. Enjoy efficiency with a full RISE insulation upgrade. The kitchen showcases an exceptional luxury feel. It features one-of-a-kind, handcrafted custom cabinets, a standalone stainless steel ventilation hood, and matching appliances. The space is beautifully tied together by a backsplash running elegantly under the hood, paired seamlessly granite counters with tile flooring. Equally impressive, the spa-like bathroom delivers pure luxury with floor to ceiling glass tiling, elegant marble flooring, and an oversized vanity boasting a gorgeous marble top all framing a double walk in glass shower. Every detail is curated to provide a five-star hotel experience at home. The lower level is highly functional, featuring a dedicated laundry room with walk out bulkhead access, a separate utility/storage room, a built-in workbench station ideal for a hobby shop, and an extensive layout to make your own. The side door deck is low maintenance Trex decking with vinyl railings, a backyard, and on oversized 1 car garage perfect for vehicle storage or an ADU under new RI laws. All you need to do is move in, unpack, and relax!
Property details
- MLS #
- 1425445
- Property type
- Single Family Residence
- Subdivision
- Mount Pleasant
- Status
- Active
- Days on market
- 3
- On market date
- October 8, 2026
- Stories
- N/A
- Total bathrooms
- 1
- Garage spaces
- 1
- Parking spaces
- 5
- Lot size
- 0.12 acres
Location
Get directions →Nearby schools
Within 10 miles. School directory data from the National Center for Education Statistics (NCES), accessed via the Urban Institute Education Data API. Local Score is calculated by INNOVATE Real Estate; where a state rating is shown, it comes from that state's own official school report card.
- Enrollment
- 628
- Student:teacher ratio
- 16.5:1
- District
- Providence
- Enrollment
- 190
- Student:teacher ratio
- 11.2:1
- District
- Paul Cuffee Charter Sch
- Enrollment
- 1,174
- Student:teacher ratio
- 14.5:1
- District
- Providence
Walkability
Blended score for Providence's center, calculated by INNOVATE Real Estate from two sources: the EPA's National Walkability Index (street network, transit, land-use mix) and Google Places amenity data (what's actually reachable on foot from this point). 60% EPA National Walkability Index + 40% nearby-amenity density (Google Places).
Market position
How this listing compares to current activity in Providence, from live MLS data.
Mortgage calculator
Estimate only - actual rate and payment depend on your lender, credit, and loan program.
Adjust tax / insurance estimates
Similar homes you might like
Data source: Listing information provided by Rhode Island Association of REALTORS via Trestle/CoreLogic. Last updated 2 days ago.
Information herein deemed reliable but not guaranteed; all measurements, school assignments, HOA fees, taxes, and feature lists are approximate and should be independently verified. Equal Housing Opportunity.