$645,000
About this home
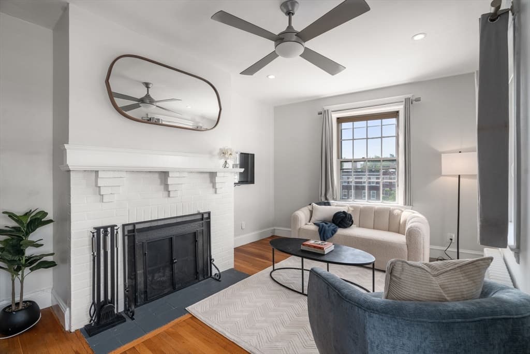
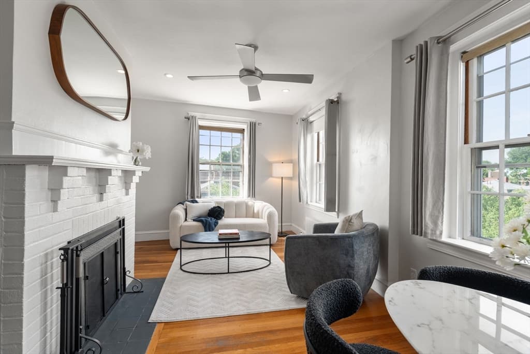
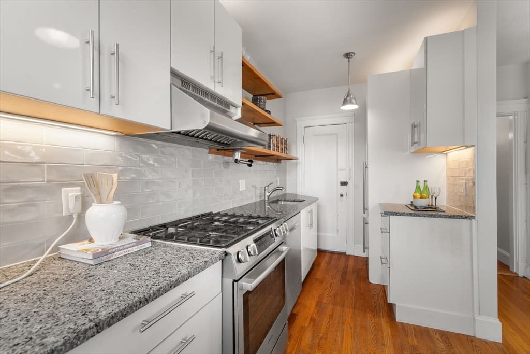
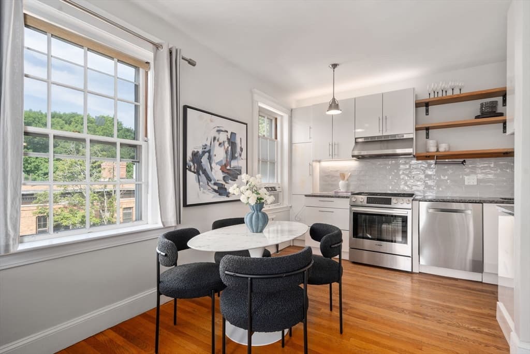
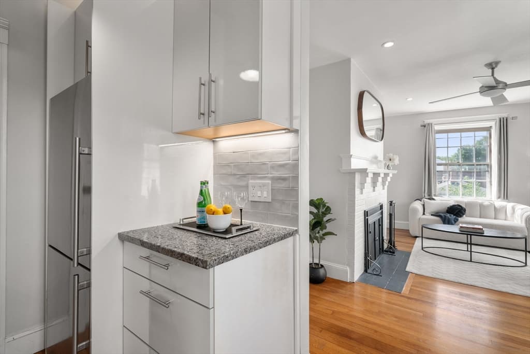
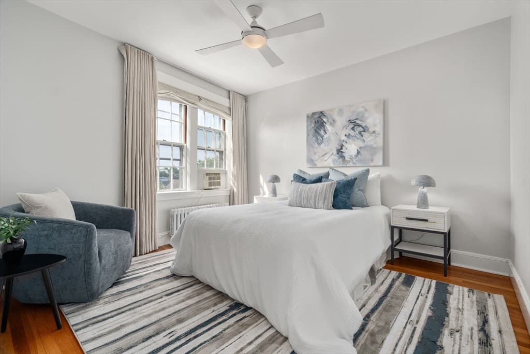
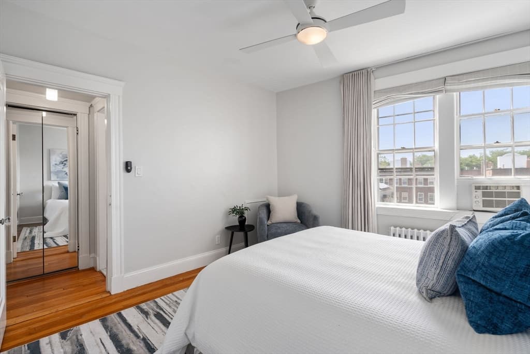
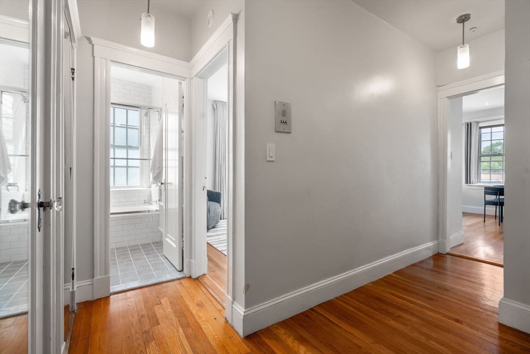
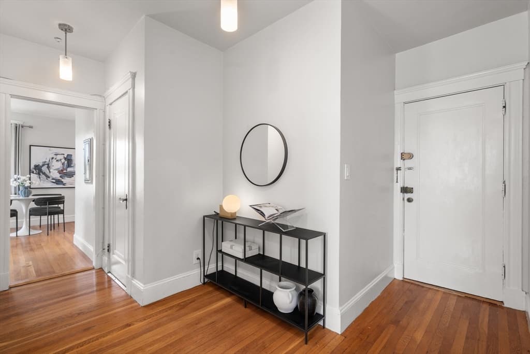
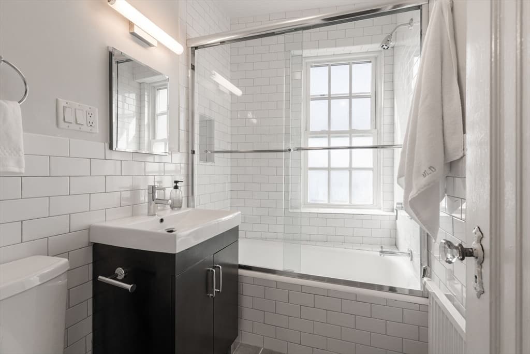
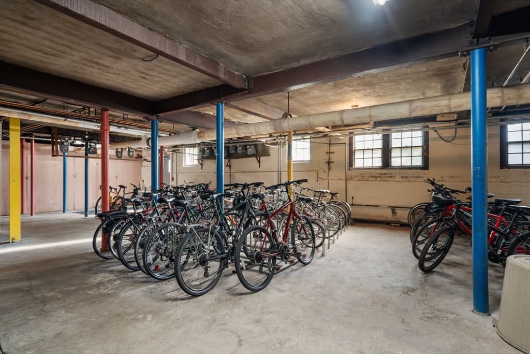
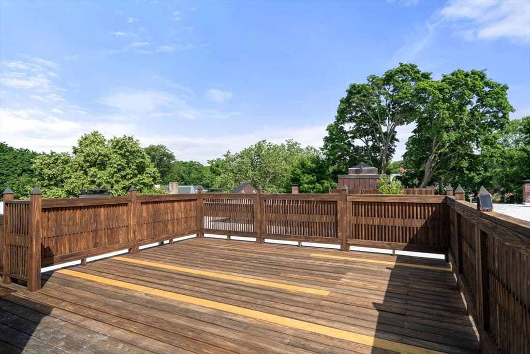
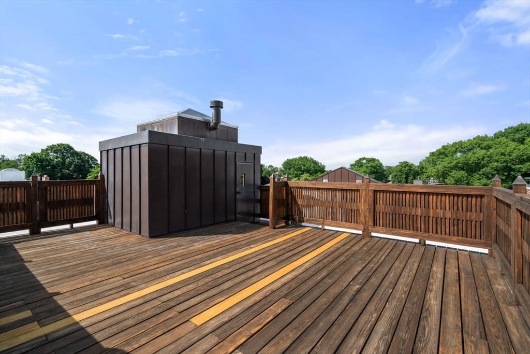
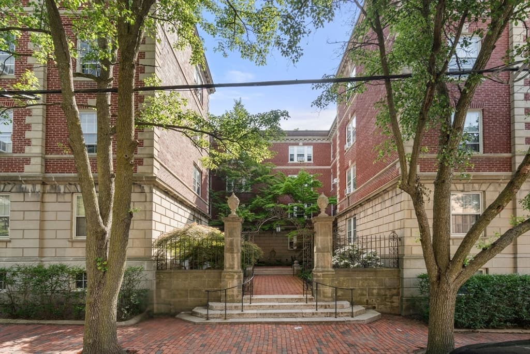
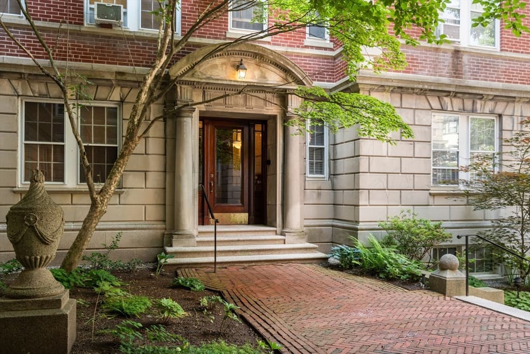
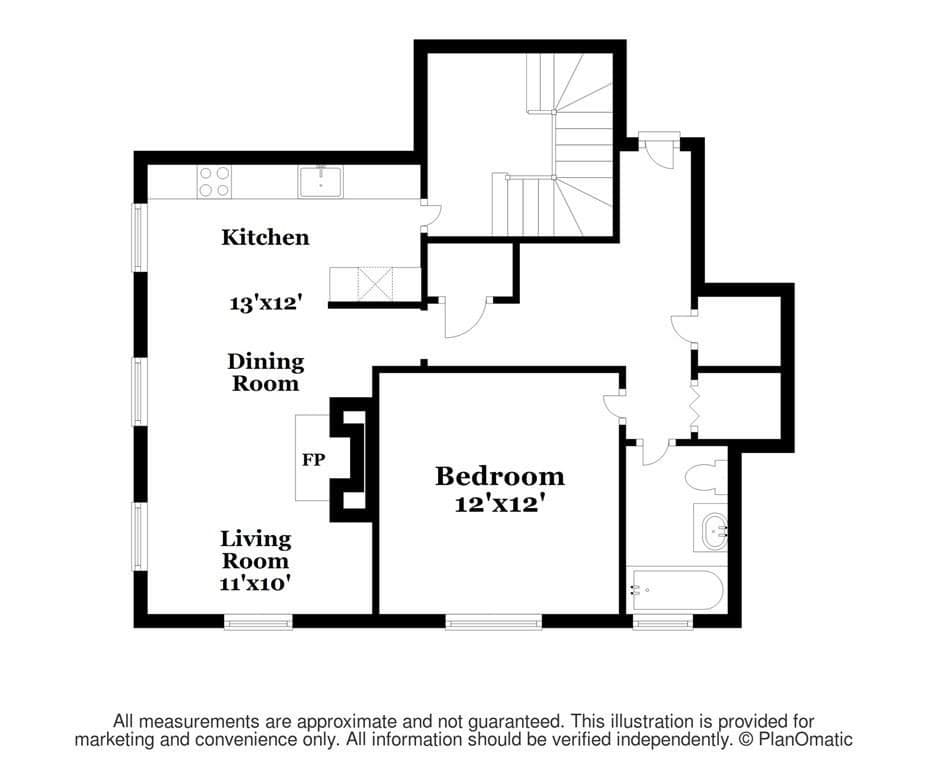
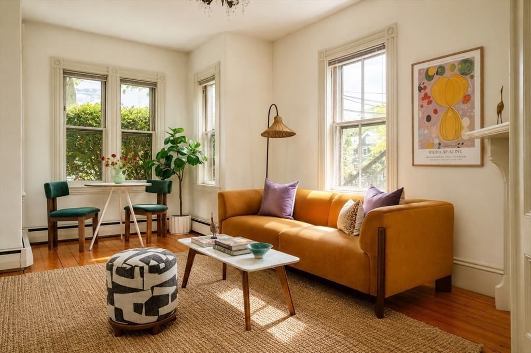
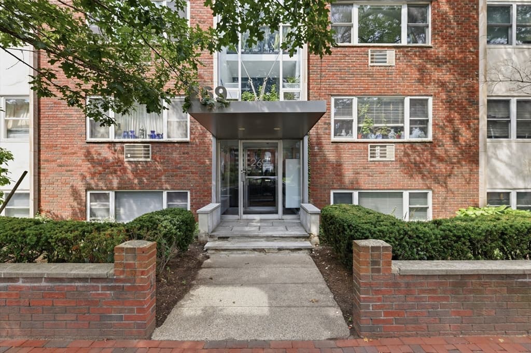
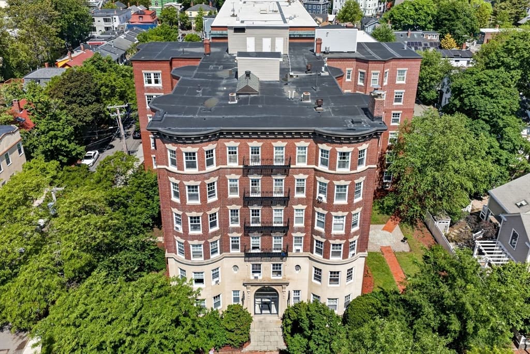
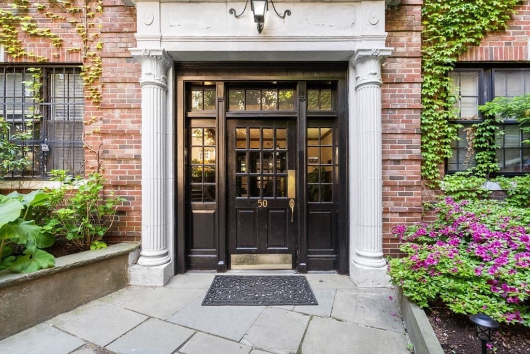
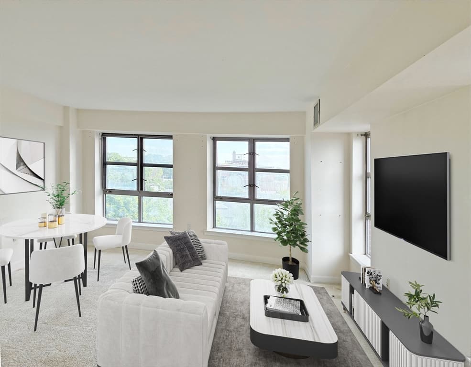
Perched atop one of Avon Hill's most admired brick courtyard buildings, this sun-filled penthouse corner residence combines classic Cambridge character with thoughtful updates and skyline views. South-facing and filled with natural light, the home features hardwood floors, tall ceilings, oversized windows, and a wood-burning fireplace. The renovated kitchen offers granite countertops, custom cabinetry, under-cabinet lighting, stainless steel appliances, and subway tile backsplash, while the updated bath includes a soaking tub and contemporary finishes. Enjoy sweeping city views from the shared roof deck, plus the convenience of laundry facilities, bike storage, professional management, and heat and hot water included in the condo fee. Recent association improvements include major plumbing infrastructure upgrades serving Unit 18, replacement of the building boiler, and replacement of hot water systems. Ideally located near Harvard & Porter Sq, the Red Line, restaurants, shops, & parks.
Highlights
Property details
- MLS #
- 73534554
- Property type
- Condominium
- Subdivision
- N/A
- Status
- Active
- Days on market
- 74
- On market date
- June 11, 2026
- Stories
- 1
- Garage spaces
- N/A
- Lot size
- N/A
Location
Get directions →Nearby schools
Within 10 miles · public school directory data (NCES)
- Enrollment
- 347
- Student:teacher ratio
- 10.5:1
- District
- Cambridge
- Enrollment
- 262
- Student:teacher ratio
- 8.2:1
- District
- Cambridge
- Enrollment
- 1,867
- Student:teacher ratio
- 8.6:1
- District
- Cambridge
Mortgage calculator
Estimate only - actual rate and payment depend on your lender, credit, and loan program.
Adjust tax / insurance estimates
Similar homes you might like
Data source: Listing information provided by MLS Property Information Network via Trestle/CoreLogic. Last updated July 26, 2026.
Information herein deemed reliable but not guaranteed; all measurements, school assignments, HOA fees, taxes, and feature lists are approximate and should be independently verified. Equal Housing Opportunity.