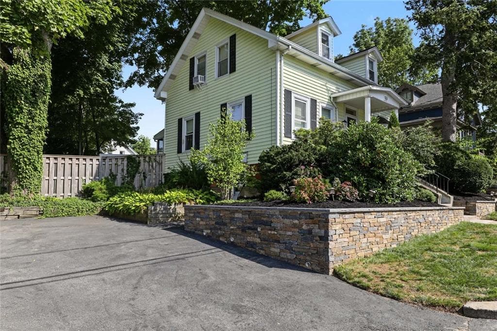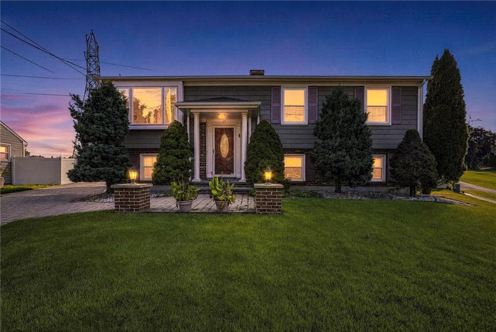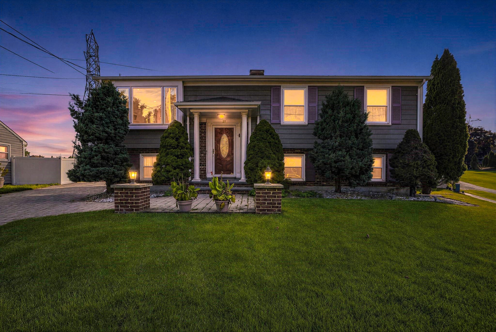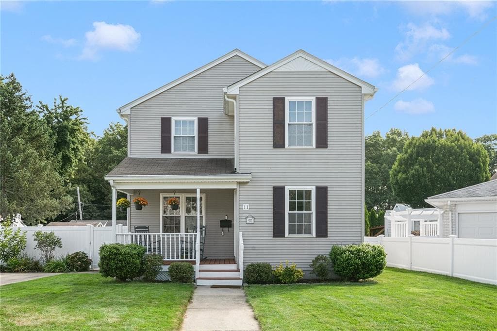
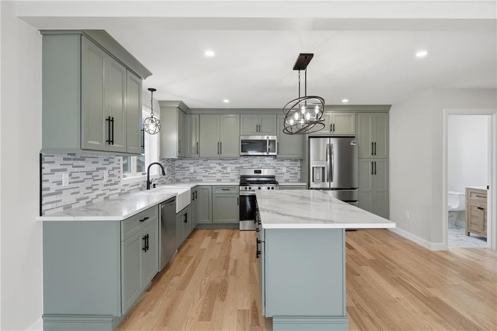
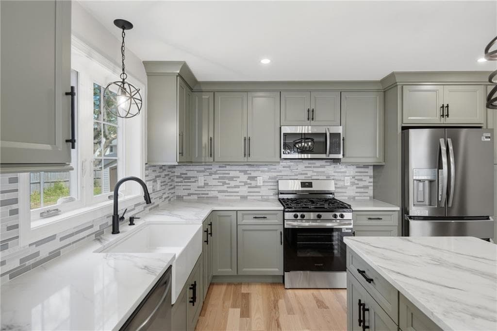
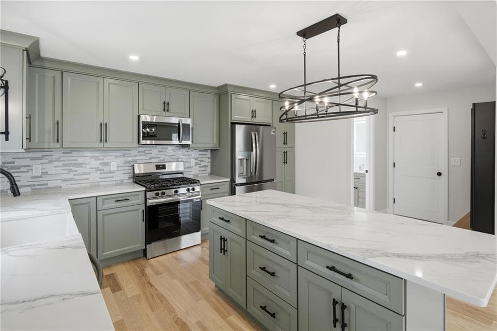
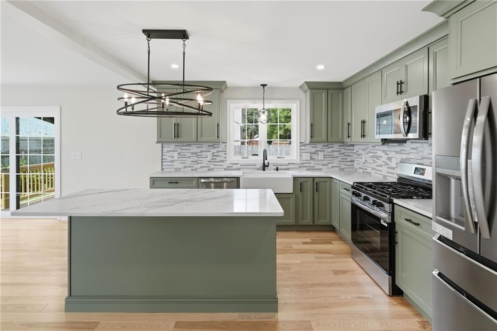
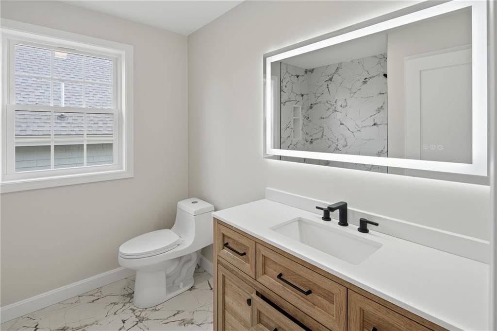
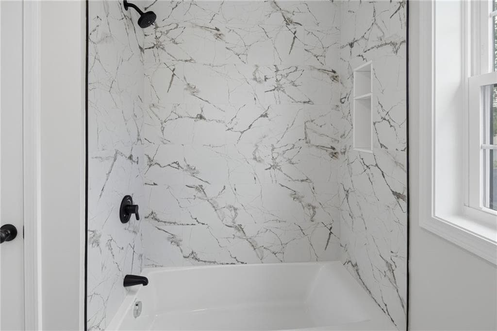
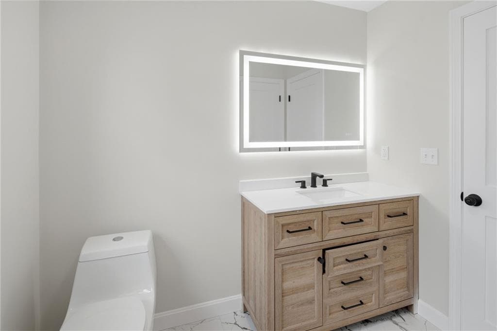
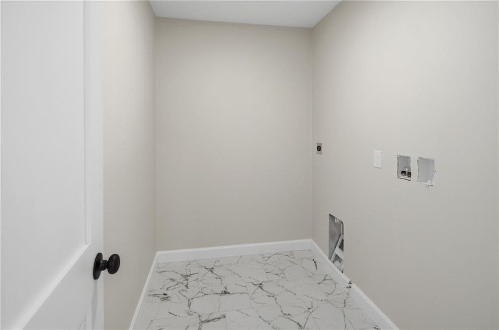
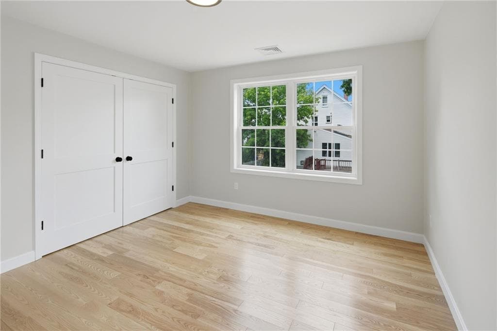
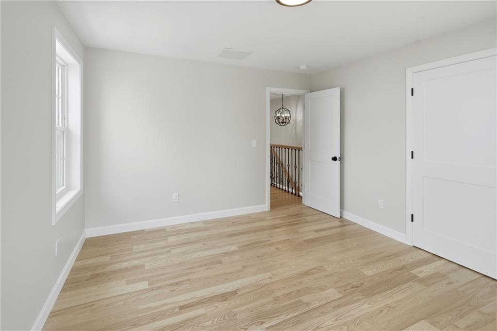
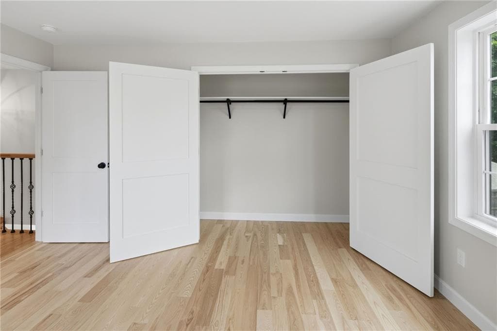
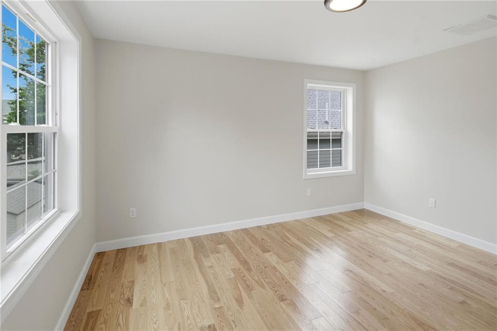
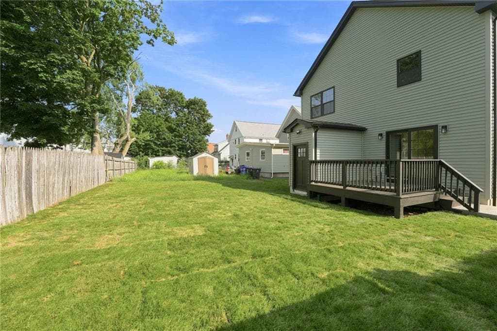
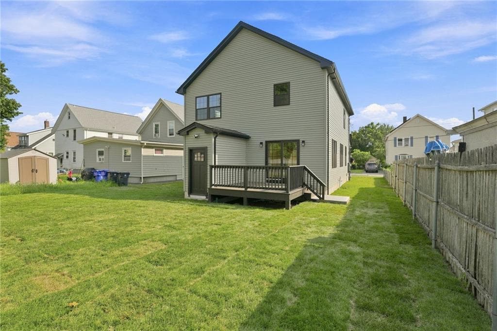
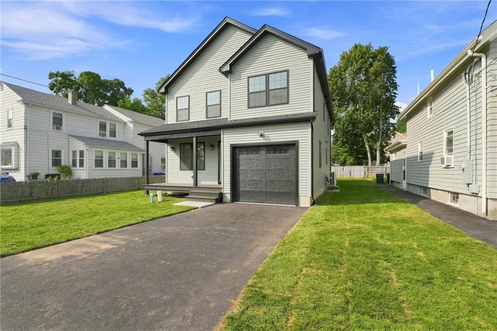
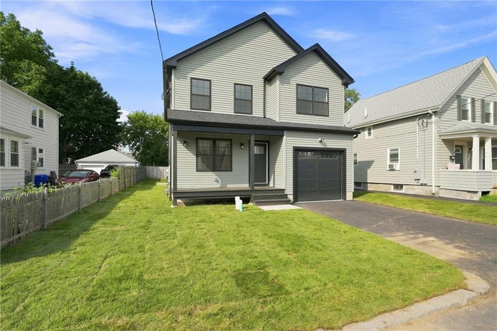
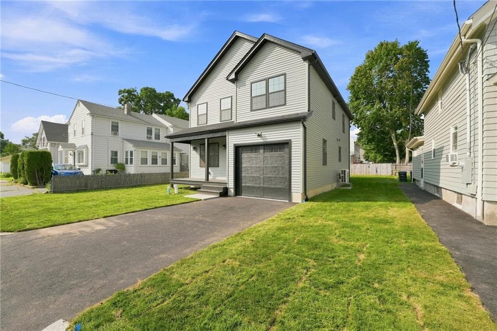
Single Family Residence at 135 Owen Avenue, Pawtucket
Single Family Residence at 135 Owen Avenue, Pawtucket, photo 2 of 47
Single Family Residence at 135 Owen Avenue, Pawtucket, photo 3 of 47
Single Family Residence at 135 Owen Avenue, Pawtucket, photo 4 of 47
Single Family Residence at 135 Owen Avenue, Pawtucket, photo 5 of 47
Single Family Residence at 135 Owen Avenue, Pawtucket, photo 6 of 47
Single Family Residence at 135 Owen Avenue, Pawtucket, photo 7 of 47
Single Family Residence at 135 Owen Avenue, Pawtucket, photo 8 of 47
Single Family Residence at 135 Owen Avenue, Pawtucket, photo 9 of 47
Single Family Residence at 135 Owen Avenue, Pawtucket, photo 10 of 47
Single Family Residence at 135 Owen Avenue, Pawtucket, photo 11 of 47
Single Family Residence at 135 Owen Avenue, Pawtucket, photo 12 of 47
Single Family Residence at 135 Owen Avenue, Pawtucket, photo 13 of 47
Single Family Residence at 135 Owen Avenue, Pawtucket, photo 14 of 47
Single Family Residence at 135 Owen Avenue, Pawtucket, photo 15 of 47
Single Family Residence at 135 Owen Avenue, Pawtucket, photo 16 of 47
Single Family Residence at 135 Owen Avenue, Pawtucket, photo 17 of 47
Single Family Residence at 135 Owen Avenue, Pawtucket, photo 18 of 47
Single Family Residence at 135 Owen Avenue, Pawtucket, photo 19 of 47
Single Family Residence at 135 Owen Avenue, Pawtucket, photo 20 of 47
Single Family Residence at 135 Owen Avenue, Pawtucket, photo 21 of 47
Single Family Residence at 135 Owen Avenue, Pawtucket, photo 22 of 47
Single Family Residence at 135 Owen Avenue, Pawtucket, photo 23 of 47
Single Family Residence at 135 Owen Avenue, Pawtucket, photo 24 of 47
Single Family Residence at 135 Owen Avenue, Pawtucket, photo 25 of 47
Single Family Residence at 135 Owen Avenue, Pawtucket, photo 26 of 47
Single Family Residence at 135 Owen Avenue, Pawtucket, photo 27 of 47
Single Family Residence at 135 Owen Avenue, Pawtucket, photo 28 of 47
Single Family Residence at 135 Owen Avenue, Pawtucket, photo 29 of 47
Single Family Residence at 135 Owen Avenue, Pawtucket, photo 30 of 47
Single Family Residence at 135 Owen Avenue, Pawtucket, photo 31 of 47
Single Family Residence at 135 Owen Avenue, Pawtucket, photo 32 of 47
Single Family Residence at 135 Owen Avenue, Pawtucket, photo 33 of 47
Single Family Residence at 135 Owen Avenue, Pawtucket, photo 34 of 47
Single Family Residence at 135 Owen Avenue, Pawtucket, photo 35 of 47
Single Family Residence at 135 Owen Avenue, Pawtucket, photo 36 of 47
Single Family Residence at 135 Owen Avenue, Pawtucket, photo 37 of 47
Single Family Residence at 135 Owen Avenue, Pawtucket, photo 38 of 47
Single Family Residence at 135 Owen Avenue, Pawtucket, photo 39 of 47
Single Family Residence at 135 Owen Avenue, Pawtucket, photo 40 of 47
Single Family Residence at 135 Owen Avenue, Pawtucket, photo 41 of 47
Single Family Residence at 135 Owen Avenue, Pawtucket, photo 42 of 47
Single Family Residence at 135 Owen Avenue, Pawtucket, photo 43 of 47
Single Family Residence at 135 Owen Avenue, Pawtucket, photo 44 of 47
Single Family Residence at 135 Owen Avenue, Pawtucket, photo 45 of 47
Single Family Residence at 135 Owen Avenue, Pawtucket, photo 46 of 47
Single Family Residence at 135 Owen Avenue, Pawtucket, photo 47 of 47
47 photos

$575,000

135 Owen Avenue
Pawtucket, RI 02860
Listed by Gary Almeida
Bedrooms
3
Bathrooms
2.5
Living area
2,304 sqft
Year built
2026

About this home

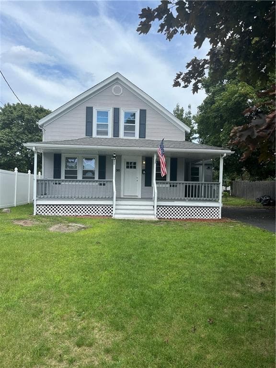
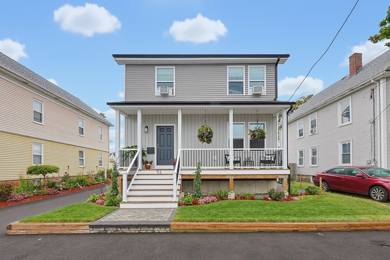
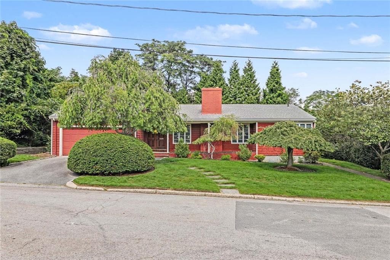
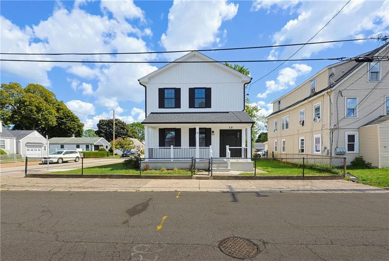
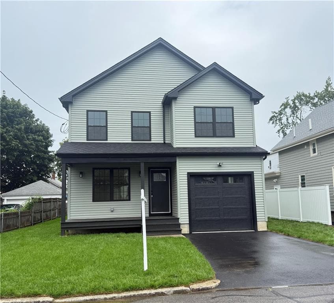
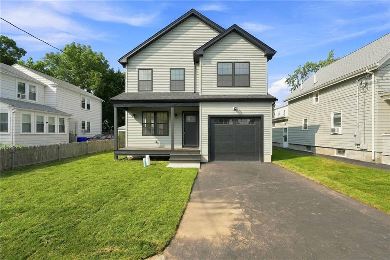
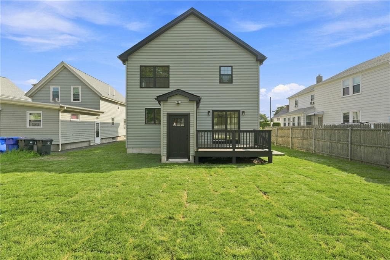
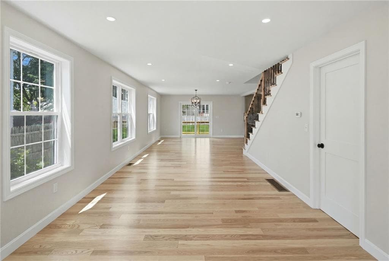
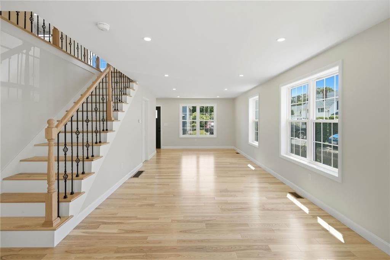
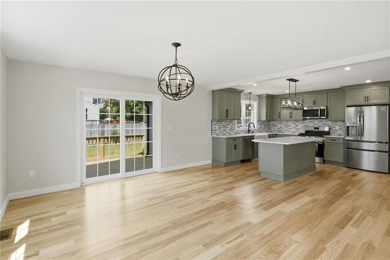
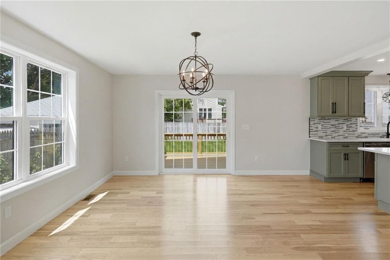
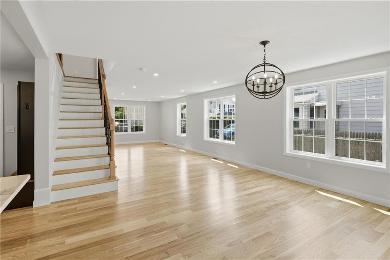
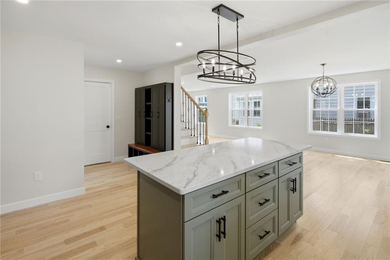
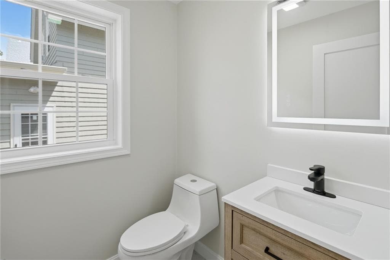
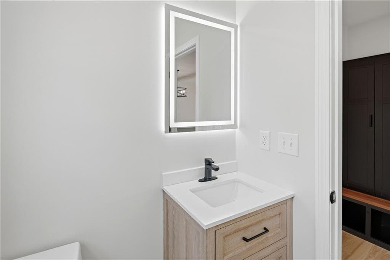
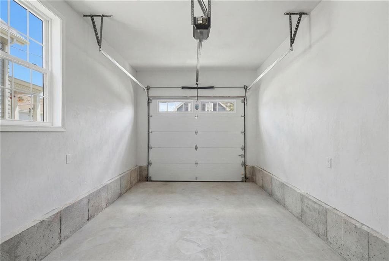
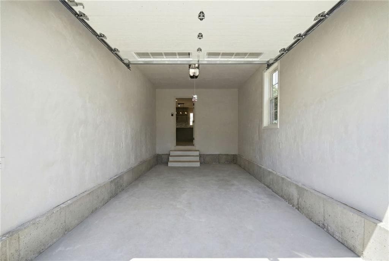
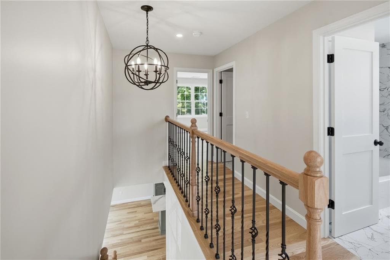
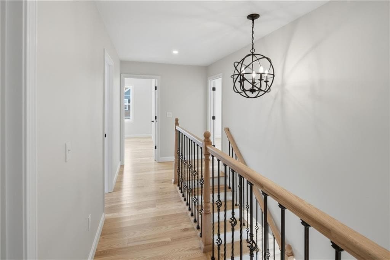
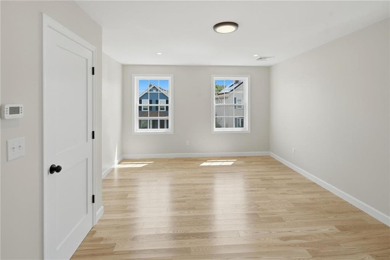
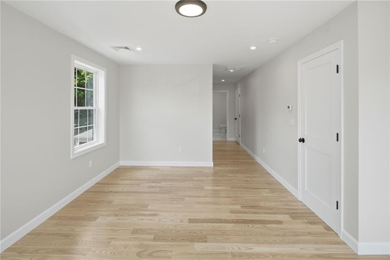
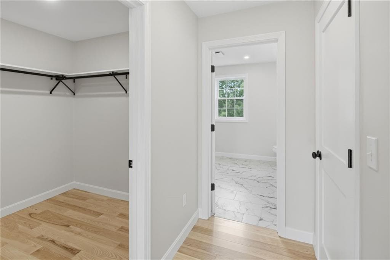
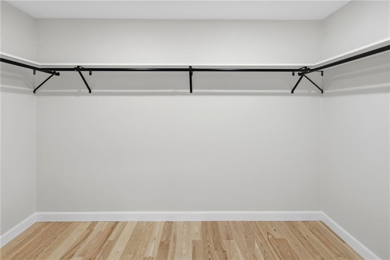
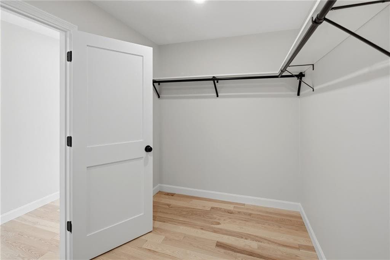
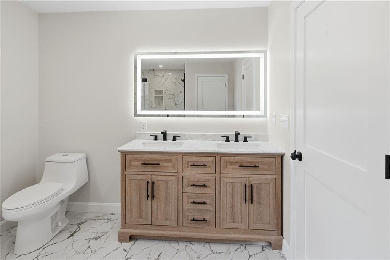
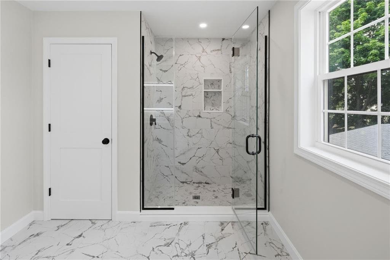
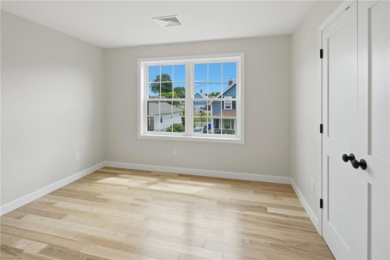
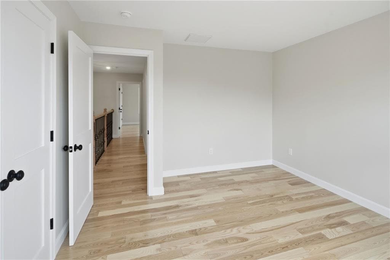
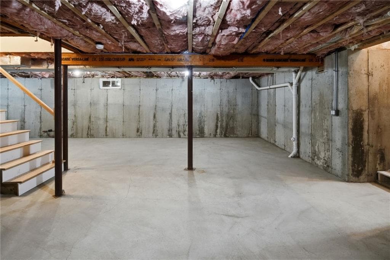
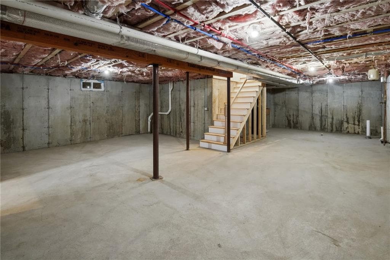
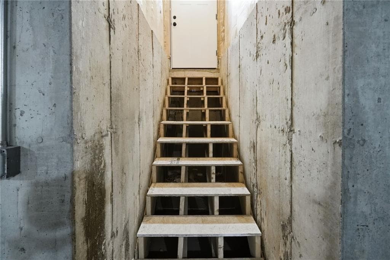
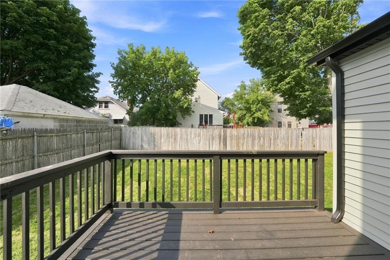
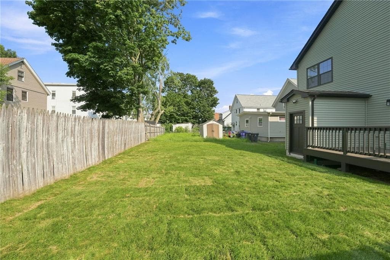
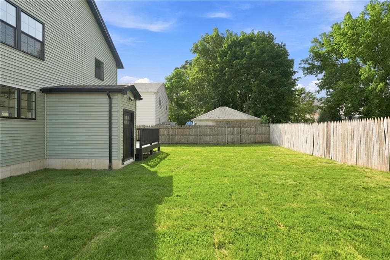
As seen on HGTV/House Hunters: Welcome to this beautiful new construction colonial in Pawtucket’s desirable Fairlawn neighborhood. Thoughtfully designed for modern living, this home offers 3 spacious bedrooms, 2½ bathrooms, & quality finishes throughout. The inviting front porch creates excellent curb appeal, while the attached integral garage provides convenience & additional storage. The home features spray foam insulation in all exterior walls, providing superior thermal performance & enhanced efficiency compared to traditional insulation. Inside, you’ll find stunning ash hardwood flooring throughout the home & an open, functional layout perfect for everyday living and entertaining. The spacious primary suite features a large private bath & an oversized walk-in closet. 2 additional bedrooms offer ample space for family, guests, or a home office. A 2nd floor laundry room adds convenience right where you need it most. Step outside through sliding glass doors to a rear deck, perfect for relaxing, dining outdoors, or hosting gatherings. The full basement presents outstanding expansion potential with a 2nd egress already installed & rough plumbing completed for an additional bathroom, making it ready for future finishing into extra living space, a recreation room, or an in-law setup. Combining quality craftsmanship, modern amenities, & future growth potential, this exceptional new construction home is a rare opportunity! Added sprinkler system, white vinyl fence, & fresh sod.

Property details

MLS #
1422838
Property type
Single Family Residence
Subdivision
N/A
Status
Active
Days on market
11
On market date
September 9, 2026
Stories
N/A
Total bathrooms
2.5
Garage spaces
1
Parking spaces
2
Lot size
0.1148 acres
Loading map…

Nearby schools

Within 10 miles · public school directory data (NCES)

Elementary
Nathanael Greene School
0.65 mi away · Grades -1-5
Nearest school -- attendance-zone data not available here
4.0
Local Score (student-teacher ratio only (preliminary -- will incorporate state test-score data once available)) -- not an official state rating
Enrollment
395
Student:teacher ratio
14.1:1
District
Pawtucket
MiddleCharter
Blackstone Valley Prep Upper E
0.67 mi away · Grades 5-6
Nearest school -- attendance-zone data not available here
4.0
Local Score (student-teacher ratio only (preliminary -- will incorporate state test-score data once available)) -- not an official state rating
Enrollment
384
Student:teacher ratio
12.8:1
District
Blackstone Valley Prep A RI Mayoral Academy
High
Central Falls Sr High
1.52 mi away · Grades 9-12
Nearest school -- attendance-zone data not available here
3.0
Local Score (student-teacher ratio only (preliminary -- will incorporate state test-score data once available)) -- not an official state rating
Enrollment
804
Student:teacher ratio
17.1:1
District
Central Falls

Walkability

Blended score for Pawtucket's center: EPA's National Walkability Index (street network, transit, land-use mix) combined with nearby-amenity density. 60% EPA National Walkability Index + 40% nearby-amenity density (Google Places).

85
Highly walkable
out of 100
EPA National Walkability Index
14.8 / 20 -- Above average walkable
Nearby-amenity density
100 / 100
Restaurants & cafes20
Grocery stores4
Parks9
Schools6
Transit stops20
Pharmacies5

Market position

How this listing compares to current activity in Pawtucket, from live MLS data.

On the market 11 days -- 31 fewer days than Pawtucket's current average of 42 days.
For reference, the median list price across 383 active listings in Pawtucket right now is $439,000.

Mortgage calculator

Estimate only - actual rate and payment depend on your lender, credit, and loan program.

$
%
%
Adjust tax / insurance estimates
% / yr
$
/mo
Est. monthly payment
$3,613/mo
$115,000 down
$460,000 loan
Principal & interest$2,984
Property tax (est.)$479
Home insurance (est.)$150

Similar homes you might like

Data source: Listing information provided by Rhode Island Association of REALTORS via Trestle/CoreLogic. Last updated 4 days ago.

Information herein deemed reliable but not guaranteed; all measurements, school assignments, HOA fees, taxes, and feature lists are approximate and should be independently verified. Equal Housing Opportunity.