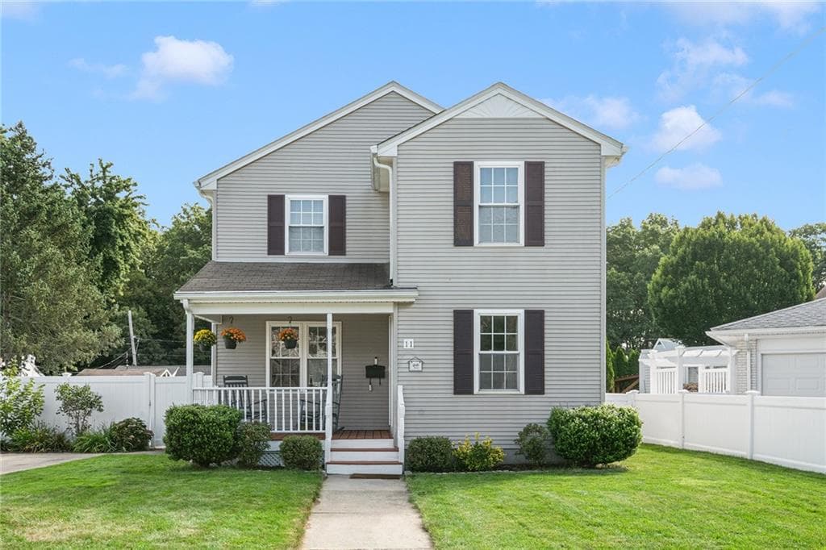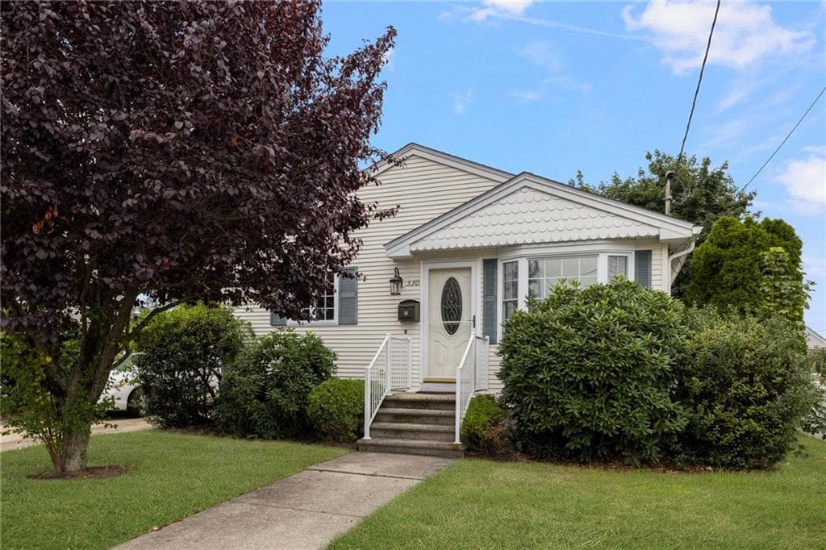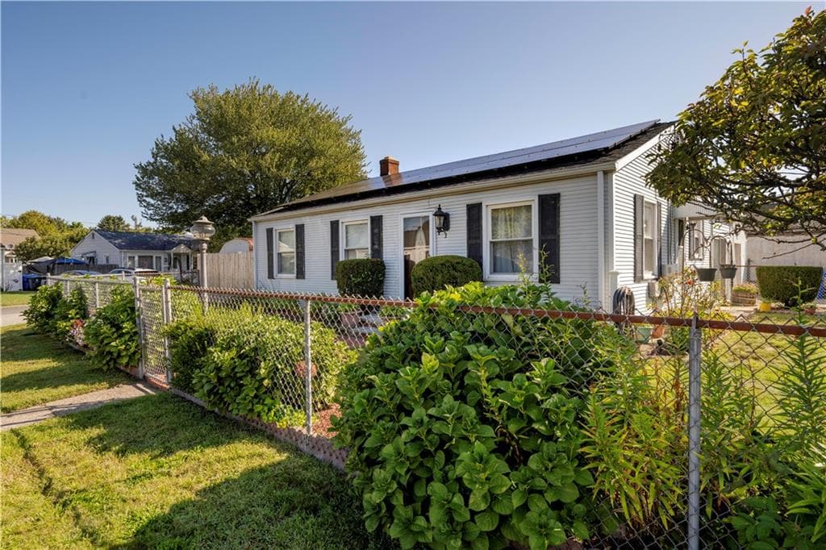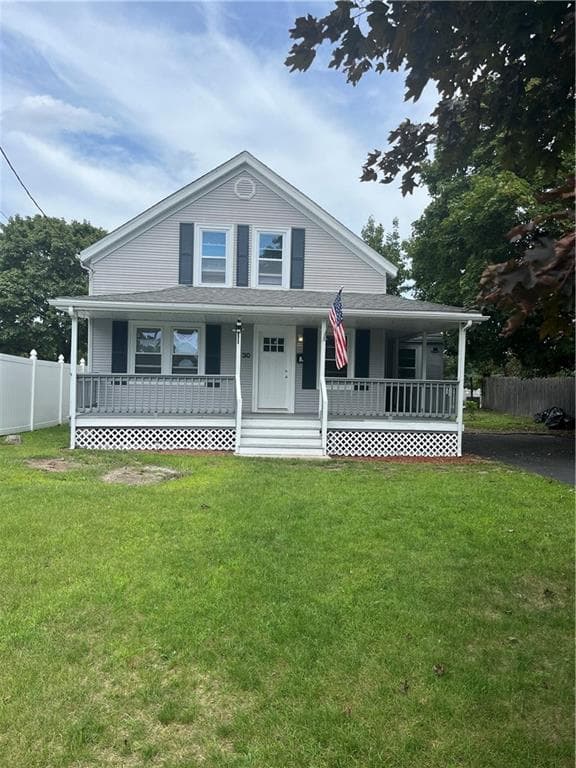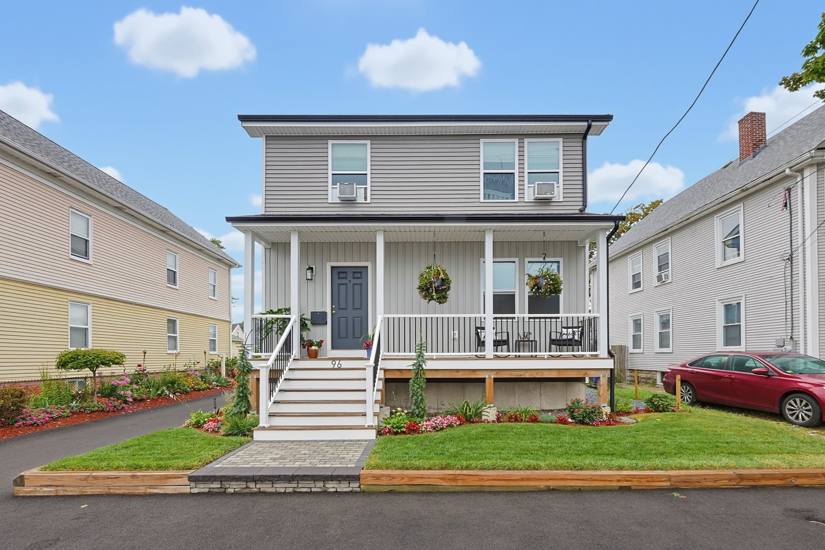
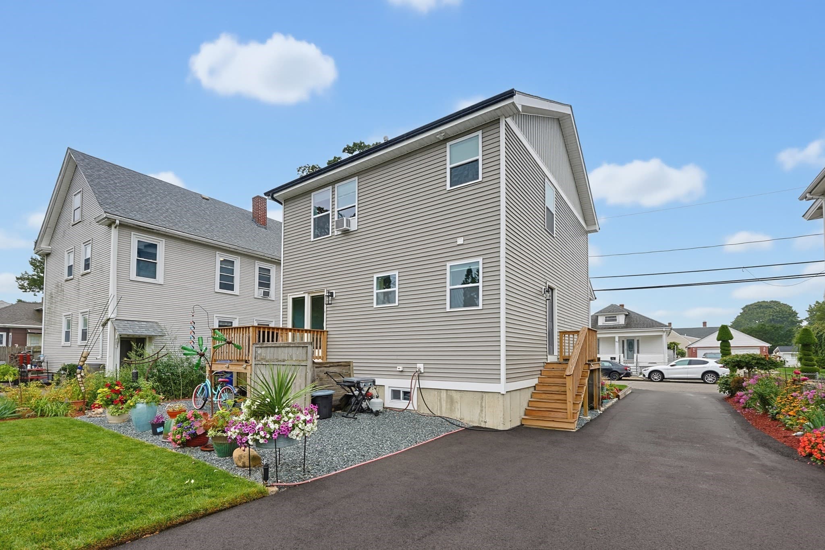
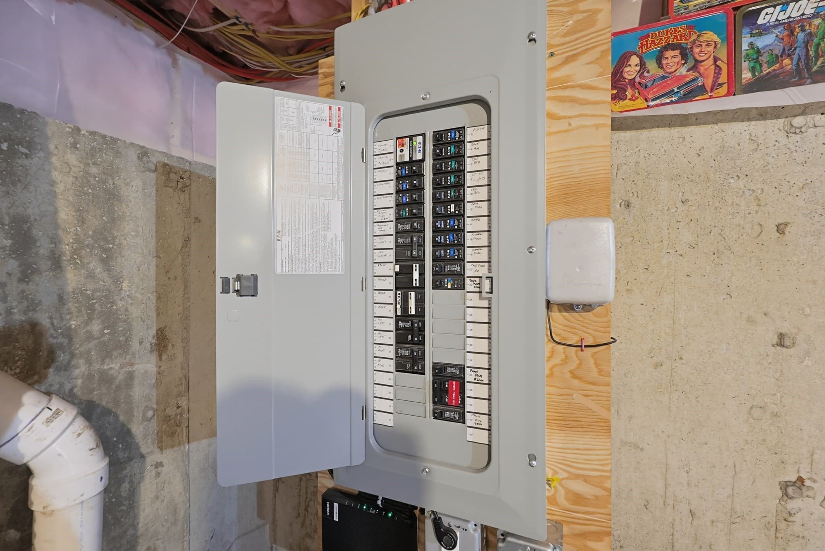
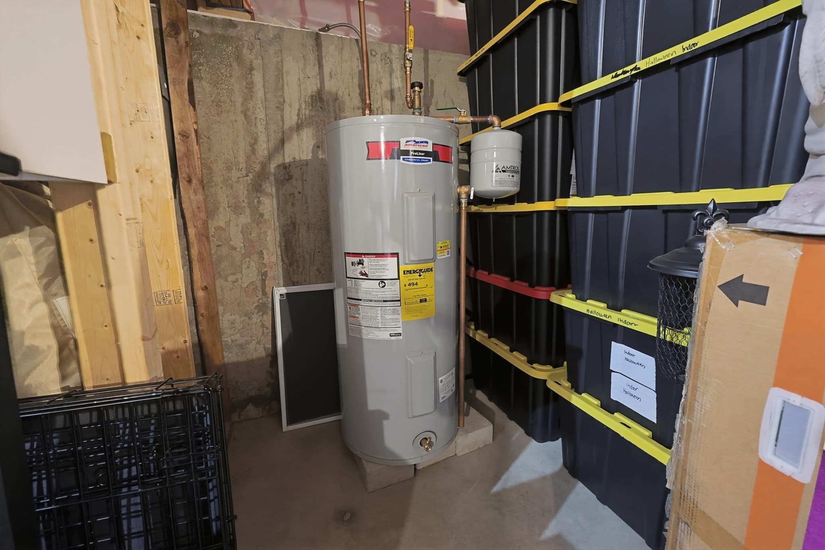
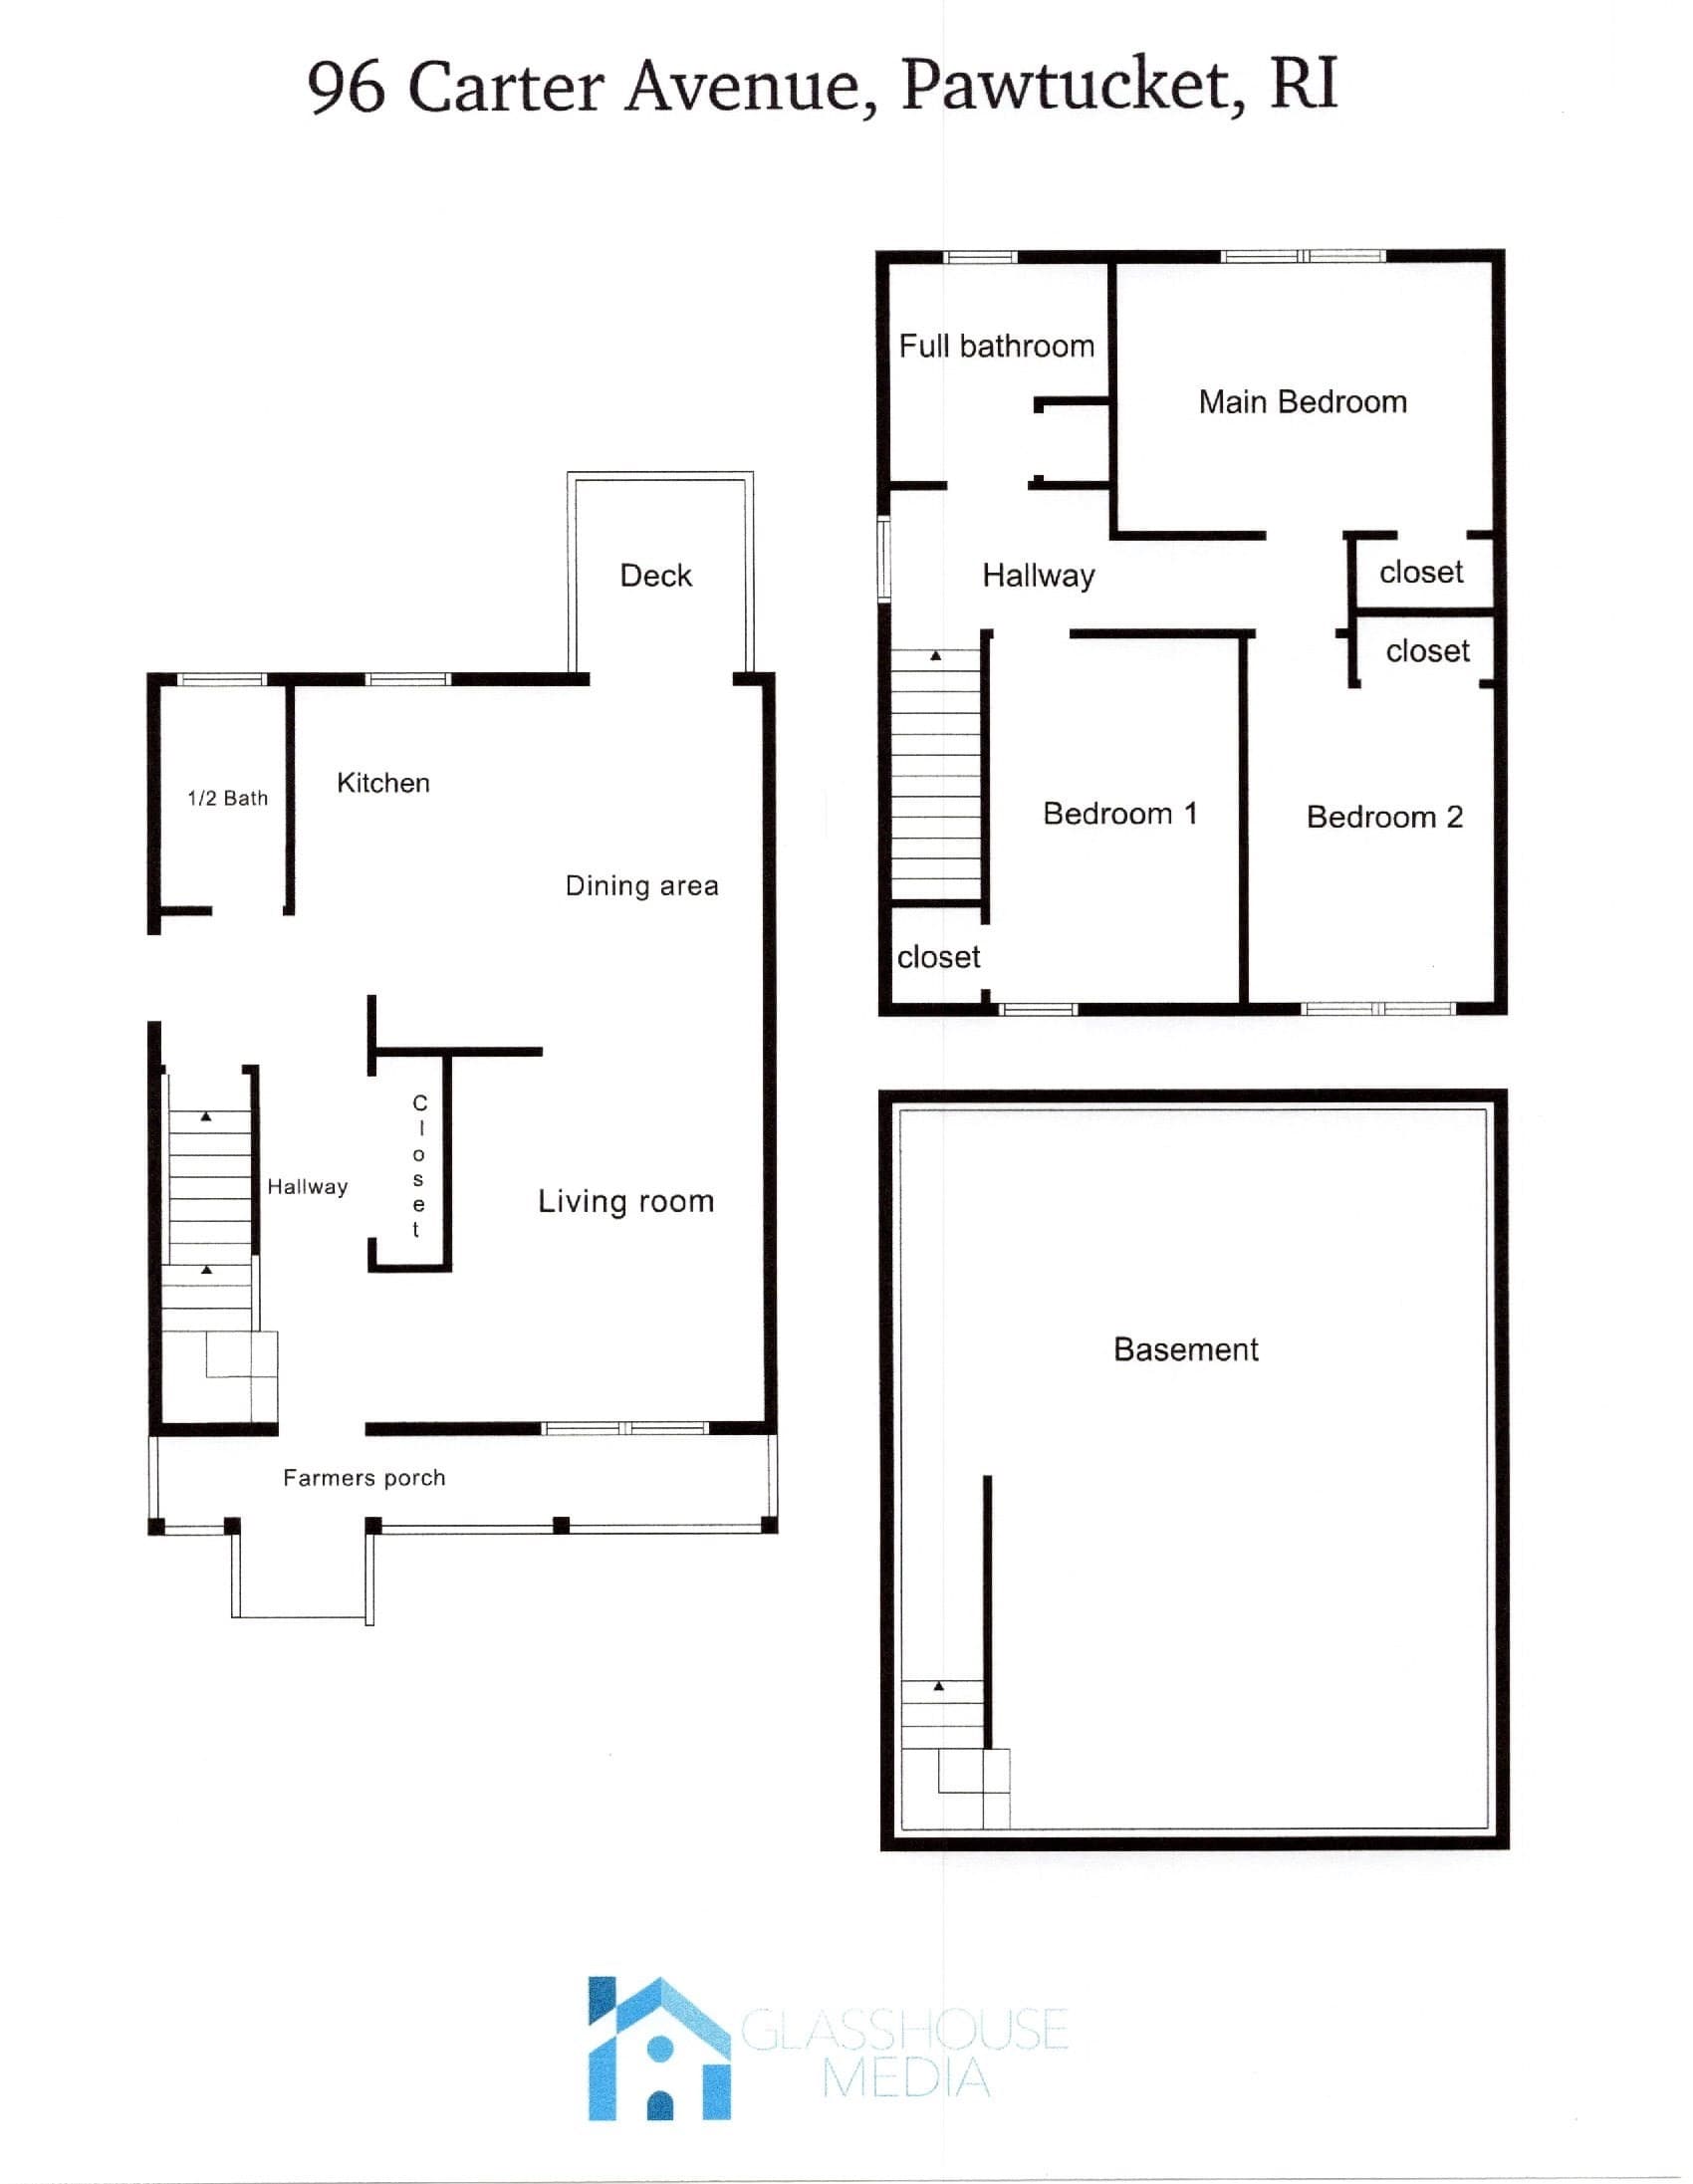
Single Family Residence at 96 Carter Ave, Pawtucket RI 02861, Pawtucket
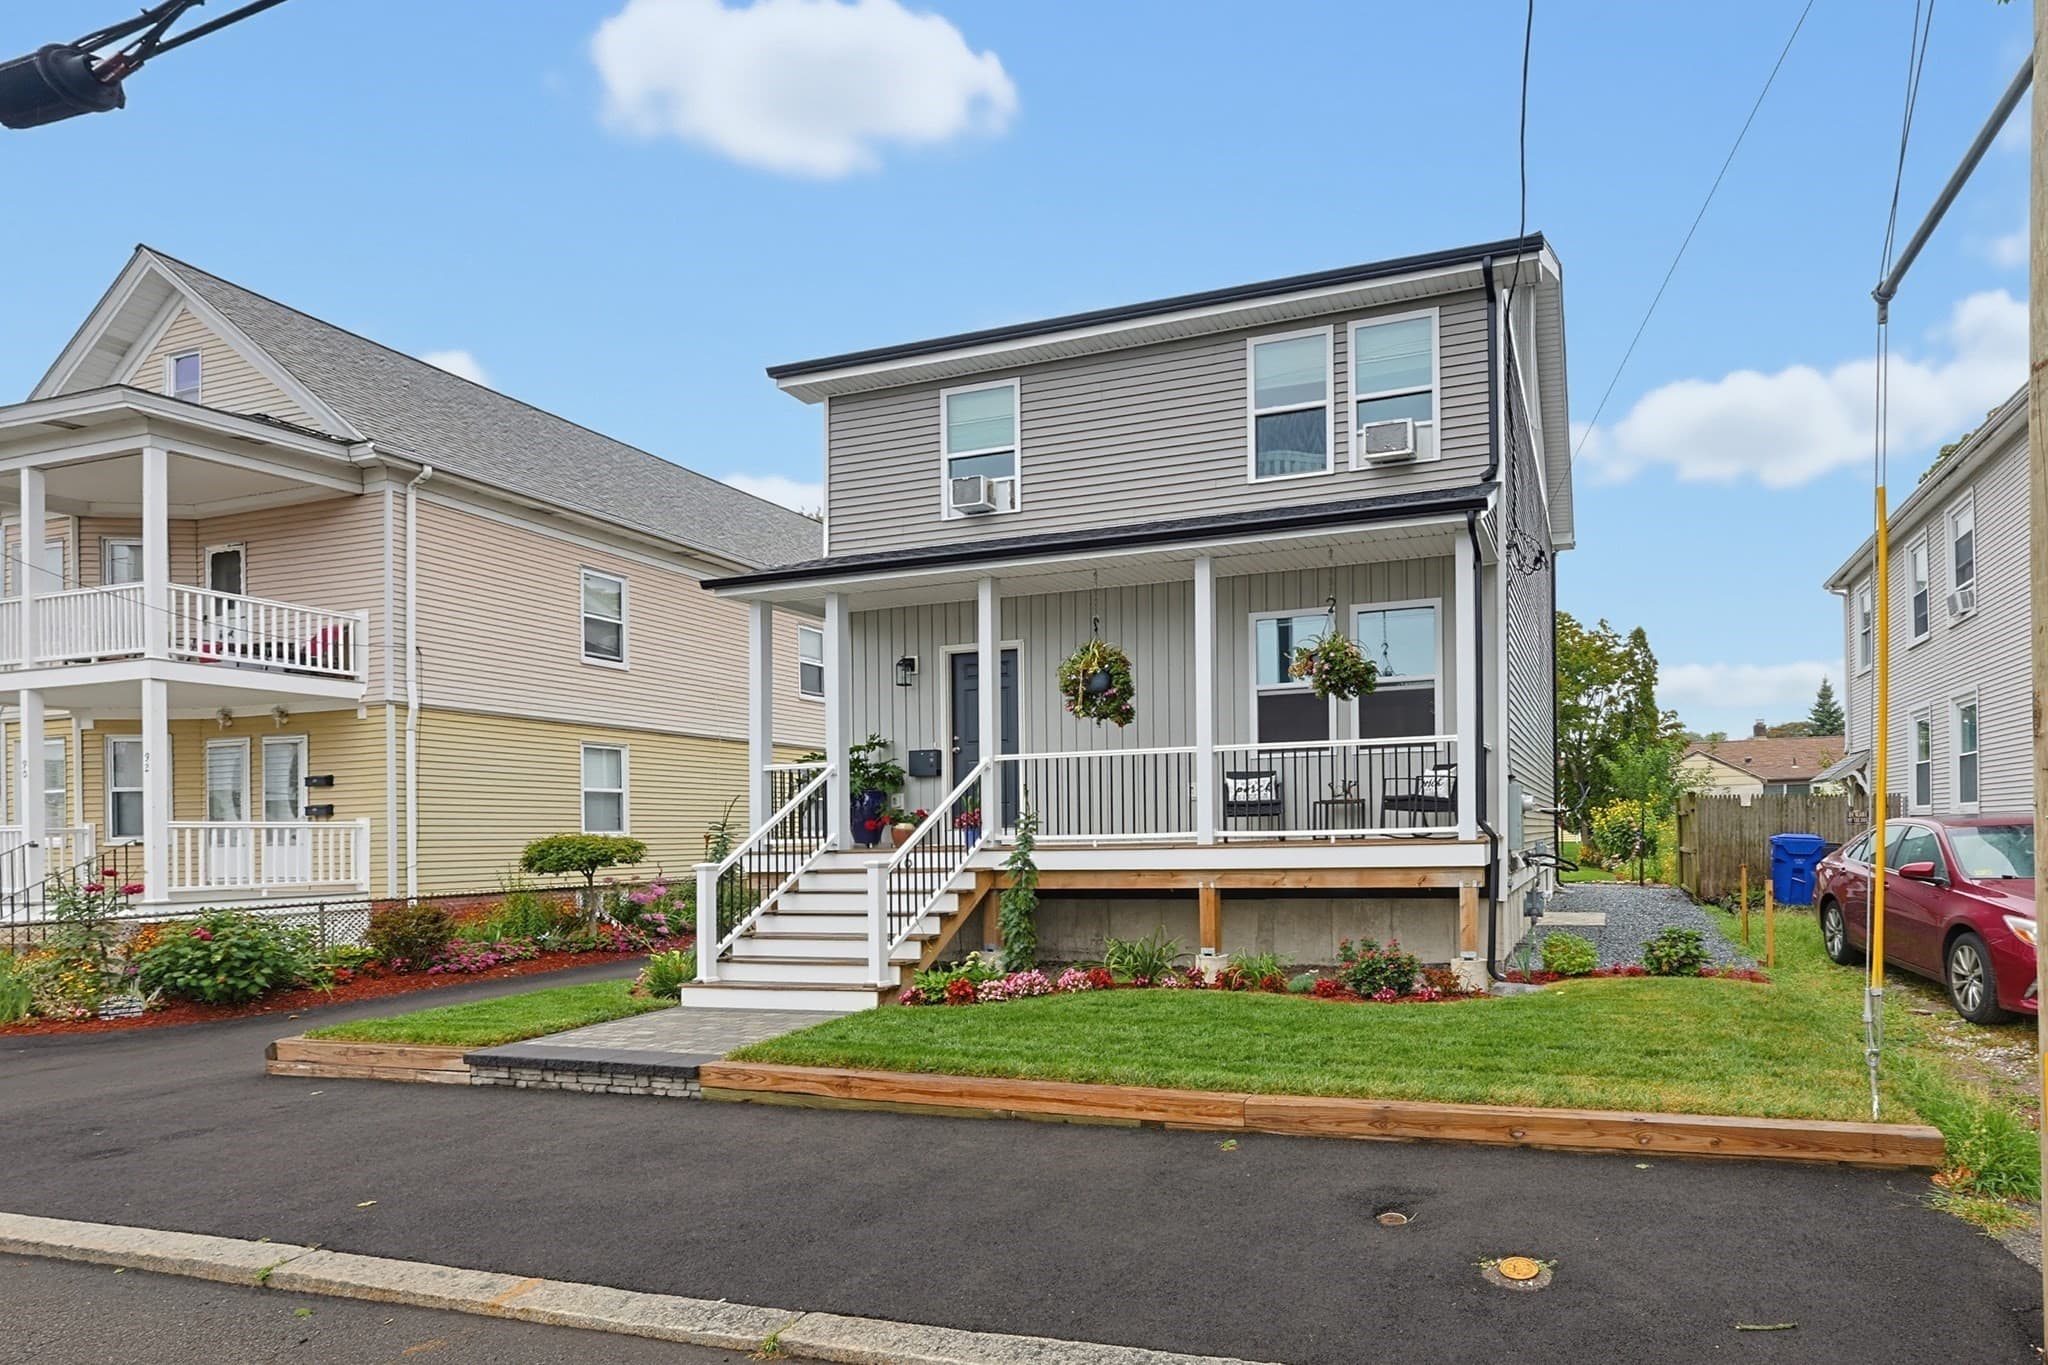
Single Family Residence at 96 Carter Ave, Pawtucket RI 02861, Pawtucket, photo 2 of 39
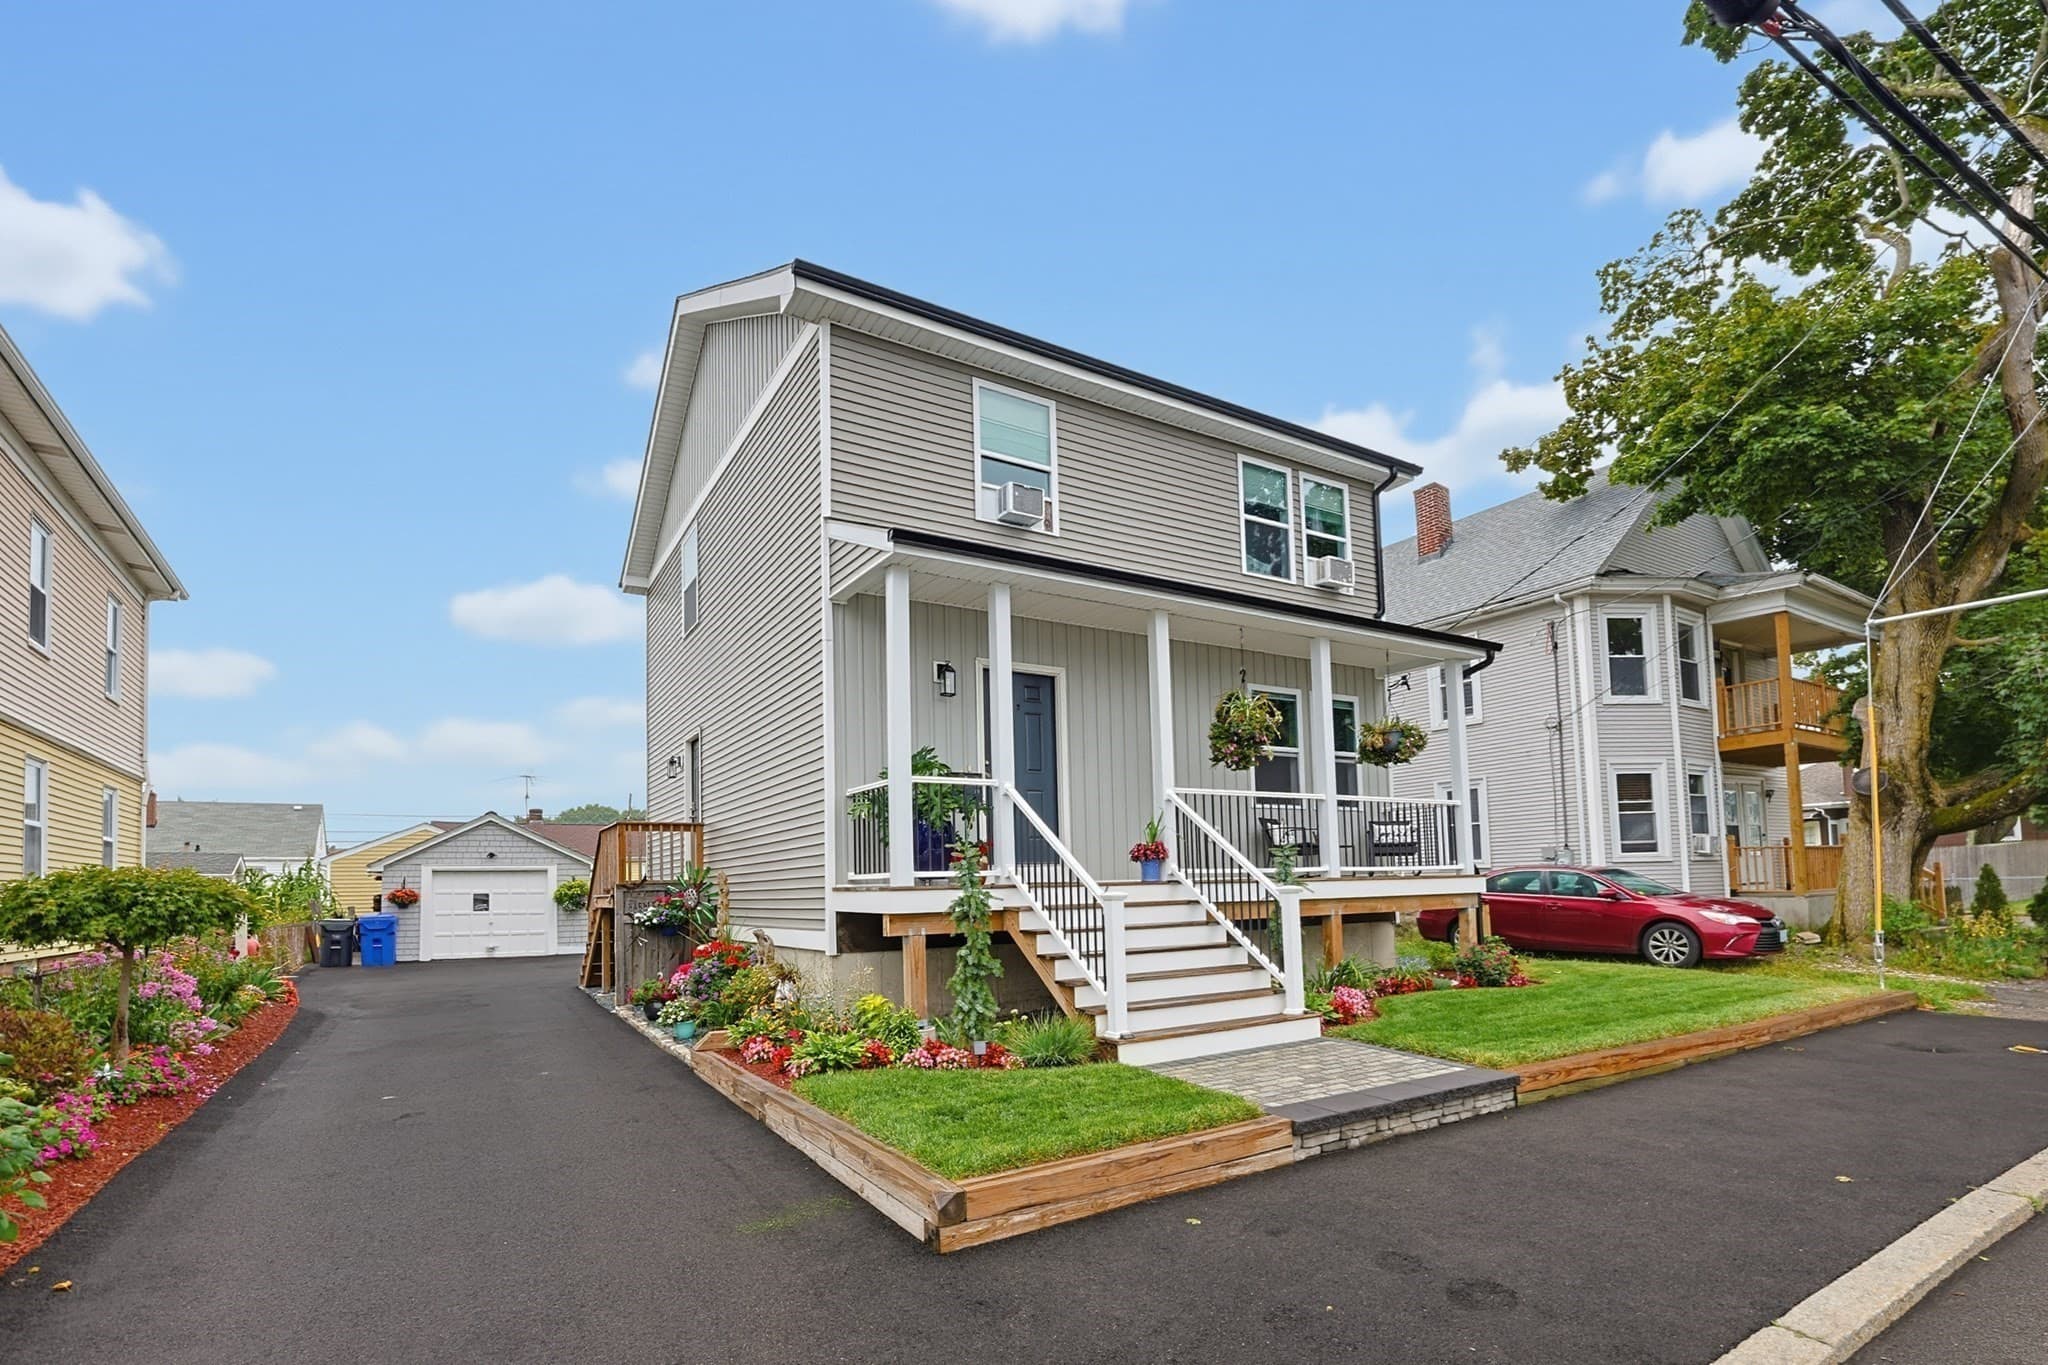
Single Family Residence at 96 Carter Ave, Pawtucket RI 02861, Pawtucket, photo 3 of 39
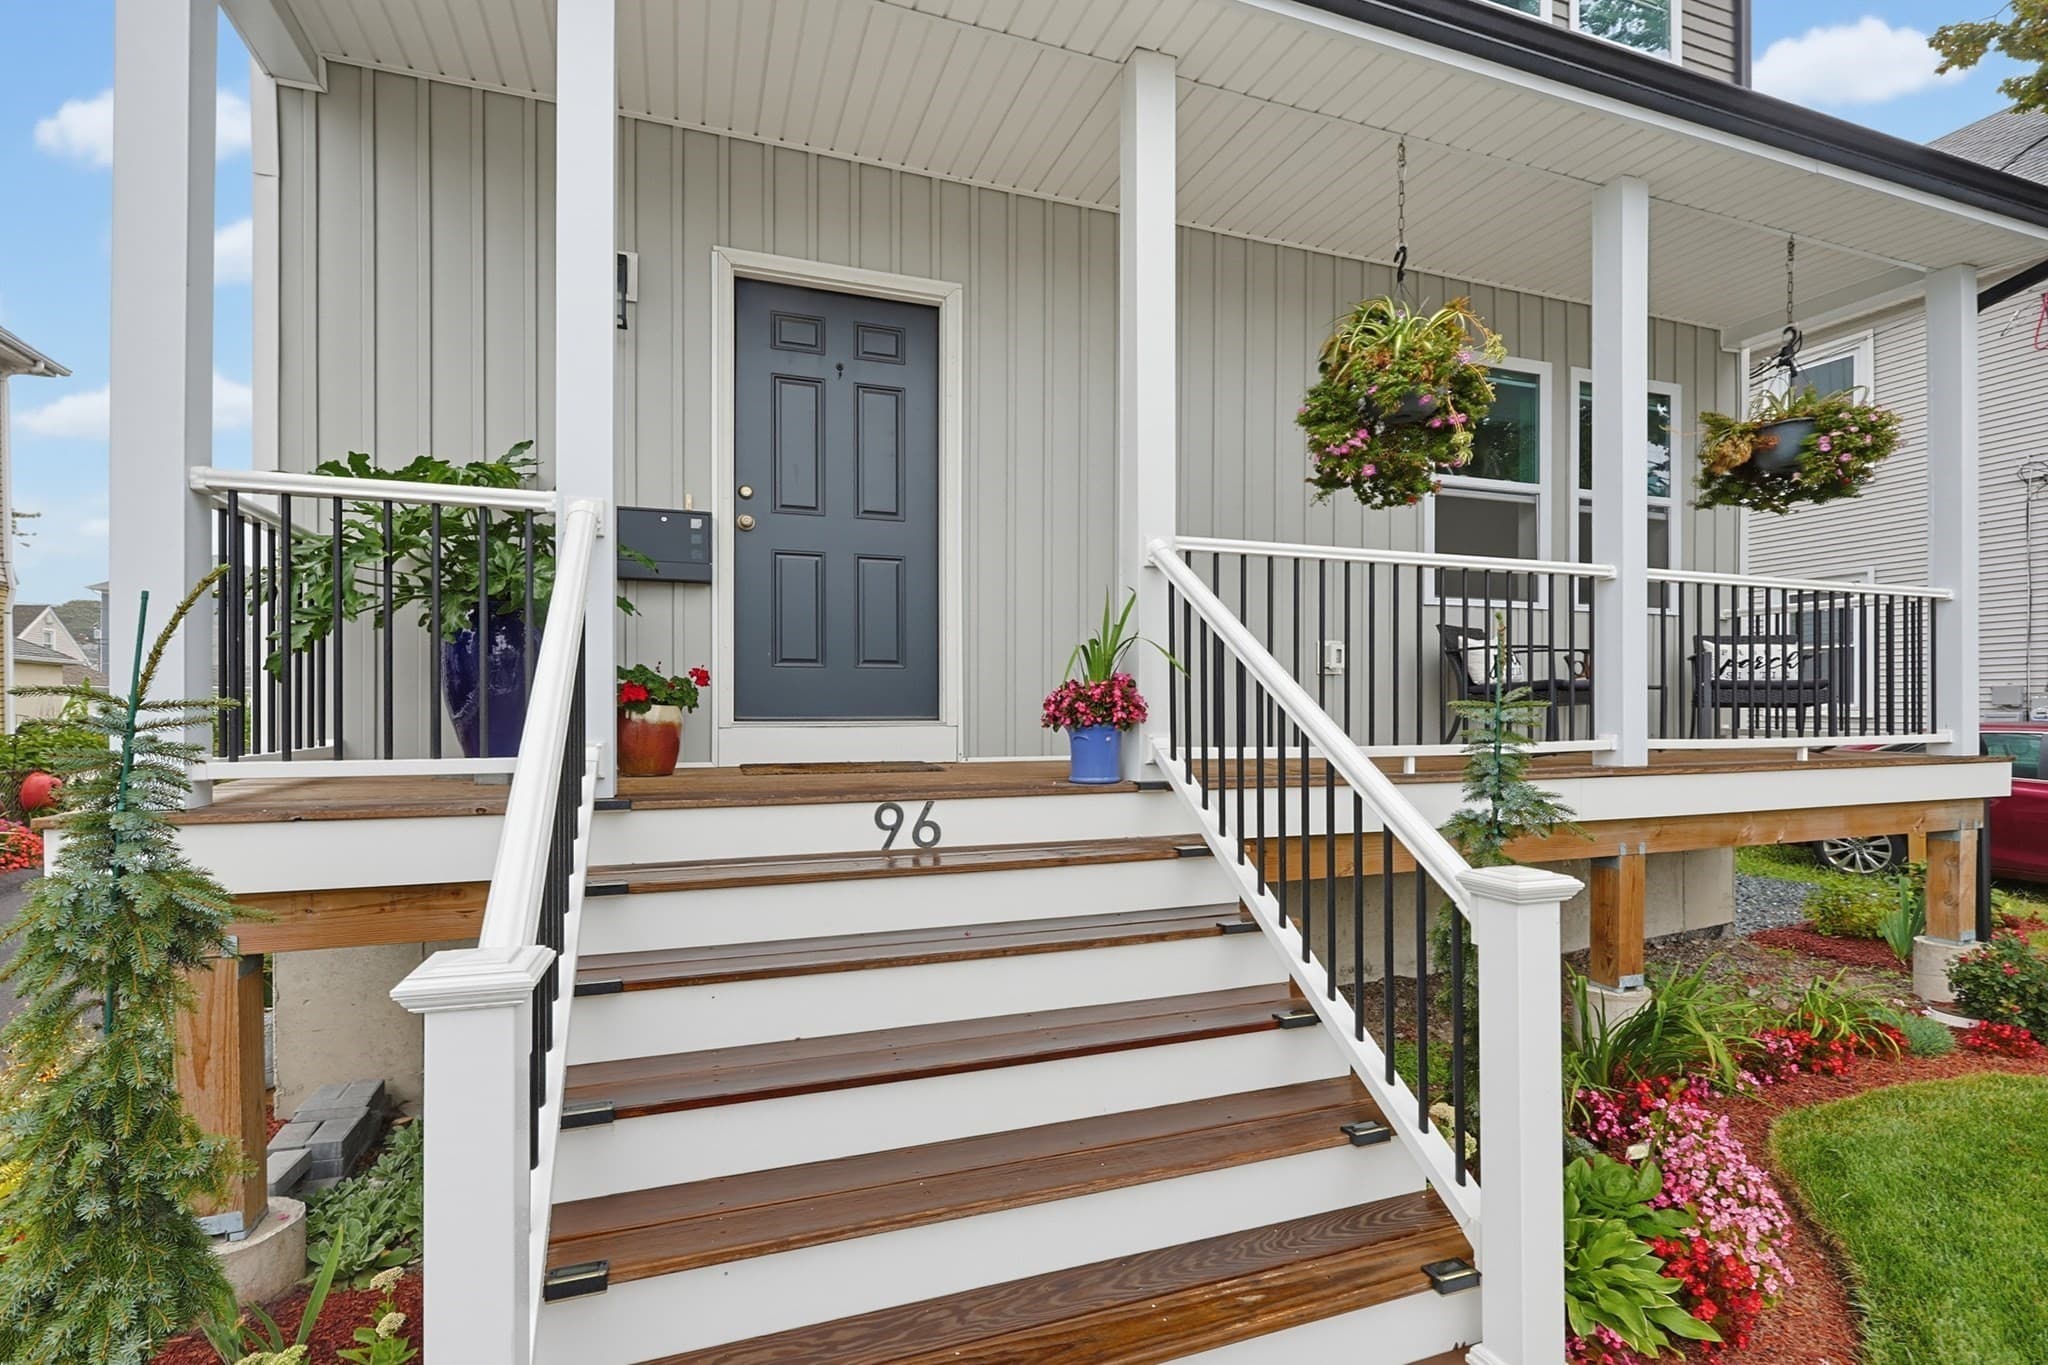
Single Family Residence at 96 Carter Ave, Pawtucket RI 02861, Pawtucket, photo 4 of 39
Single Family Residence at 96 Carter Ave, Pawtucket RI 02861, Pawtucket, photo 5 of 39
Single Family Residence at 96 Carter Ave, Pawtucket RI 02861, Pawtucket, photo 6 of 39
Single Family Residence at 96 Carter Ave, Pawtucket RI 02861, Pawtucket, photo 7 of 39
Single Family Residence at 96 Carter Ave, Pawtucket RI 02861, Pawtucket, photo 8 of 39
Single Family Residence at 96 Carter Ave, Pawtucket RI 02861, Pawtucket, photo 9 of 39
Single Family Residence at 96 Carter Ave, Pawtucket RI 02861, Pawtucket, photo 10 of 39
Single Family Residence at 96 Carter Ave, Pawtucket RI 02861, Pawtucket, photo 11 of 39
Single Family Residence at 96 Carter Ave, Pawtucket RI 02861, Pawtucket, photo 12 of 39
Single Family Residence at 96 Carter Ave, Pawtucket RI 02861, Pawtucket, photo 13 of 39
Single Family Residence at 96 Carter Ave, Pawtucket RI 02861, Pawtucket, photo 14 of 39
Single Family Residence at 96 Carter Ave, Pawtucket RI 02861, Pawtucket, photo 15 of 39
Single Family Residence at 96 Carter Ave, Pawtucket RI 02861, Pawtucket, photo 16 of 39
Single Family Residence at 96 Carter Ave, Pawtucket RI 02861, Pawtucket, photo 17 of 39
Single Family Residence at 96 Carter Ave, Pawtucket RI 02861, Pawtucket, photo 18 of 39
Single Family Residence at 96 Carter Ave, Pawtucket RI 02861, Pawtucket, photo 19 of 39
Single Family Residence at 96 Carter Ave, Pawtucket RI 02861, Pawtucket, photo 20 of 39
Single Family Residence at 96 Carter Ave, Pawtucket RI 02861, Pawtucket, photo 21 of 39
Single Family Residence at 96 Carter Ave, Pawtucket RI 02861, Pawtucket, photo 22 of 39
Single Family Residence at 96 Carter Ave, Pawtucket RI 02861, Pawtucket, photo 23 of 39
Single Family Residence at 96 Carter Ave, Pawtucket RI 02861, Pawtucket, photo 24 of 39
Single Family Residence at 96 Carter Ave, Pawtucket RI 02861, Pawtucket, photo 25 of 39
Single Family Residence at 96 Carter Ave, Pawtucket RI 02861, Pawtucket, photo 26 of 39
Single Family Residence at 96 Carter Ave, Pawtucket RI 02861, Pawtucket, photo 27 of 39
Single Family Residence at 96 Carter Ave, Pawtucket RI 02861, Pawtucket, photo 28 of 39
Single Family Residence at 96 Carter Ave, Pawtucket RI 02861, Pawtucket, photo 29 of 39
Single Family Residence at 96 Carter Ave, Pawtucket RI 02861, Pawtucket, photo 30 of 39
Single Family Residence at 96 Carter Ave, Pawtucket RI 02861, Pawtucket, photo 31 of 39
Single Family Residence at 96 Carter Ave, Pawtucket RI 02861, Pawtucket, photo 32 of 39
Single Family Residence at 96 Carter Ave, Pawtucket RI 02861, Pawtucket, photo 33 of 39
Single Family Residence at 96 Carter Ave, Pawtucket RI 02861, Pawtucket, photo 34 of 39
Single Family Residence at 96 Carter Ave, Pawtucket RI 02861, Pawtucket, photo 35 of 39
Single Family Residence at 96 Carter Ave, Pawtucket RI 02861, Pawtucket, photo 36 of 39
Single Family Residence at 96 Carter Ave, Pawtucket RI 02861, Pawtucket, photo 37 of 39
Single Family Residence at 96 Carter Ave, Pawtucket RI 02861, Pawtucket, photo 38 of 39
Single Family Residence at 96 Carter Ave, Pawtucket RI 02861, Pawtucket, photo 39 of 39
39 photos

$499,900

96 Carter Ave, Pawtucket RI 02861
Pawtucket, RI 02861
Listed by Fred Uriot
Bedrooms
3
Bathrooms
1.5
Living area
1,500 sqft
Year built
2024

About this home

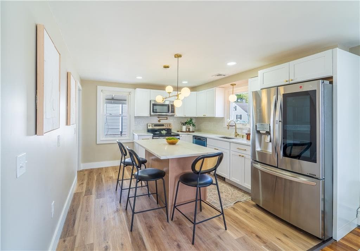
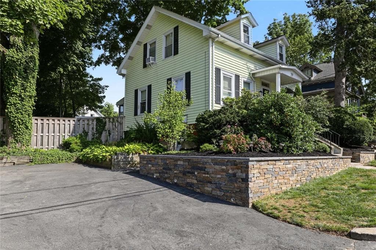
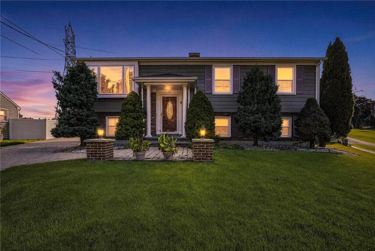
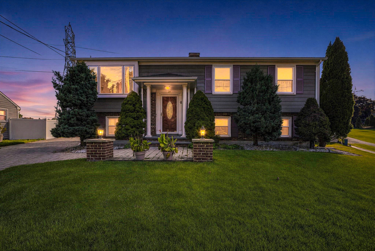
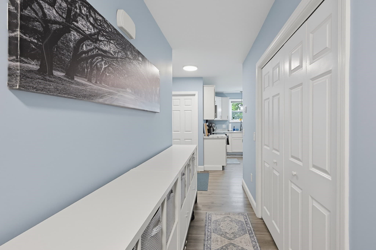
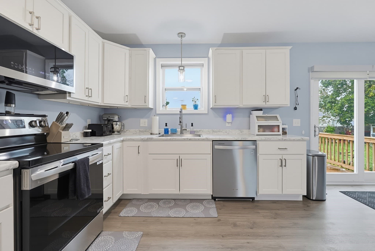
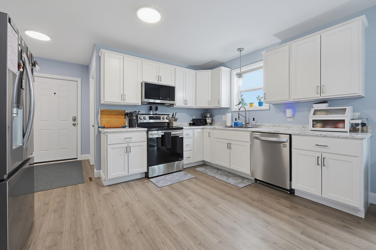
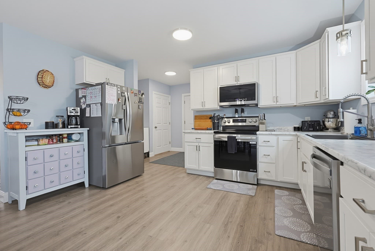
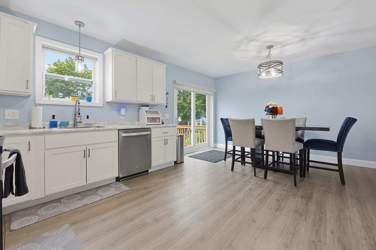
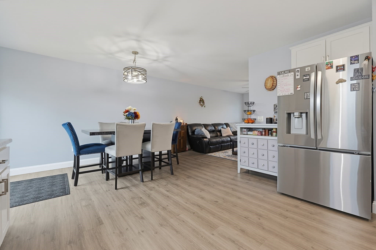
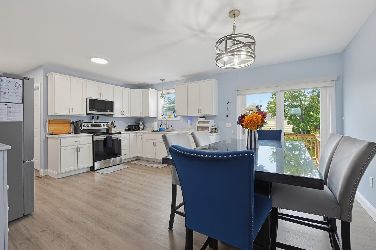
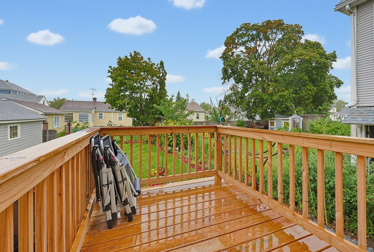
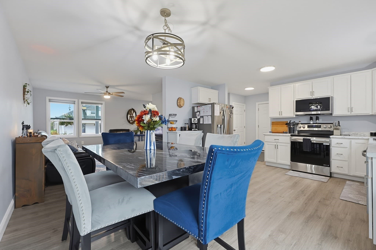
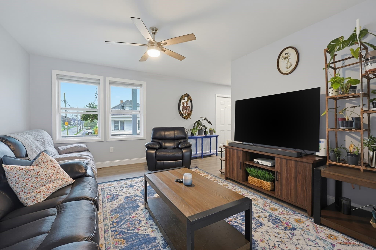
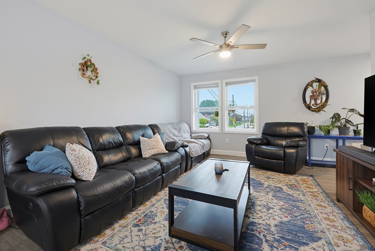
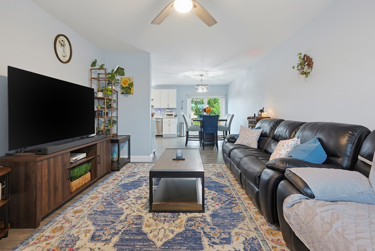
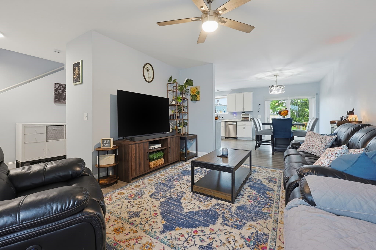
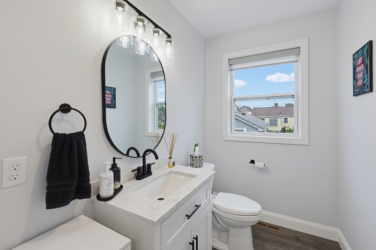
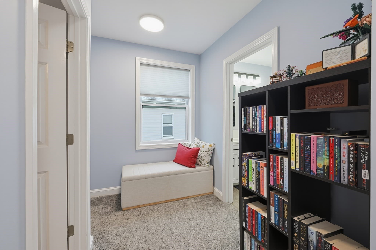
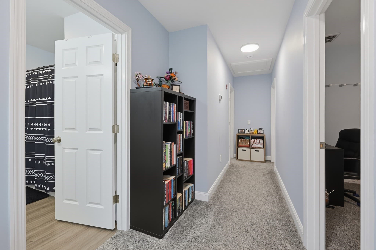
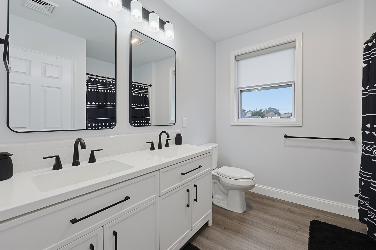
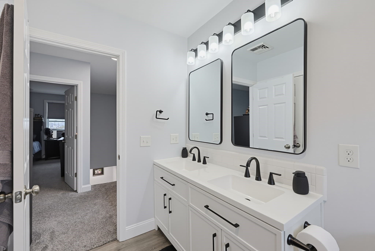
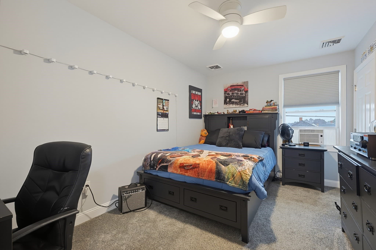
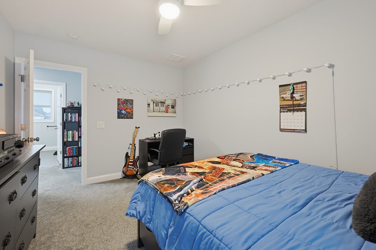
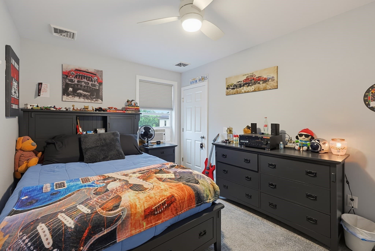
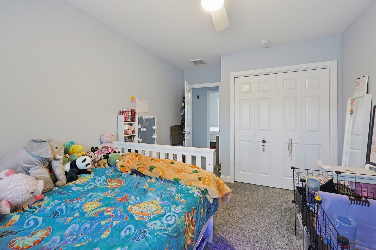
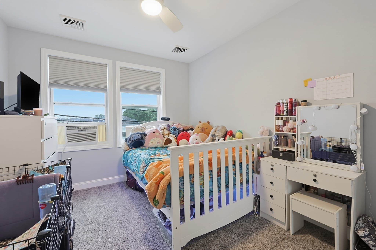
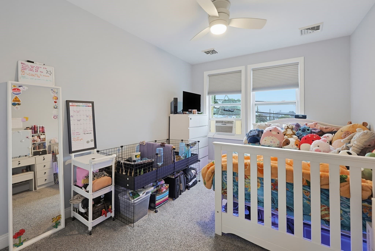
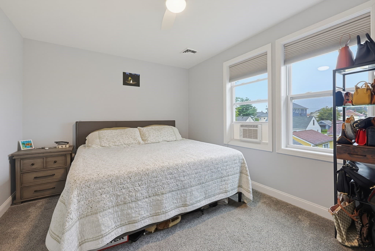
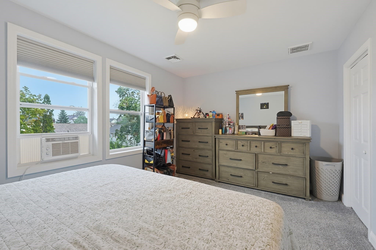
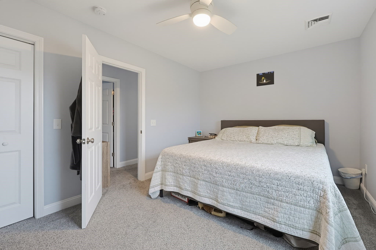
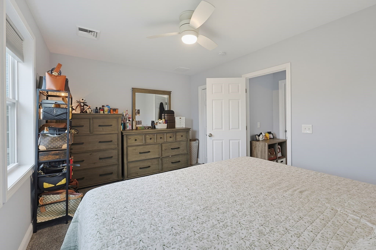
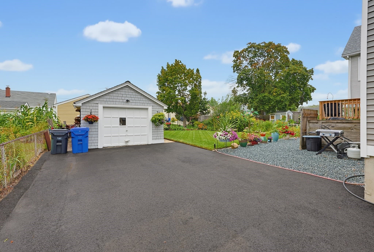
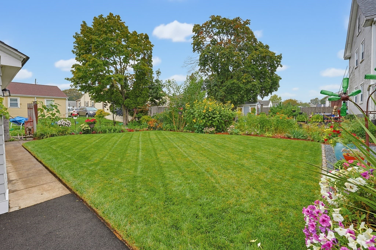
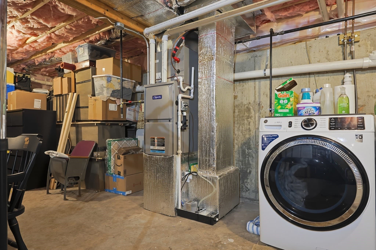
Attention Buyers! Could this be the home where your next chapter begins? Built in 2024, this beautifully designed 3-bedroom, 1.5-bath Colonial is ready to welcome you home, and just in time for the holidays. Picture yourself pulling into the 1-car garage, walking through the door, and knowing you’re home. Imagine preparing your favorite holiday meals in the bright, open kitchen featuring crisp white shaker cabinets and stainless-steel appliances, while family and friends gather in the dining area and spacious living room. The open floor plan creates the perfect setting for entertaining, sharing great food, enjoying laughter around the table, and making those special family memories that last a lifetime. Just off the kitchen, step onto the deck with your morning coffee or unwind after dinner while overlooking the beautifully landscaped backyard. Upstairs, three generously sized bedrooms and a beautiful full bath offer comfortable spaces to relax and recharge. The full basement provides plenty of potential for a home gym, playroom, office, or future living space. Conveniently located near schools, shopping, dining, places of worship, the train station, and major routes and highways. Picture yourself welcoming family and friends this holiday season, sharing meals, celebrating together, and creating memories in a home that is truly your own. Come see it for yourself. You may just walk through the door and realize you’ve found the home you’ve been waiting for!

Property details

MLS #
73575384
Property type
Single Family Residence
Subdivision
Darlington
Status
Active
Days on market
15
On market date
September 10, 2026
Stories
N/A
Total bathrooms
1.5
Garage spaces
1
Parking spaces
6
Lot size
0.11 acres
Loading map…

Nearby schools

Within 10 miles · public school directory data (NCES)

Elementary
Potter-Burns School
0.32 mi away · Grades 0-5
Nearest school -- attendance-zone data not available here
4.0
Local Score (student-teacher ratio only (preliminary -- will incorporate state test-score data once available)) -- not an official state rating
Enrollment
434
Student:teacher ratio
14.0:1
District
Pawtucket
Middle
Lyman B. Goff Middle School
0.28 mi away · Grades 6-8
Nearest school -- attendance-zone data not available here
4.0
Local Score (student-teacher ratio only (preliminary -- will incorporate state test-score data once available)) -- not an official state rating
Enrollment
618
Student:teacher ratio
13.4:1
District
Pawtucket
High
Jacqueline M. Walsh School
0.74 mi away · Grades 9-12
Nearest school -- attendance-zone data not available here
5.0
Local Score (student-teacher ratio only (preliminary -- will incorporate state test-score data once available)) -- not an official state rating
Enrollment
191
Student:teacher ratio
11.9:1
District
Pawtucket

Walkability

Blended score for Pawtucket's center: EPA's National Walkability Index (street network, transit, land-use mix) combined with nearby-amenity density. 60% EPA National Walkability Index + 40% nearby-amenity density (Google Places).

83
Highly walkable
out of 100
EPA National Walkability Index
14.3 / 20 -- Above average walkable
Nearby-amenity density
100 / 100
Restaurants & cafes20
Grocery stores10
Parks8
Schools20
Transit stops20
Pharmacies6

Market position

How this listing compares to current activity in Pawtucket, from live MLS data.

On the market 15 days -- 27 fewer days than Pawtucket's current average of 42 days.
For reference, the median list price across 383 active listings in Pawtucket right now is $439,000.

Mortgage calculator

Estimate only - actual rate and payment depend on your lender, credit, and loan program.

$
%
%
Adjust tax / insurance estimates
% / yr
$
/mo
Est. monthly payment
$3,160/mo
$99,980 down
$399,920 loan
Principal & interest$2,594
Property tax (est.)$417
Home insurance (est.)$150

Similar homes you might like

Data source: Listing information provided by MLS Property Information Network via Trestle/CoreLogic. Last updated 20 hr ago.

Information herein deemed reliable but not guaranteed; all measurements, school assignments, HOA fees, taxes, and feature lists are approximate and should be independently verified. Equal Housing Opportunity.