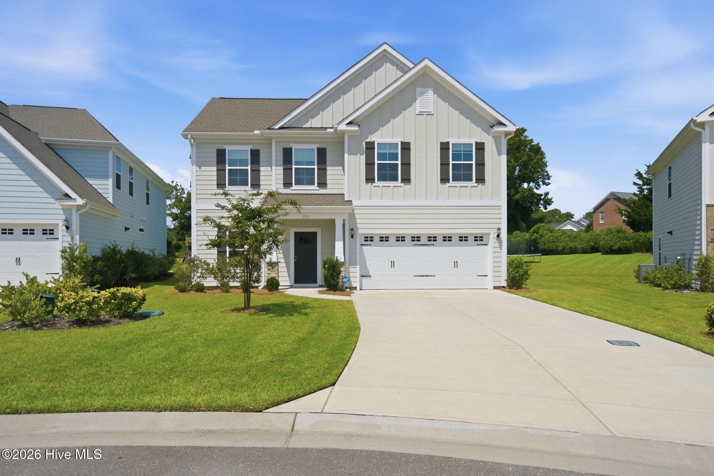
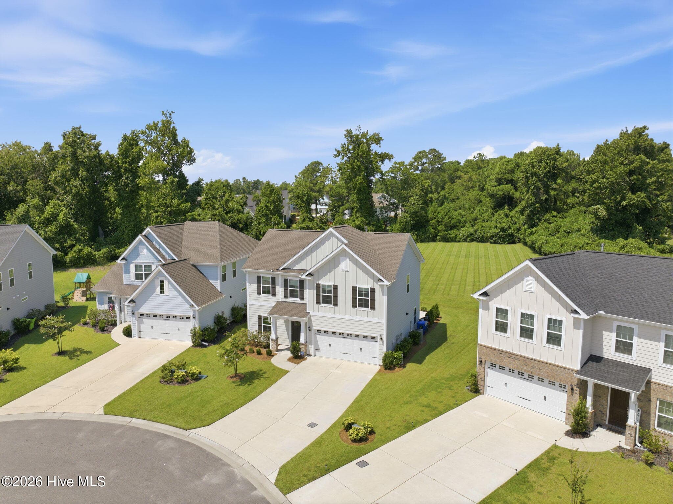
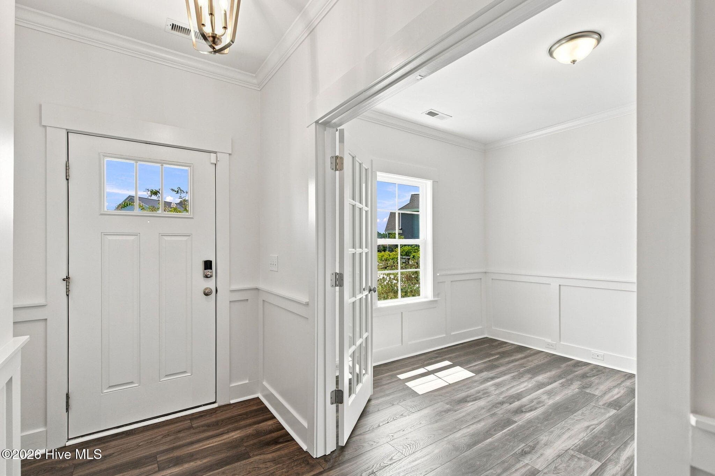
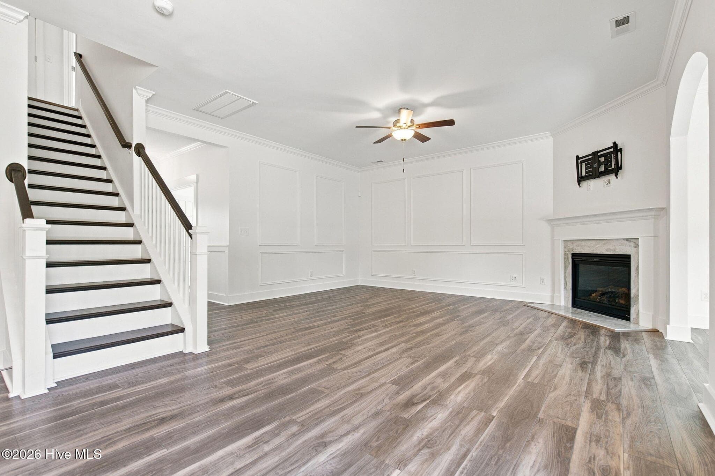
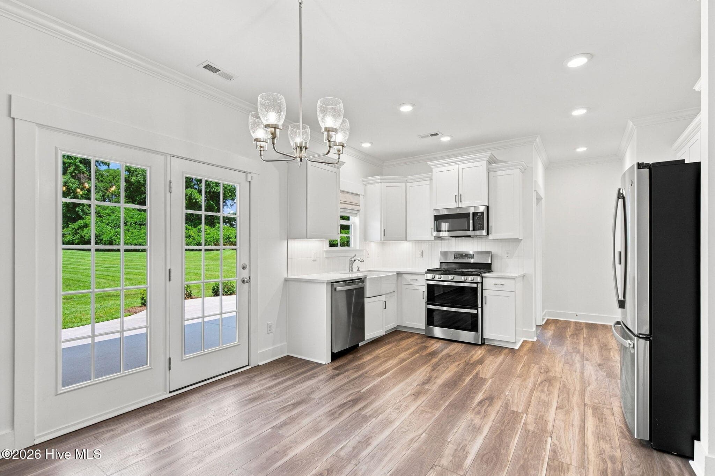
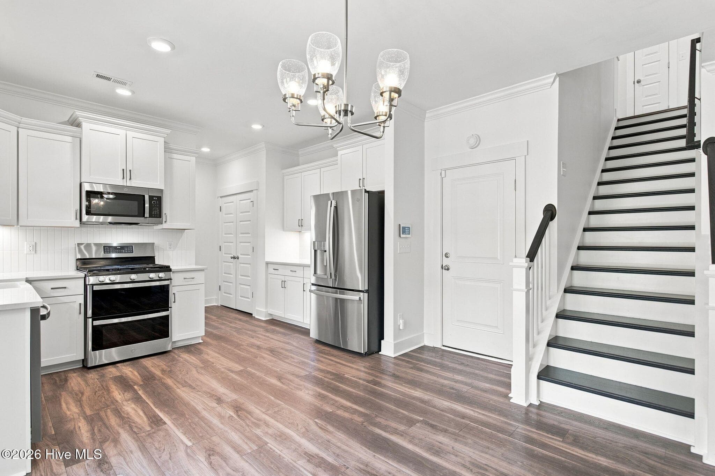
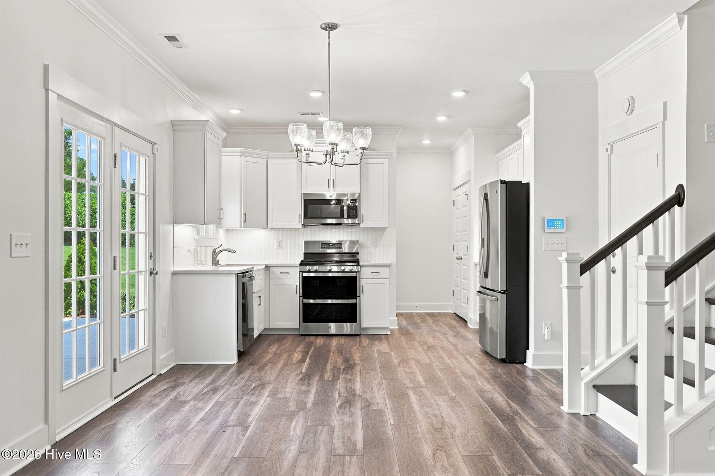
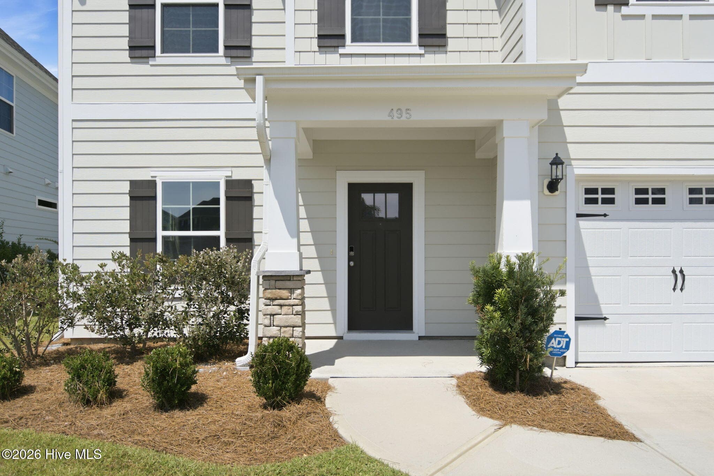
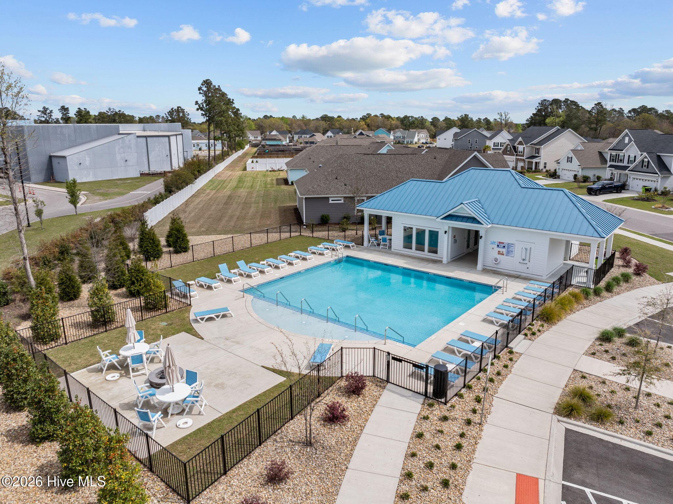
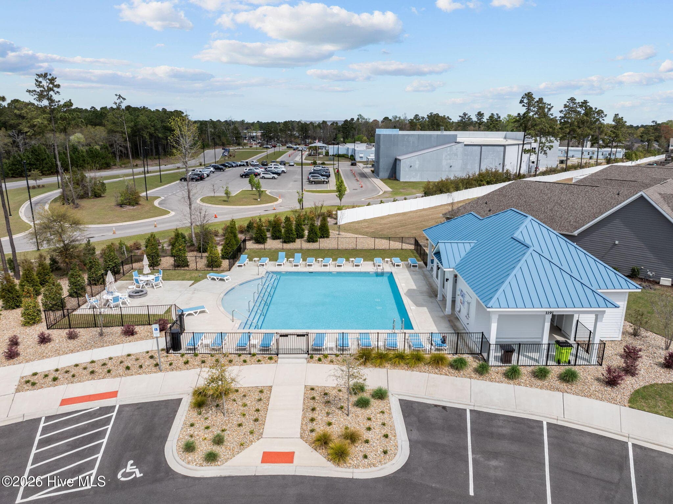
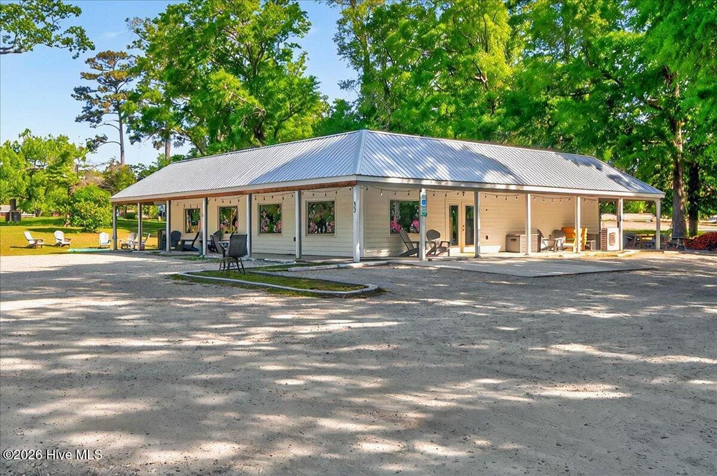
Single Family Residence at 495 Sugar Cove Run, Wilmington, NC 28411
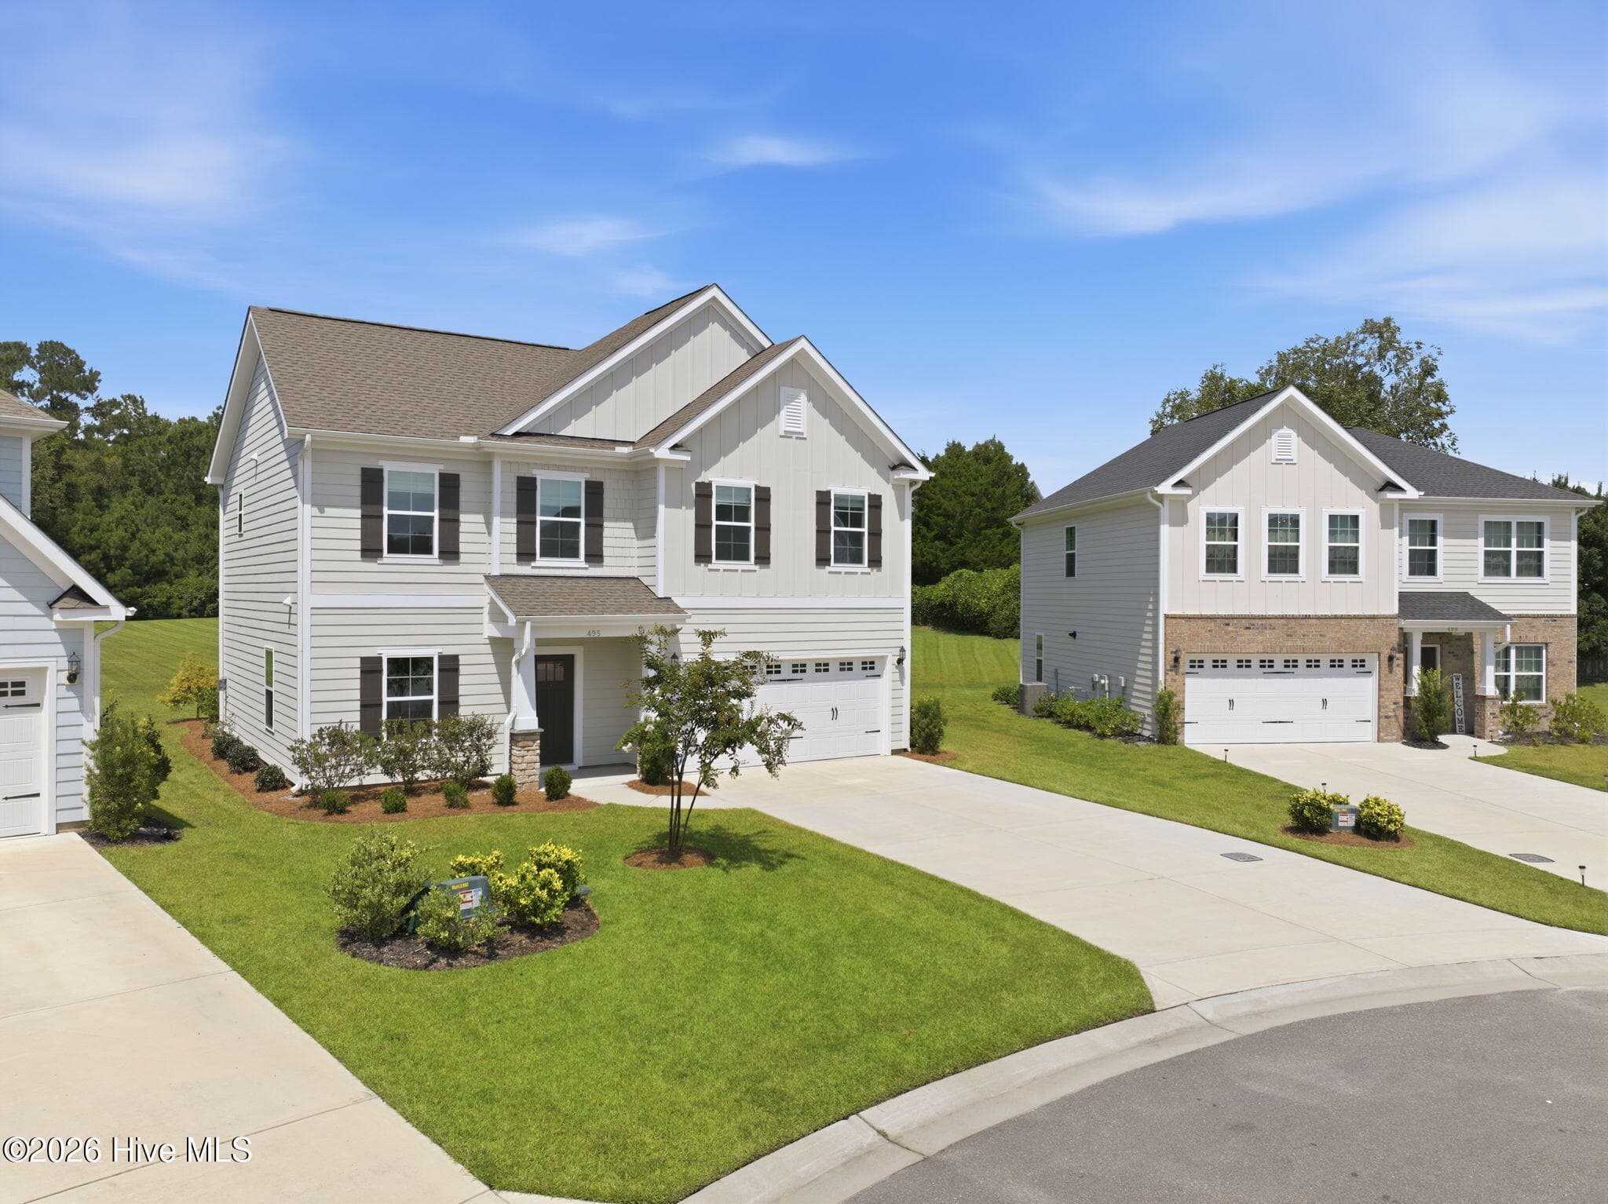
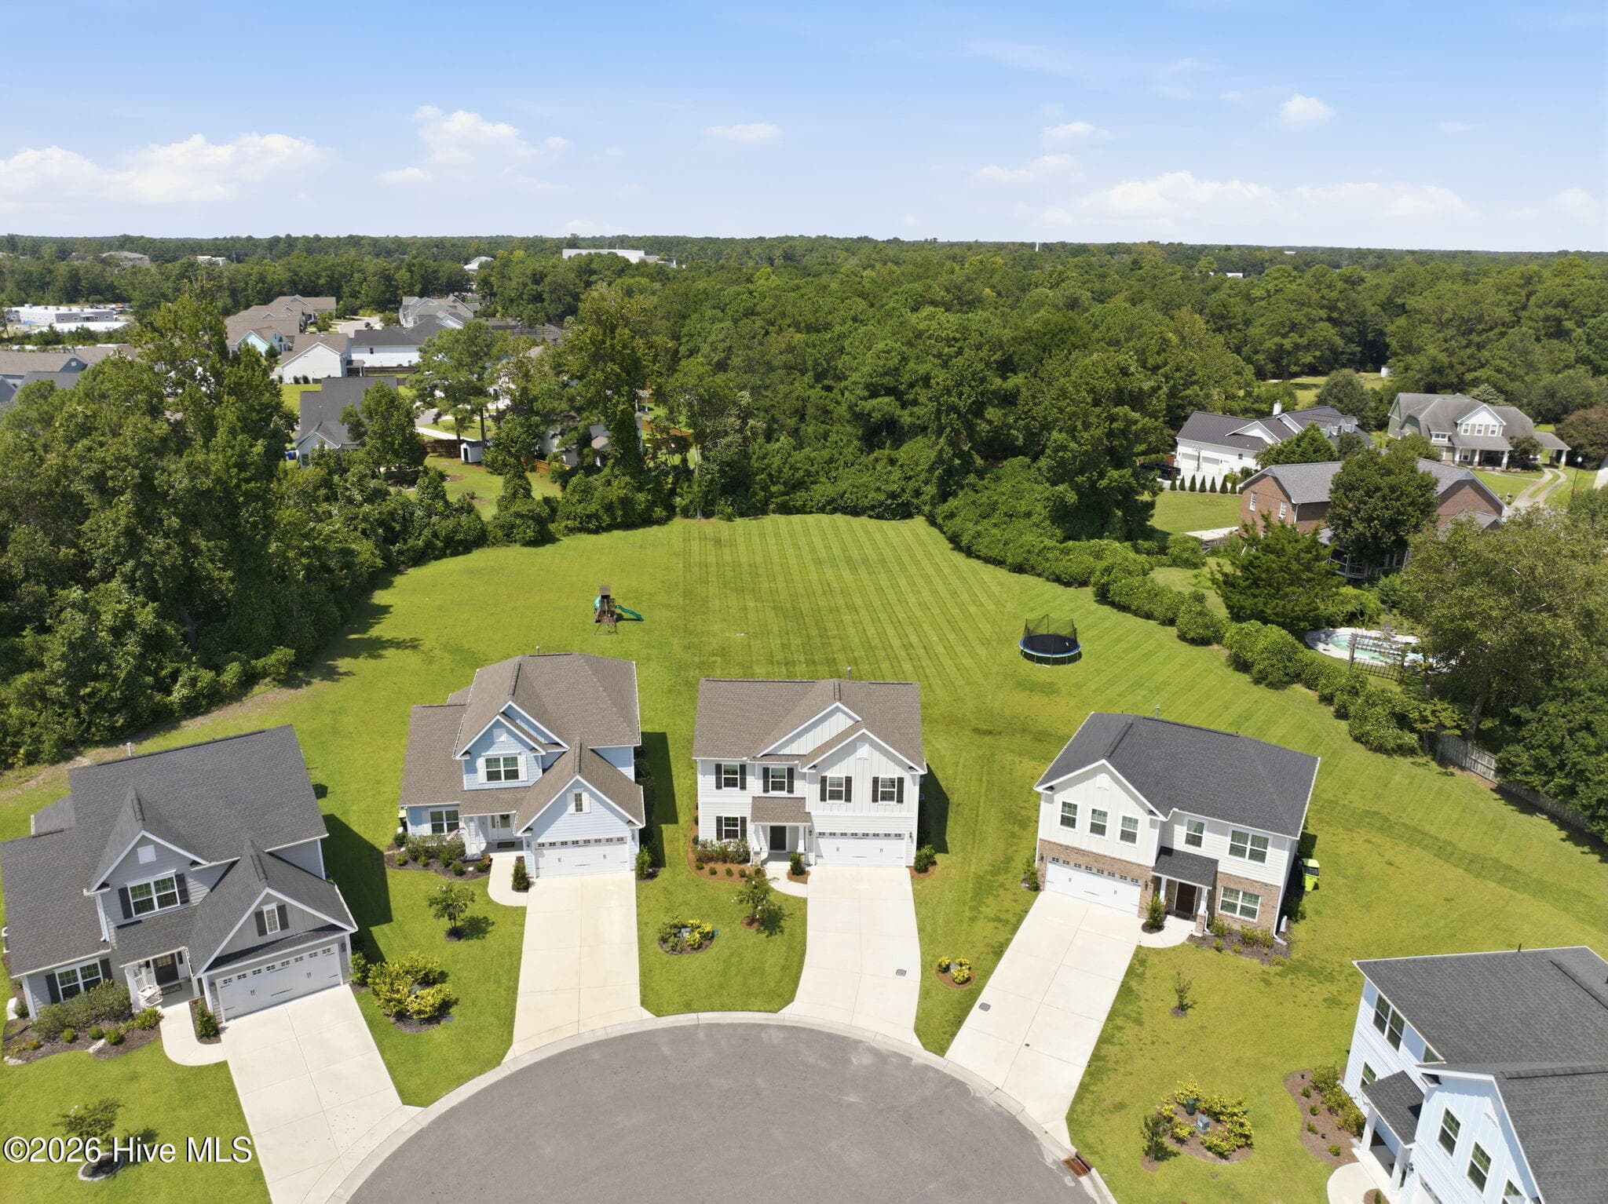
Single Family Residence at 495 Sugar Cove Run, Wilmington, NC 28411, photo 2 of 51
Single Family Residence at 495 Sugar Cove Run, Wilmington, NC 28411, photo 3 of 51
Single Family Residence at 495 Sugar Cove Run, Wilmington, NC 28411, photo 4 of 51
Single Family Residence at 495 Sugar Cove Run, Wilmington, NC 28411, photo 5 of 51
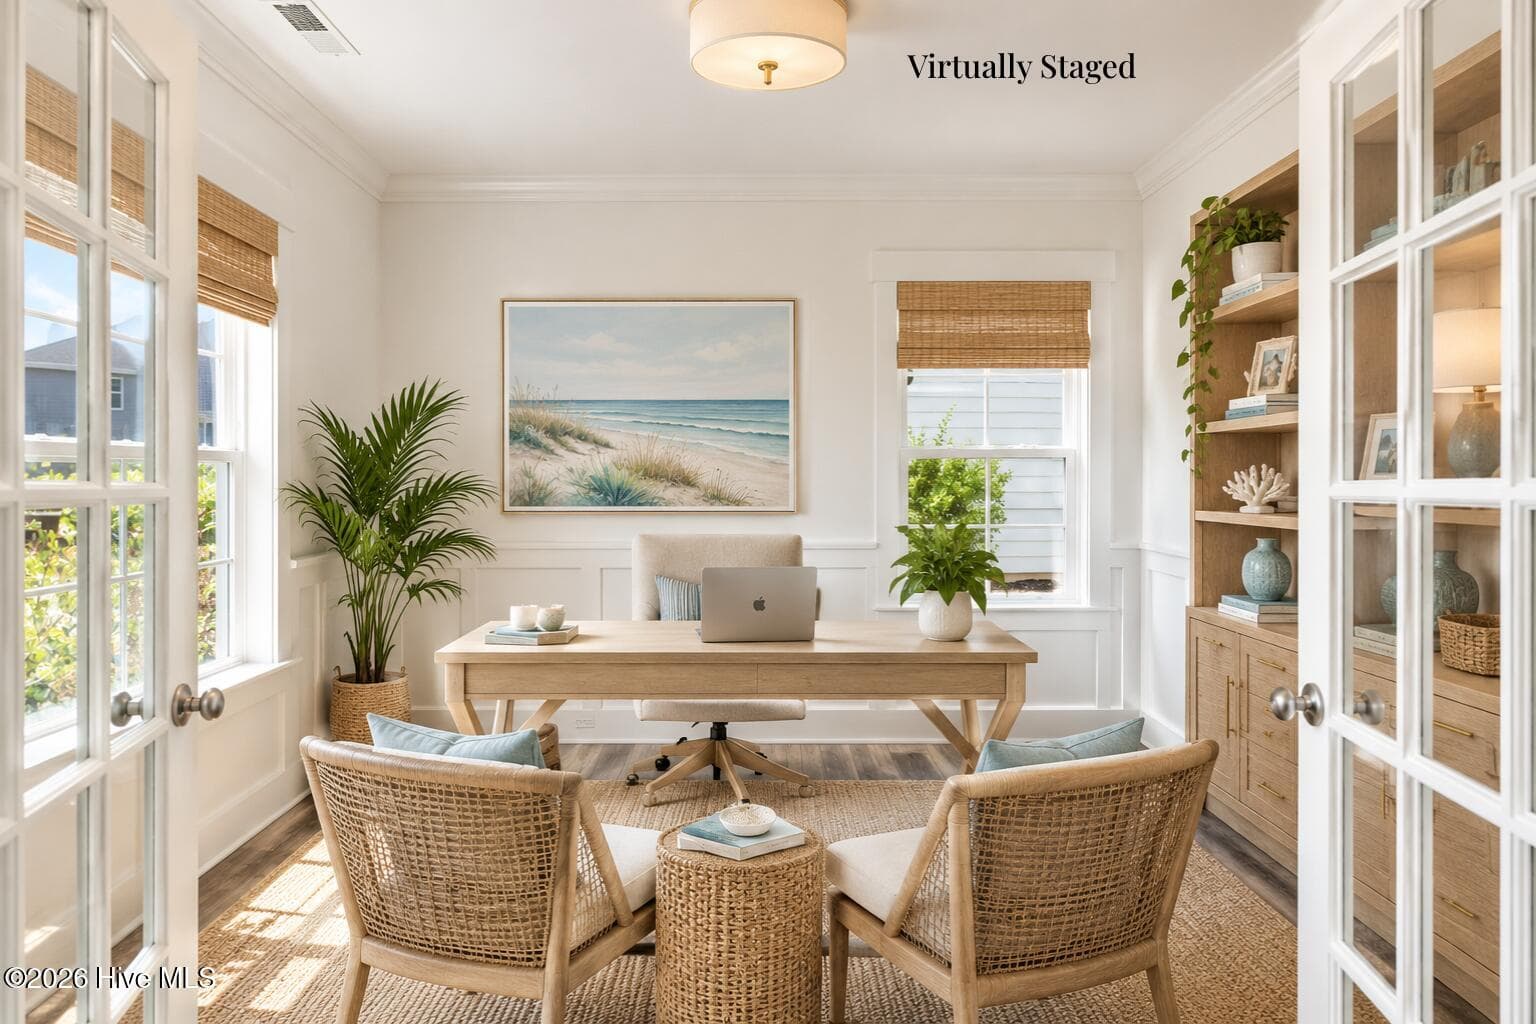
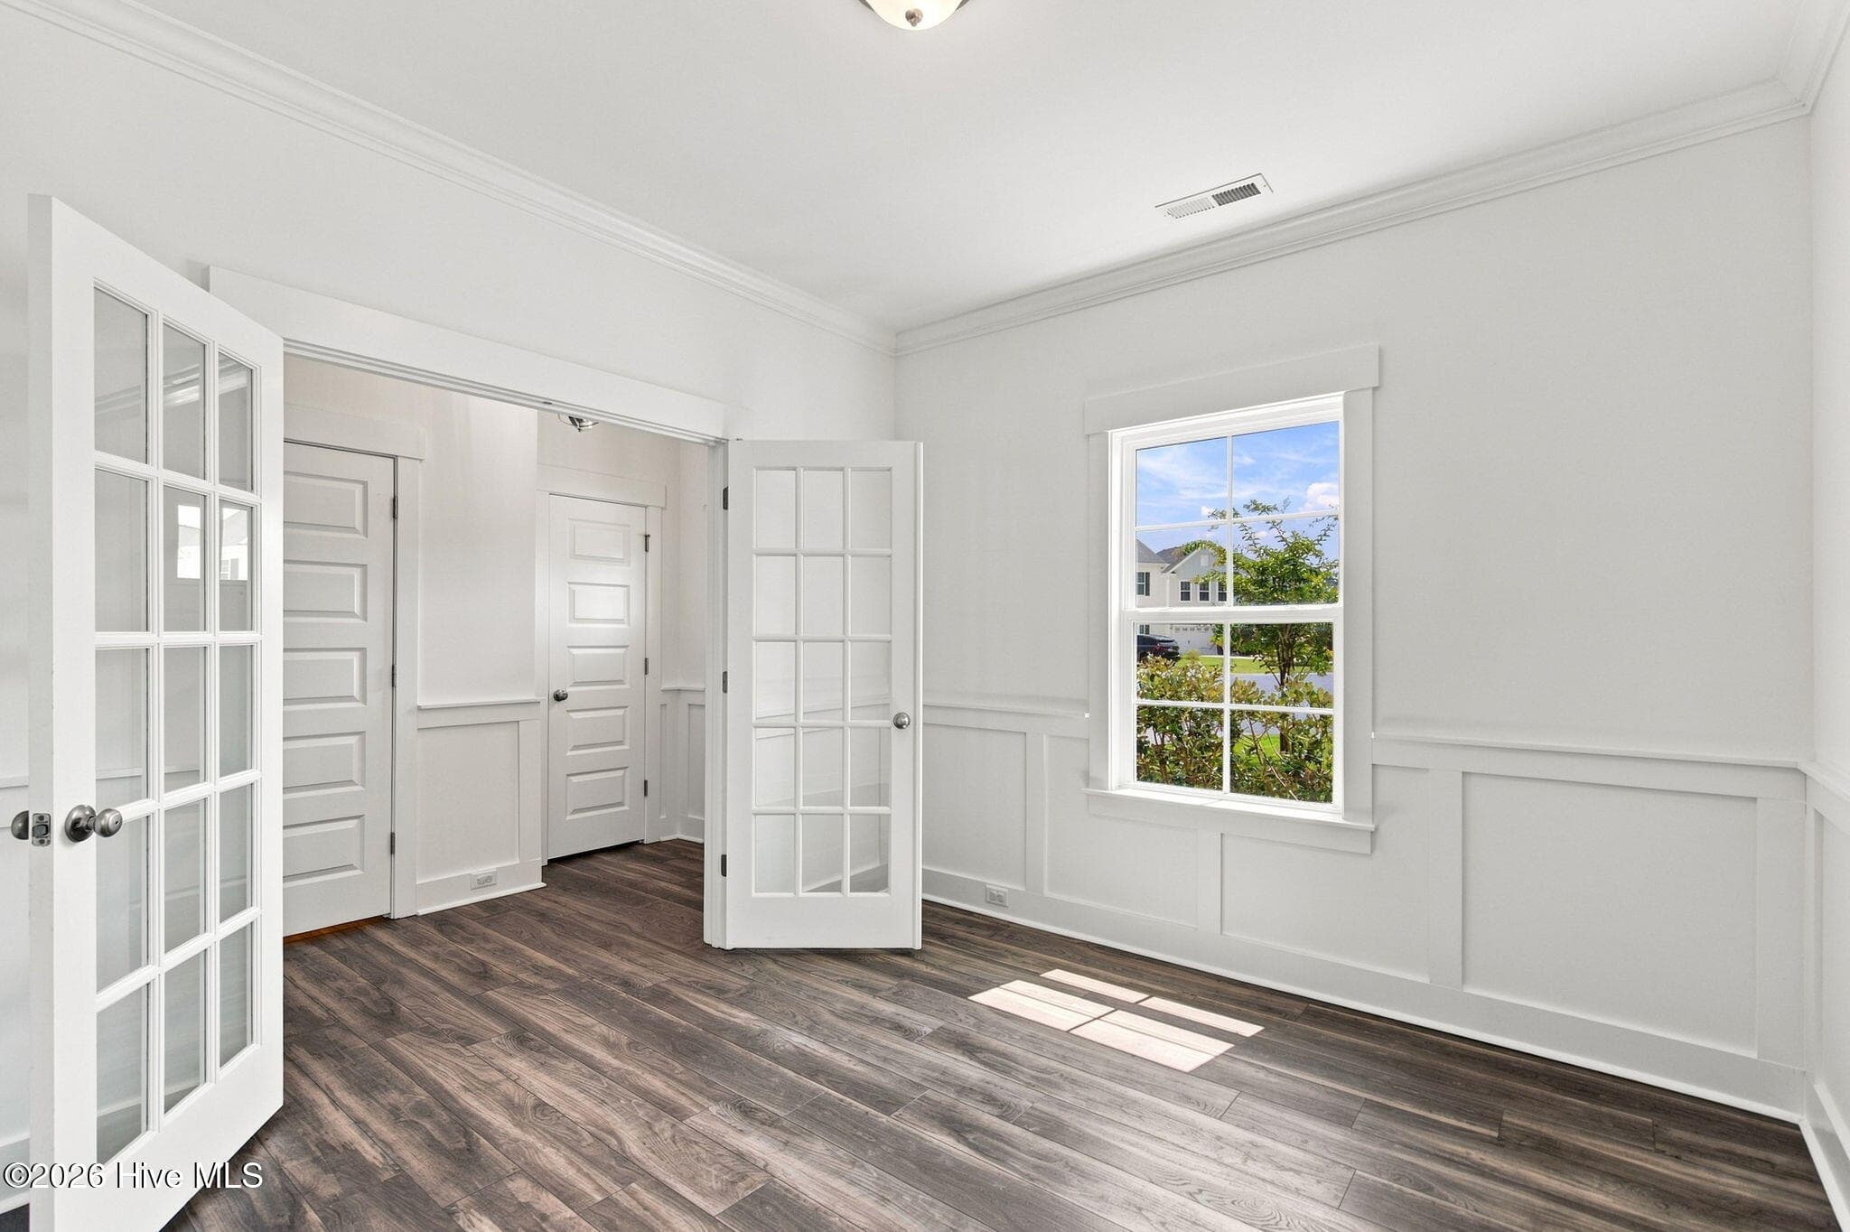
Office - 495 Sugar Cove Run, Wilmington, NC 28411
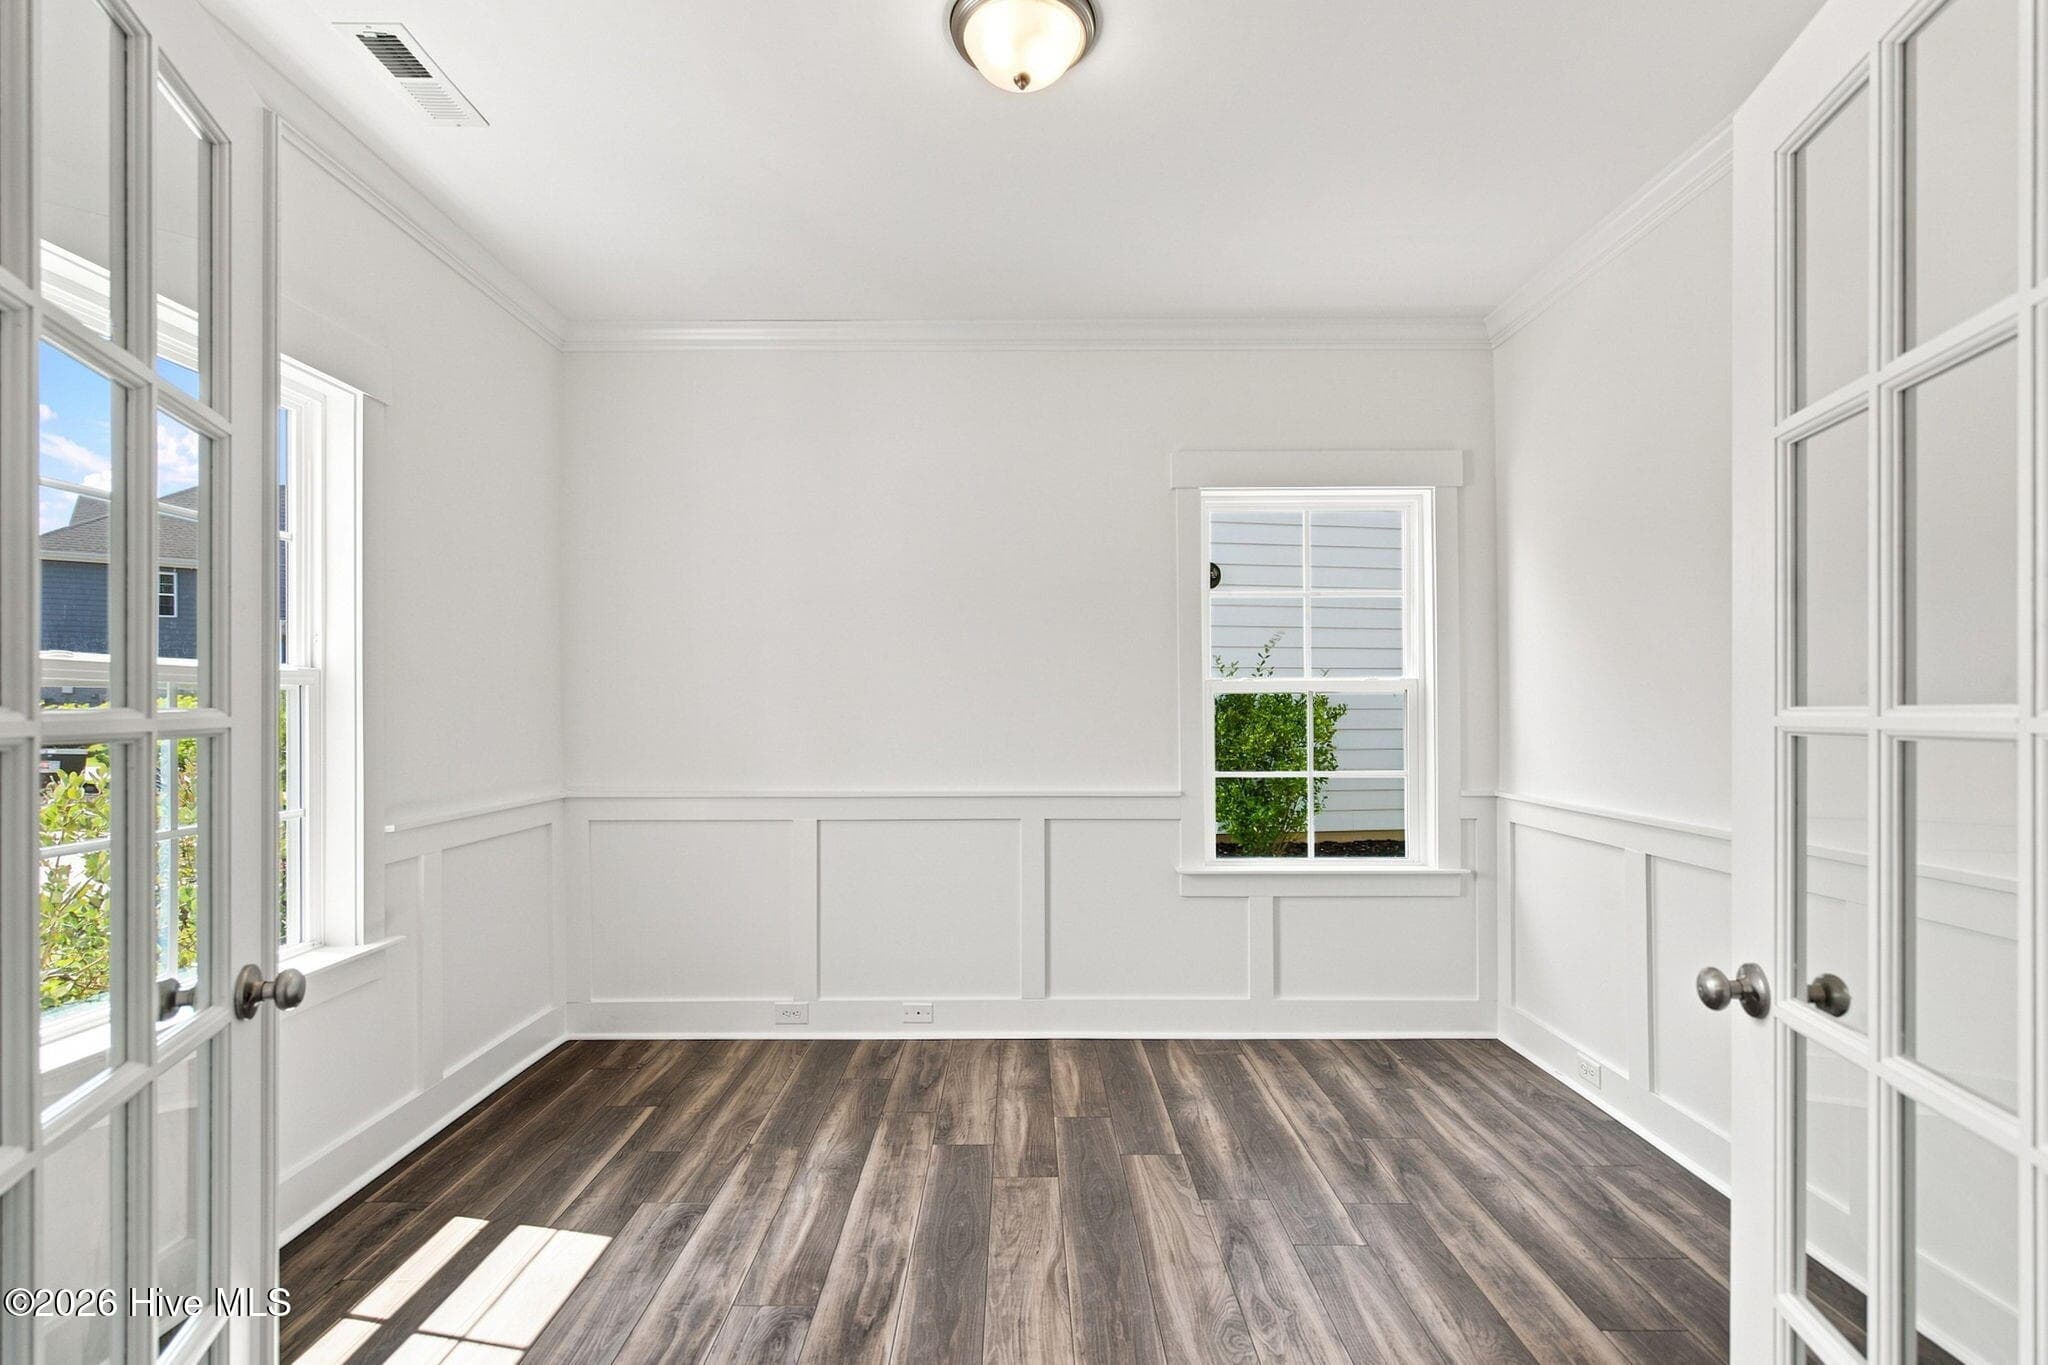
Hall/Office - 495 Sugar Cove Run, Wilmington, NC 28411
Office - 495 Sugar Cove Run, Wilmington, NC 28411
Single Family Residence at 495 Sugar Cove Run, Wilmington, NC 28411, photo 9 of 51
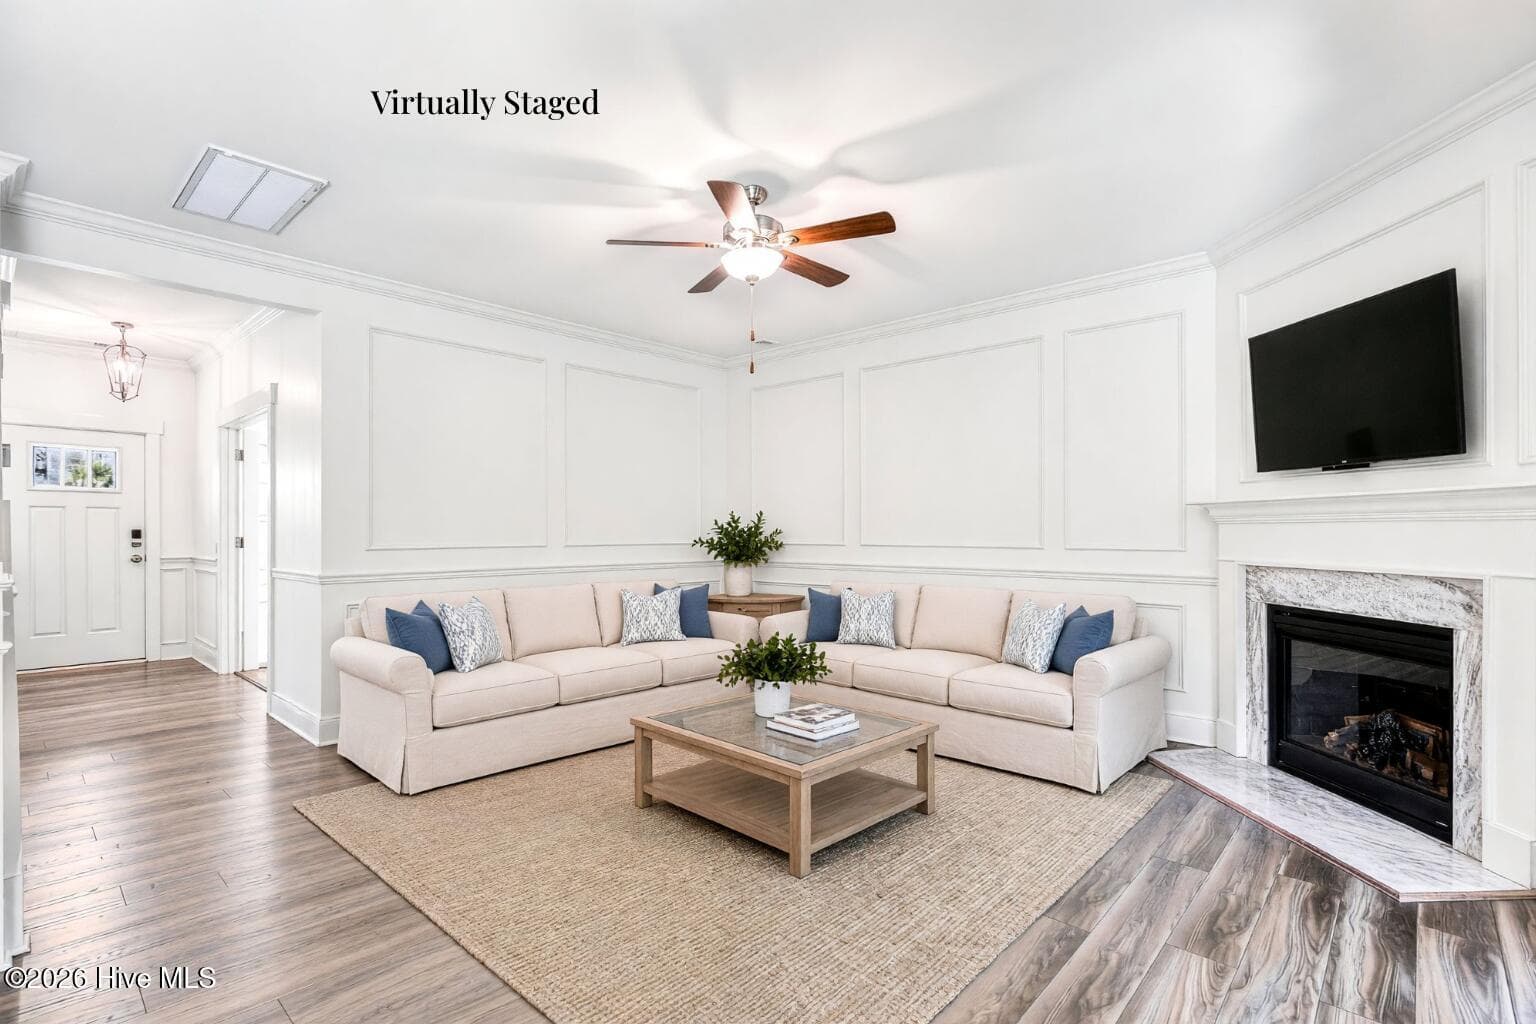
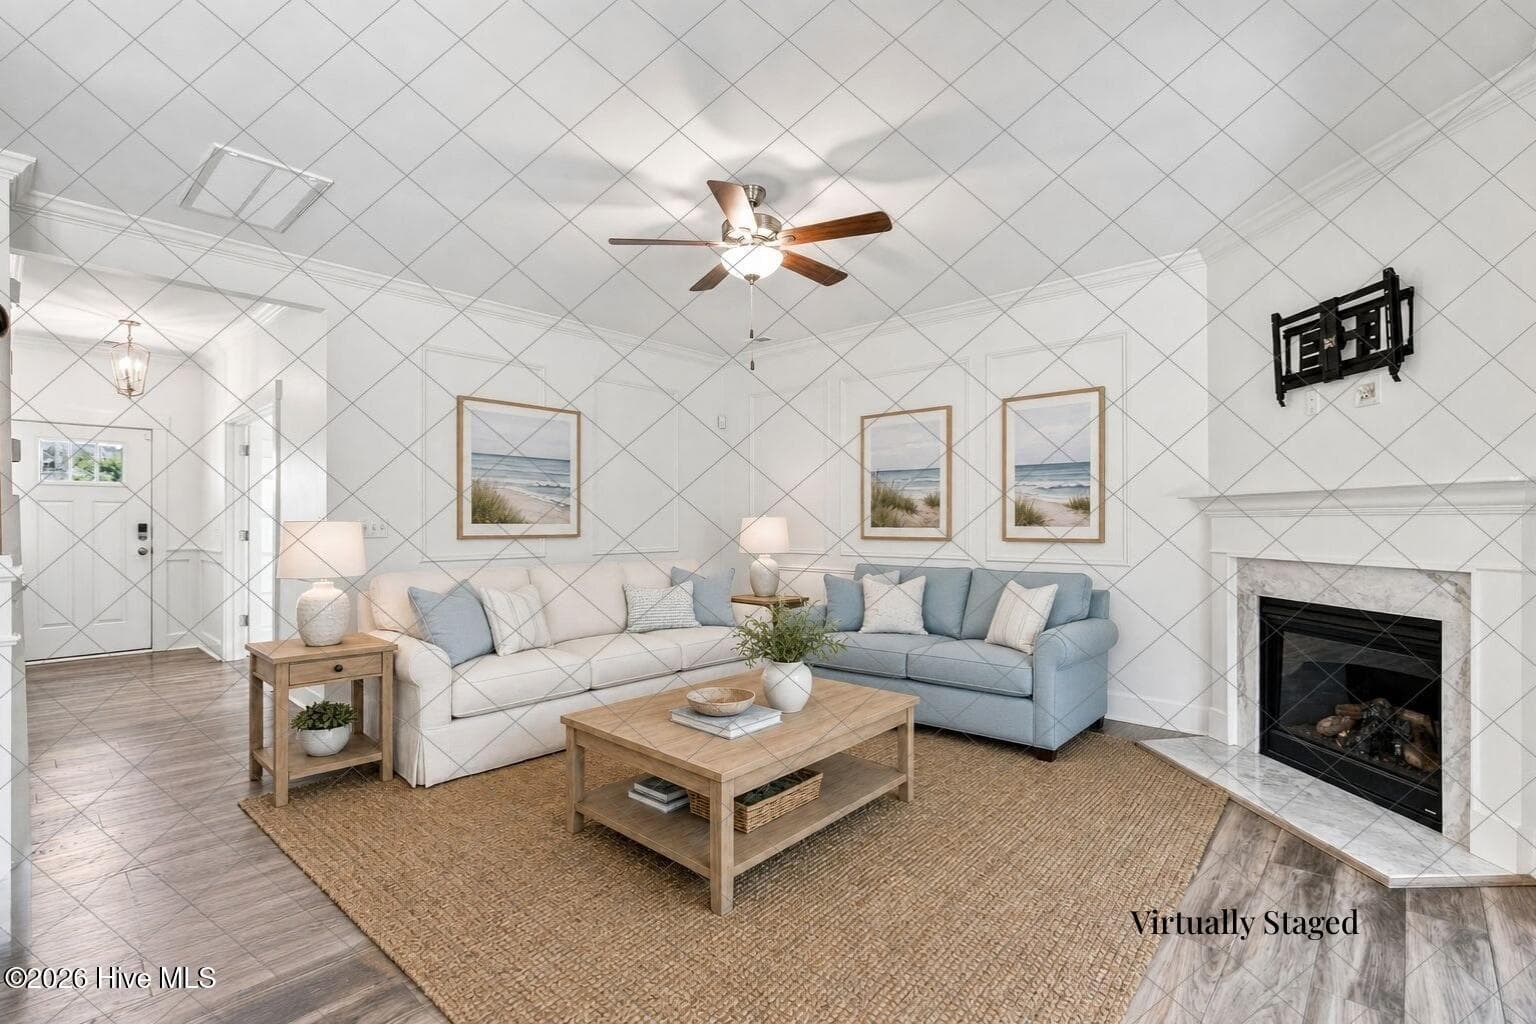
Family Room - 495 Sugar Cove Run, Wilmington, NC 28411
Single Family Residence at 495 Sugar Cove Run, Wilmington, NC 28411, photo 11 of 51
Single Family Residence at 495 Sugar Cove Run, Wilmington, NC 28411, photo 12 of 51
Single Family Residence at 495 Sugar Cove Run, Wilmington, NC 28411, photo 13 of 51
Single Family Residence at 495 Sugar Cove Run, Wilmington, NC 28411, photo 14 of 51
Single Family Residence at 495 Sugar Cove Run, Wilmington, NC 28411, photo 15 of 51
Single Family Residence at 495 Sugar Cove Run, Wilmington, NC 28411, photo 16 of 51
Single Family Residence at 495 Sugar Cove Run, Wilmington, NC 28411, photo 17 of 51
Single Family Residence at 495 Sugar Cove Run, Wilmington, NC 28411, photo 18 of 51
Single Family Residence at 495 Sugar Cove Run, Wilmington, NC 28411, photo 19 of 51
Single Family Residence at 495 Sugar Cove Run, Wilmington, NC 28411, photo 20 of 51
Single Family Residence at 495 Sugar Cove Run, Wilmington, NC 28411, photo 21 of 51
Single Family Residence at 495 Sugar Cove Run, Wilmington, NC 28411, photo 22 of 51
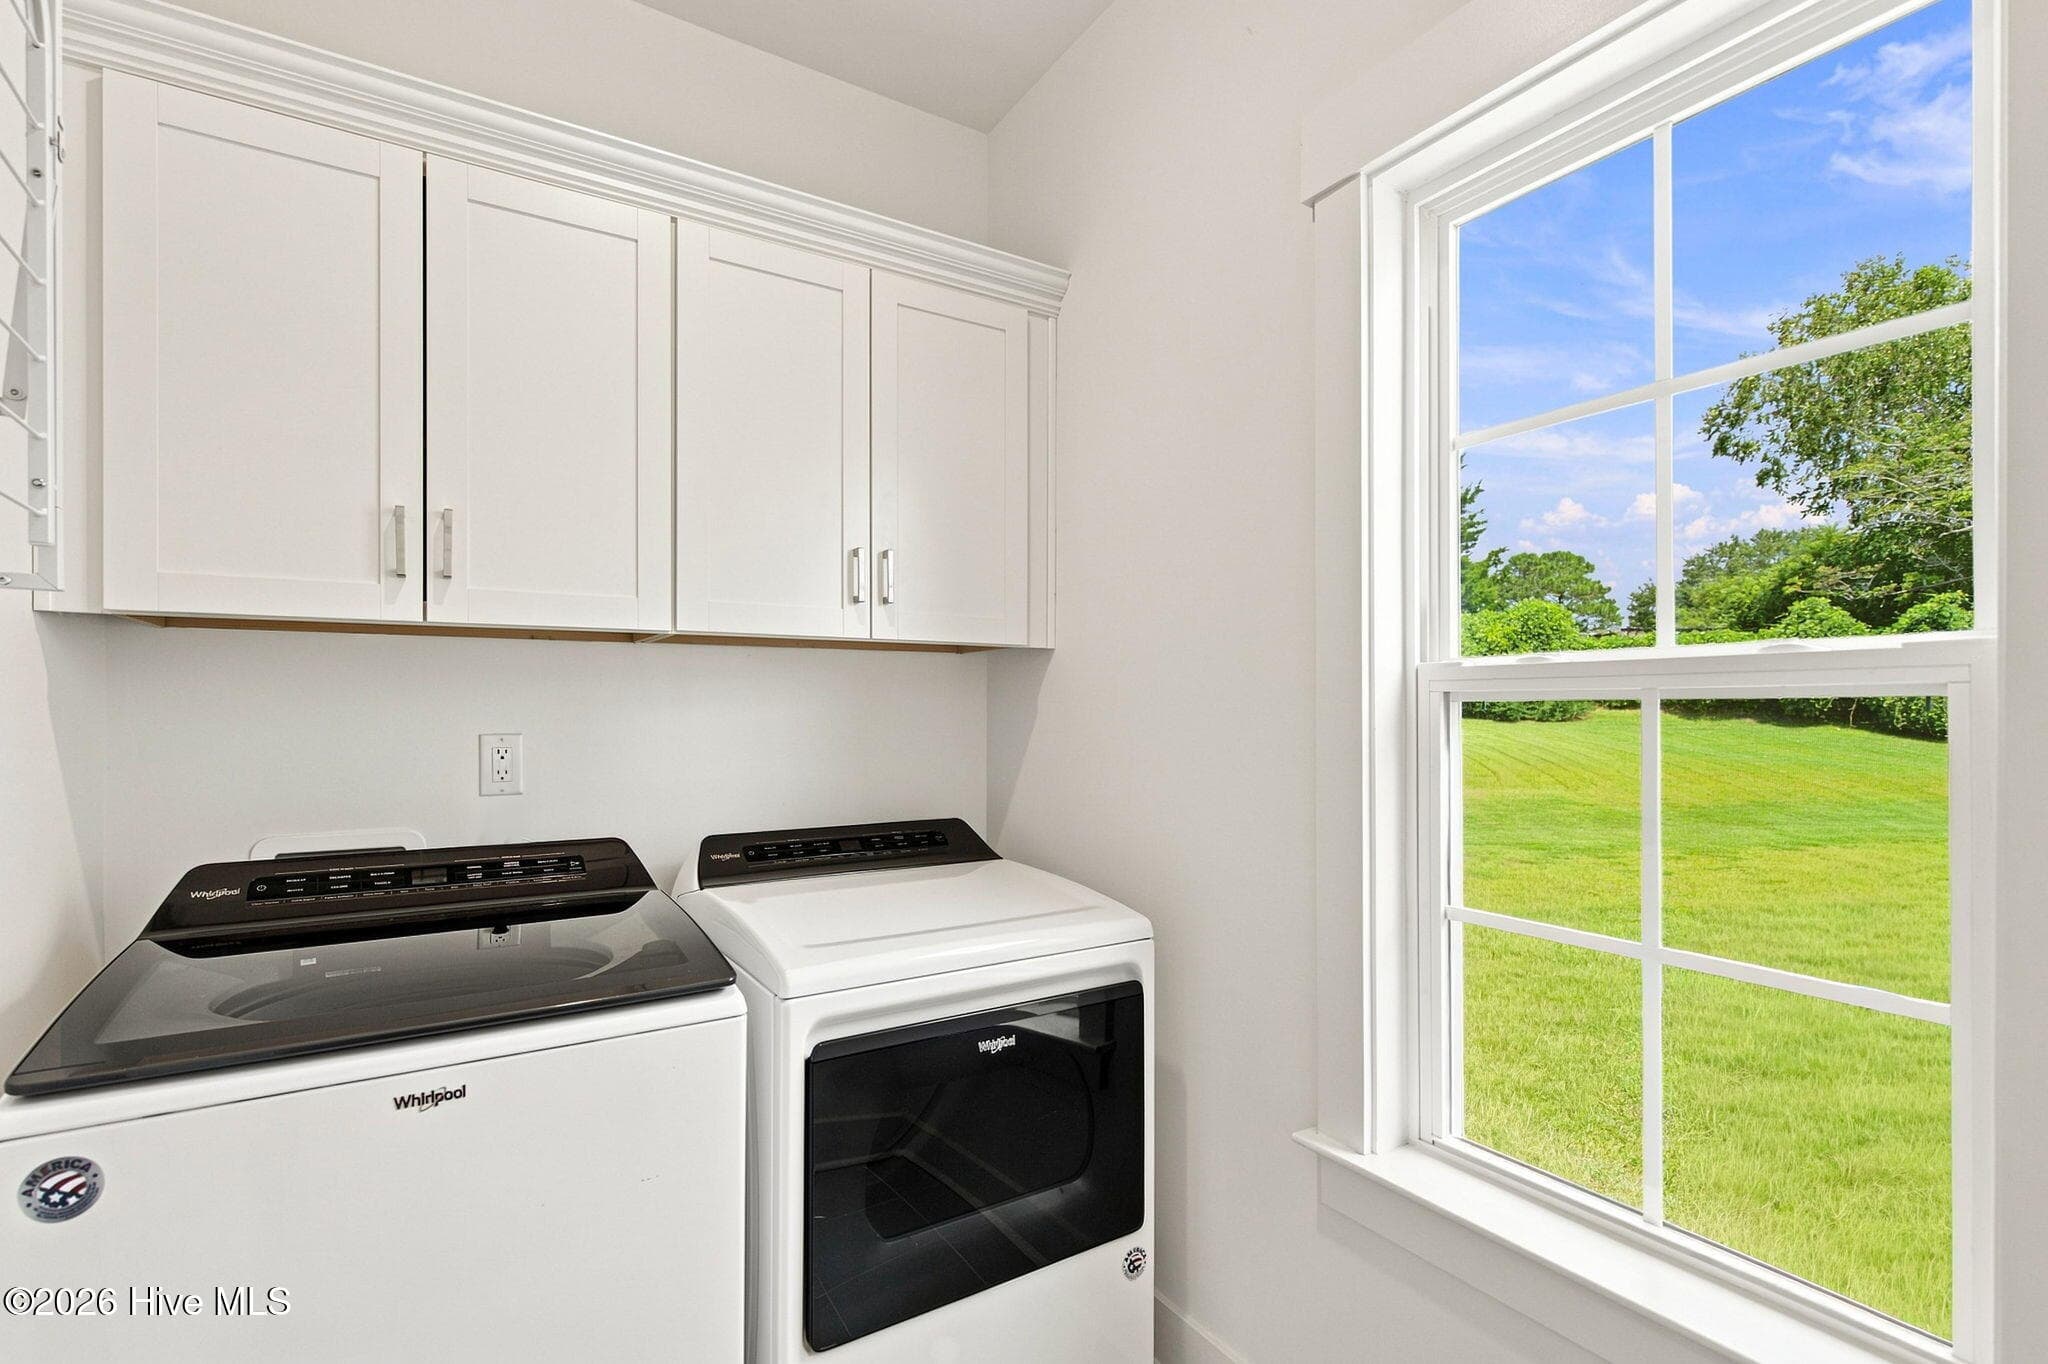
Laundry Room - 495 Sugar Cove Run, Wilmington, NC 28411
Single Family Residence at 495 Sugar Cove Run, Wilmington, NC 28411, photo 24 of 51
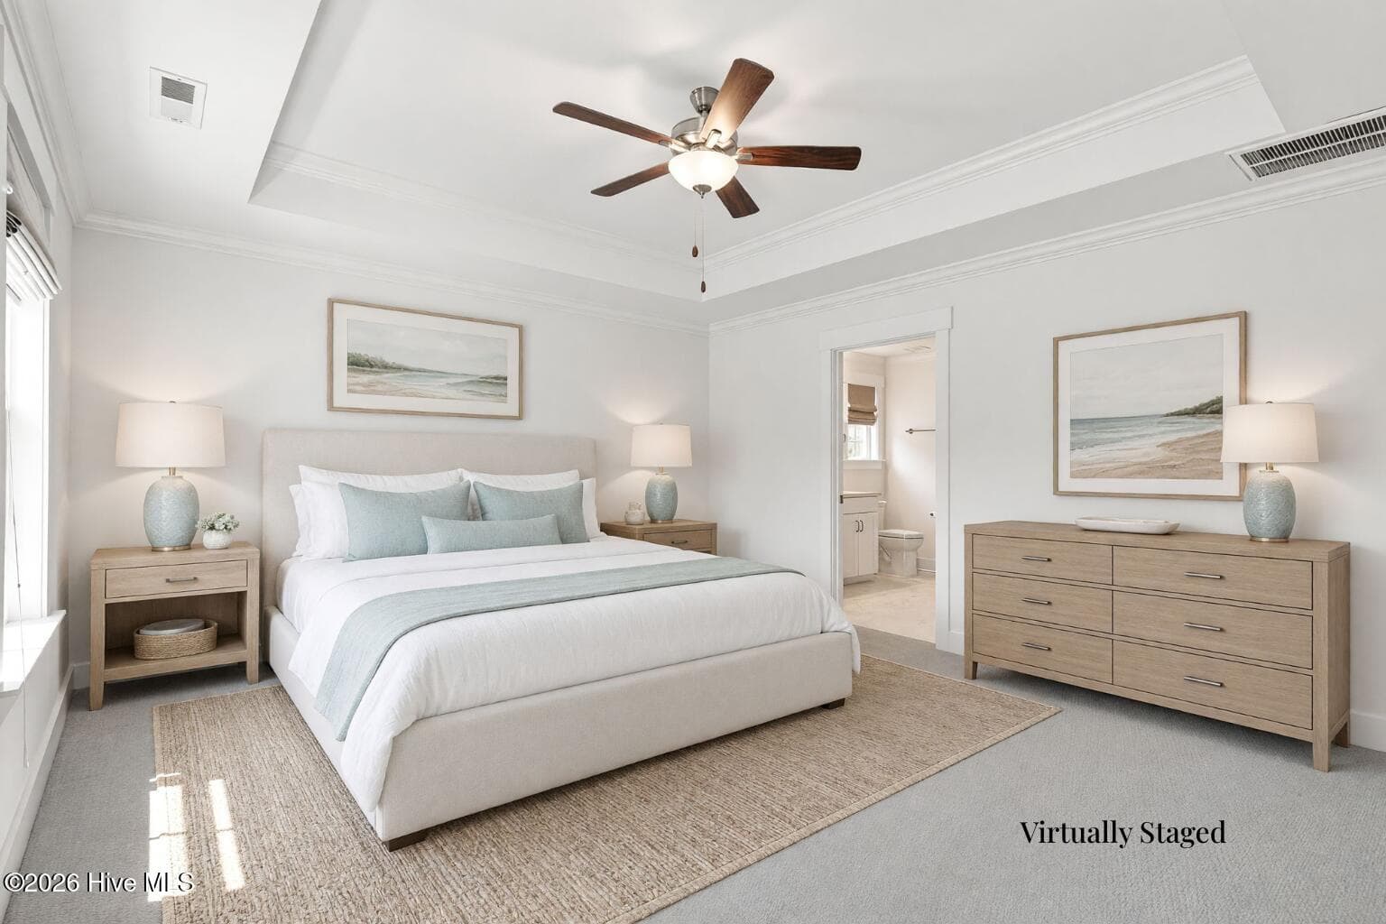
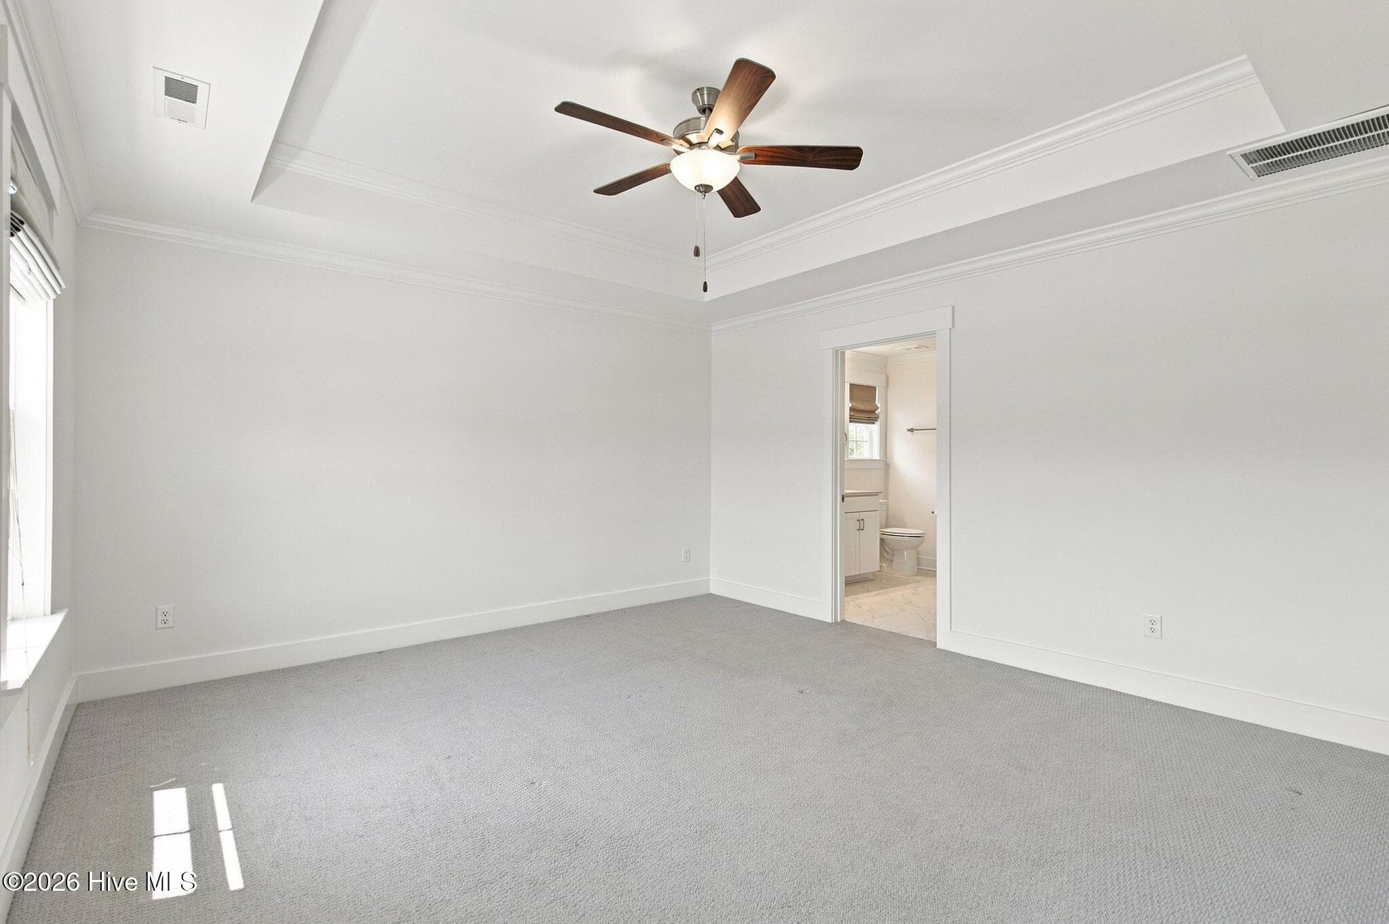
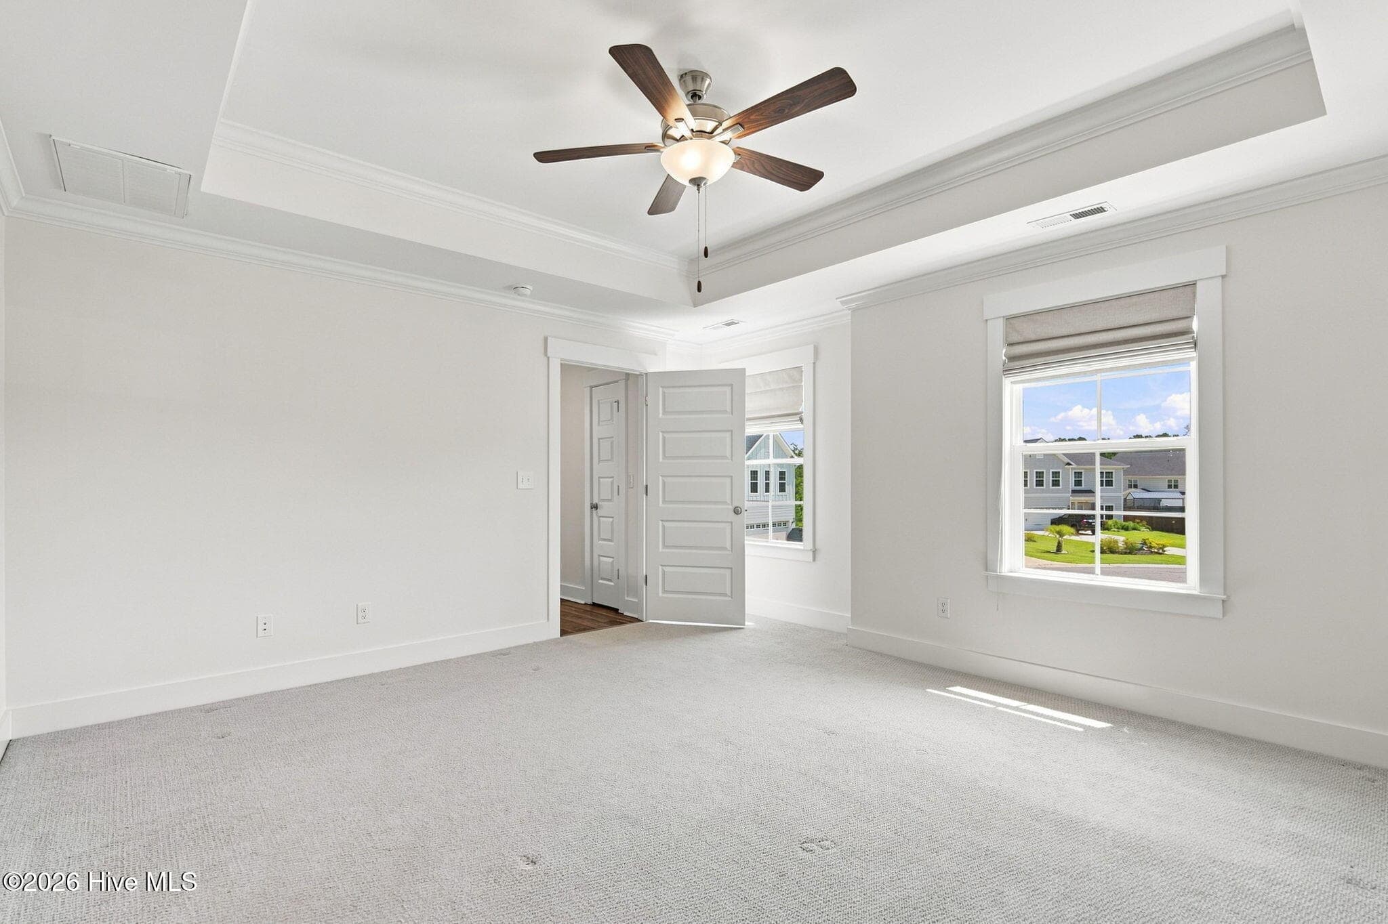
Primary Bedroom - 495 Sugar Cove Run, Wilmington, NC 28411
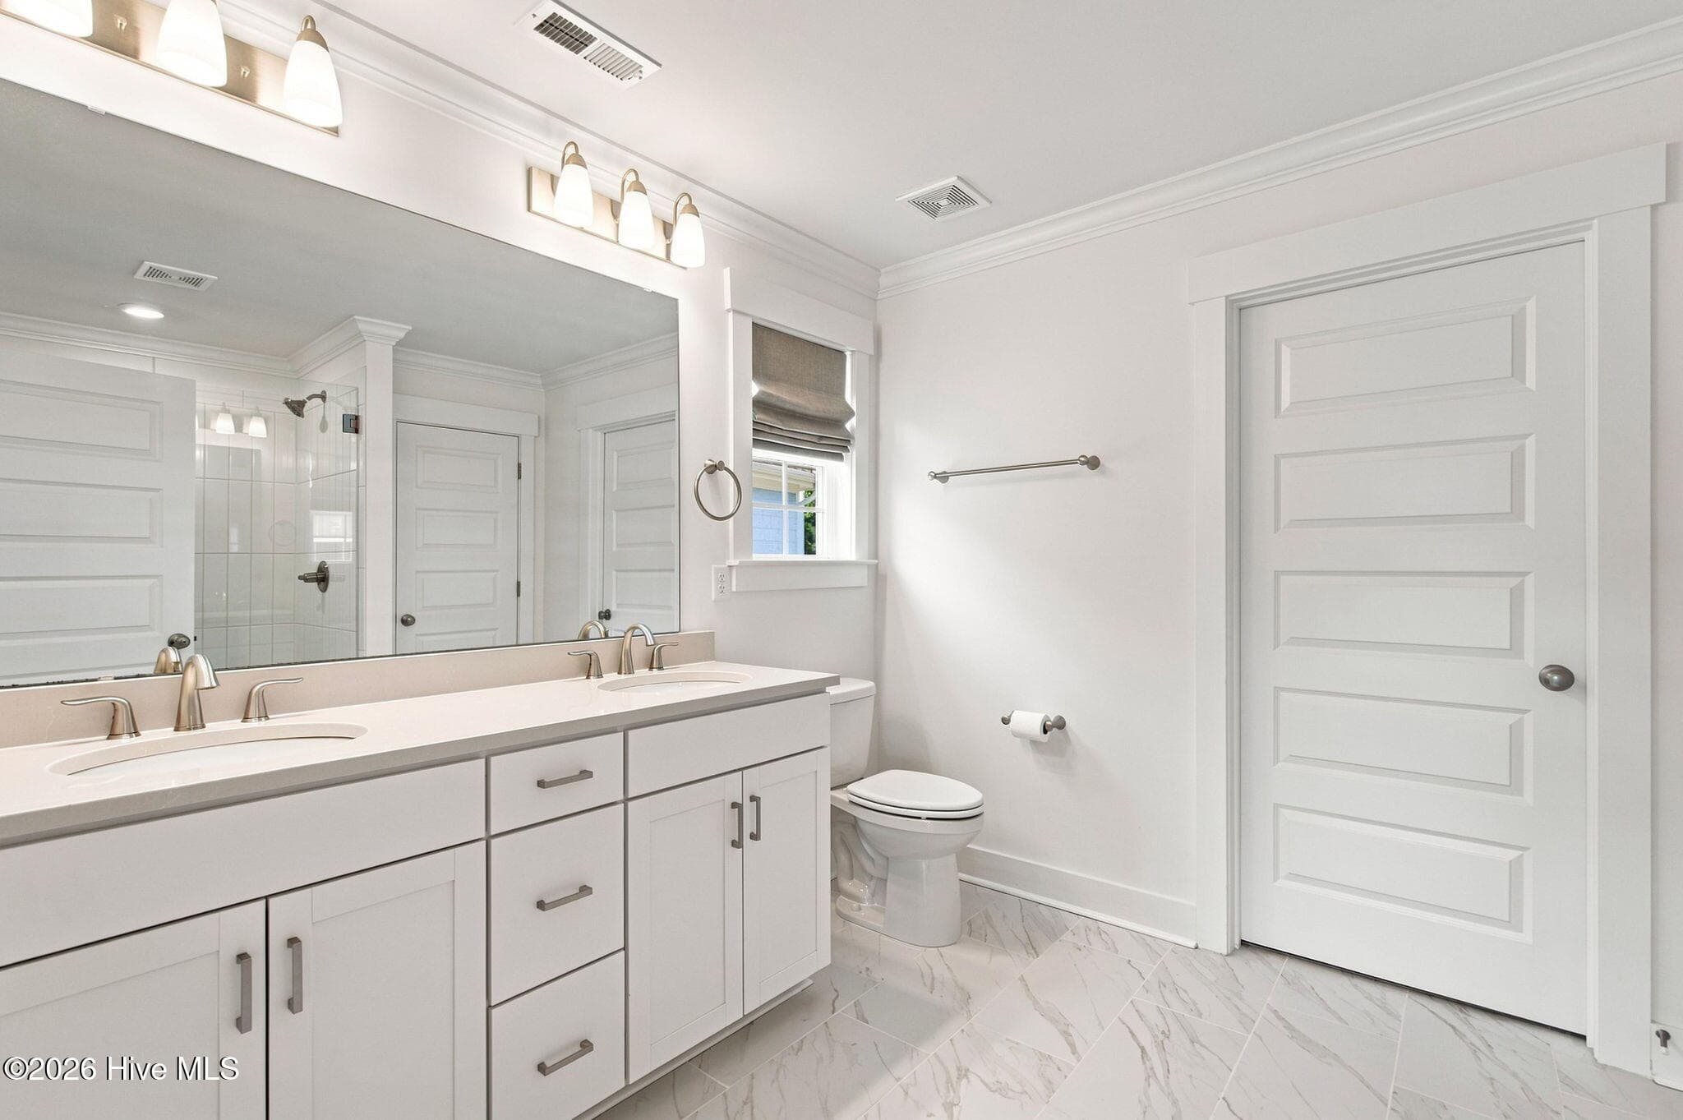
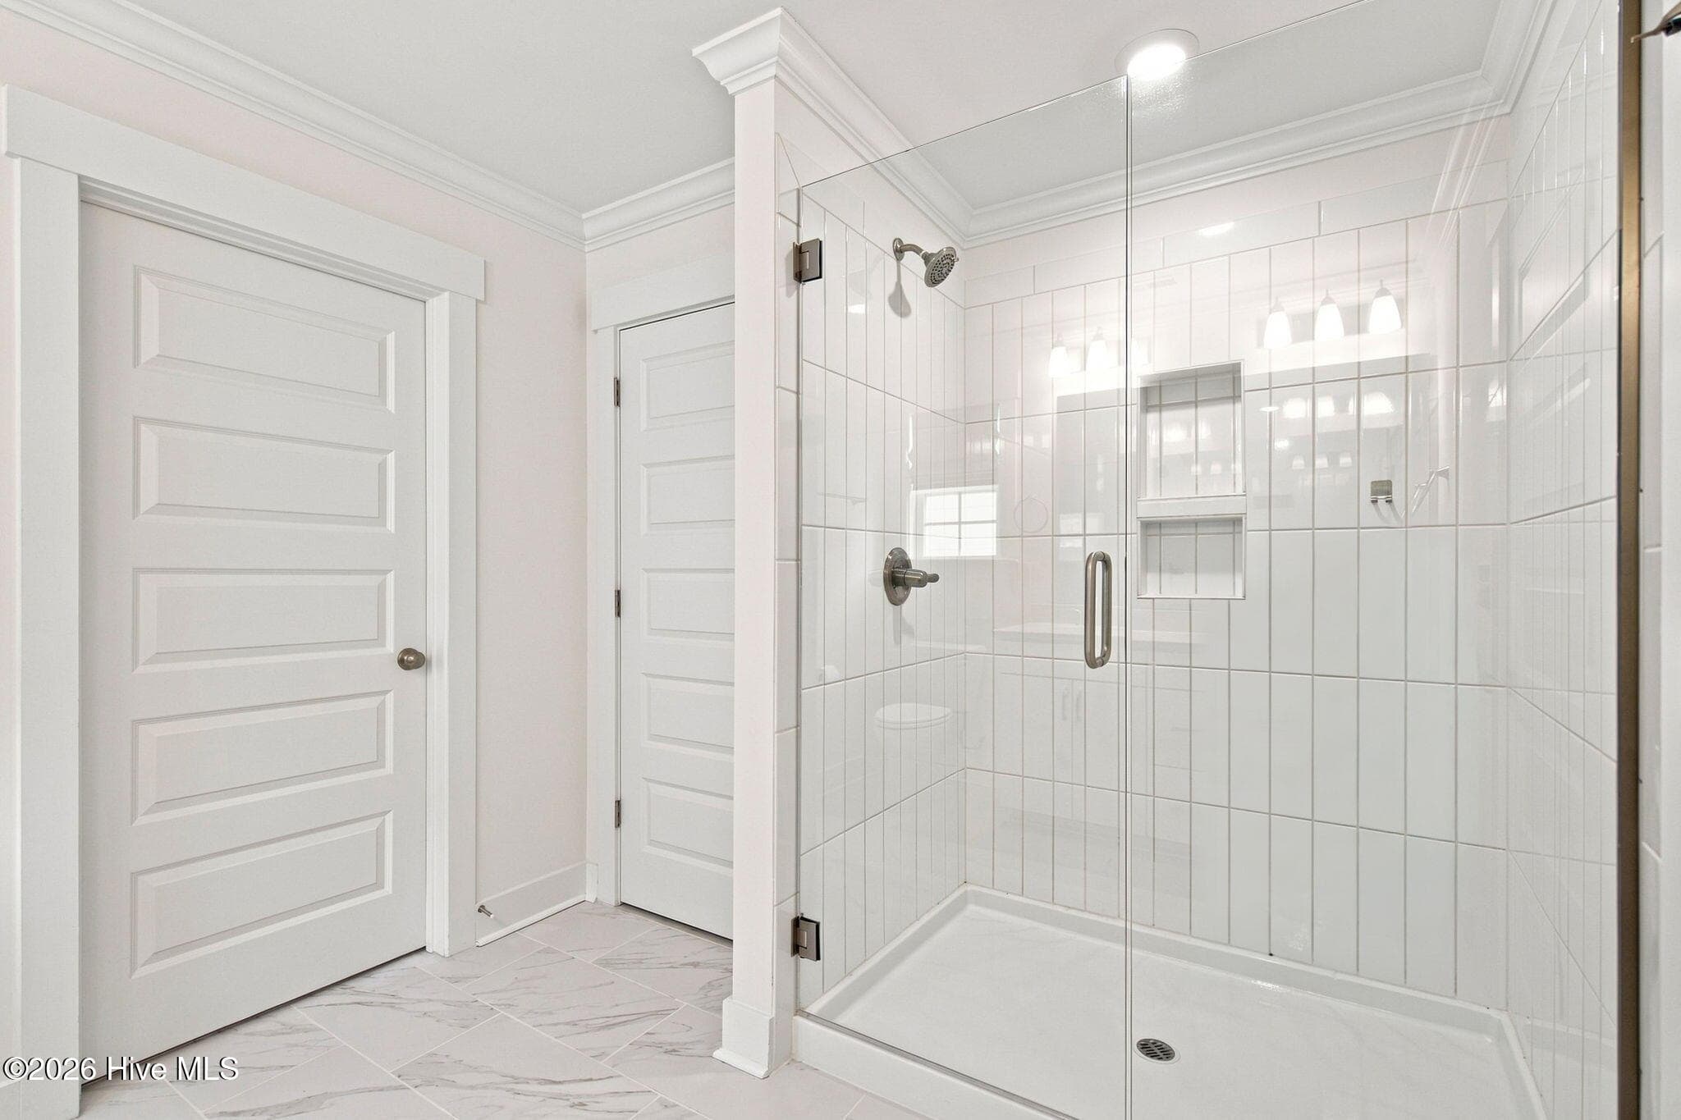
Primary Bathroom - 495 Sugar Cove Run, Wilmington, NC 28411
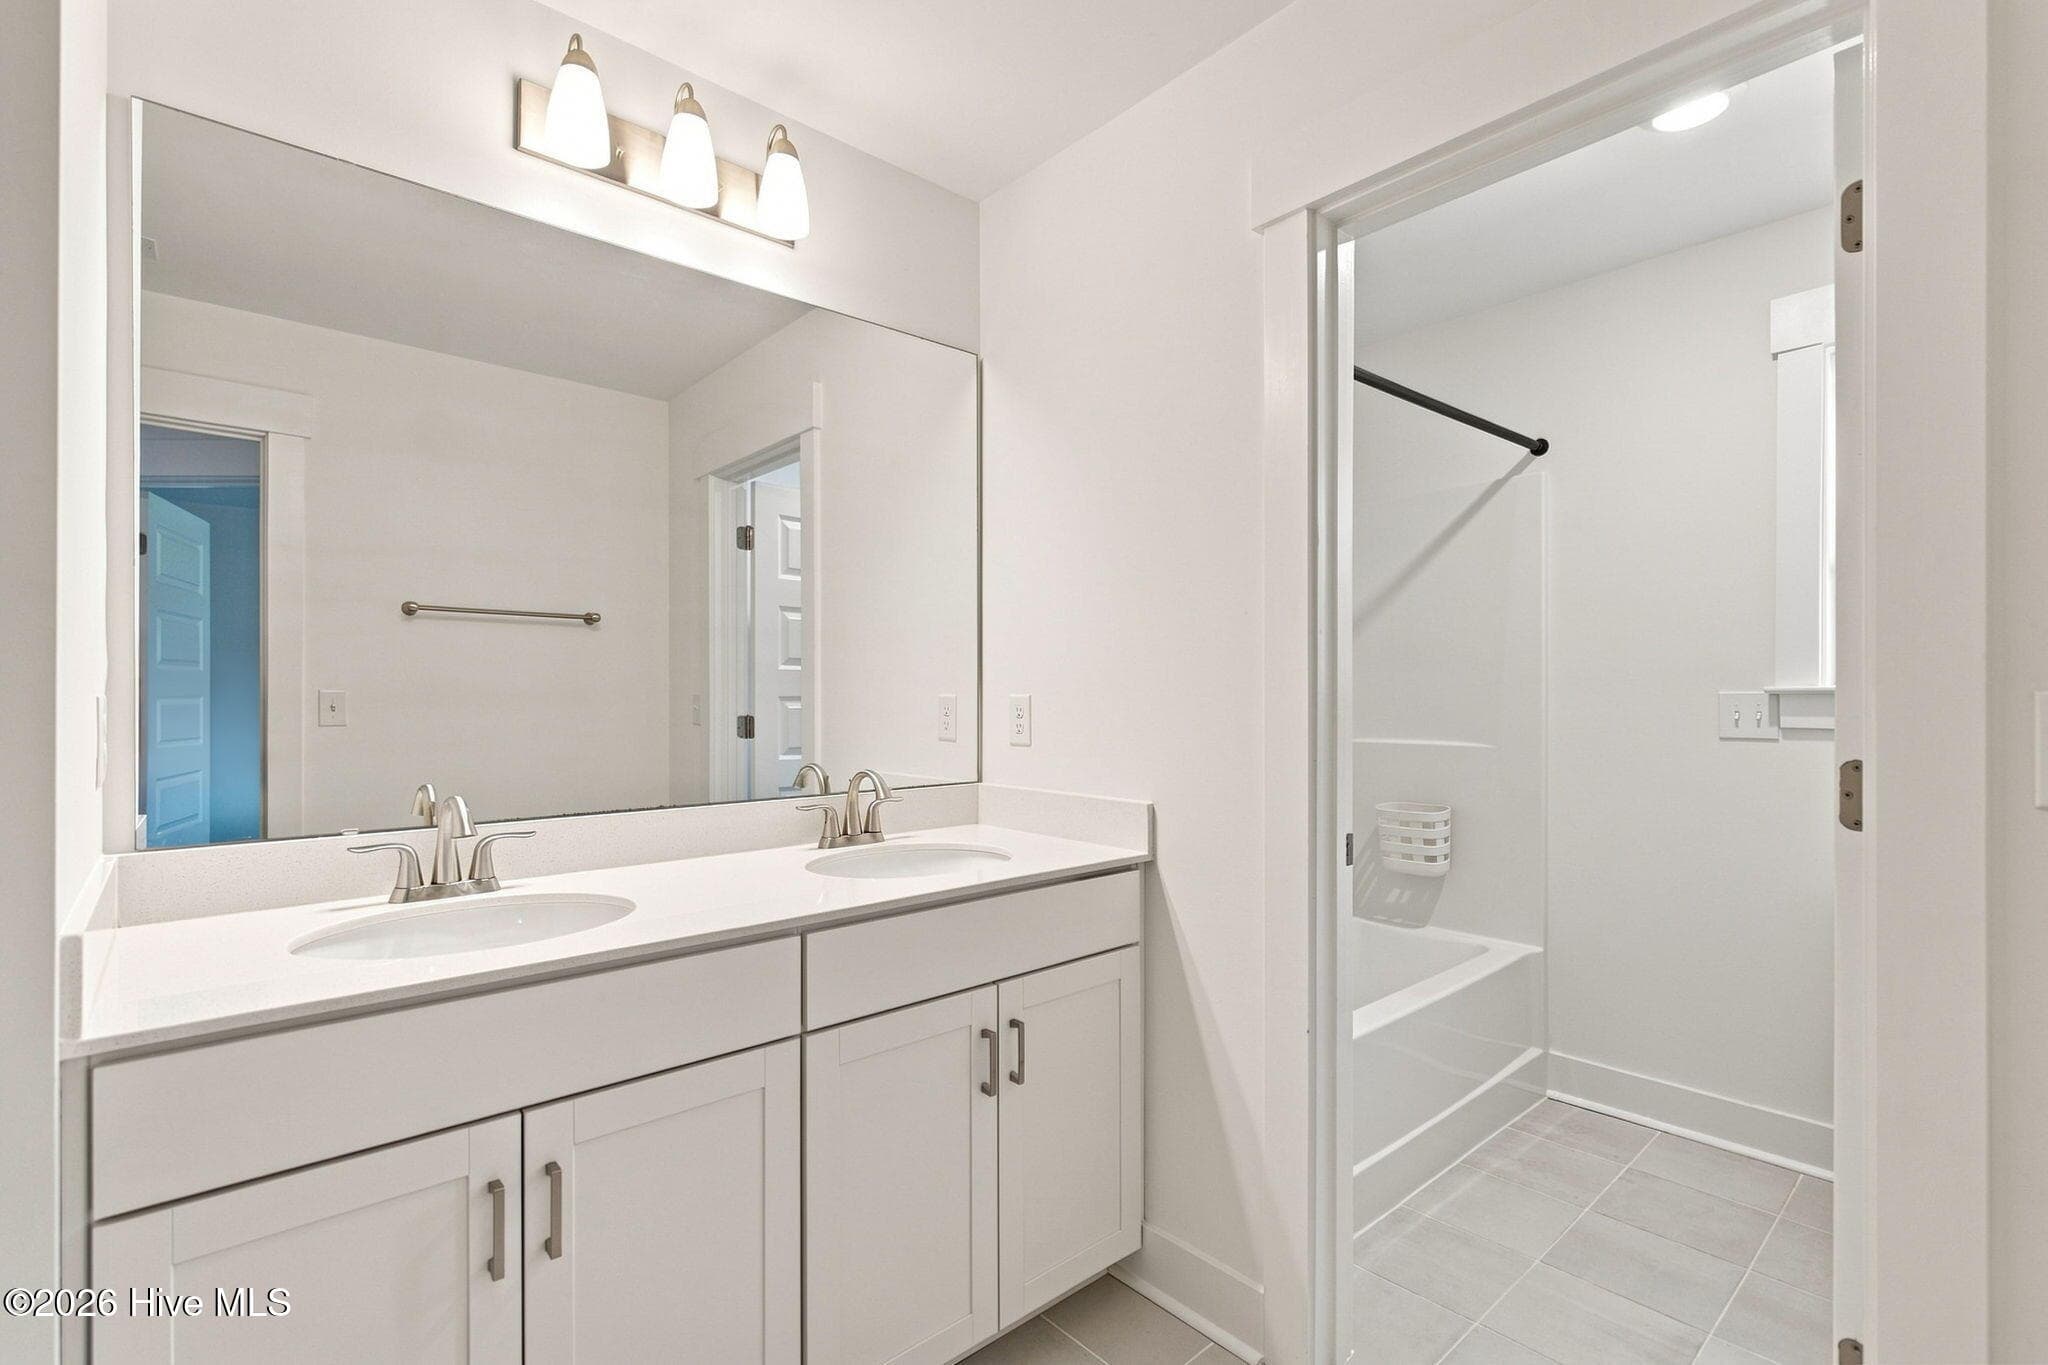
2nd Full Bathroom - 495 Sugar Cove Run, Wilmington, NC 28411
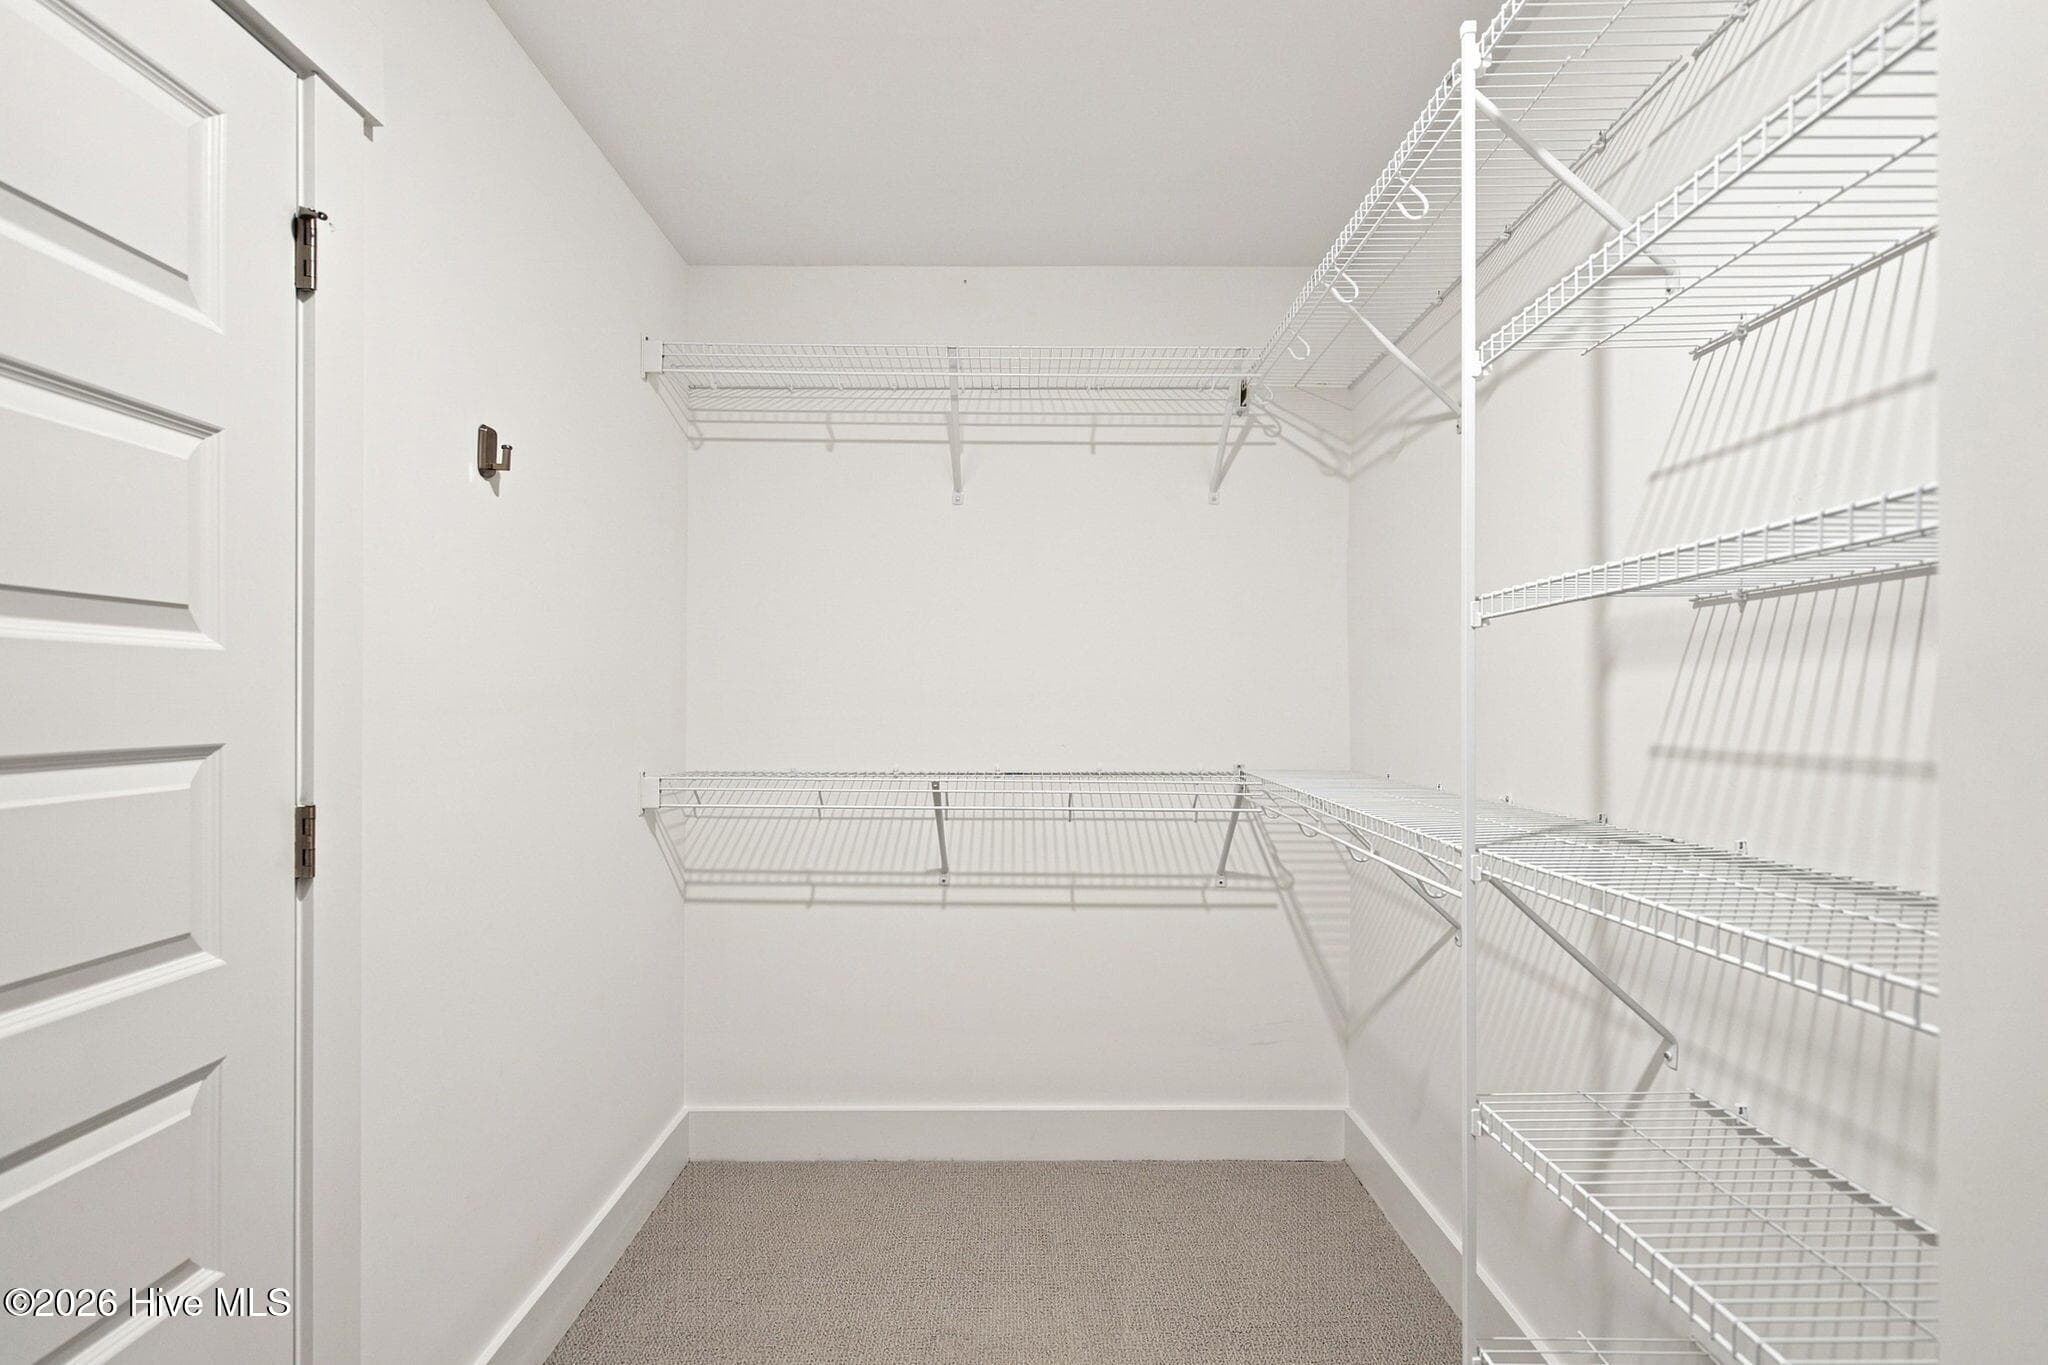
Primary walk in closet - 495 Sugar Cove Run, Wilmington, NC 28411
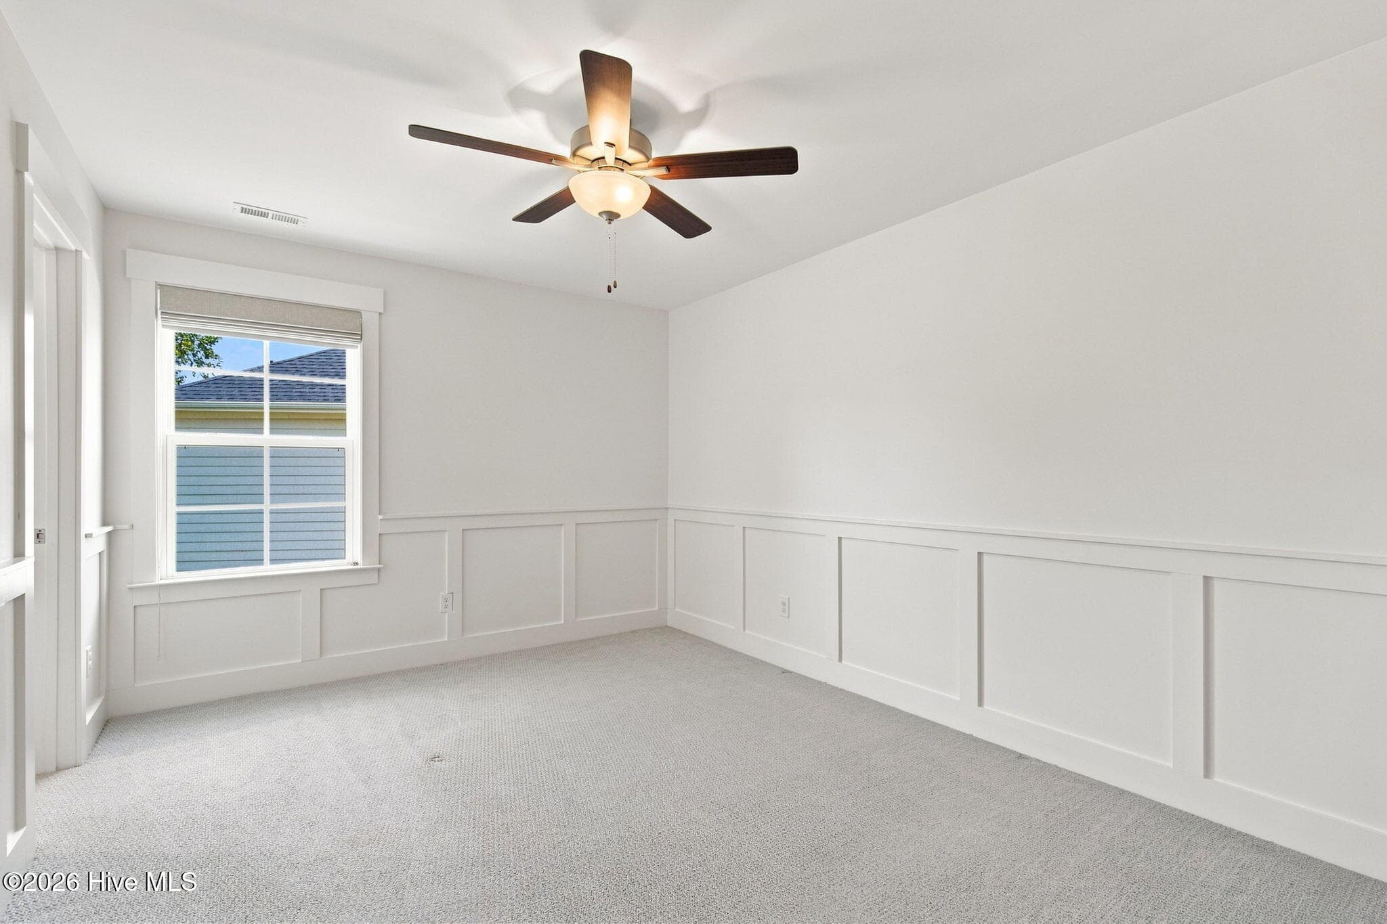
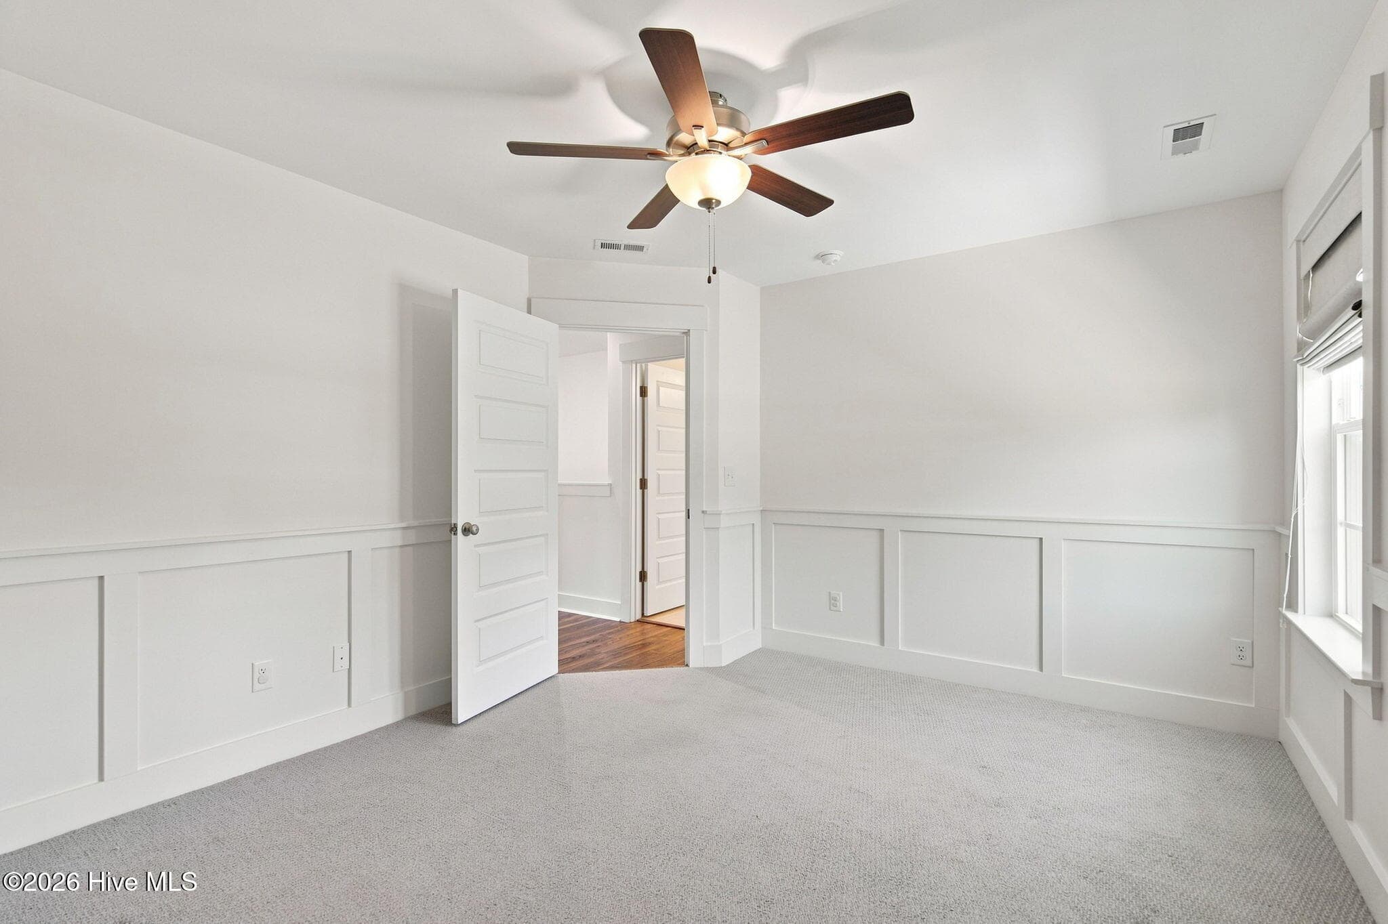
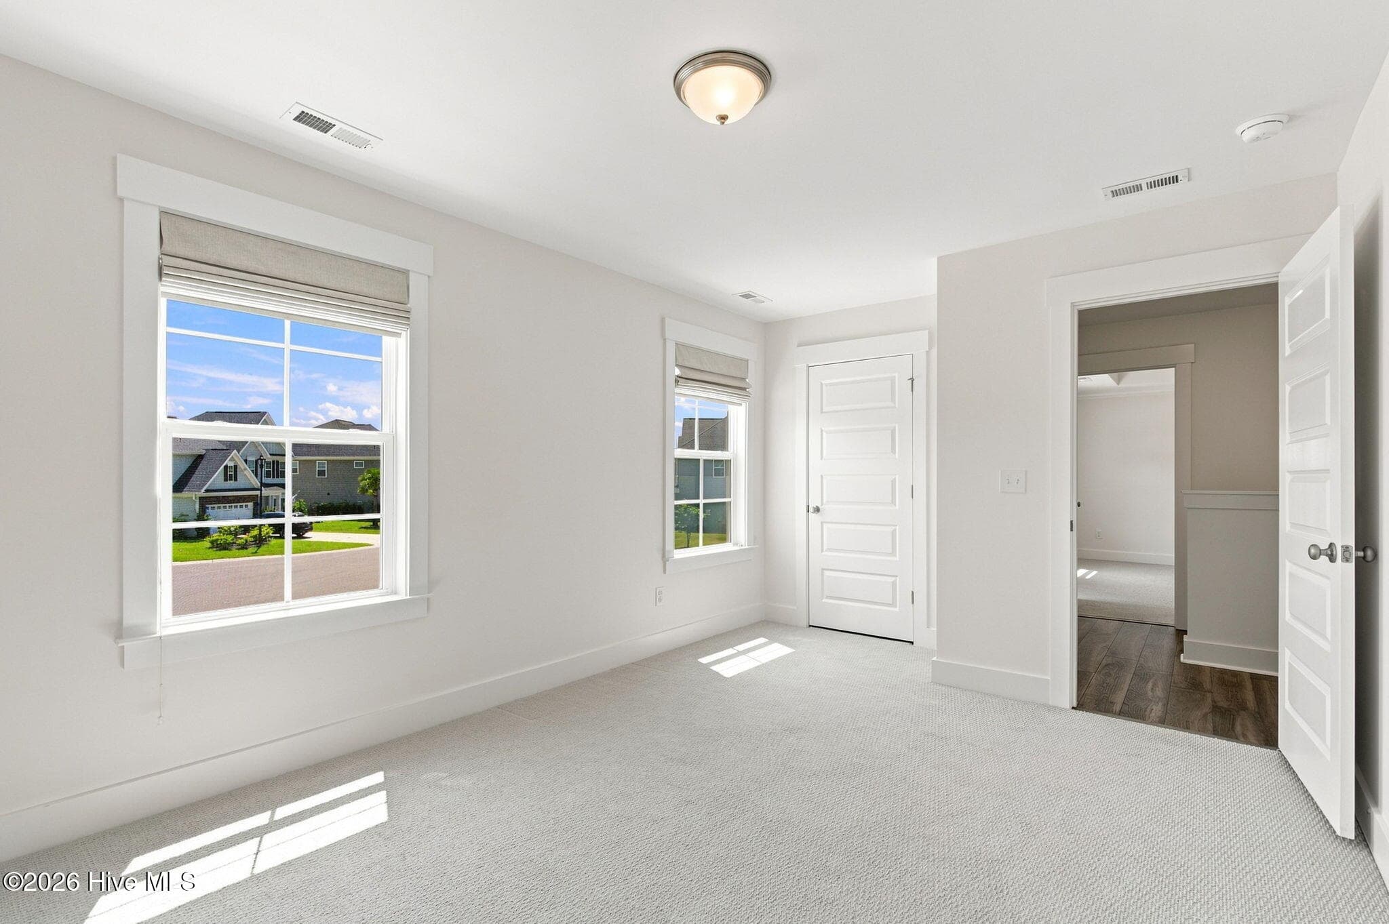
Bedroom 2 - 495 Sugar Cove Run, Wilmington, NC 28411
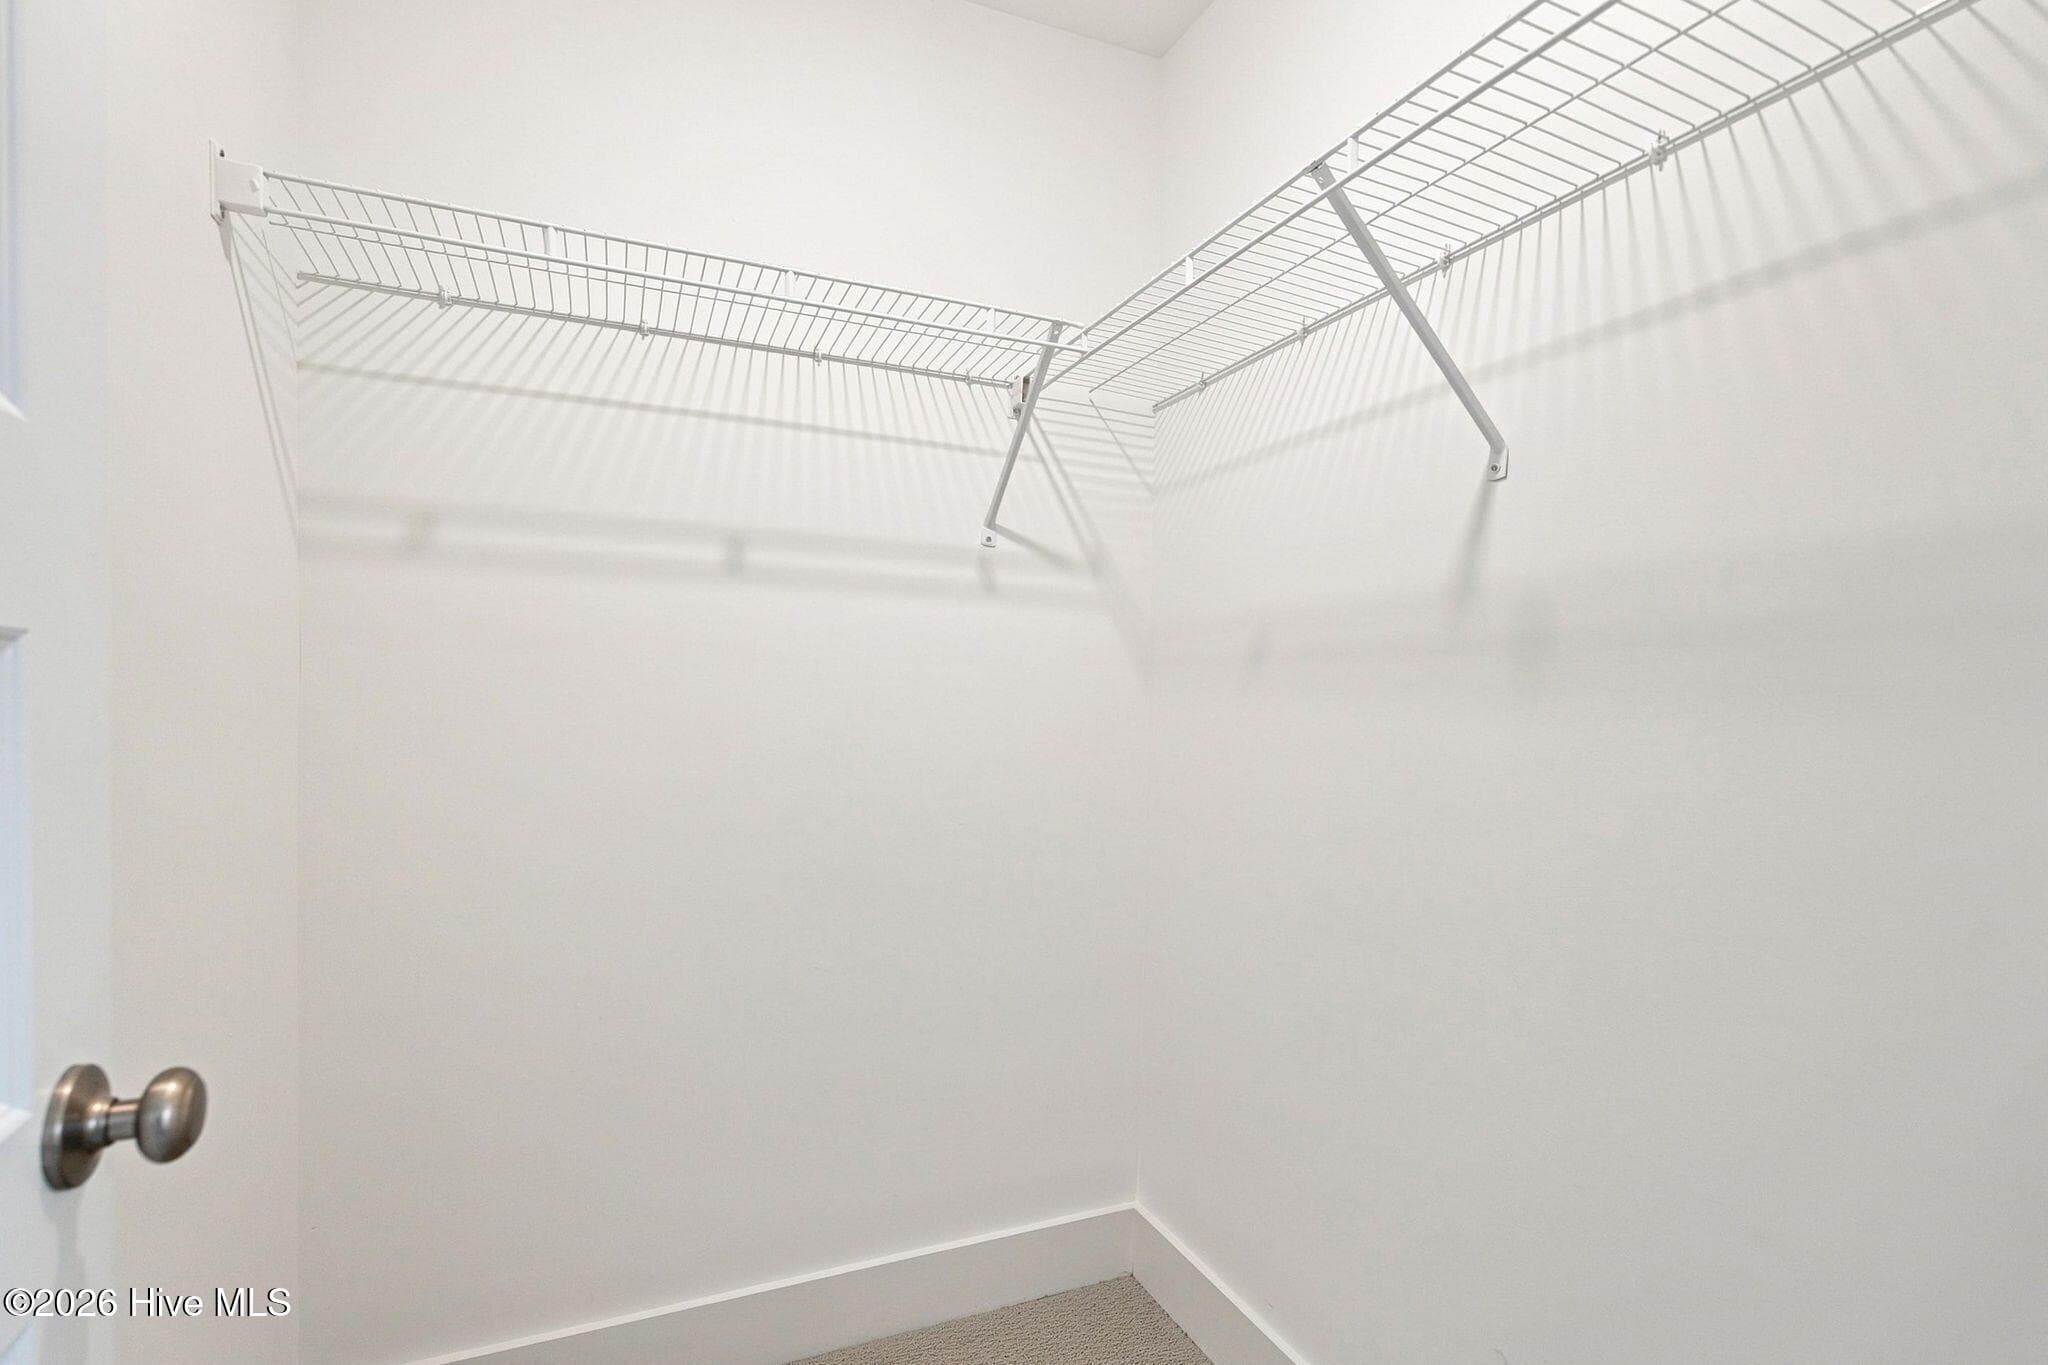
Bedroom 2 closet - 495 Sugar Cove Run, Wilmington, NC 28411
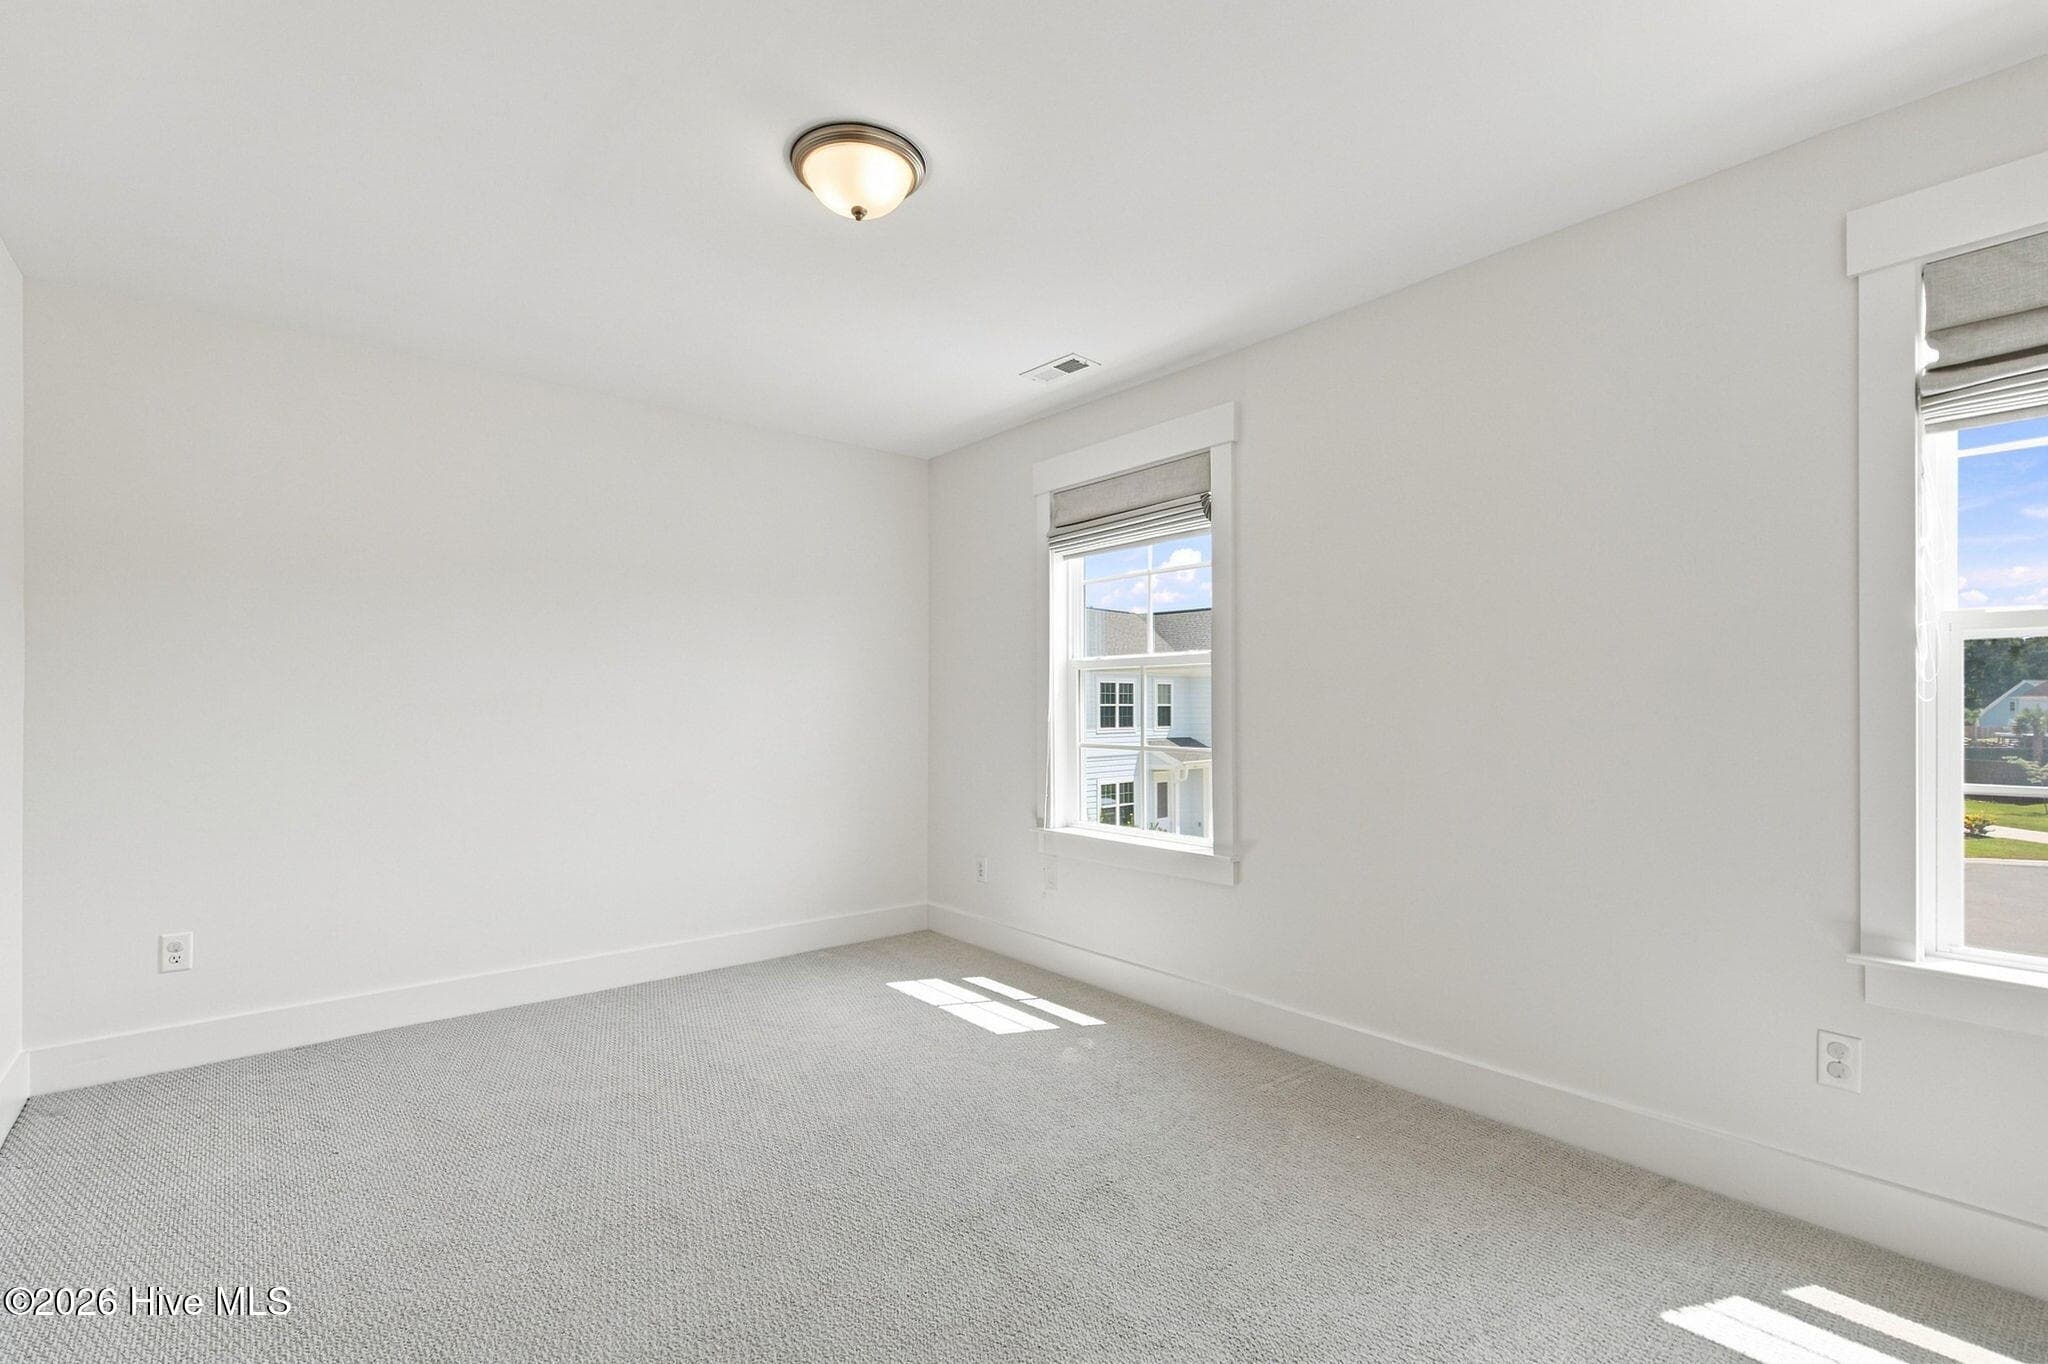
Bedroom 3 - 495 Sugar Cove Run, Wilmington, NC 28411
Single Family Residence at 495 Sugar Cove Run, Wilmington, NC 28411, photo 35 of 51
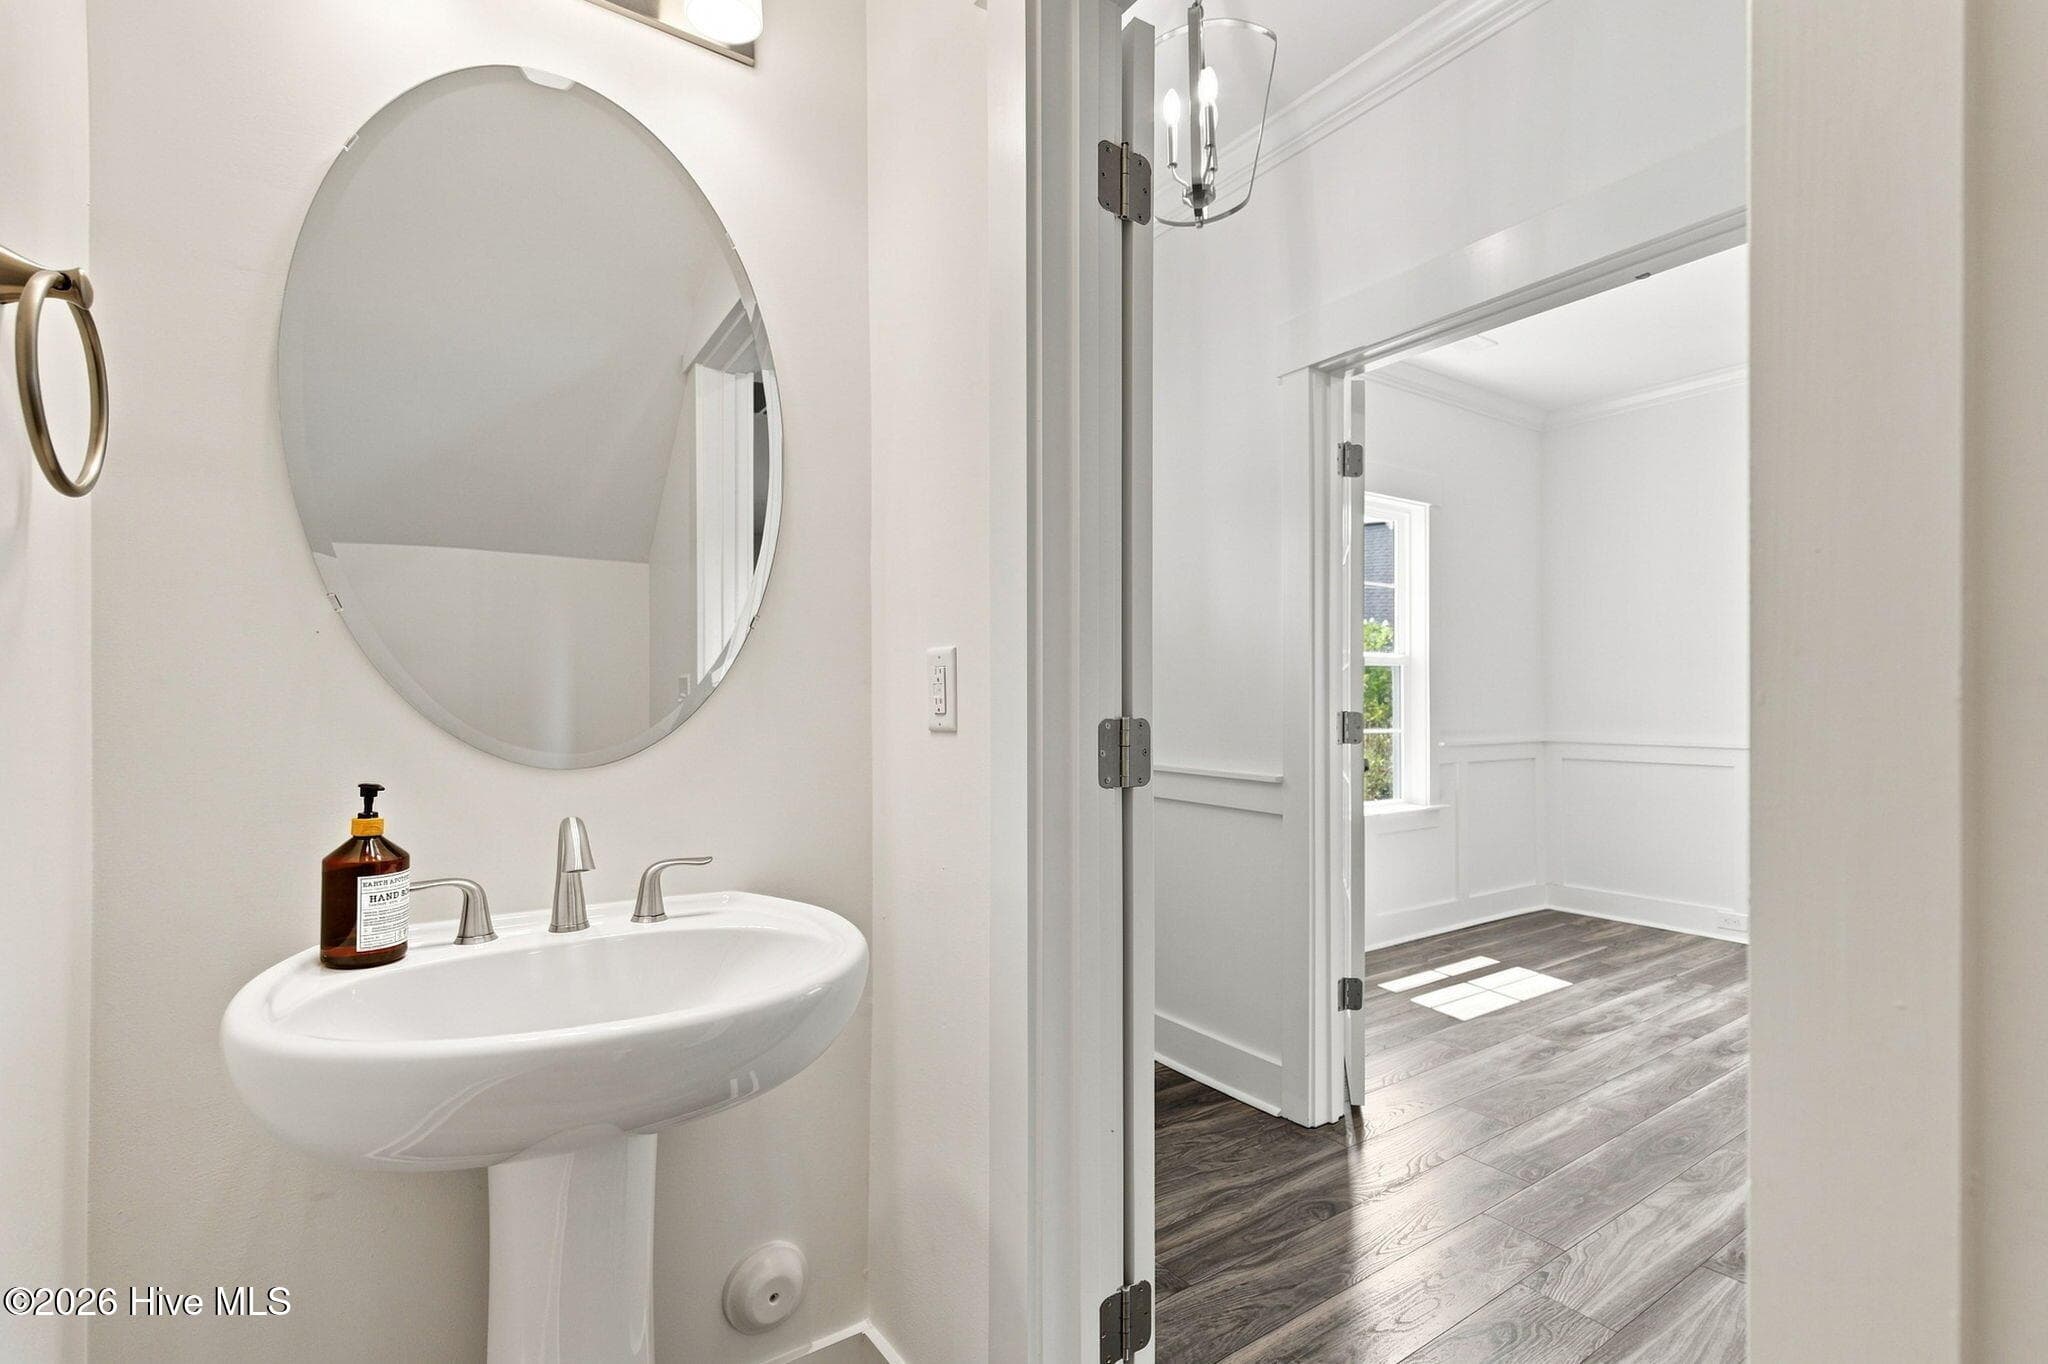
Powder Room - 495 Sugar Cove Run, Wilmington, NC 28411
Single Family Residence at 495 Sugar Cove Run, Wilmington, NC 28411, photo 37 of 51
Single Family Residence at 495 Sugar Cove Run, Wilmington, NC 28411, photo 38 of 51
Single Family Residence at 495 Sugar Cove Run, Wilmington, NC 28411, photo 39 of 51
Single Family Residence at 495 Sugar Cove Run, Wilmington, NC 28411, photo 40 of 51
Single Family Residence at 495 Sugar Cove Run, Wilmington, NC 28411, photo 41 of 51
Single Family Residence at 495 Sugar Cove Run, Wilmington, NC 28411, photo 42 of 51
Single Family Residence at 495 Sugar Cove Run, Wilmington, NC 28411, photo 43 of 51
Single Family Residence at 495 Sugar Cove Run, Wilmington, NC 28411, photo 44 of 51
Single Family Residence at 495 Sugar Cove Run, Wilmington, NC 28411, photo 45 of 51
Single Family Residence at 495 Sugar Cove Run, Wilmington, NC 28411, photo 46 of 51
Single Family Residence at 495 Sugar Cove Run, Wilmington, NC 28411, photo 47 of 51
Single Family Residence at 495 Sugar Cove Run, Wilmington, NC 28411, photo 48 of 51
Single Family Residence at 495 Sugar Cove Run, Wilmington, NC 28411, photo 49 of 51
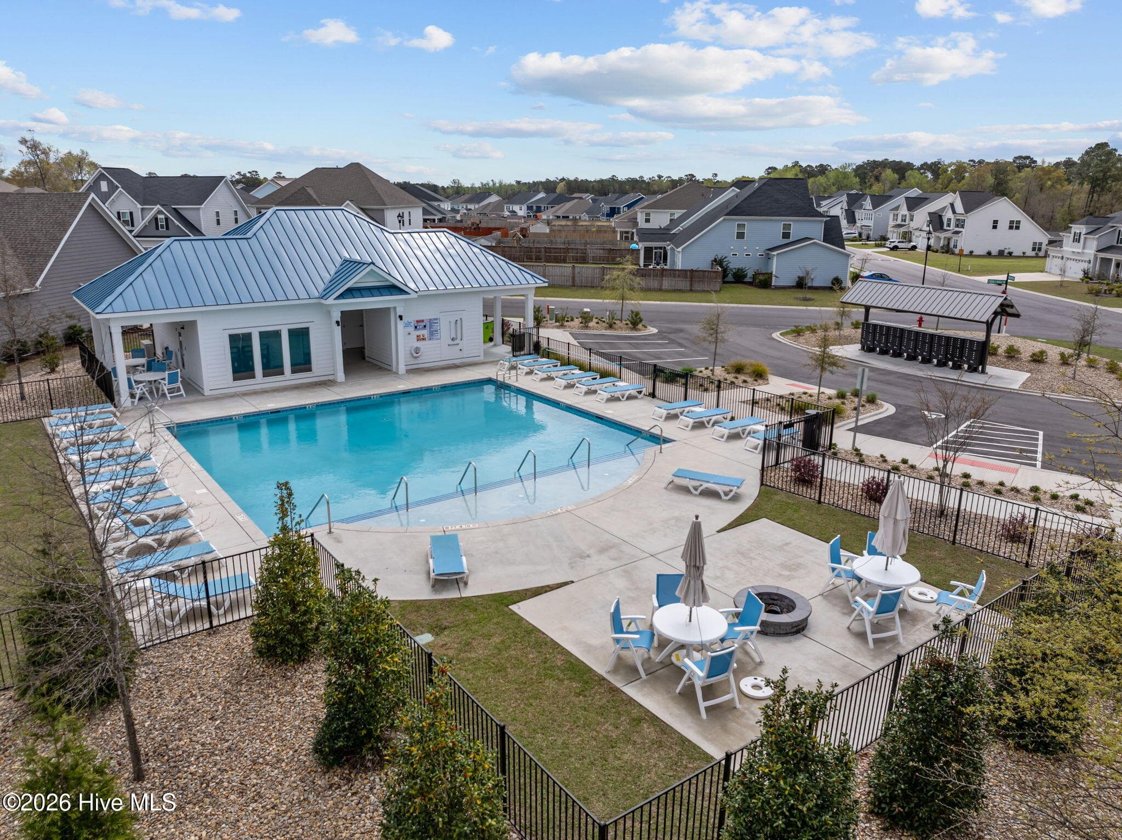
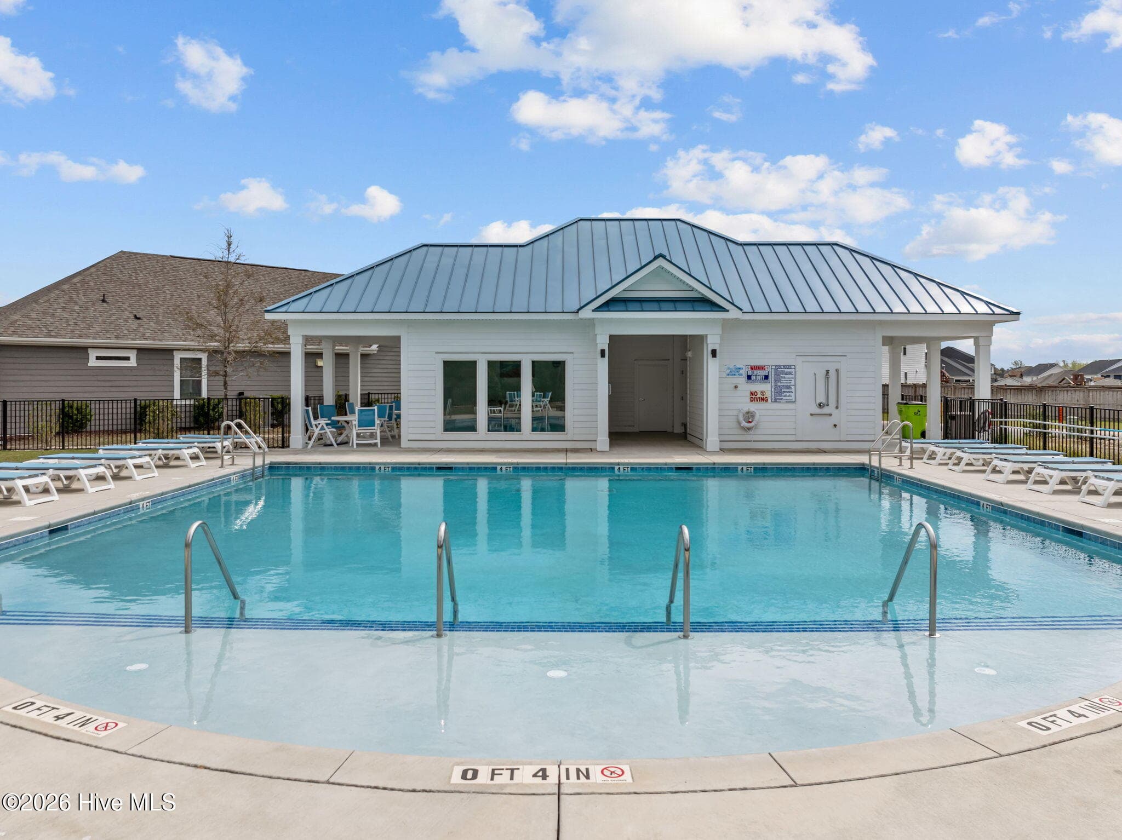
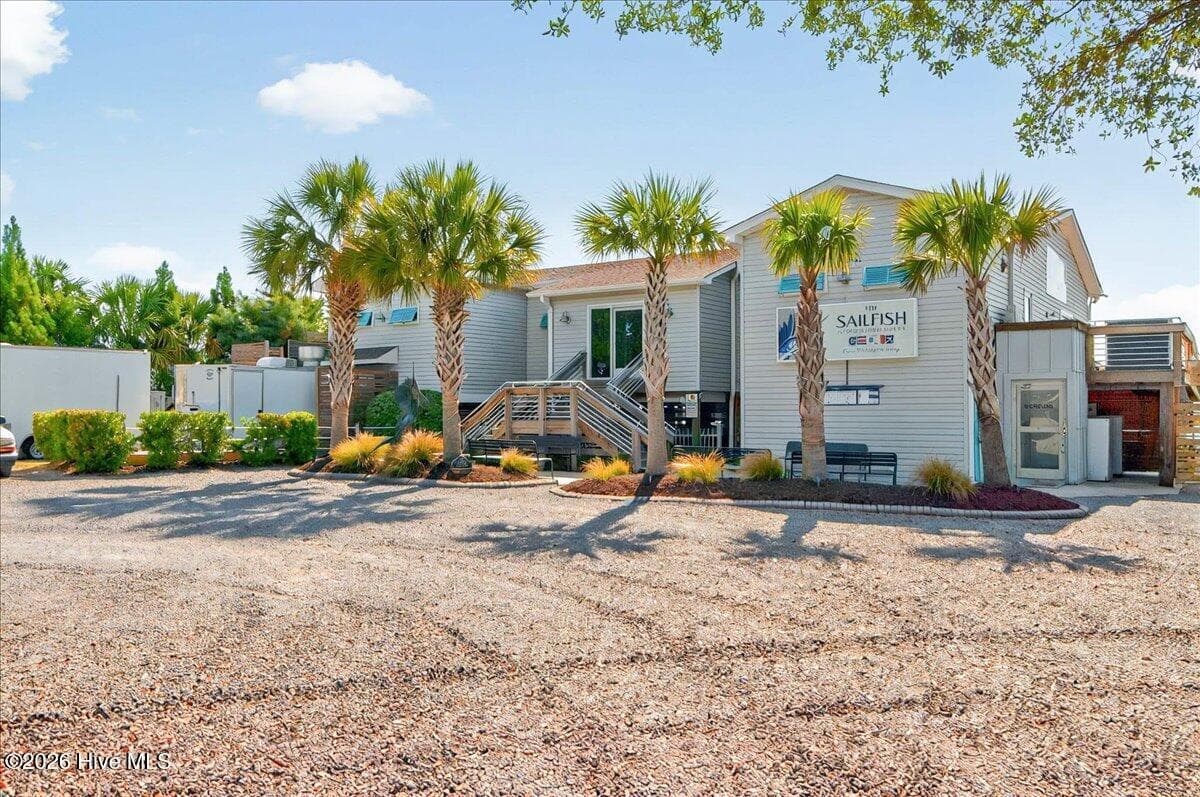
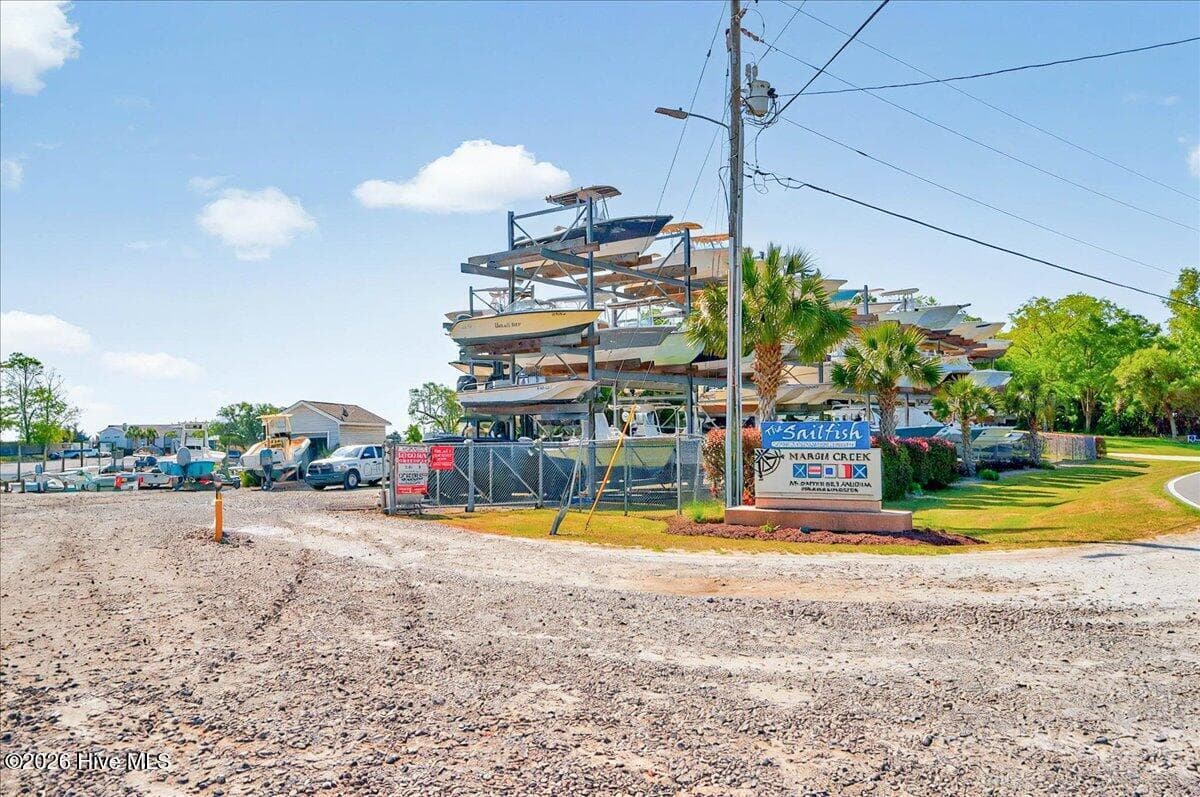
Sailfish - 495 Sugar Cove Run, Wilmington, NC 28411
Sailfish marina - 495 Sugar Cove Run, Wilmington, NC 28411
51 photos

$549,000

495 Sugar Cove Run, Wilmington, NC 28411
Wilmington, NC 28411
Listed by English Seward Real Estate Group · Berkshire Hathaway HomeServices Carolina Premier Properties
Bedrooms
4
Bathrooms
2.5
Living area
2,181 sqft
Year built
2022

About this home

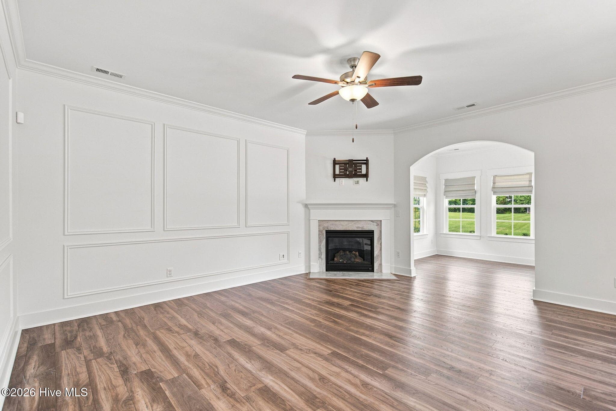
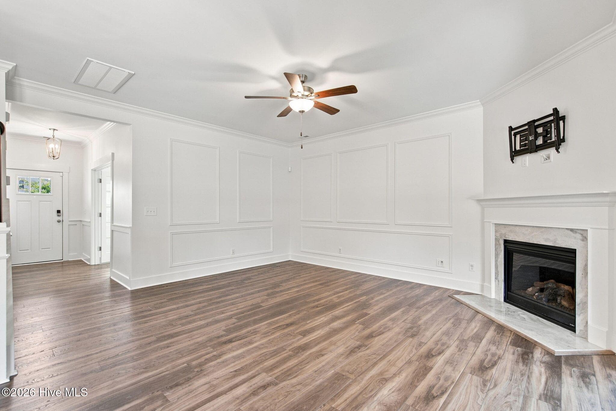
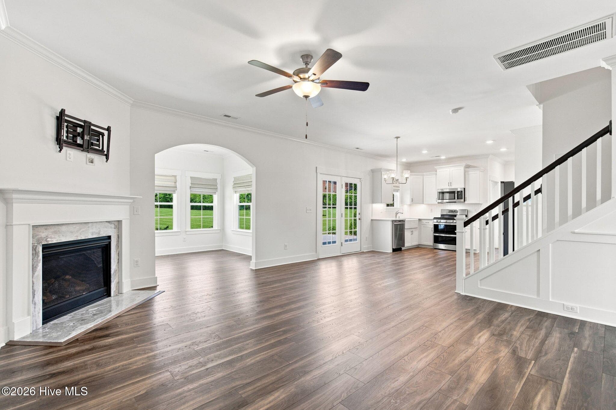
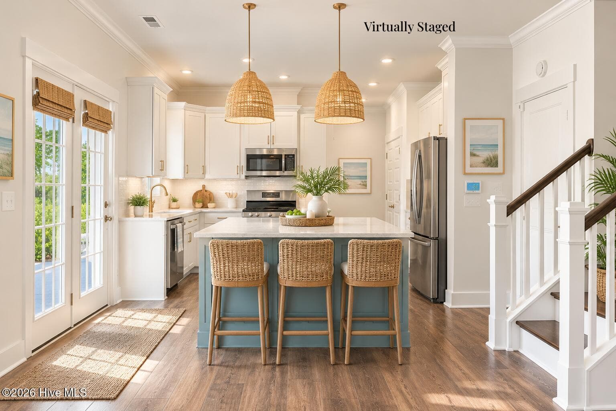
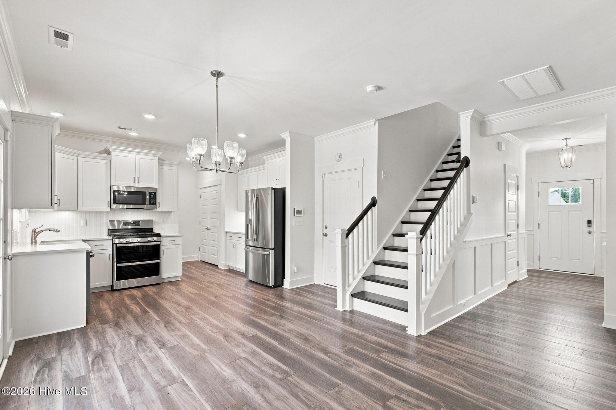
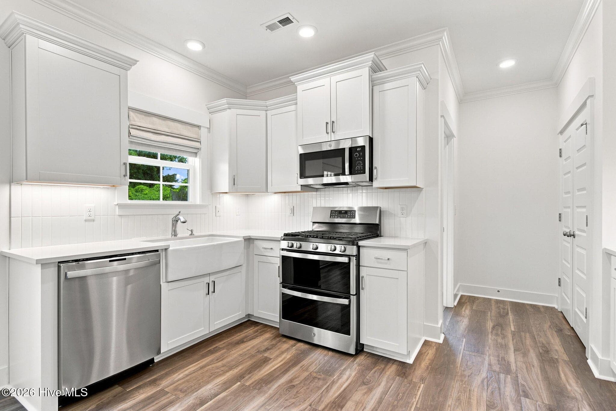
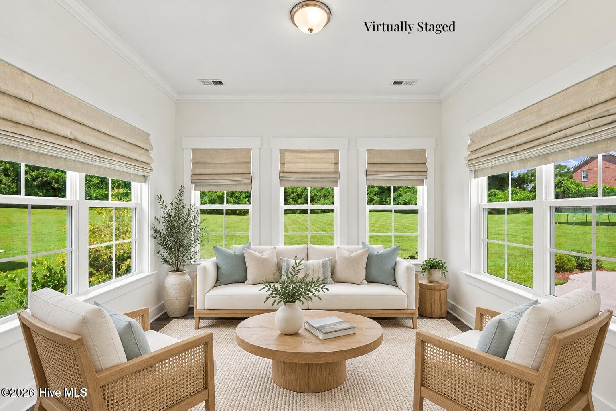
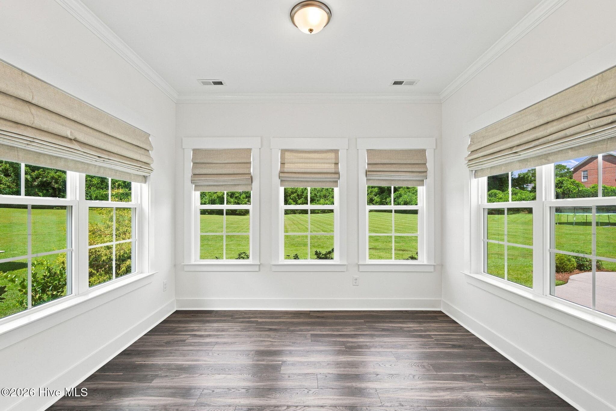
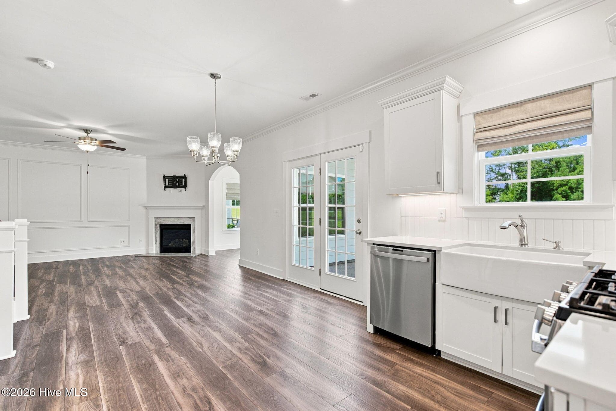
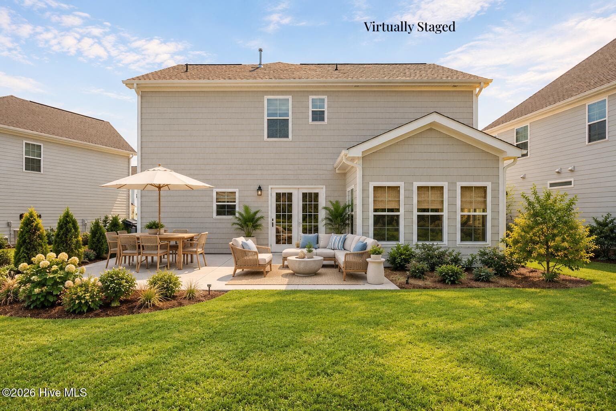
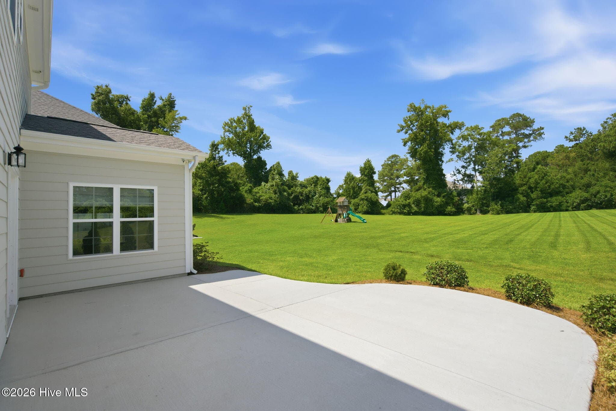
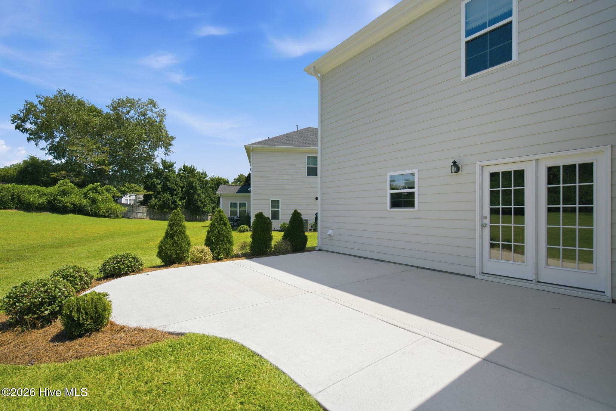
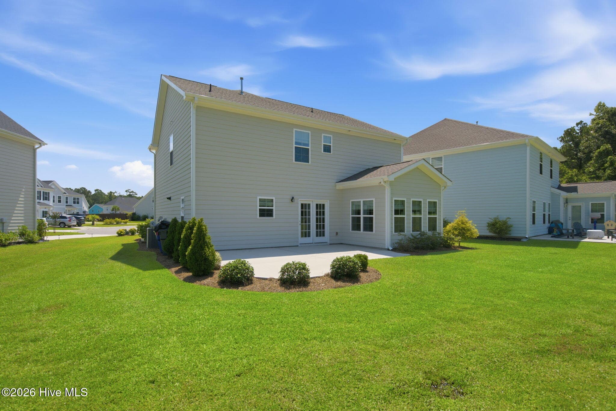
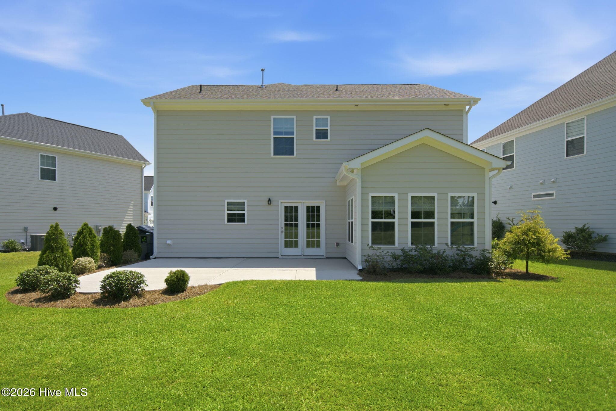
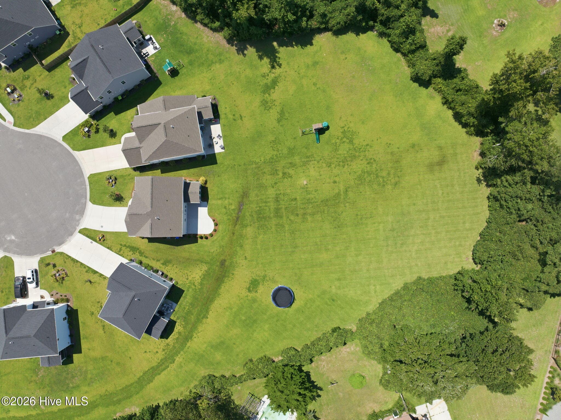
Located in the highly desirable Scotts Hill area, Scotts Hill Village offers the perfect combination of neighborhood living, everyday convenience, and easy access to everything the Wilmington area has to offer. This natural gas community provides direct access to I-40 and Highway 17N, making trips to area beaches, shopping, dining, and surrounding destinations incredibly convenient. The Harbor is a thoughtfully designed two-story home featuring four bedrooms, two and a half baths, a dedicated home office, and a light-filled sunroom. The open-concept main living area is ideal for both everyday living and entertaining, with a spacious family room anchored by a cozy fireplace and flowing seamlessly into the kitchen and eat-in dining area. Added wainscoting throughout multiple rooms brings an elevated, custom touch to the interior, while premium window treatments throughout the home add both style and privacy. Upstairs, the spacious primary suite provides a relaxing retreat with a tray ceiling, beautifully appointed bath featuring a tile shower and linen closet, and a generous walk-in closet. Three additional bedrooms and a full bath complete the second floor, providing plenty of flexibility for family, guests, or additional workspace. Outside, the home truly shines. The gorgeous yard offers an inviting setting to relax, play, garden, or entertain, while the back patio creates the perfect spot for grilling, outdoor dining, and enjoying beautiful Carolina evenings. The combination of the sunroom, patio, and beautifully maintained yard extends the home's living space well beyond the interior. Adding even more value, all appliances convey with the home, including the washer and dryer, making this an exceptionally easy move-in opportunity. With its upgraded interior details, premium window treatments, impressive outdoor space, flexible floor plan, and desirable Scotts Hill location, this home offers a wonderful blend of comfort, style, and convenience. Seller now offering up to a $10,000 use as you choose credit.

Highlights

Fireplace

Property details

MLS
Hive MLS
MLS #
100599404
Property type
Single Family Residence
Subdivision
Scotts Hill Village
Status
Active
Days on market
54
On market date
August 27, 2026
Stories
N/A
Total bathrooms
2.5
Garage spaces
2
Parking spaces
2
Lot size
0.48 acres
Loading map…

Nearby schools

Within 10 miles. School directory data from the National Center for Education Statistics (NCES), accessed via the Urban Institute Education Data API. Local Score is calculated by INNOVATE Real Estate; where a state rating is shown, it comes from that state's own official school report card.

Elementary
Castle Hayne Elementary
7.92 mi away · Grades -1-5
Zoned school (attendance boundary, 2015-16 data)
3.3
Local Score (state rating (2025) blended 70/30 with student-teacher ratio) -- not an official state rating
State rating: C (2025)
Enrollment
426
Student:teacher ratio
12.5:1
District
New Hanover County Schools
Middle
Holly Shelter Middle
7.85 mi away · Grades 6-8
Zoned school (attendance boundary, 2015-16 data)
3.0
Local Score (state rating (2025) blended 70/30 with student-teacher ratio) -- not an official state rating
State rating: C (2025)
Enrollment
885
Student:teacher ratio
15.5:1
District
New Hanover County Schools
High
Emsley A Laney High
6.36 mi away · Grades 9-12
Zoned school (attendance boundary, 2015-16 data)
3.0
Local Score (state rating (2025) blended 70/30 with student-teacher ratio) -- not an official state rating
State rating: C (2025)
Enrollment
2,114
Student:teacher ratio
17.9:1
District
New Hanover County Schools

Walkability

Blended score for Wilmington's center, calculated by INNOVATE Real Estate from two sources: the EPA's National Walkability Index (street network, transit, land-use mix) and Google Places amenity data (what's actually reachable on foot from this point). EPA National Walkability Index only -- nearby-amenity data not cached yet for this area.

29
Car-dependent
out of 100
EPA National Walkability Index
5.8 / 20 -- Below average walkable

Mortgage calculator

Estimate only - actual rate and payment depend on your lender, credit, and loan program.

$
%
%
Adjust tax / insurance estimates
% / yr
$
/mo
Est. monthly payment
$3,456/mo
$109,800 down
$439,200 loan
Principal & interest$2,849
Property tax (est.)$458
Home insurance (est.)$150

Similar homes you might like

Data source: Listing information provided by Hive MLS via Trestle/CoreLogic. Last updated 2 days ago.

Information herein deemed reliable but not guaranteed; all measurements, school assignments, HOA fees, taxes, and feature lists are approximate and should be independently verified. Equal Housing Opportunity.