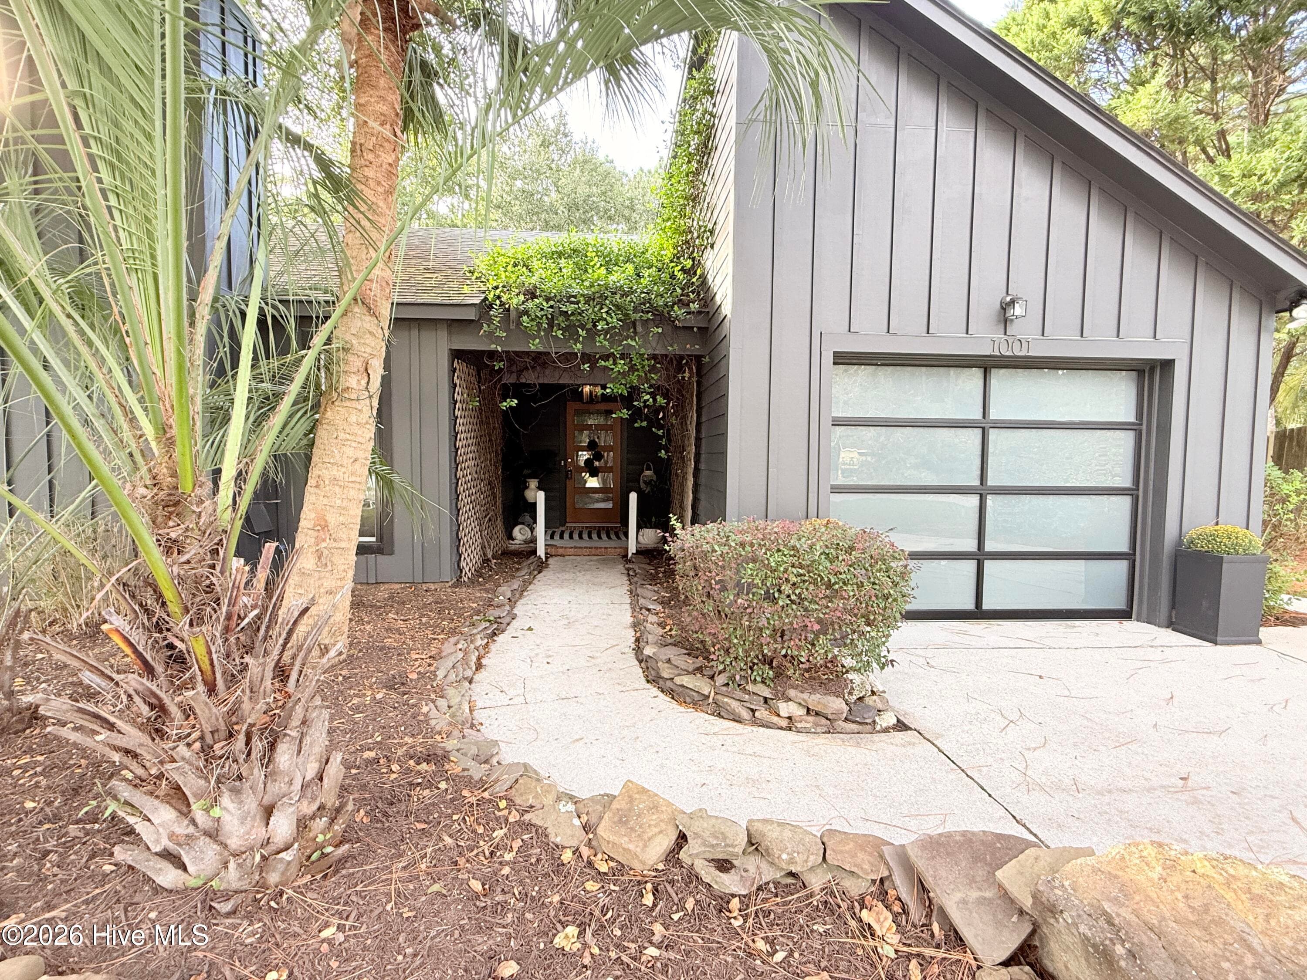
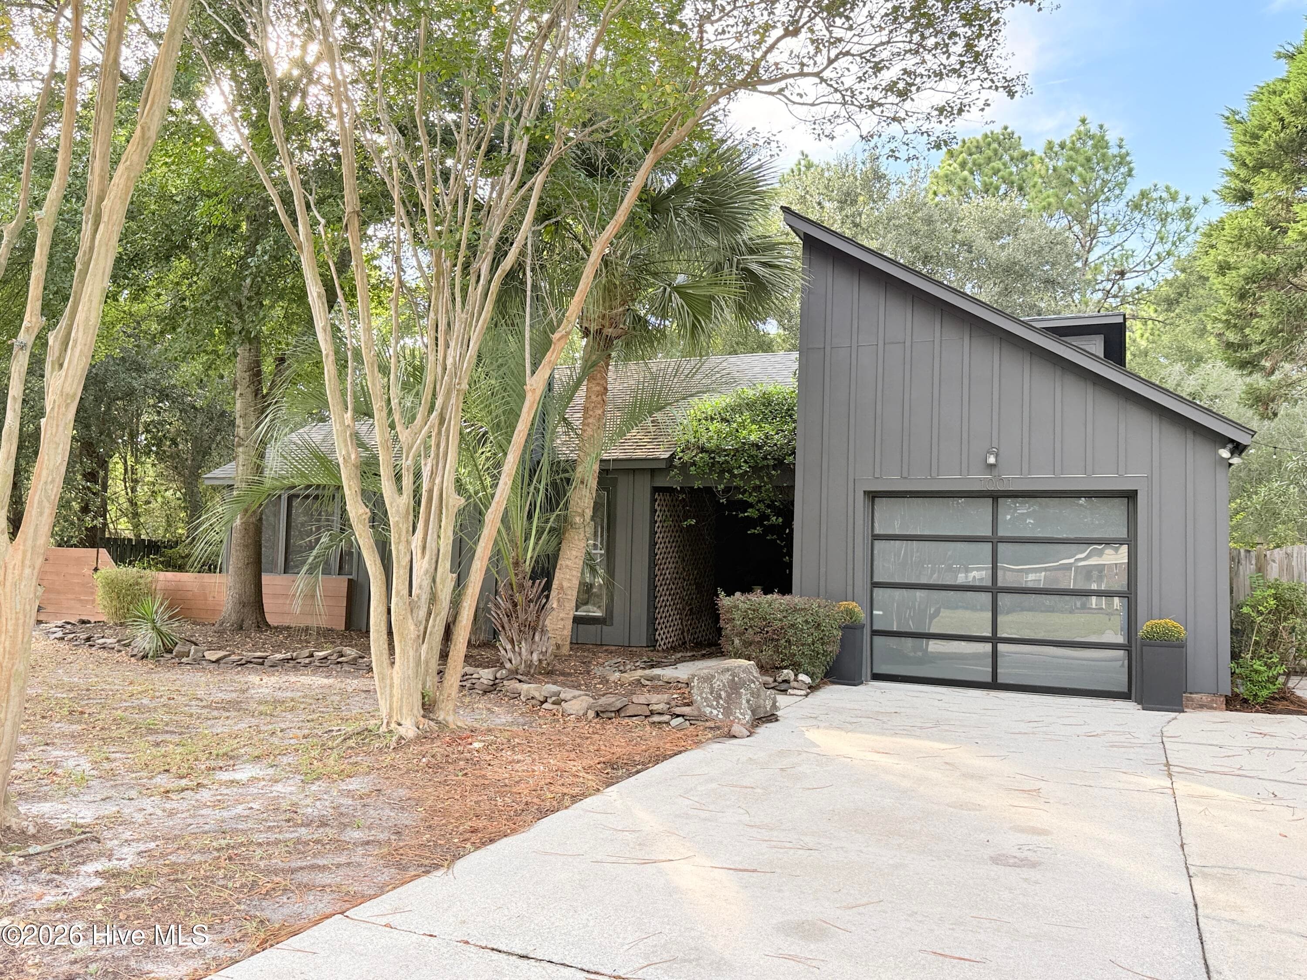
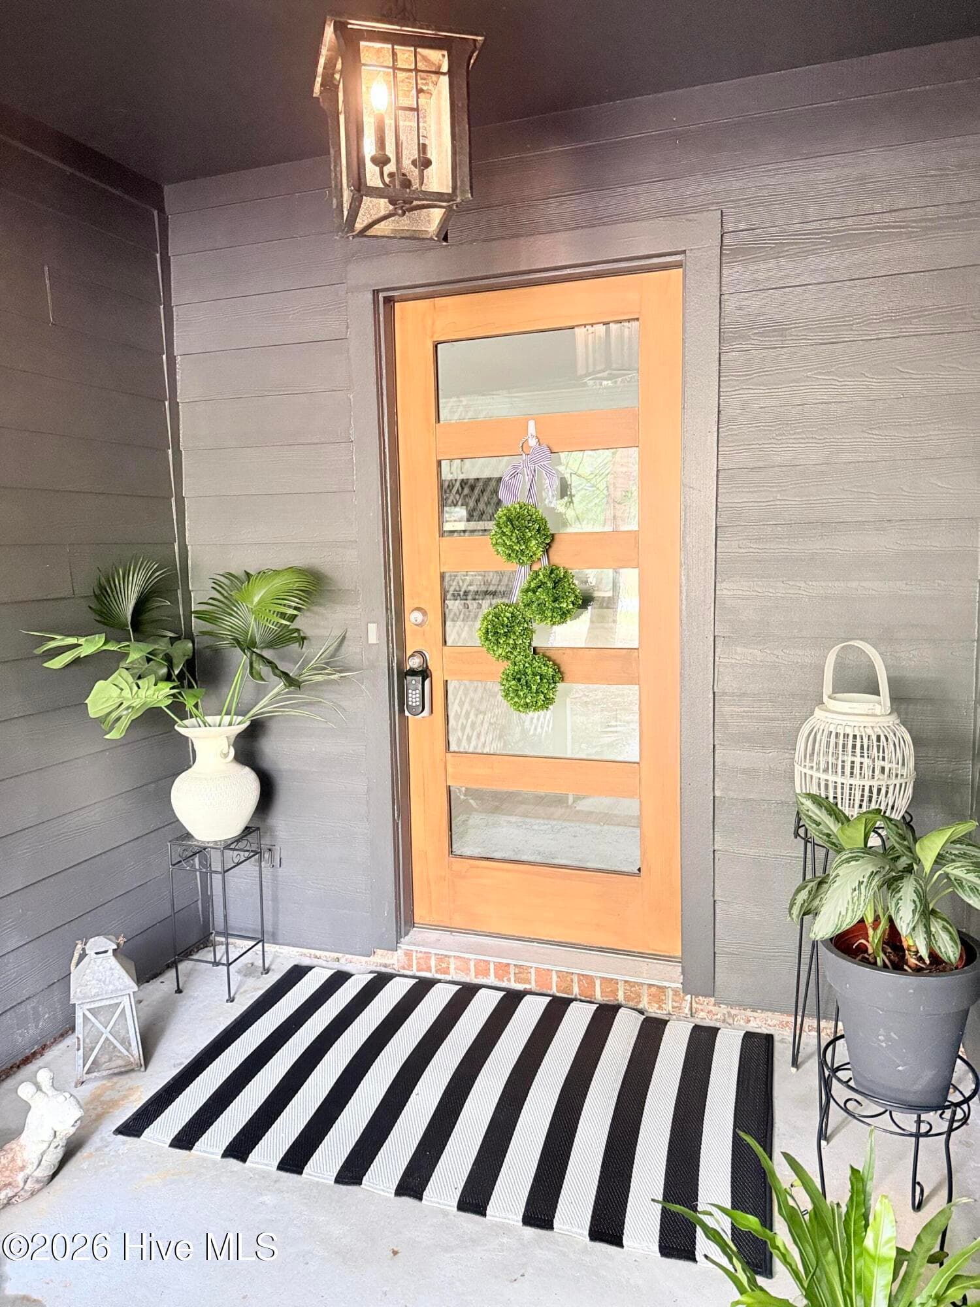
Modern flair with the exterior including newer hardiplank siding. - 1001 Hunting Ridge Road, Wilmington, NC 28412
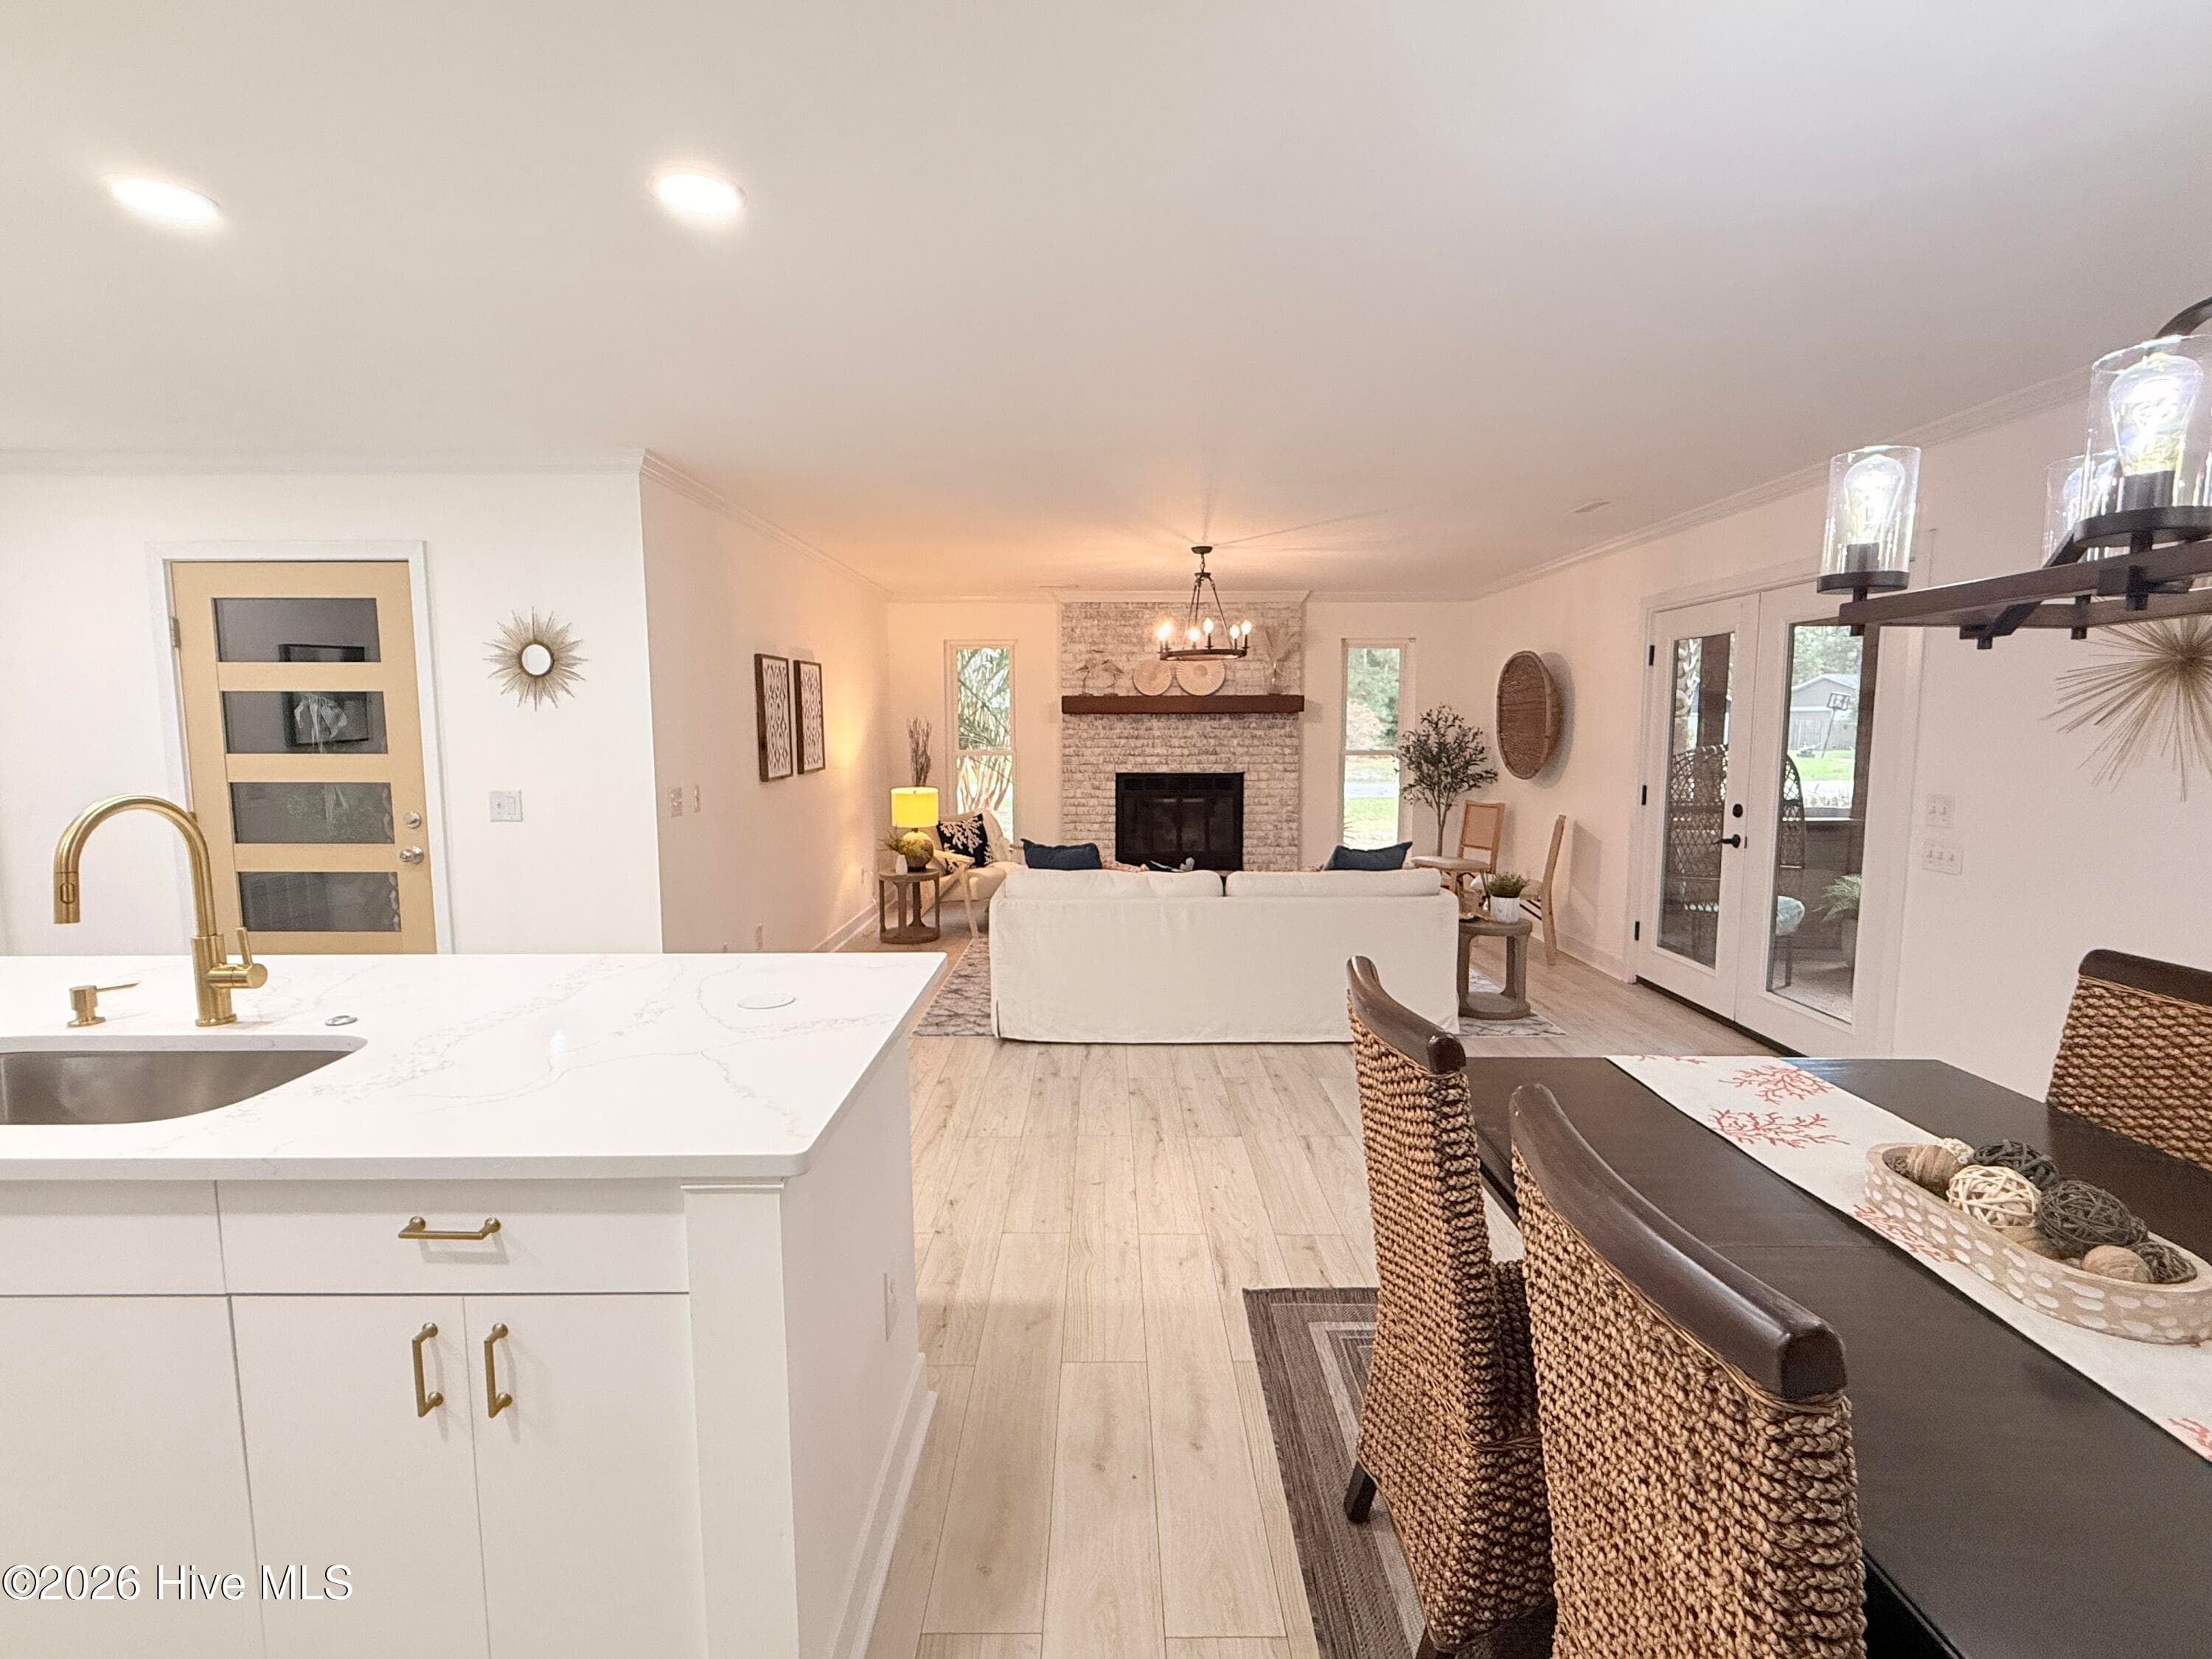
Fabulous serene open floor plan! - 1001 Hunting Ridge Road, Wilmington, NC 28412
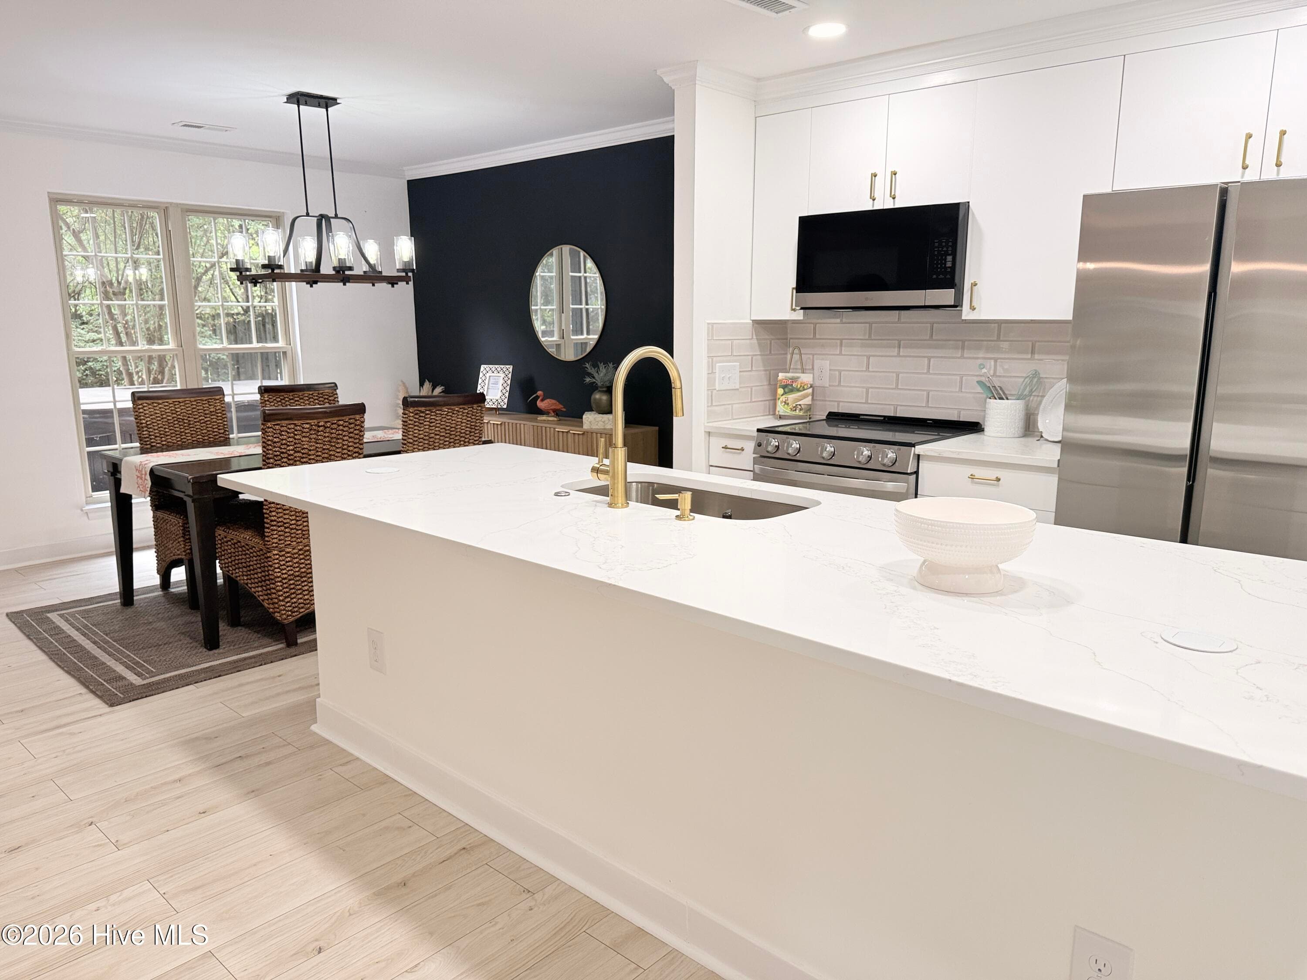
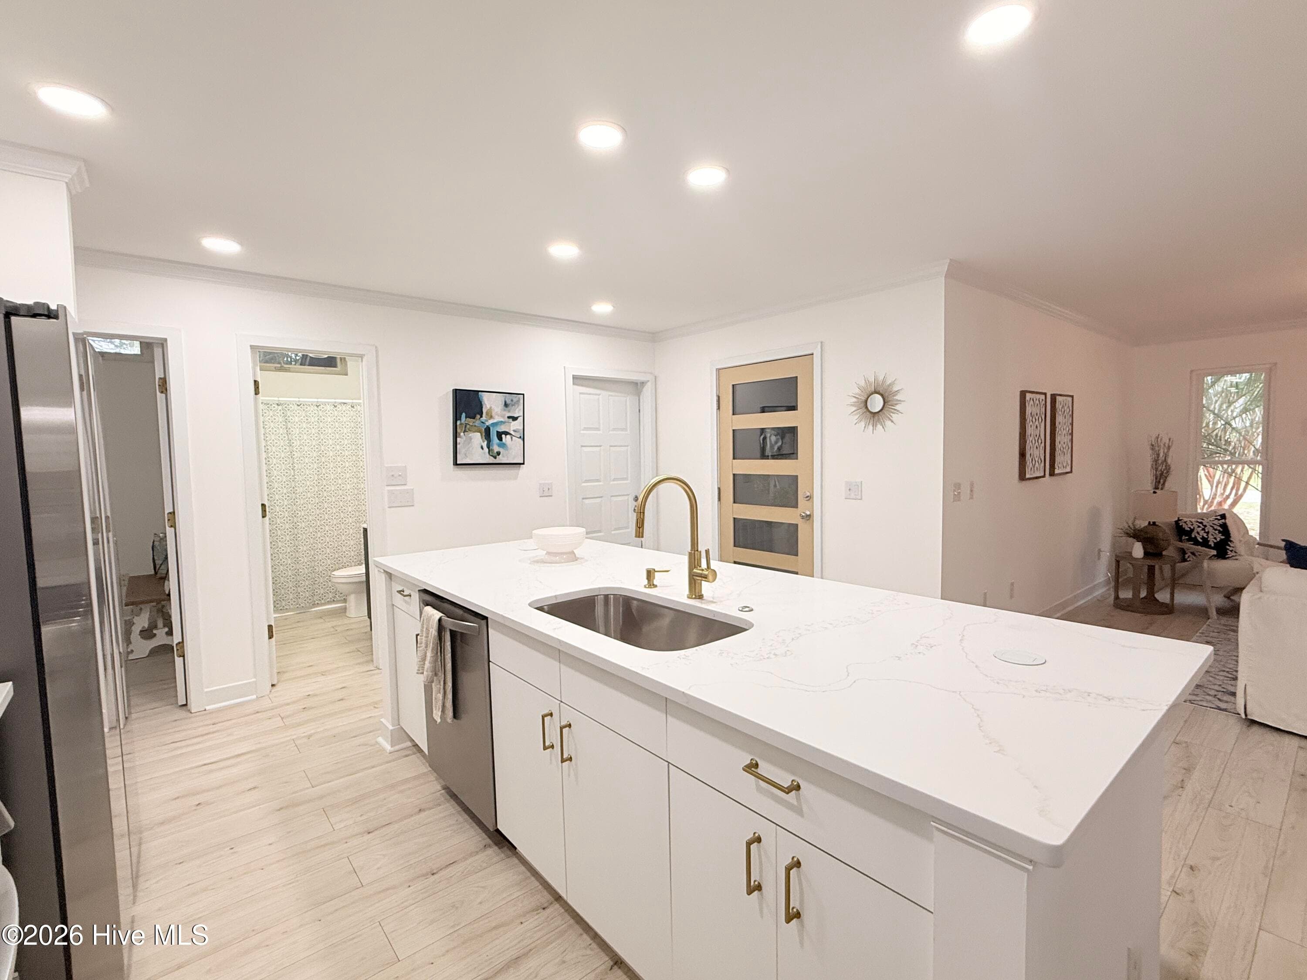
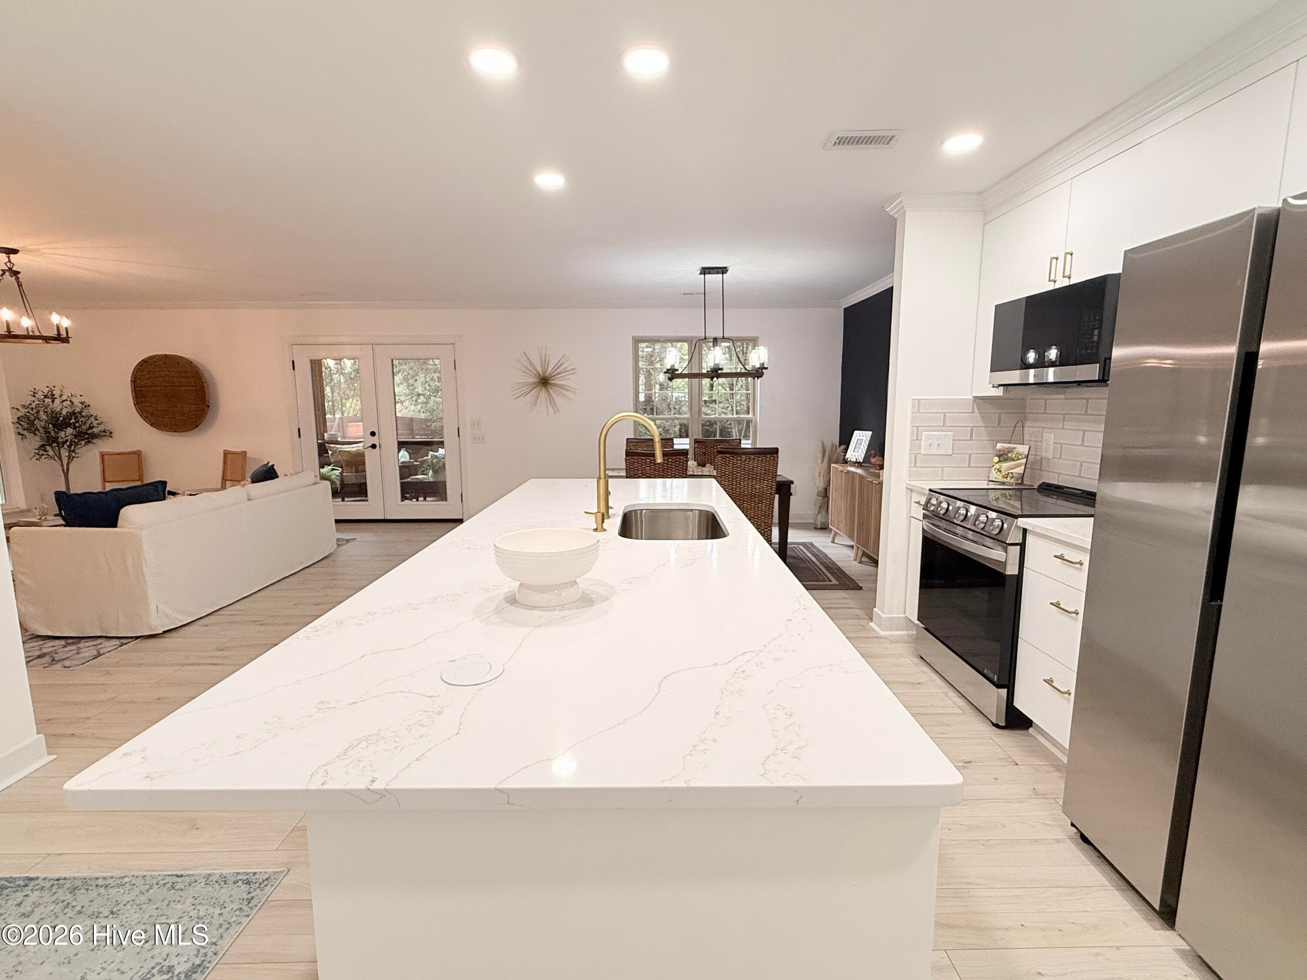
New kitchen with Quartz island!! - 1001 Hunting Ridge Road, Wilmington, NC 28412
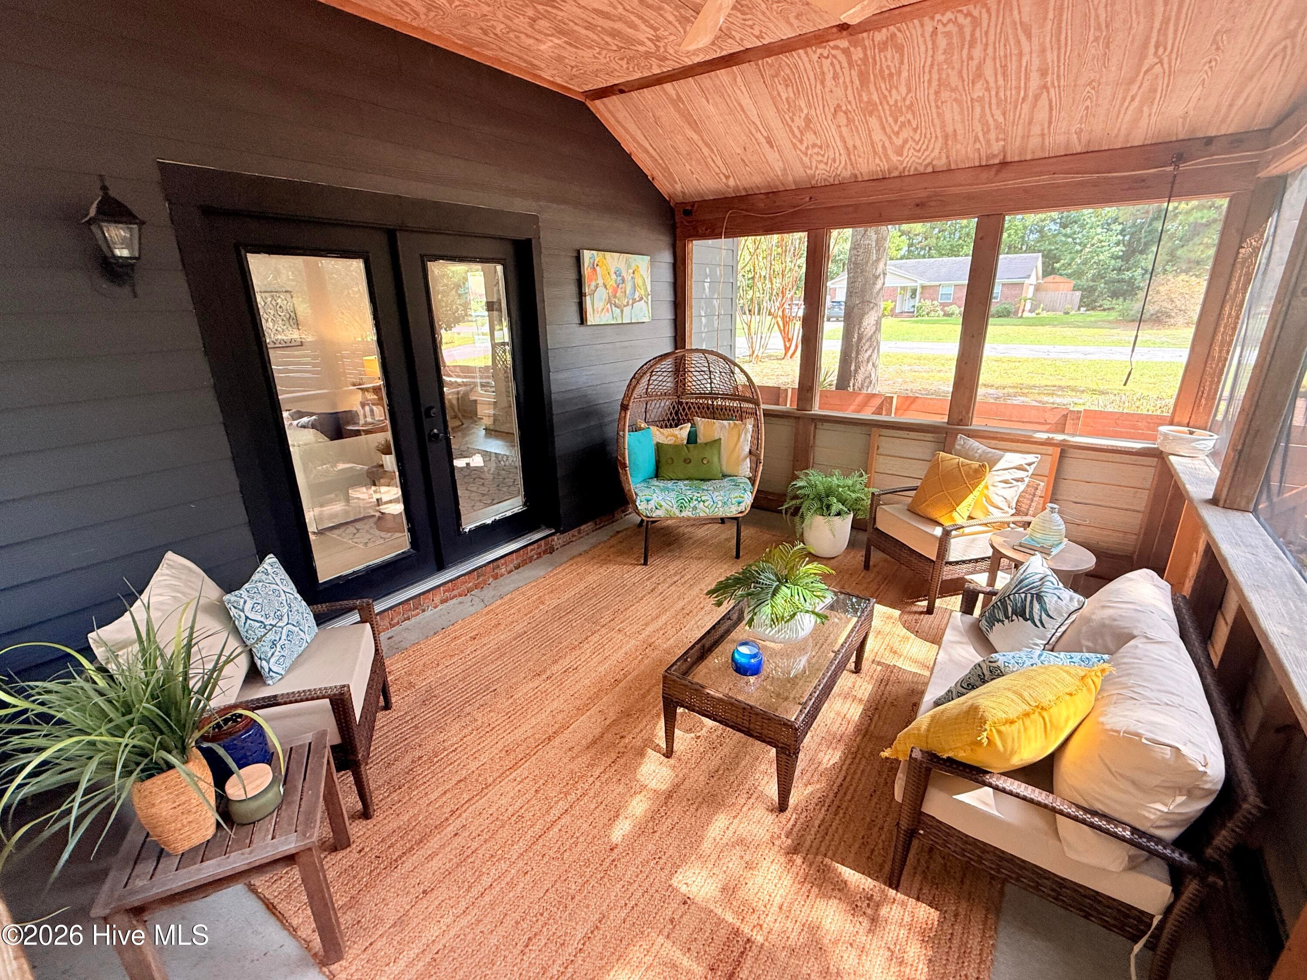
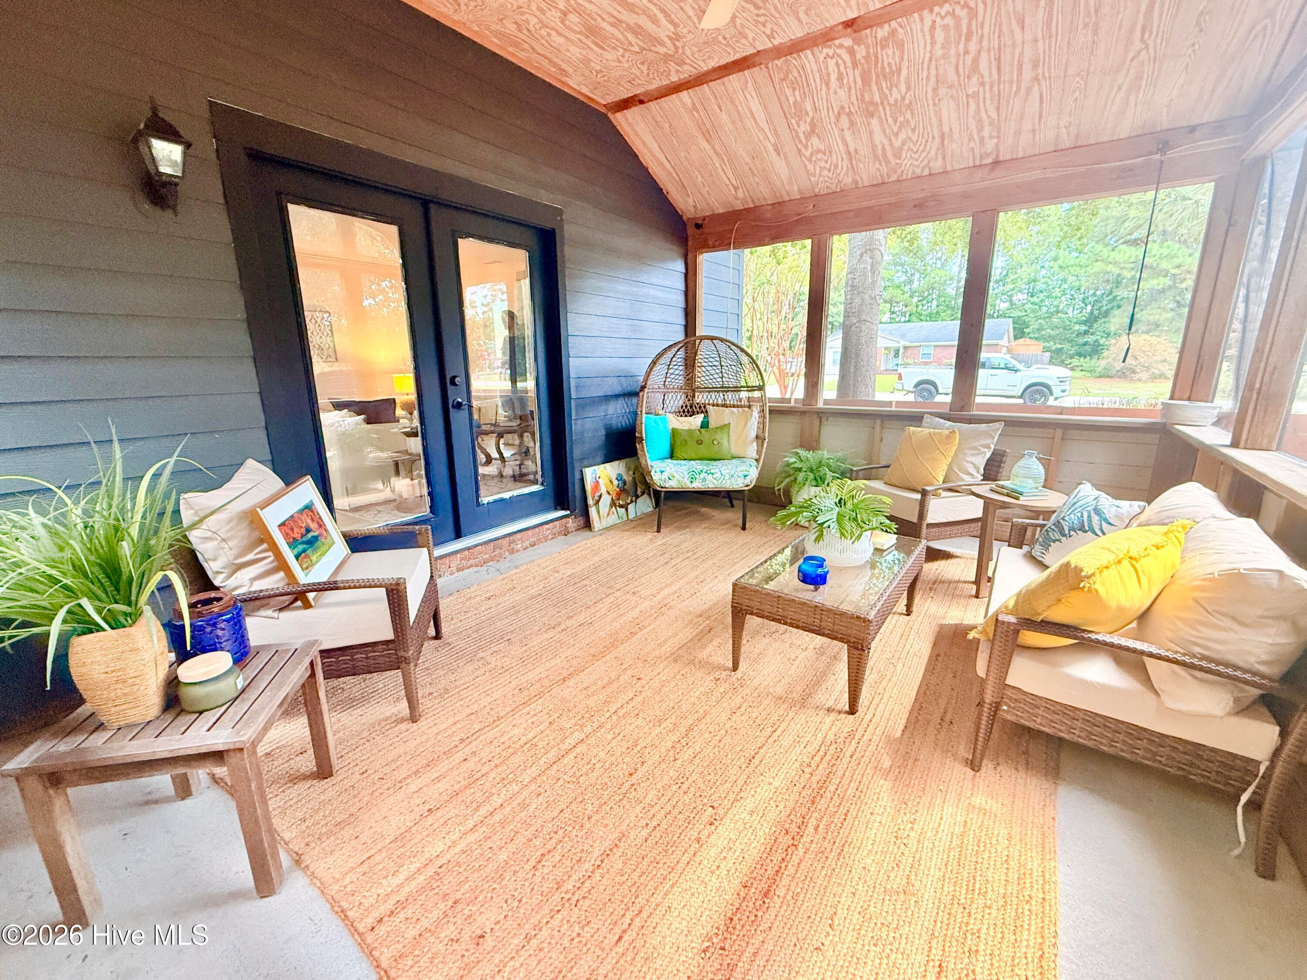
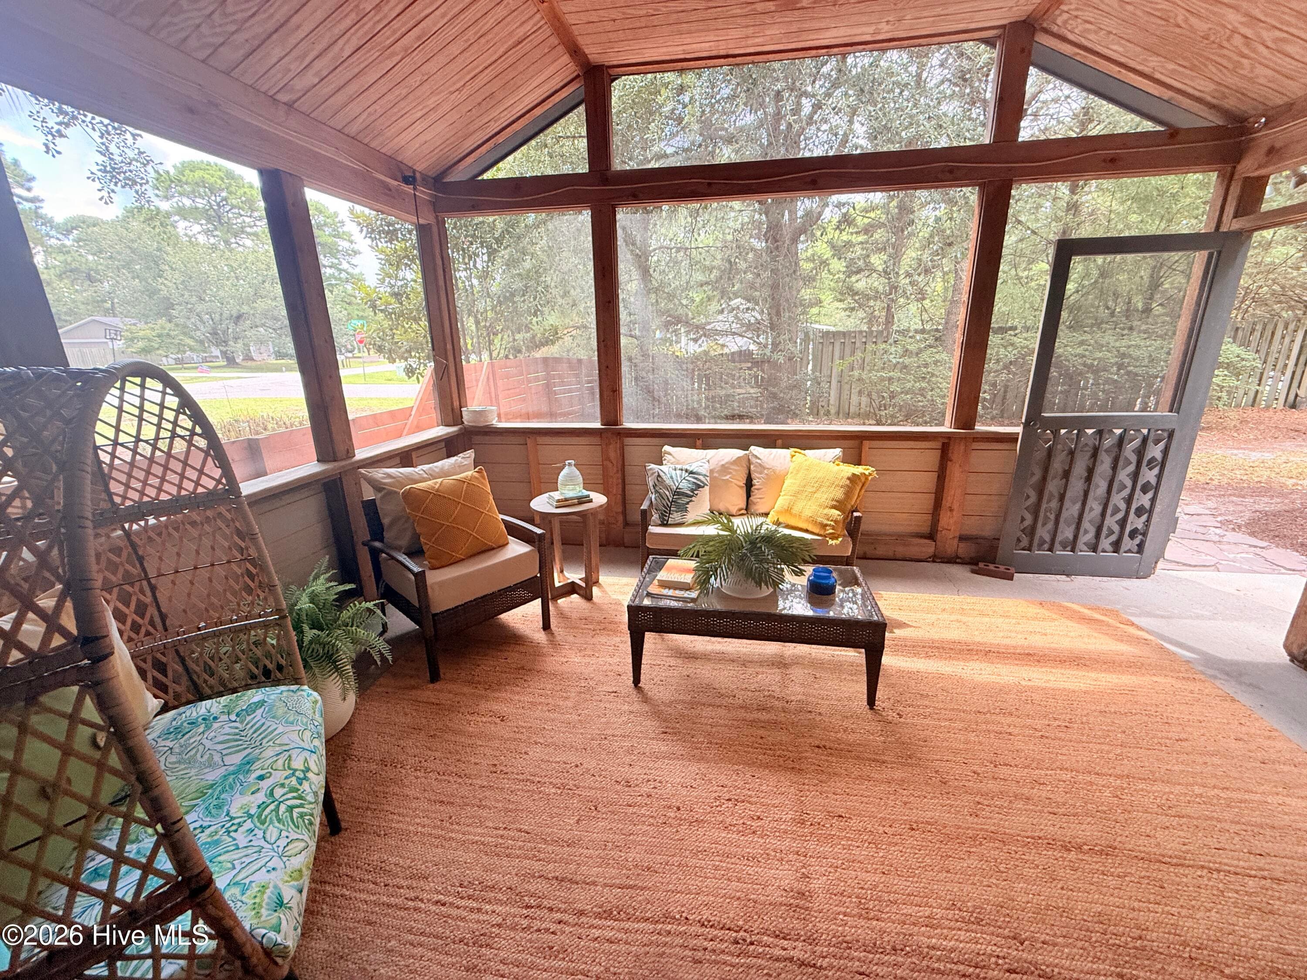
Wooden ceiling detailing! - 1001 Hunting Ridge Road, Wilmington, NC 28412
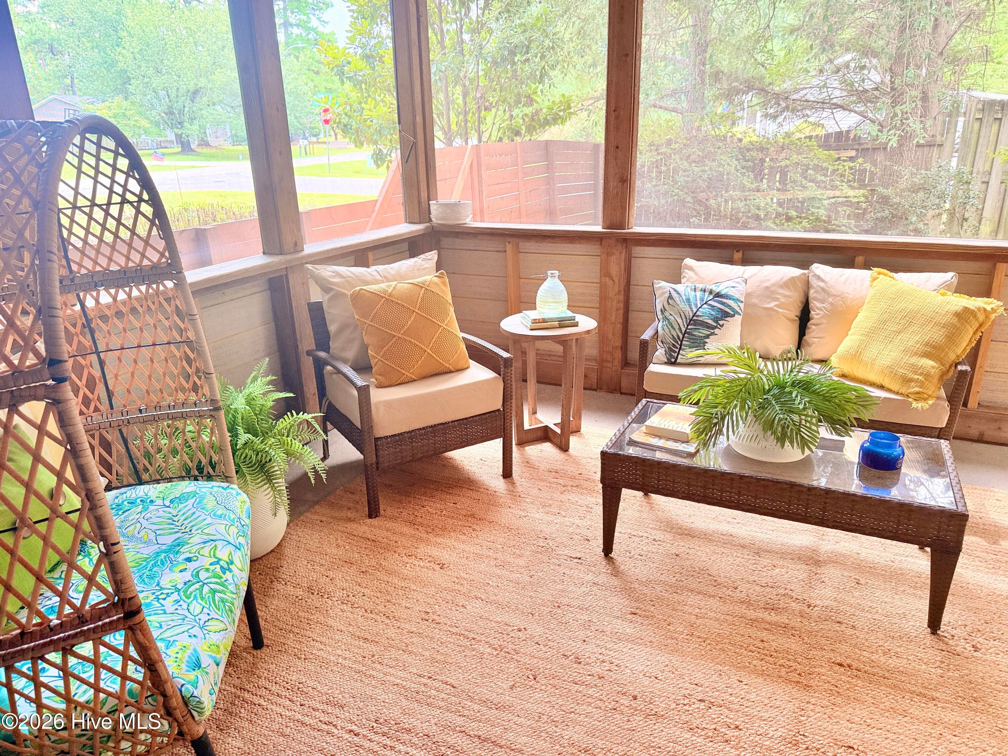
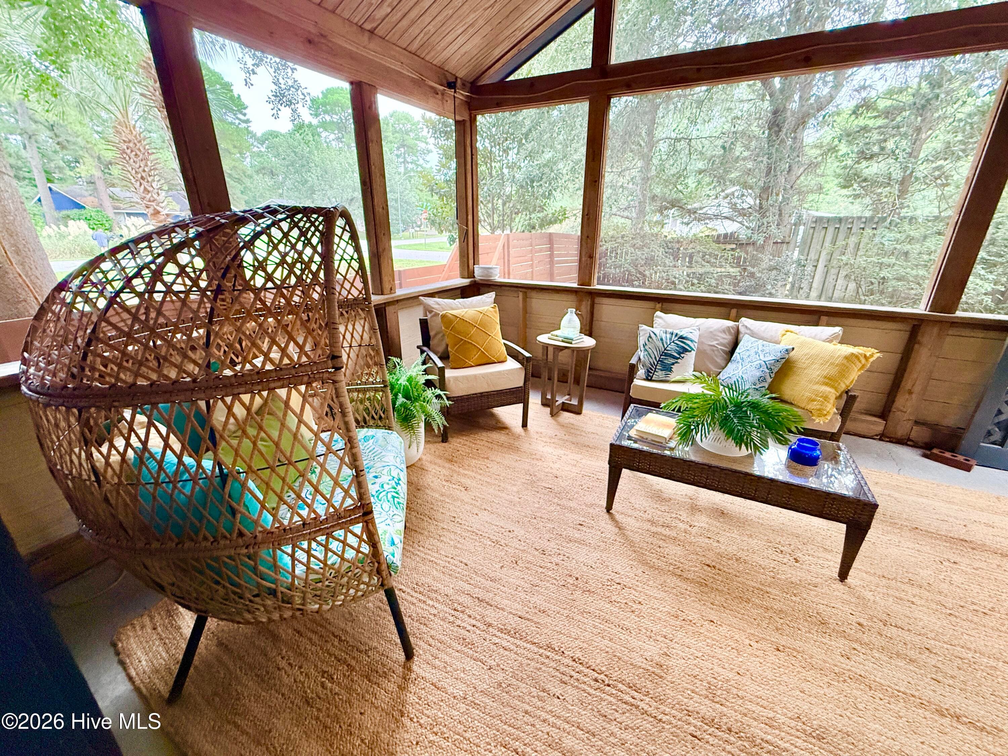
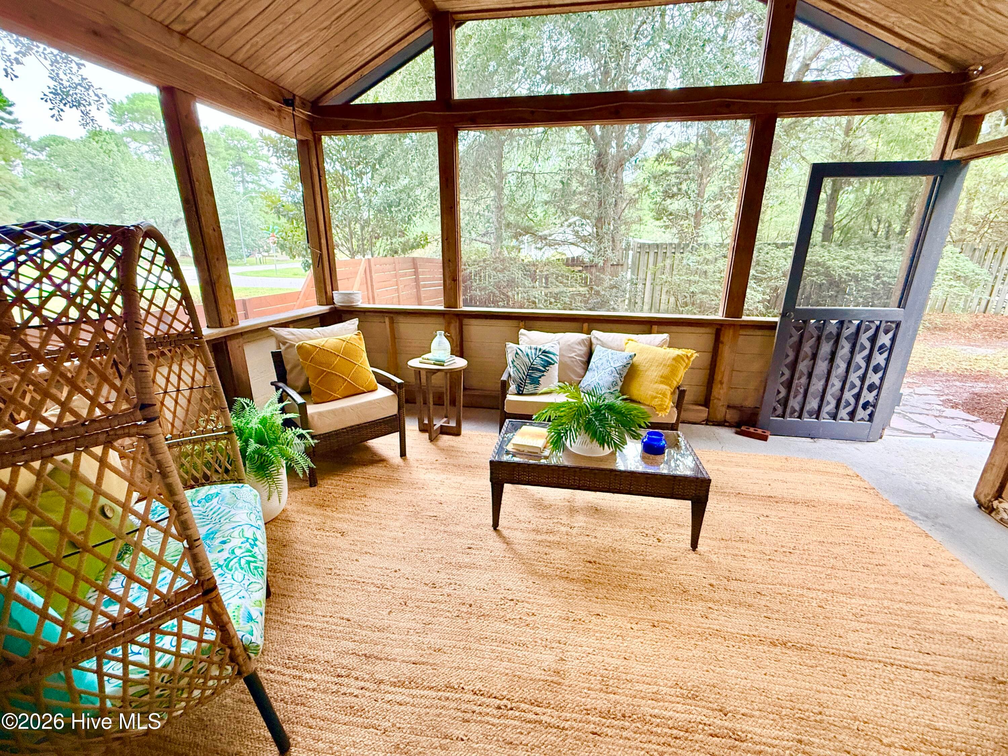
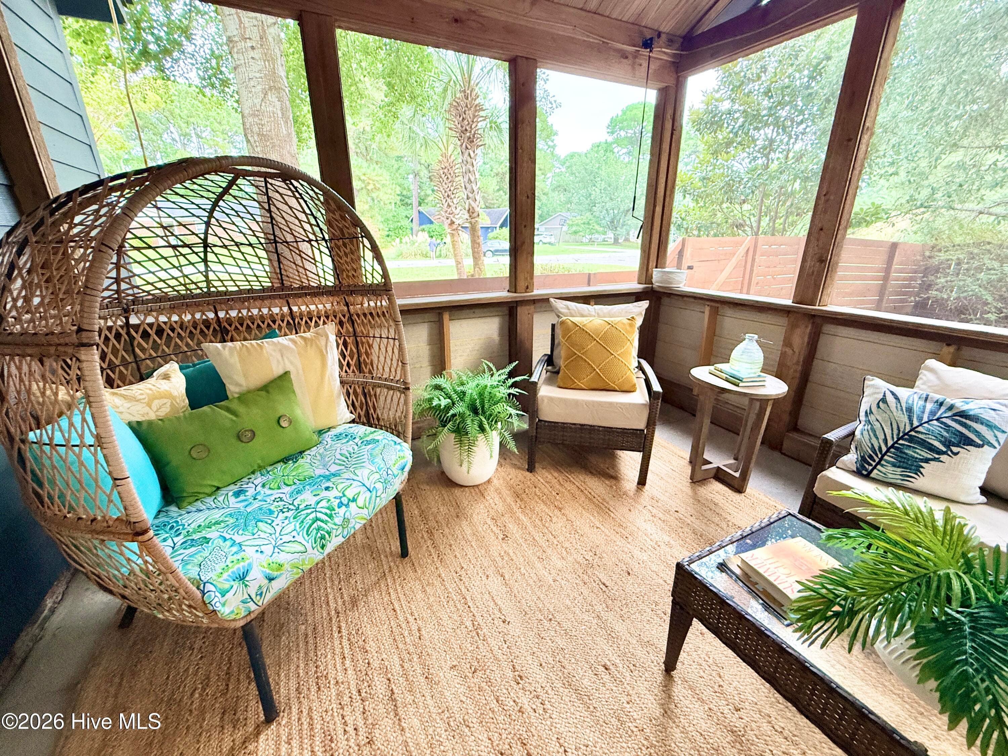
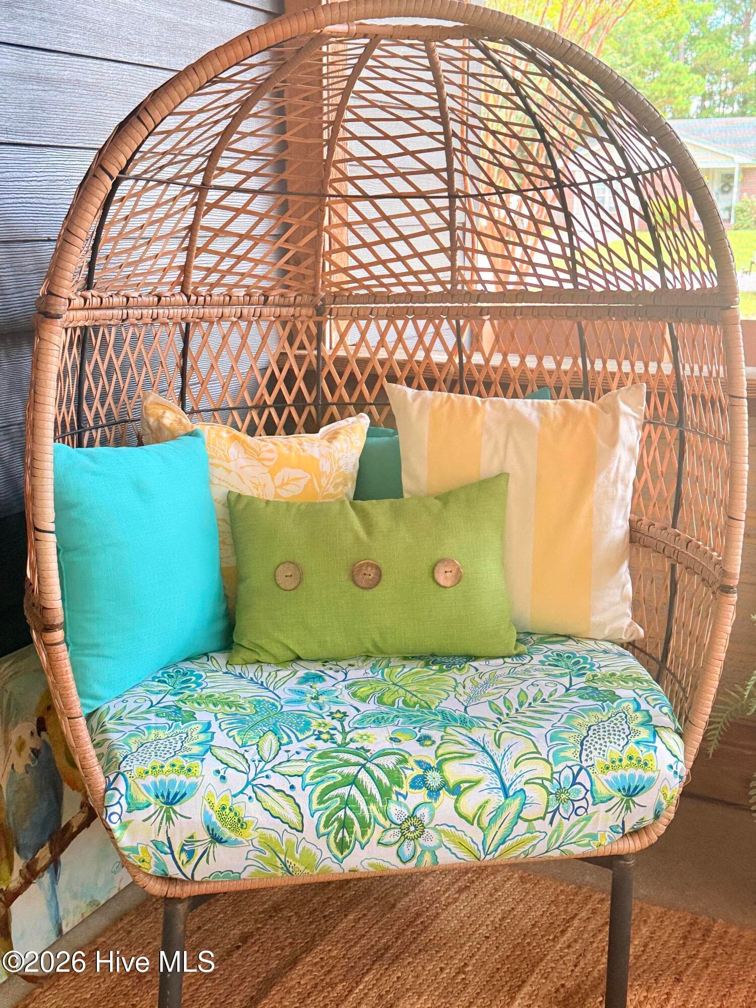
Amazing entertaining spaces with a beautiful screened in porch - 1001 Hunting Ridge Road, Wilmington, NC 28412
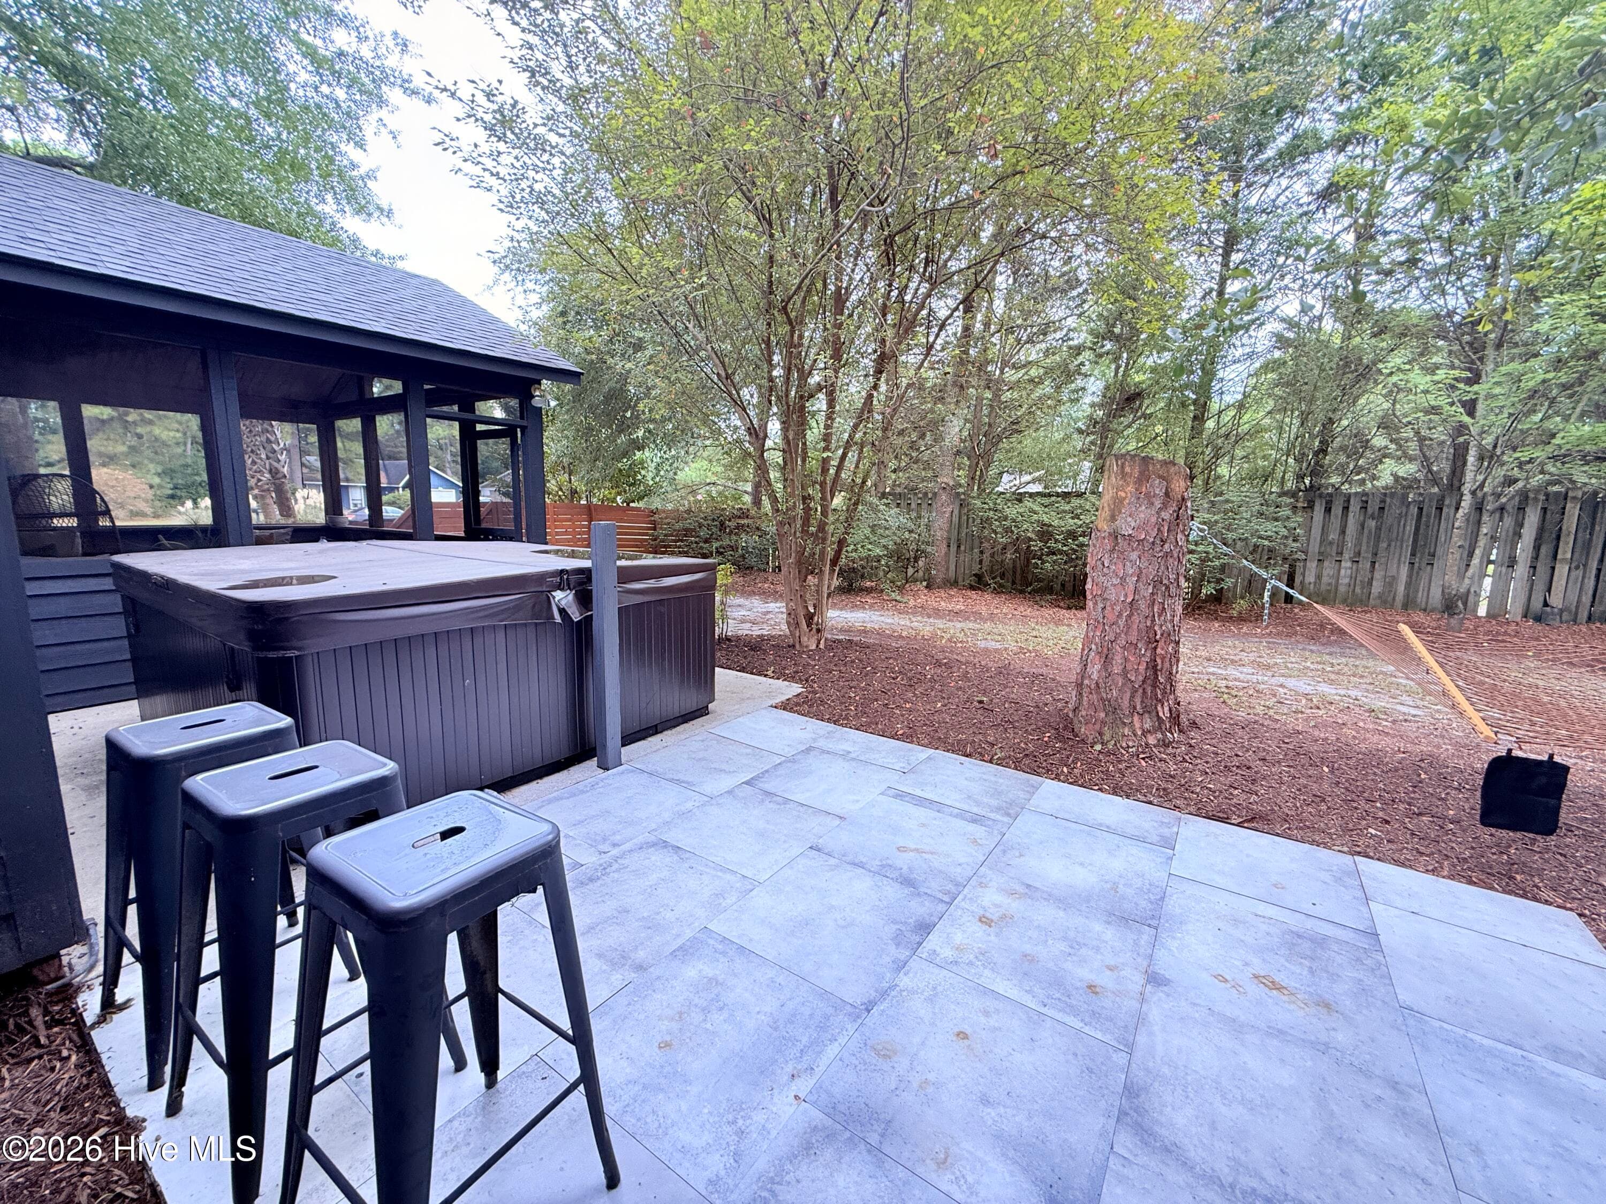
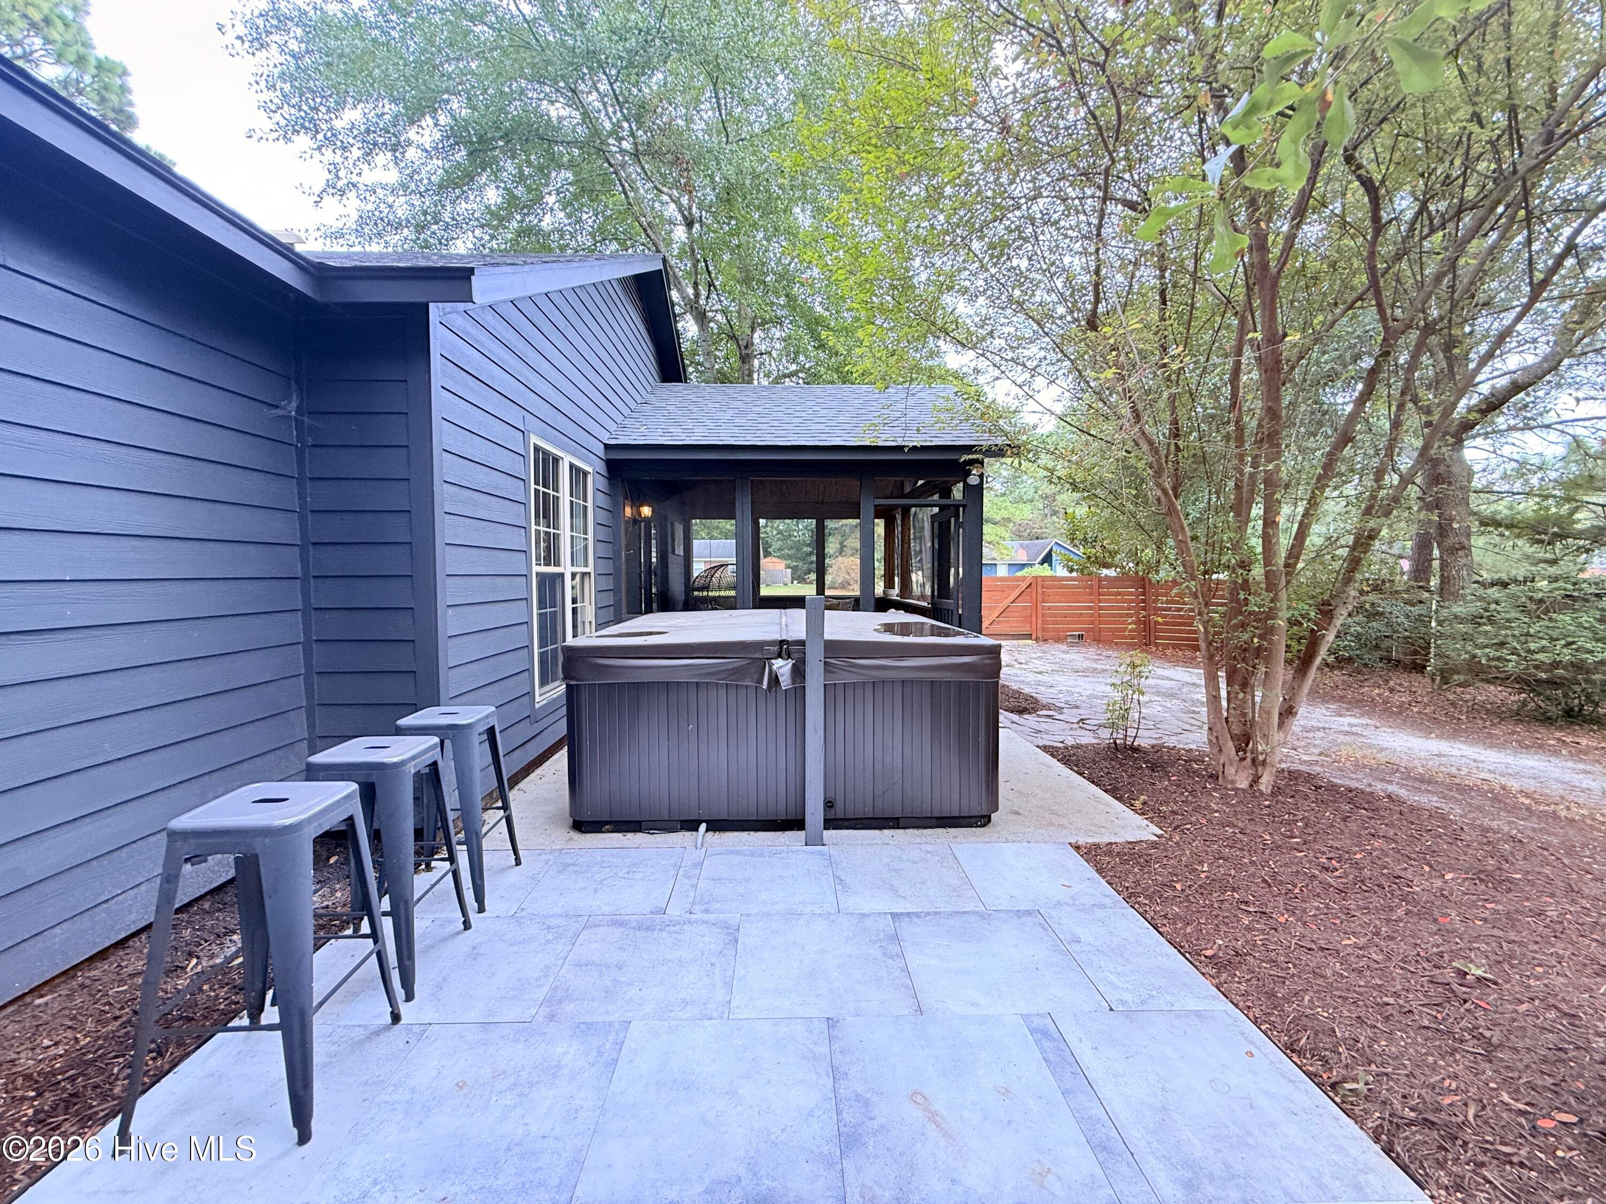
Side patio merges the screened in porch with the Main Suite door to the hot tub! - 1001 Hunting Ridge Road, Wilmington, NC 28412
Curb appeal with distinction! - 1001 Hunting Ridge Road, Wilmington, NC 28412
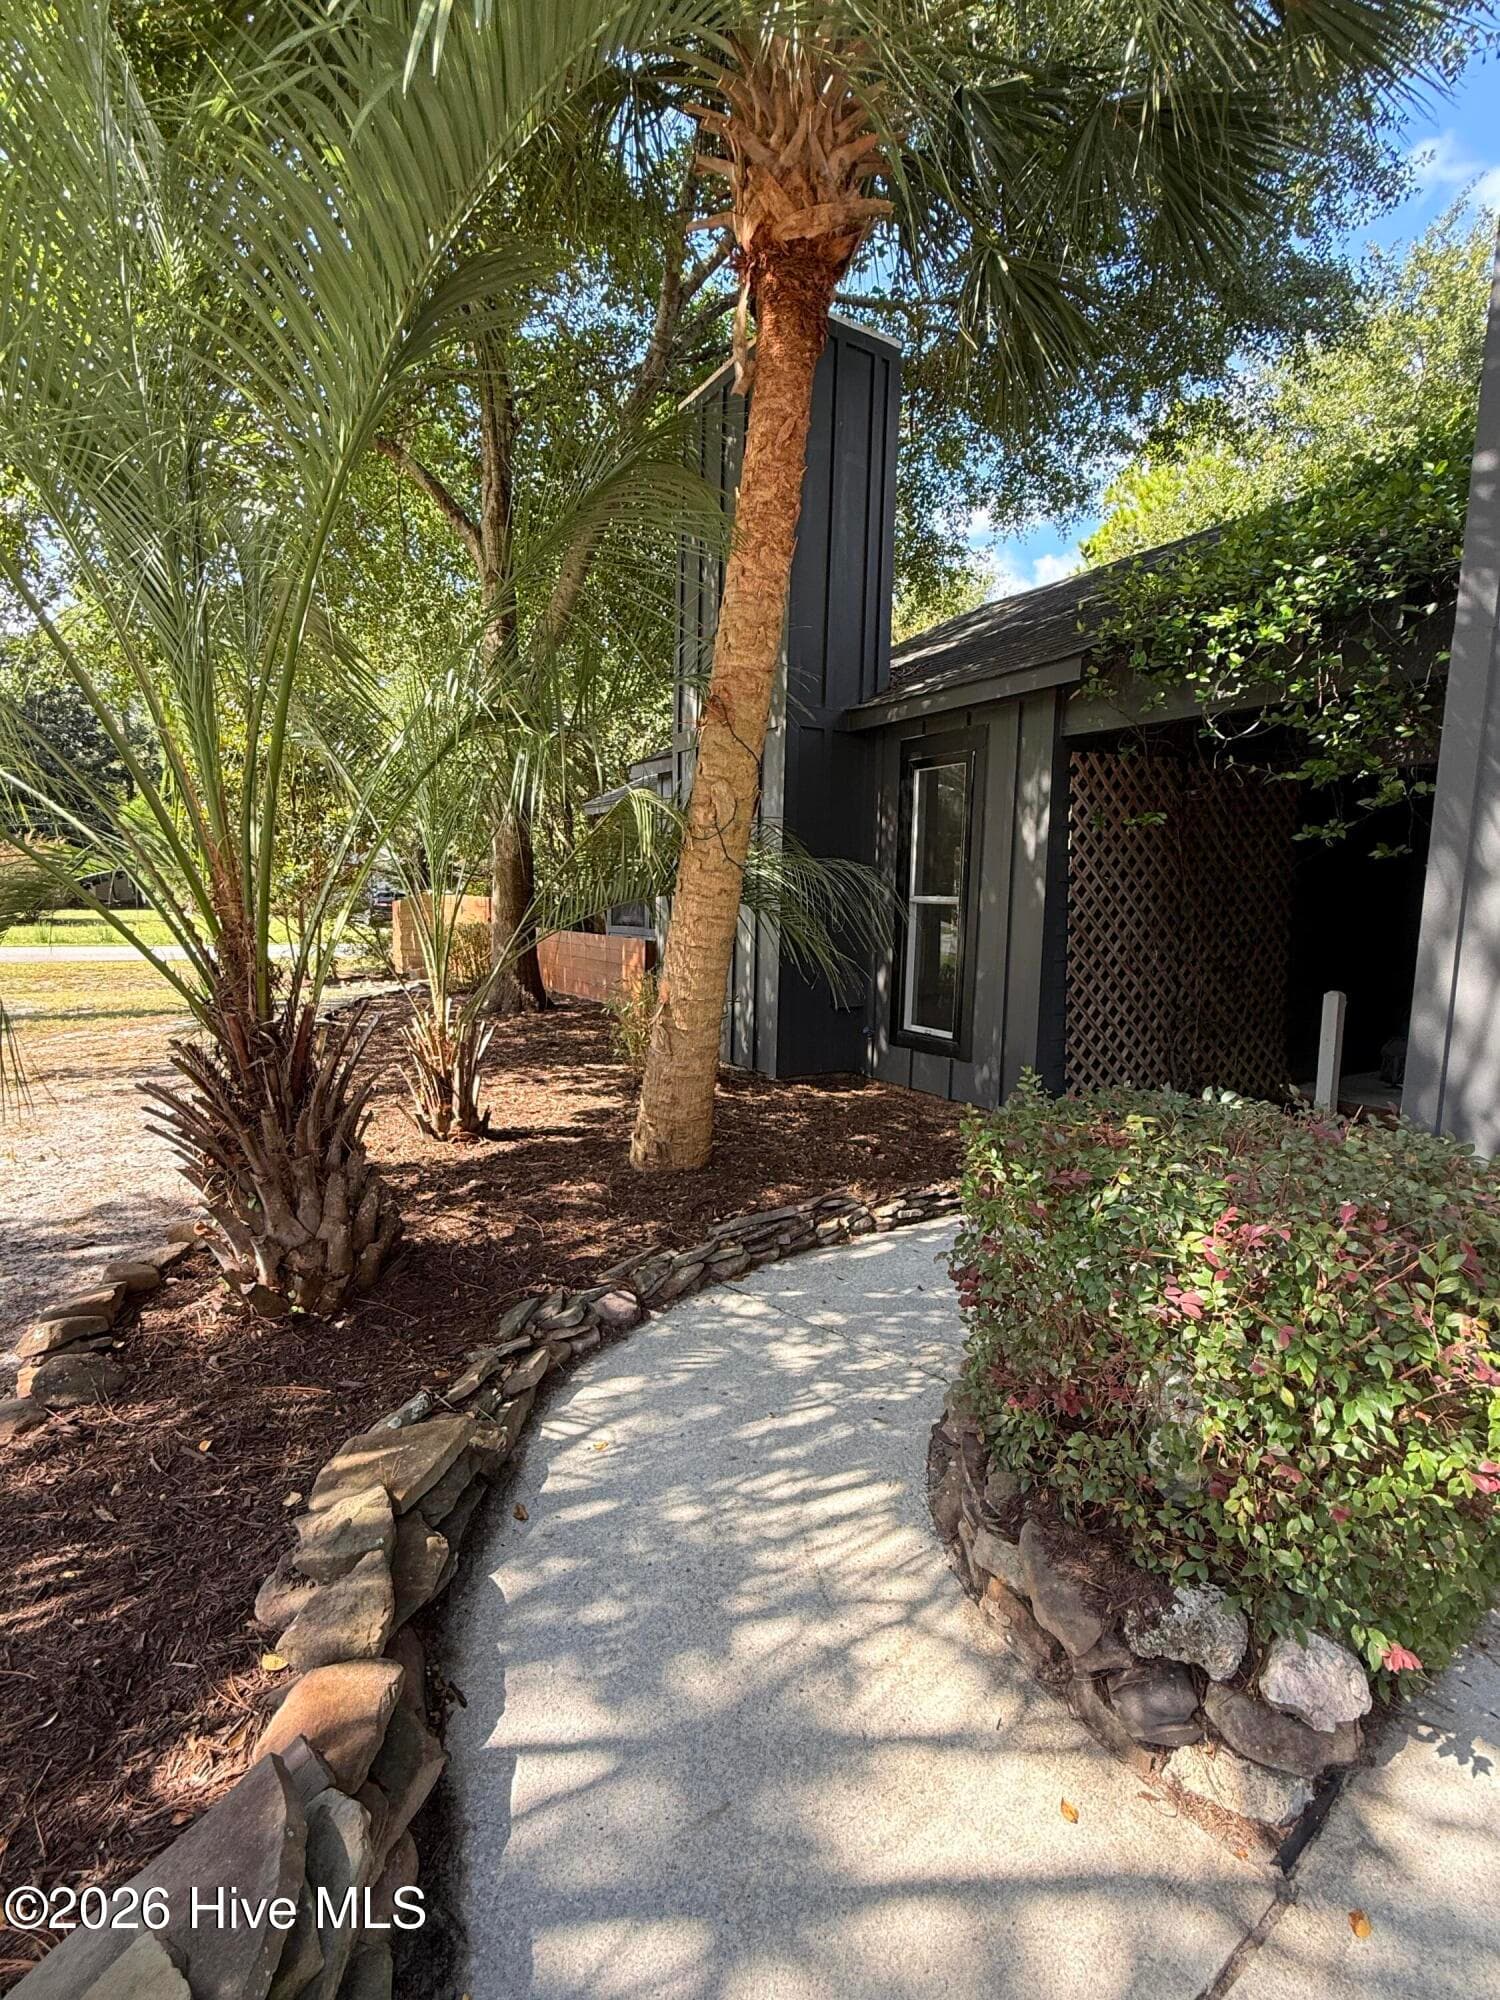
Charm galore! - 1001 Hunting Ridge Road, Wilmington, NC 28412
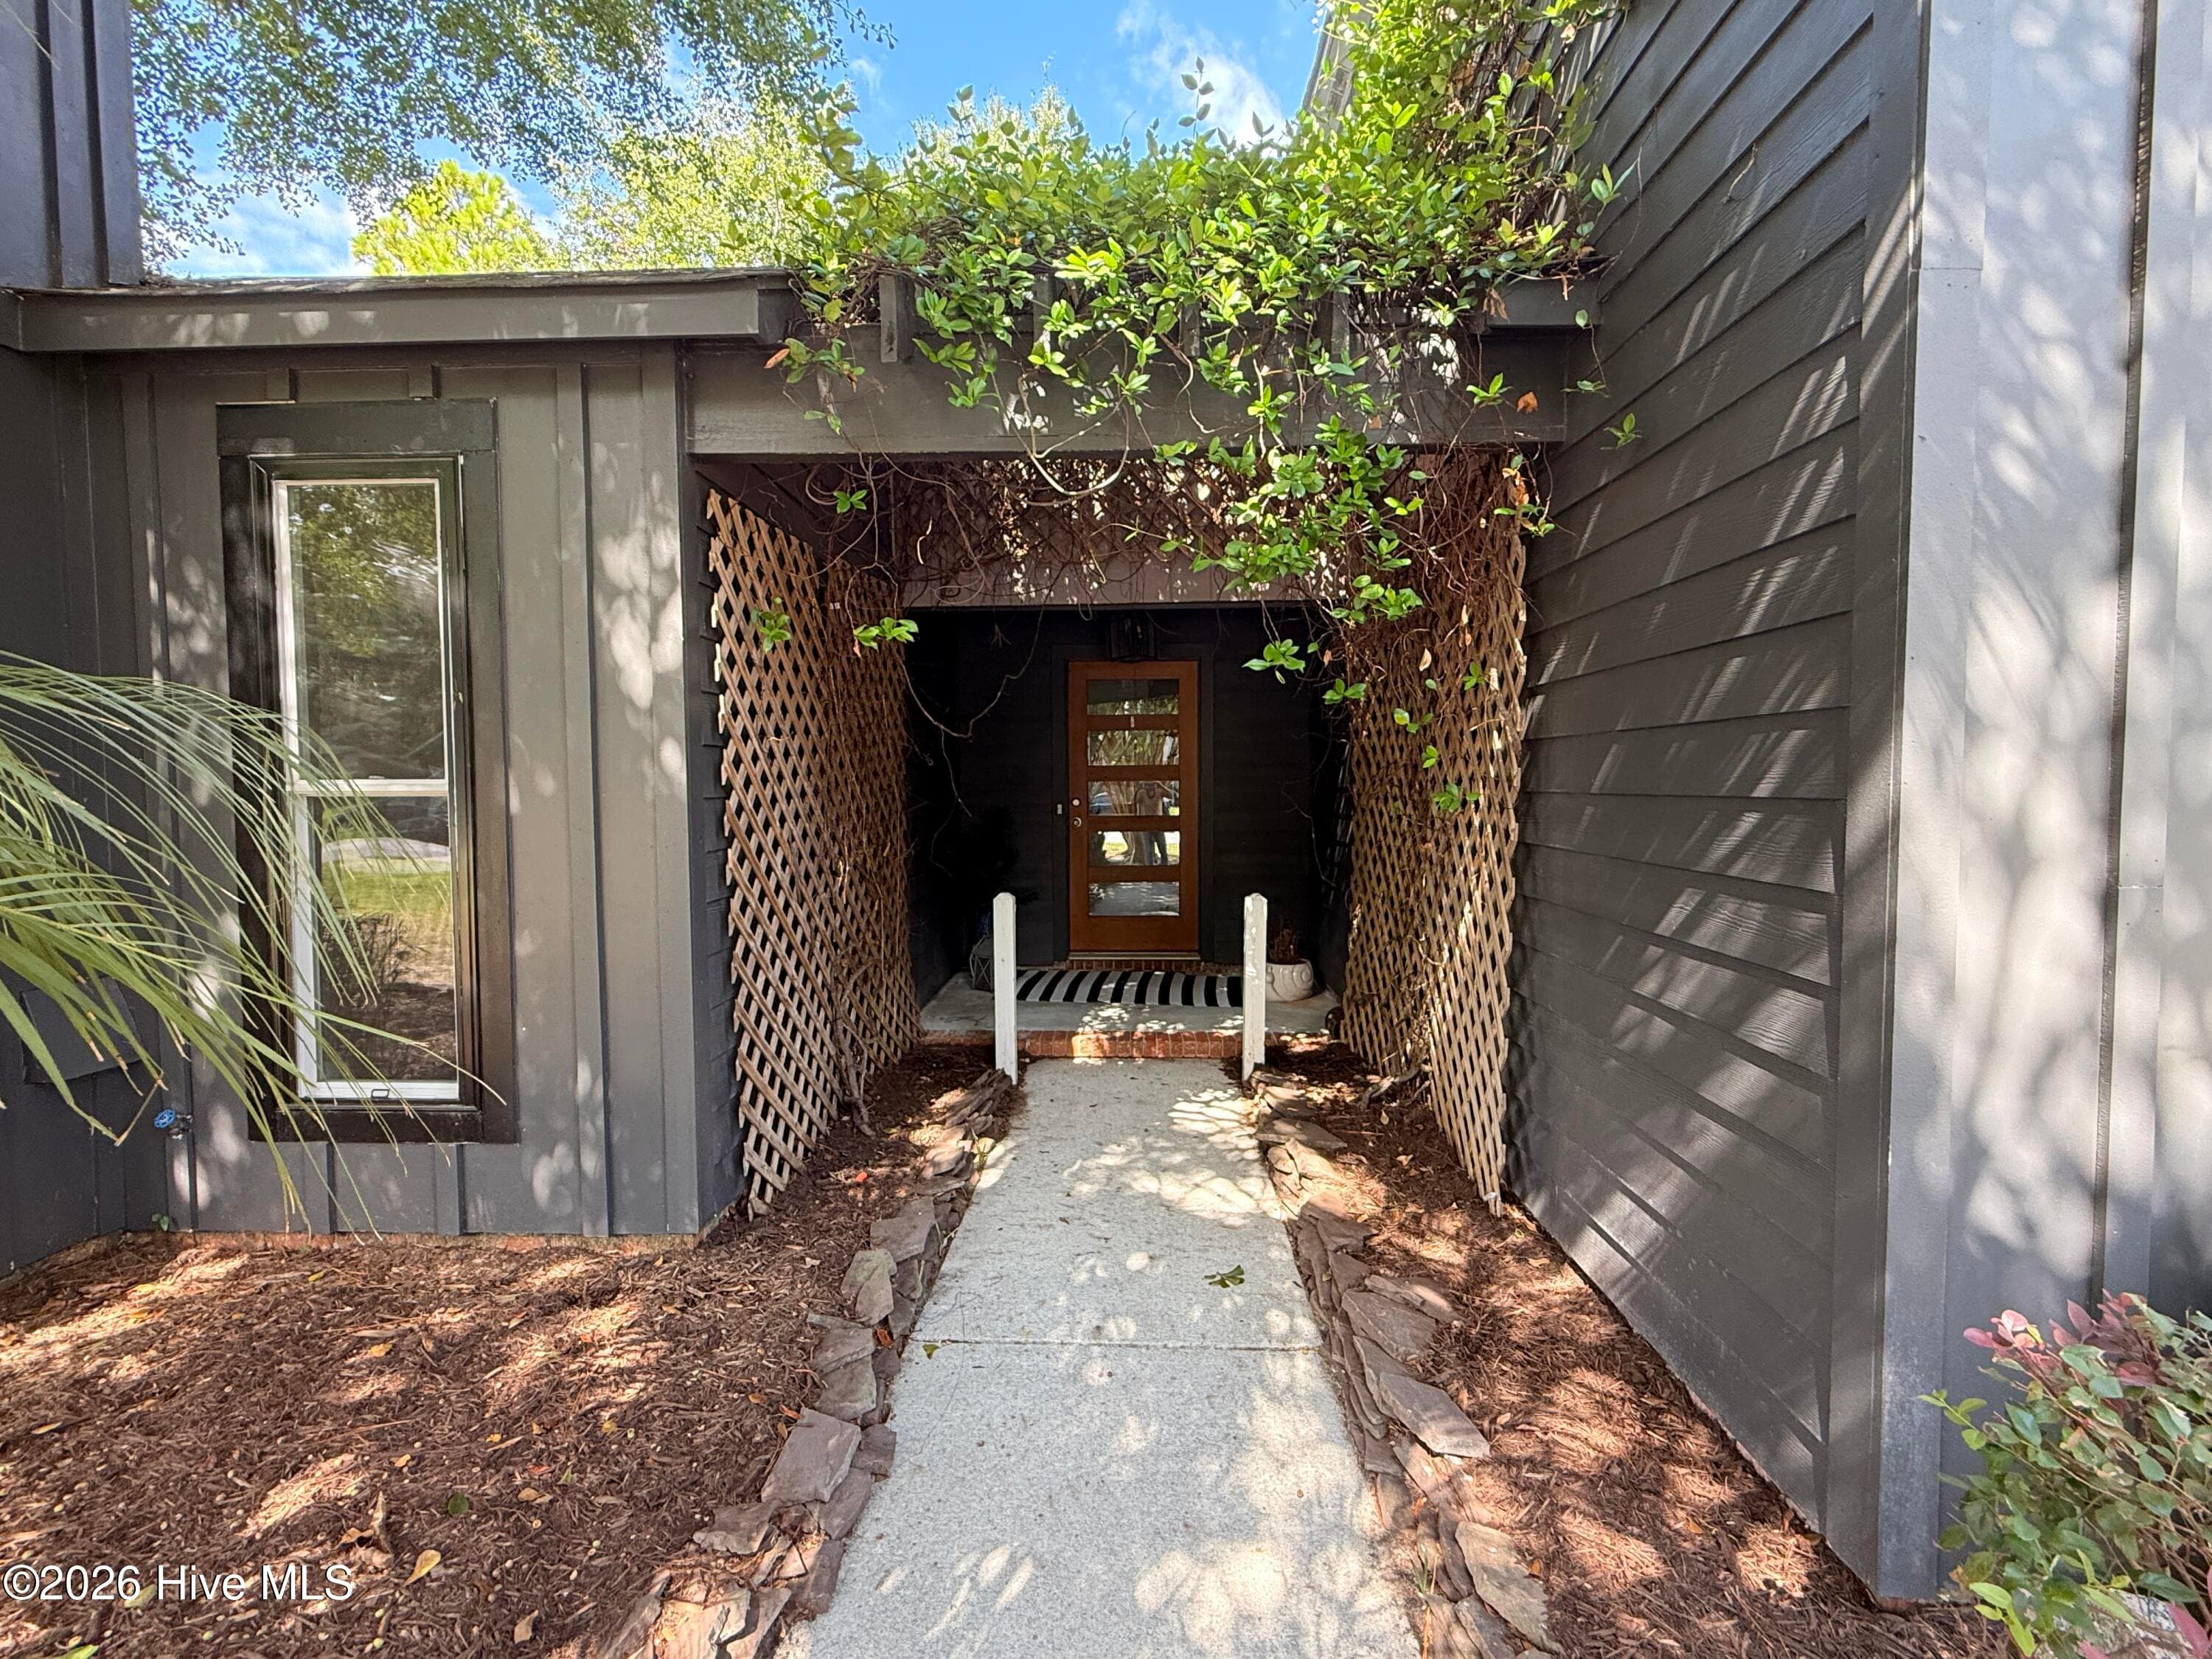
Covered front porch! - 1001 Hunting Ridge Road, Wilmington, NC 28412
Modern Door - 1001 Hunting Ridge Road, Wilmington, NC 28412
Dreamy kitchen island! - 1001 Hunting Ridge Road, Wilmington, NC 28412
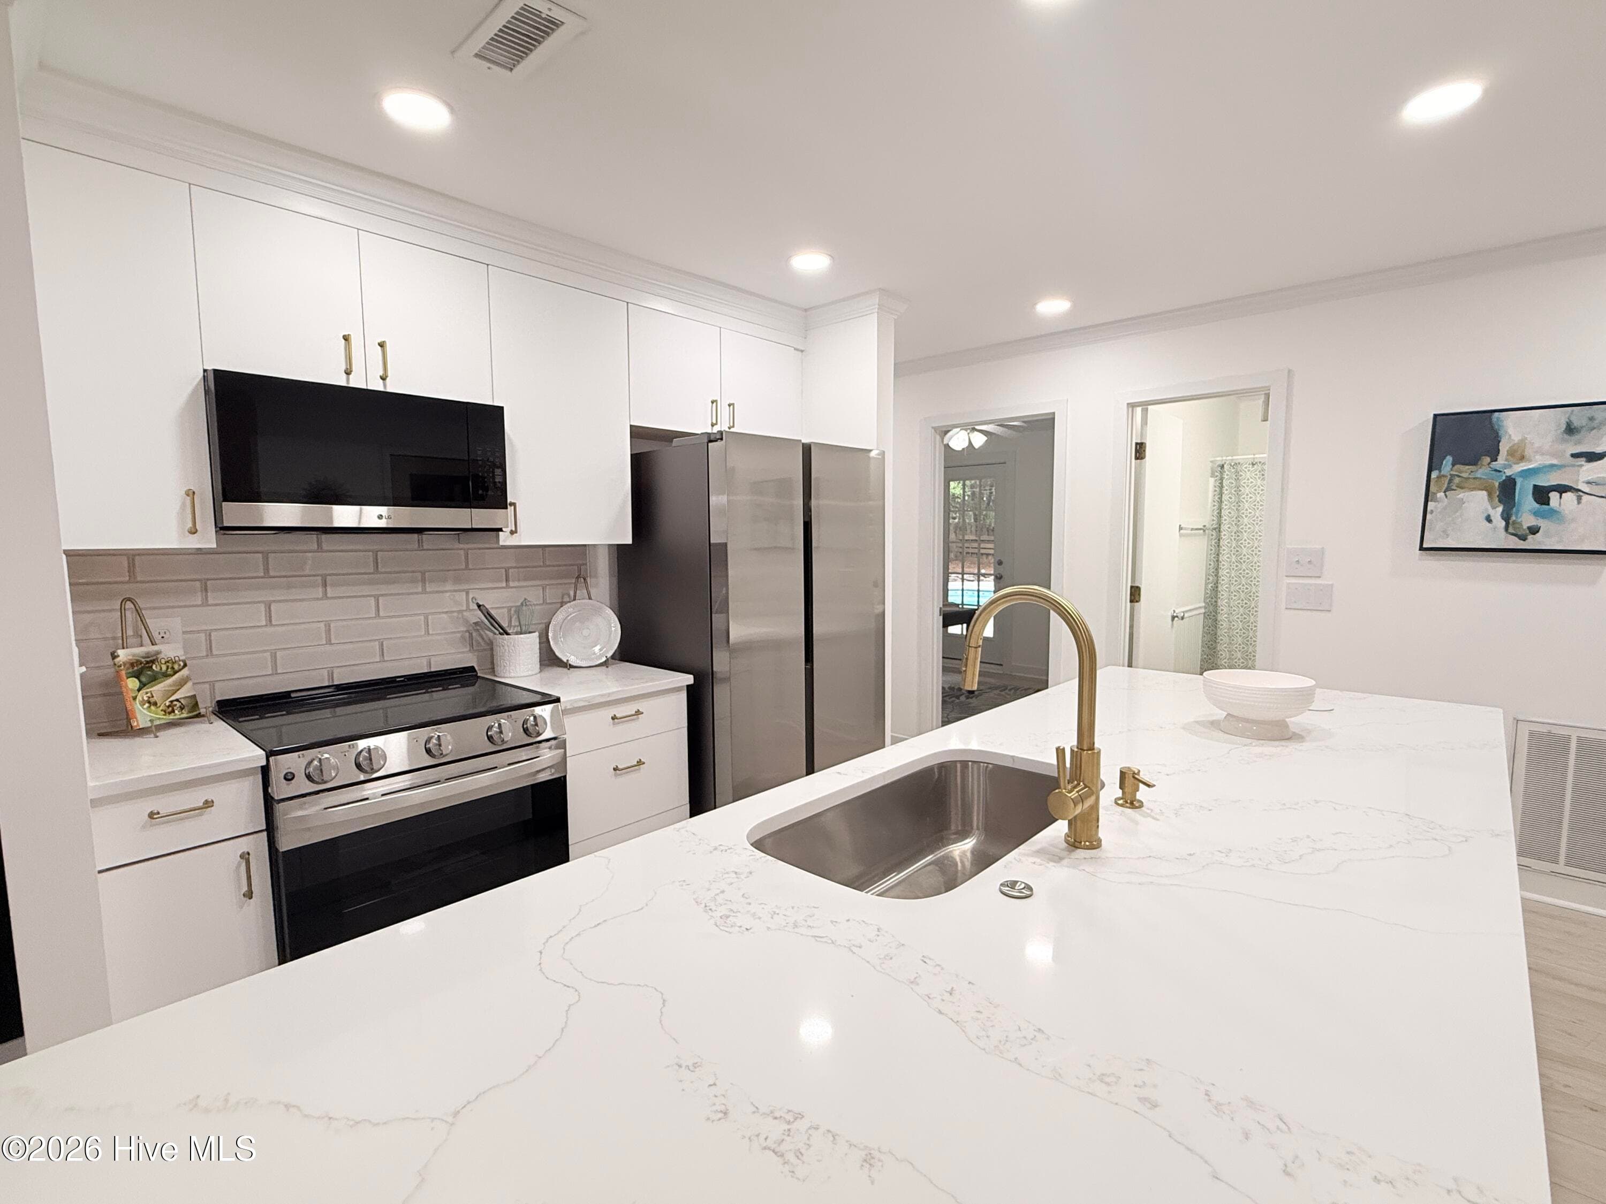
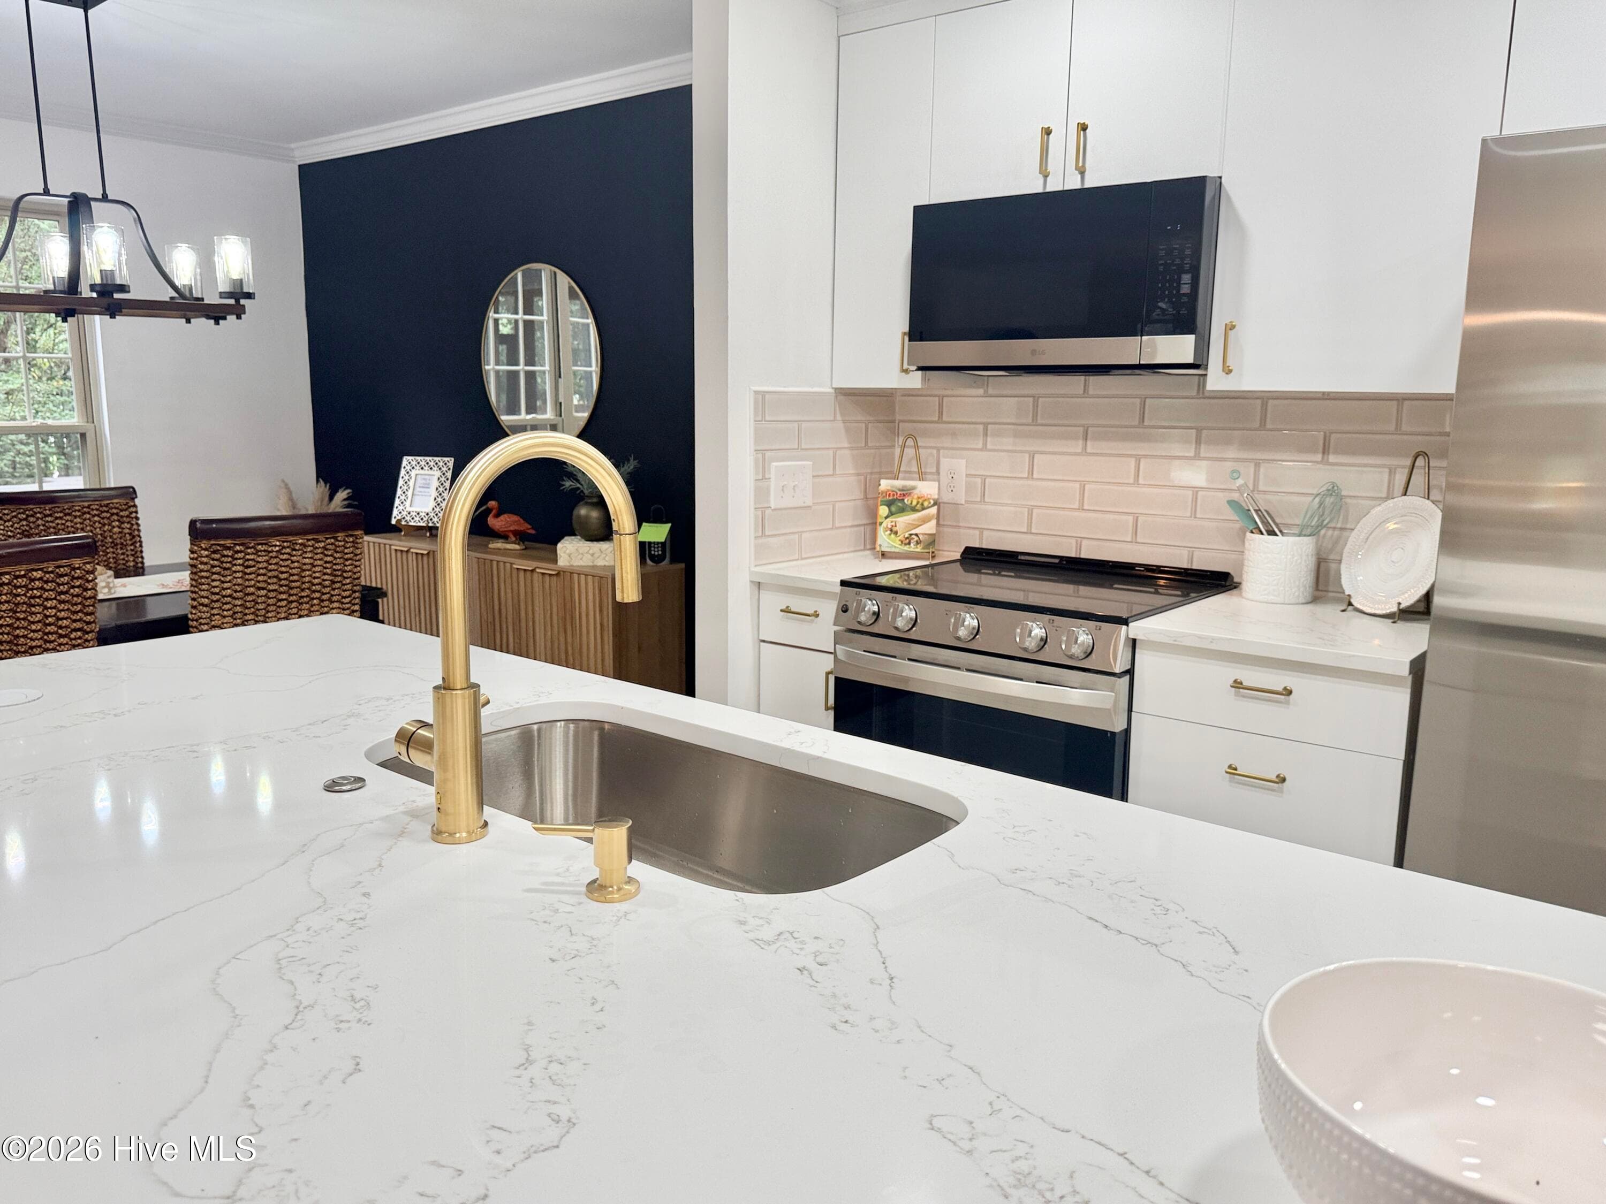
Gold accents make this kitchen stand out!! - 1001 Hunting Ridge Road, Wilmington, NC 28412
Sleek new appliances - 1001 Hunting Ridge Road, Wilmington, NC 28412
Quartz countertops! - 1001 Hunting Ridge Road, Wilmington, NC 28412
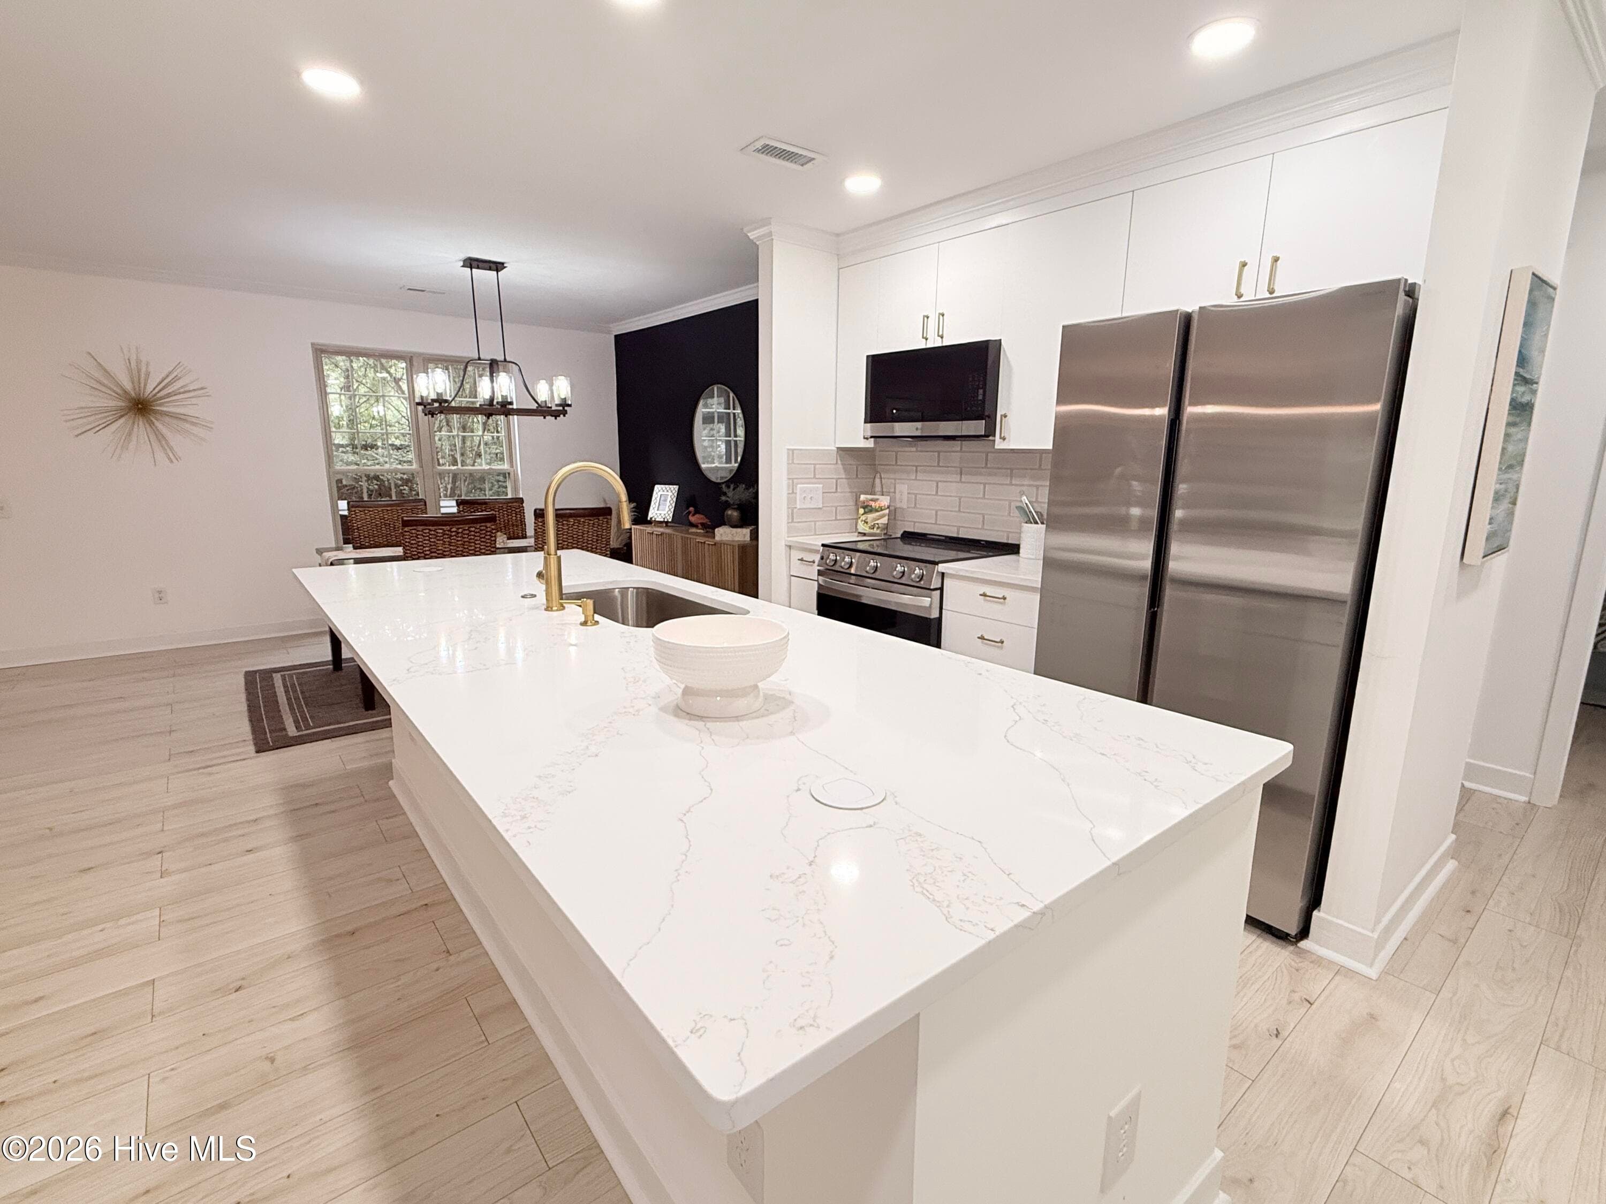
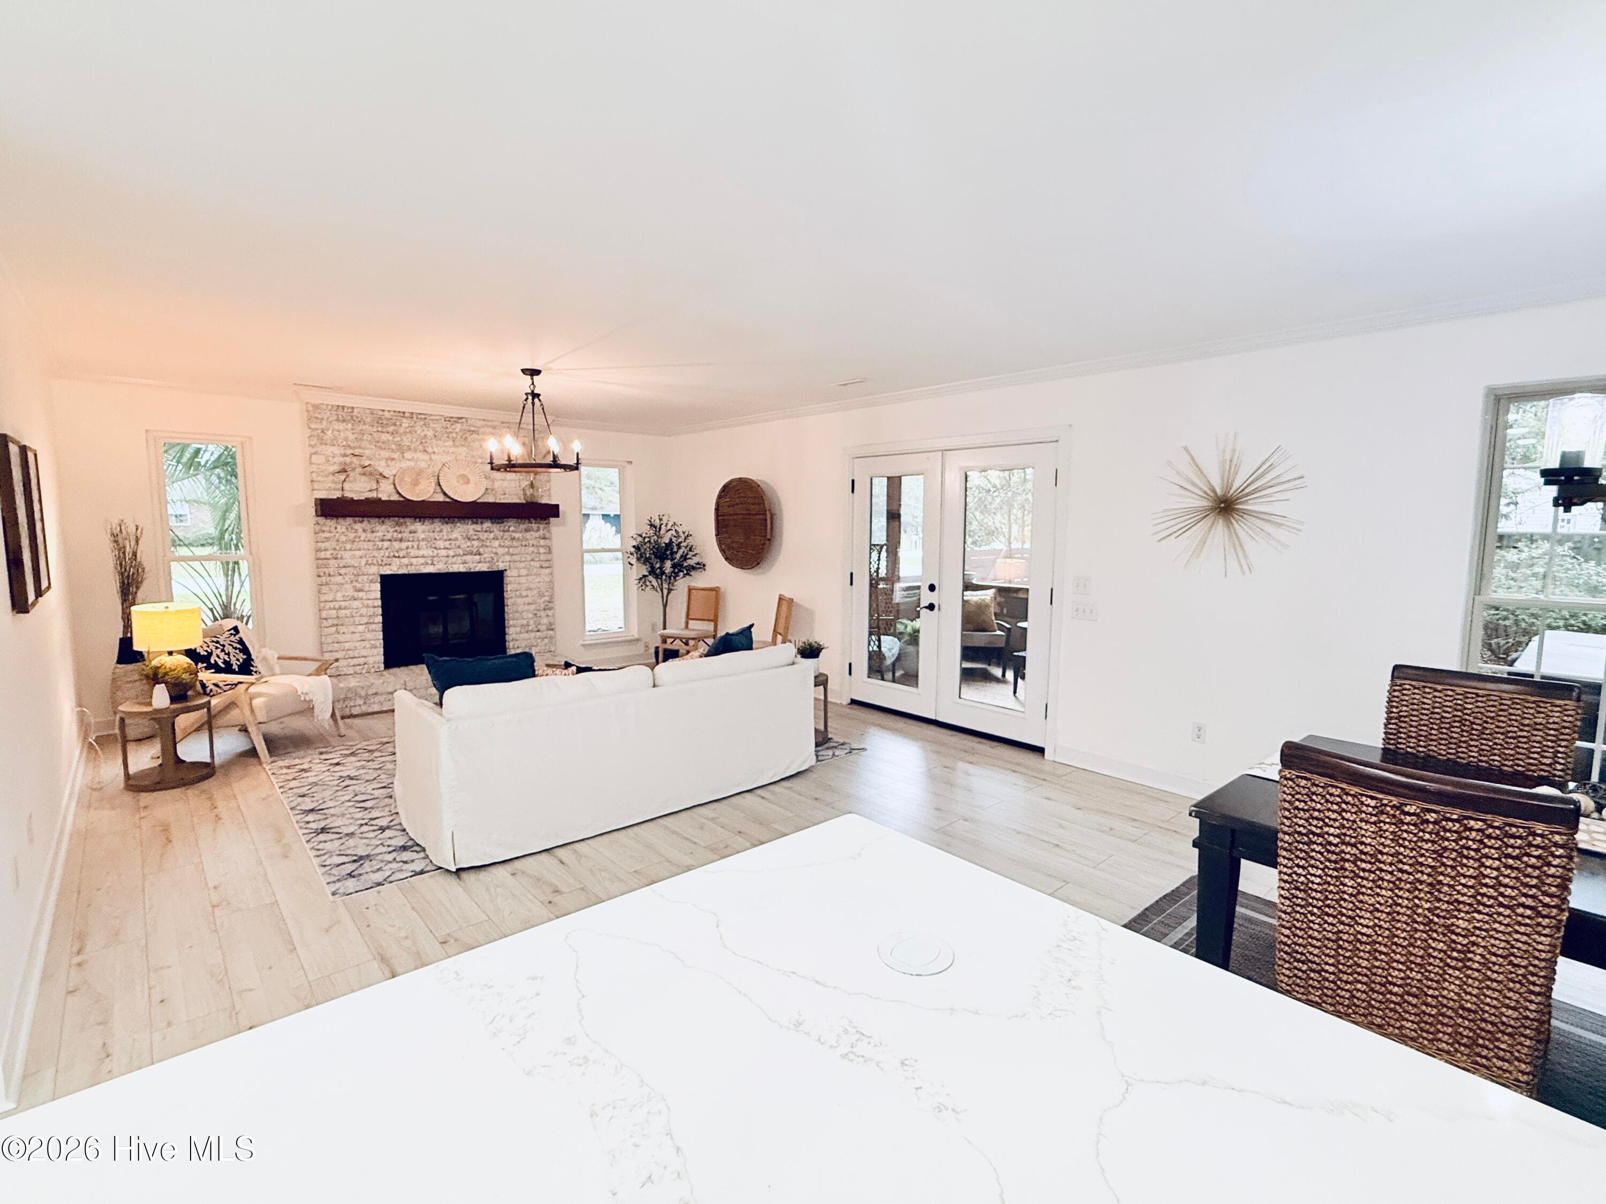
So entertainment-friendly! - 1001 Hunting Ridge Road, Wilmington, NC 28412
Garbage disposal button on quartz and hidden electrical outlets make for high end upgrades! - 1001 Hunting Ridge Road, Wilmington, NC 28412
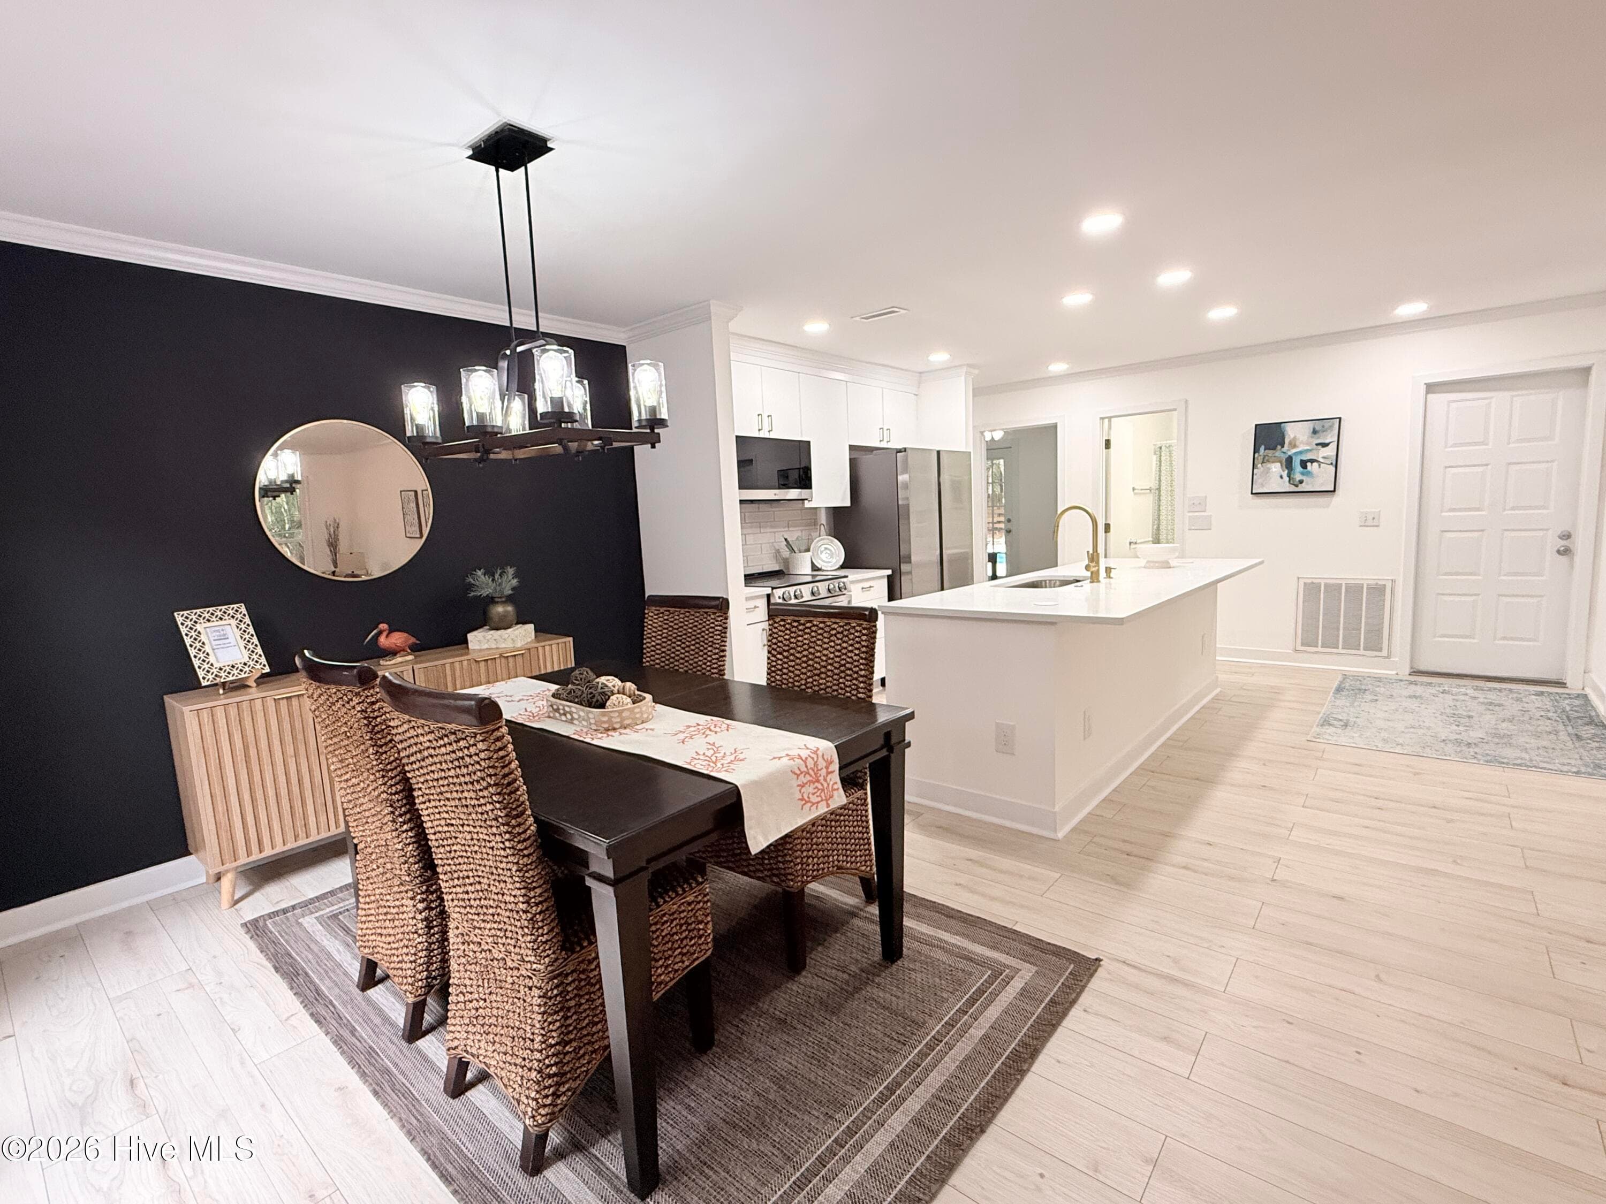
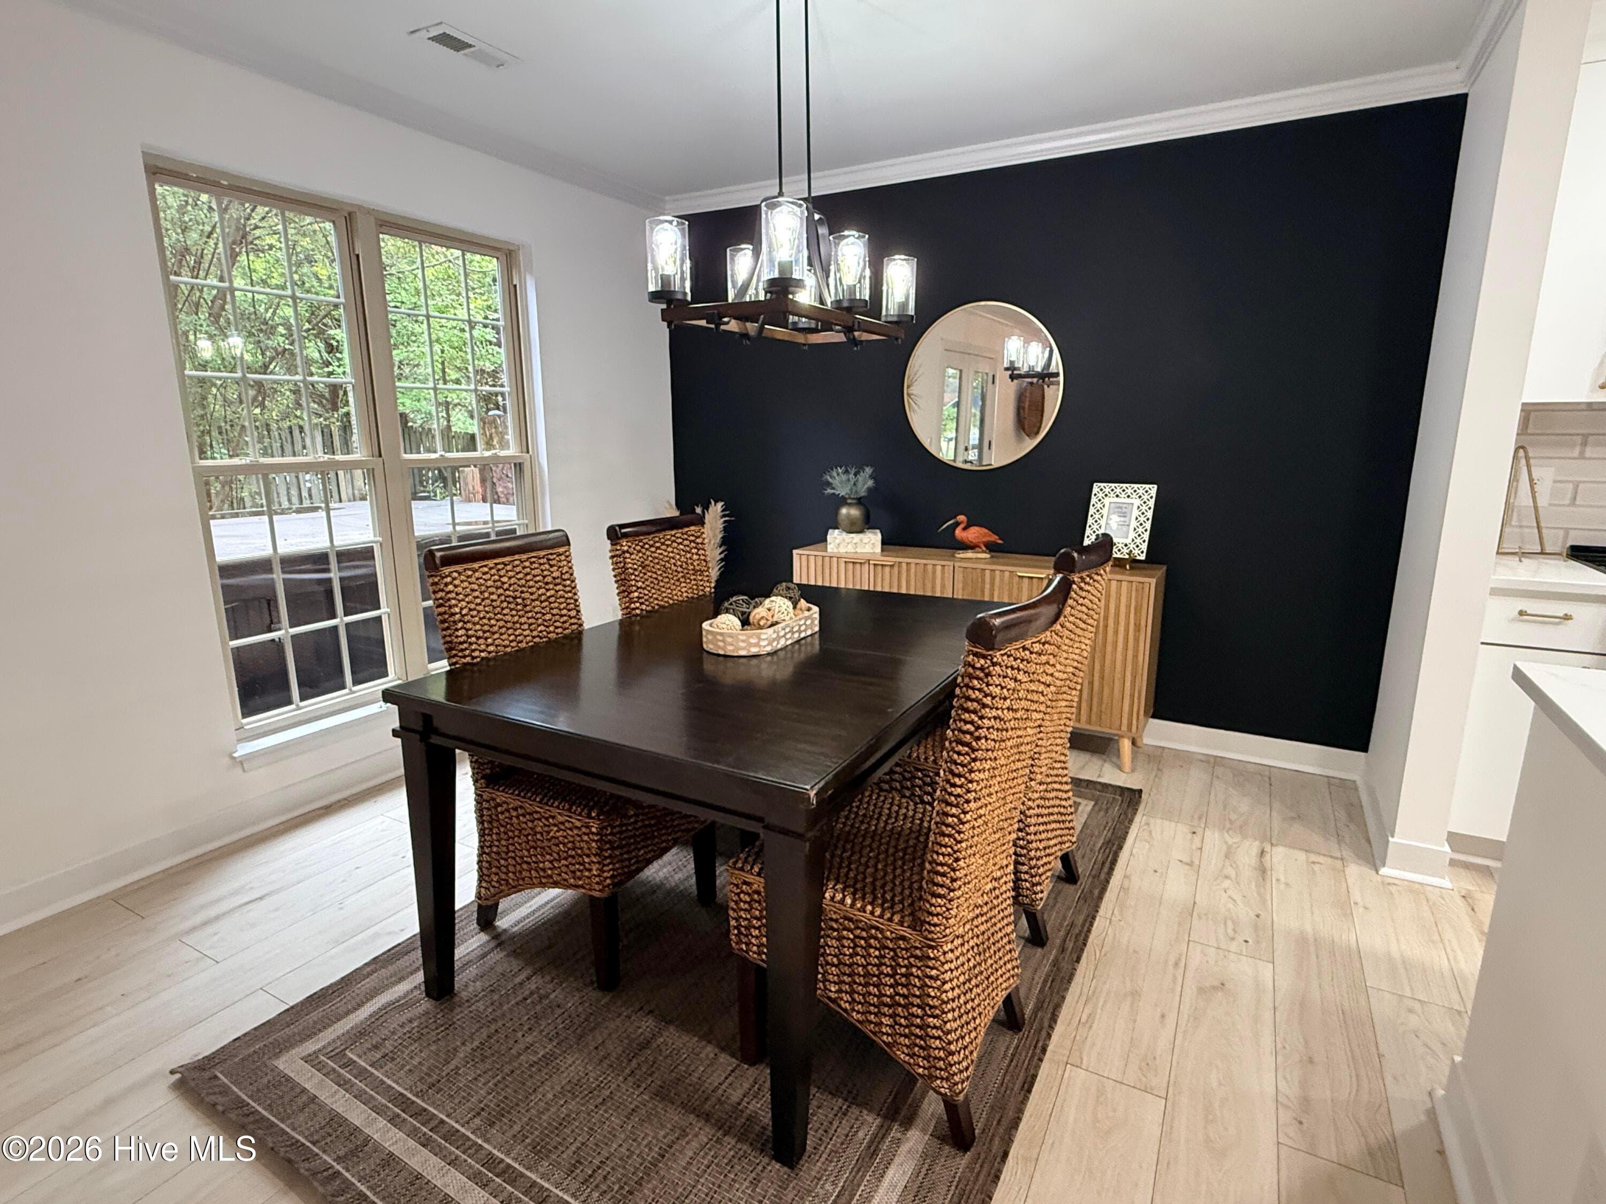
Beautiful dining area - 1001 Hunting Ridge Road, Wilmington, NC 28412
Black accent wall sets off the design! - 1001 Hunting Ridge Road, Wilmington, NC 28412
Single Family Residence at 1001 Hunting Ridge Road, Wilmington, NC 28412, photo 19 of 59
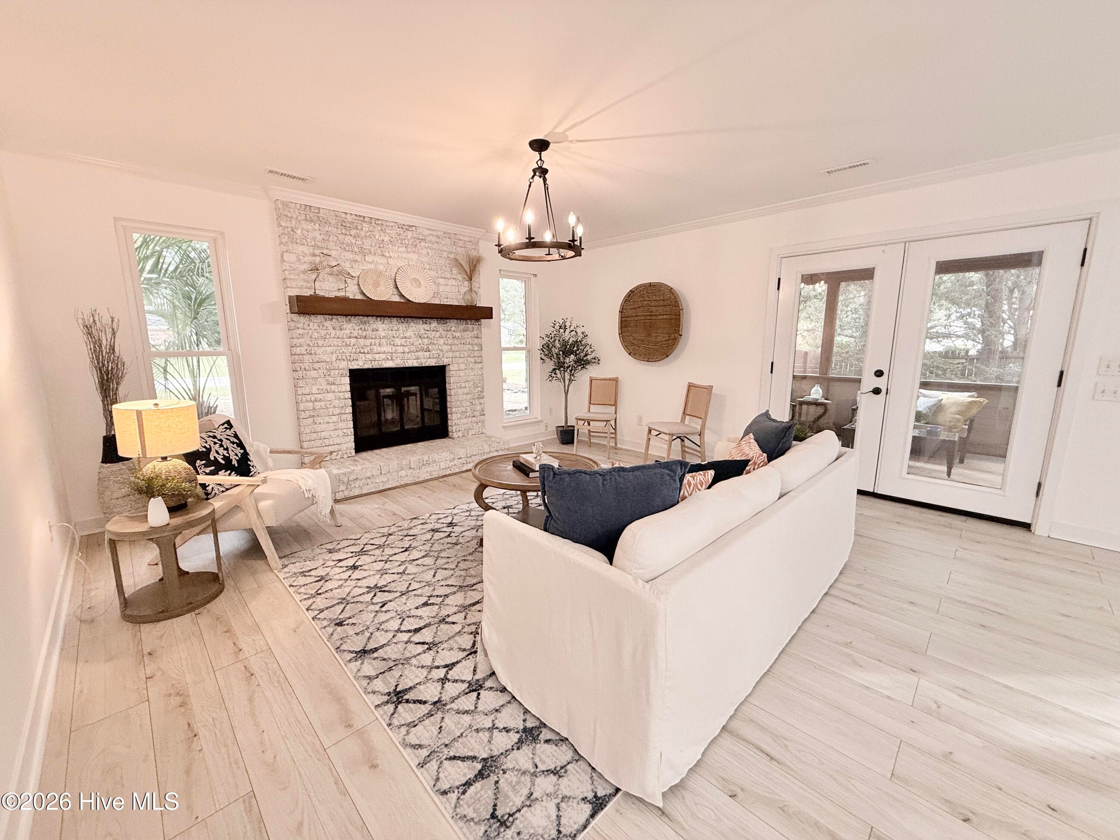
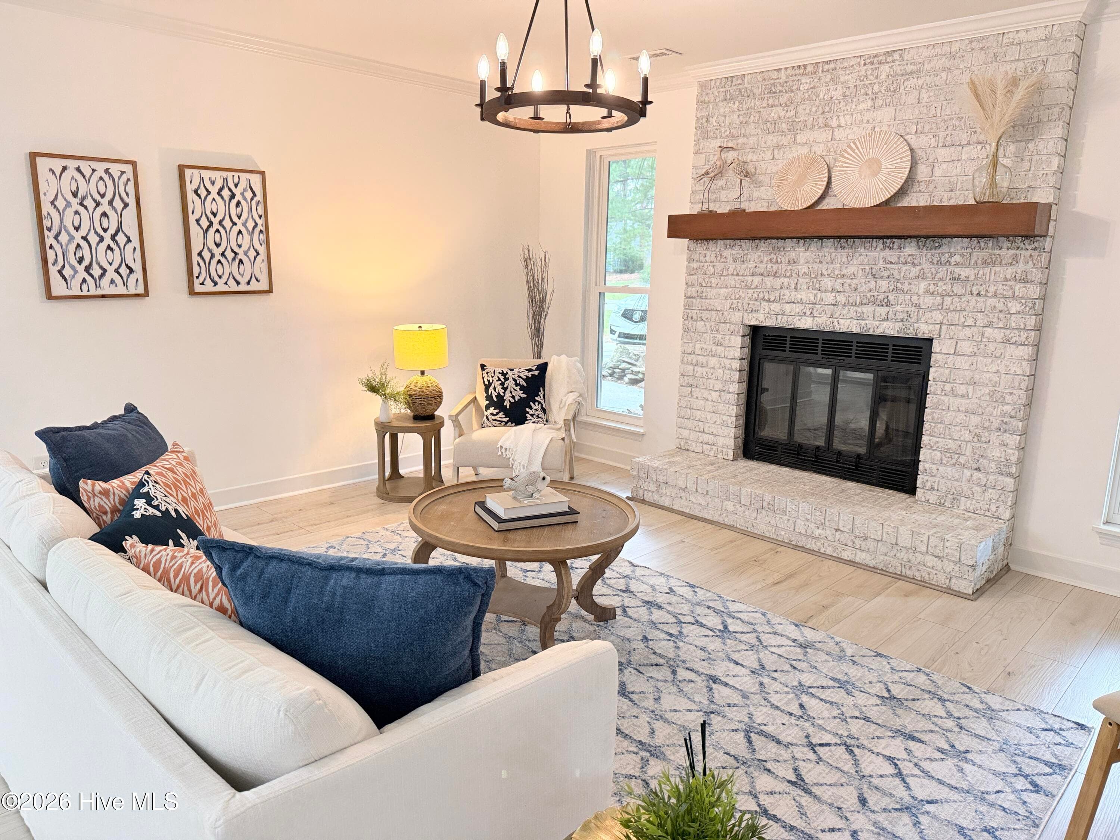
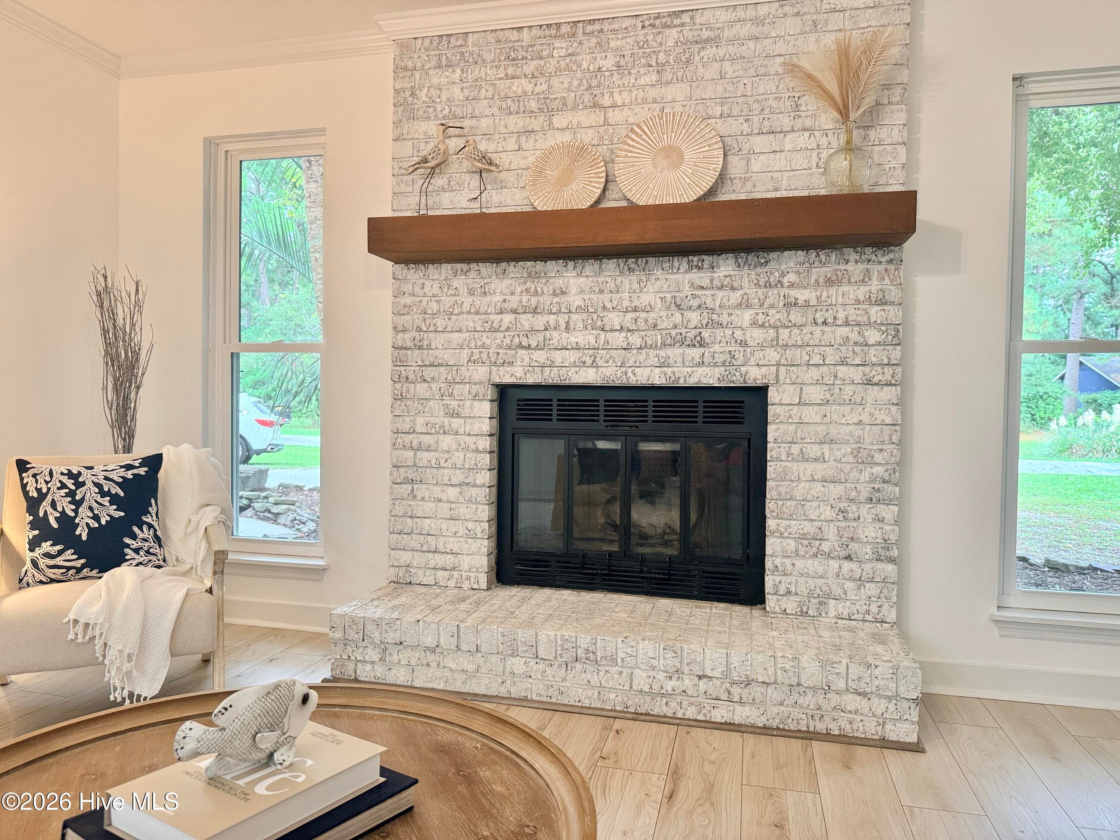
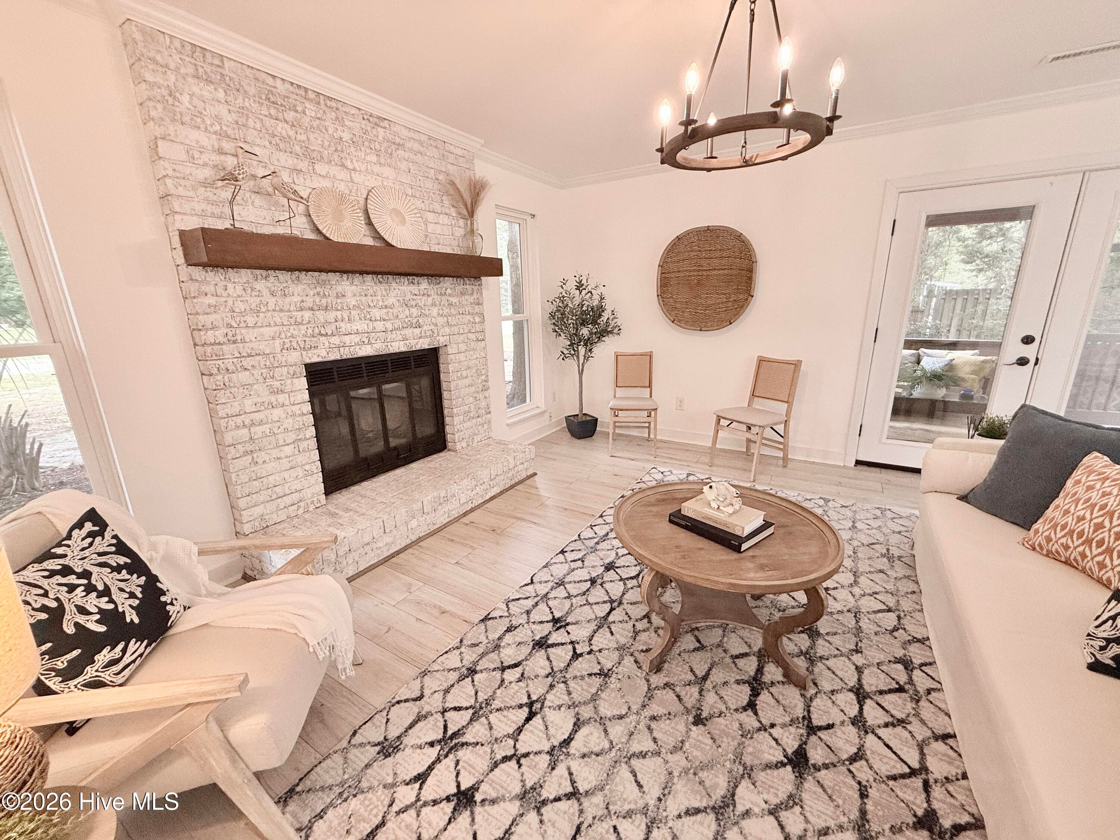
Limewashed brick fireplace with wooden mantle is gorgeous! - 1001 Hunting Ridge Road, Wilmington, NC 28412
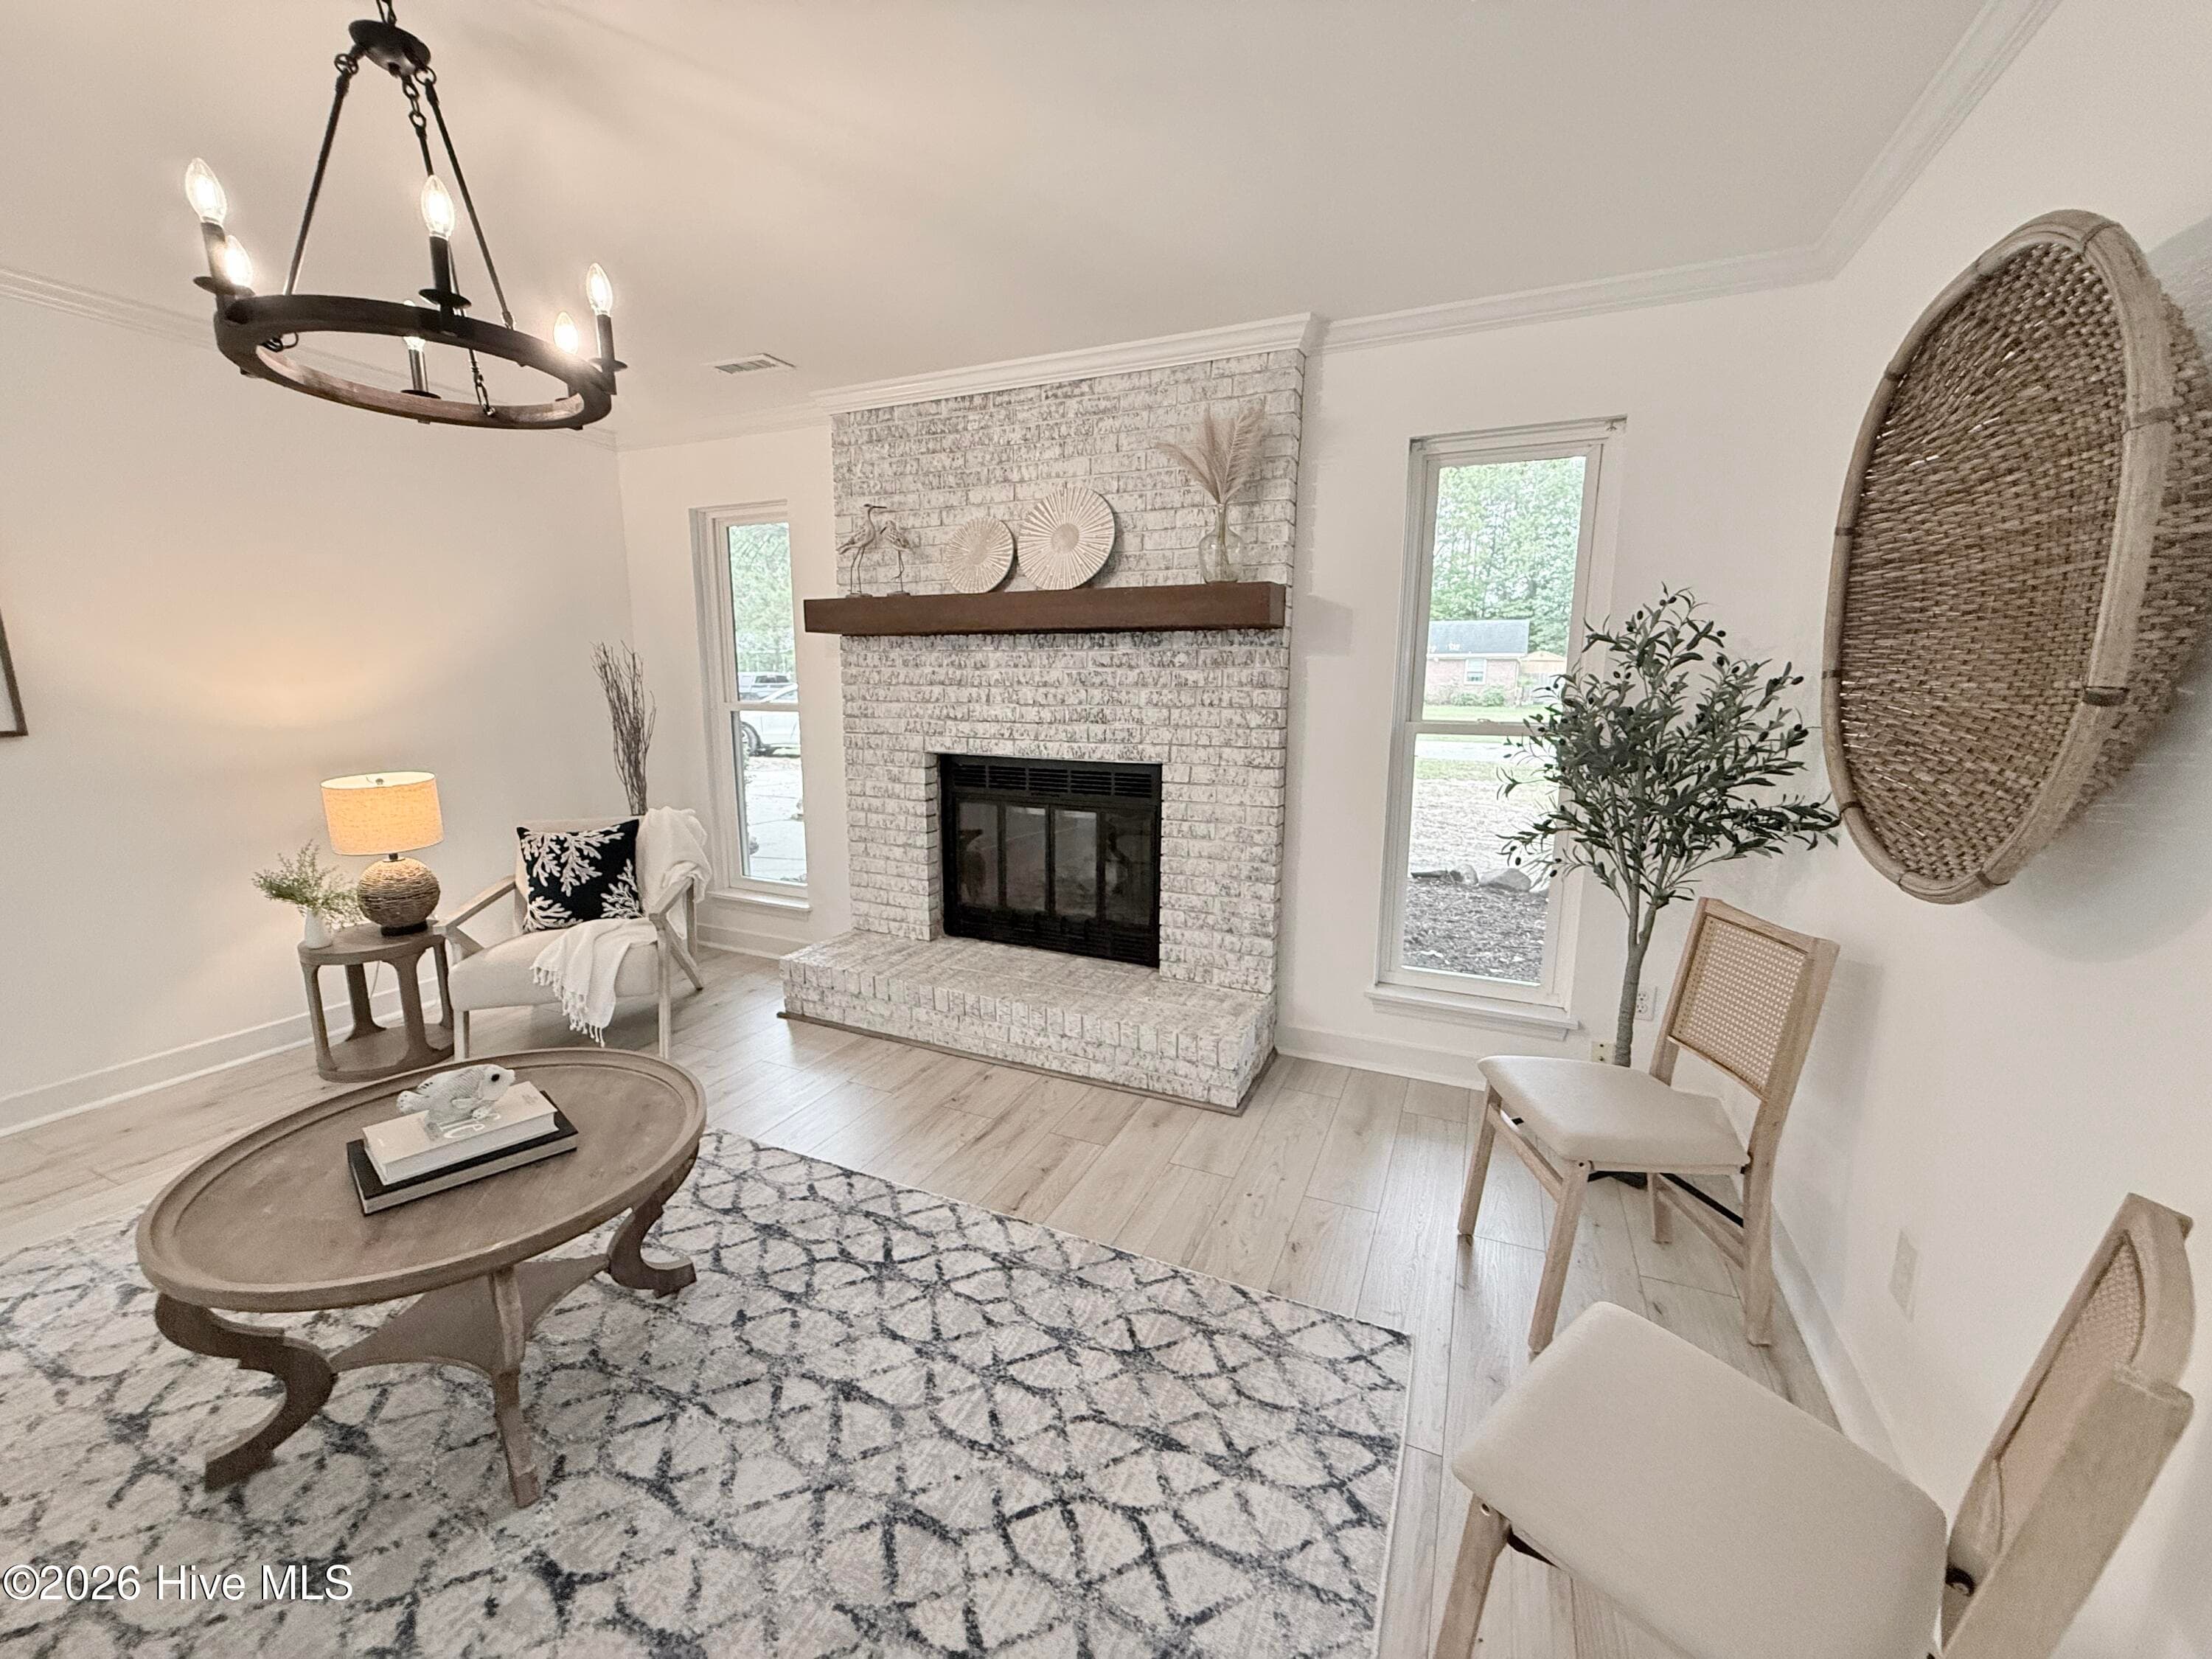
Plenty of room for lots of different furniture configurations - 1001 Hunting Ridge Road, Wilmington, NC 28412
Single Family Residence at 1001 Hunting Ridge Road, Wilmington, NC 28412, photo 22 of 59
French doors lead out to the screened in porch - 1001 Hunting Ridge Road, Wilmington, NC 28412
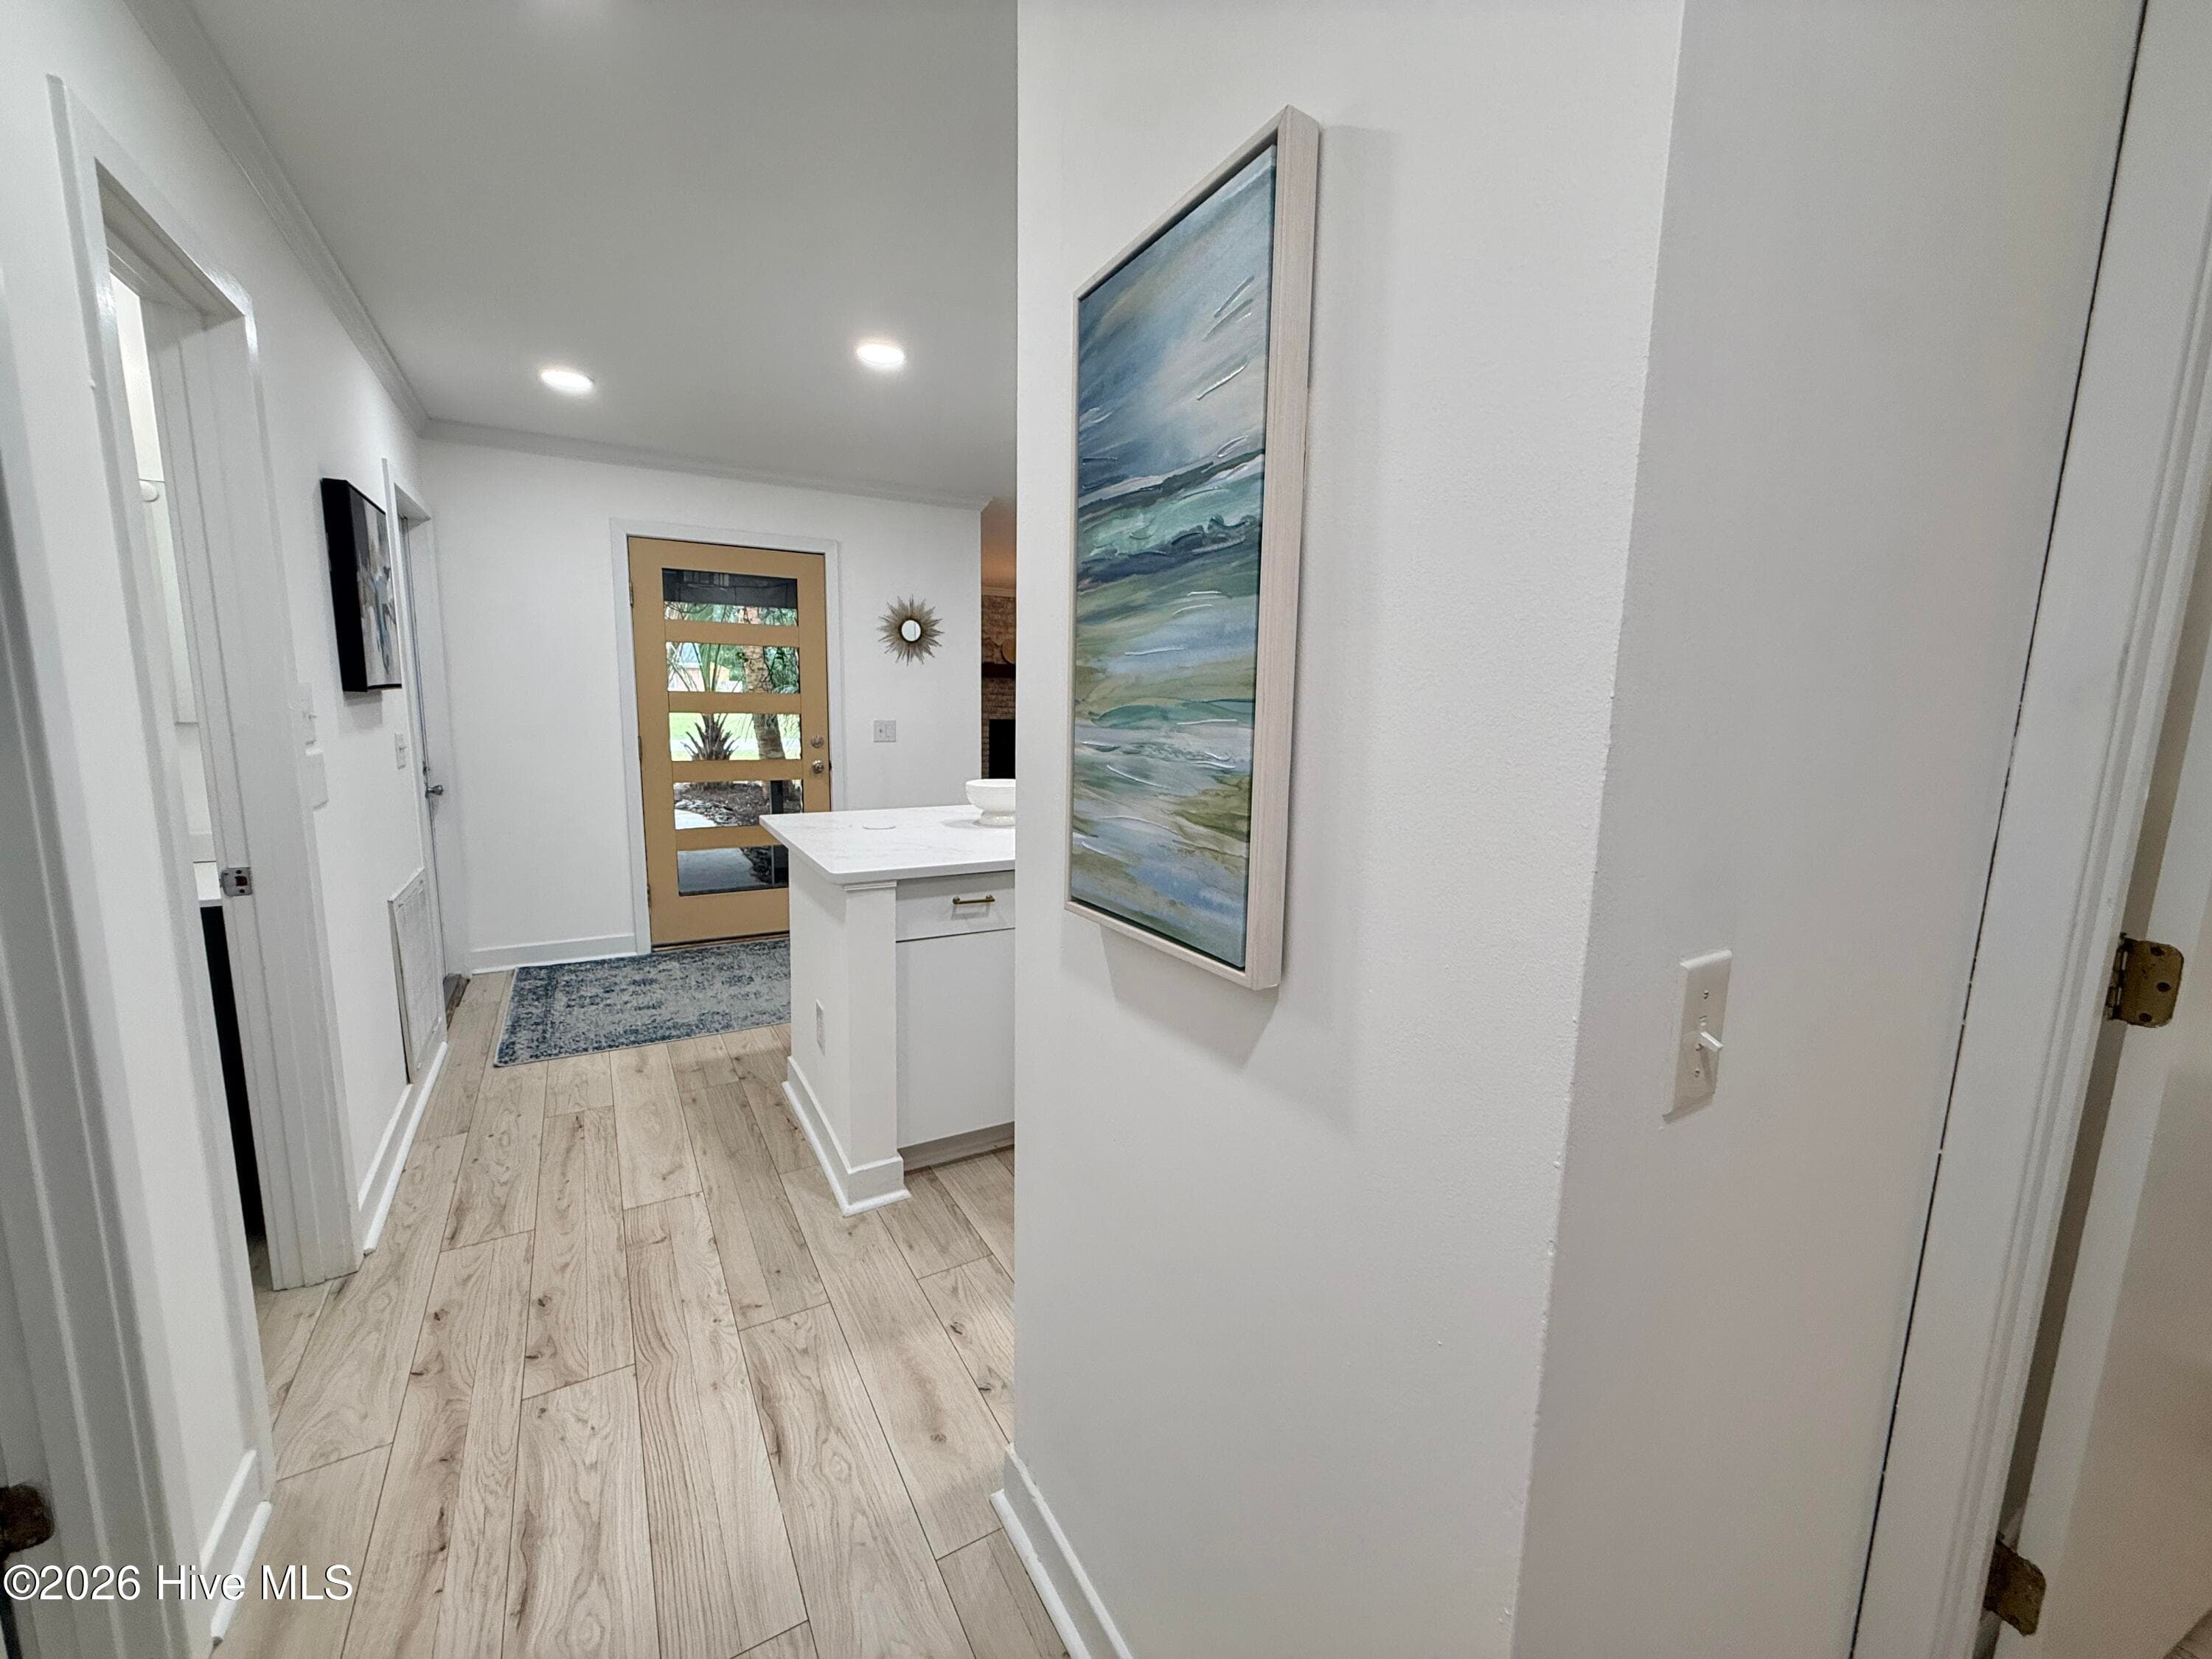
Hallway to the bedrooms - 1001 Hunting Ridge Road, Wilmington, NC 28412
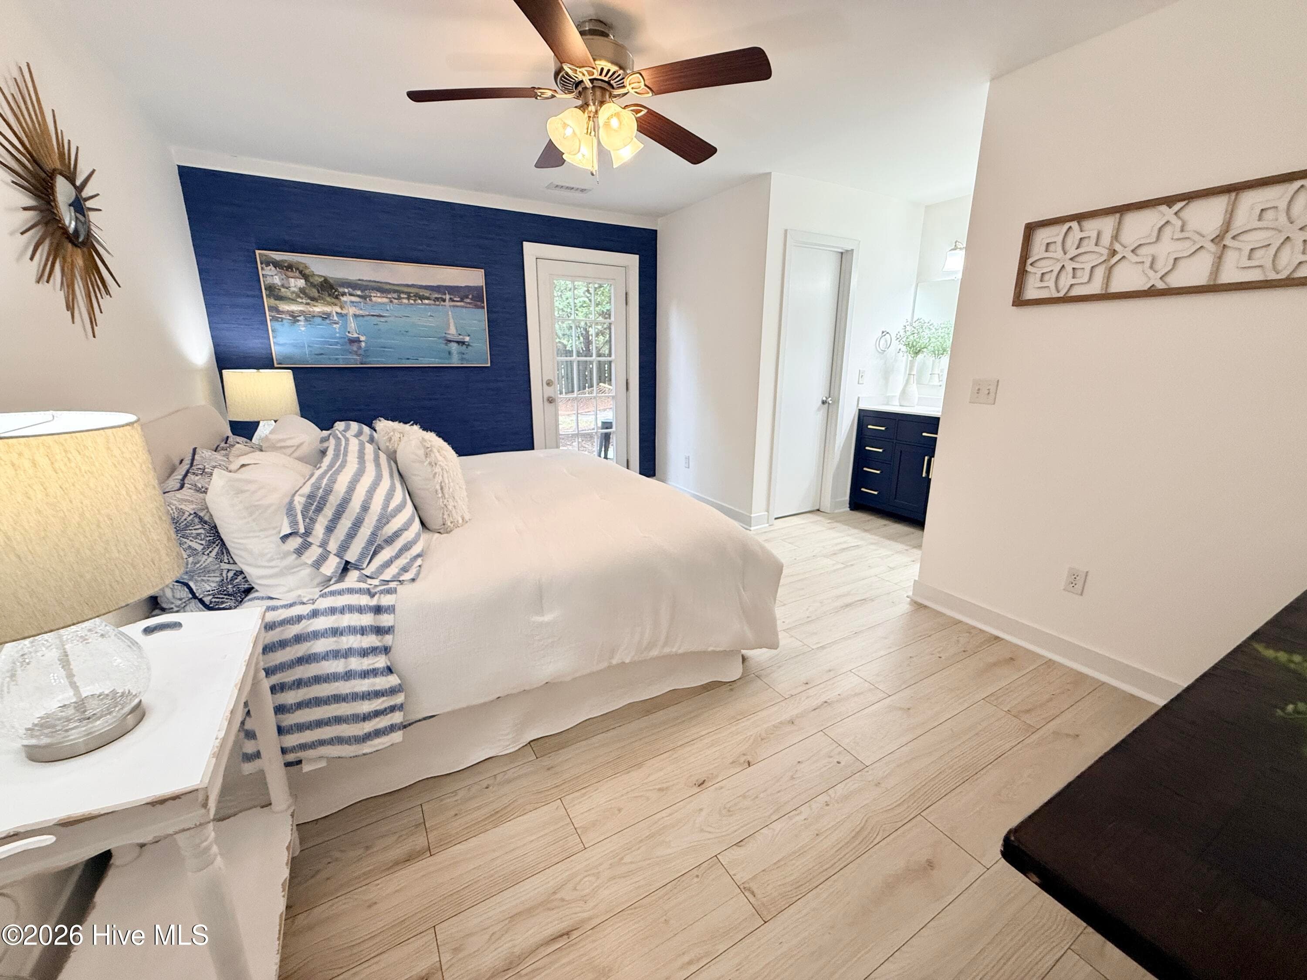
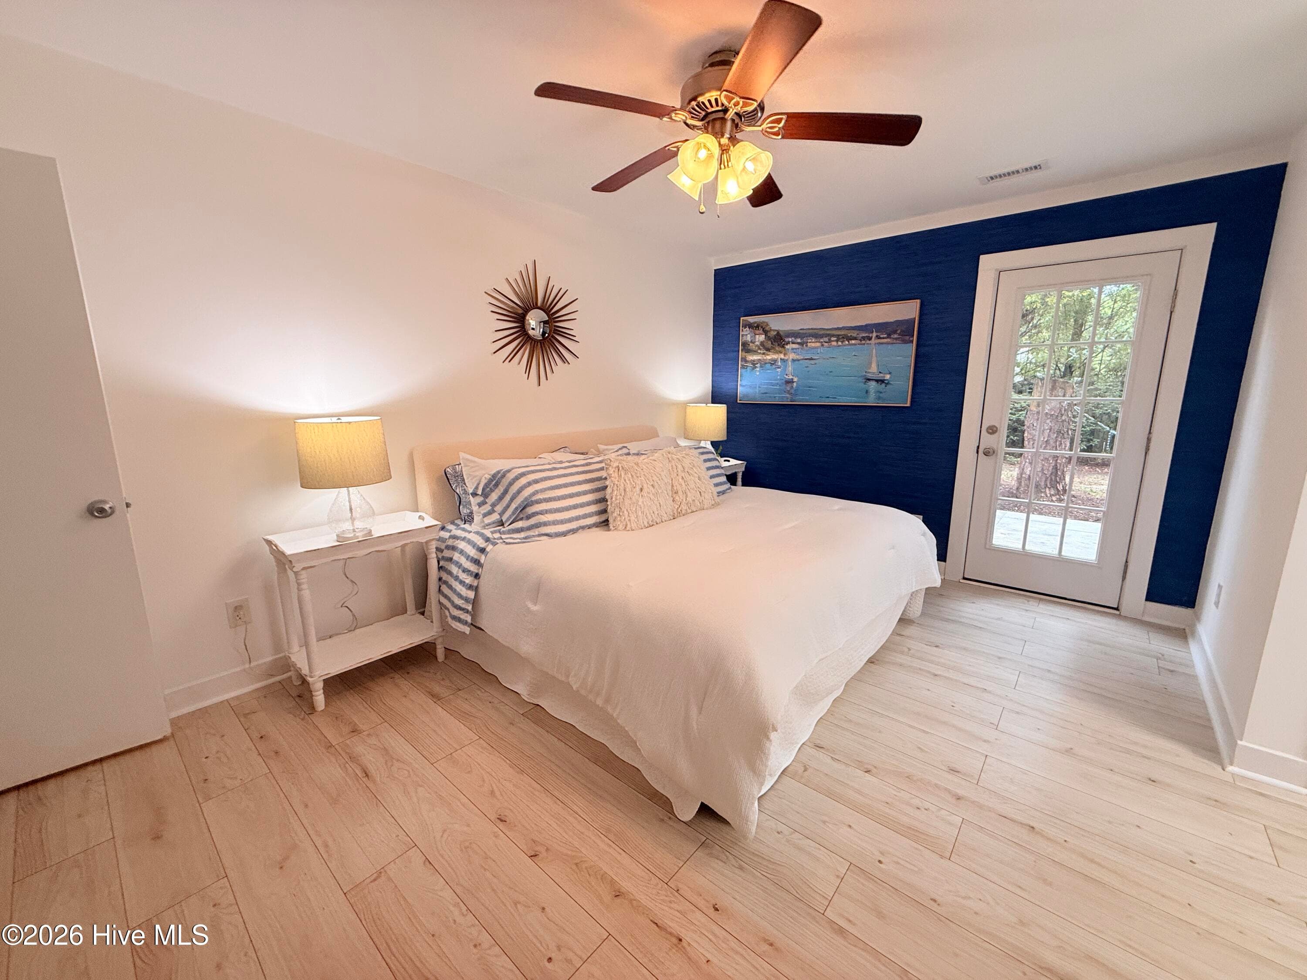
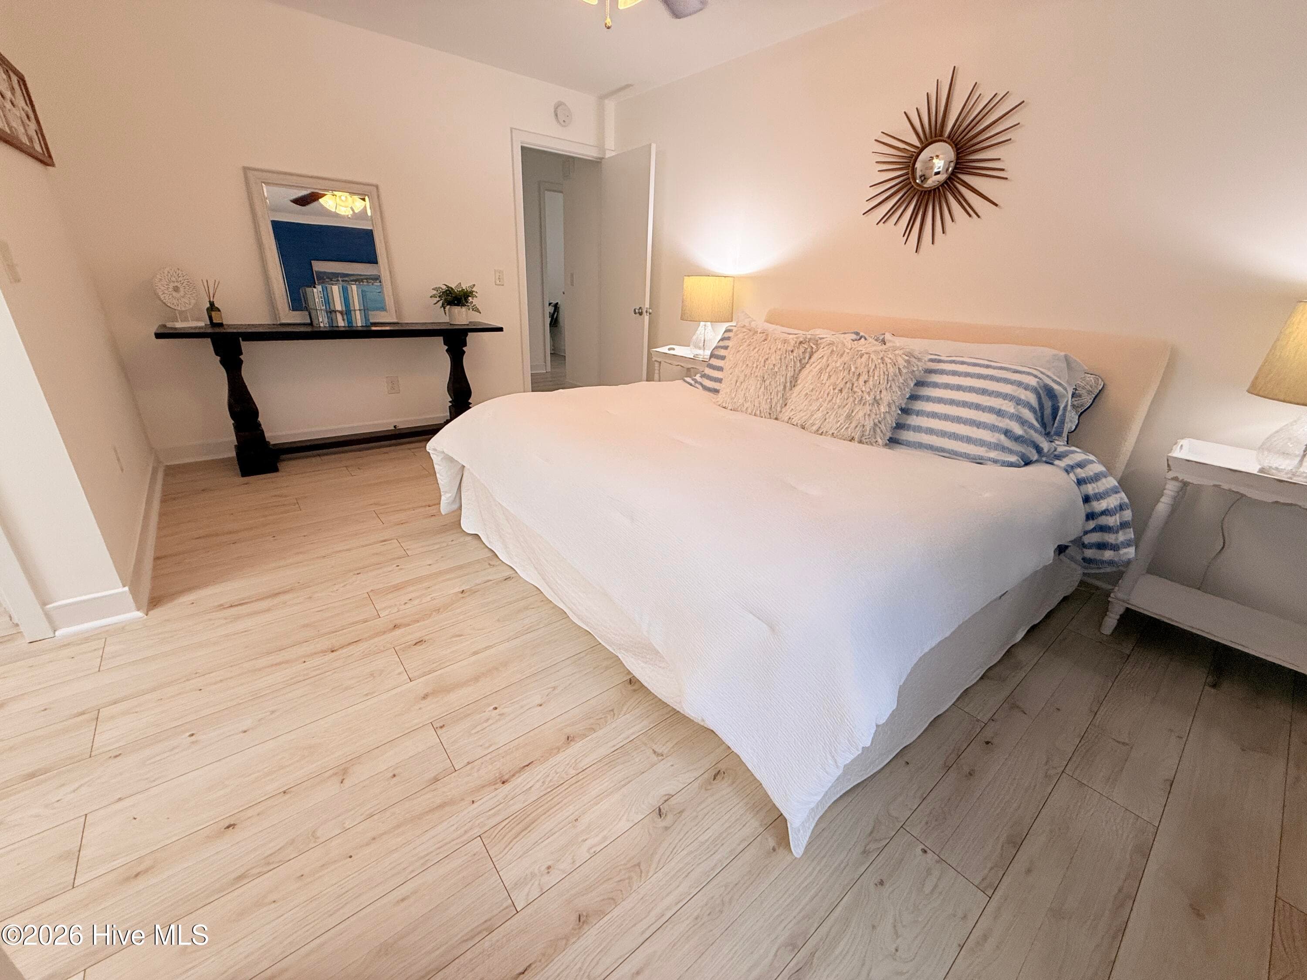
Primary Suite - 1001 Hunting Ridge Road, Wilmington, NC 28412
Features gorgeous blue grasscloth accent wall - 1001 Hunting Ridge Road, Wilmington, NC 28412
Plenty of room for king bed - 1001 Hunting Ridge Road, Wilmington, NC 28412
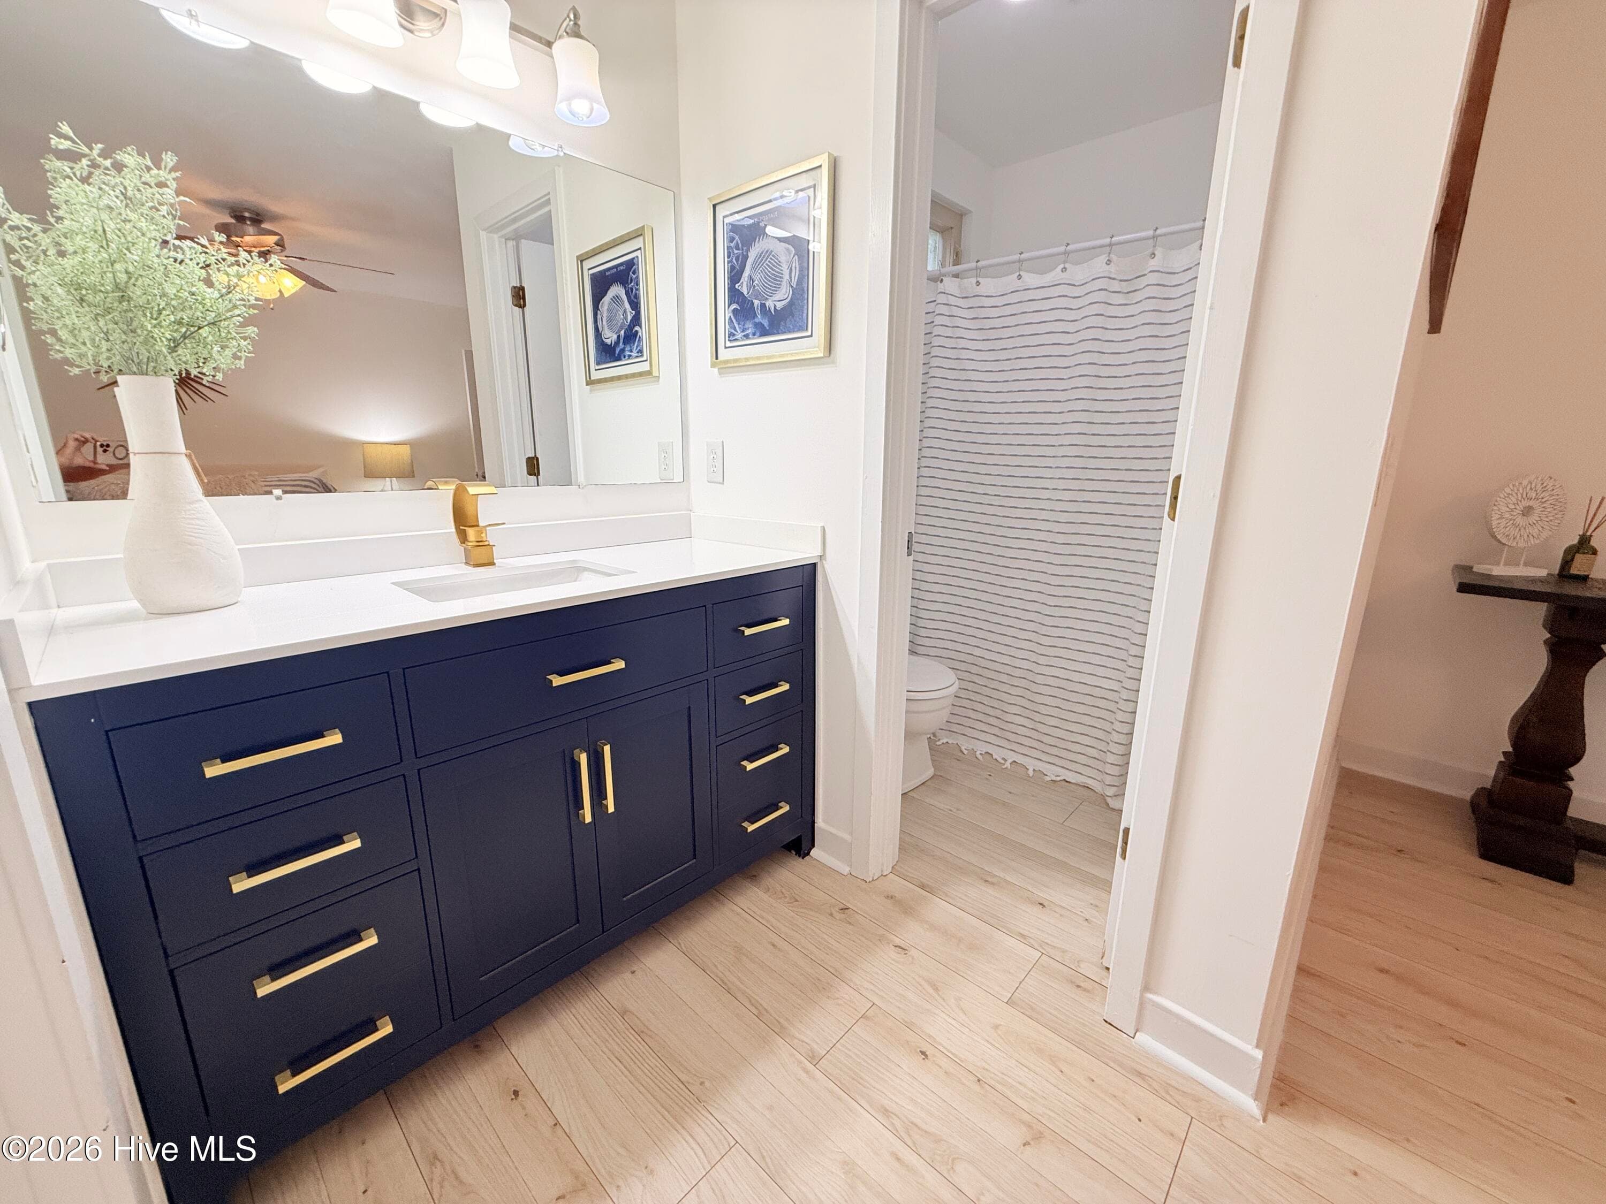
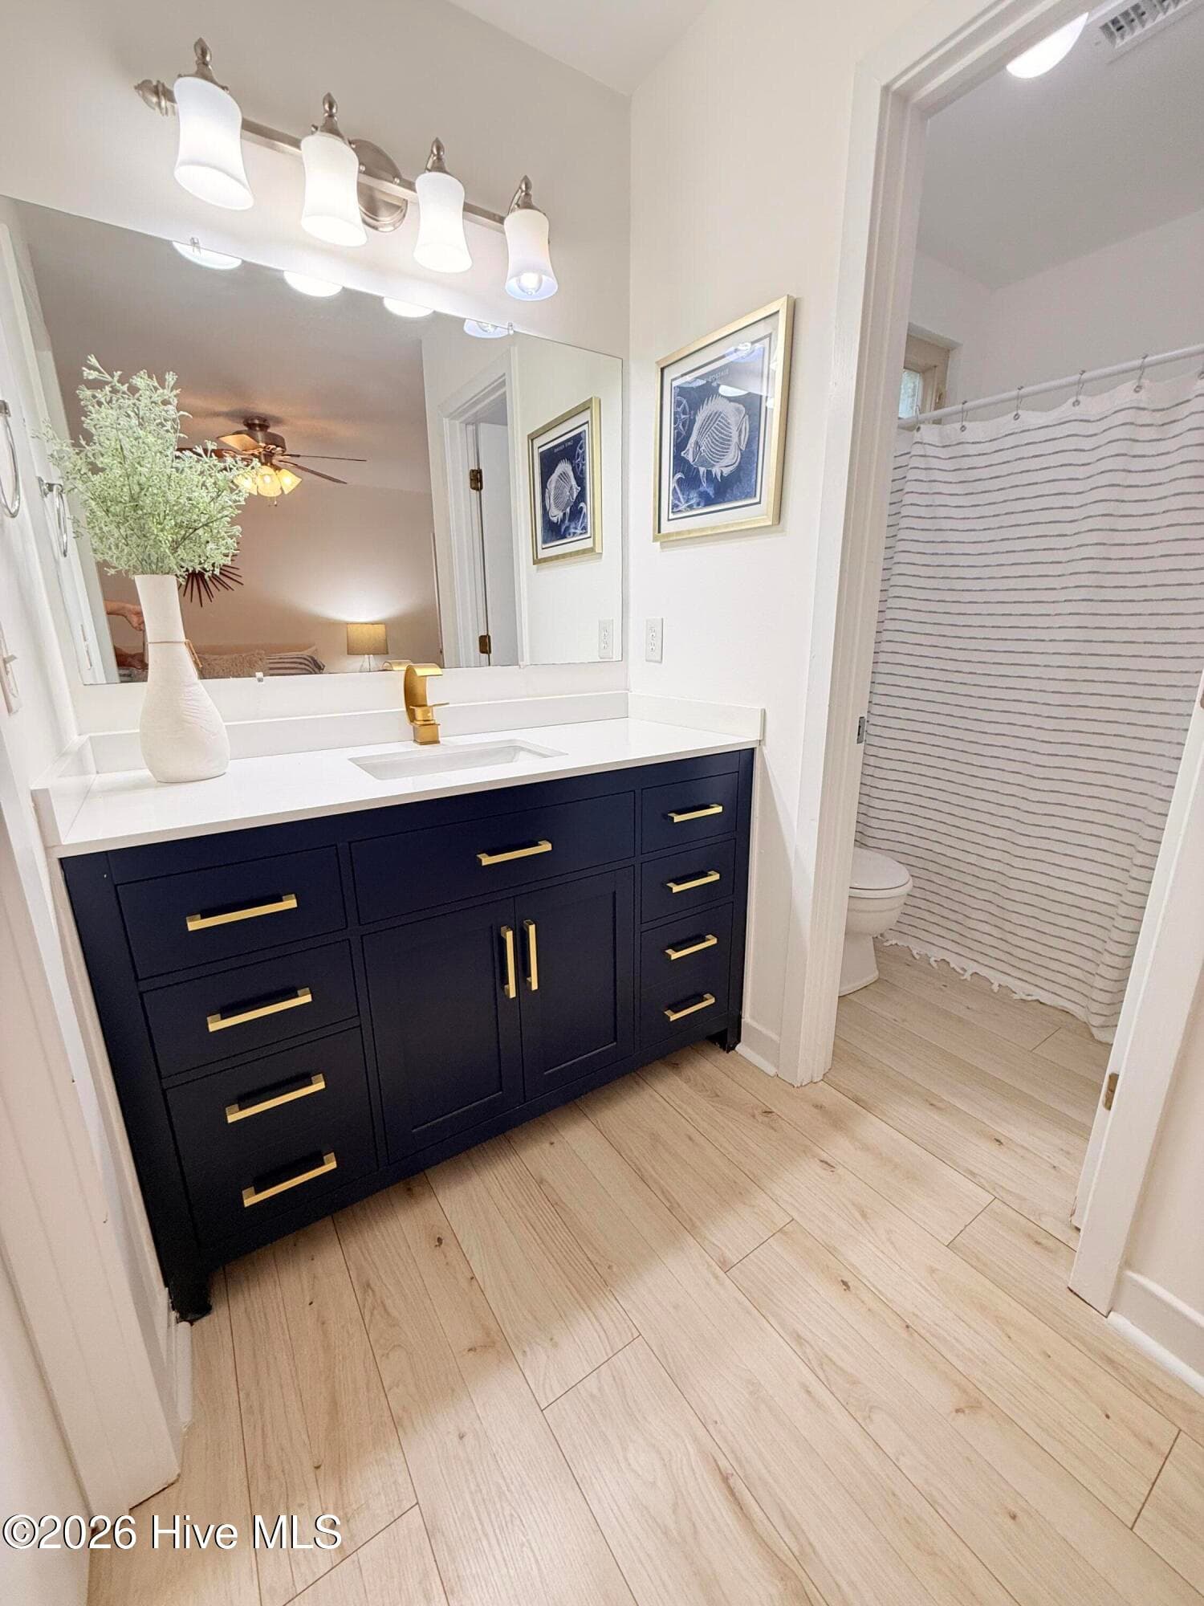
Convenient vanity in room allows use of shower and commode in private! - 1001 Hunting Ridge Road, Wilmington, NC 28412
Single Family Residence at 1001 Hunting Ridge Road, Wilmington, NC 28412, photo 29 of 59
Private water closet! - 1001 Hunting Ridge Road, Wilmington, NC 28412
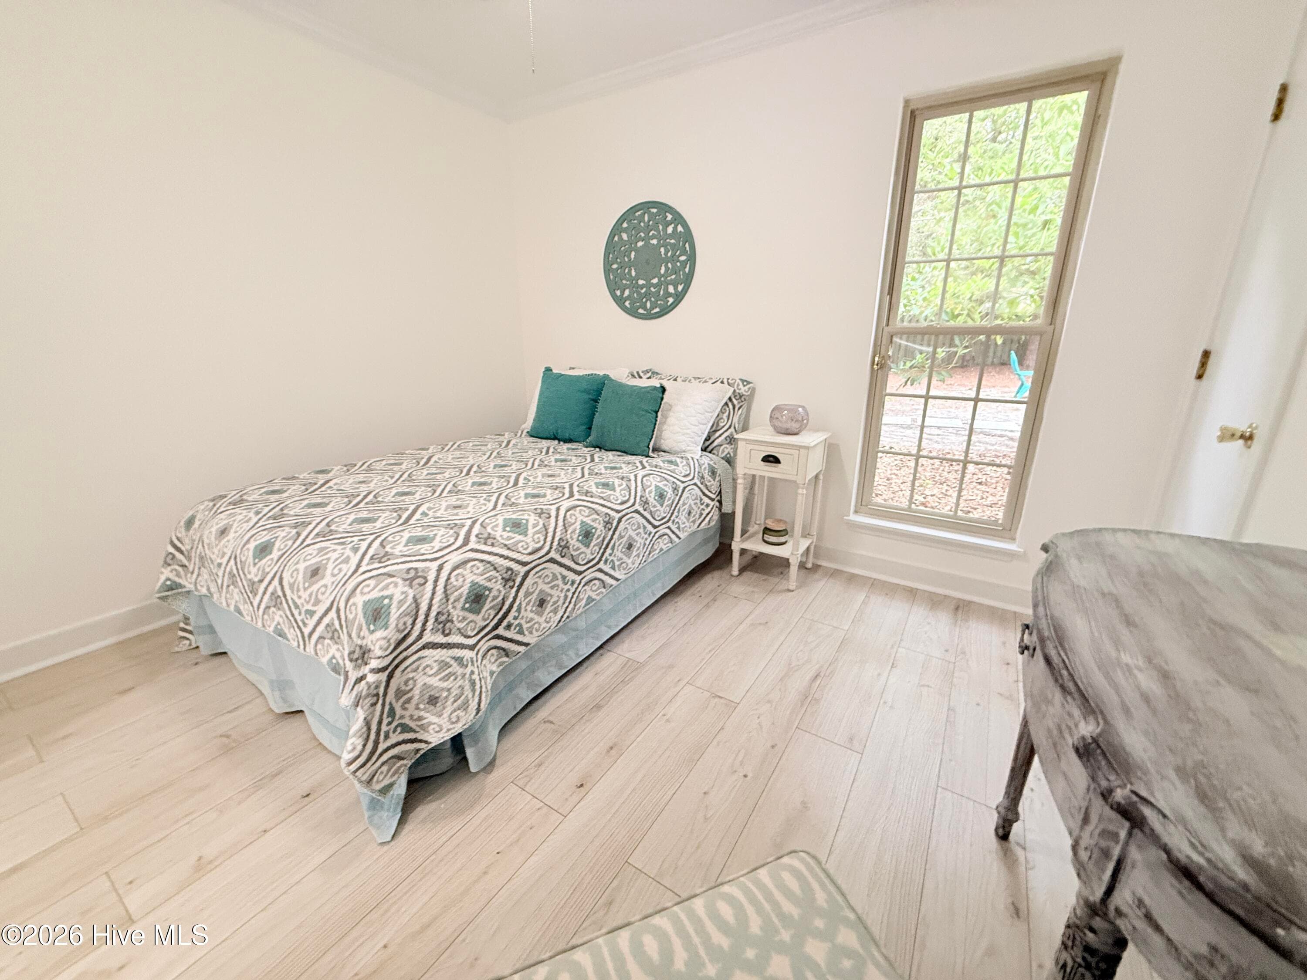
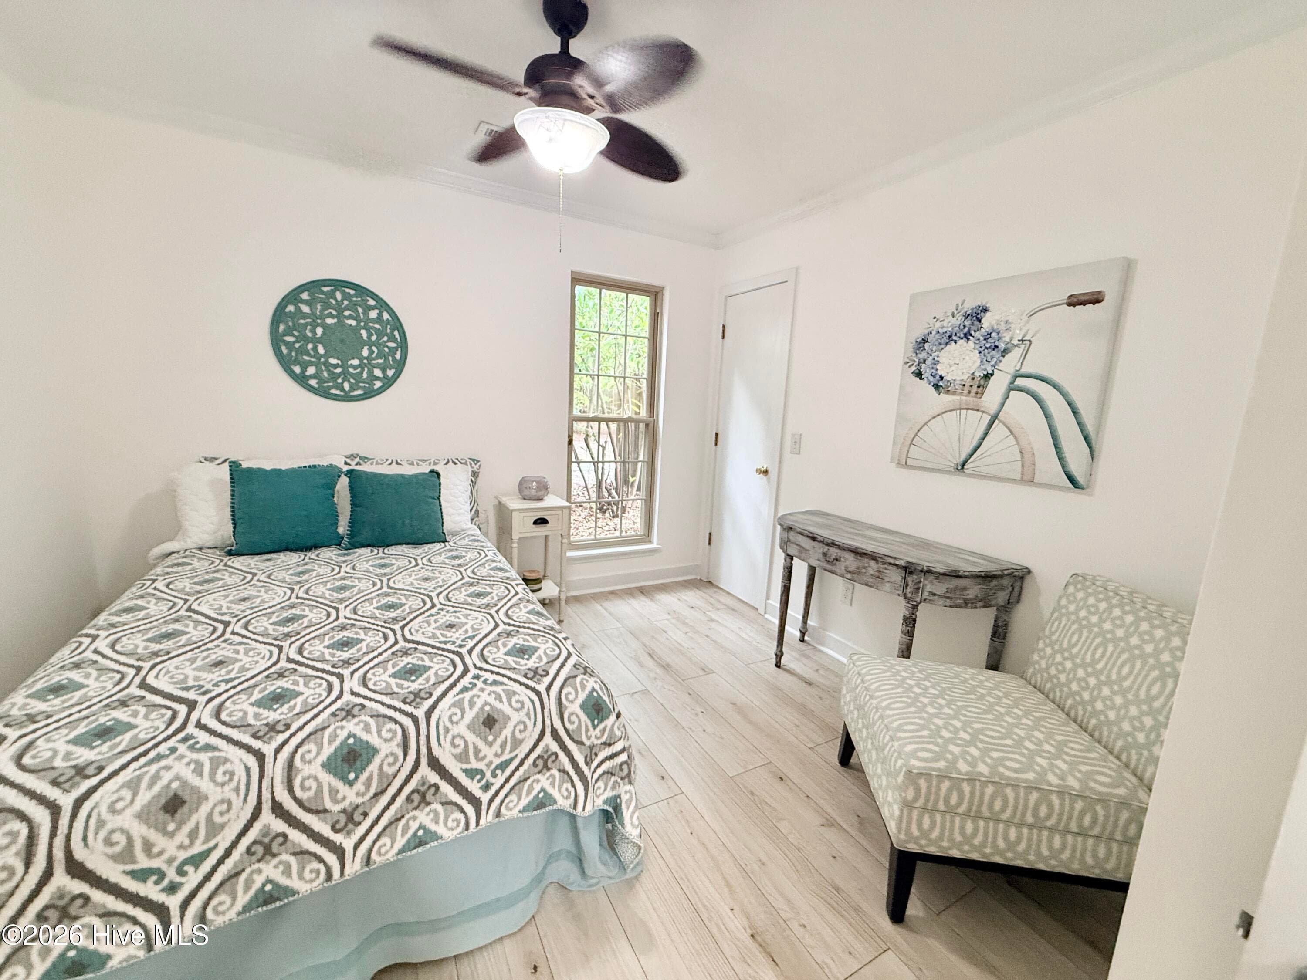
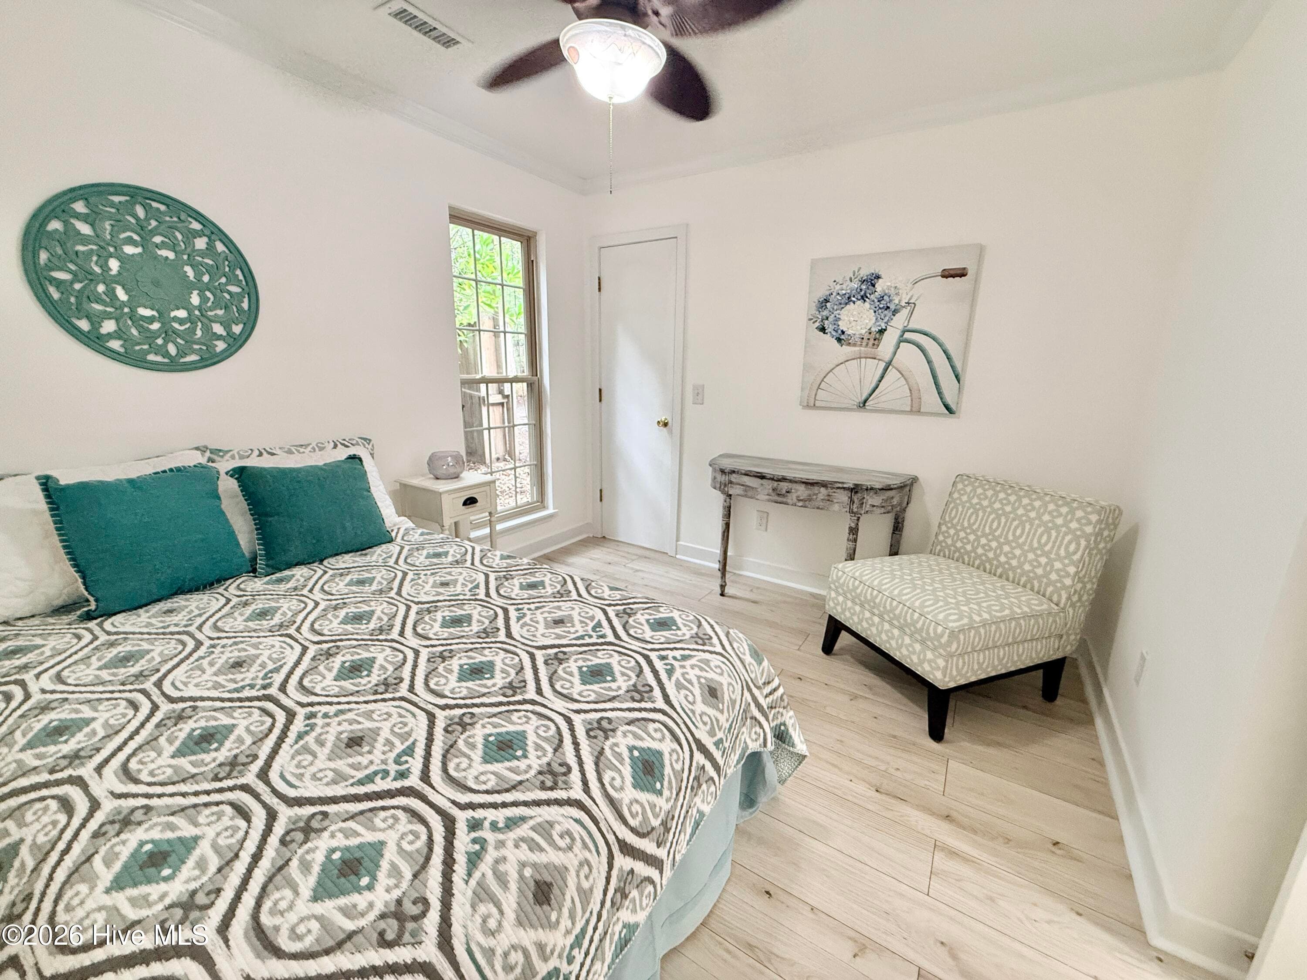
Secondary bedroom allows for up to a king bed - 1001 Hunting Ridge Road, Wilmington, NC 28412
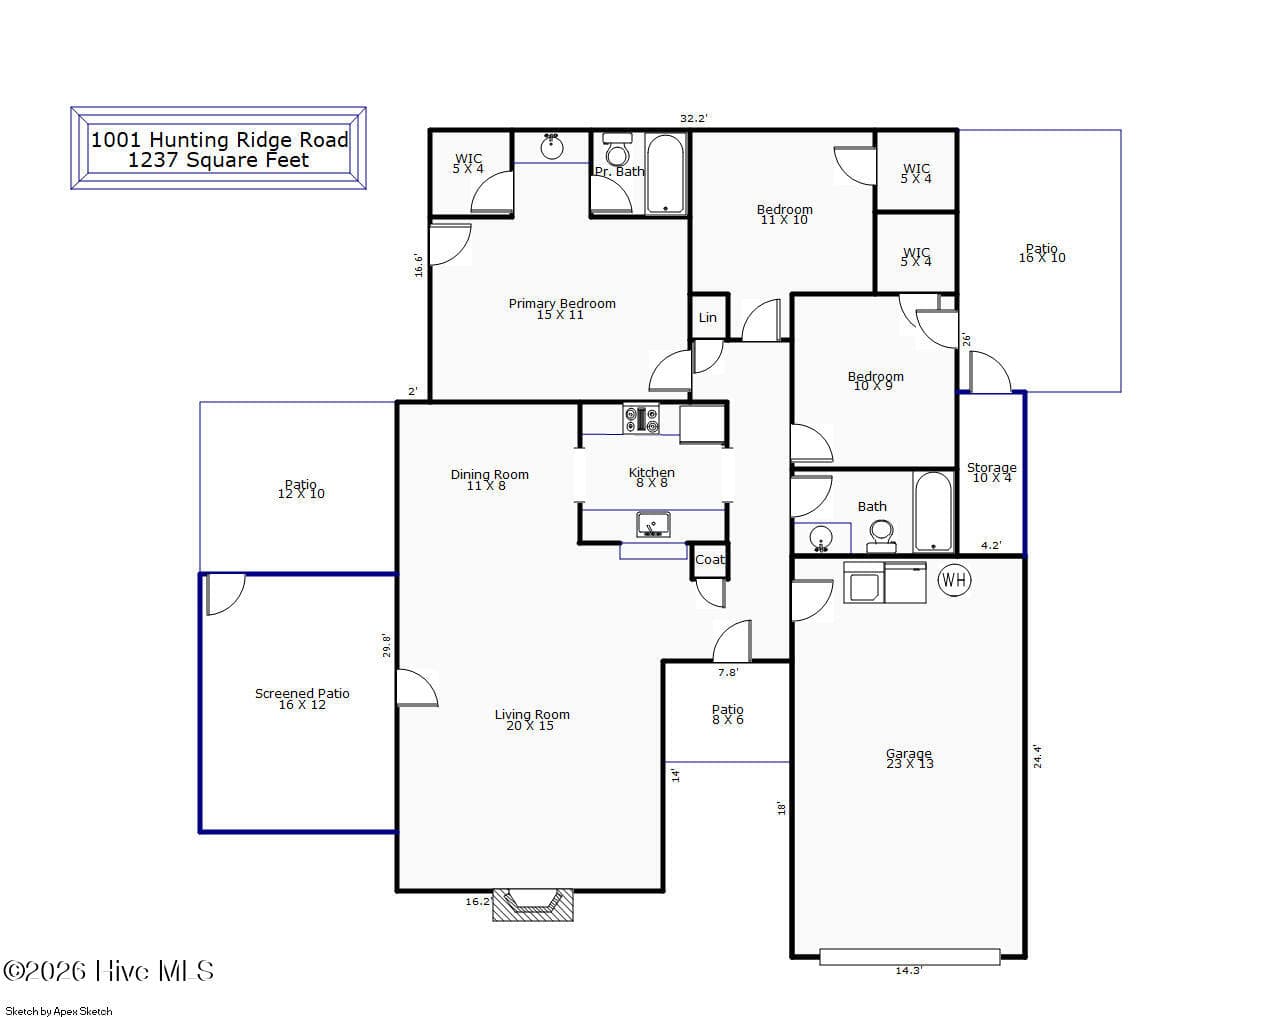
All bedrooms feature walk in closets - 1001 Hunting Ridge Road, Wilmington, NC 28412
Single Family Residence at 1001 Hunting Ridge Road, Wilmington, NC 28412, photo 33 of 59
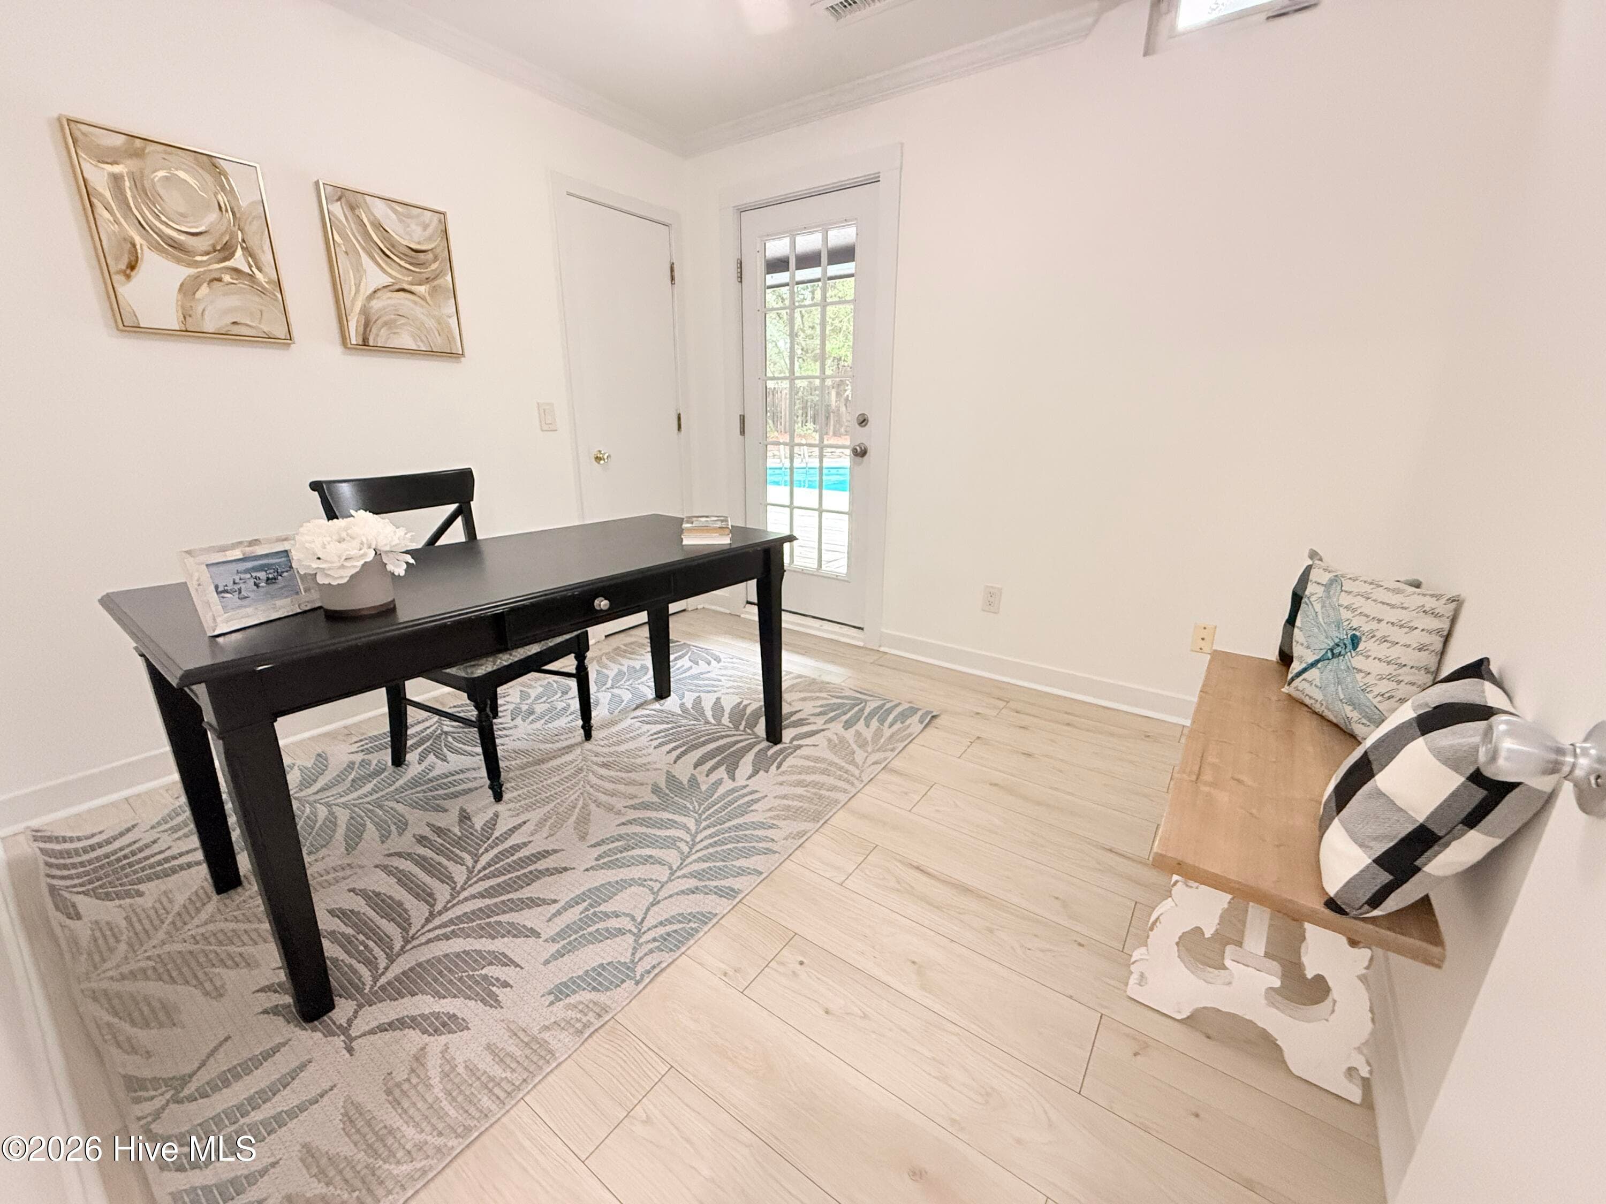
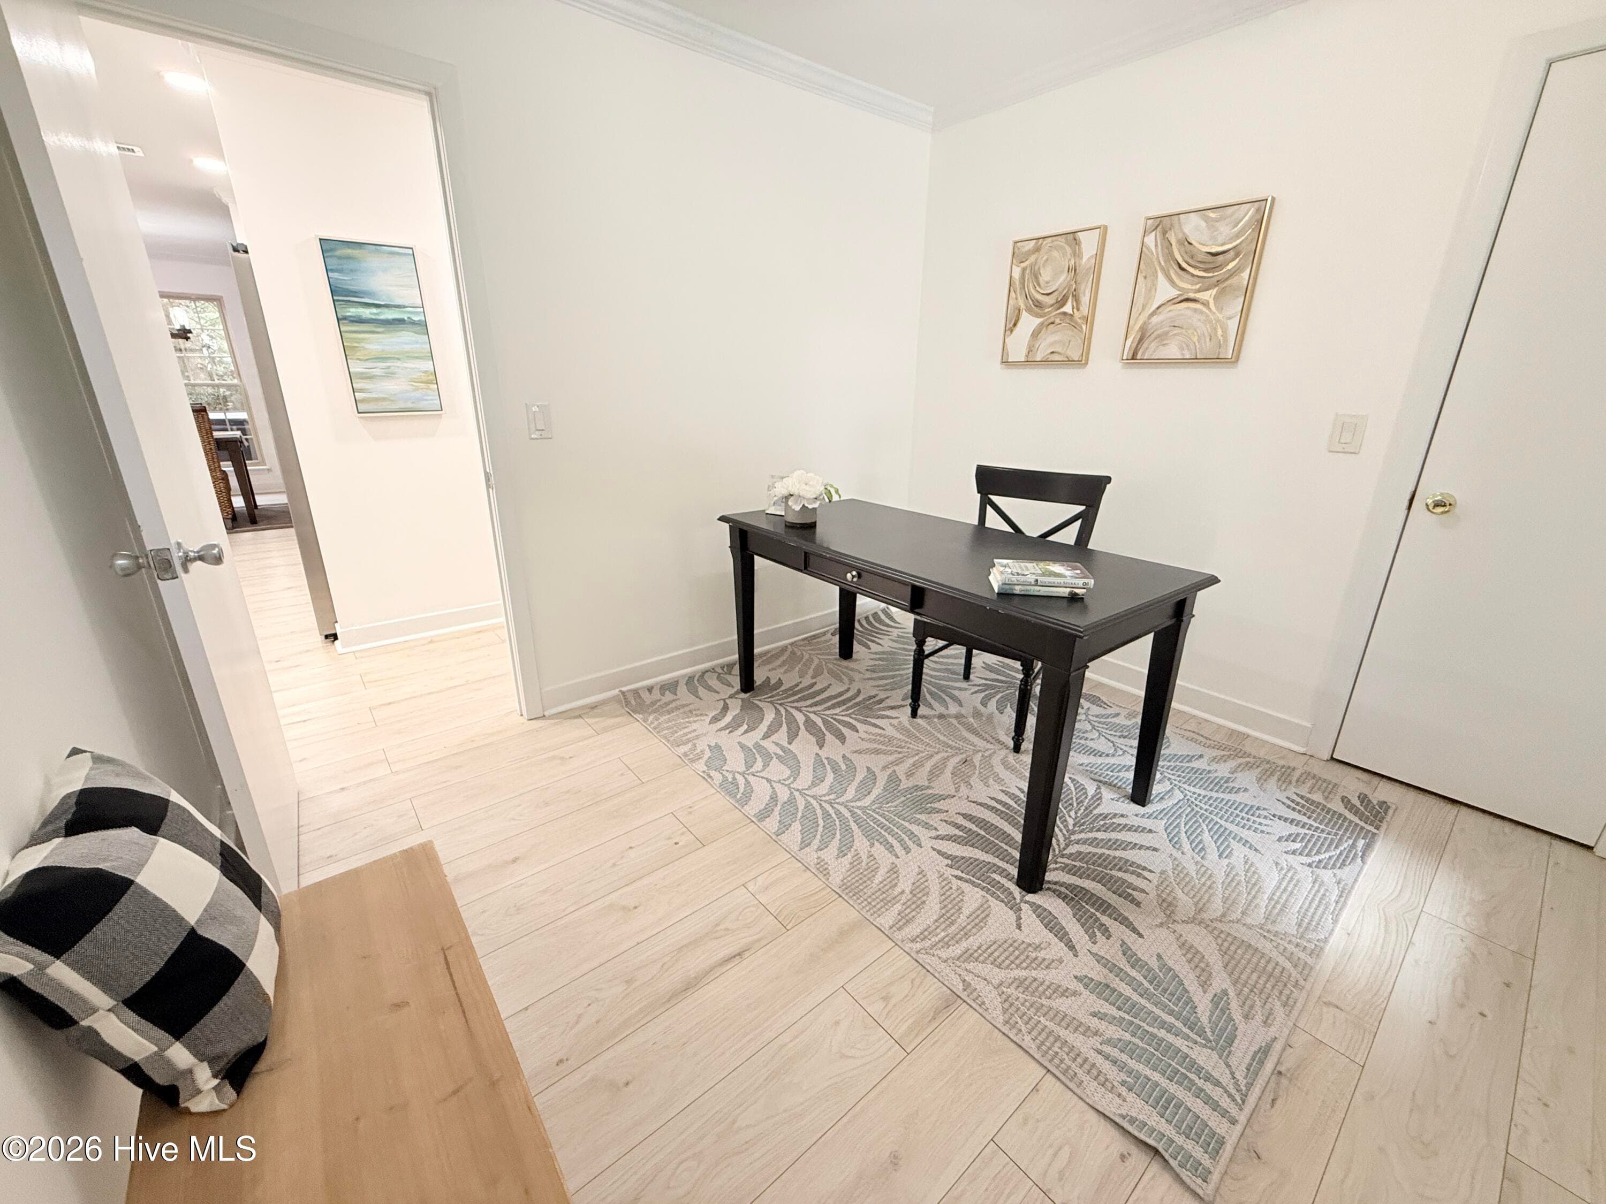
This versatile room is currently set up as an office but could house a twin over full bunk bed and has walk in closet and door to the pool! - 1001 Hunting Ridge Road, Wilmington, NC 28412
Single Family Residence at 1001 Hunting Ridge Road, Wilmington, NC 28412, photo 35 of 59
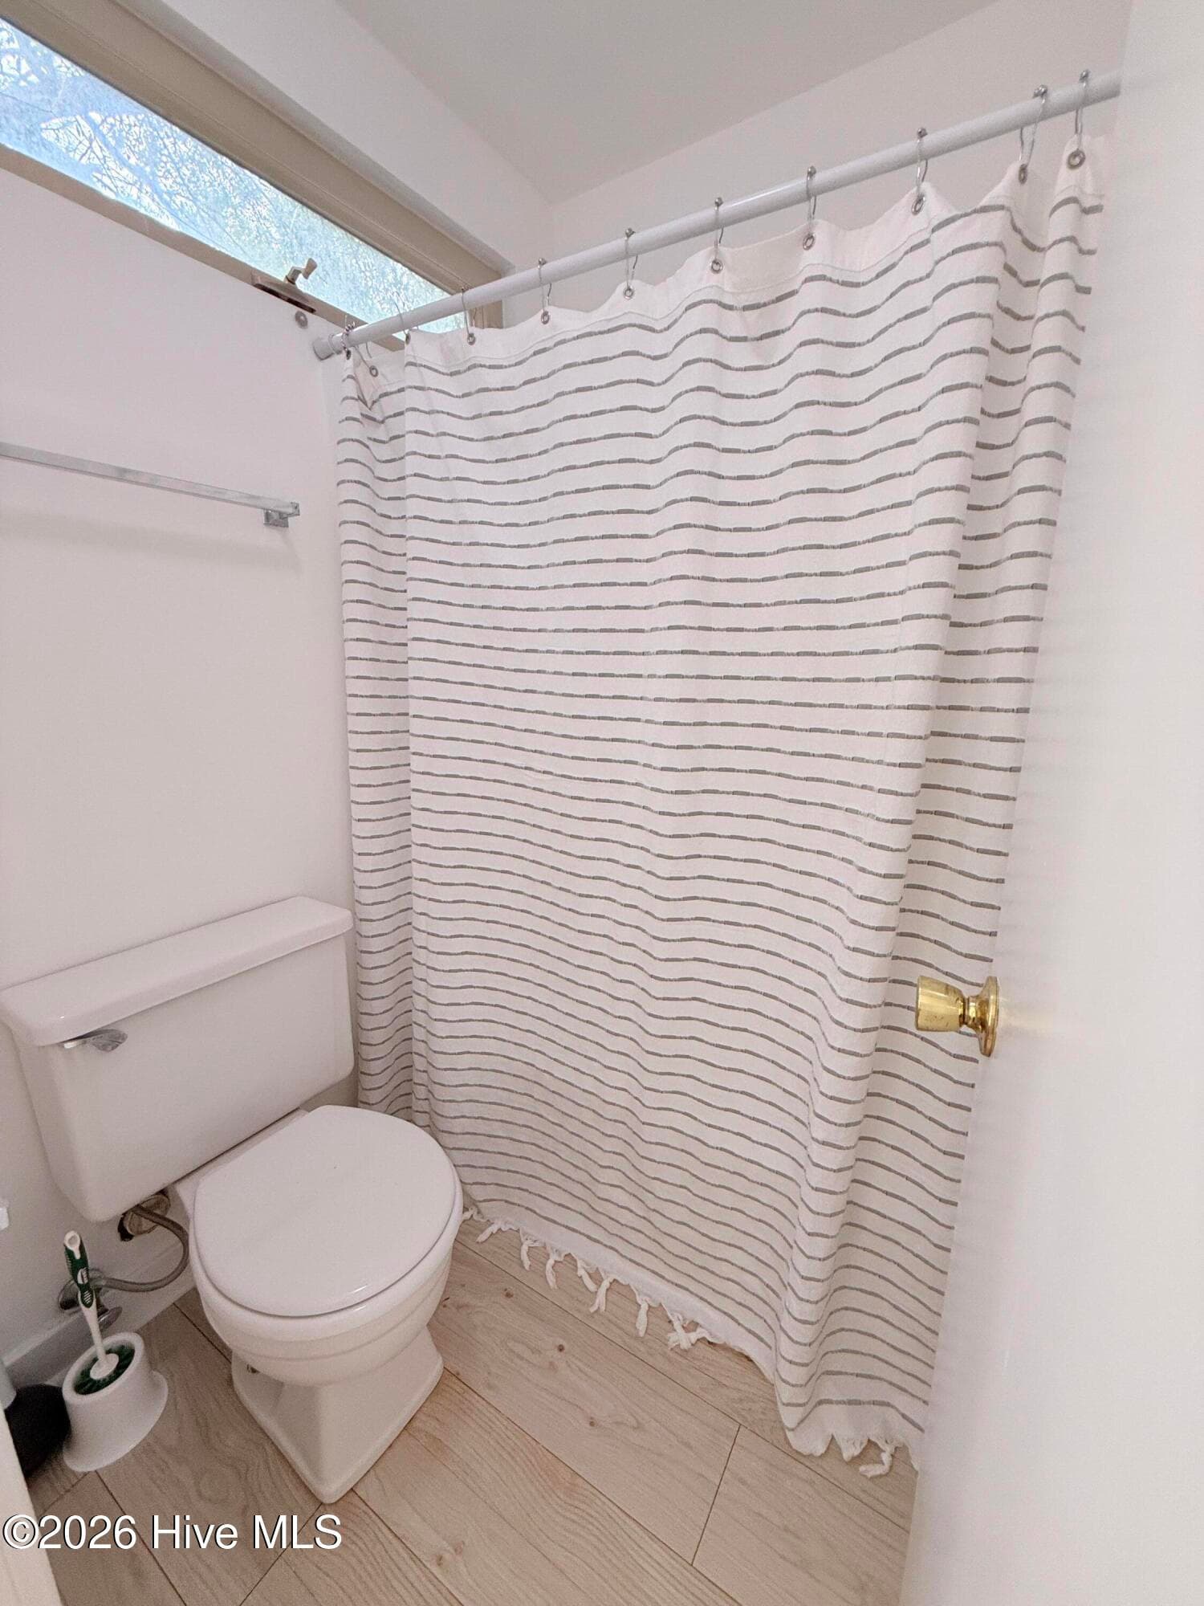
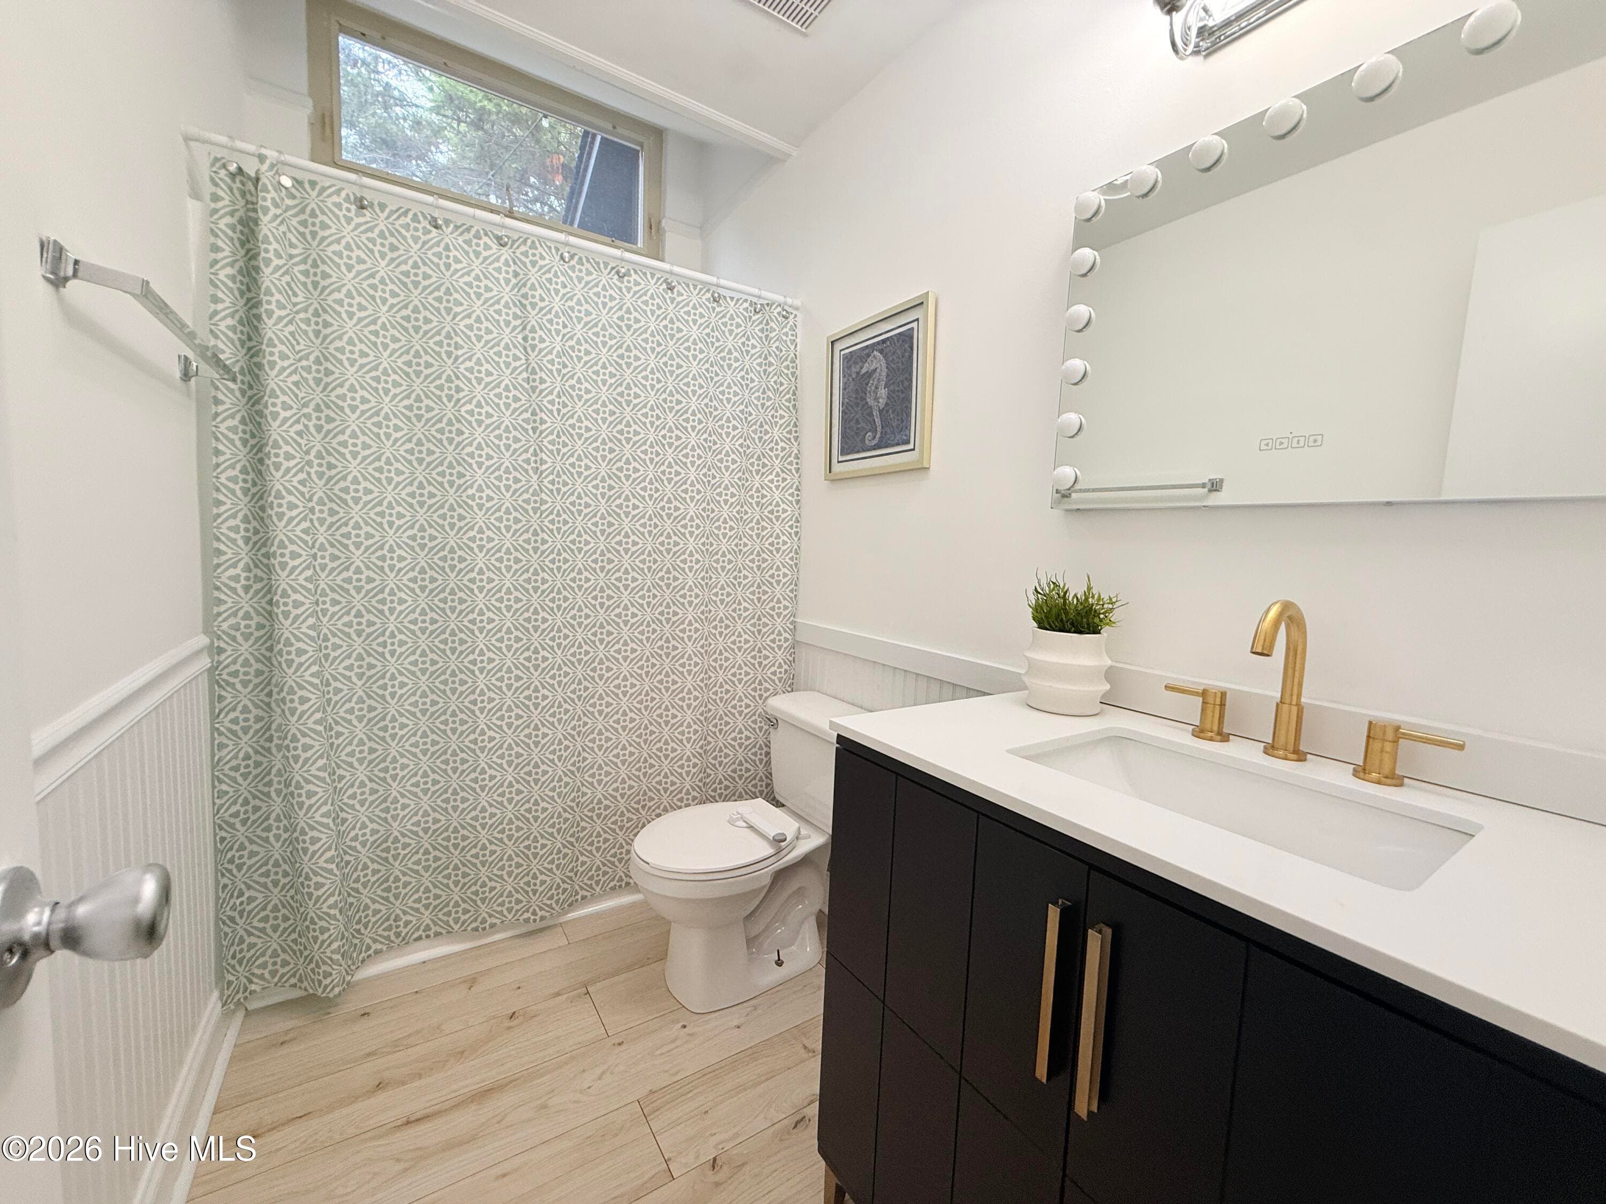
Good sized light and bright hall bath with beadboard wainscoting - 1001 Hunting Ridge Road, Wilmington, NC 28412
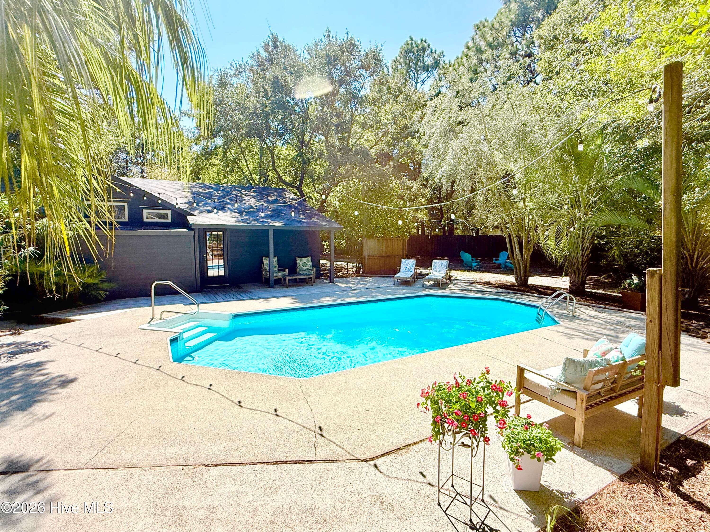
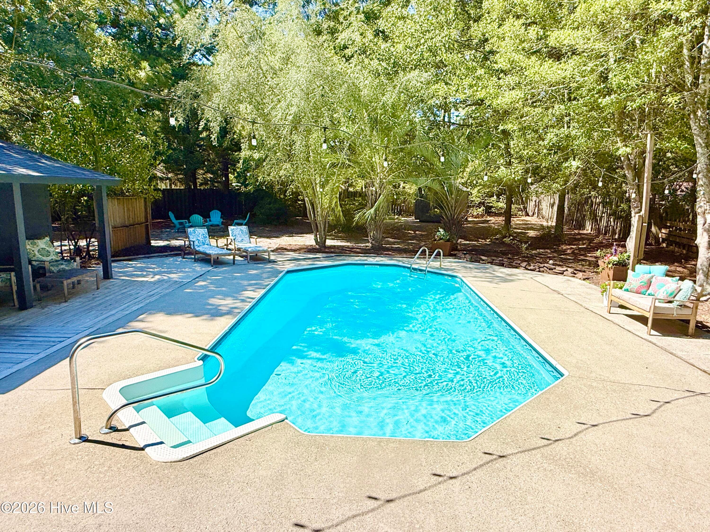
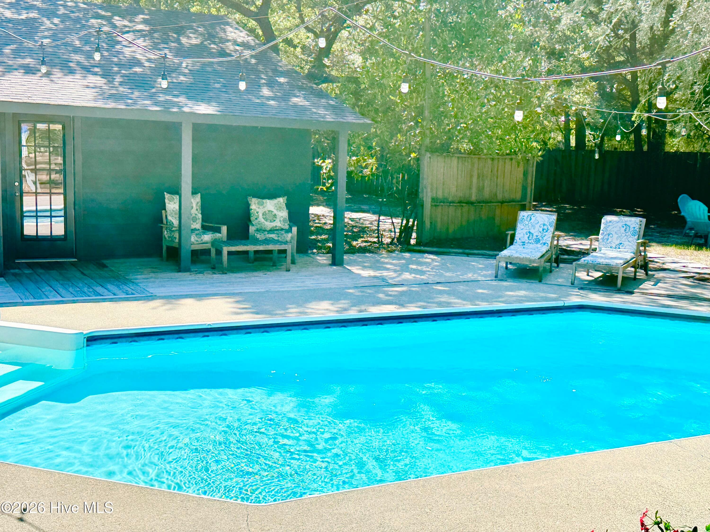
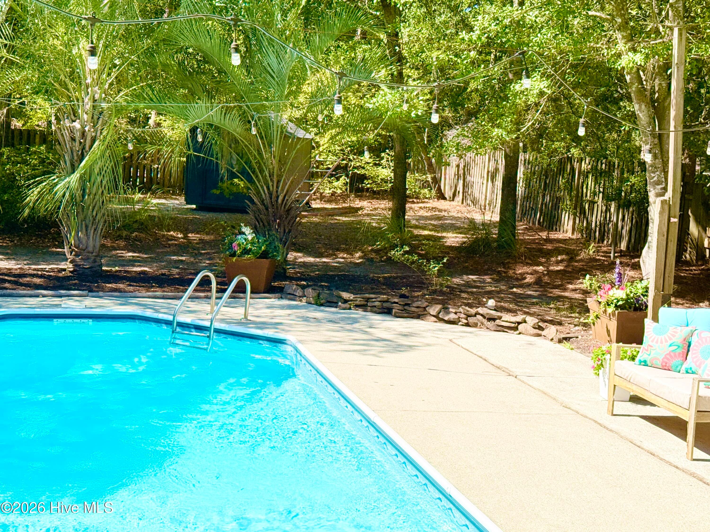
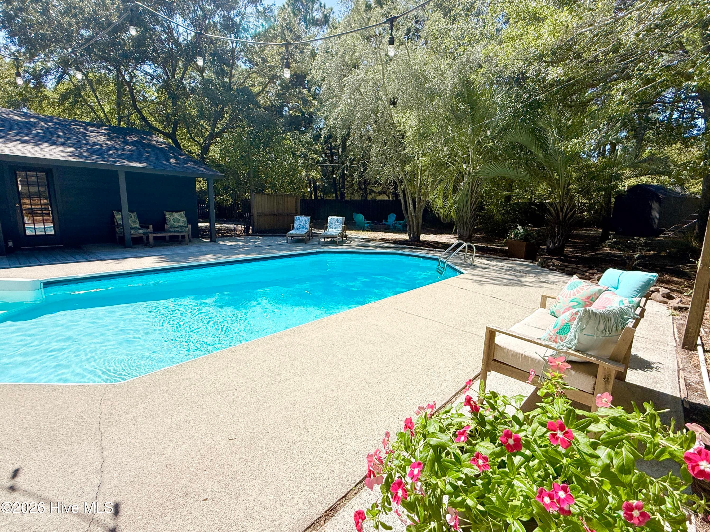
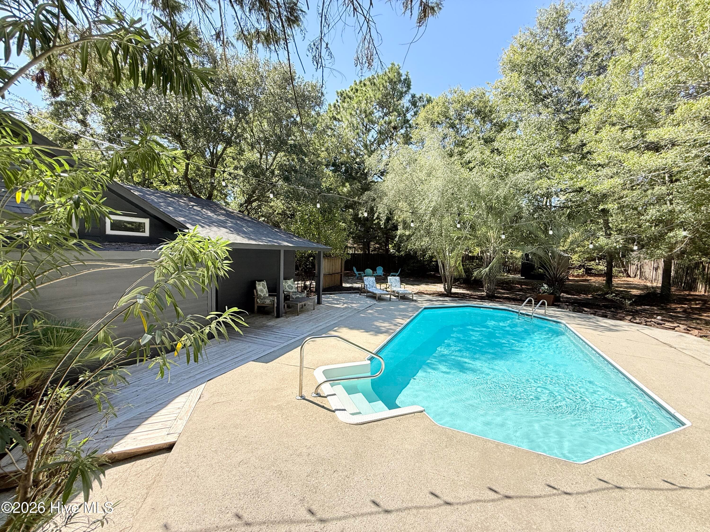
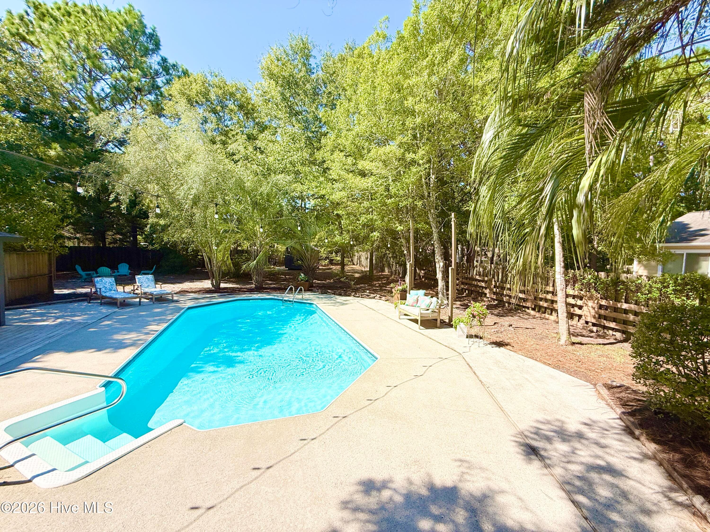
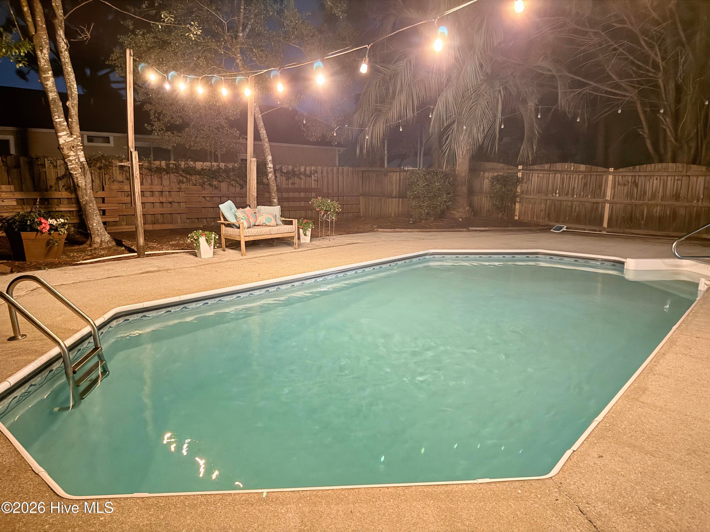
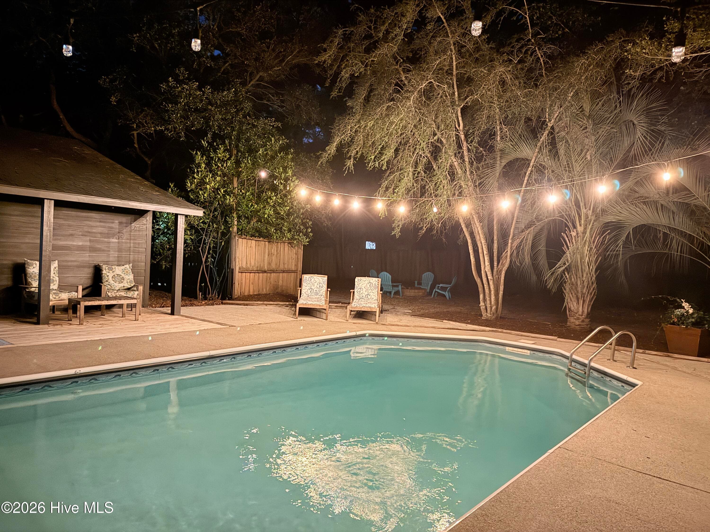
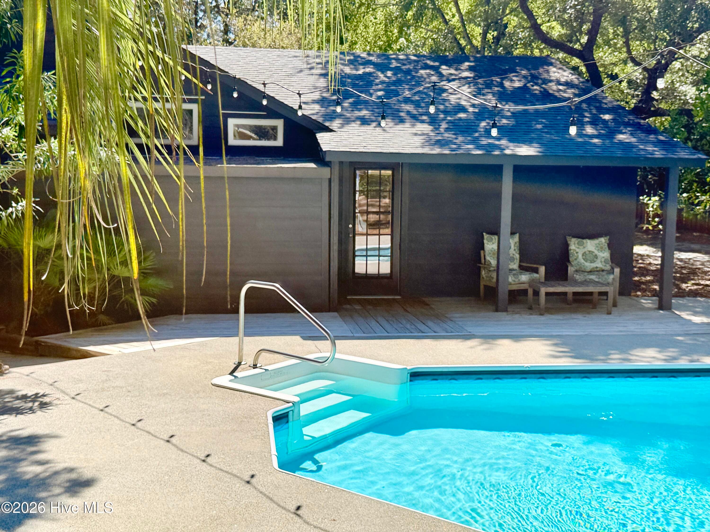
This pool is simply amazing! - 1001 Hunting Ridge Road, Wilmington, NC 28412
Welcome to Hunting Ridge a tropical paradise in Midtown Wilmington! - 1001 Hunting Ridge Road, Wilmington, NC 28412
covered porch area to hide from the sun! - 1001 Hunting Ridge Road, Wilmington, NC 28412
Natural tropical vibe - 1001 Hunting Ridge Road, Wilmington, NC 28412
Beautiful setting! - 1001 Hunting Ridge Road, Wilmington, NC 28412
Single Family Residence at 1001 Hunting Ridge Road, Wilmington, NC 28412, photo 42 of 59
Single Family Residence at 1001 Hunting Ridge Road, Wilmington, NC 28412, photo 43 of 59
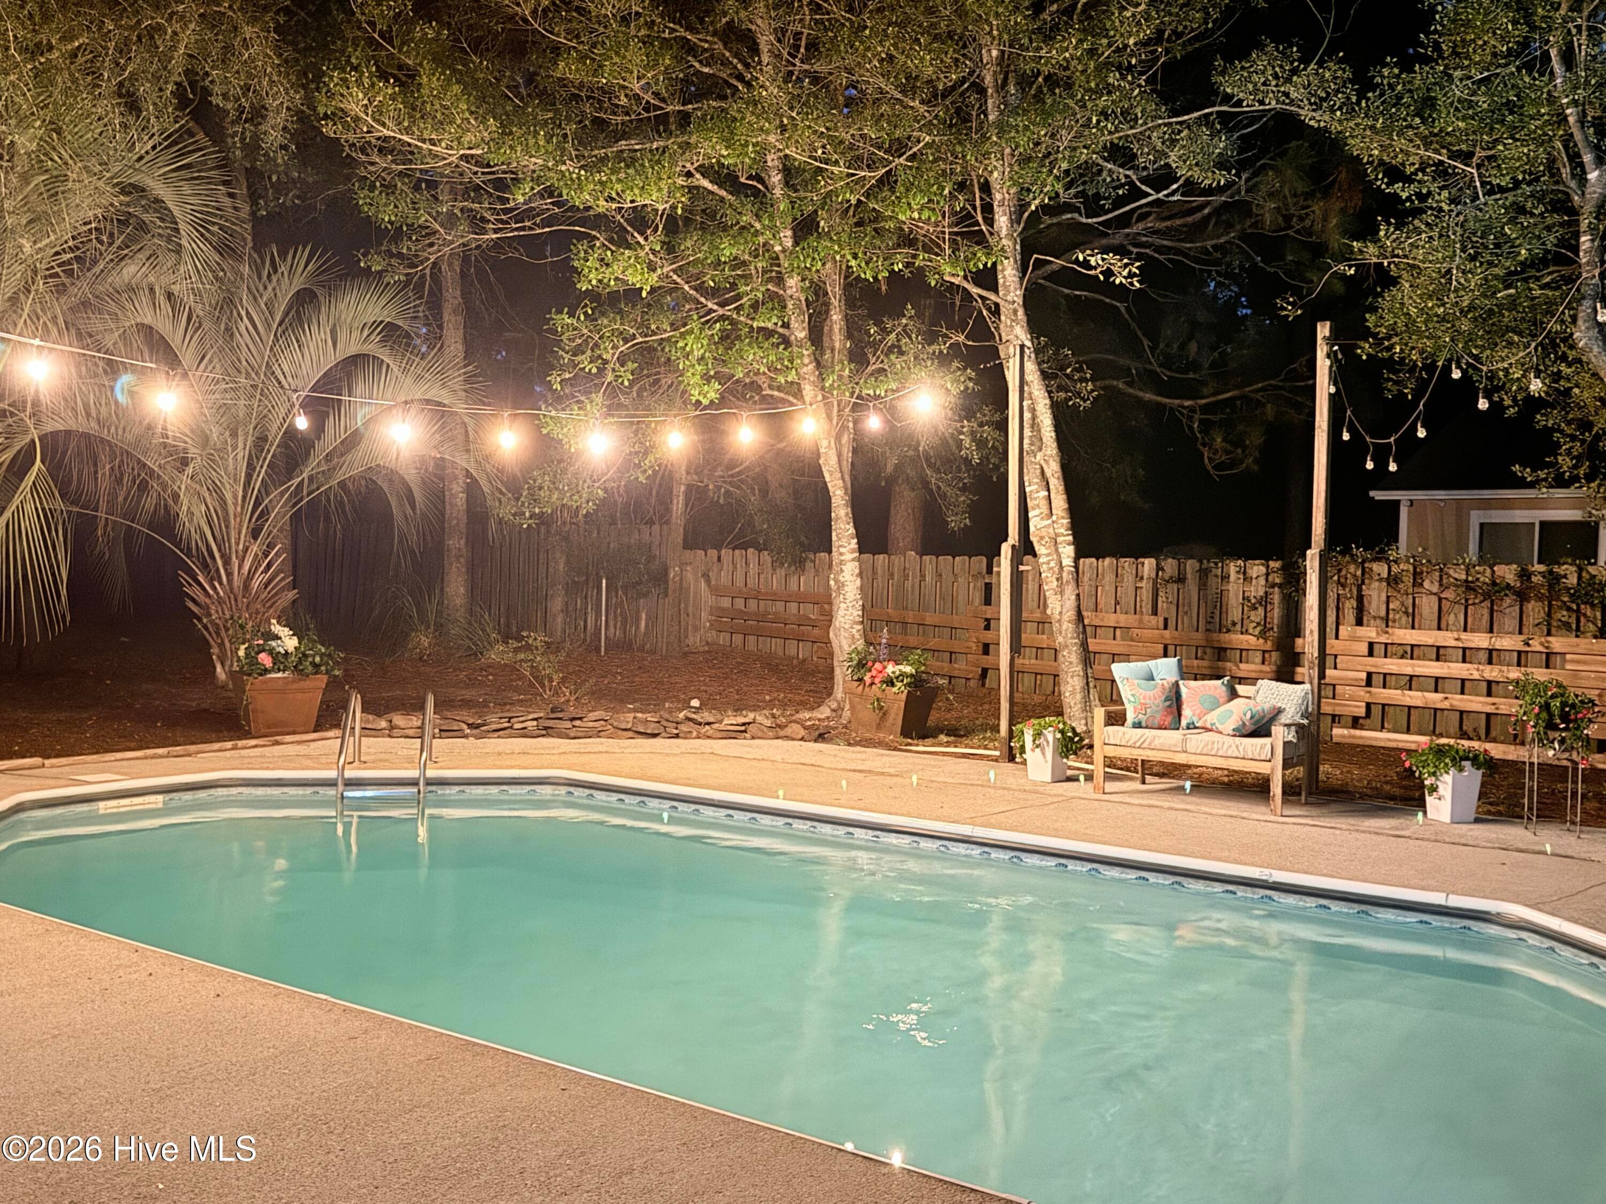
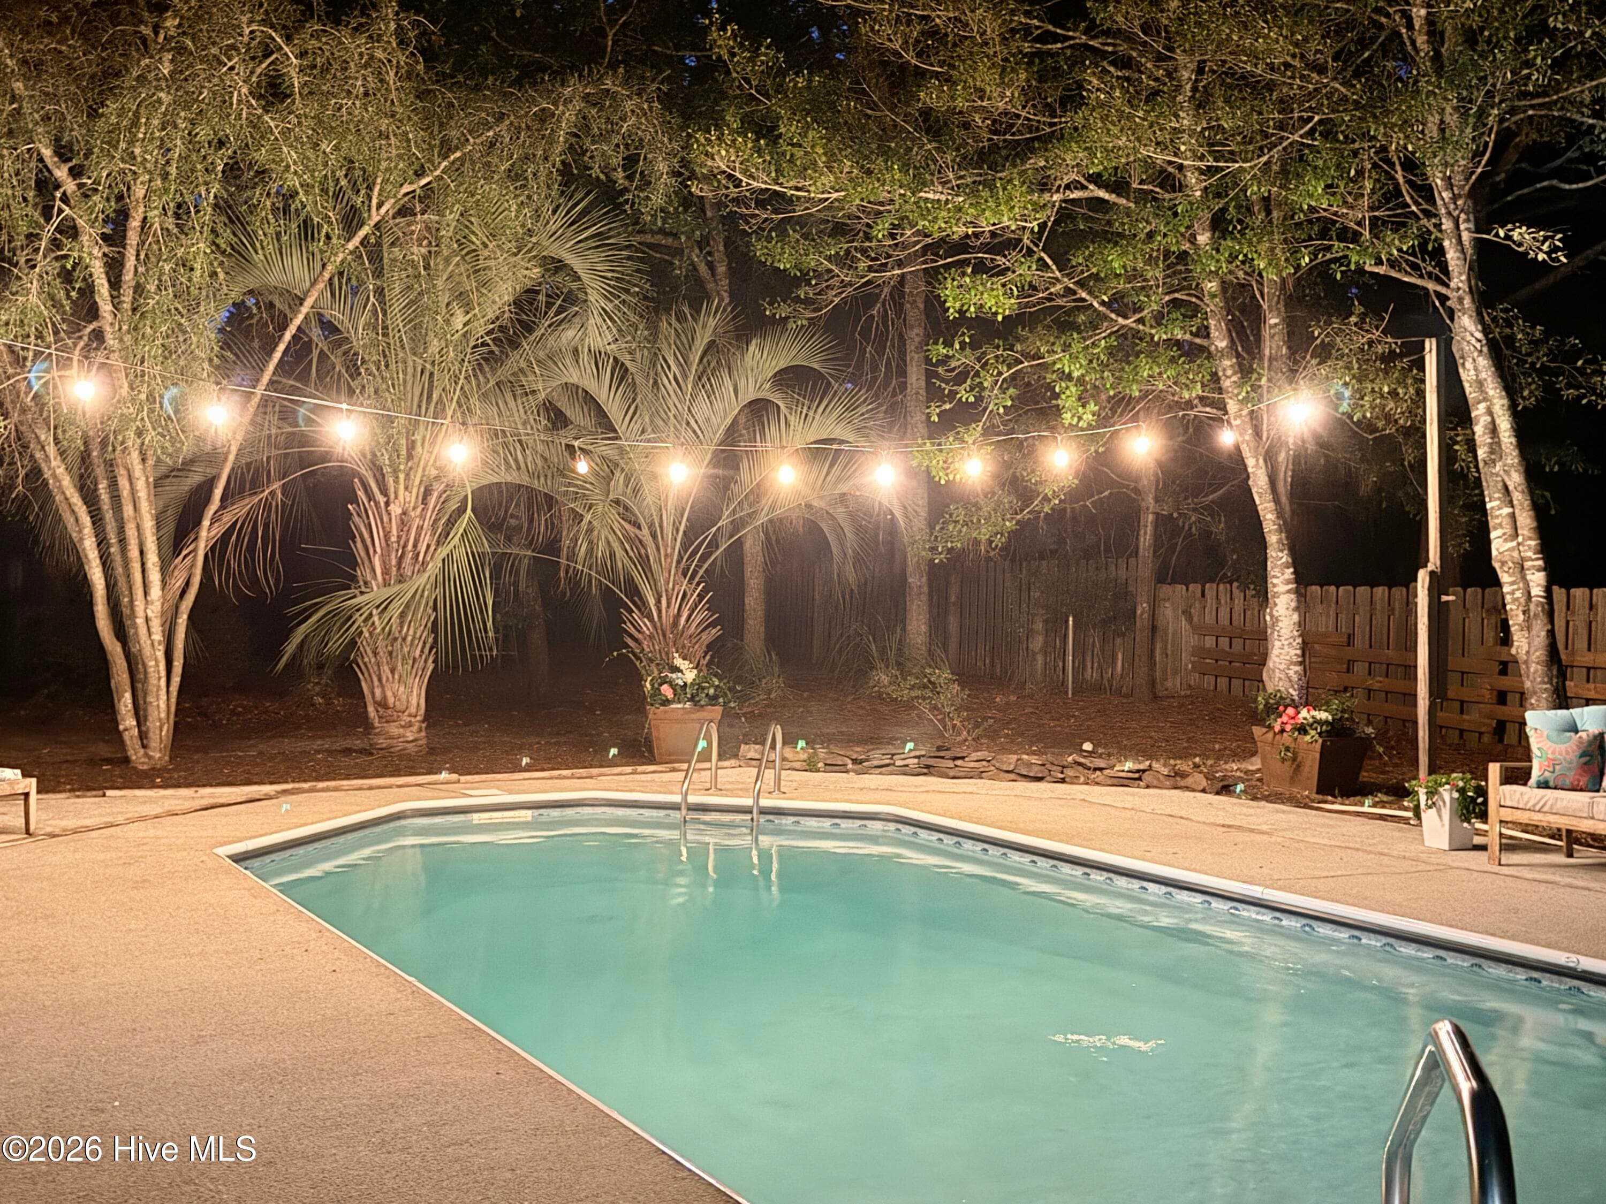
And at night? Wowzers!!! - 1001 Hunting Ridge Road, Wilmington, NC 28412
Imagine your soiree out here! - 1001 Hunting Ridge Road, Wilmington, NC 28412
Single Family Residence at 1001 Hunting Ridge Road, Wilmington, NC 28412, photo 46 of 59
Single Family Residence at 1001 Hunting Ridge Road, Wilmington, NC 28412, photo 47 of 59
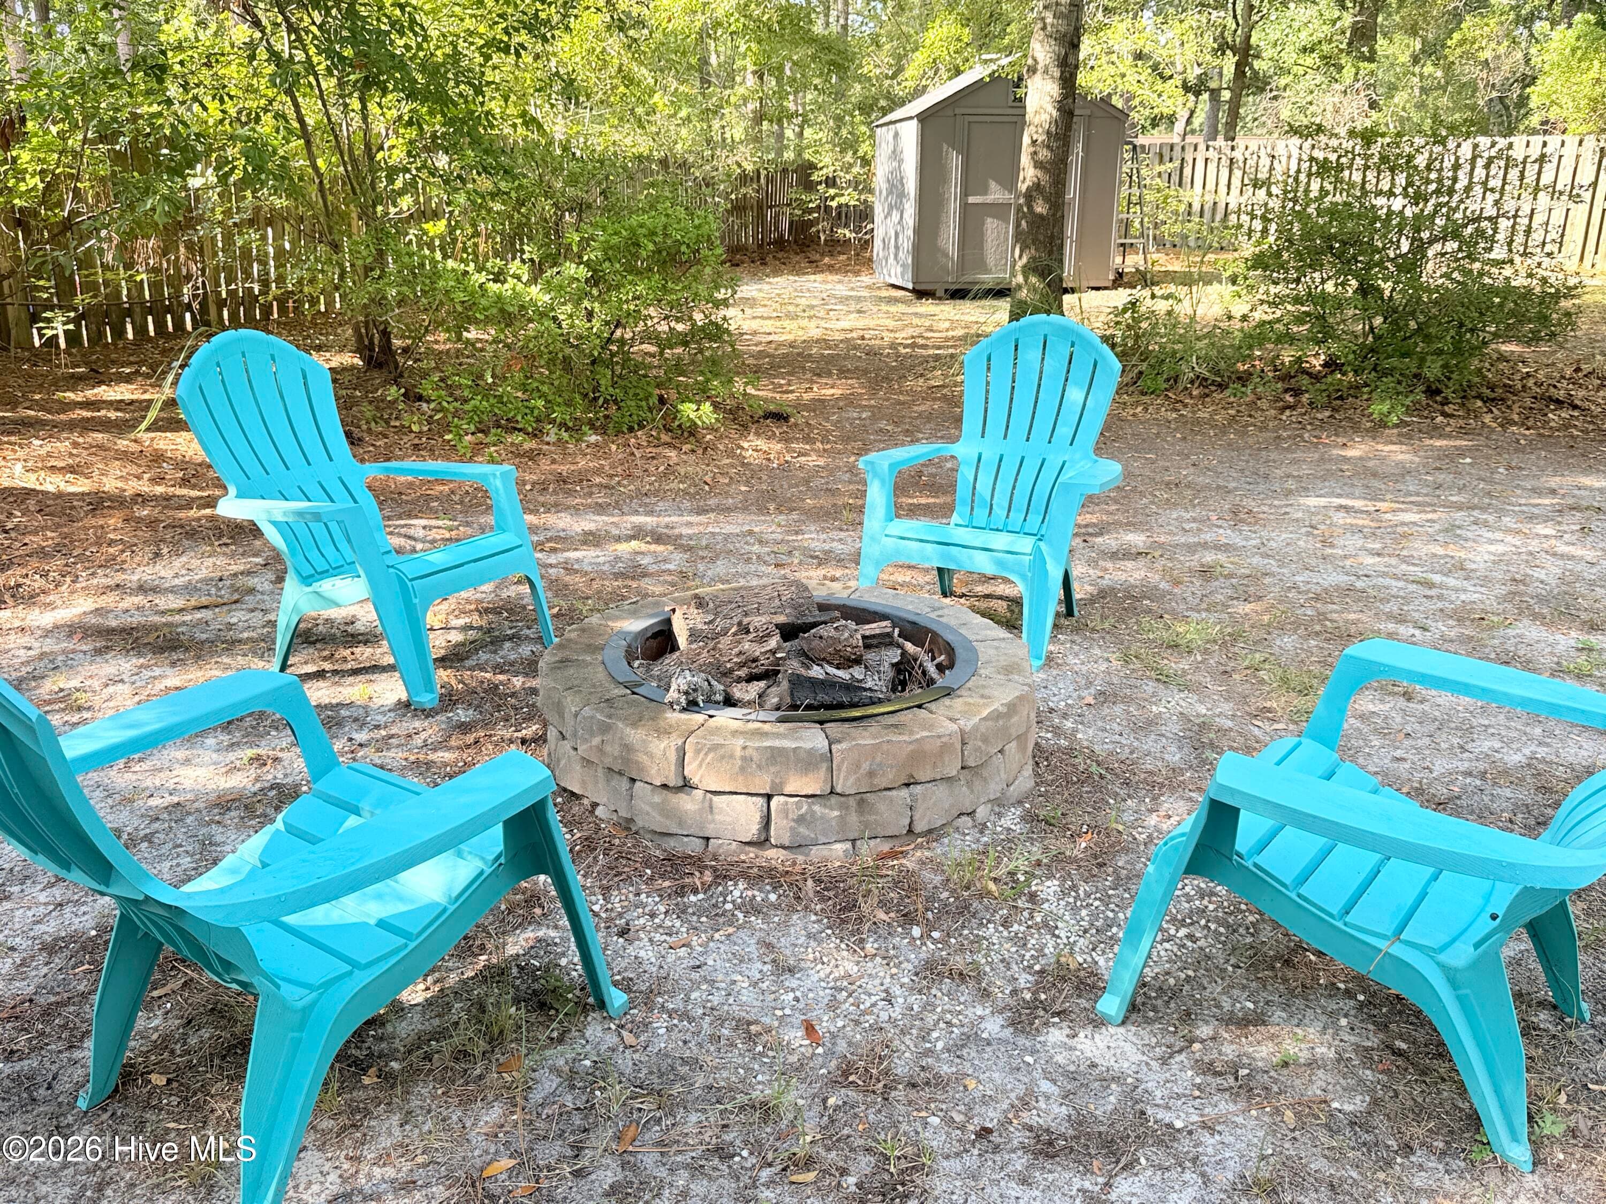
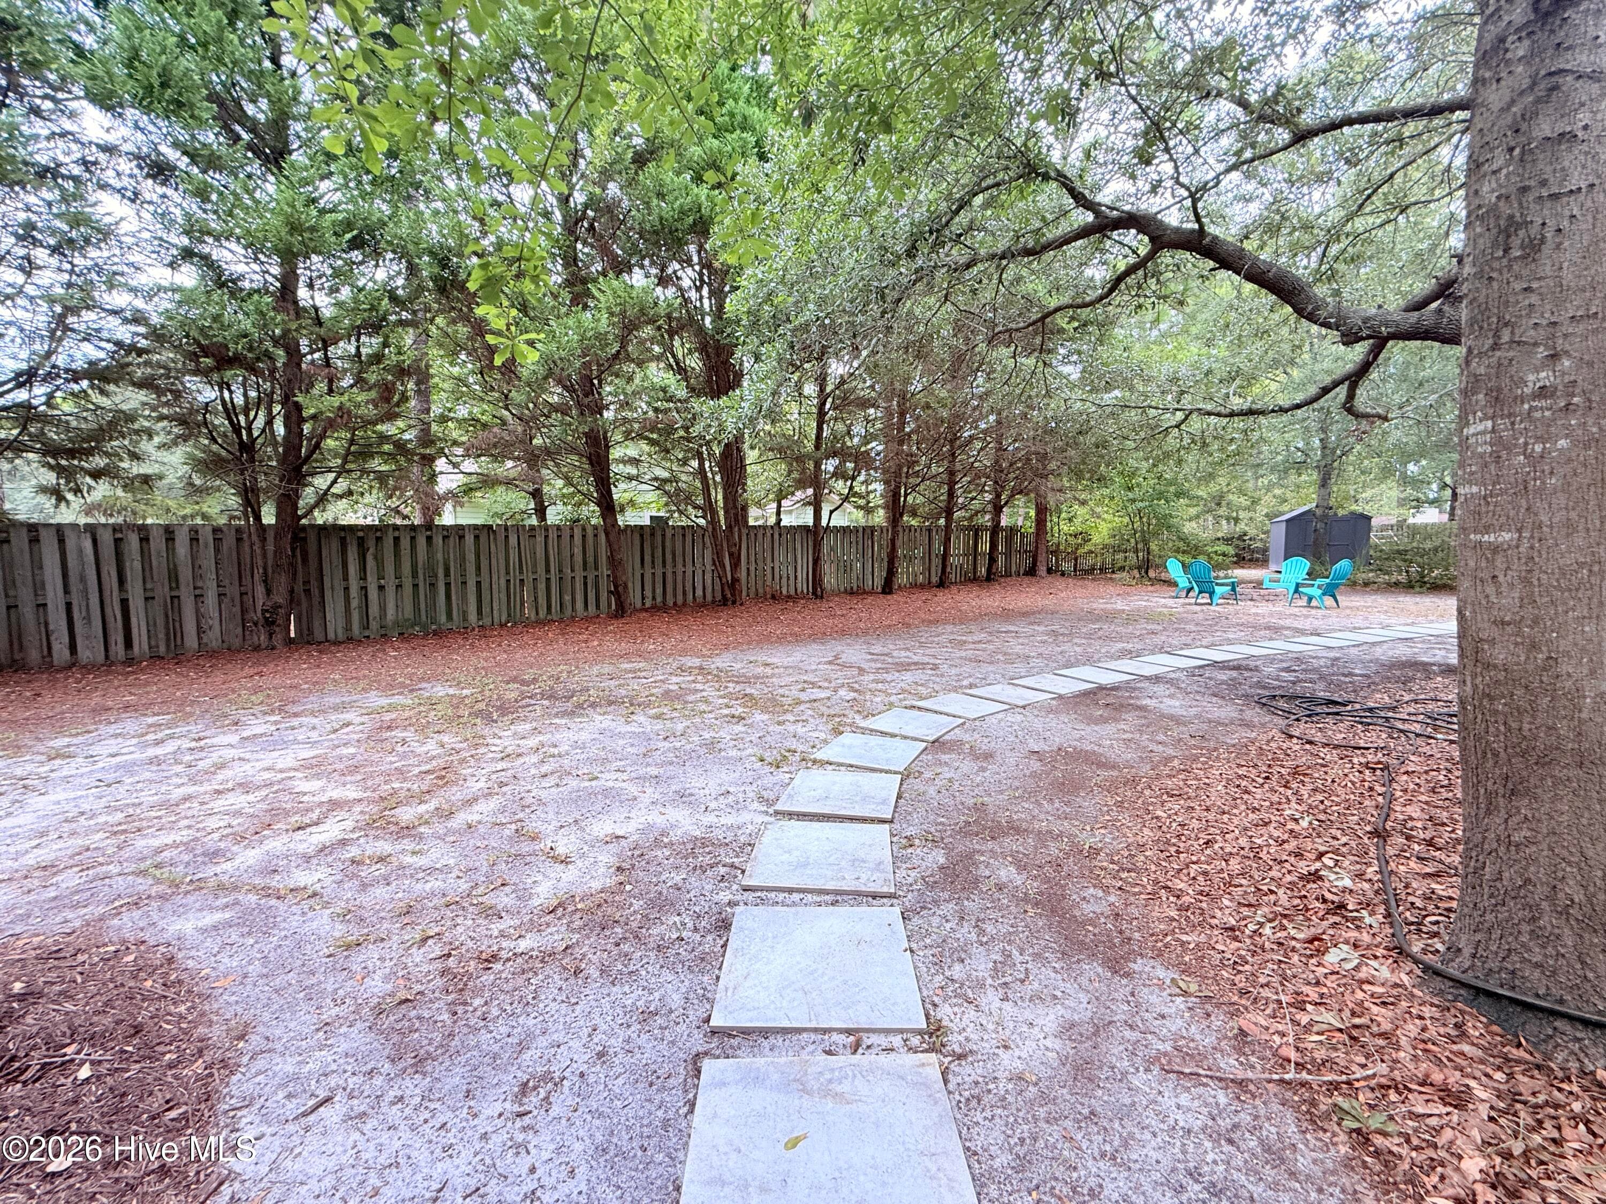
Toast your marshmellows here around the firepit! - 1001 Hunting Ridge Road, Wilmington, NC 28412
Single Family Residence at 1001 Hunting Ridge Road, Wilmington, NC 28412, photo 49 of 59
The vibe here is so chill!! - 1001 Hunting Ridge Road, Wilmington, NC 28412
Single Family Residence at 1001 Hunting Ridge Road, Wilmington, NC 28412, photo 51 of 59
Single Family Residence at 1001 Hunting Ridge Road, Wilmington, NC 28412, photo 52 of 59
Single Family Residence at 1001 Hunting Ridge Road, Wilmington, NC 28412, photo 53 of 59
Single Family Residence at 1001 Hunting Ridge Road, Wilmington, NC 28412, photo 54 of 59
Single Family Residence at 1001 Hunting Ridge Road, Wilmington, NC 28412, photo 55 of 59
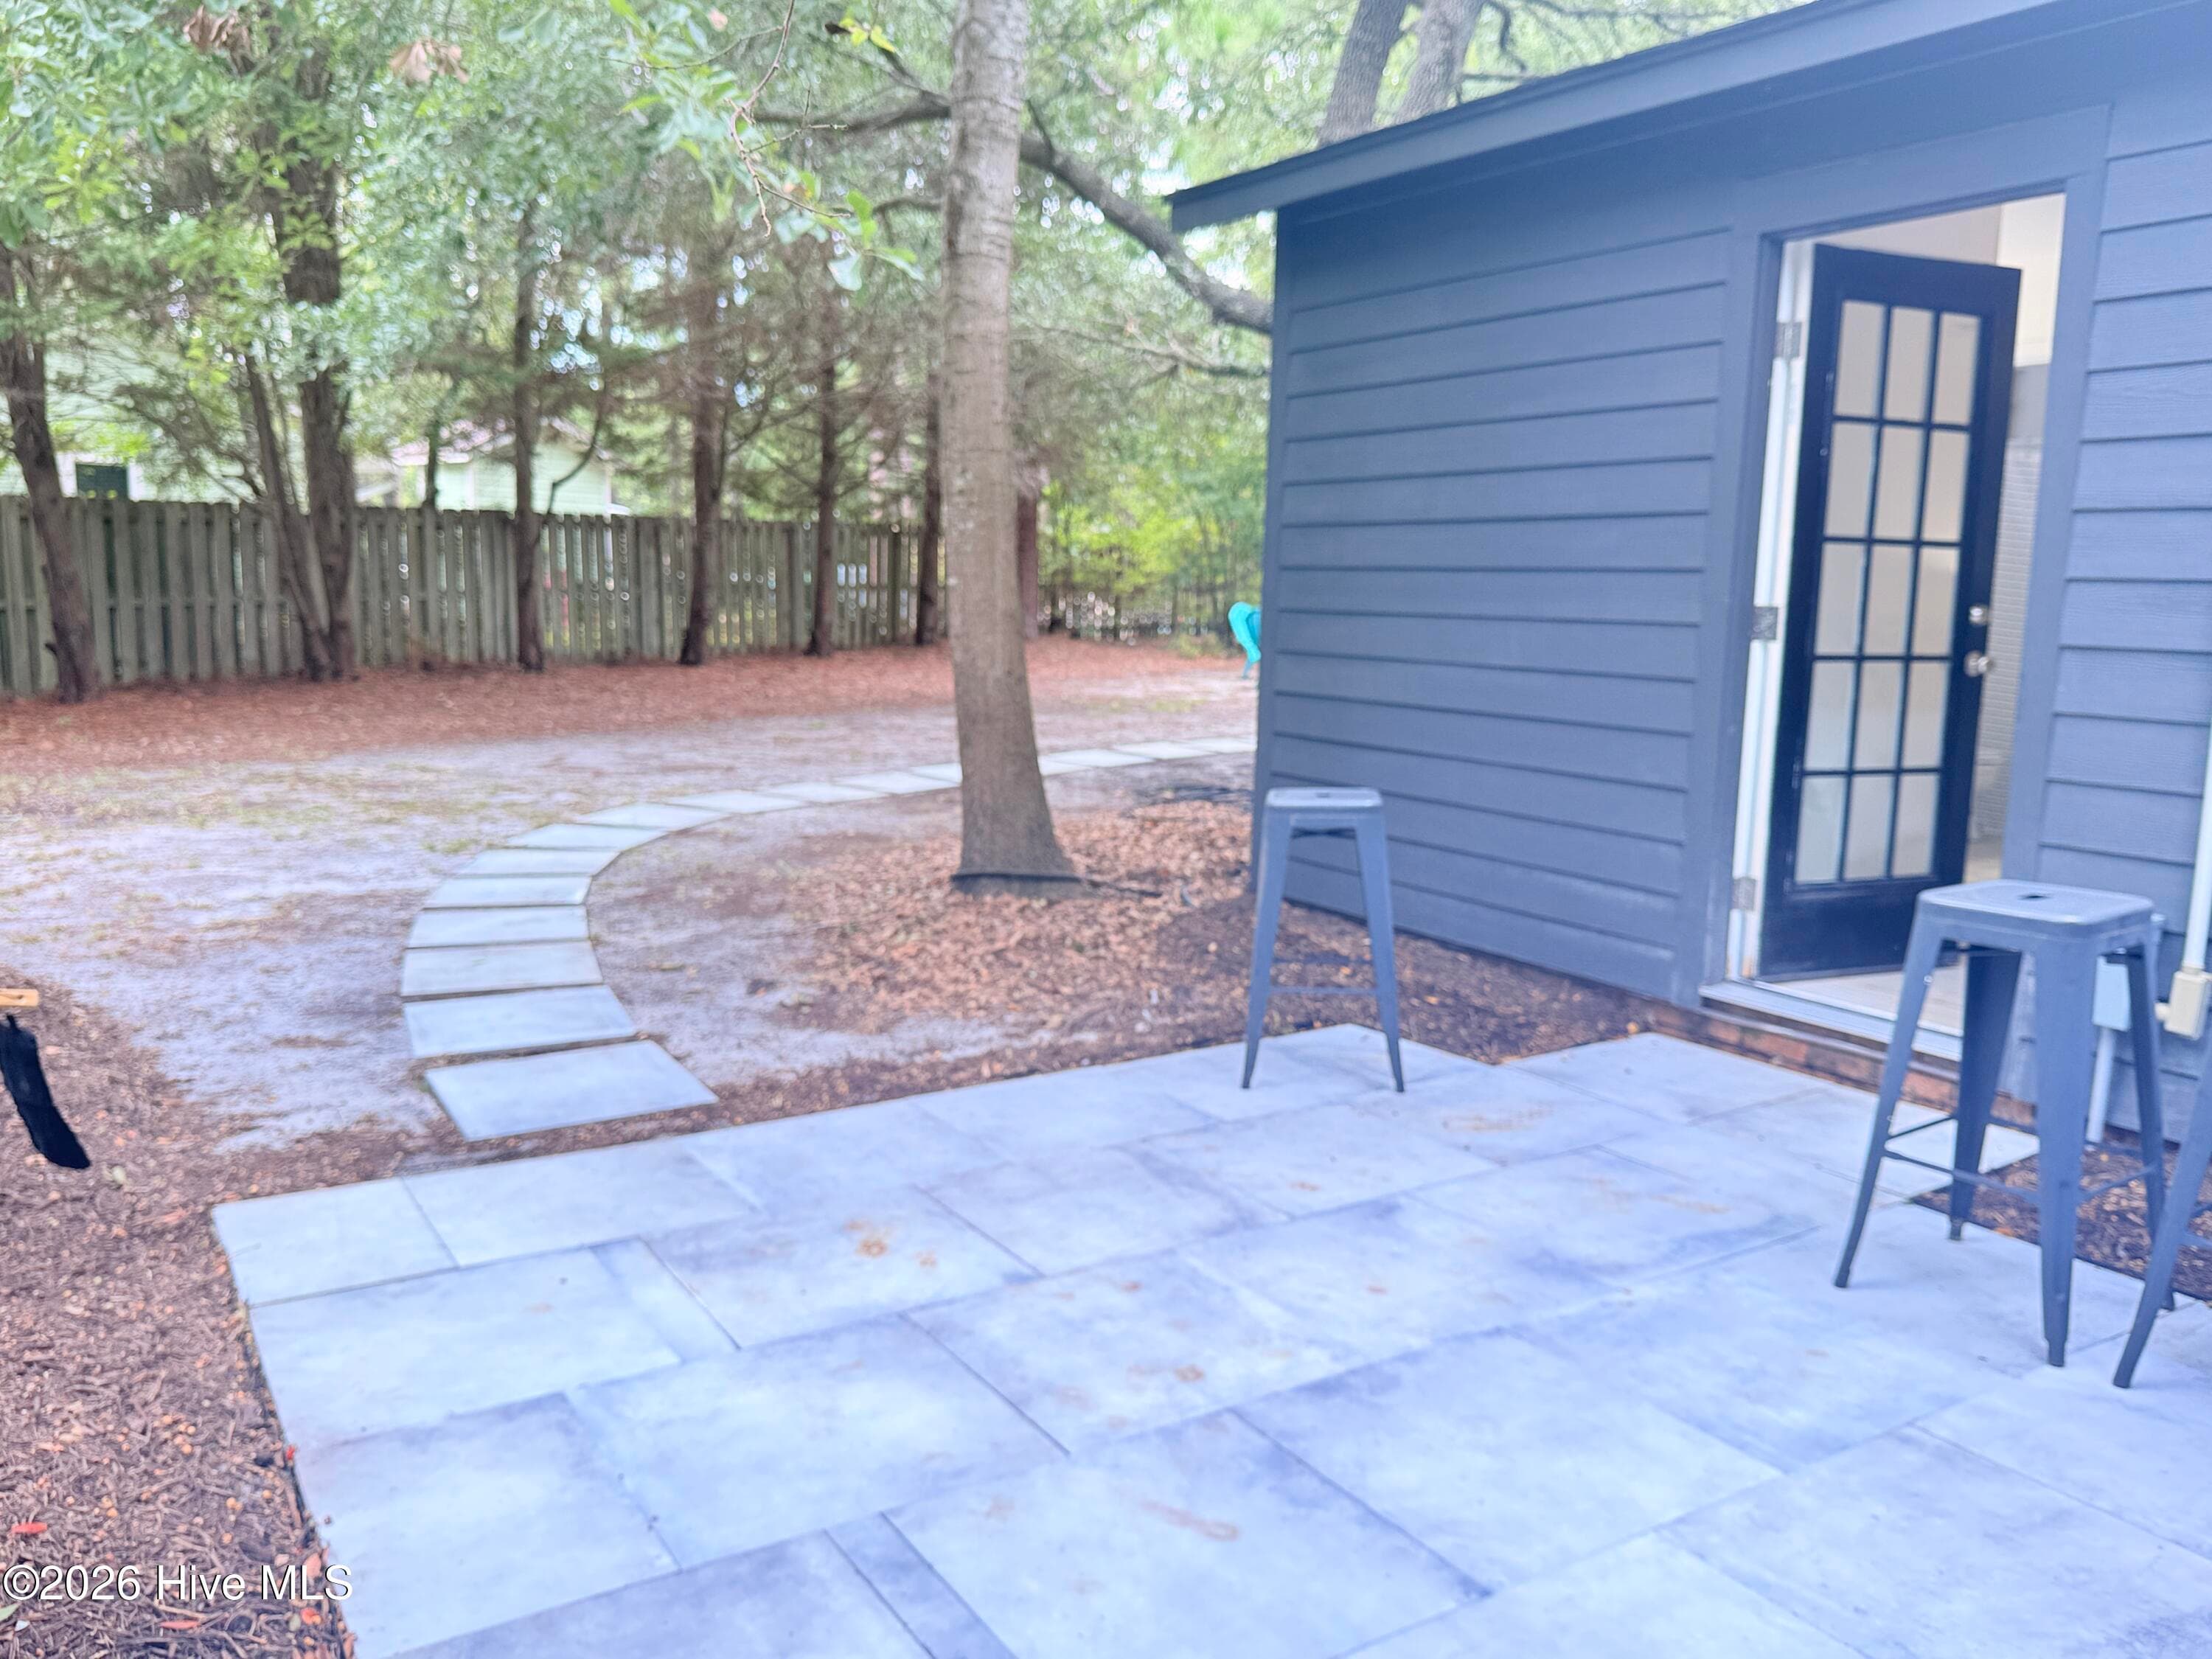
Path leads from the hot tub patio to the fire pit and pool - 1001 Hunting Ridge Road, Wilmington, NC 28412
Patio outside Primary suite - 1001 Hunting Ridge Road, Wilmington, NC 28412
Huge backyard for playing around in!! - 1001 Hunting Ridge Road, Wilmington, NC 28412
Single Family Residence at 1001 Hunting Ridge Road, Wilmington, NC 28412, photo 59 of 59
59 photos

$450,000

1001 Hunting Ridge Road, Wilmington, NC 28412
Wilmington, NC 28412
Listed by Caroline Dugas · Living Seaside Realty Group
Bedrooms
3
Bathrooms
2
Living area
1,237 sqft
Year built
1983

About this home

Midtown Wilmington Retreat -- Modern Coastal Living Meets Resort-Style Comfort Located on almost a half acre lot in Wilmington's vibrant Midtown district and a short drive to area beaches, this stunning home is an entertainer's dream. The backyard oasis features a sparkling blue pool surrounded by lush tropical landscaping, a relaxing hot tub, fire-pit lounge, hammock retreat, and a spacious yard with a storage shed. The exterior showcases a modern vibe with striking newer dark Hardiplank siding, complemented by a newer garage door and front entry door for crisp curb appeal. Inside, light tones and an open floor plan create a beautiful contrast to the bold exterior. The brand-new quartz kitchen with island flows seamlessly into the great room and screened-in porch--perfect for indoor-outdoor living. Step out to the patio for evening dips in the hot tub or enjoy lazy afternoons in the hammock. Bring all your friends over to enjoy the huge sundeck around the pool! Updated baths, walk-in closets in every bedroom, and thoughtful finishes throughout make this home as functional as it is stylish. All this and a 2025 HVAC and NO HOA!!!

Highlights

Private poolFireplace

Property details

MLS
Hive MLS
MLS #
100605918
Property type
Single Family Residence
Subdivision
Echo East
Status
Active
Days on market
7
On market date
October 19, 2026
Stories
N/A
Total bathrooms
2
Garage spaces
1
Parking spaces
1
Lot size
0.48 acres
Loading map…

Nearby schools

Within 10 miles. School directory data from the National Center for Education Statistics (NCES), accessed via the Urban Institute Education Data API. Local Score is calculated by INNOVATE Real Estate; where a state rating is shown, it comes from that state's own official school report card.

Elementary
Dr John Codington Elem
0.54 mi away · Grades 0-5
Zoned school (attendance boundary, 2015-16 data)
3.7
Local Score (state rating (2025) blended 70/30 with student-teacher ratio) -- not an official state rating
State rating: B (2025)
Enrollment
454
Student:teacher ratio
15.1:1
District
New Hanover County Schools
Middle
Williston Middle
4.63 mi away · Grades 6-8
Zoned school (attendance boundary, 2015-16 data)
1.9
Local Score (state rating (2025) blended 70/30 with student-teacher ratio) -- not an official state rating
State rating: F (2025)
Enrollment
698
Student:teacher ratio
12.7:1
District
New Hanover County Schools
High
Isaac M Bear Early College High School
3.97 mi away · Grades 9-12
Zoned school (attendance boundary, 2015-16 data)
3.8
Local Score (state rating (2025) blended 70/30 with student-teacher ratio) -- not an official state rating
State rating: A (2025)
Enrollment
230
Student:teacher ratio
23.0:1
District
New Hanover County Schools

Walkability

Blended score for Wilmington's center, calculated by INNOVATE Real Estate from two sources: the EPA's National Walkability Index (street network, transit, land-use mix) and Google Places amenity data (what's actually reachable on foot from this point). EPA National Walkability Index only -- nearby-amenity data not cached yet for this area.

56
Somewhat walkable
out of 100
EPA National Walkability Index
11.2 / 20 -- Above average walkable

Mortgage calculator

Estimate only - actual rate and payment depend on your lender, credit, and loan program.

$
%
%
Adjust tax / insurance estimates
% / yr
$
/mo
Est. monthly payment
$2,860/mo
$90,000 down
$360,000 loan
Principal & interest$2,335
Property tax (est.)$375
Home insurance (est.)$150

Similar homes you might like

Data source: Listing information provided by Hive MLS via Trestle/CoreLogic. Last updated 19 hr ago.

Information herein deemed reliable but not guaranteed; all measurements, school assignments, HOA fees, taxes, and feature lists are approximate and should be independently verified. Equal Housing Opportunity.